Leave a Message

Thank you for your message. I will be in touch with you shortly.

4949 E GRANDVIEW Lane
VIEW PHOTOS
Courtesy of Keller Williams Realty Sonoran Living, Greg Kilroy Listing Contact: 480-235-4312 
$3,100,000

4949 E GRANDVIEW Lane

4 Beds 4 Baths 3,739 Sq.Ft. 0.98 Acres

Description

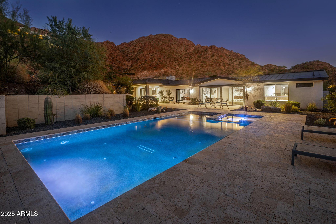
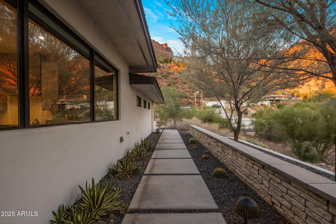
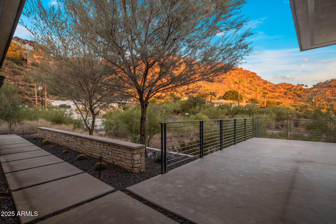
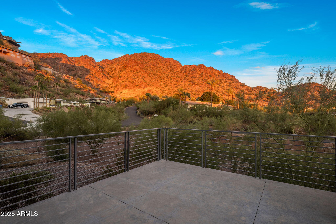
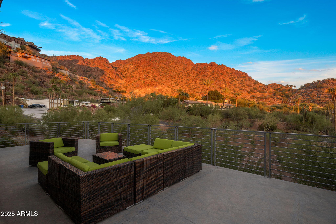
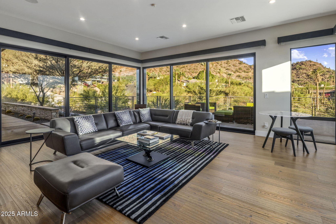
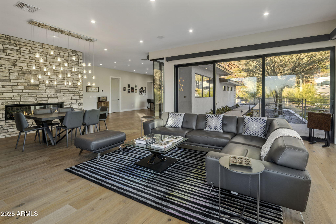
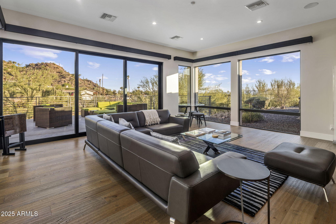
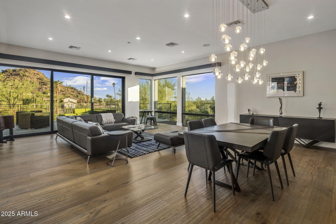
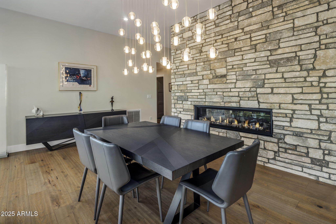
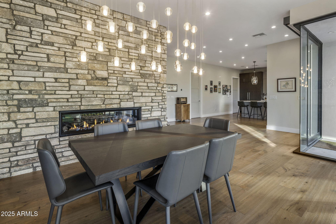
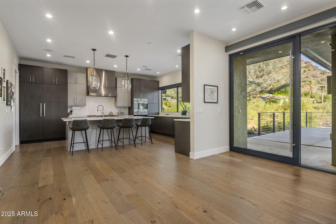
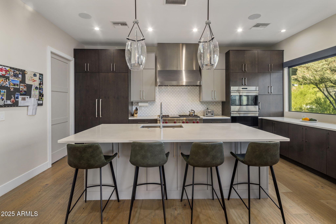
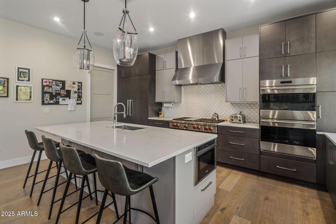
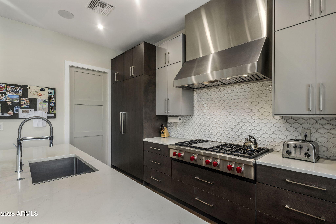
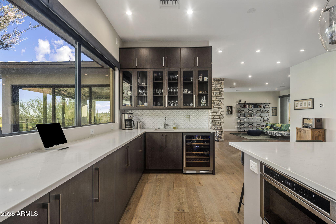
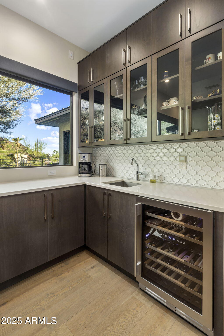
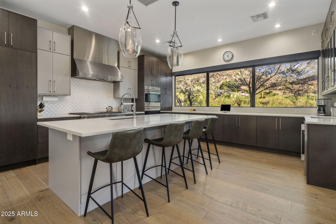
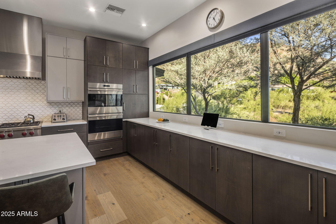
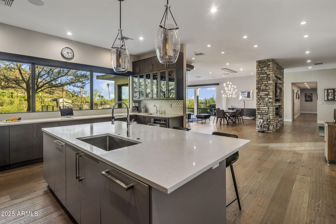
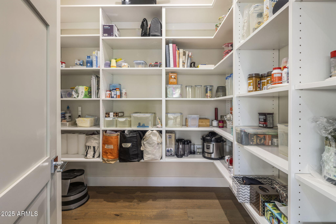
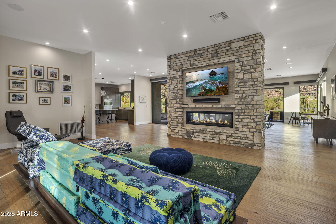
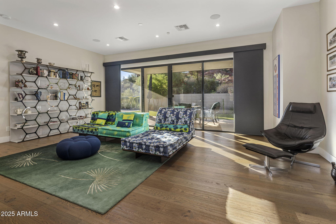
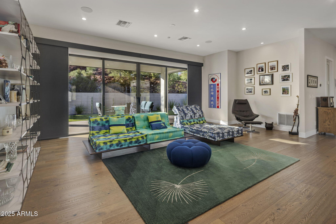
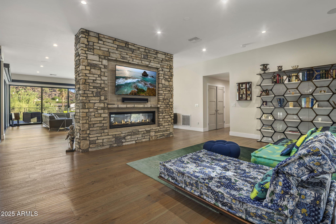
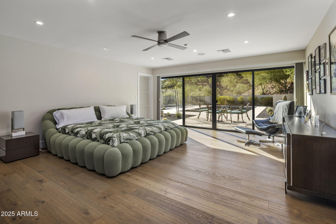
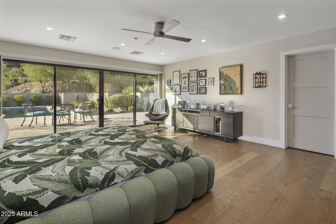
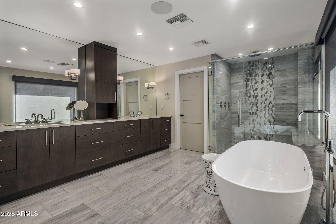
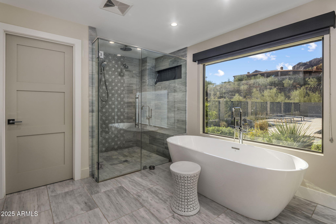
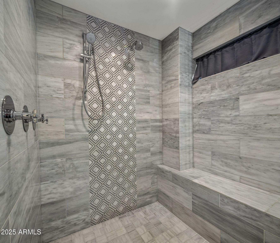
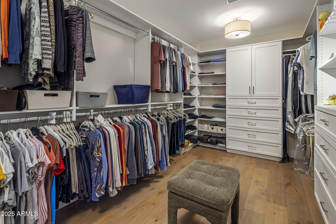
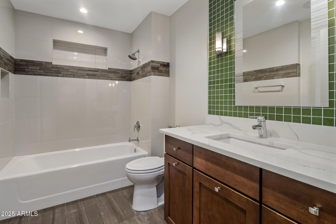
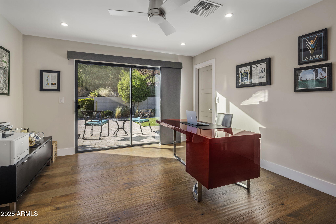
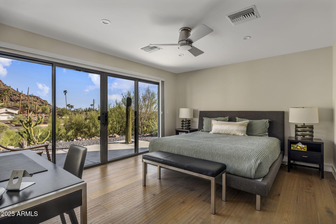
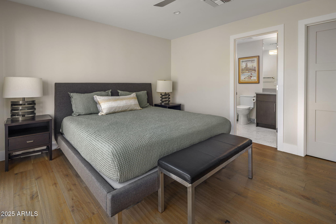
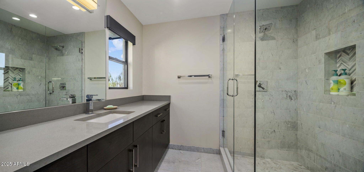
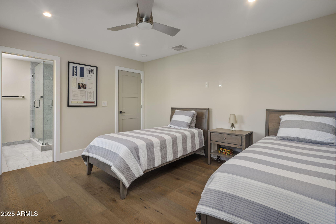
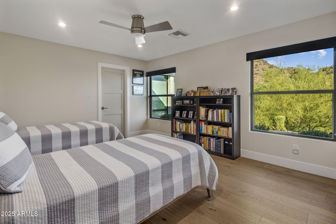
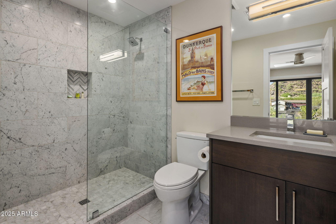
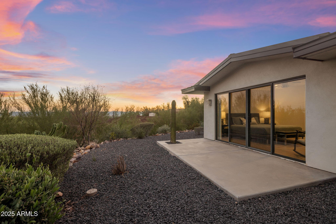
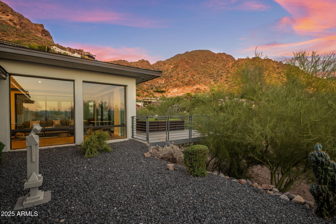
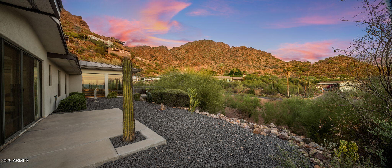
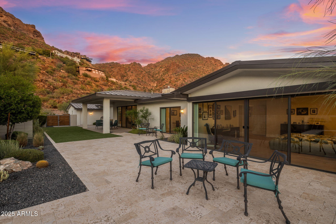
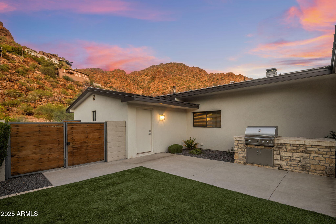
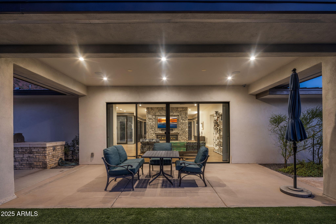
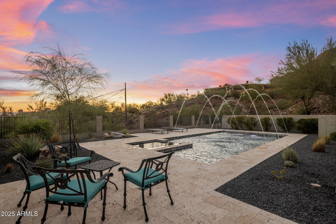
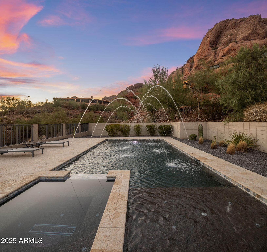
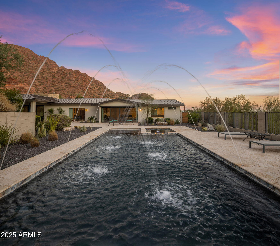
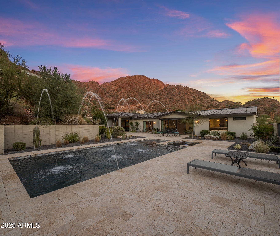
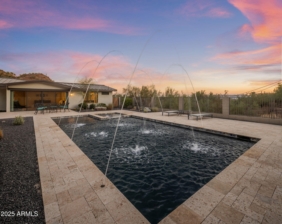
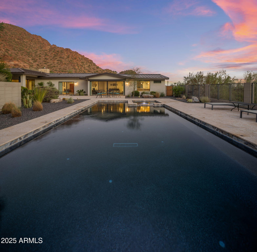
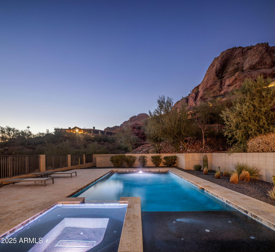
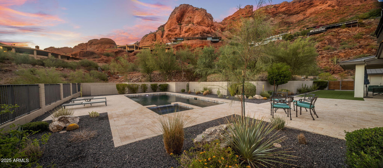
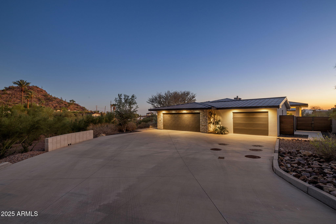
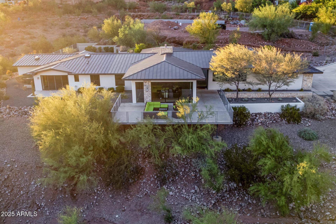
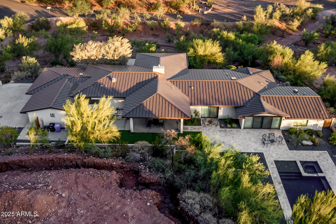
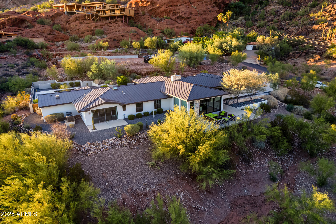
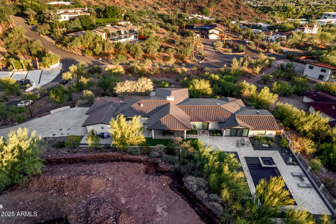
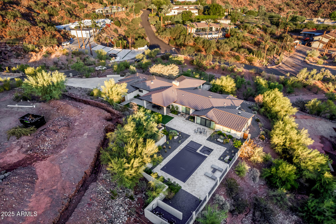
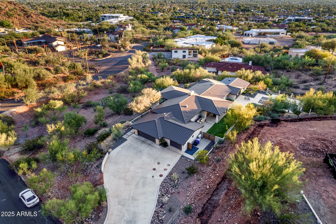
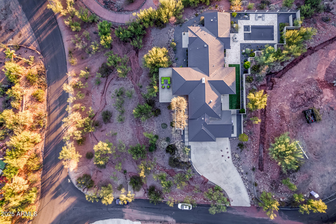
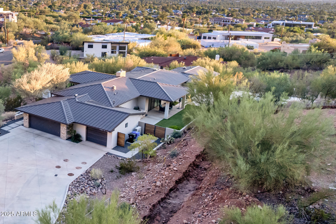
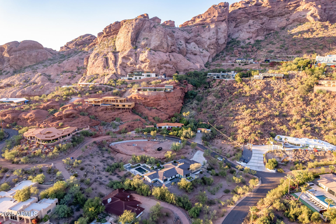
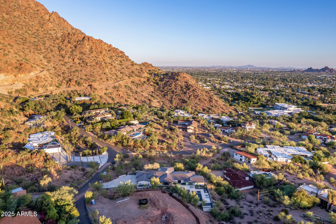
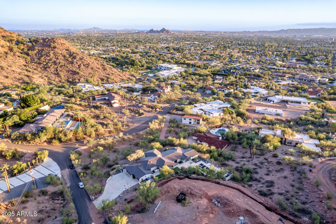
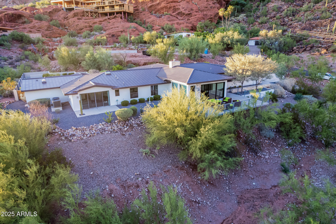
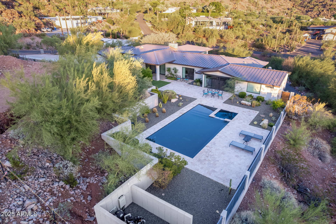
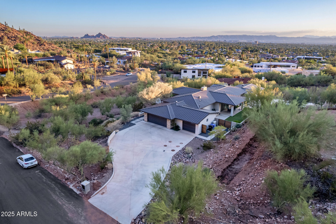
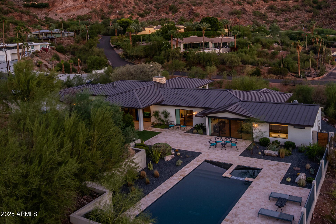
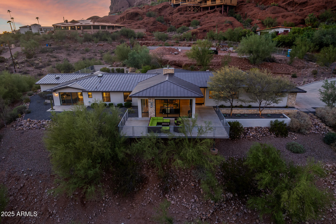
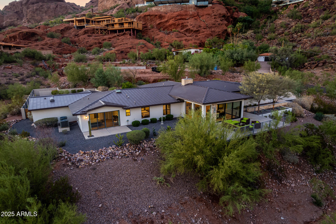
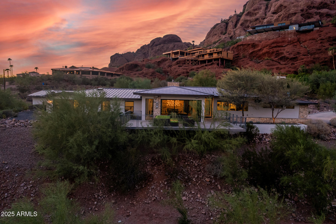
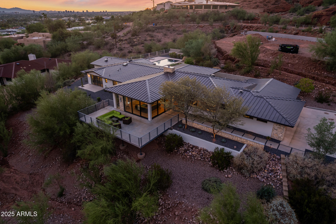
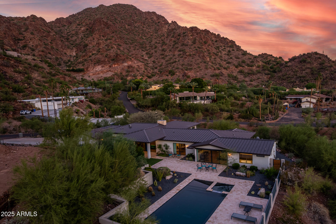
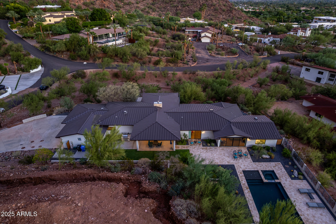
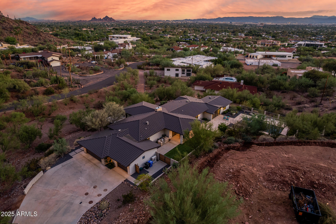
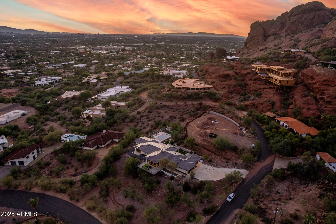
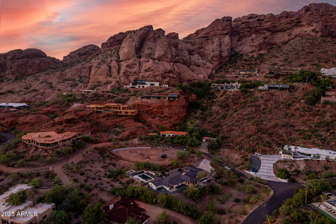
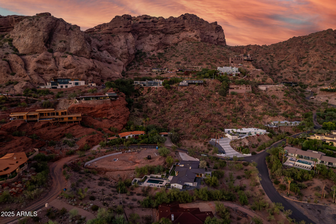
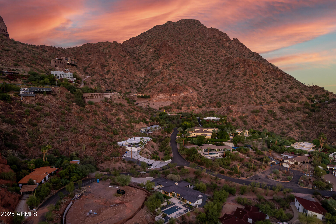
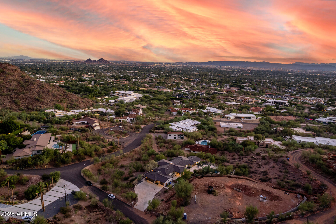
Jaw-dropping Camelback views in this neat-as-a-pin, sleek, mid-century-inspired 2018 rebuild where no expense was spared. The open concept floor plan offers 4 bedrooms, 4 baths, a roomy 3-car temperature controlled garage, and seamless indoor/outdoor living with wood floors, automatic shades, gas fireplace, whole house water filtration, and Sonos automation. The chef's kitchen shines with a Wolf range, Sub-Zero fridge/freezer, walk-in pantry, wine fridge, and oversized island. The primary suite features dual walk-in closets and a spa-like bath with marble floors, soaking tub, and spacious shower. Outdoors, enjoy panoramic city and mountain views, heated pool, spa, water features, turf, built-in barbecue, and Marbella Shellstone pavers that stay cool year-round.

Share Property

Location

4949 E GRANDVIEW Lane, Phoenix, AZ 85018

Status

Sold

Date Sold

January 29, 2026

Property Amenities

Interior
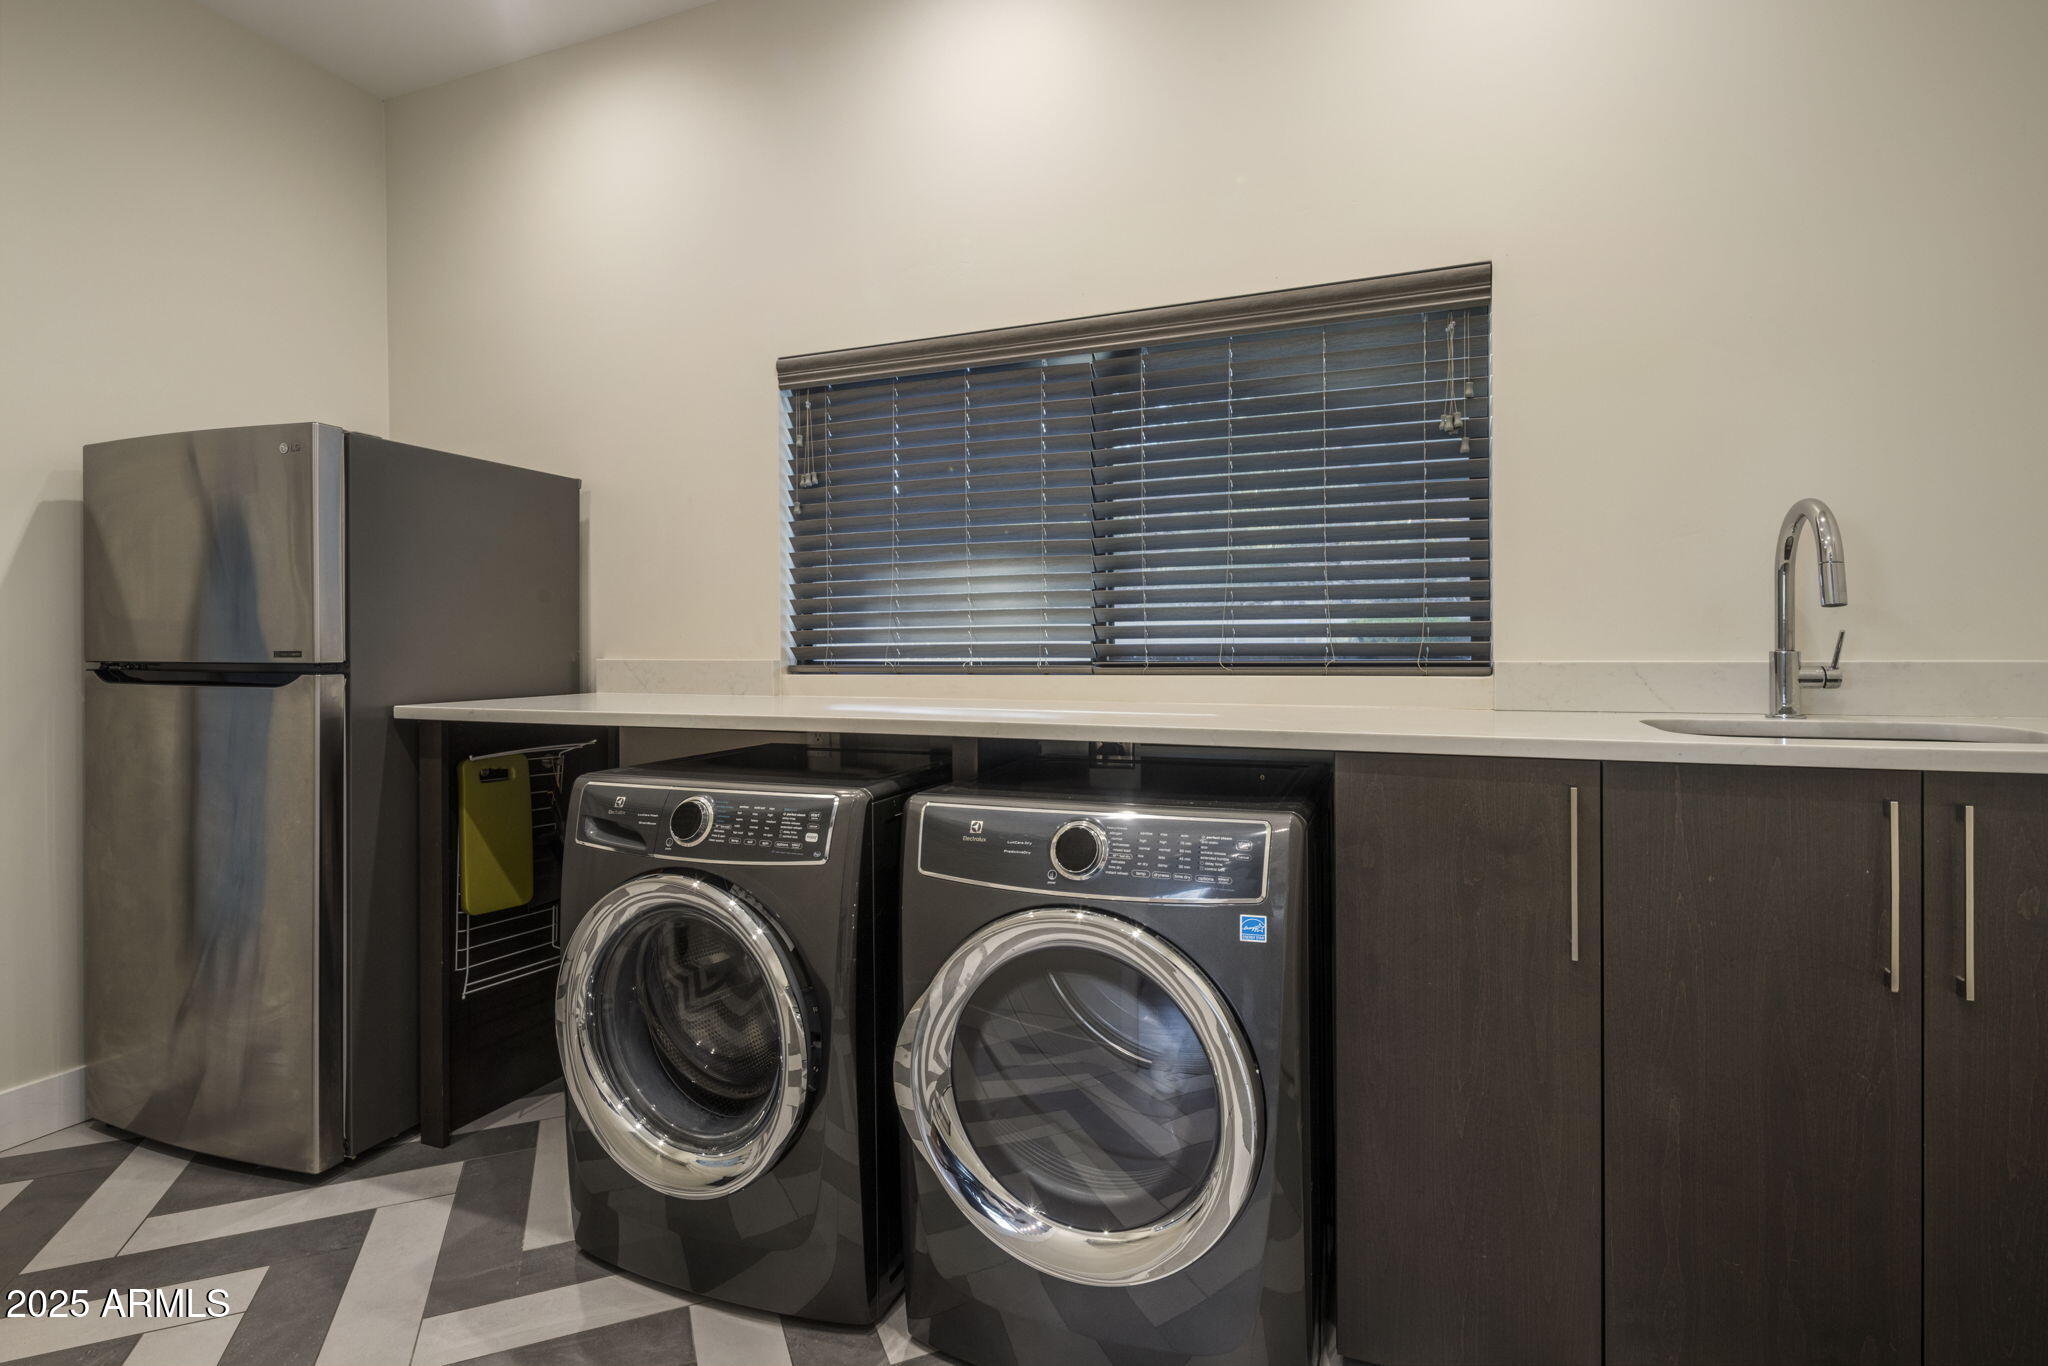
Laundry room Inside
Fireplace Two Way Fireplace, Living Room, Gas
Appliances Dryer, Washer, Refrigerator, Built-in Microwave, Dishwasher, Disposal, Gas Range, Gas Oven, Gas Cooktop, Built-In Electric Oven
Flooring Tile, Wood
Total Bedrooms: 4
Full Bathrooms: 4
Other Interior Features Walk-in Pantry, Non-laminate Counter, High Speed Internet, Smart Home, Double Vanity, Other, Eat-in Kitchen, Breakfast Bar, No Interior Steps, Kitchen Island, Pantry, Full Bth Master Bdrm, Separate Shwr Tub
Area & Lot
Lot Area 0.98 Acres
Living area 3,739 Sq.Ft.
MLS® ID 6925420
Year Built 2018
School District Scottsdale Unified District
High School Arcadia High School
Middle School Ingleside Middle School
Elementary School Hopi Elementary School
View Description City Lights,Mountain(s)
Architecture Styles Contemporary
Type Residential
Status Sold
Exterior
Stories 1
Pool Variable Speed Pump, Outdoor, Heated
Air conditioning Central Air, Ceiling Fan(s), Mini Split, Programmable Thmstat
Heat type Mini Split, Electric
Disability Features Hard/Low Nap Floors
Water Source City Water
Garage Space 3.0
Security Features Security System Owned
Sewer Septic in Cnctd
Parking Garage Door Opener, Extended Length Garage, Direct Access
Lot Features Hillside Lot, Sprinklers In Rear, Sprinklers In Front, Desert Back, Desert Front, Synthetic Grass Back, Auto Timer H 2 O Front, Auto Timer H 2 O Back
Roof Metal
Finance
Sales Price $3,100,000
Real Estate Tax $8,681 yearly

Work With Casey

When the stakes are high, experience matters. Work with Casey Reinke for disciplined guidance, thoughtful strategy, and a business-minded approach to your real estate goals.
