Leave a Message

Thank you for your message. I will be in touch with you shortly.

4844 E MCNEIL Street 3
VIEW PHOTOS
Courtesy of Keller Williams Realty Sonoran Living, Vanessa Rozelle Listing Contact: 602-481-1810 
$295,000

4844 E MCNEIL Street 3

2 Beds 2 Baths 960 Sq.Ft. 706 Sq.Ft.

Description

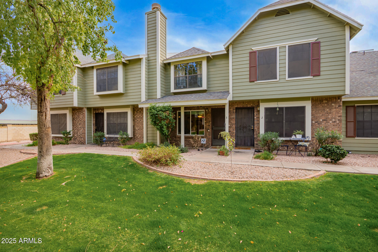
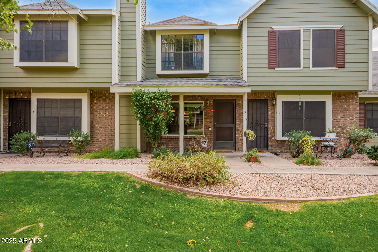
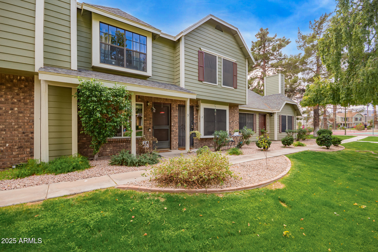
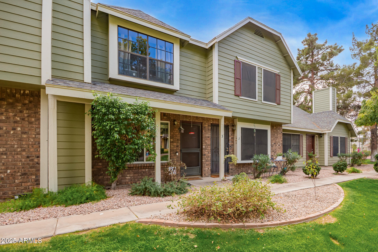
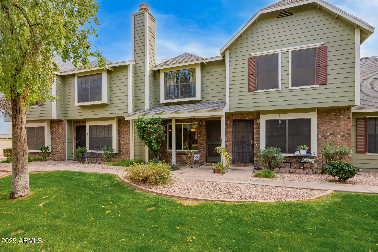
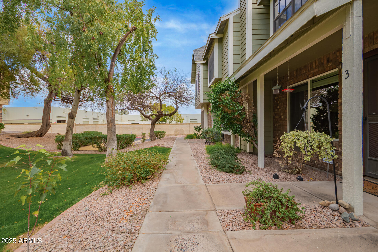
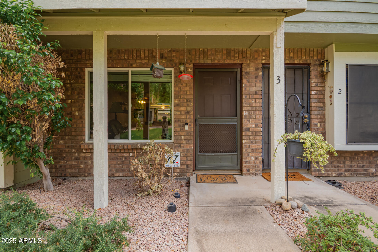
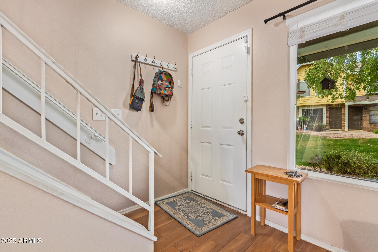
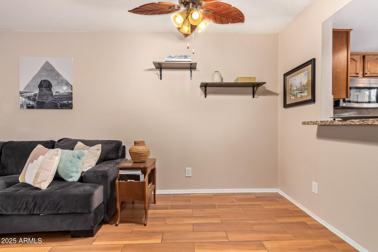
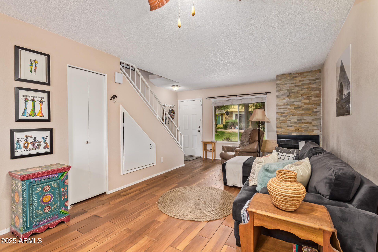
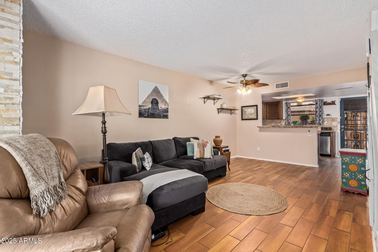
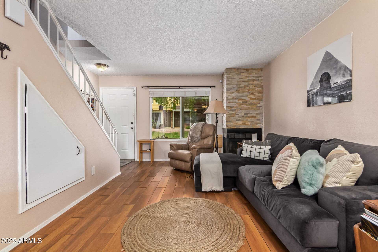
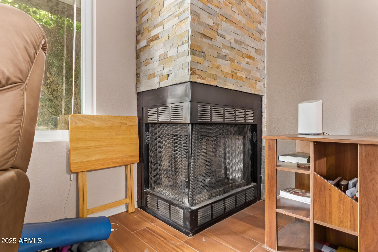
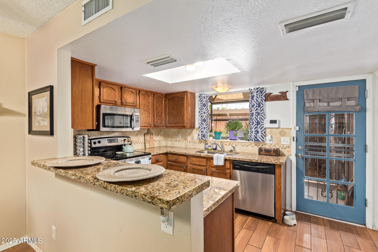
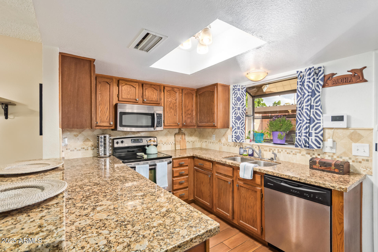
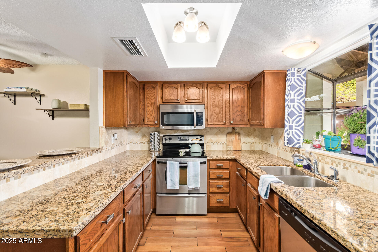
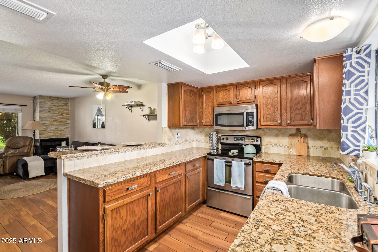
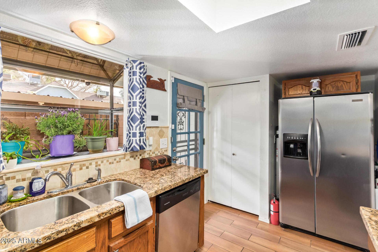
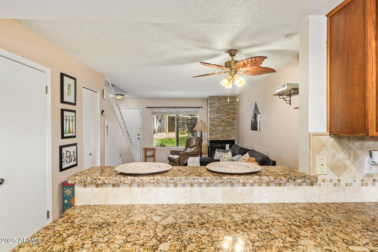
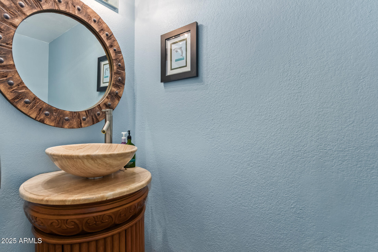
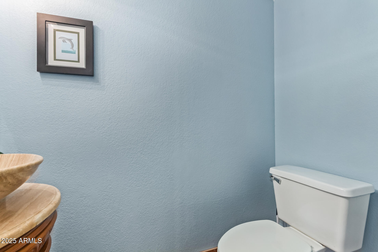
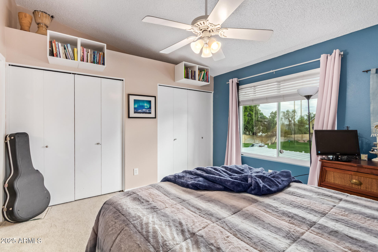
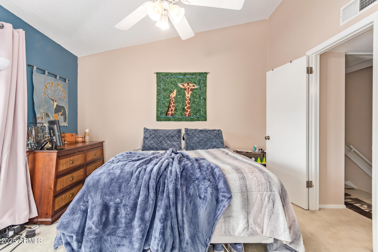
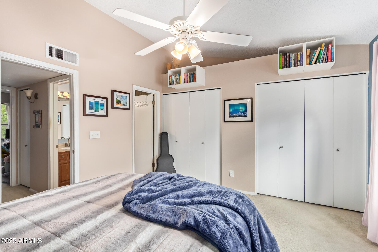
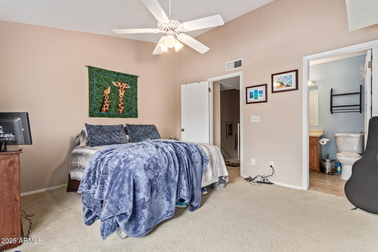
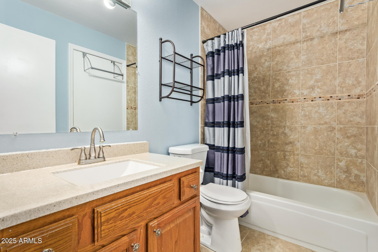
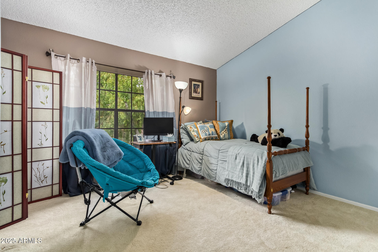
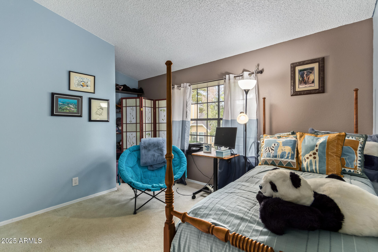
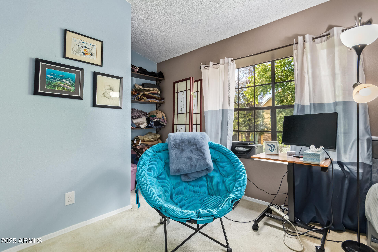
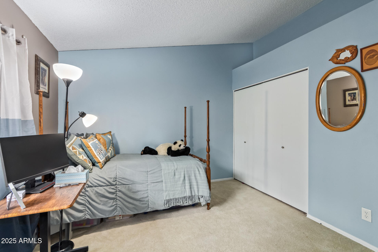
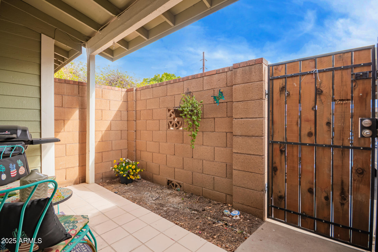
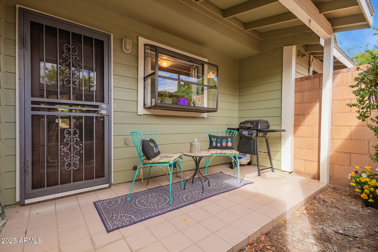
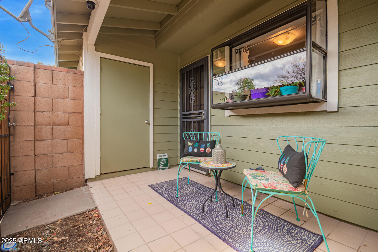
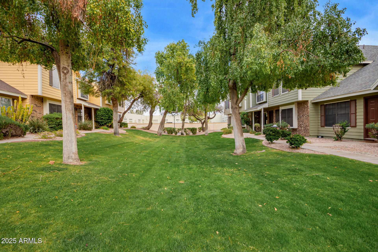
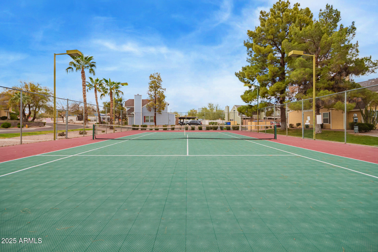
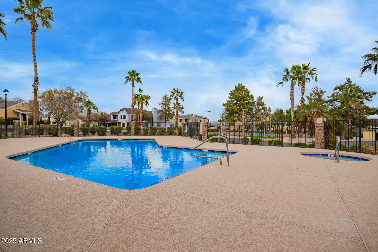
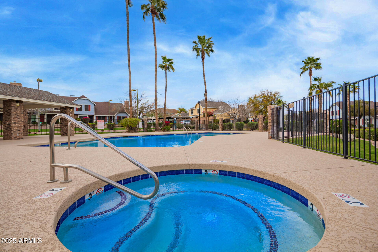
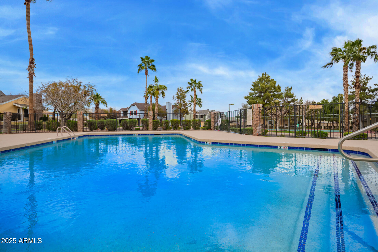
Experience this inviting 2 bed/1.5 bath townhome in the highly desirable Quail Landing community! A lush, grassy landscape sets the stage for this serene home. Picture window, wood-look tile flooring, custom sound buffering wall, custom corner fireplace delight. The well-appointed kitchen provides SS appliances, granite counters, wood cabinetry, stylish details, and peninsula with a breakfast bar for casual dining. Second level has spacious closets, giving convenience and functionality. Explore the Foothills adjacent neighborhood, complete with a host of dining, shopping, golf courses and hiking. Resort-style living with access to a sparkling pool, soothing spa, tennis courts, and more in this community. Can be used as income-producing rental property. Come marvel at pure perfection.

Share Property

Location

4844 E MCNEIL Street 3, Phoenix, AZ 85044

Status

Sold

Date Sold

June 30, 2025

Property Amenities

Interior
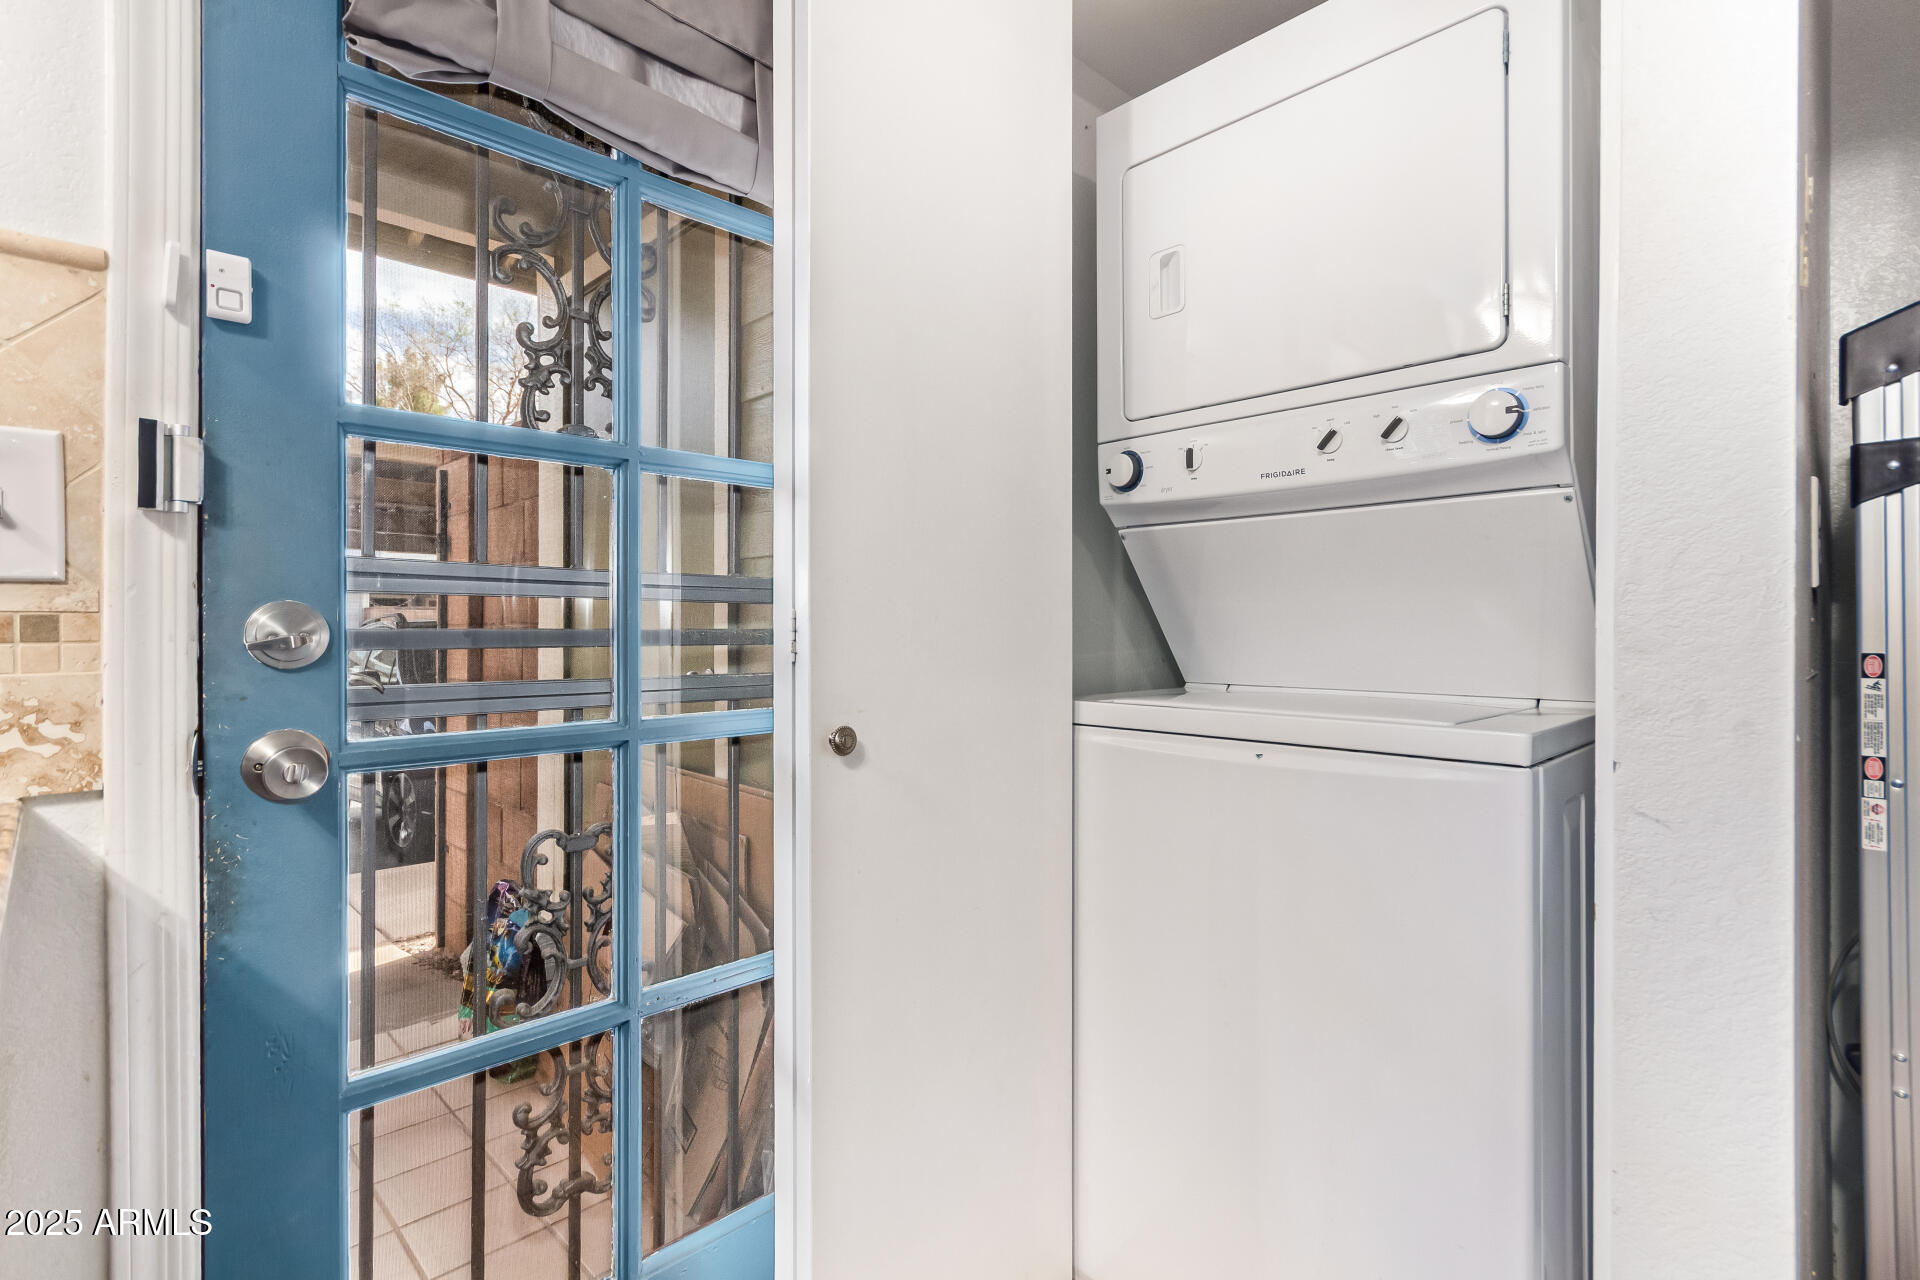
Laundry room Inside
Fireplace Living Room
Appliances Stacked Washer/Dryer, Built-in Microwave, Dishwasher, Disposal
Flooring Carpet, Tile
Total Bedrooms: 2
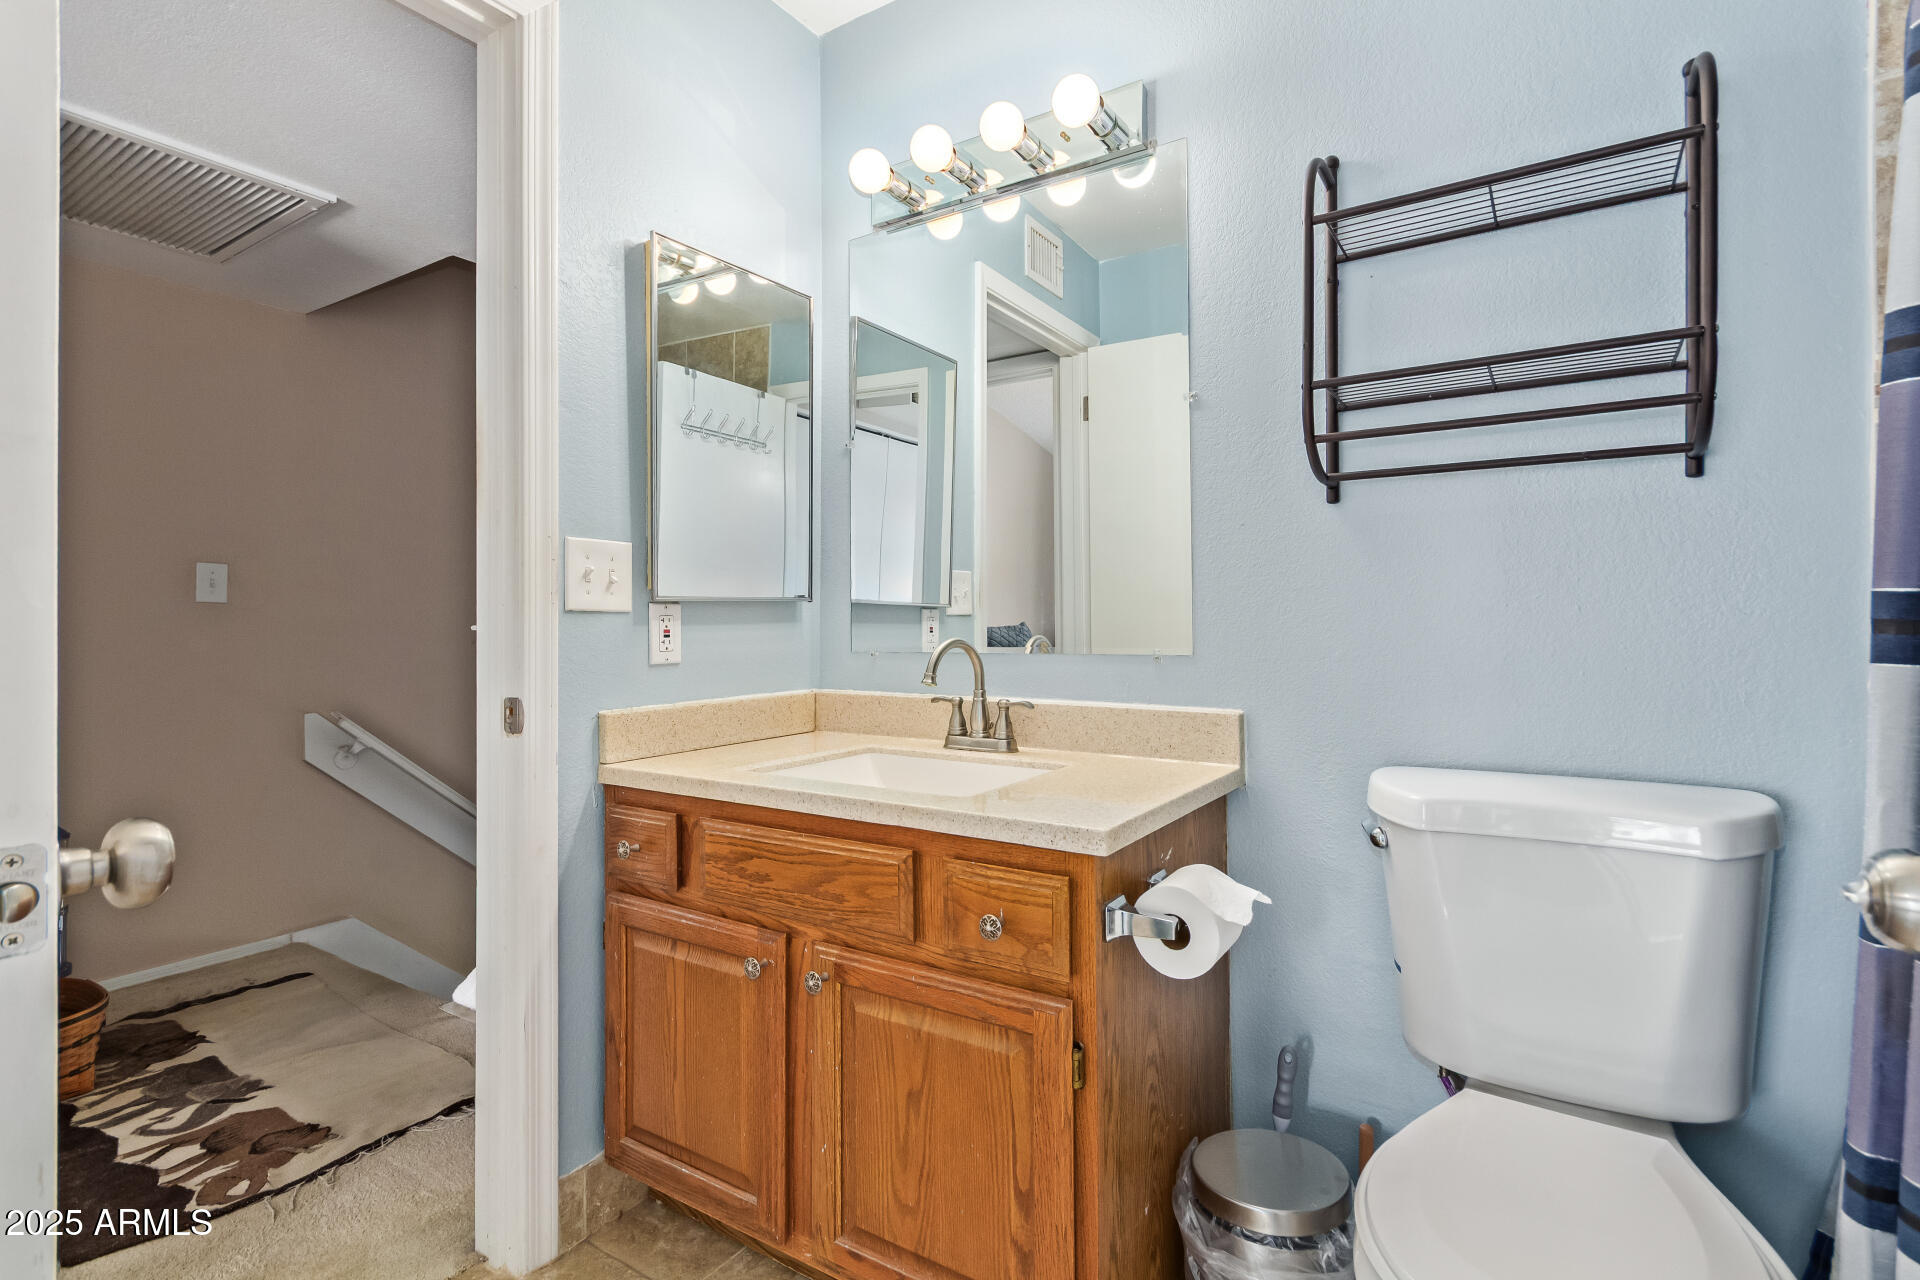
Half Bathrooms: 1
Full Bathrooms: 1
Other Interior Features High Speed Internet, Granite Counters, Upstairs, Eat-in Kitchen, Breakfast Bar, Vaulted Ceiling(s), Pantry, Full Bth Master Bdrm
Area & Lot
Lot Area 706 Sq.Ft.
Living area 960 Sq.Ft.
MLS® ID 6854016
Year Built 1986
School District Tempe Union High School District
High School Mountain Pointe High School
Middle School Kyrene Centennial Middle School
Elementary School Kyrene de las Lomas School
Architecture Styles Contemporary
Type Townhouse
Status Sold
Exterior
Stories 2
Pool None
Air conditioning Central Air
Heat type Electric
Water Source City Water
Sewer Public Sewer
Other Exterior Features Screened in Patio(s), Tennis Court(s)
Parking Assigned
Lot Features North/South Exposure, Sprinklers In Front, Grass Front
Roof Composition
Finance
Sales Price $295,000
HOA Fees $230 monthly
Real Estate Tax $894 yearly

Work With Casey

When the stakes are high, experience matters. Work with Casey Reinke for disciplined guidance, thoughtful strategy, and a business-minded approach to your real estate goals.
