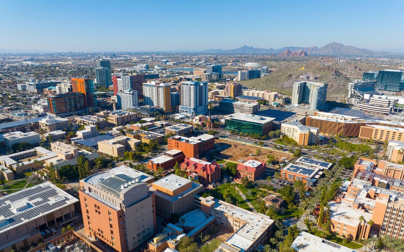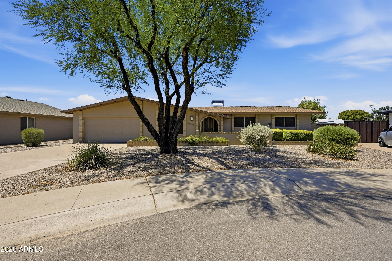
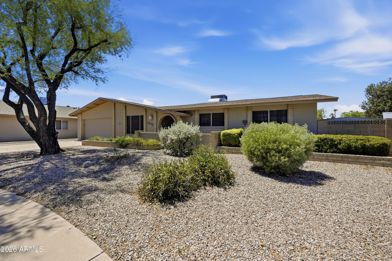
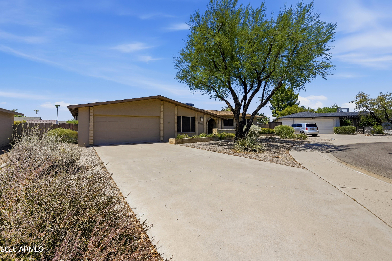
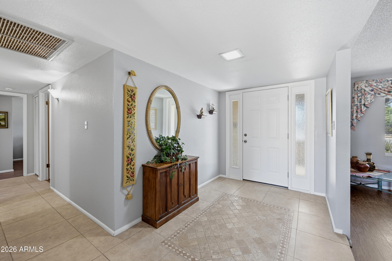
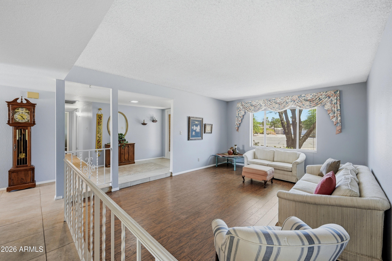
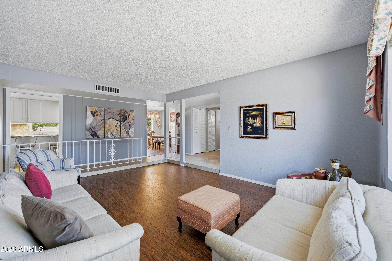
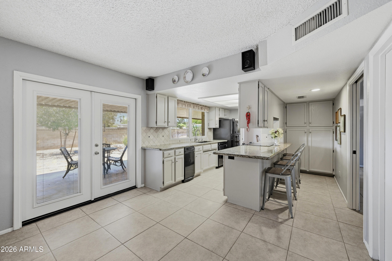
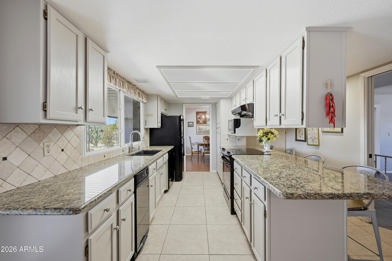
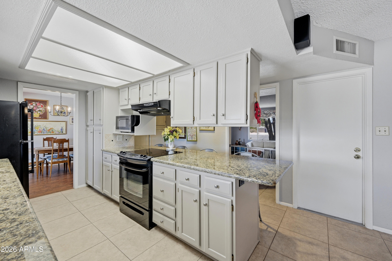
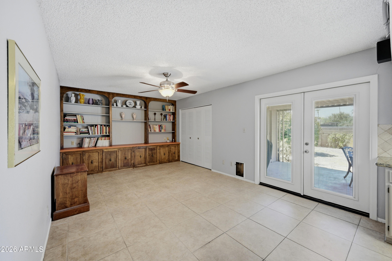
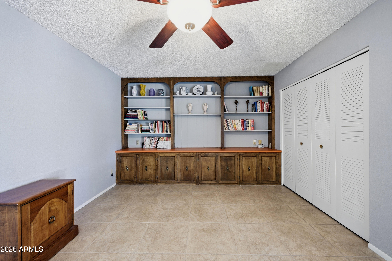
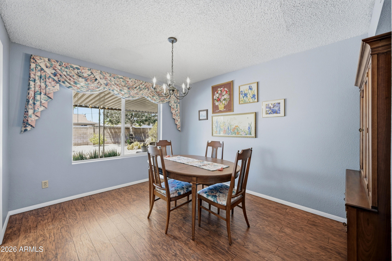
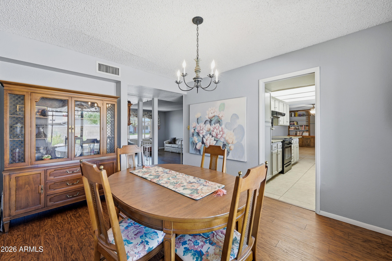
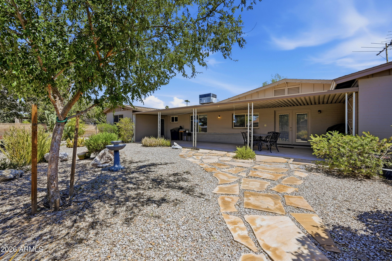
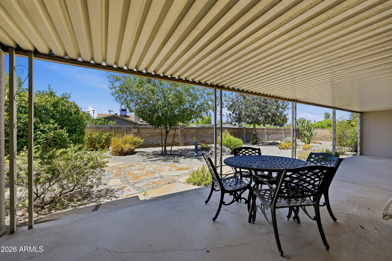
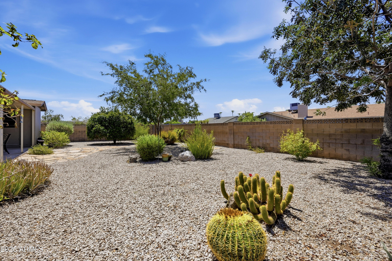
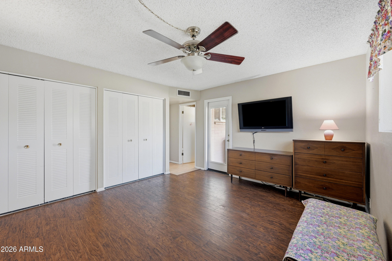
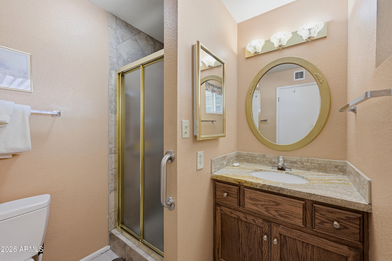
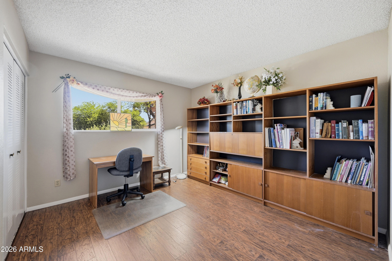
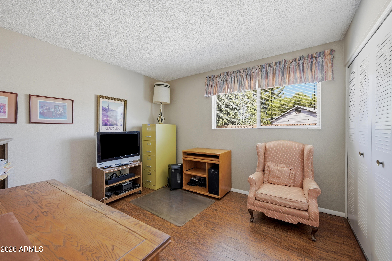
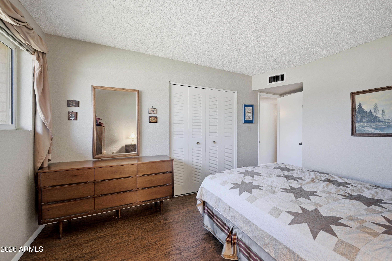
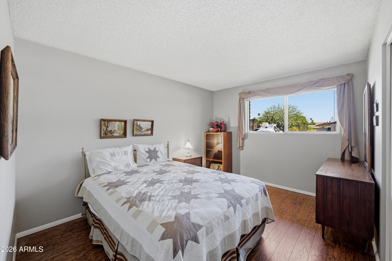
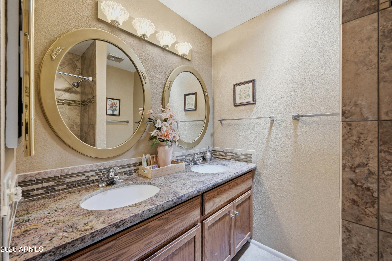
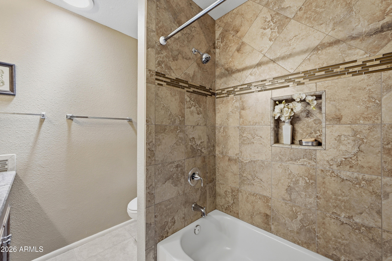
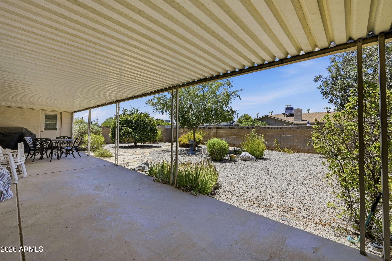
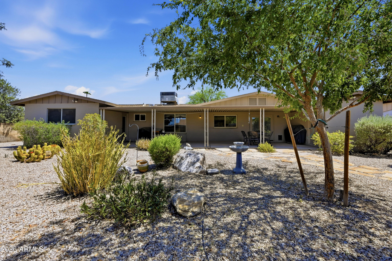
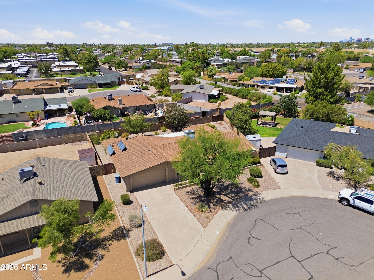
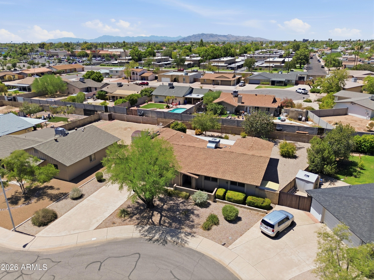
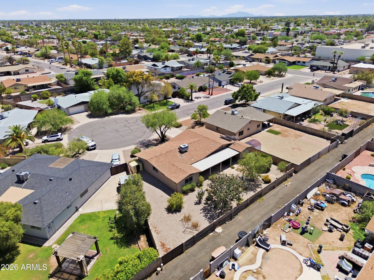
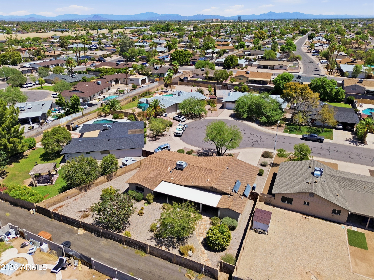
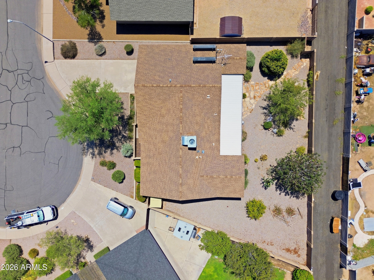
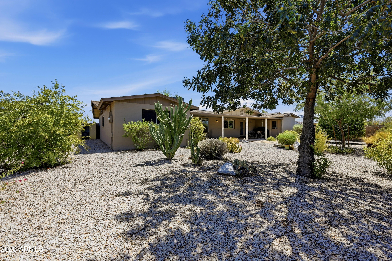
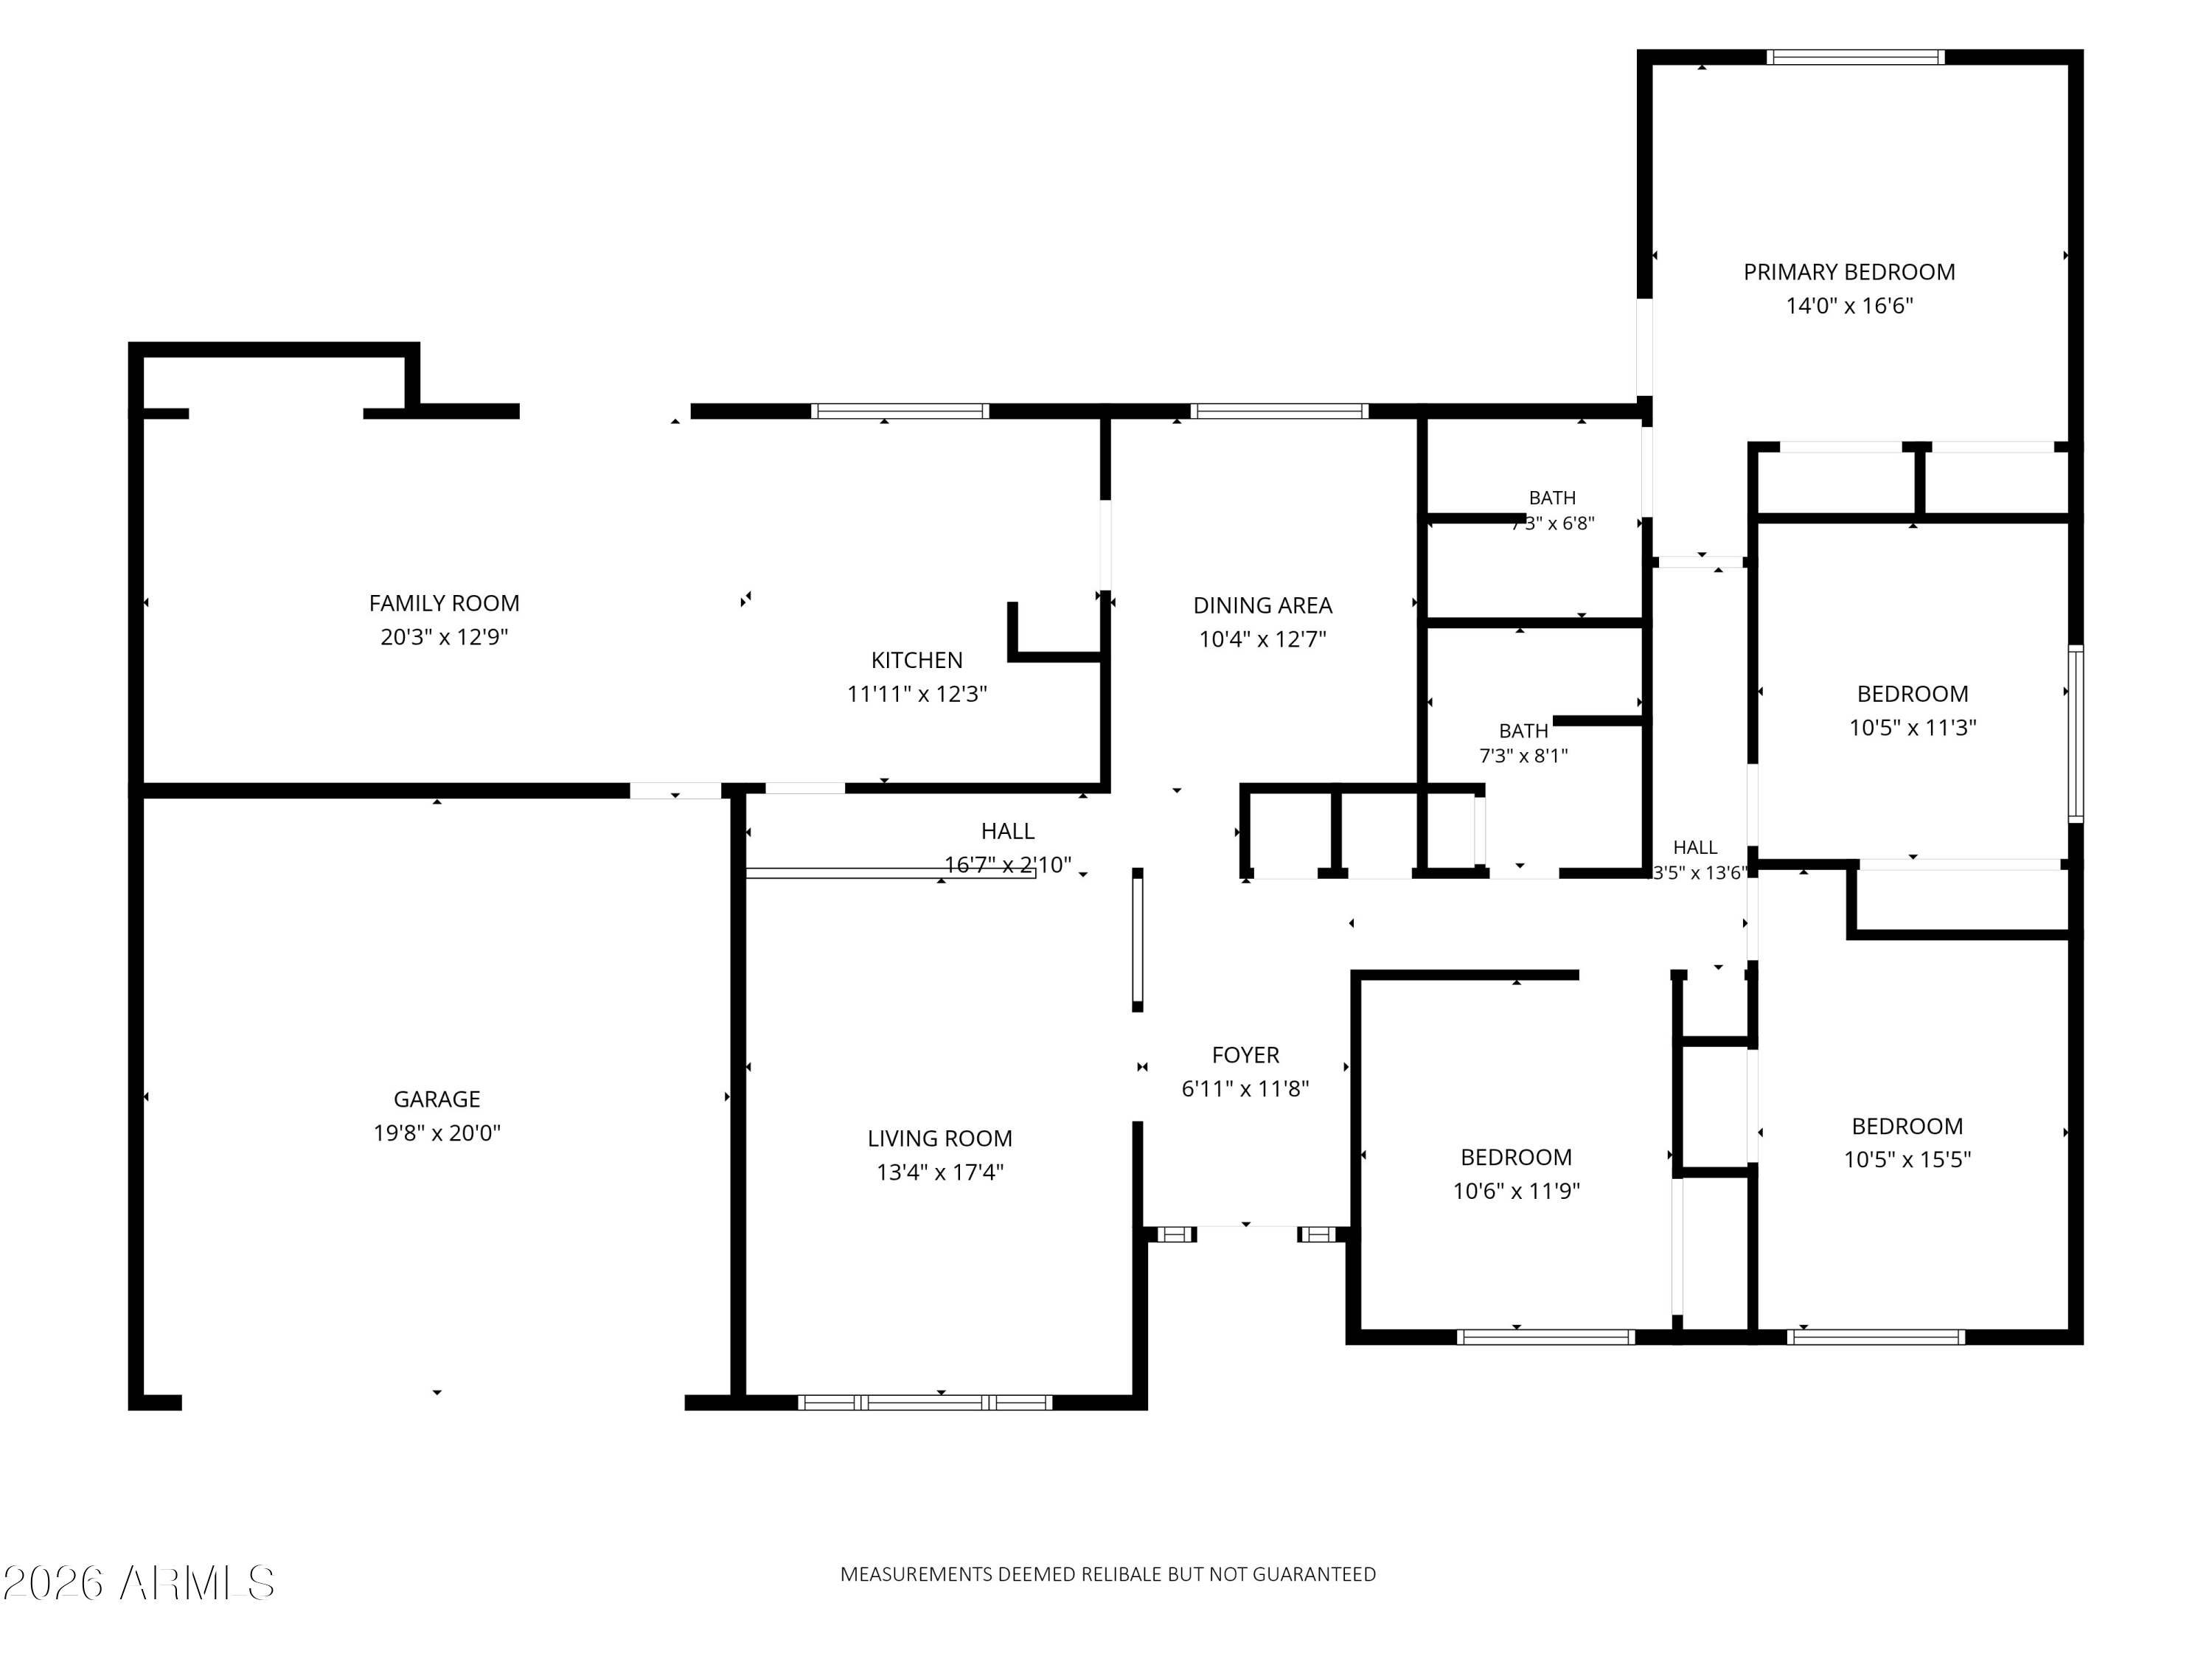
Charming 4 bed 2 bath cul-de-sac gem on oversized lot in Tempe! Tucked into a quiet cul-de-sac just north of Baseline off McClintock, this super cute 4-bedroom, 2-bathroom home is move-in ready and full of thoughtful updates. The kitchen features granite counters, grey cabinets, black appliances - all opening seamlessly to the family room for easy everyday living. French doors with blinds in between the glass open for easy access outside. Tile & wood flooring flows throughout the home with no carpet to worry about. Updated bathrooms feature granite sink tops & tiled shower & tub surrounds. The primary suite has access to the back yard with an upgraded door with blinds in between the glass for easy maintenance. There are 2 closets as well for plenty of storage. Secondary bedrooms are good sized and the hall bath features a double sink vanity and solar tube sky light, granite tops & tile surround. The inside laundry adds everyday convenience, as well as the 2 car attached garage. The backyard is large, private & relaxing with mature trees including a naval orange & pomegranate and a huge covered patio with plenty of shade! With this lot size a pool can easily be added. Plus there is an outdoor storage room off the patio and a separate storage shed for all your extras. Fresh interior and exterior paint gives the whole home a crisp, updated feel from the moment you arrive. And the location? Cannot be beat. Grocery shopping is less than half a mile away, plus quick, easy access to the 60 Freeway makes commuting a breeze! Not too far from ASU for students & employees alike....but just south of the 60 so far enough away for a quieter setting.
Share Property
Location
4806 S Kachina Drive, Tempe, AZ 85282
Status
Sold
Date Sold
September 30, 2026
Property Amenities
Interior
Laundry roomInside
AppliancesDryer, Washer, Water Softener Owned, Reverse Osmosis, Refrigerator, Built-in Microwave, Dishwasher, Disposal, Electric Range
FlooringLaminate, Tile
Total Bedrooms:4
Full Bathrooms:2
Other Interior FeaturesHigh Speed Internet, Granite Counters, Breakfast Bar, Pantry, 3/4 Bath Master Bdrm
Area & Lot
Lot Area10,224 Sq.Ft.
Living area2,052 Sq.Ft.
MLS® ID7071074
Year Built1971
School DistrictTempe Union High School District
High SchoolMcClintock High School
Middle SchoolConnolly Middle School
Elementary SchoolFuller Elementary School
Architecture StylesRanch
TypeResidential
StatusSold
Exterior
Stories1
Air conditioningCentral Air, Ceiling Fan(s)
Heat typeHeat Pump, Electric
Disability FeaturesBath Grab Bars
Water SourcePublic
Garage Space2.0
SewerPublic Sewer
Other Exterior FeaturesStorage
ParkingAttached Garage, Garage Door Opener
Lot FeaturesEast/West Exposure, Sprinklers In Rear, Sprinklers In Front, Desert Back, Desert Front, Cul-De-Sac
When the stakes are high, experience matters. Work with Casey Reinke for disciplined guidance, thoughtful strategy, and a business-minded approach to your real estate goals.