Leave a Message

Thank you for your message. I will be in touch with you shortly.

4777 S FULTON RANCH Boulevard 1098
VIEW PHOTOS
Courtesy of Keller Williams Realty Sonoran Living, Austin Bloom Listing Contact: 602-313-3352 
$595,000

4777 S FULTON RANCH Boulevard 1098

3 Beds 2 Baths 1,721 Sq.Ft. 2,108 Sq.Ft.

Description

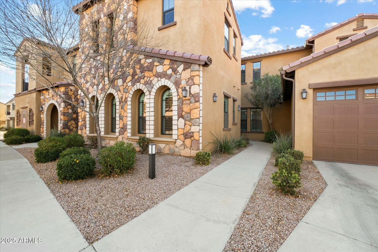
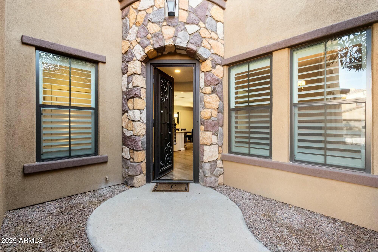
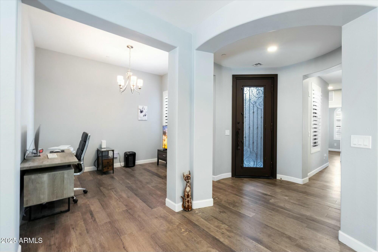
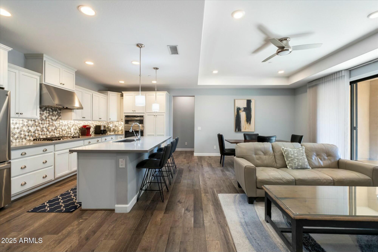
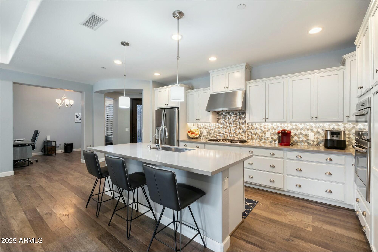
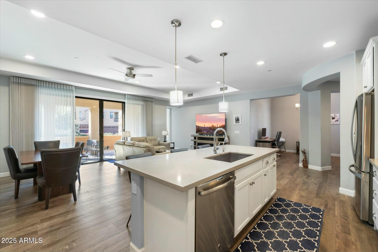
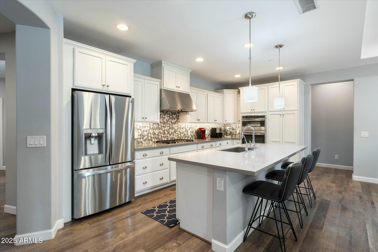
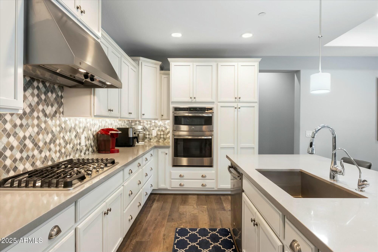
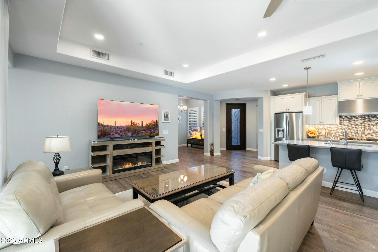
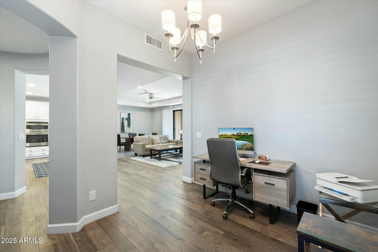
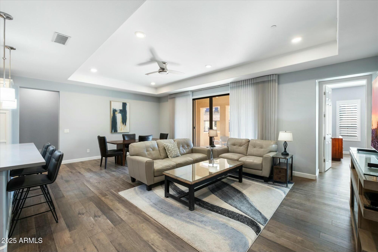
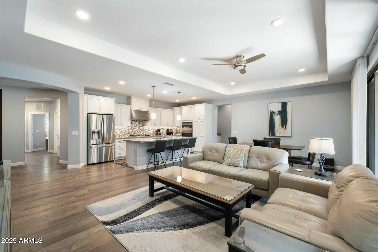
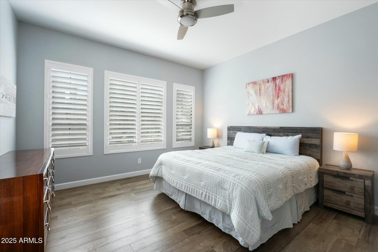
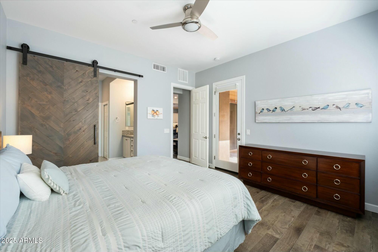
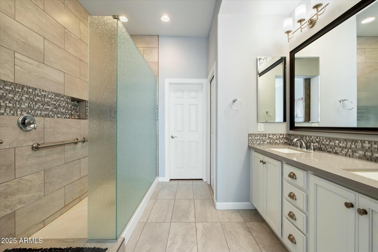
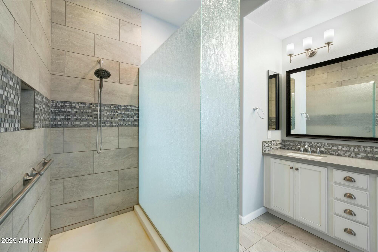
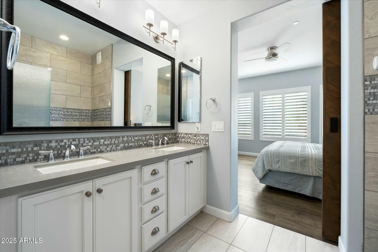
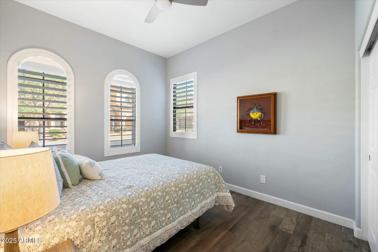
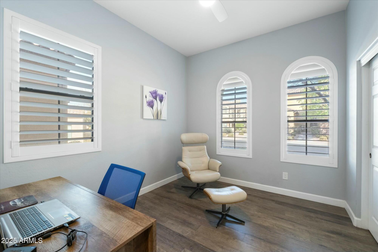
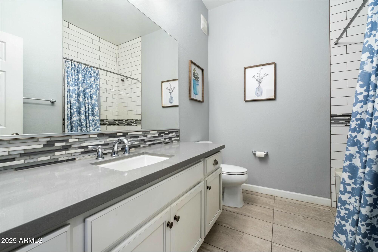
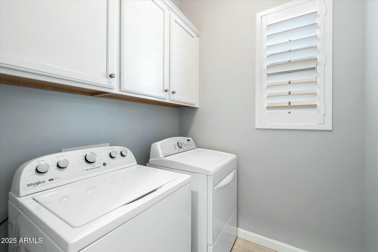
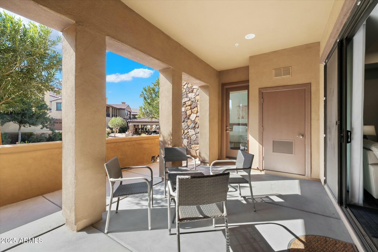
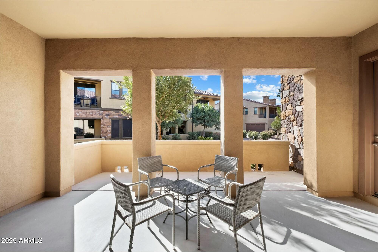
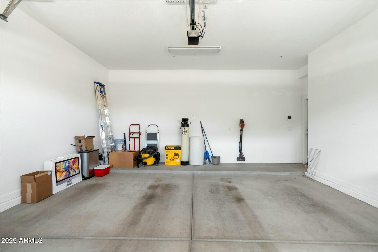
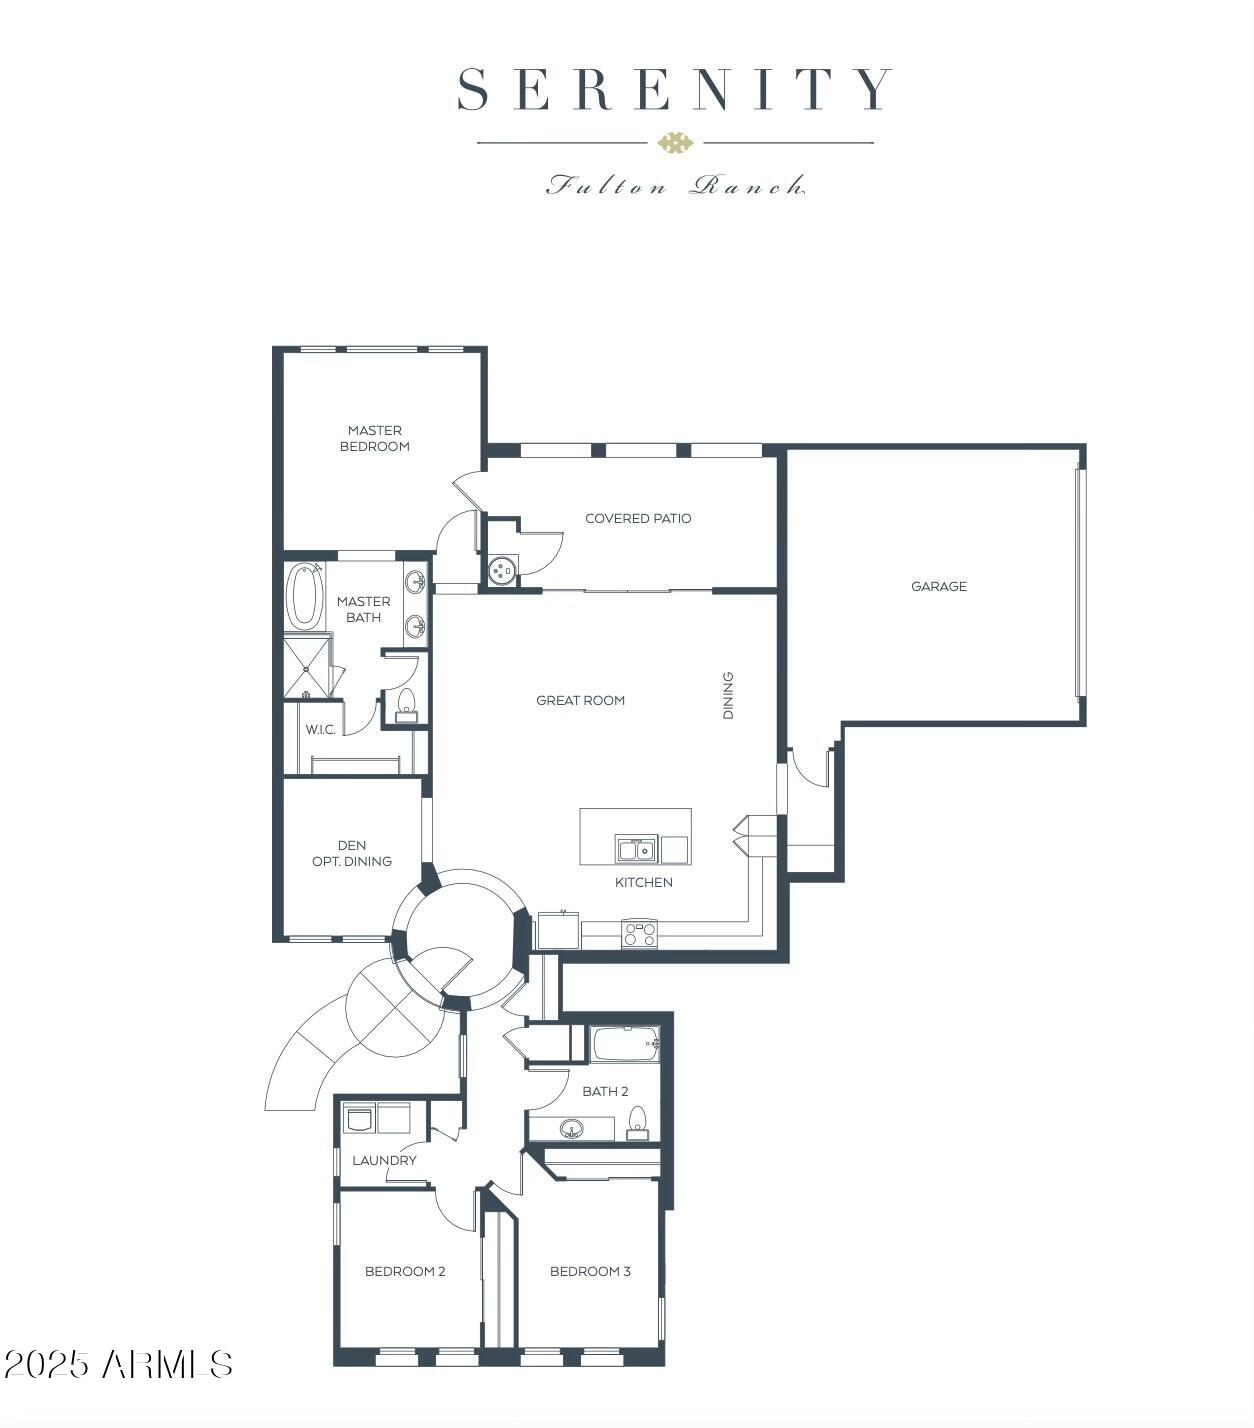
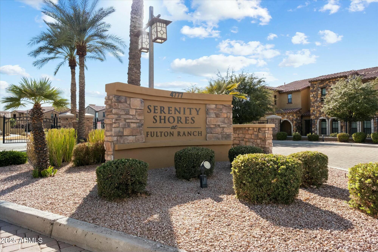
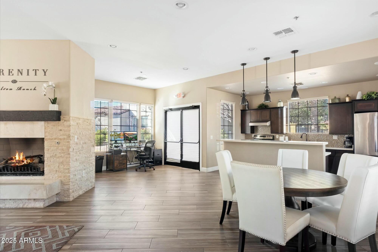
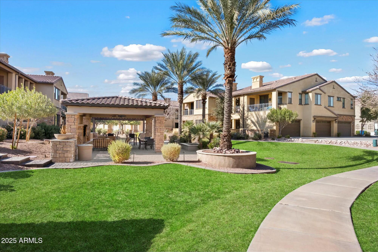
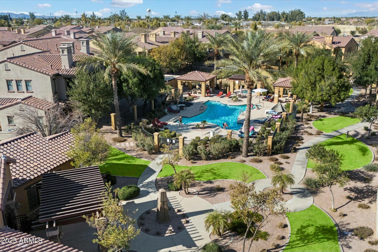
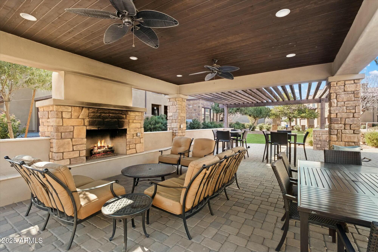
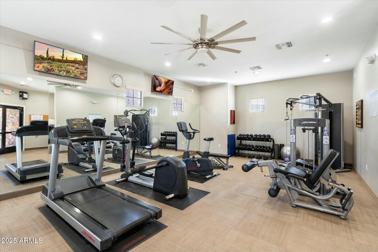
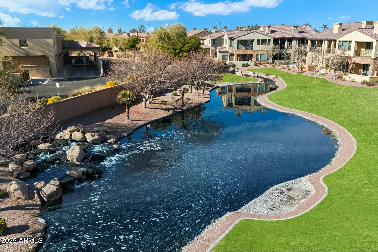
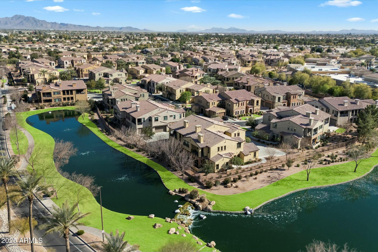
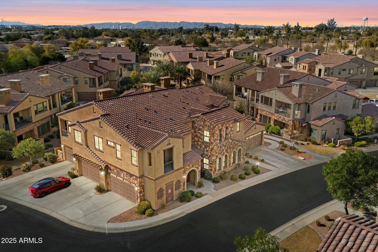
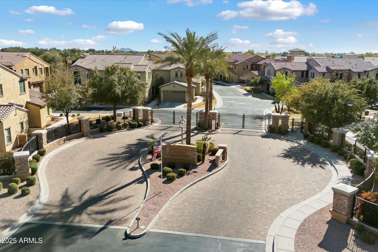
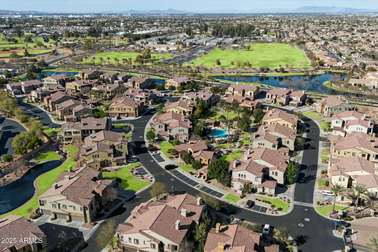
Rare GROUND FLOOR, Single-Level w/ GARAGE in privately gated Serenity Shores! This spacious and modern 3bed/2bath home offers an open-concept design with wood-like flooring, soaring 10ft ceilings, and elegant shutters throughout. The luxurious master suite boasts a spa-like bathroom, while the gourmet kitchen is perfect for entertaining! A separate office/den adds versatility, and a full laundry room enhances convenience. Direct entry from garage and backed by a lush greenbelt, this home offers privacy and tranquility. The resort-style community clubhouse features a heated pool/spa, fitness center and covered ramada with BBQ--all designed for a lifestyle of comfort and relaxation...(continued) ...Close proximity to High Tech Employment Corridor, fabulous dining & shopping, championship golf, Arts & Entertainment. Convenient access to Phoenix Sky Harbor International Airport from nearby I-10 & 202 Freeways. Don't miss this rare opportunity to own one of the most desirable homes in Serenity Shores at Fulton Ranch!

Share Property

Location

4777 S FULTON RANCH Boulevard 1098, Chandler, AZ 85248

Status

Sold

Date Sold

June 12, 2025

Property Amenities

Interior
Laundry room Inside, Gas Dryer Hookup, Engy Star (See Rmks)
Appliances Dryer, Washer, Water Softener Owned, Reverse Osmosis, Refrigerator, Built-in Microwave, Dishwasher, Disposal, Gas Cooktop, Water Purifier
Flooring Tile
Total Bedrooms: 3
Other Interior Features Non-laminate Counter, High Speed Internet, Double Vanity, Breakfast Bar, 9 Flat Ceilings, No Interior Steps, Kitchen Island, Pantry, Full Bth Master Bdrm
Area & Lot
Lot Area 2,108 Sq.Ft.
Living area 1,721 Sq.Ft.
MLS® ID 6825927
Year Built 2017
School District Chandler Unified District #80
High School Hamilton High School
Middle School Bogle Junior High School
Elementary School Ira A. Fulton Elementary
Architecture Styles Spanish, Santa Barbara/Tuscan
Type Townhouse
Status Sold
Exterior
Stories 2
Pool None
Air conditioning HVAC SEER Rating, Central Air, Ceiling Fan(s), ENERGY STAR Qualified Equipment, Programmable Thmstat
Heat type ENERGY STAR Qualified Equipment, Natural Gas, Ceiling
Disability Features Zero-Grade Entry, Bath Grab Bars
Water Source City Water
Garage Space 2.0
Security Features Fire Sprinkler System
Sewer Public Sewer
Other Exterior Features Private Street(s)
Parking Garage Door Opener, Direct Access, Common
Lot Features Borders Common Area, East/West Exposure, Desert Front
Roof Tile
Finance
Sales Price $595,000
HOA Fees $385 monthly
Real Estate Tax $2,470 yearly

Work With Casey

When the stakes are high, experience matters. Work with Casey Reinke for disciplined guidance, thoughtful strategy, and a business-minded approach to your real estate goals.