Leave a Message

Thank you for your message. I will be in touch with you shortly.

4595 W FOLDWING Drive
VIEW PHOTOS
Courtesy of Keller Williams Realty Sonoran Living, Mark Captain Listing Contact: 480-948-3338 
$392,000

4595 W FOLDWING Drive

3 Beds 2 Baths 1,785 Sq.Ft. 5,843 Sq.Ft.

Description

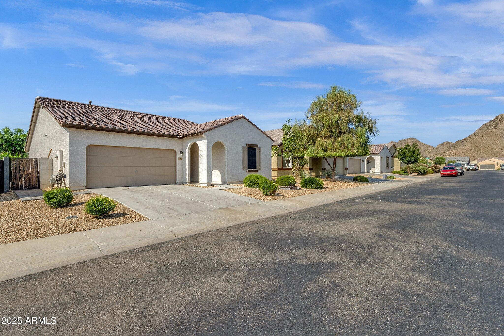
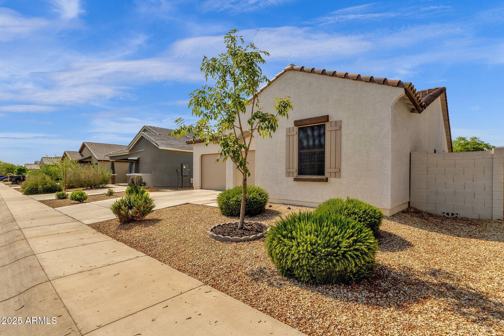
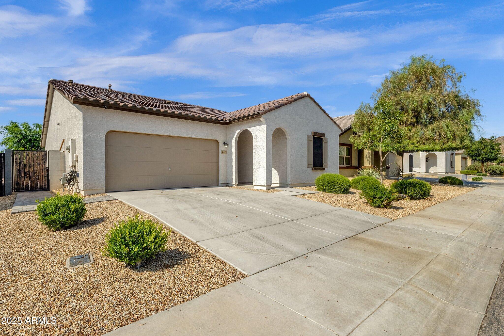
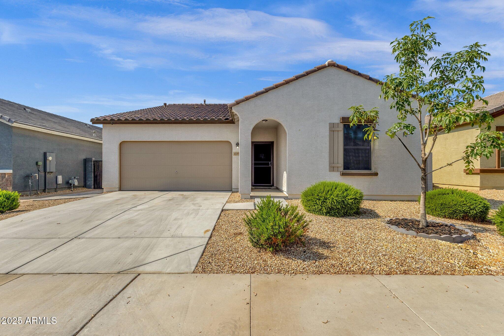
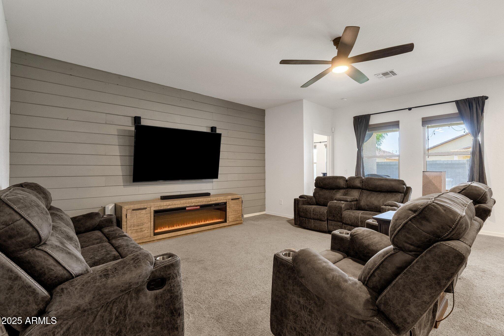
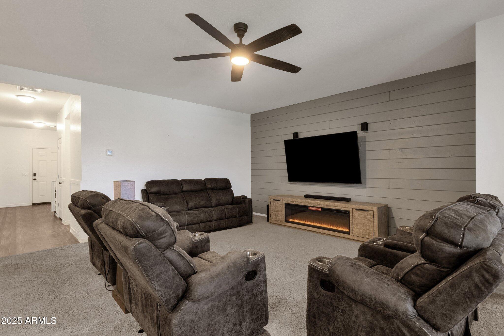
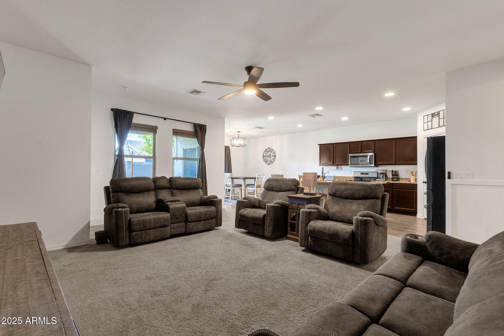
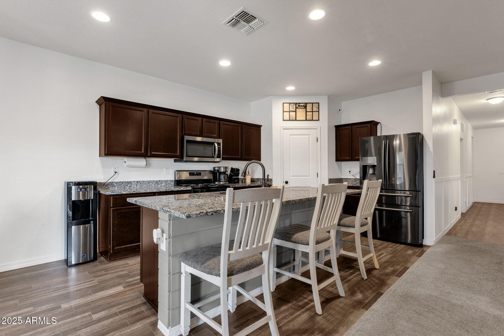
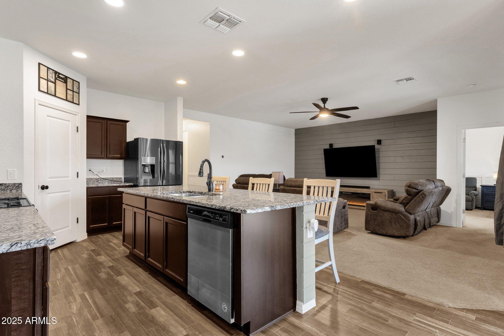
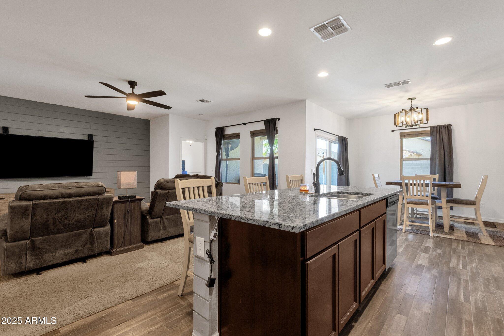
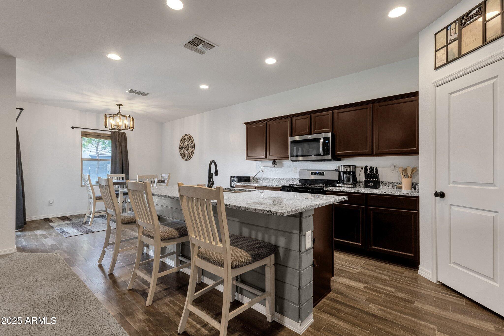
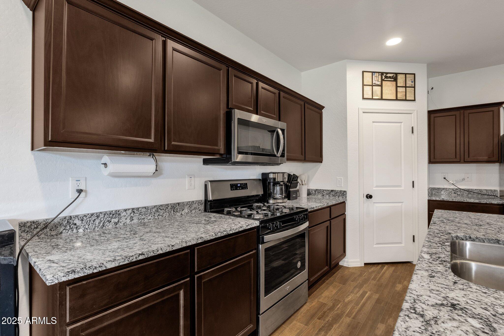
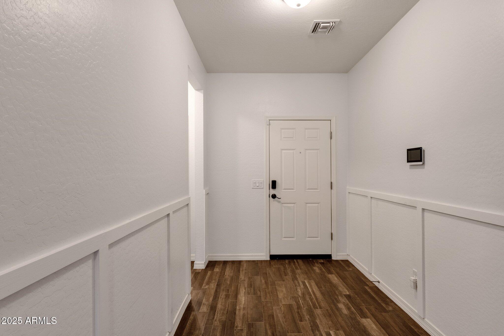
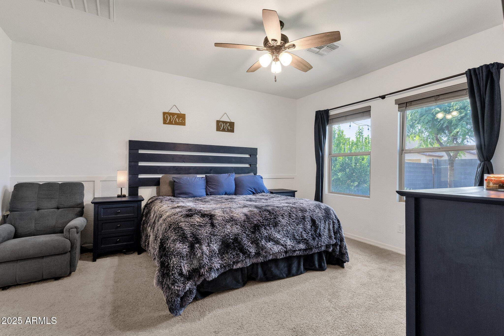
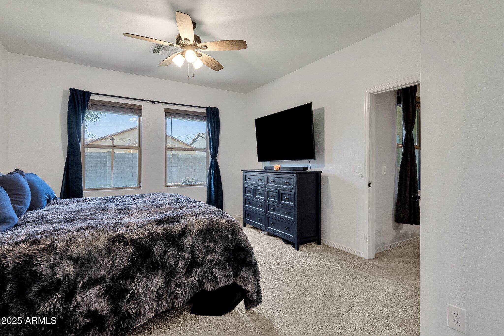
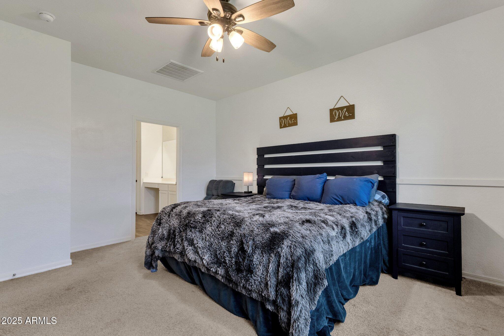
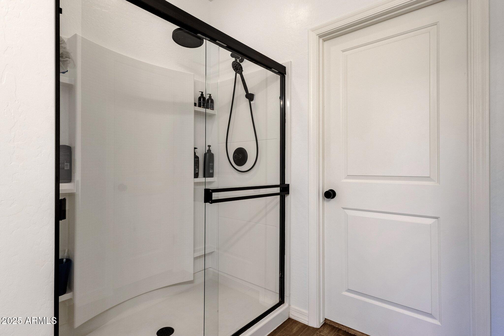
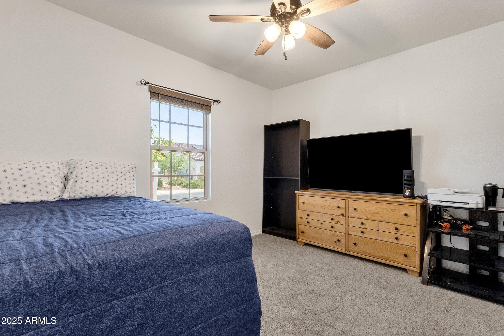
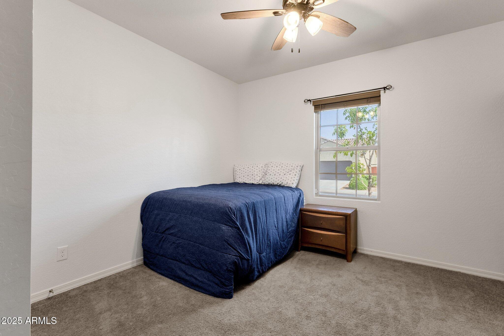
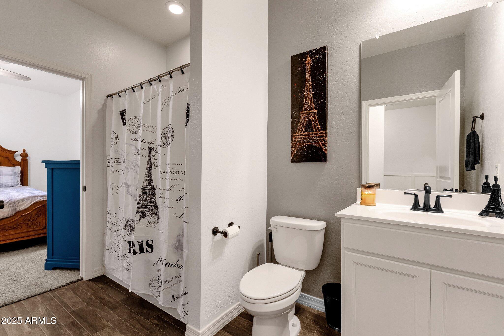
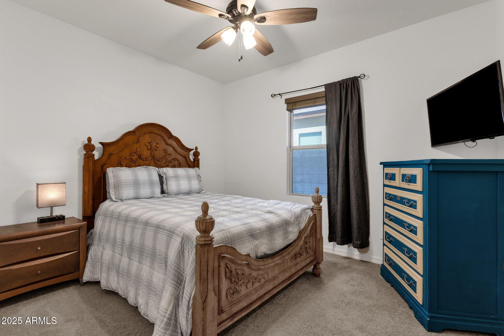
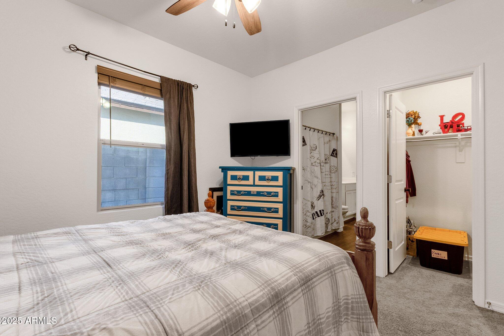
Fabulous 3BA/2BA home with split primary bedroom & open great room plan, features an upgraded kitchen with granite counters oversized island & gas cook top. Ceiling fans, custom wood ship-lap & decorative board and batten paneling throughout!
2 Car extended length garage for that full size truck and storage. Well maintained AC unit with upgraded kick start kit and surge protector for Monsoon Storm black outs.
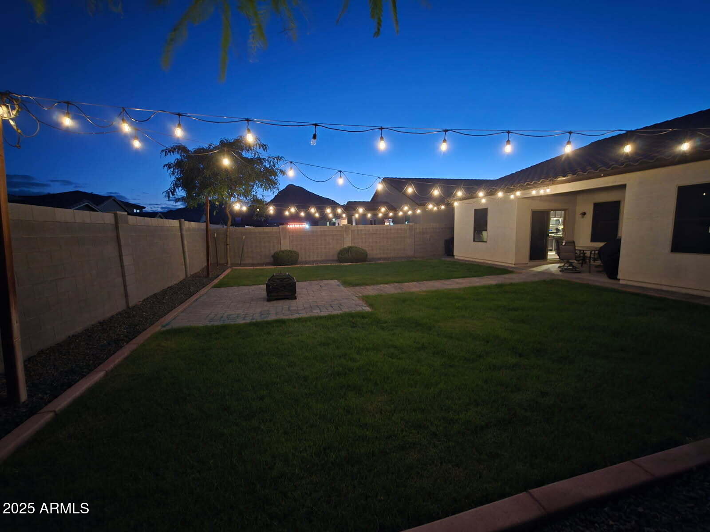
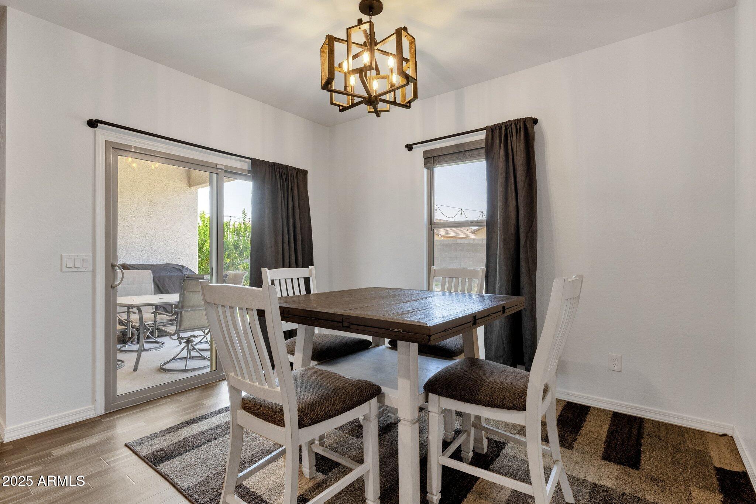
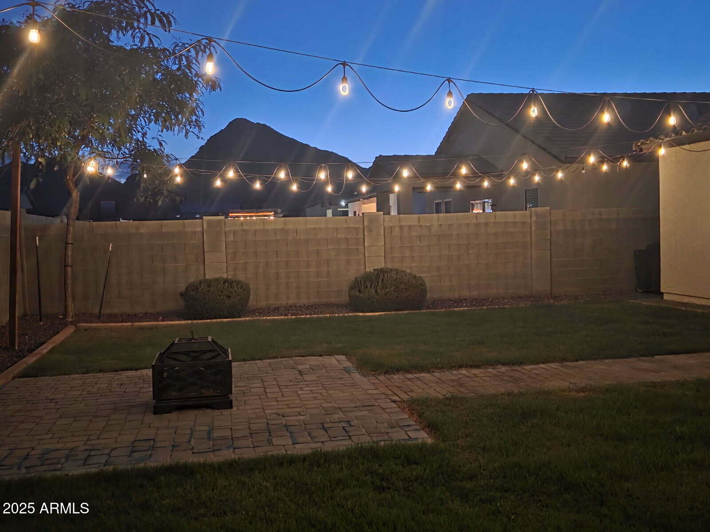
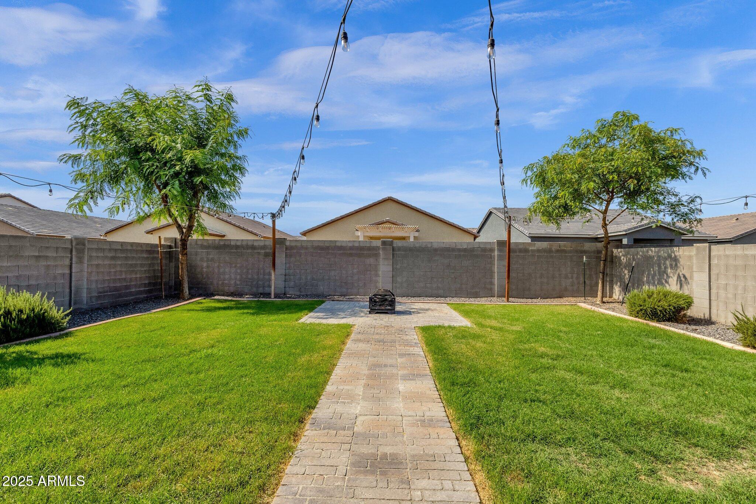
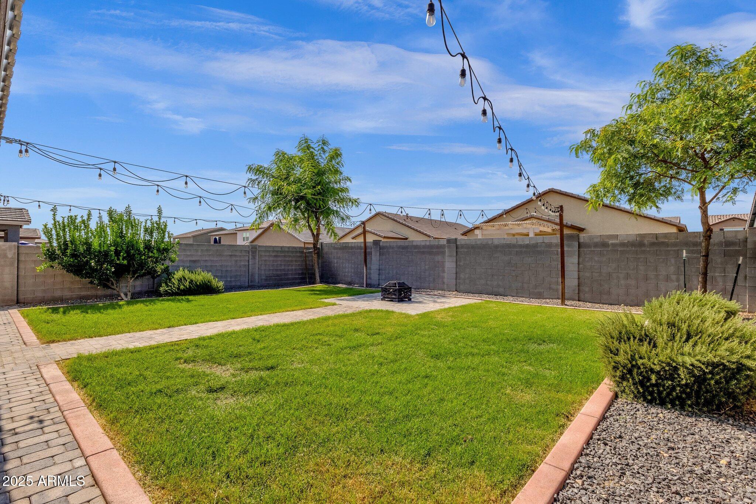
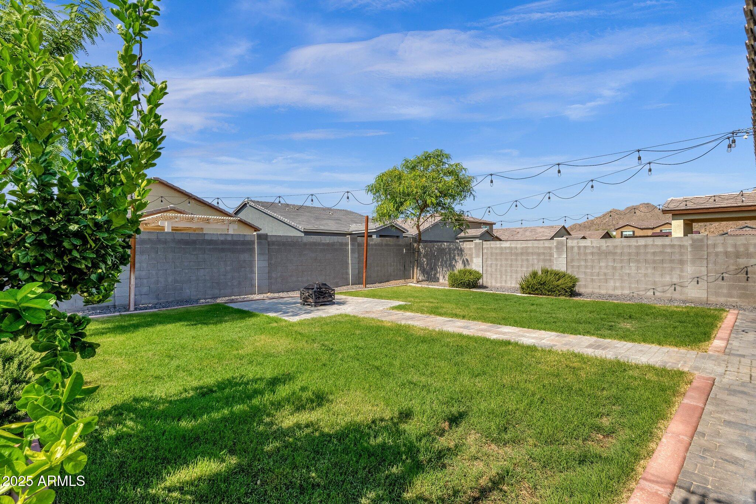
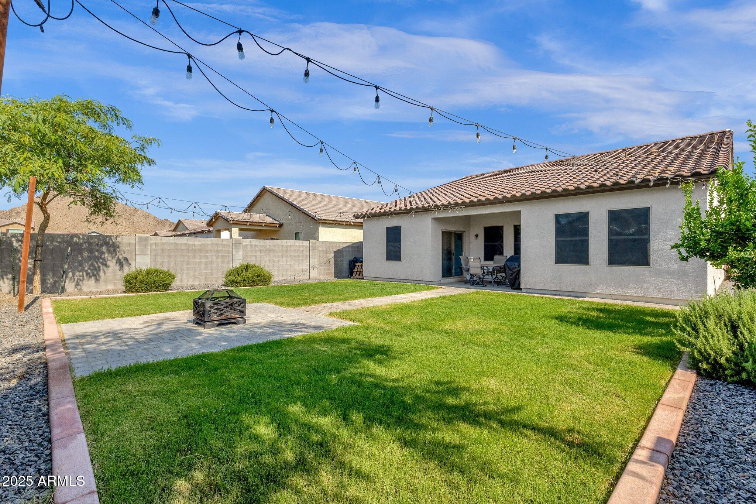
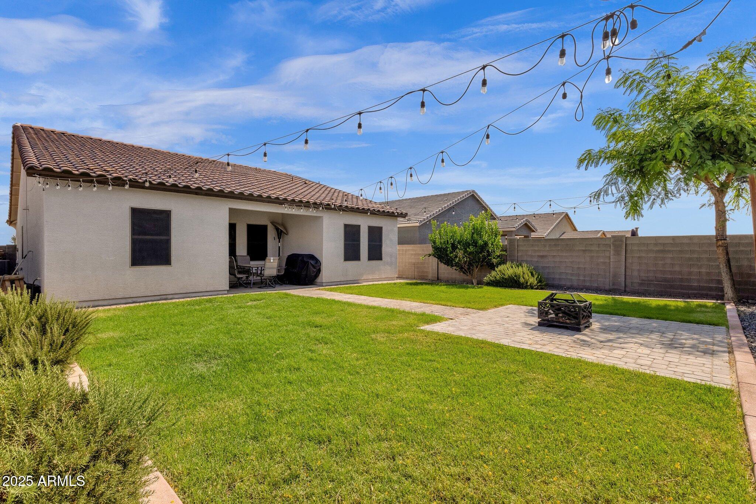
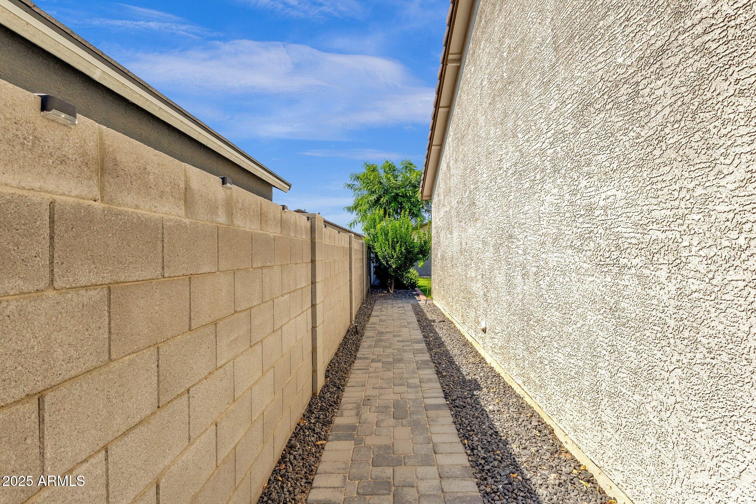
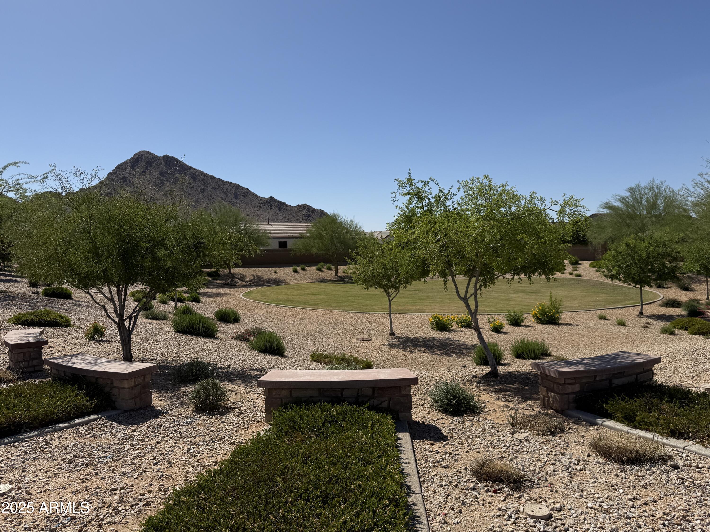
Covered patio, finished back yard landscaping includes REAL GRASS, mature shade trees, striking market lights, extended paver walkways & patio slab. Mountain views & security cameras to keep you safe!
Superior location just off of Hunt Highway and Thompson Rd. Literally 10 minutes south from Queen Creek Market Center, 45 minutes to Phoenix & 15 minutes to Mesa Gateway Airport.

Share Property

Location

4595 W FOLDWING Drive, San Tan Valley, AZ 85144

Status

Sold

Date Sold

September 15, 2025

Property Amenities

Interior
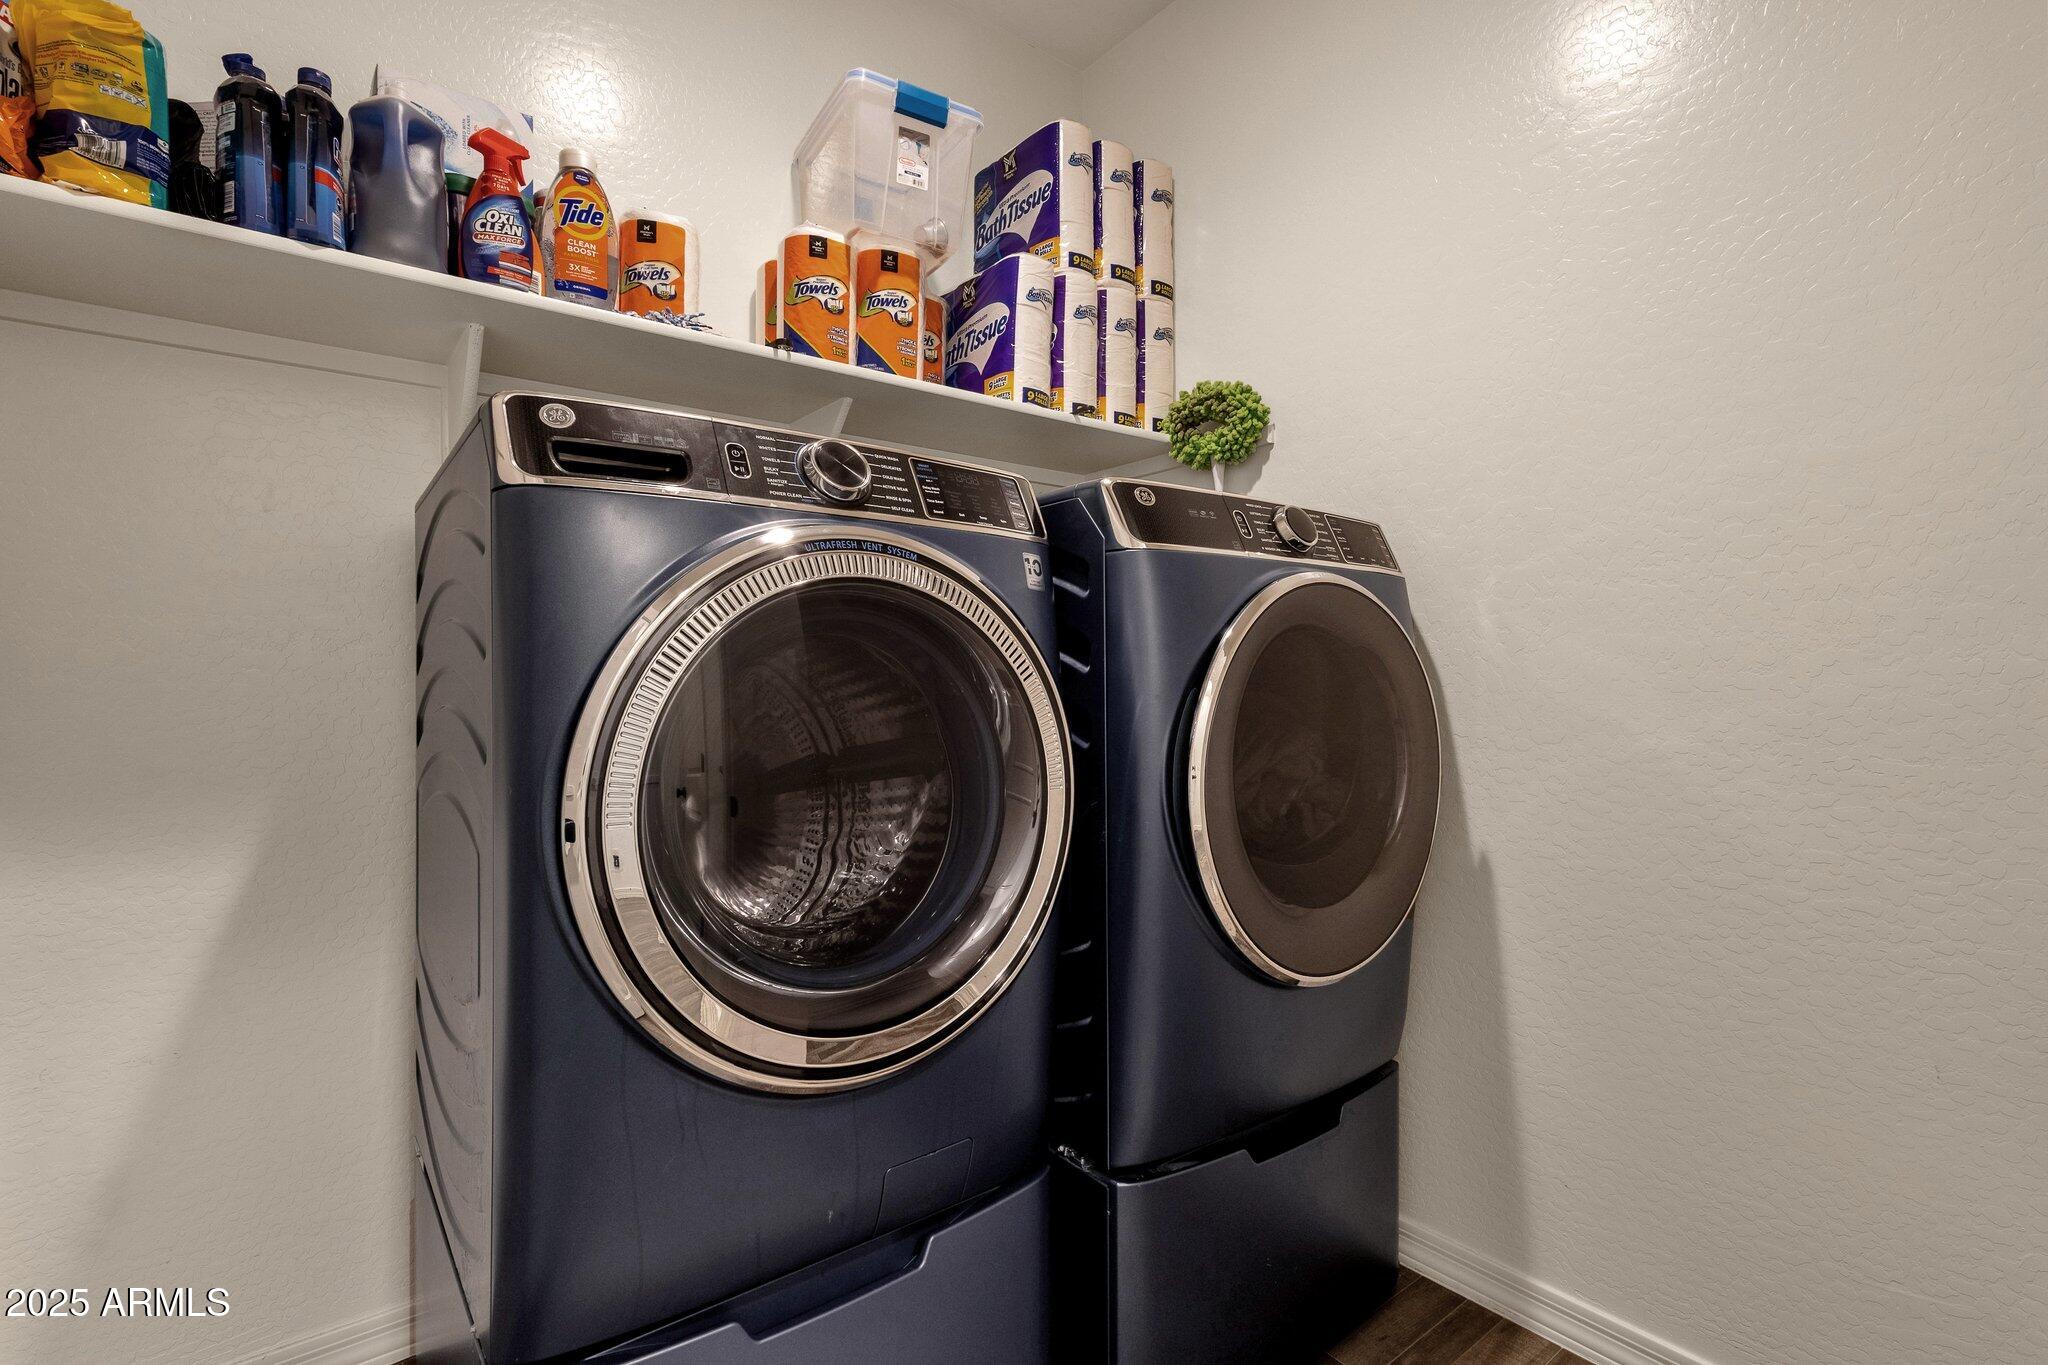
Laundry room Inside
Appliances Dishwasher, Disposal, Gas Range, Gas Oven, Gas Cooktop
Flooring Carpet, Laminate, Tile
Total Bedrooms: 3
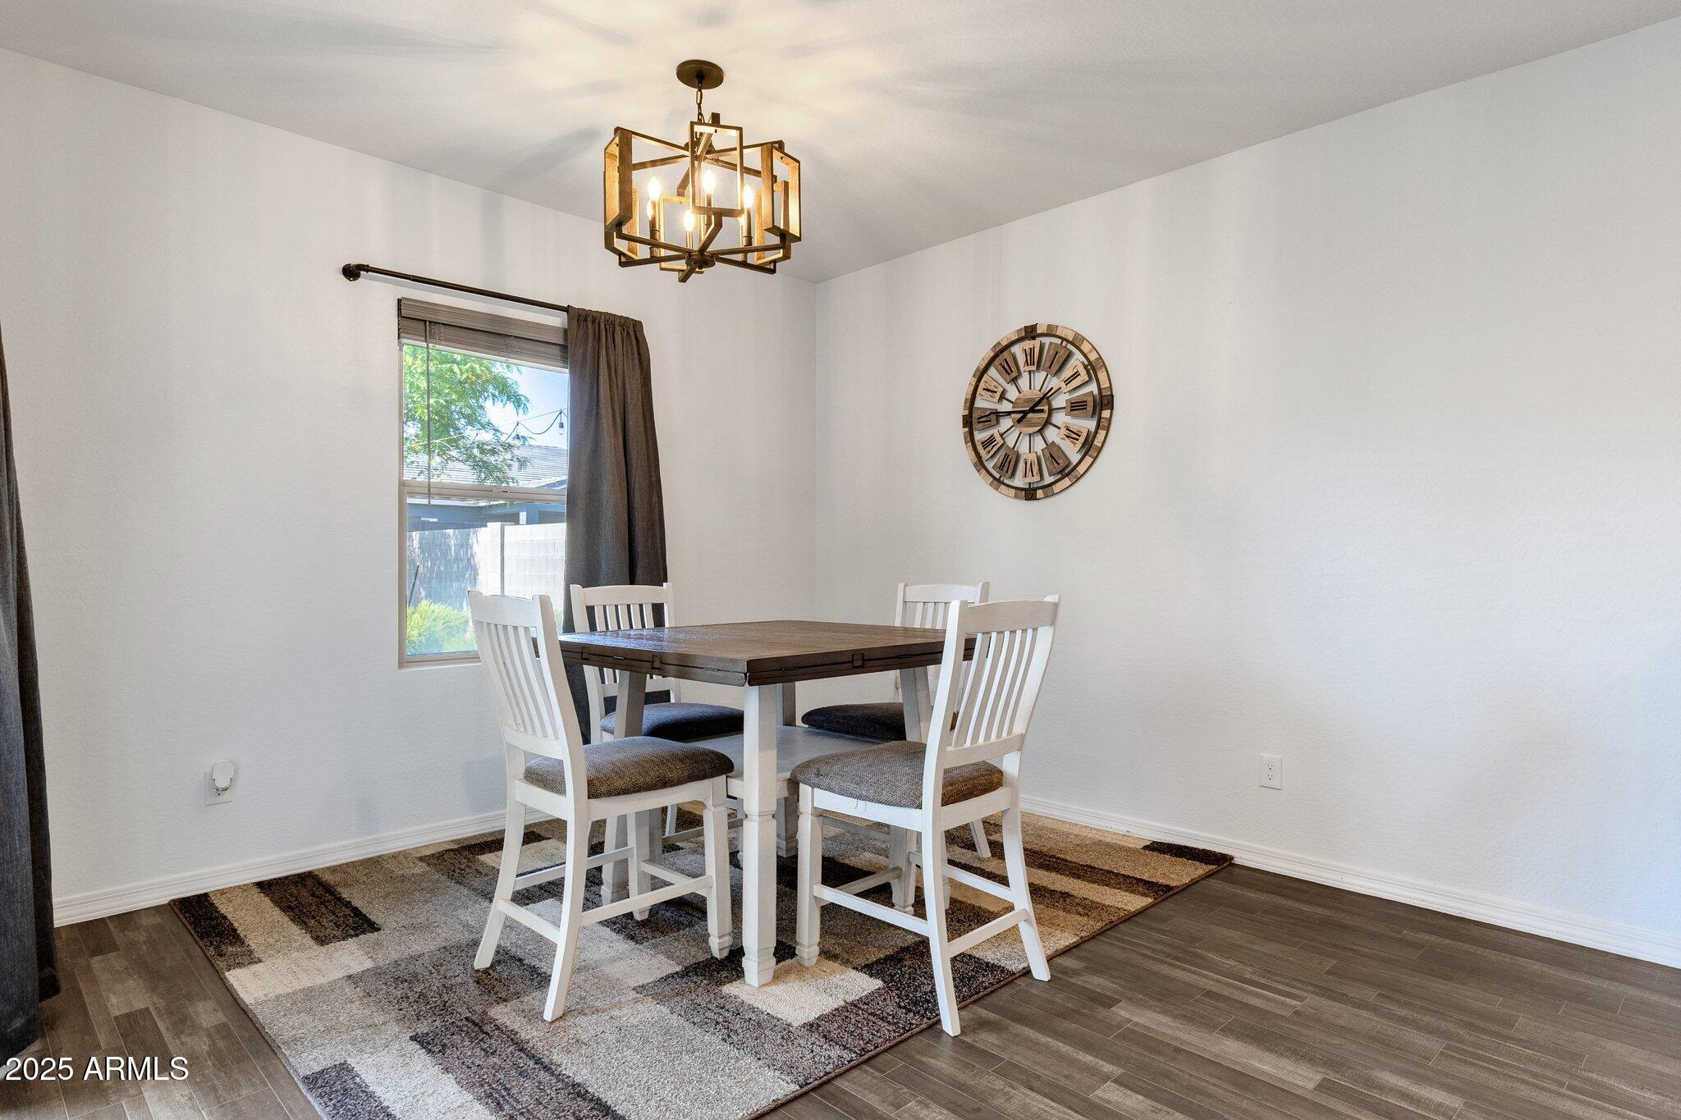
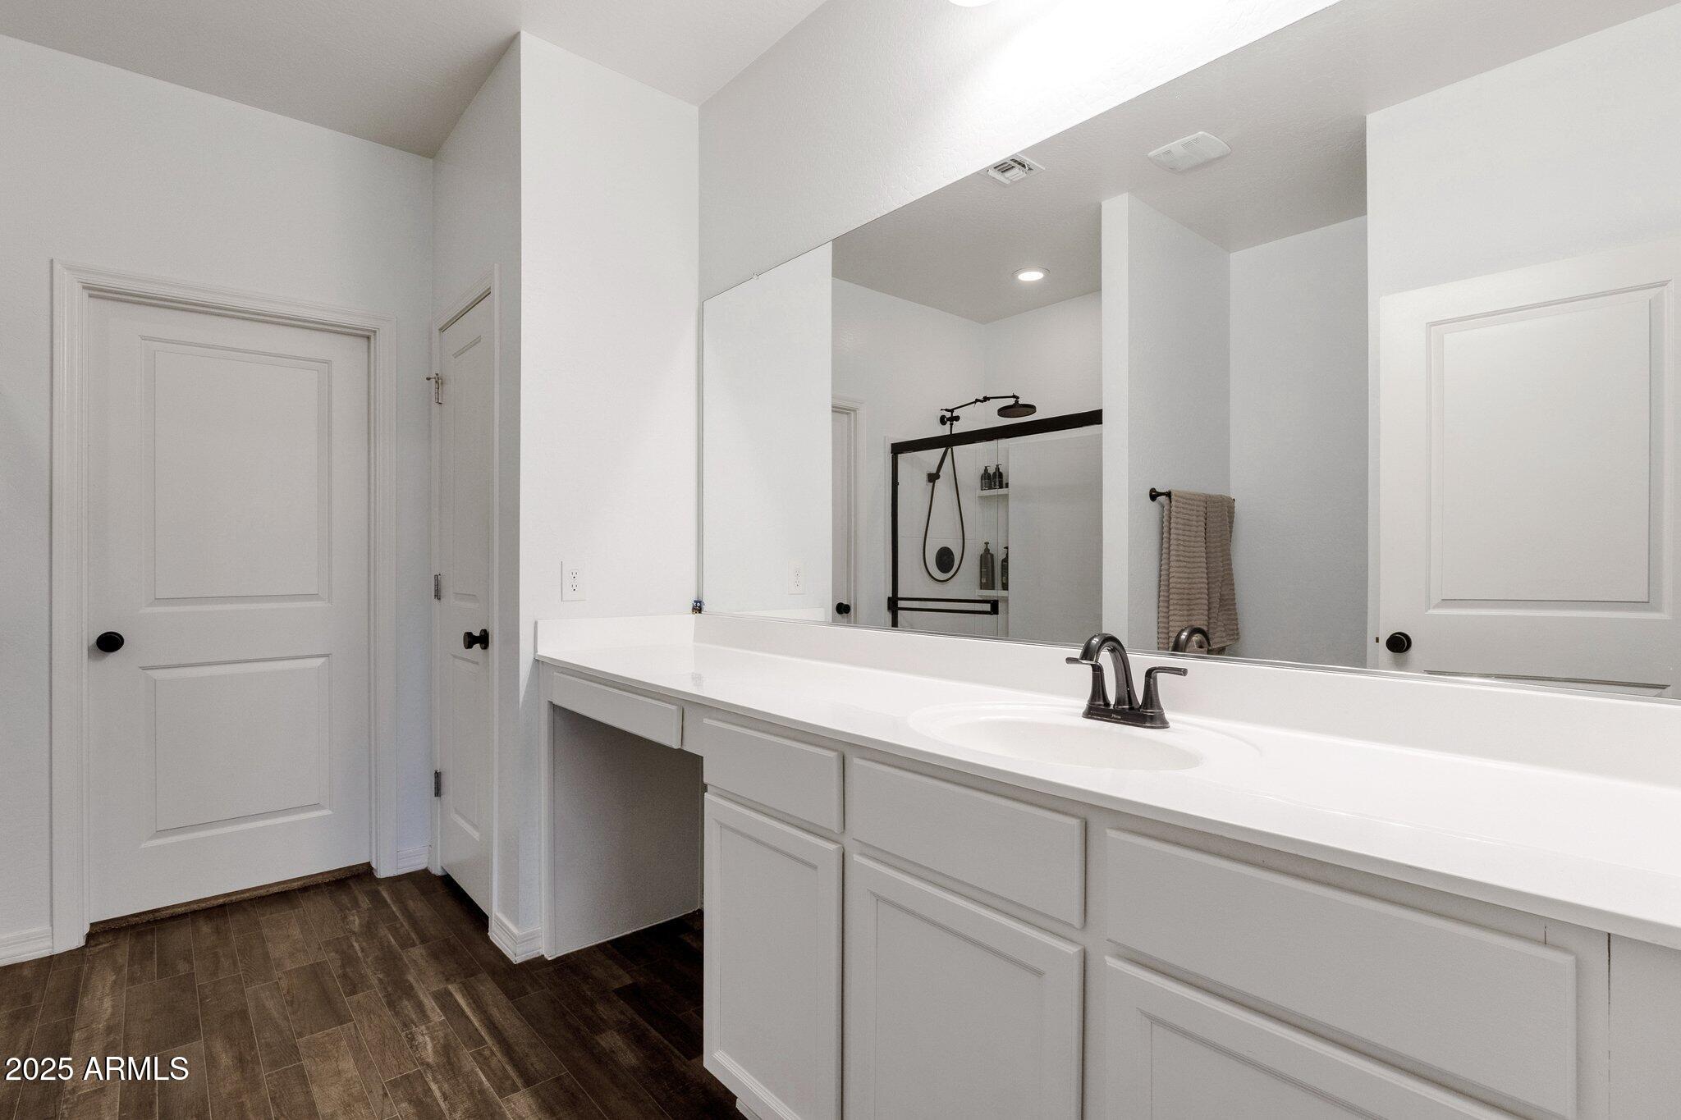
Other Interior Features Walk-in Pantry, High Speed Internet, Granite Counters, Eat-in Kitchen, Breakfast Bar, 9 Flat Ceilings, No Interior Steps, Kitchen Island, Pantry, Full Bth Master Bdrm
Area & Lot
Lot Area 5,843 Sq.Ft.
Living area 1,785 Sq.Ft.
MLS® ID 6868193
Year Built 2019
School District Florence Unified School District
High School San Tan Foothills High School
Middle School San Tan Heights Elementary
Elementary School San Tan Heights Elementary
Architecture Styles Ranch
Type Residential
Status Sold
Exterior
Stories 1
Pool None
Air conditioning Central Air, Ceiling Fan(s)
Heat type Natural Gas
Water Source Pvt Water Company
Garage Space 2.0
Security Features Security System Owned
Sewer Public Sewer
Parking Garage Door Opener, Direct Access
Lot Features Desert Back, Desert Front, Grass Back, Auto Timer H 2 O Front, Auto Timer H 2 O Back
Roof Tile
Finance
Sales Price $392,000
HOA Fees $186 quarterly
Real Estate Tax $1,437 yearly

Work With Casey

When the stakes are high, experience matters. Work with Casey Reinke for disciplined guidance, thoughtful strategy, and a business-minded approach to your real estate goals.