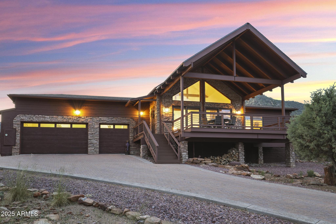
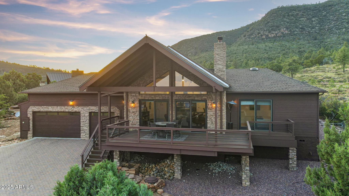
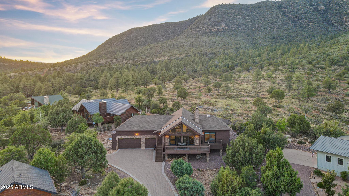
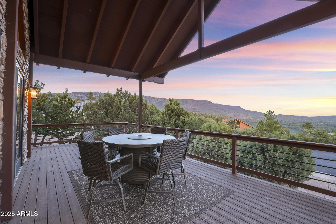
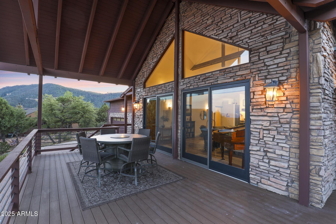
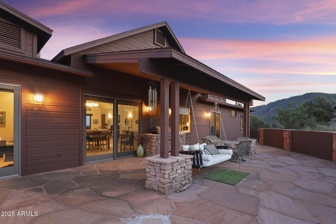
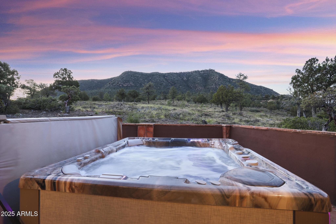
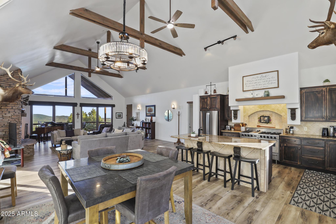
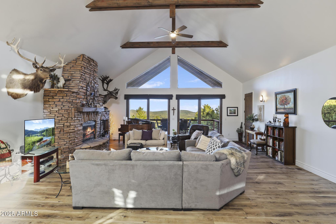
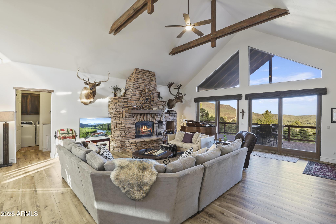
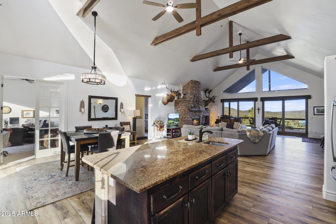
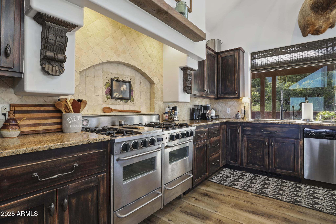
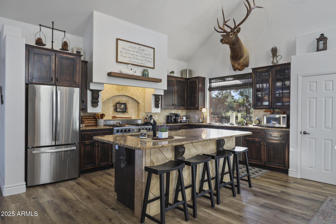
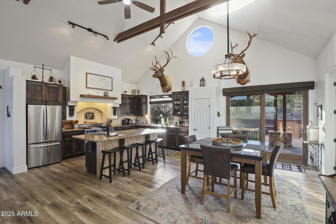
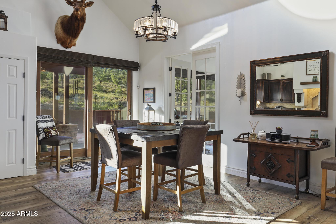
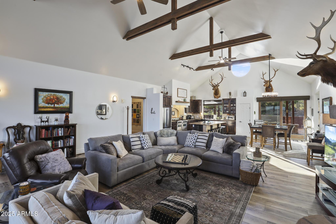
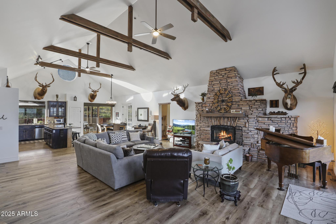
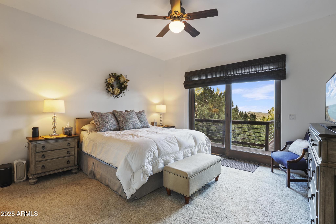
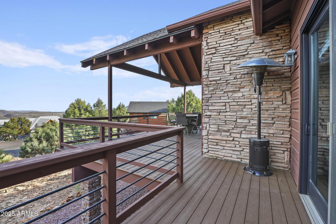
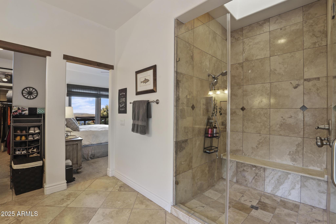
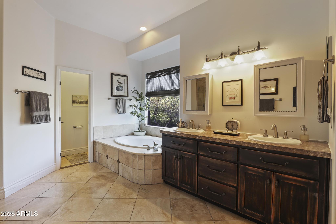
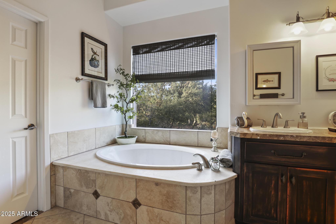
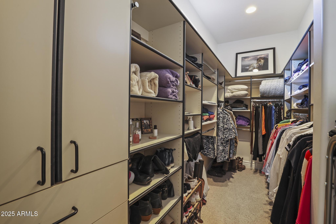
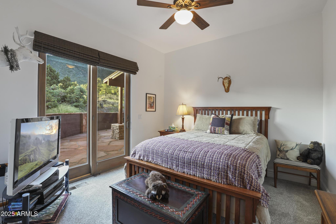
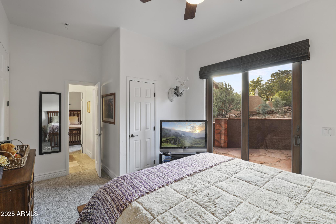
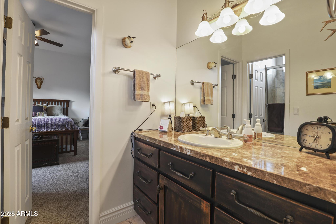
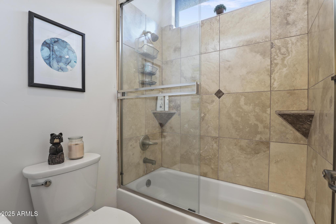
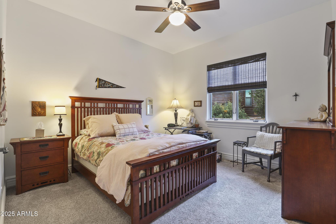
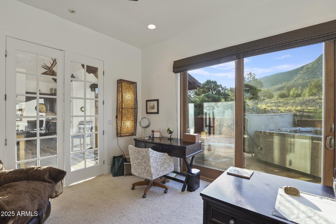
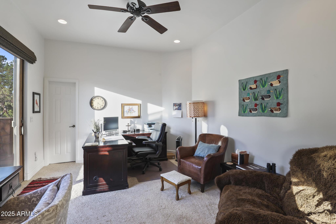
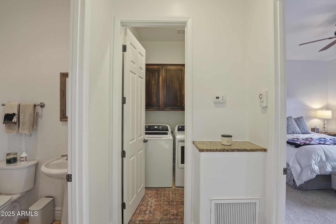
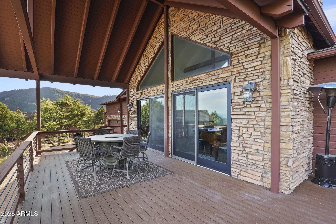
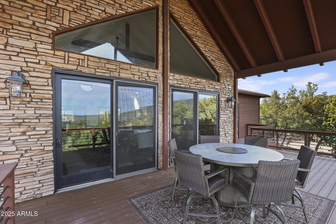
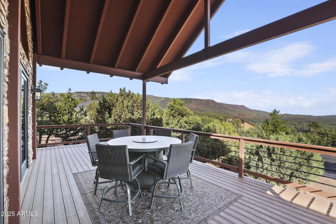
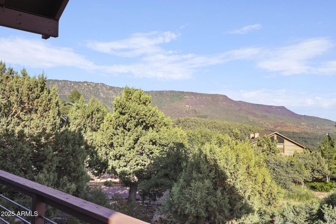
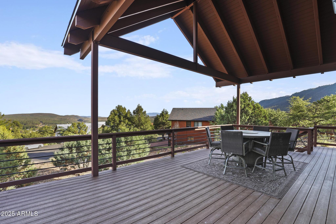
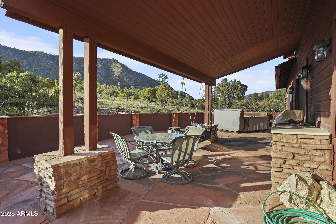
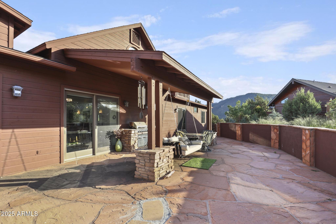
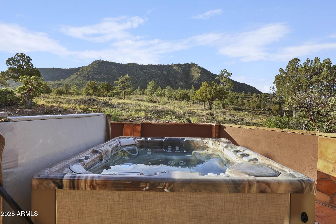
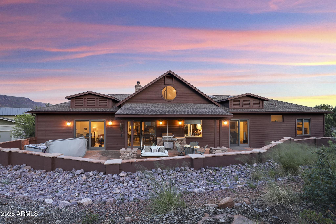
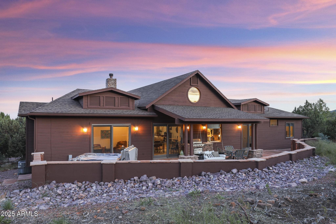
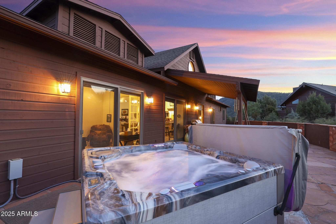
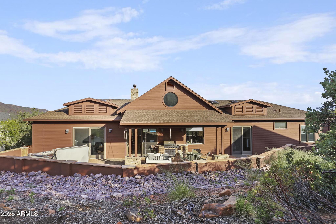
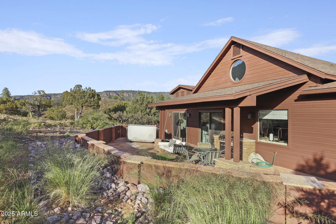
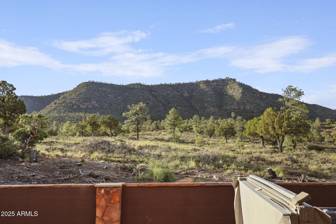
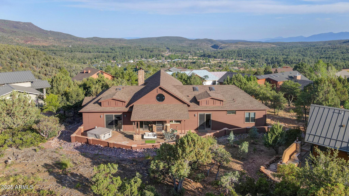
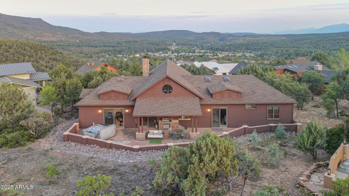
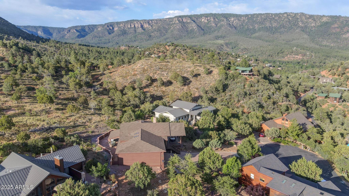
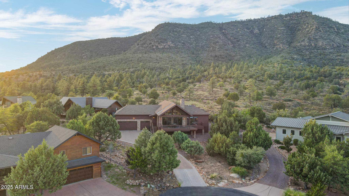
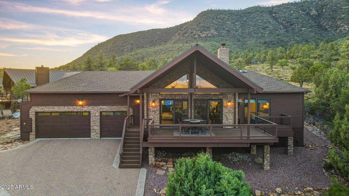
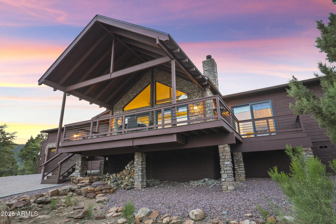
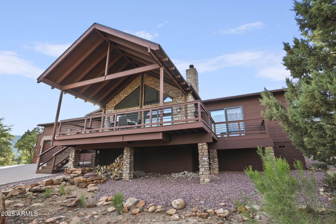
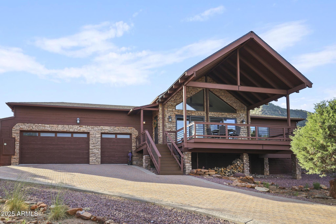
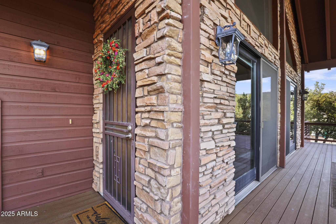
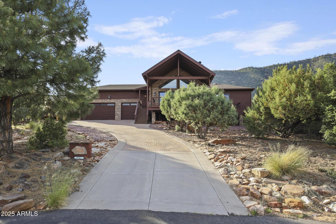
Location could not be more ideal than this house!!! Enjoy spectacular views off the new covered trex deck all year long, while having the privacy and convenience of the National Forest in your backyard! Your open concept living space takes in all the views with double sliding doors to the front, and another sliding door to your back. Decorative horizontal beams emphasizing the vaulted ceilings, new Luxury Vinyl flooring enhancing the space, and the beautiful fireplace surround are just a few features that truly invite you into this custom home! The chef's kitchen is equipped with an incredible range with a double oven, a custom hood and surround, and a massive island with an extra sink. The master bedroom has a sliding door to the front deck, an ensuite with an oversized shower, a soaker tub, and a large closet with built-ins. The split floor plan has 2 bedrooms on the other side of the house with a Jack-and-Jill bathroom, and one bedroom opening up to the back yard. The fourth bedroom is currently being used as an office, but has a walk-in closet and a sliding door to the backyard as well. Come live the dream in beautiful Pine!!
Share Property
Location
4562 N DREAM CATCHER Way, Pine, AZ 85544
Status
Sold
Date Sold
July 28, 2025
Property Amenities
Interior
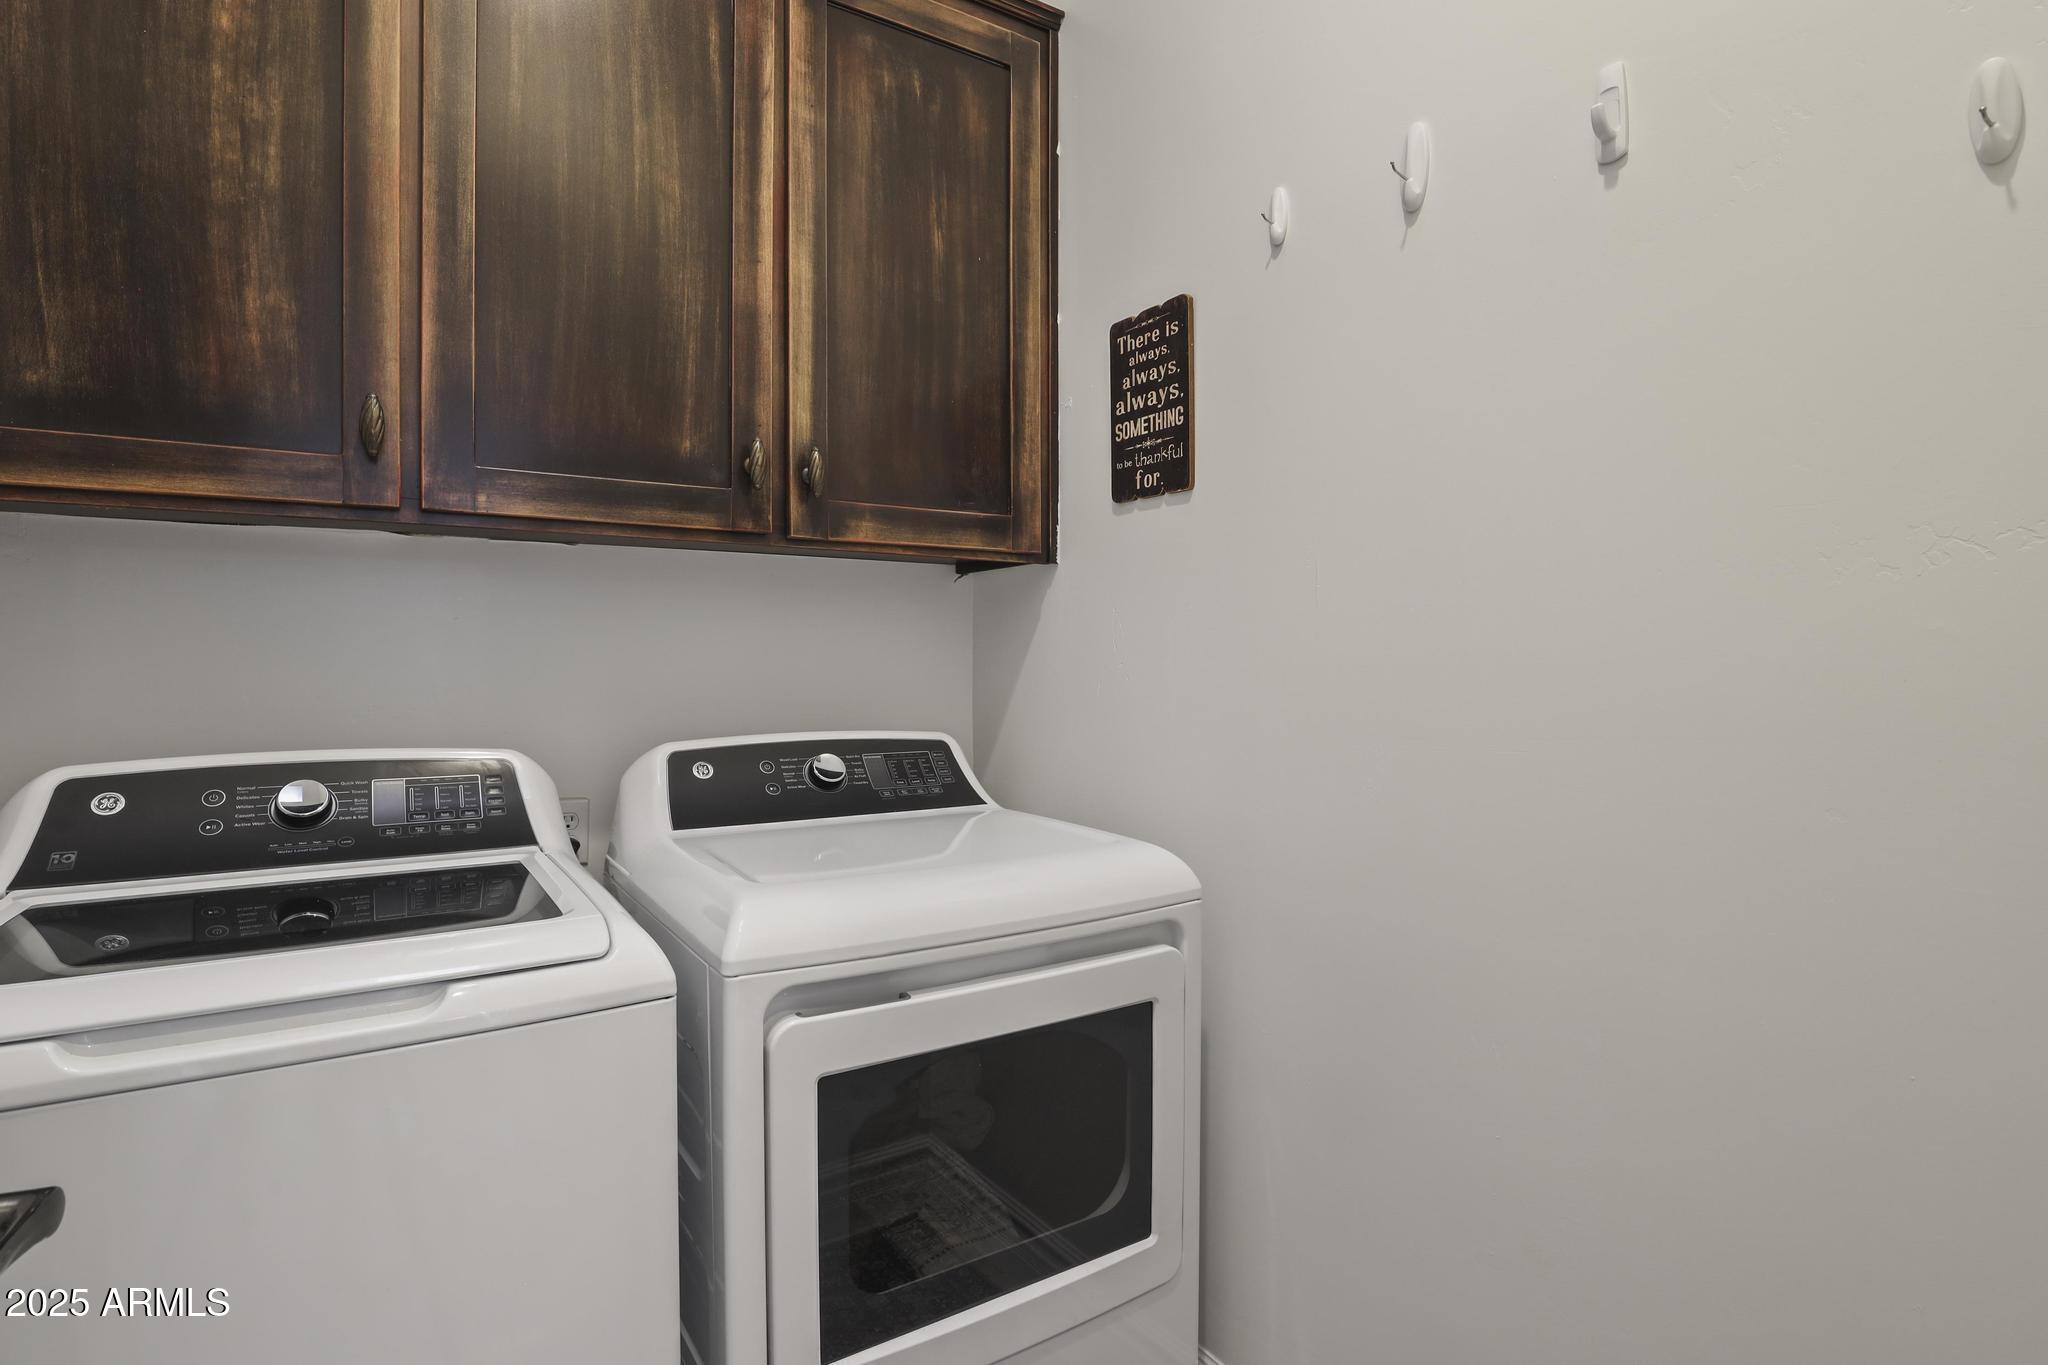
Laundry roomInside
FireplaceLiving Room
AppliancesReverse Osmosis, Refrigerator, Dishwasher, Disposal, Gas Range, Gas Oven, Gas Cooktop
FlooringCarpet, Vinyl, Tile
Total Bedrooms:4
Other Interior FeaturesGranite Counters, Double Vanity, Breakfast Bar, 9 Flat Ceilings, No Interior Steps, Vaulted Ceiling(s), Kitchen Island, Pantry, Full Bth Master Bdrm, Separate Shwr Tub
Area & Lot
Lot Area0.4 Acres
Living area2,510 Sq.Ft.
MLS® ID6871574
Year Built2001
School DistrictPayson Unified District
High SchoolPayson High School
Middle SchoolPine Strawberry Elementary School
Elementary SchoolPine Strawberry Elementary School
View DescriptionMountain(s)
Architecture StylesRanch
TypeResidential
StatusSold
Exterior
Stories1
Air conditioningCentral Air, Ceiling Fan(s)
Heat typeOther, Propane
Water SourcePvt Water Company
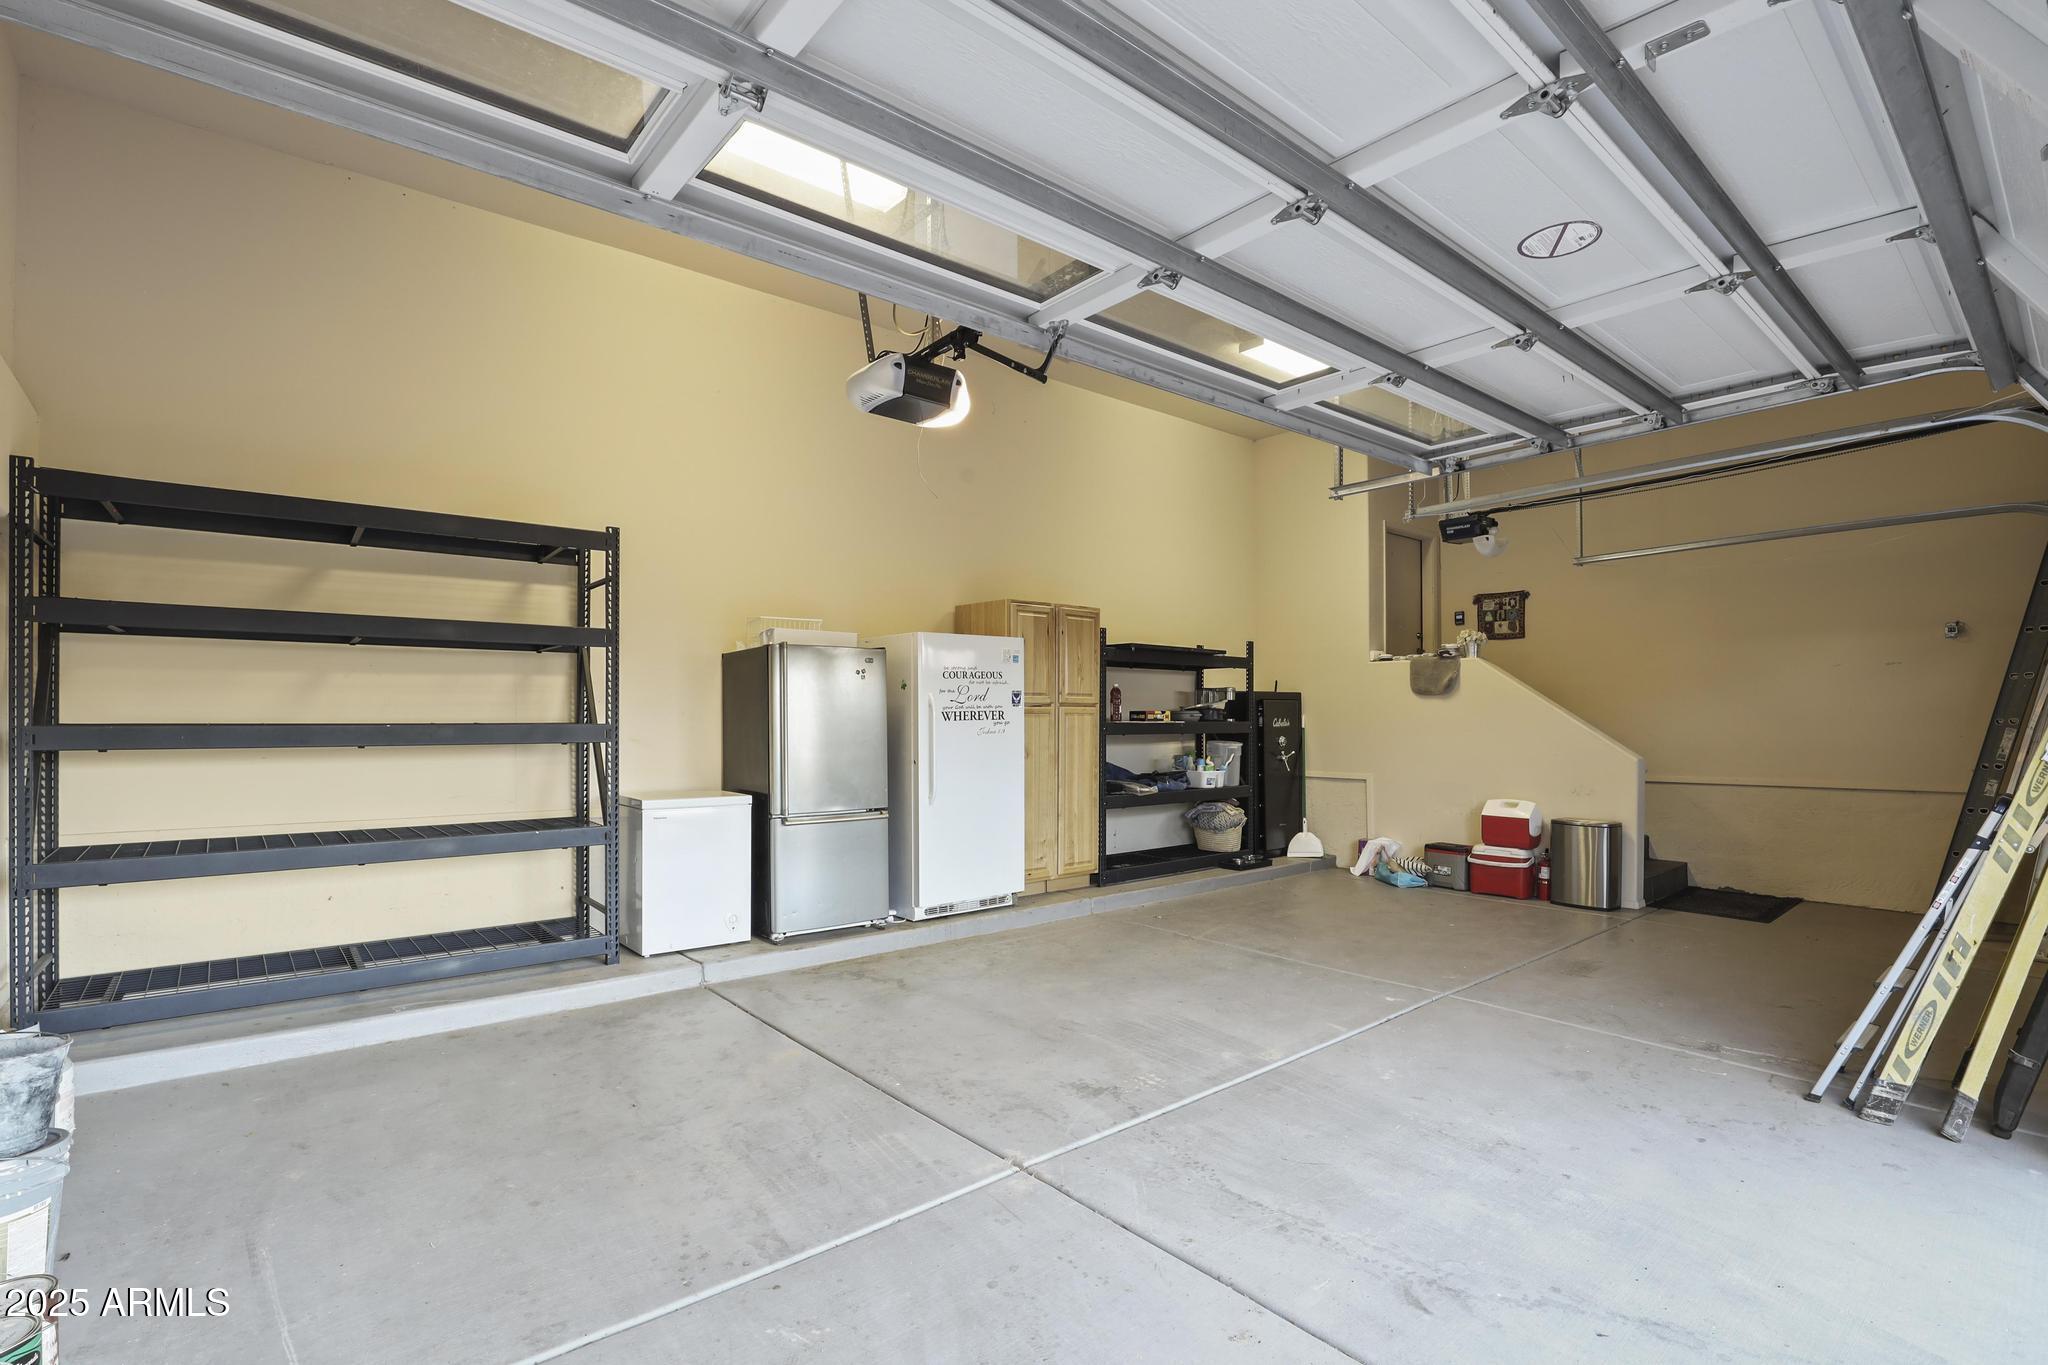
Garage Space3.0
SewerPrivate Sewer
Other Exterior FeaturesBalcony, Built-in Barbecue
ParkingGarage Door Opener, Direct Access, Over Height Garage
Lot FeaturesNorth/South Exposure, Borders Preserve/Public Land, Cul-De-Sac, Natural Desert Back, Gravel/Stone Front, Natural Desert Front
RoofComposition
UtilitiesPropane
Finance
Sales Price$929,180
HOA Fees$1,055 yearly
Real Estate Tax$7,643 yearly
Work With Casey
When the stakes are high, experience matters. Work with Casey Reinke for disciplined guidance, thoughtful strategy, and a business-minded approach to your real estate goals.