Leave a Message

Thank you for your message. I will be in touch with you shortly.

4539 N 10TH Avenue
4539 N 10TH Avenue
4539 N 10TH Avenue
4539 N 10TH Avenue
4539 N 10TH Avenue
4539 N 10TH Avenue
4539 N 10TH Avenue
4539 N 10TH Avenue
4539 N 10TH Avenue
4539 N 10TH Avenue
4539 N 10TH Avenue
4539 N 10TH Avenue
4539 N 10TH Avenue
4539 N 10TH Avenue
4539 N 10TH Avenue
4539 N 10TH Avenue
4539 N 10TH Avenue
4539 N 10TH Avenue
4539 N 10TH Avenue
4539 N 10TH Avenue
4539 N 10TH Avenue
4539 N 10TH Avenue
4539 N 10TH Avenue
4539 N 10TH Avenue
4539 N 10TH Avenue
4539 N 10TH Avenue
4539 N 10TH Avenue
4539 N 10TH Avenue
4539 N 10TH Avenue
4539 N 10TH Avenue
4539 N 10TH Avenue
4539 N 10TH Avenue
4539 N 10TH Avenue
4539 N 10TH Avenue
4539 N 10TH Avenue
4539 N 10TH Avenue
4539 N 10TH Avenue
4539 N 10TH Avenue
4539 N 10TH Avenue
4539 N 10TH Avenue
4539 N 10TH Avenue
4539 N 10TH Avenue
4539 N 10TH Avenue
4539 N 10TH Avenue
4539 N 10TH Avenue
4539 N 10TH Avenue
4539 N 10TH Avenue
4539 N 10TH Avenue
VIEW PHOTOS
Courtesy of Keller Williams Realty Sonoran Living, Andrea D Garcia Listing Contact: 602-733-2278 
$550,000

4539 N 10TH Avenue

4 Beds 3 Baths 2,308 Sq.Ft. 6,669 Sq.Ft.

Description

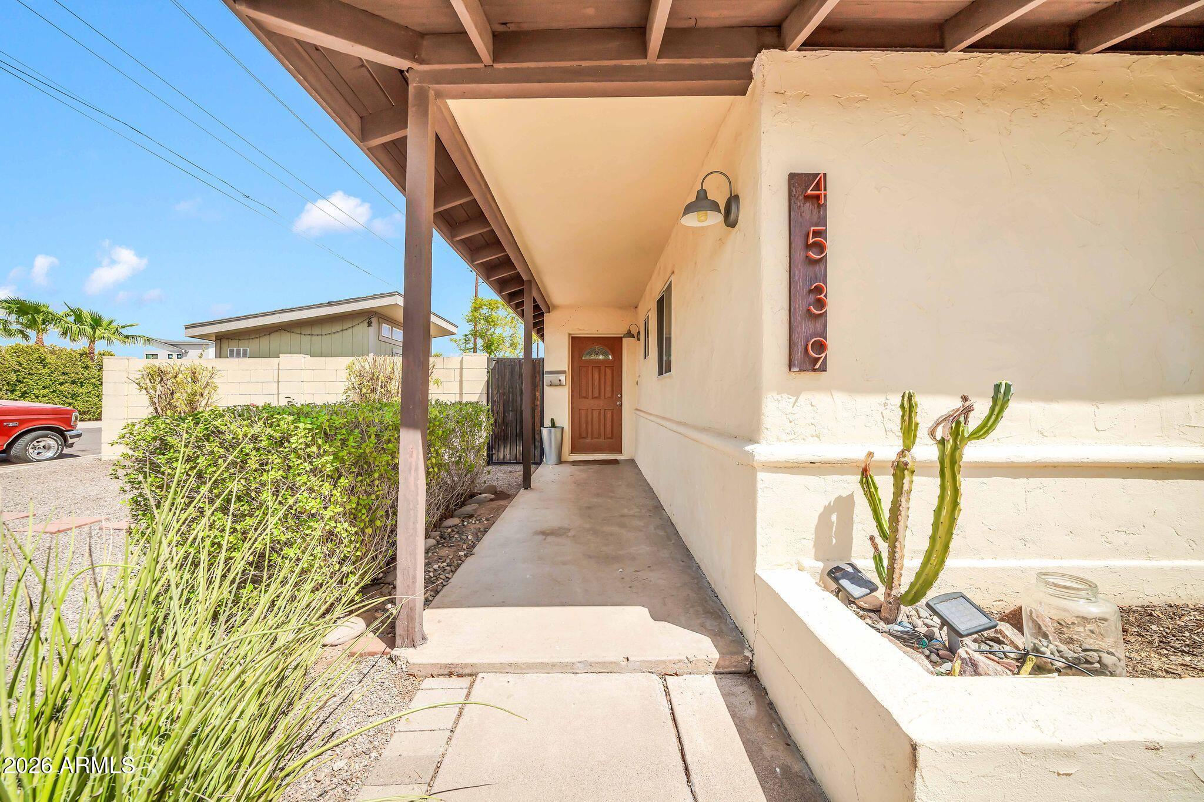
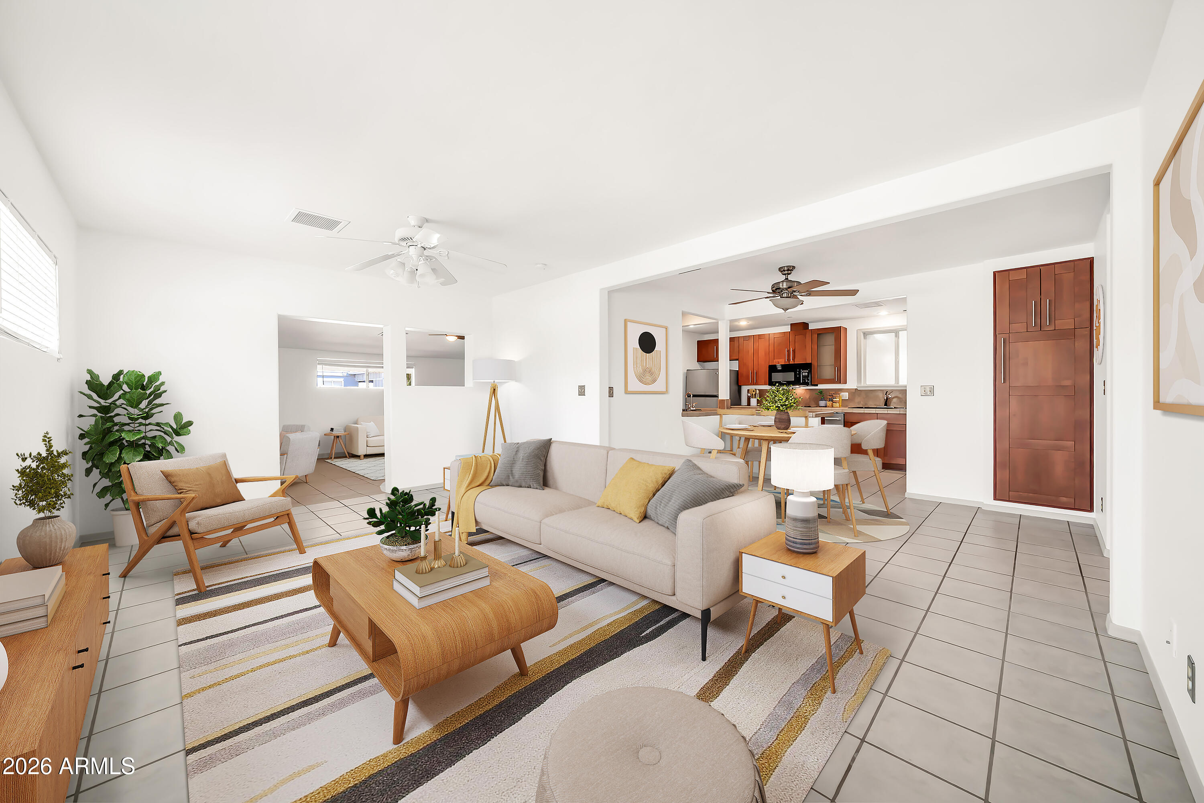
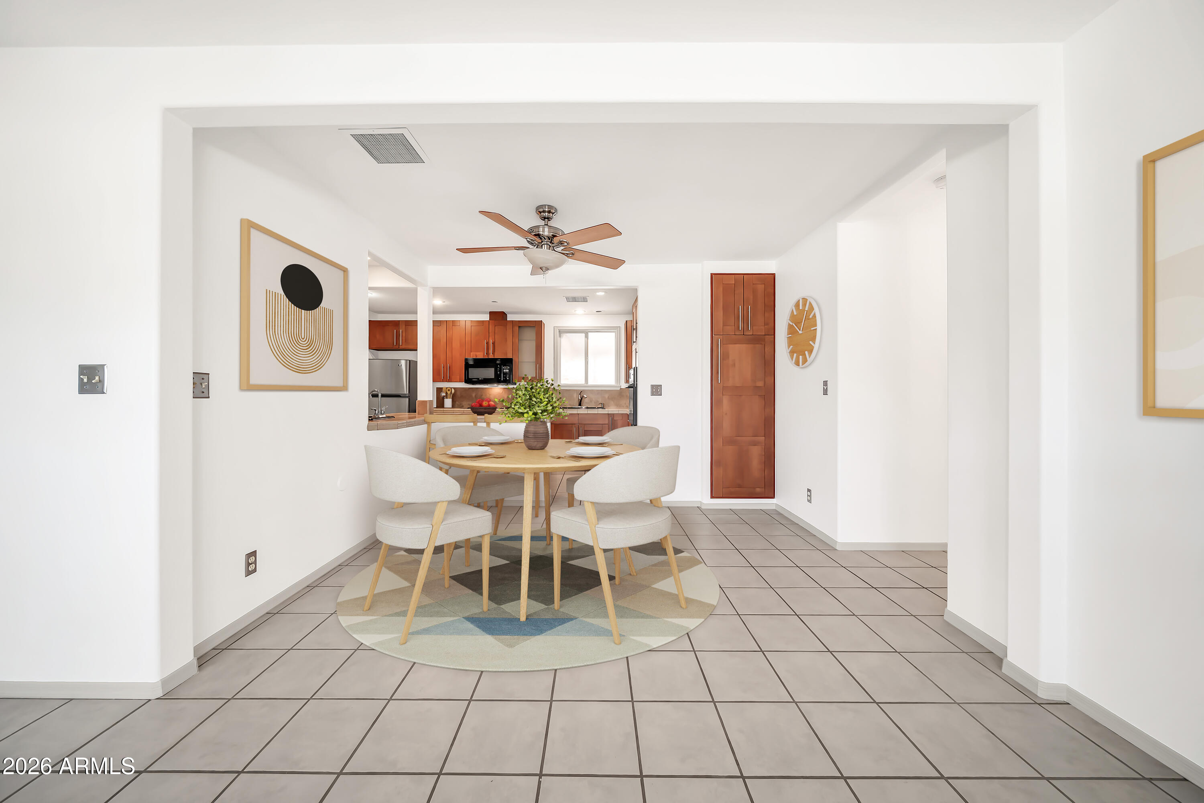
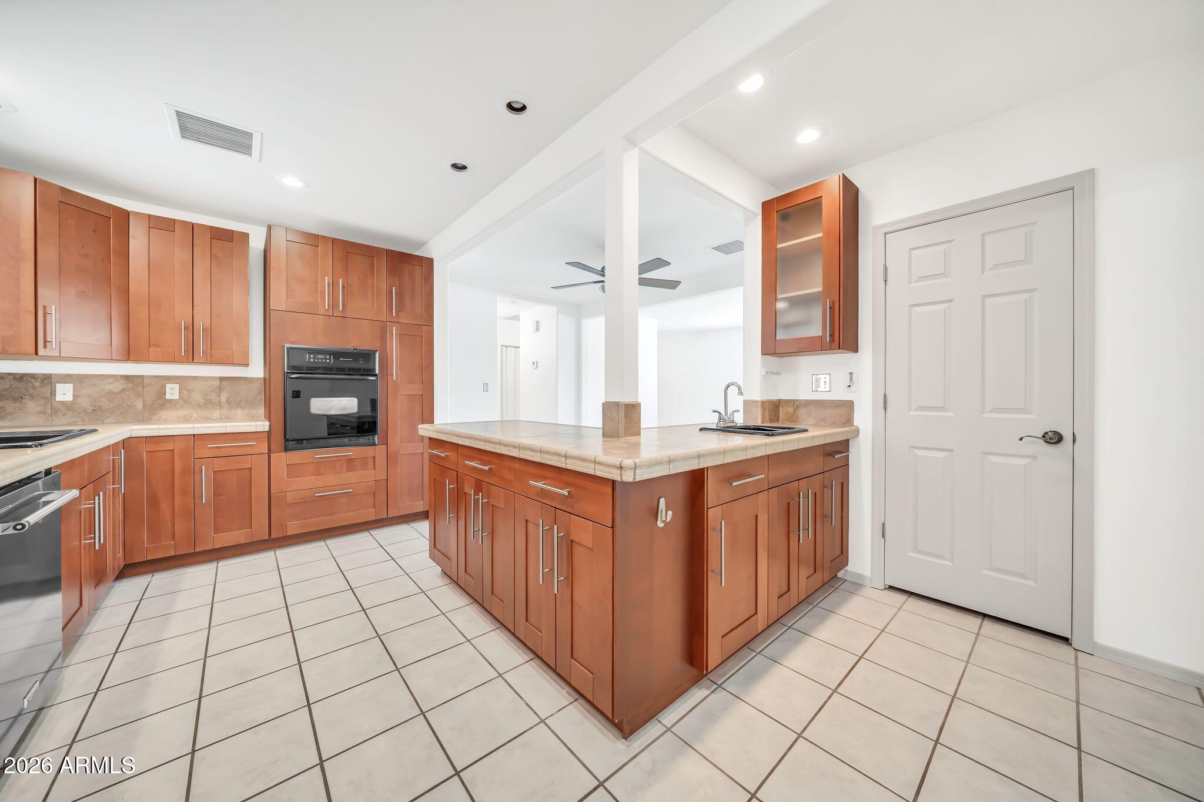
Live the Central Phoenix lifestyle, where some of the city's best dining, local favorites and neighborhood hot spots are just minutes from home. Spend your mornings at Uptown Farmers Market, grab coffee at Copper Star, meet friends at Postino, The Henry or Neighborly Public House, and explore the restaurants, boutiques and local character of the nearby Melrose District.
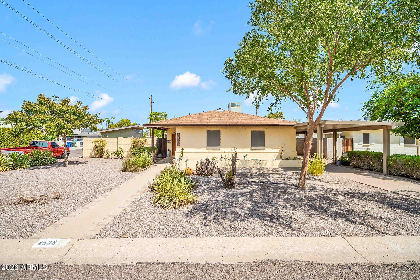
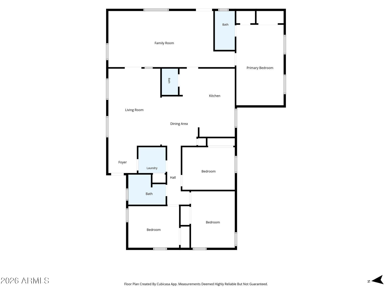
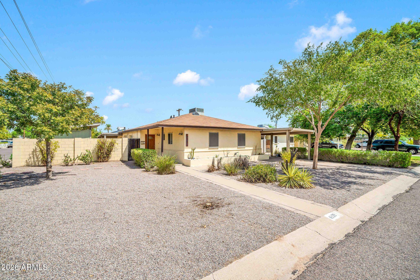
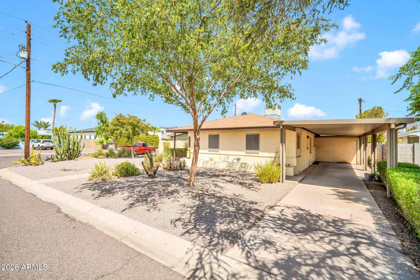
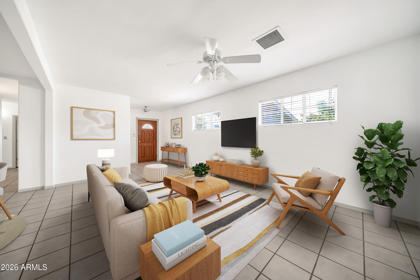
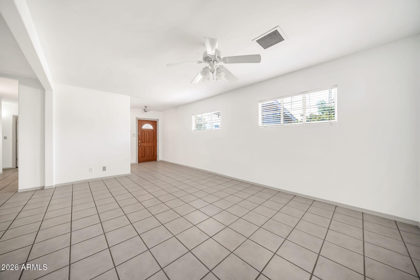
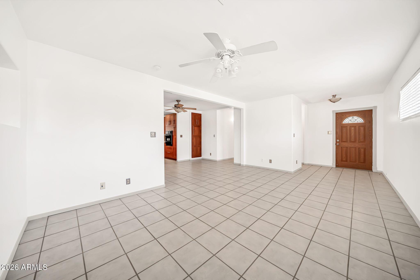
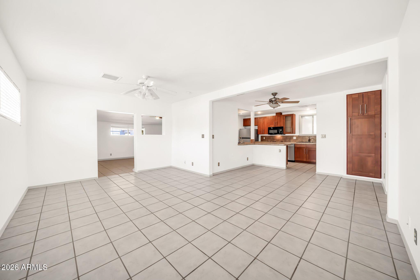
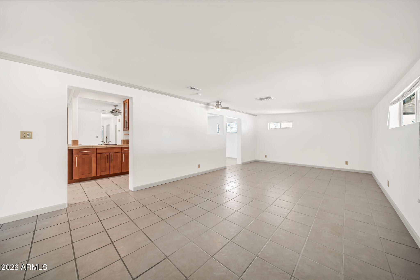
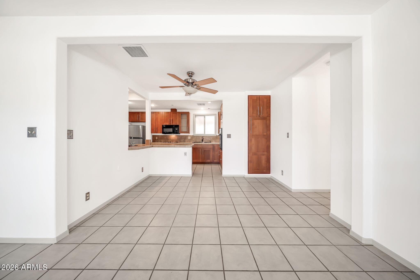
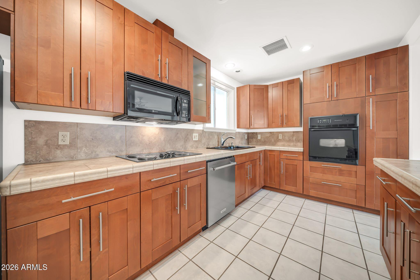
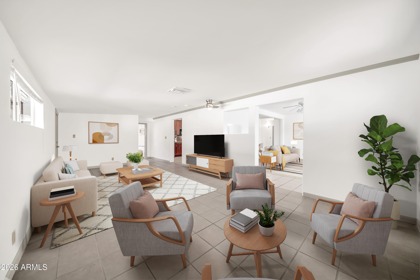
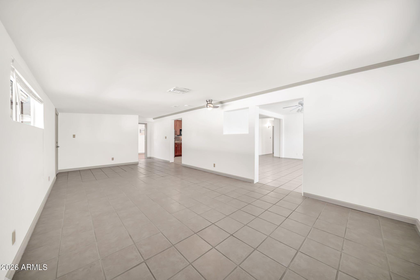
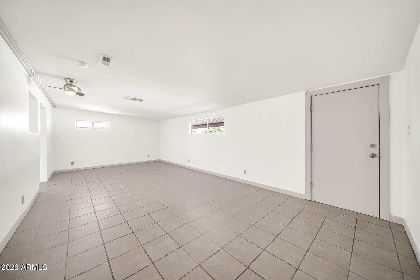
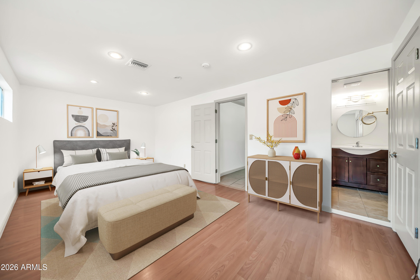
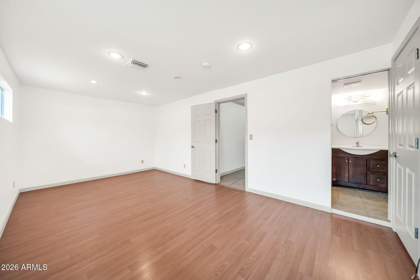
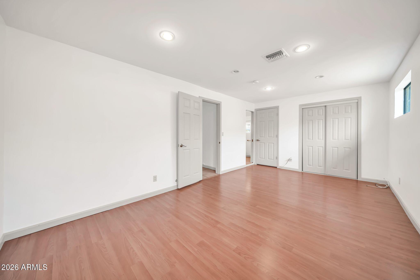
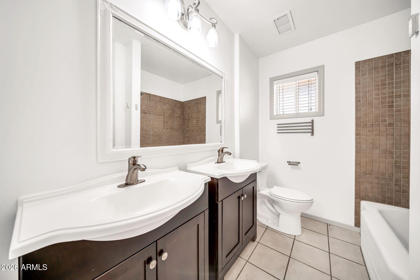
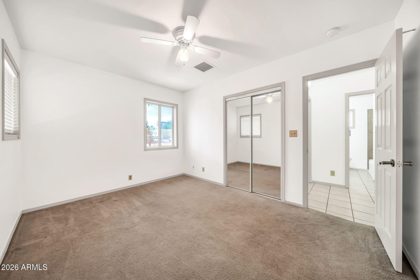
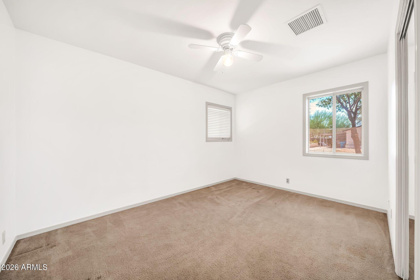
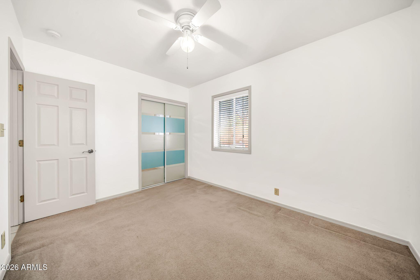
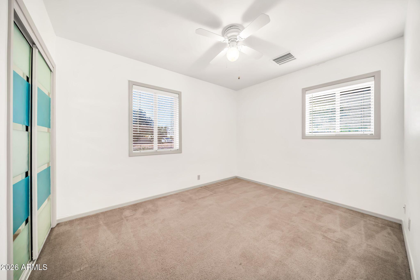
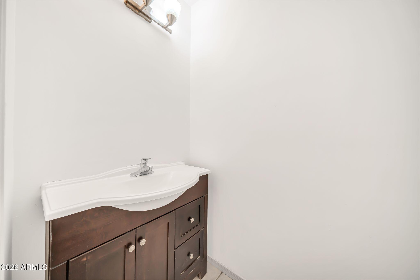
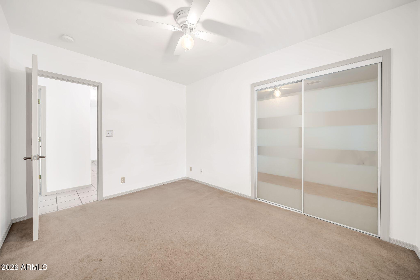
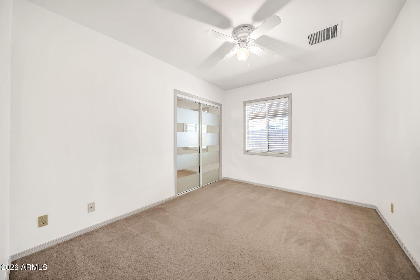
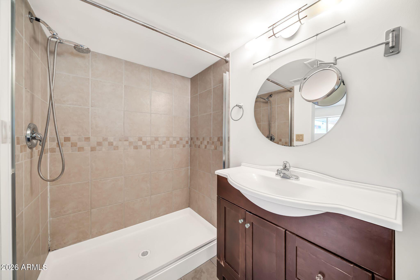
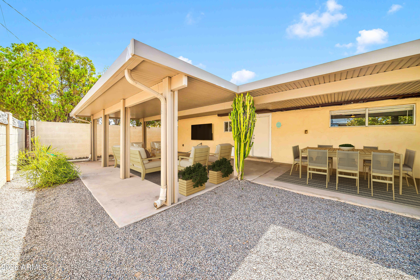
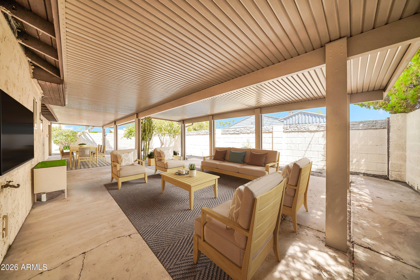
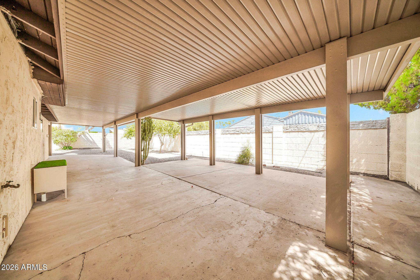
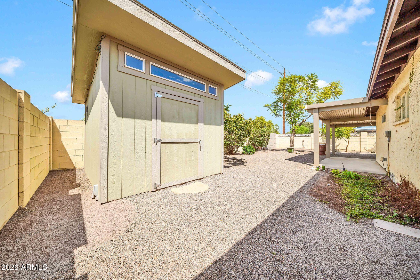
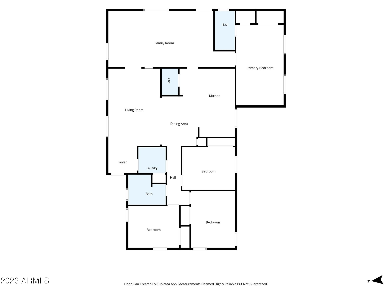
Situated on a desirable corner lot, this recently painted 4-bedroom, 2.5-bath home offers a spacious and versatile floor plan with plenty of room to live, work and entertain. With easy access to Uptown, Midtown and Downtown Phoenix, this is an opportunity to enjoy the energy, convenience and community that make Central Phoenix such a sought-after place to call home.

Share Property

Location

4539 N 10TH Avenue, Phoenix, AZ 85013

Status

Active Under Contract

Property Amenities

Interior
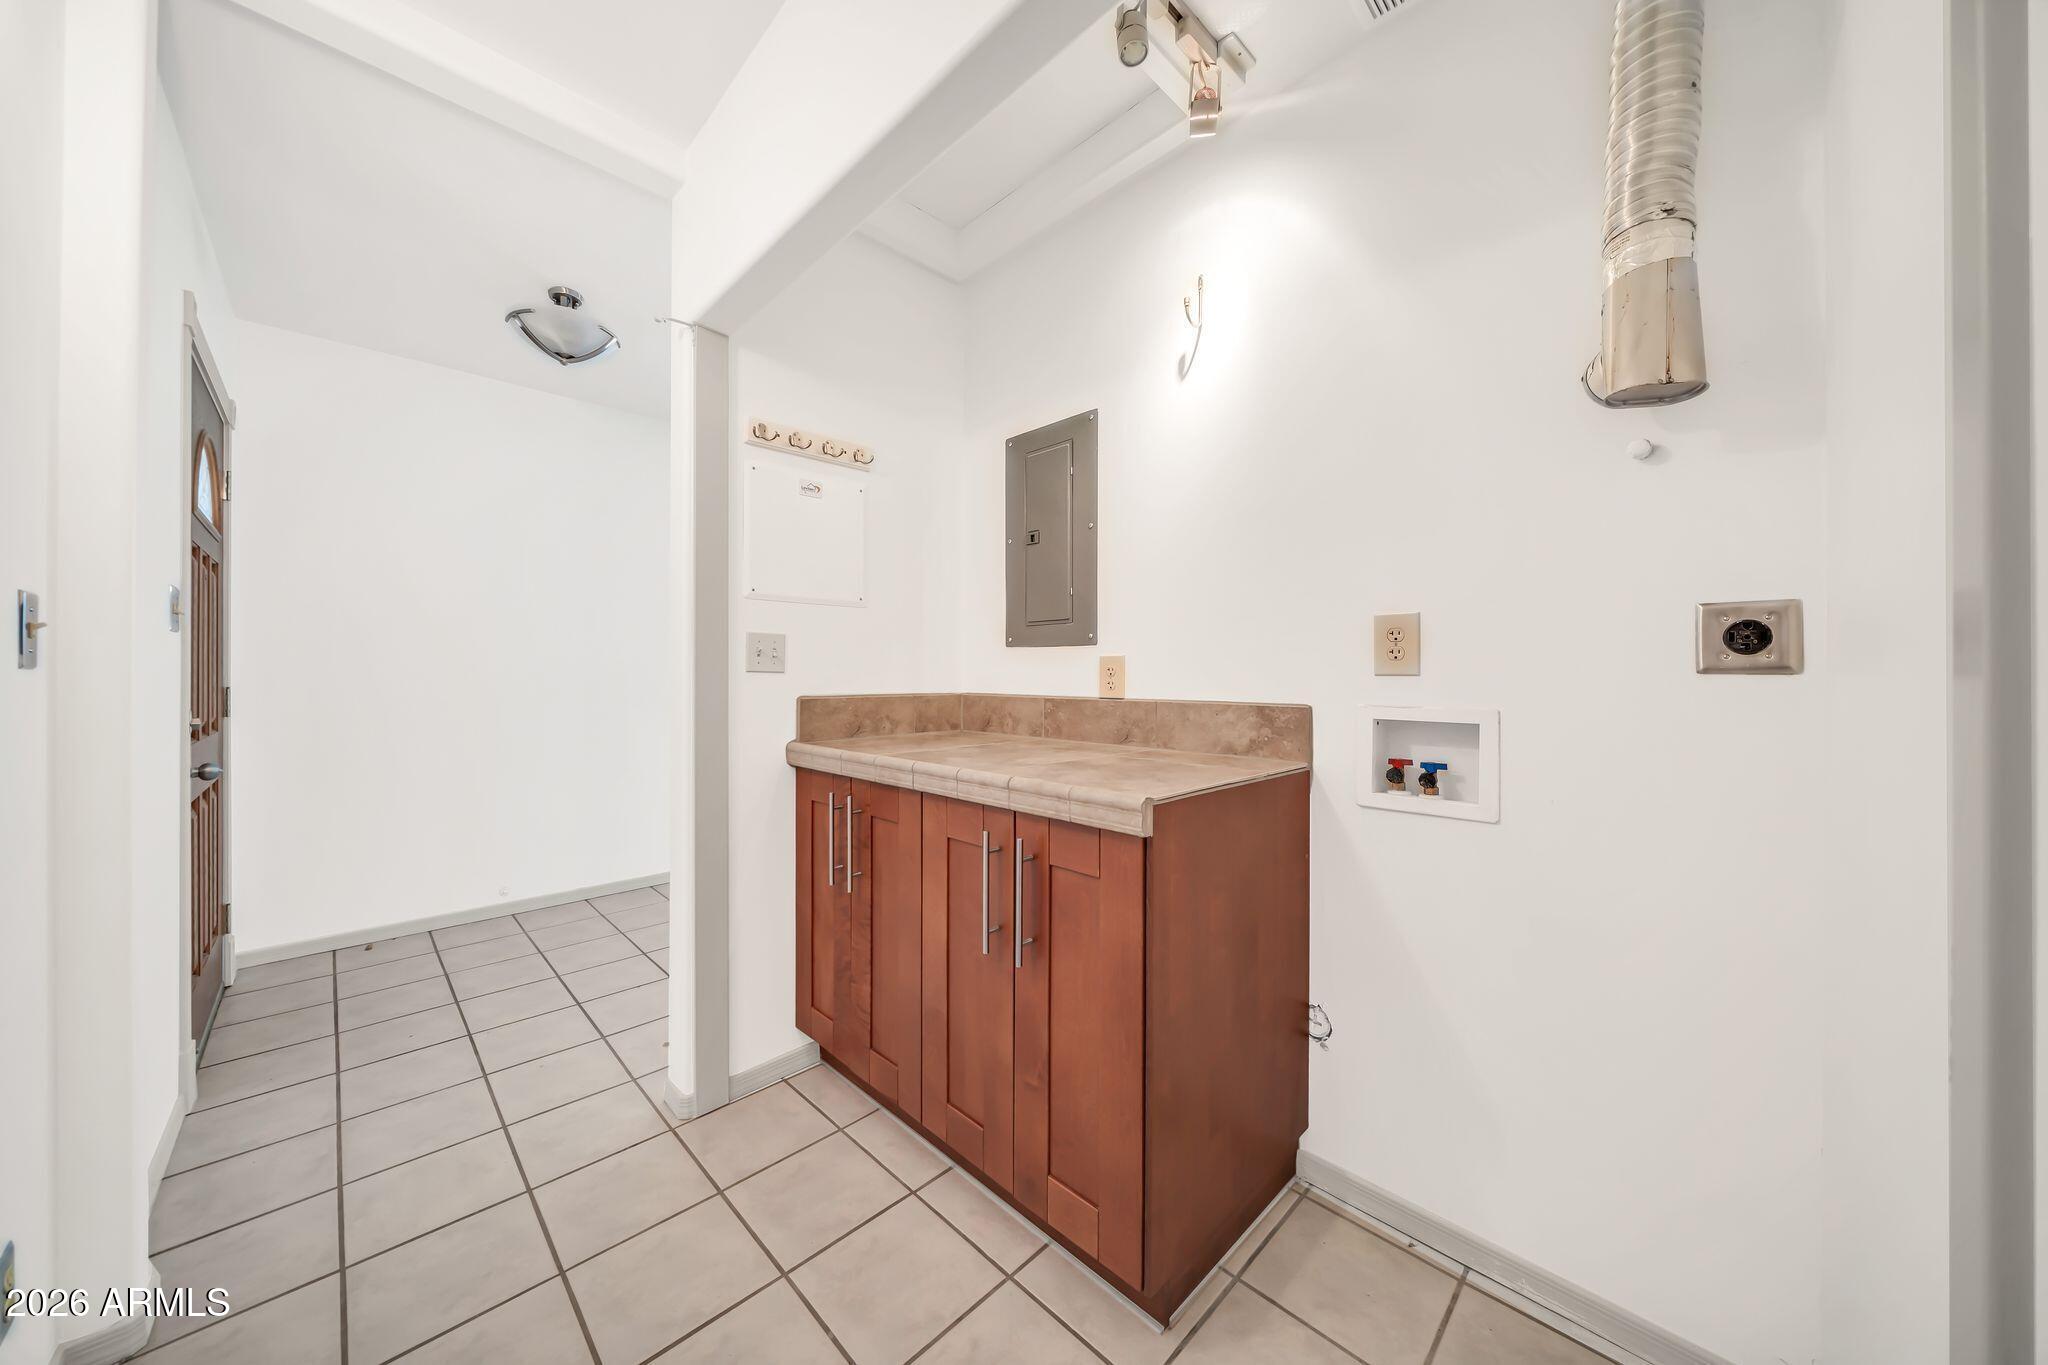
Laundry room Inside
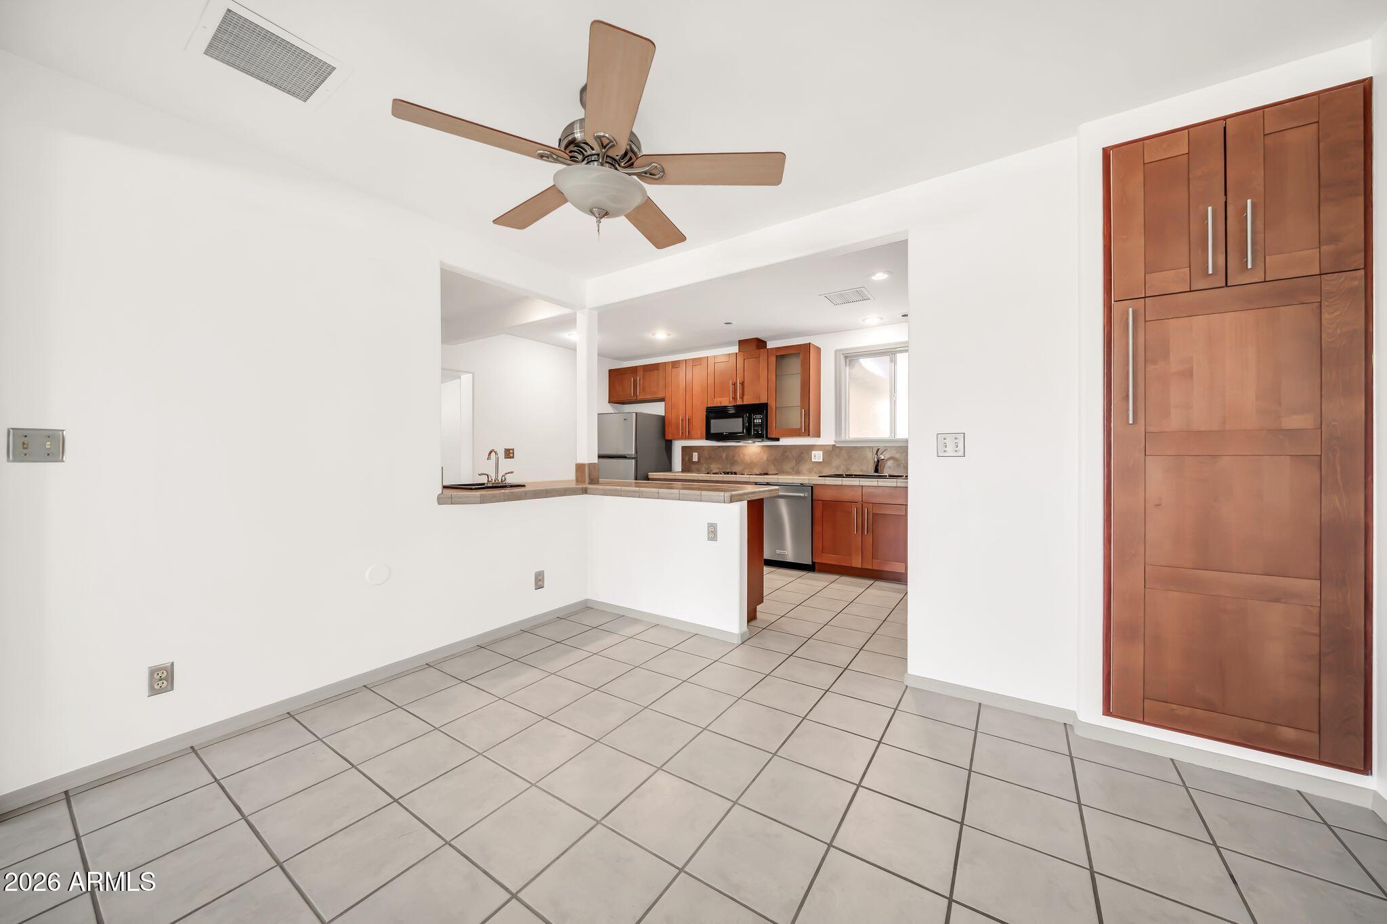
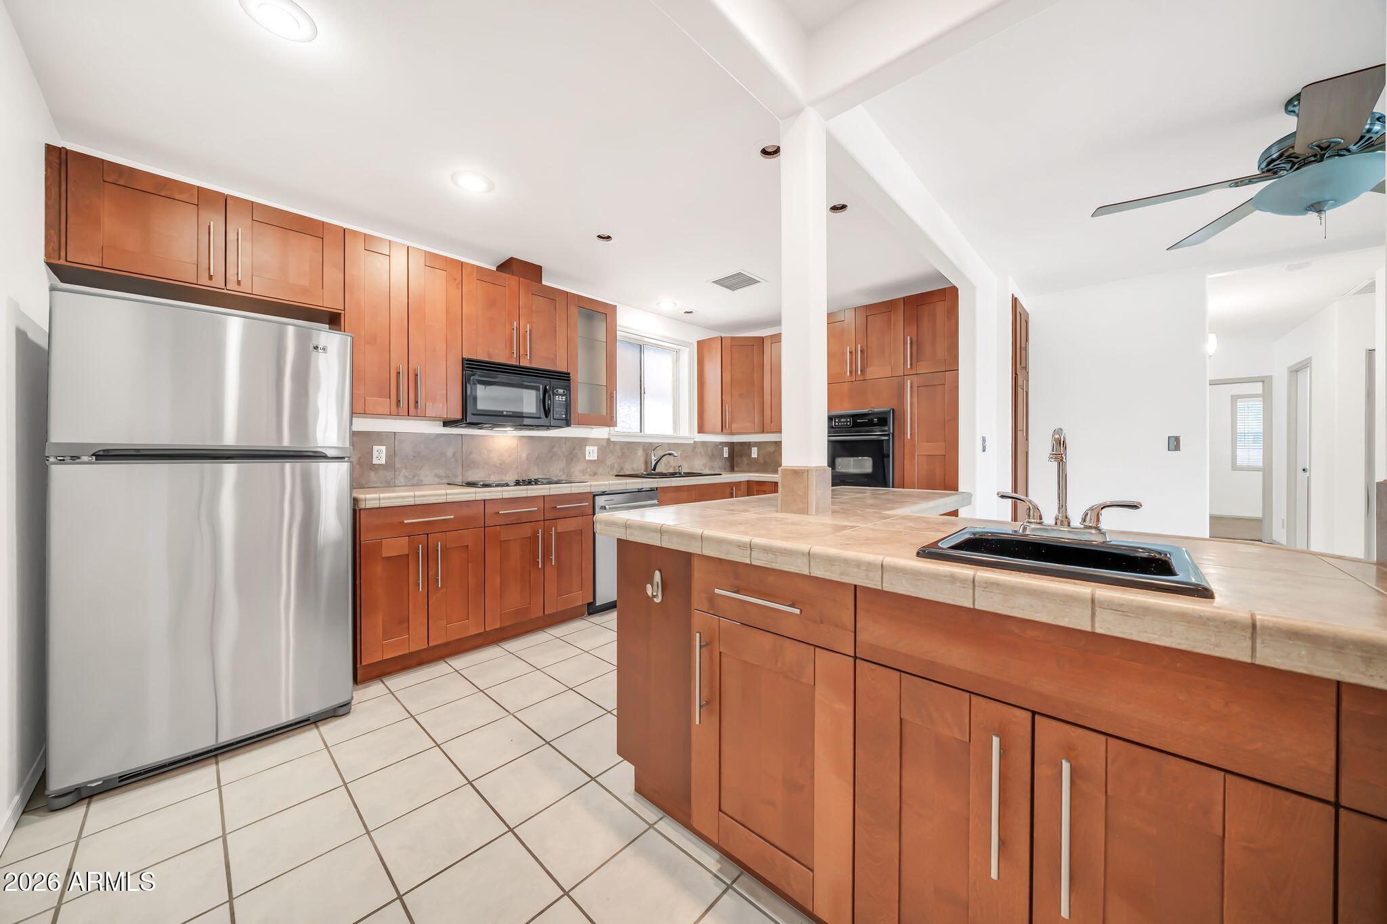
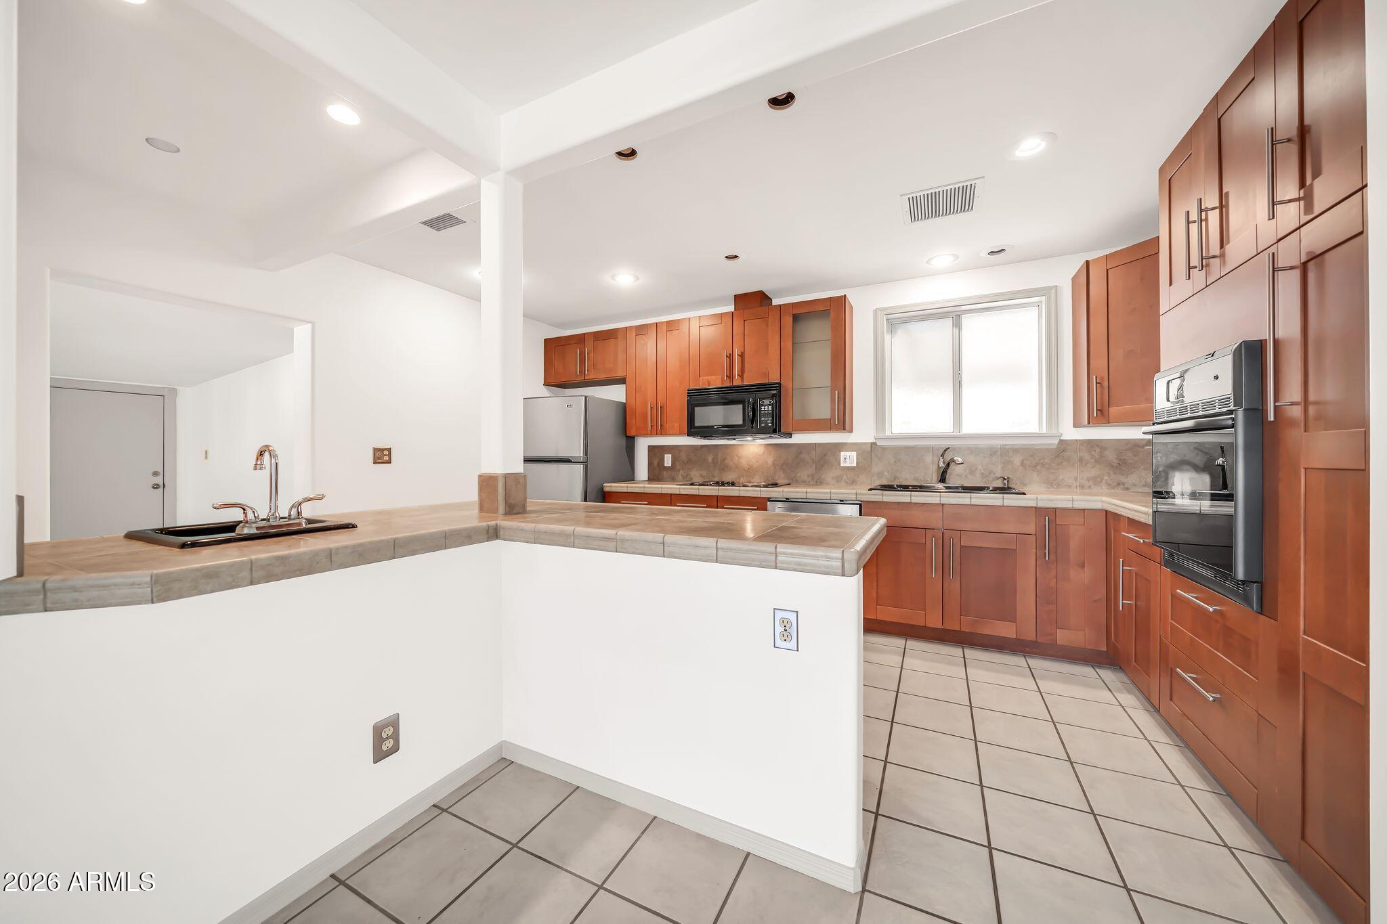
Appliances Refrigerator, Dishwasher, Electric Range, Electric Oven, Electric Cooktop
Flooring Tile
Total Bedrooms: 4
Half Bathrooms: 1
Full Bathrooms: 2
Other Interior Features High Speed Internet, Pantry, 3/4 Bath Master Bdrm
Area & Lot
Total area 2,308 Sq.Ft.
Lot Area 6,669 Sq.Ft.
Living area 2,308 Sq.Ft.
MLS® ID 7074520
Year Built 1951
School District Phoenix Union High School District
High School Central High School
Middle School Osborn Middle School
Elementary School Clarendon School
Type Residential
Status Active Under Contract
Exterior
Stories 1
Air conditioning Central Air, Ceiling Fan(s)
Heat type Electric
Water Source Public
Sewer Public Sewer
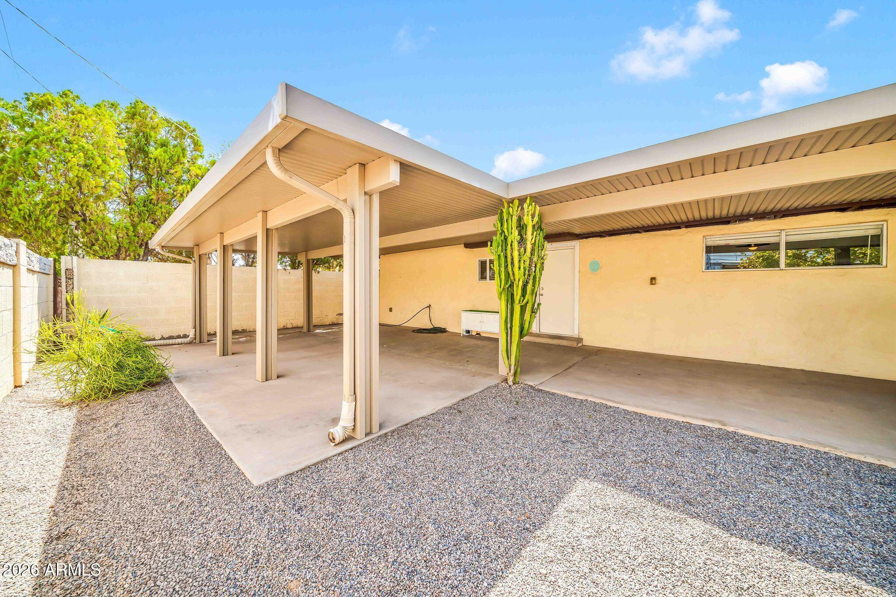
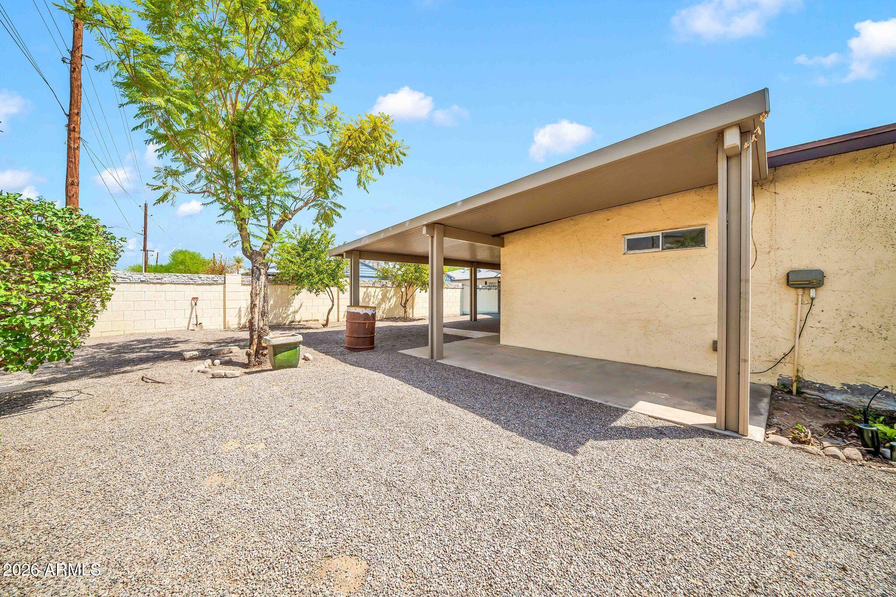
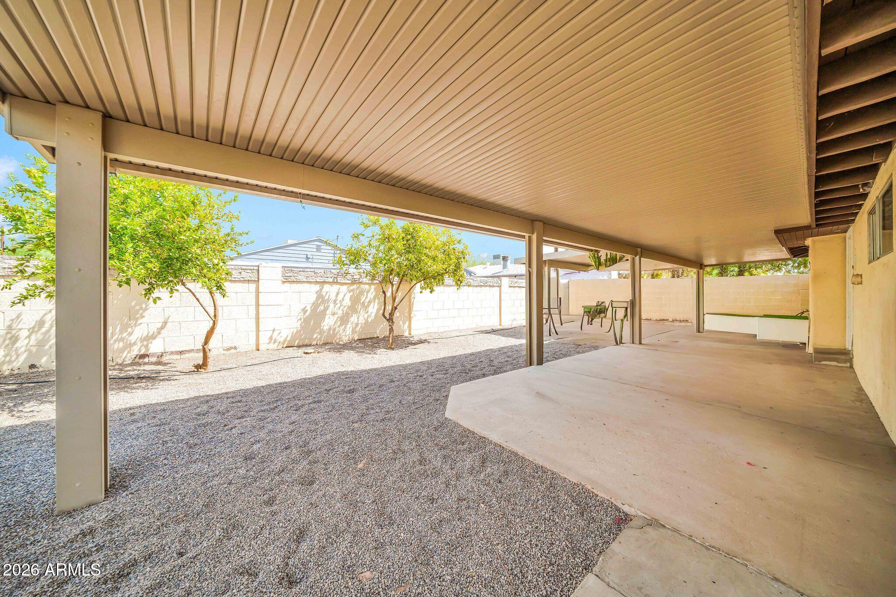
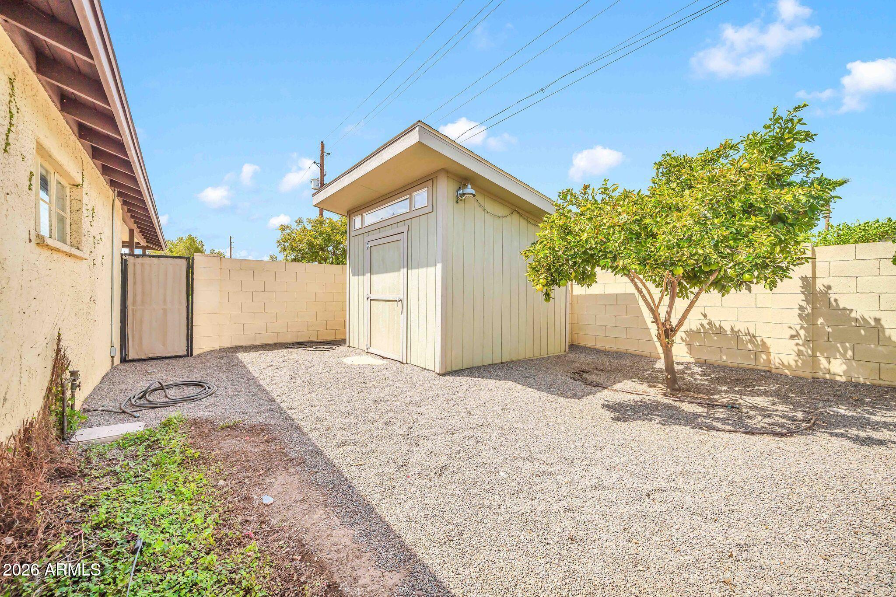
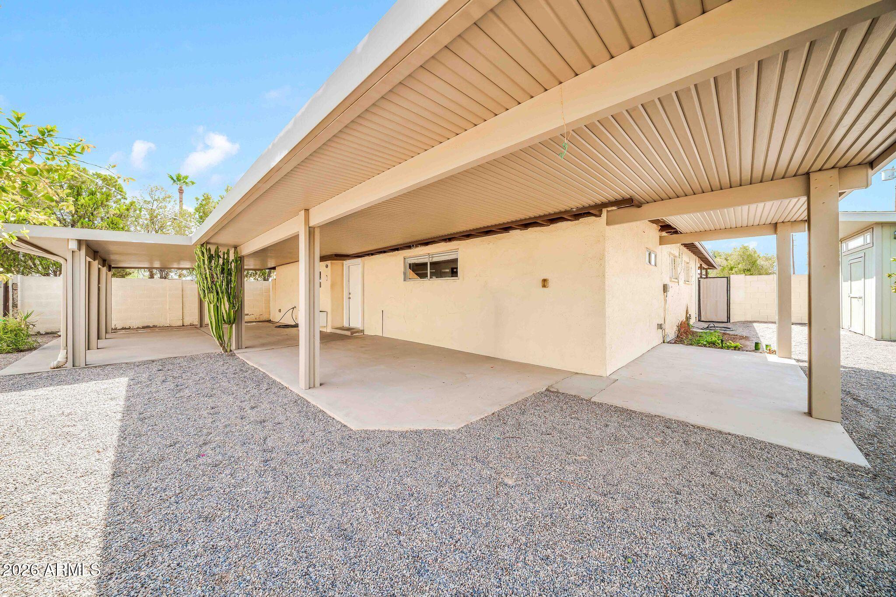
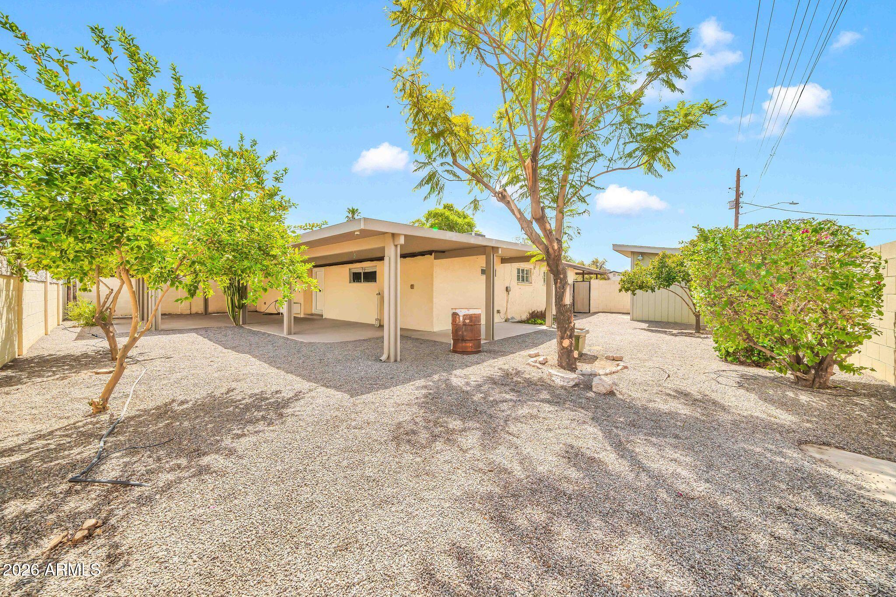
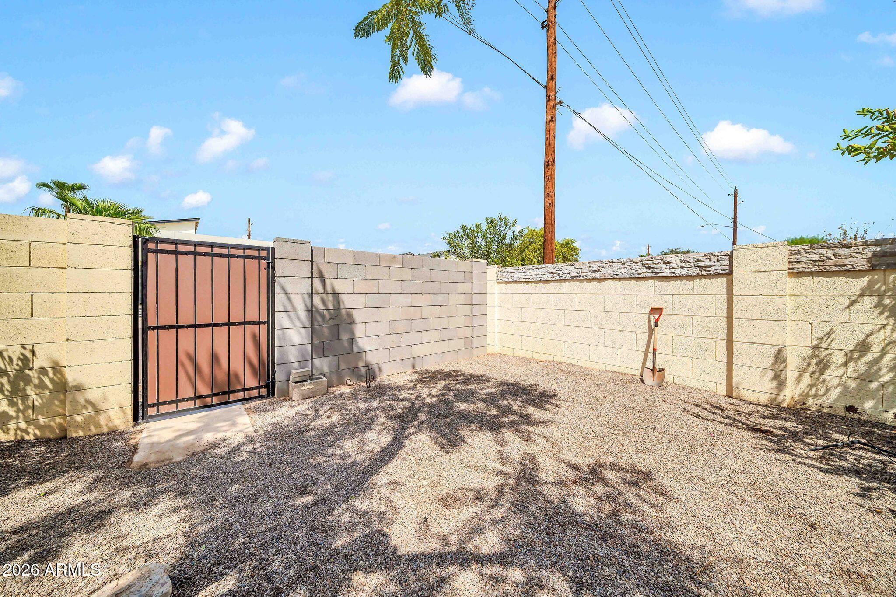
Lot Features Gravel/Stone Front, Gravel/Stone Back
Roof Composition
Finance
Sales Price $550,000
Real Estate Tax $1,671 yearly

360 Virtual Tour

Take a tour of this property
image

Schedule a Showing

I would love to show you this beautiful property. Please select your preferred date and time below. I will be in touch shortly to confirm your appointment.

Schedule a Showing

I would love to show you this beautiful property. Please select your preferred date and time below. I will be in touch shortly to confirm your appointment.

Thank you for your interest in 4539 N 10TH Avenue, Phoenix, AZ 85013. We are reviewing your request and will be in touch shortly!

Mortgage Calculator

Estimate your monthly mortgage payment, including the principal and interest, property taxes, and HOA. Adjust the values to generate a more accurate rate.

All estimates are provided for informational purposes only. Actual amounts may vary.
$0,000 Your Payment 20 15 65
$0,000 Your Payment

Work With Casey

When the stakes are high, experience matters. Work with Casey Reinke for disciplined guidance, thoughtful strategy, and a business-minded approach to your real estate goals.
