Leave a Message

Thank you for your message. I will be in touch with you shortly.

4502 E HIDALGO Avenue
VIEW PHOTOS
Courtesy of Keller Williams Realty Sonoran Living, Taylor N Tucker Listing Contact: 218-255-3907 
$425,000

4502 E HIDALGO Avenue

4 Beds 2 Baths 1,744 Sq.Ft. 7,623 Sq.Ft.

Description

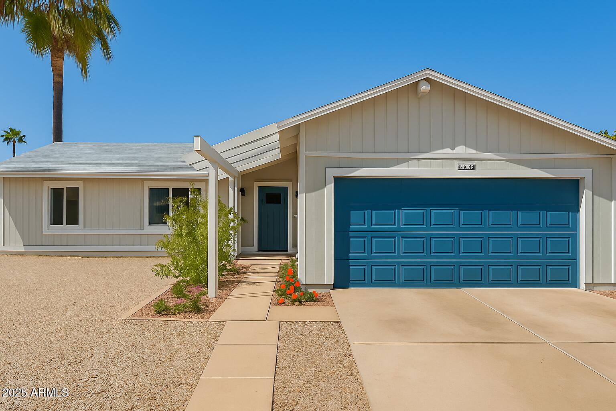
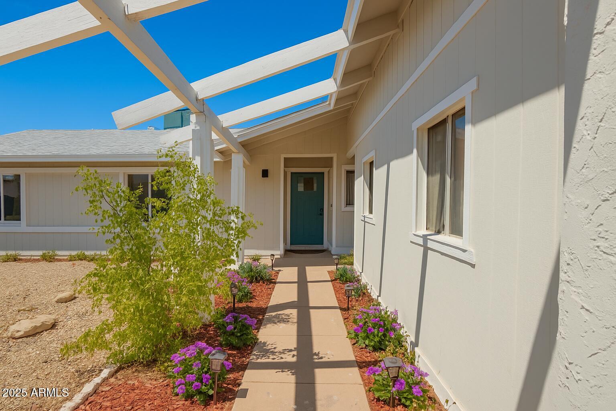
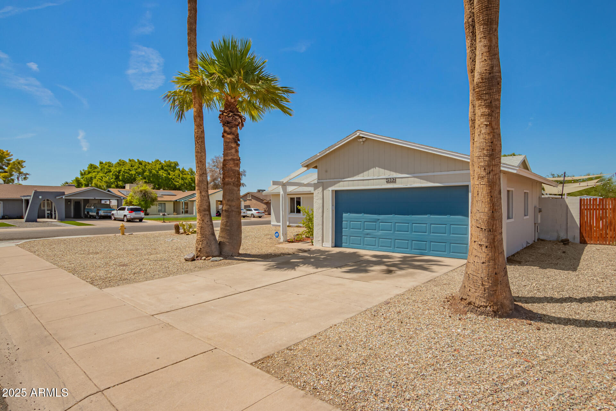
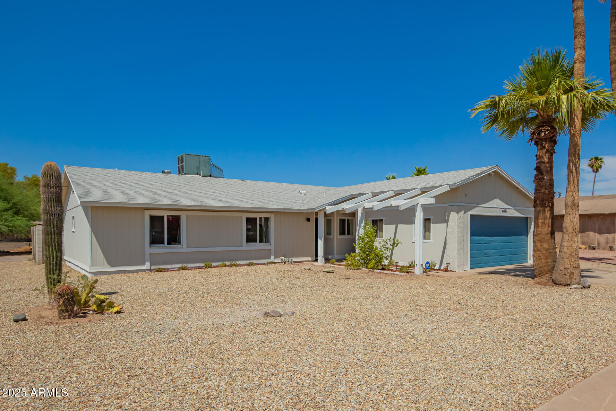
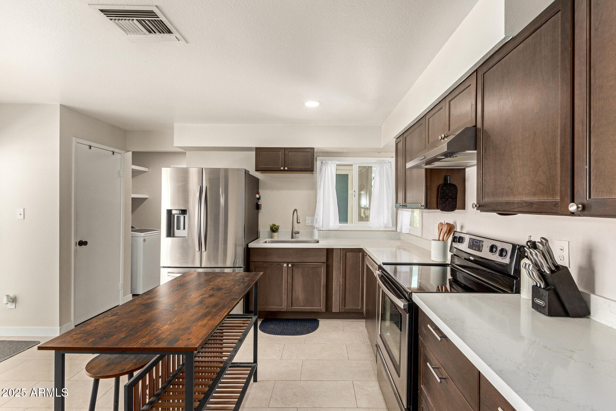
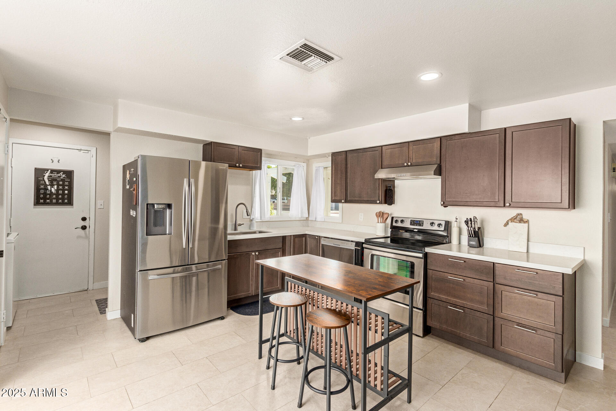
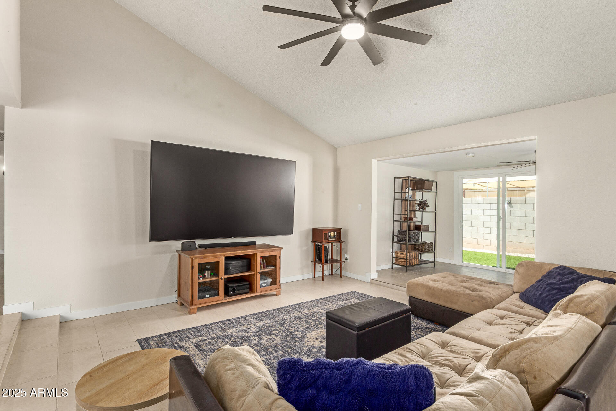
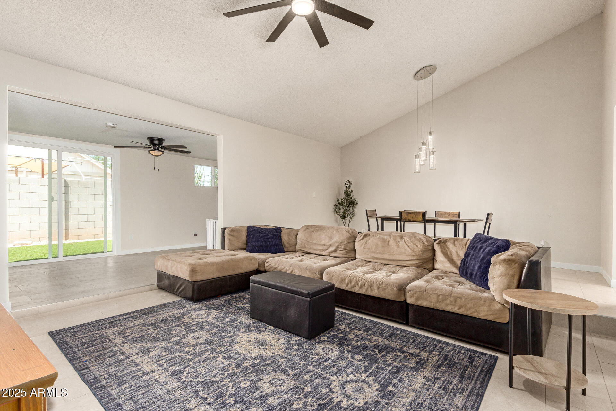
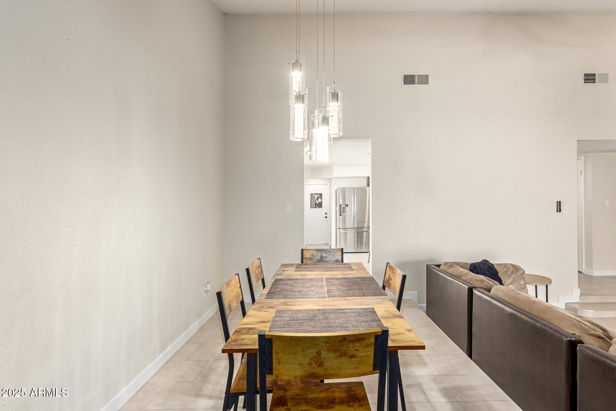
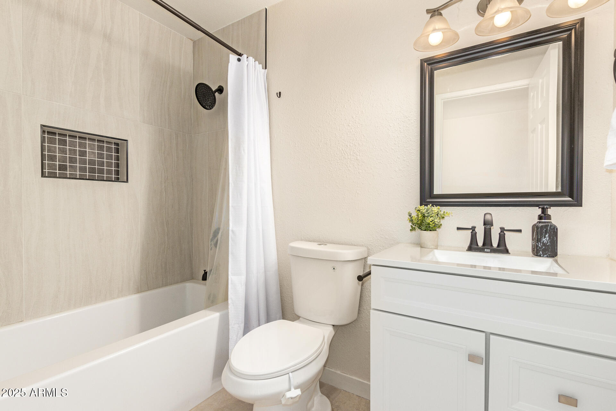
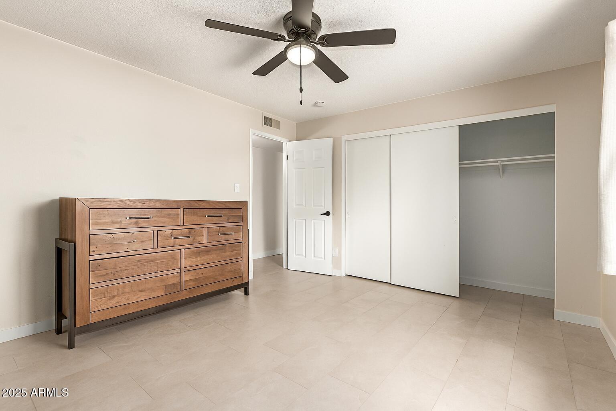
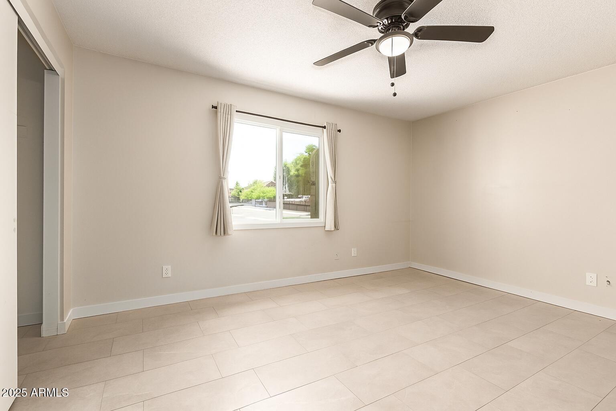
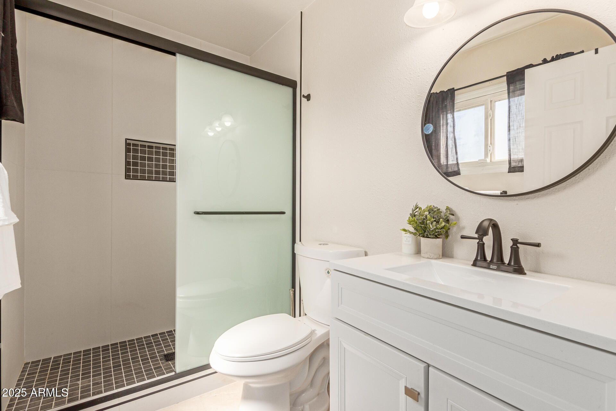
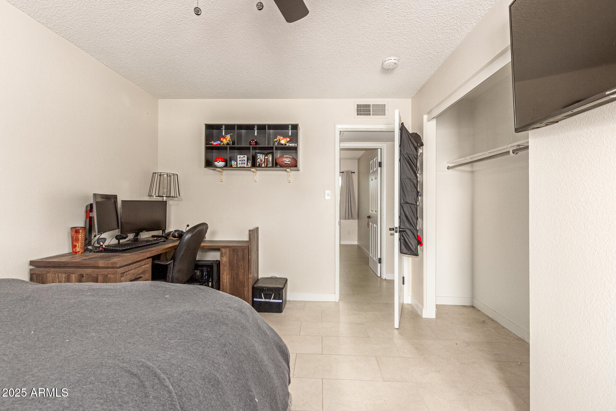
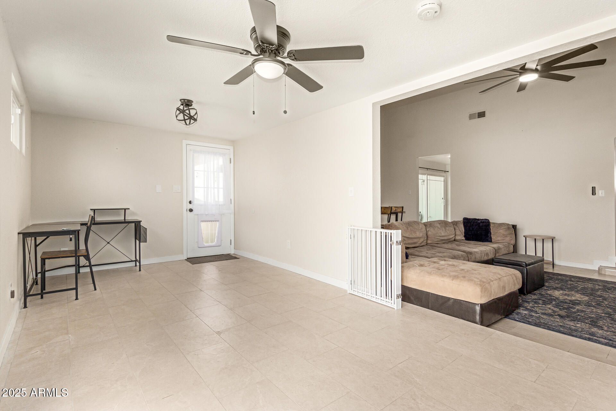
Beautifully remodeled in 2024, this corner-lot home combines modern style with everyday comfort. Step inside to a spacious living room with vaulted ceilings that flows effortlessly into the updated kitchen, complete with brand-new cabinetry and a new dishwasher. Both bathrooms have been thoughtfully redesigned with sleek, contemporary finishes.

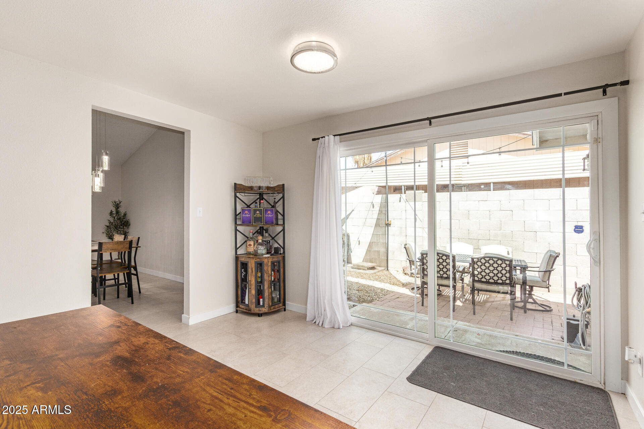
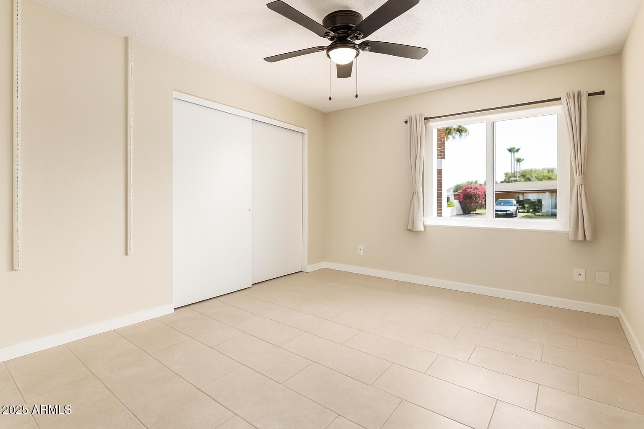
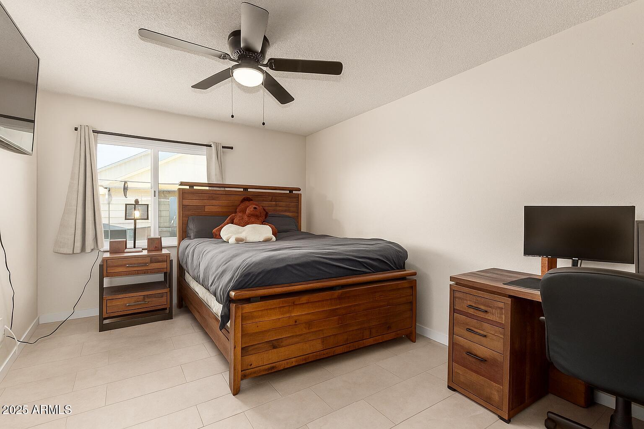
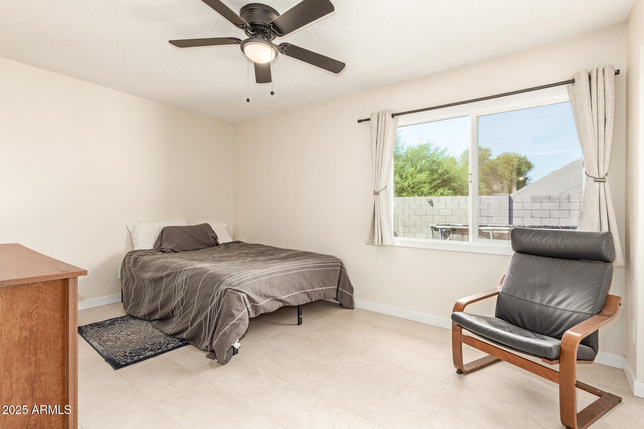
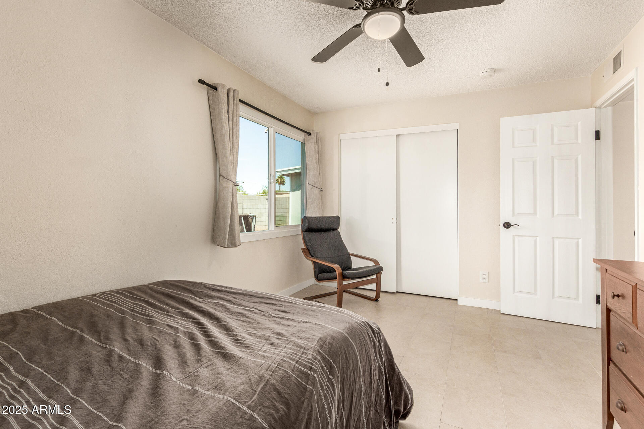
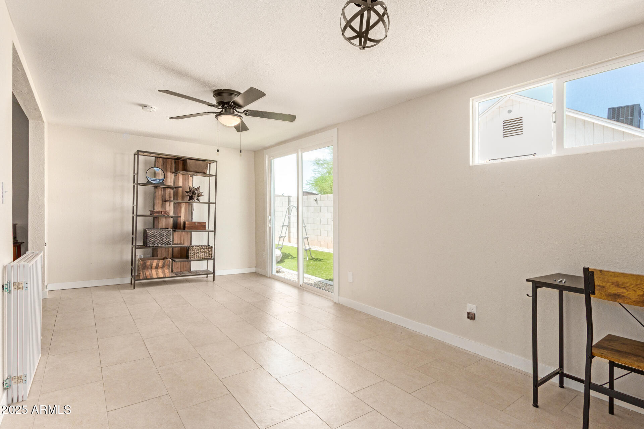
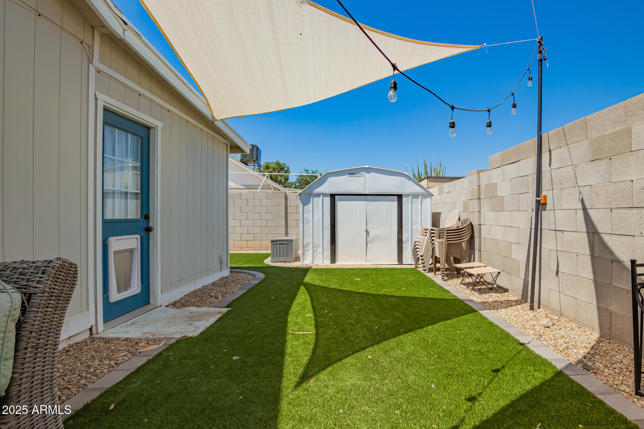
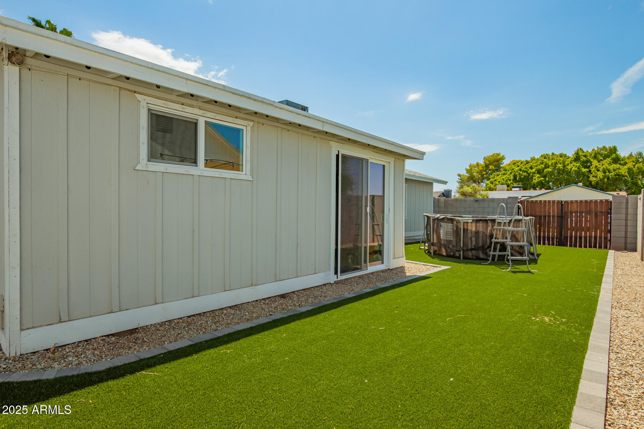
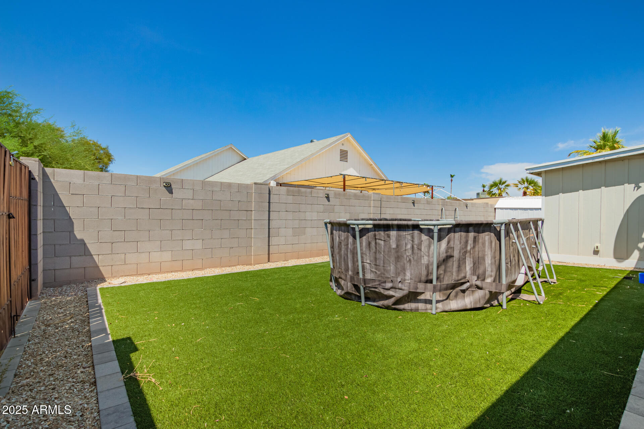
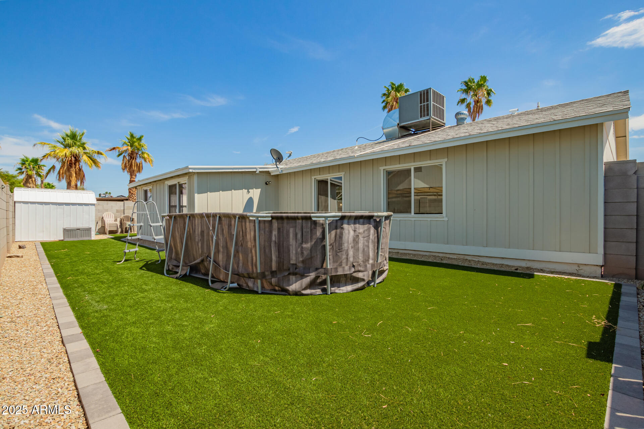
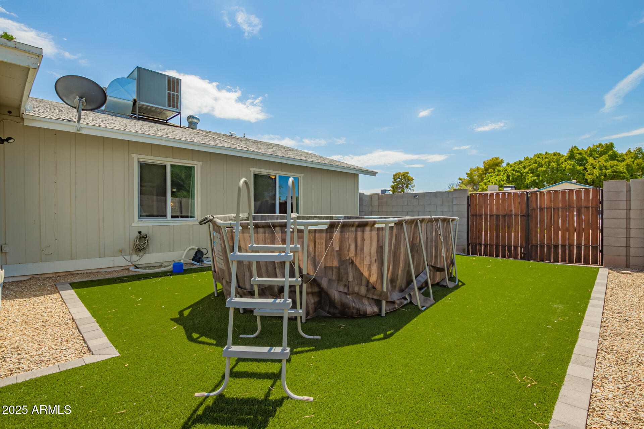
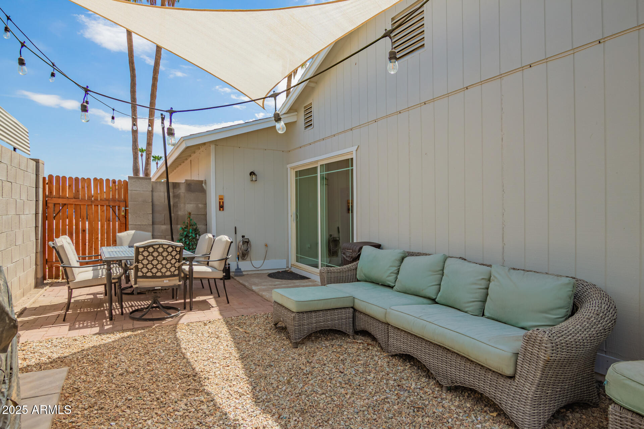
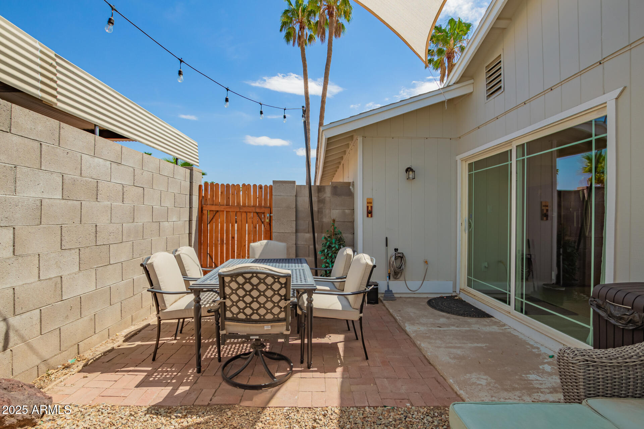
Outside, enjoy a low-maintenance backyard featuring new turf, a cozy seating area perfect for entertaining, and an above-ground pool that conveys with the sale. Additional highlights include a resurfaced 2-car garage, RV gate, brand-new ceiling fans, new dual-pane windows, and a new sliding glass door. Perfect if you have furry friends w/ the collar activated doggy door! This home offers the perfect blend of space, style, and functionality.

Share Property

Location

4502 E HIDALGO Avenue, Phoenix, AZ 85040

Status

Sold

Date Sold

October 14, 2025

Property Amenities

Interior
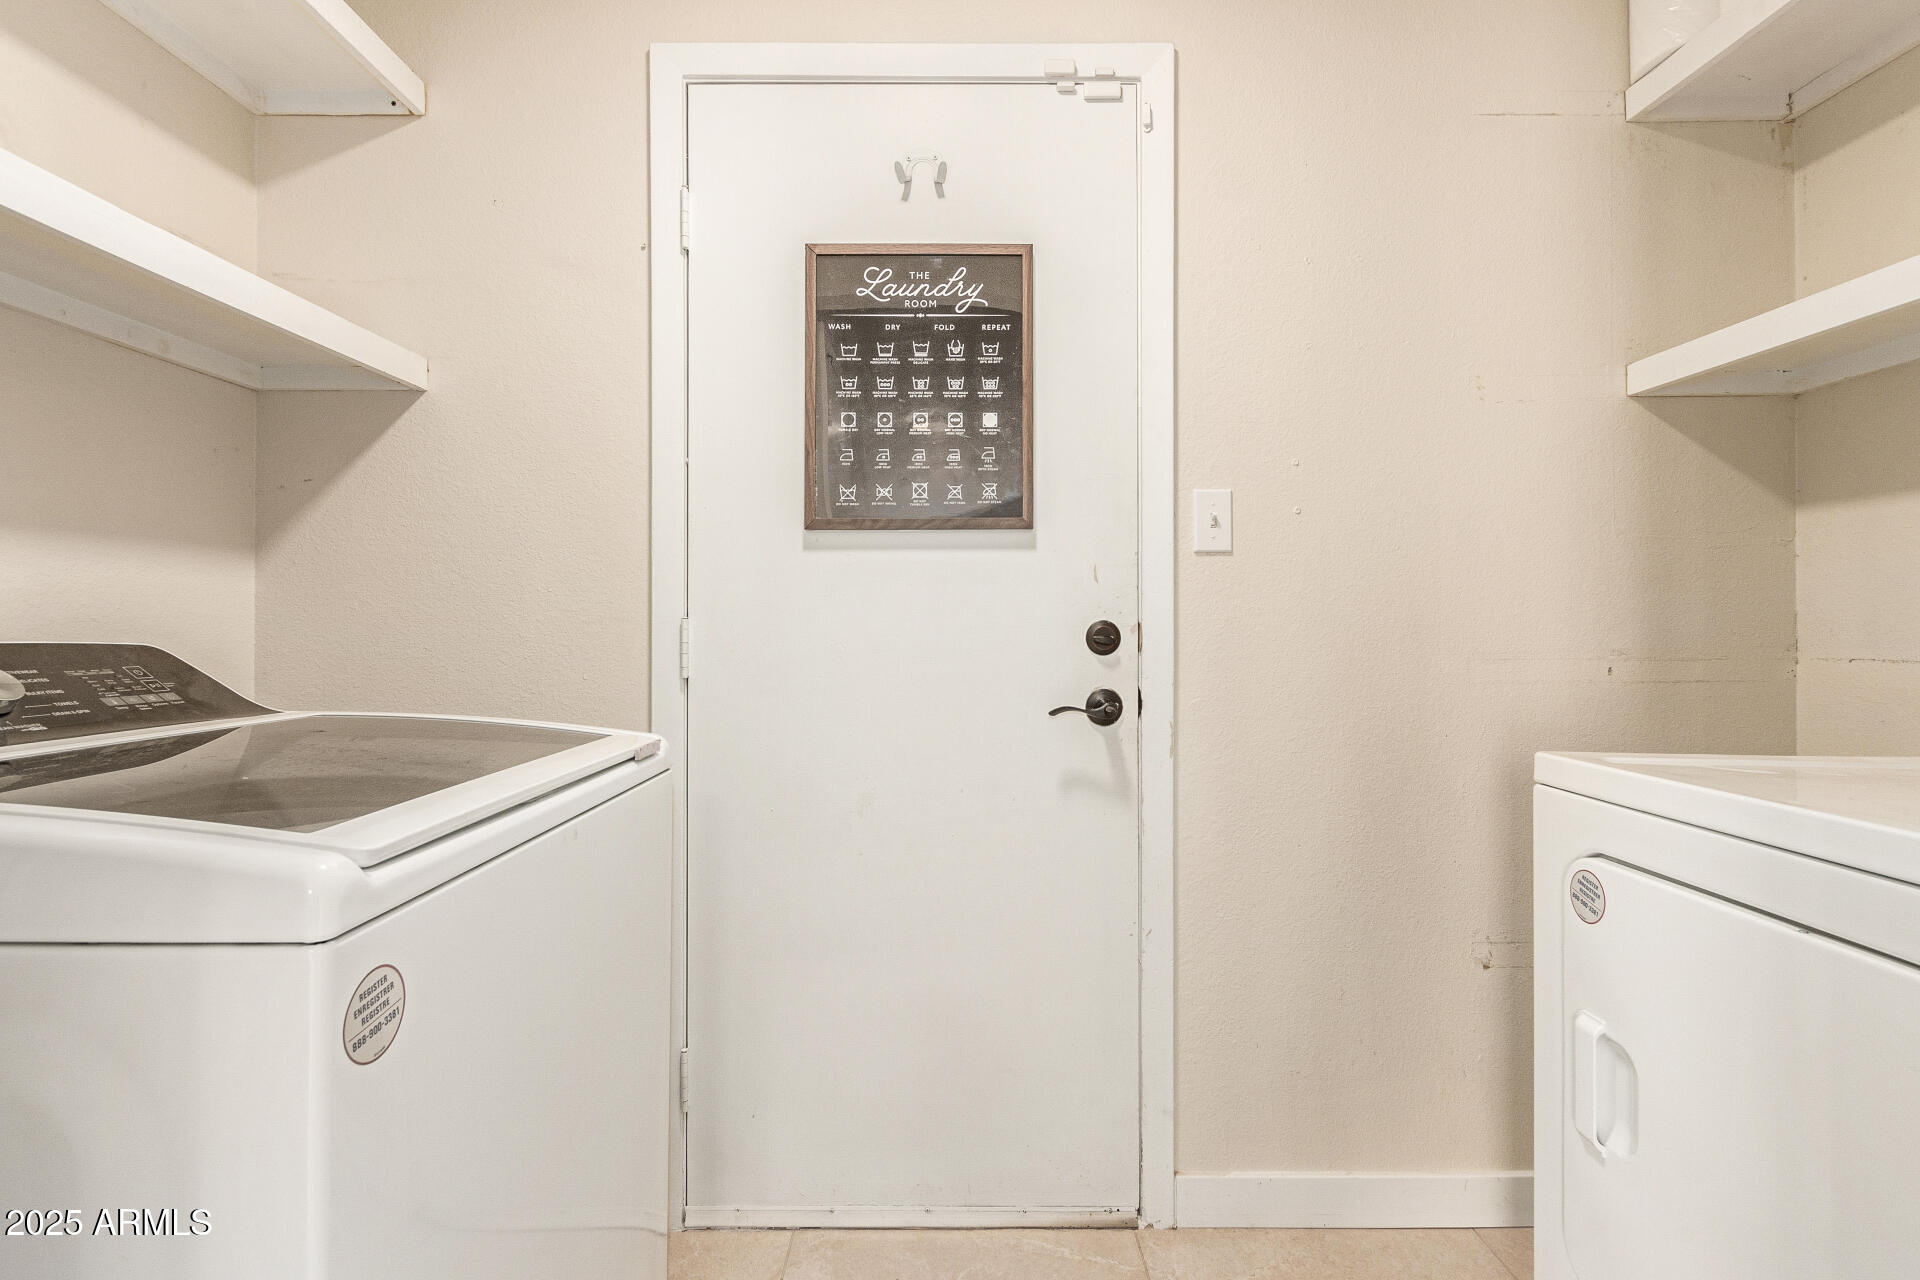
Laundry room Wshr/Dry Hook Up Only
Appliances Dishwasher
Flooring Tile
Total Bedrooms: 4
Other Interior Features Vaulted Ceiling(s), Kitchen Island, 3/4 Bath Master Bdrm
Area & Lot
Lot Area 7,623 Sq.Ft.
Living area 1,744 Sq.Ft.
MLS® ID 6903290
Year Built 1976
School District Tempe Union High School District
High School Tempe High School
Middle School Geneva Epps Mosley Middle School
Elementary School Nevitt Elementary School
Architecture Styles Ranch
Type Residential
Status Sold
Exterior
Stories 1
Air conditioning Central Air, Ceiling Fan(s)
Heat type Electric
Water Source City Water
Garage Space 2.0
Sewer Public Sewer
Parking RV Gate
Lot Features Gravel/Stone Front, Gravel/Stone Back, Synthetic Grass Back
Roof Composition
Finance
Sales Price $425,000
Real Estate Tax $707 yearly

Work With Casey

When the stakes are high, experience matters. Work with Casey Reinke for disciplined guidance, thoughtful strategy, and a business-minded approach to your real estate goals.
