
Leave a Message

Thank you for your message. I will be in touch with you shortly.

4462 S Frequency Drive
VIEW PHOTOS
Courtesy of Keller Williams Realty Sonoran Living, Sharon Coffini Listing Contact: 480-225-5710 
$825,000

4462 S Frequency Drive

4 Beds 4 Baths 2,767 Sq.Ft. 8,520 Sq.Ft.

Description

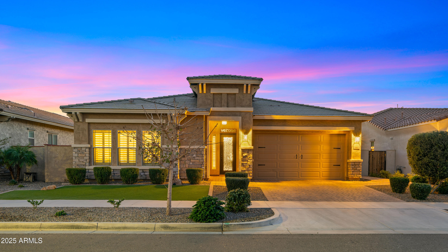
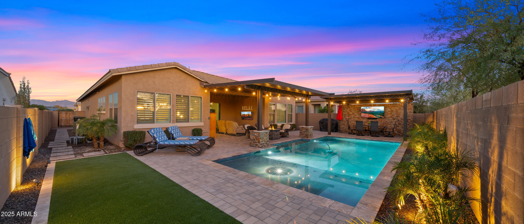
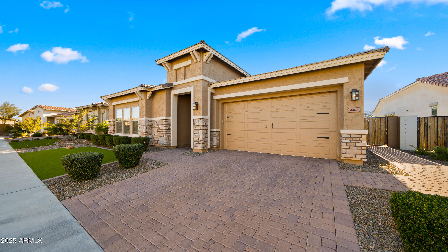
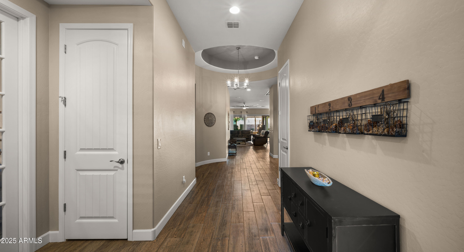
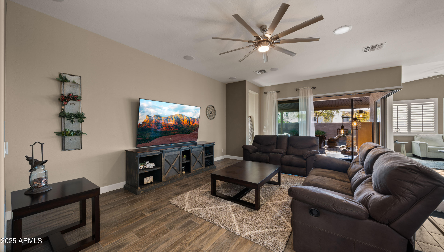
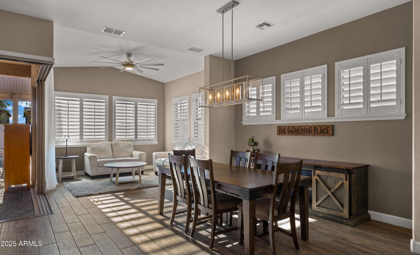
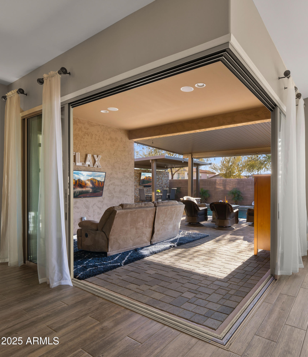
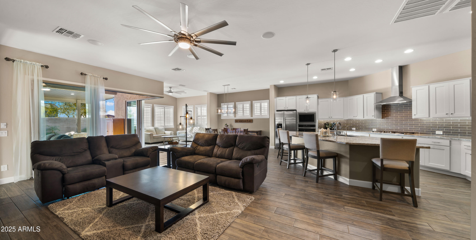
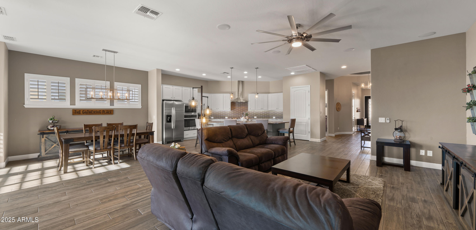
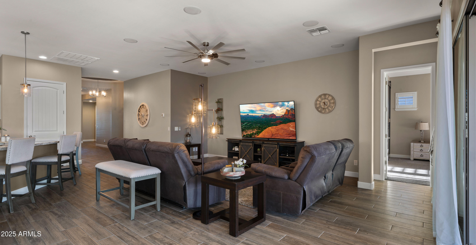
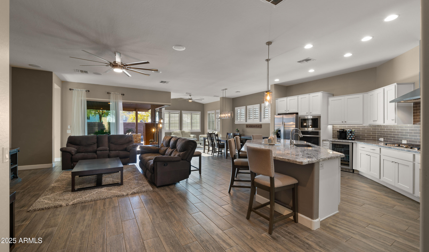
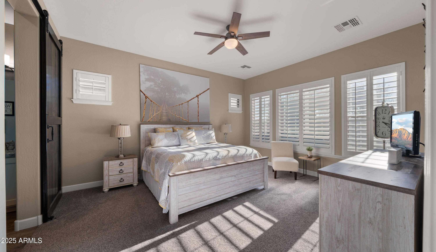
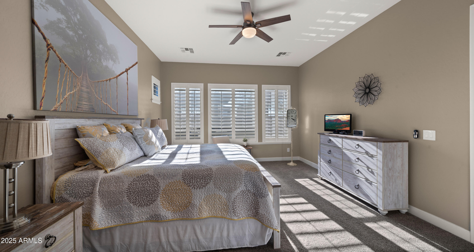
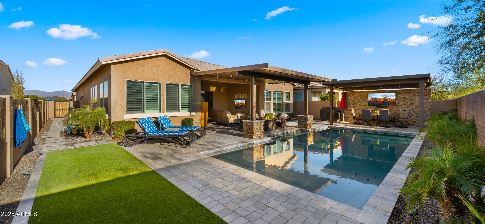
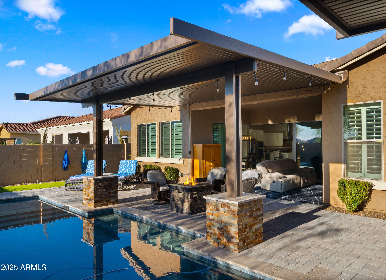
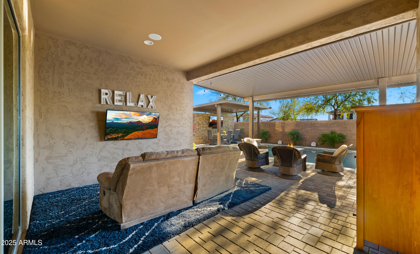
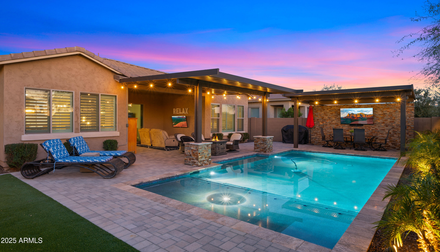
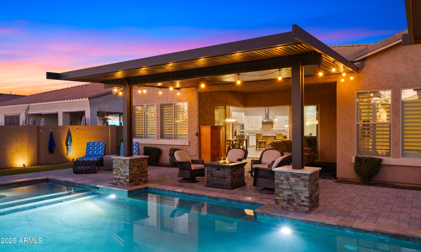
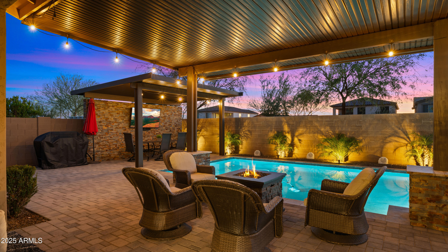
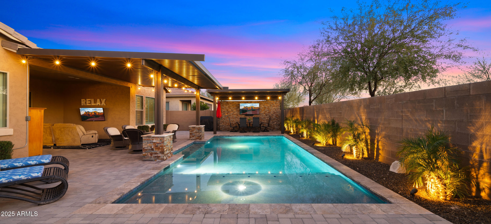
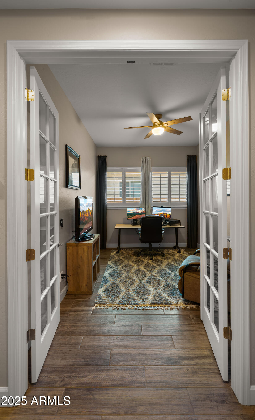
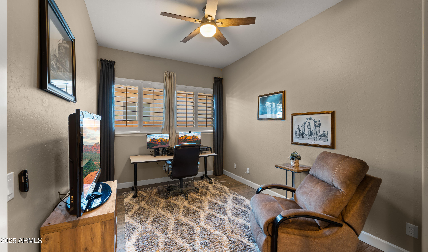
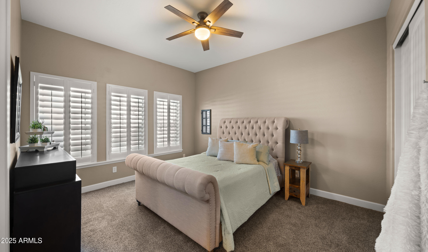
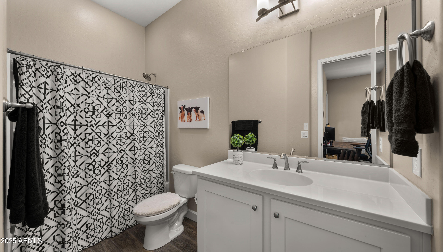
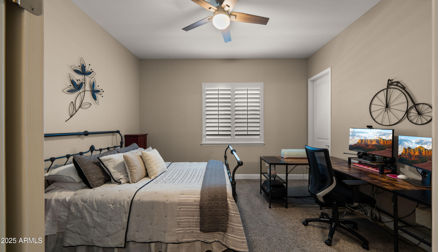
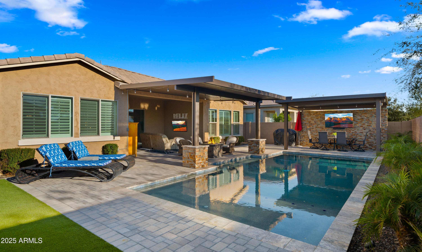
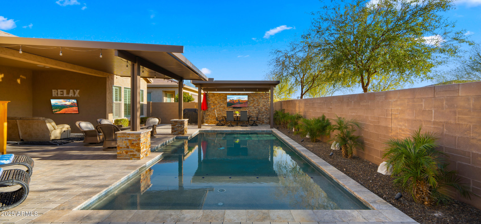
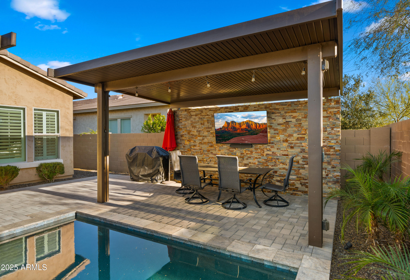
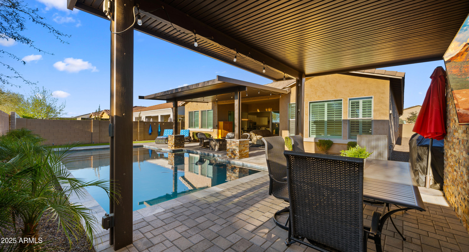
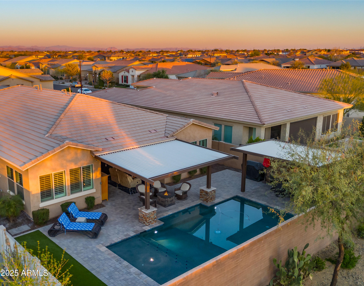
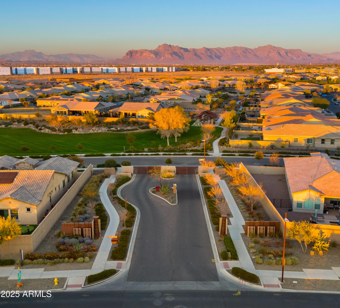
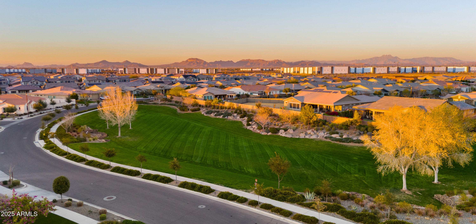
This popular David Weekly built home is priced right!! One of the best builders in Easmark & residing in it's own gated section of the neighborhood, you'll love this split floor plan with 3 ensuite bedrooms, plus a 4th room that can easily add a closet if needed or is a great work space, plus a powder room. My favorite feature of this incredible home is the two walls of glass that fully open and disappear for an amazing indoor/outdoor living experience! Effortlessly entertain family & friends, whether enjoying a dip in the pool or watching the game on the outdoor TV in the covered ramada, you'll love this private oasis!
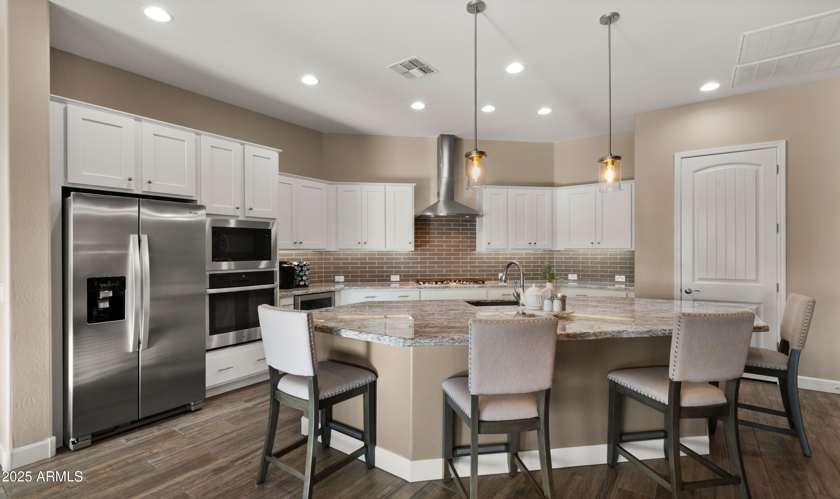
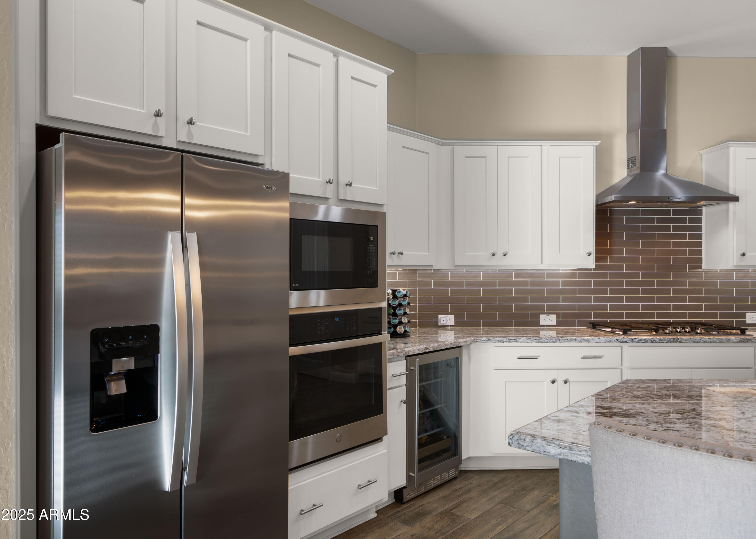
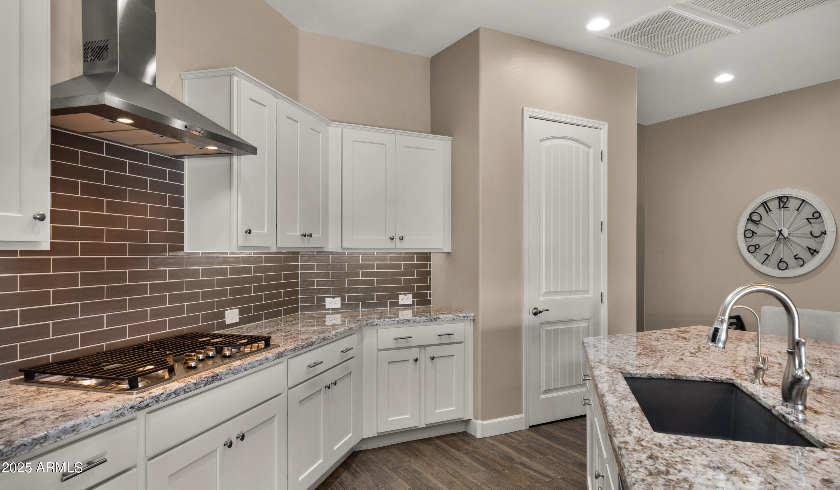
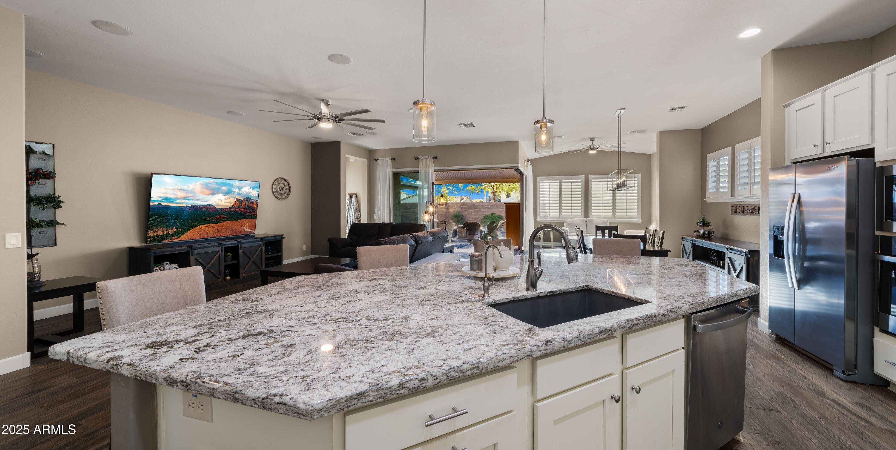
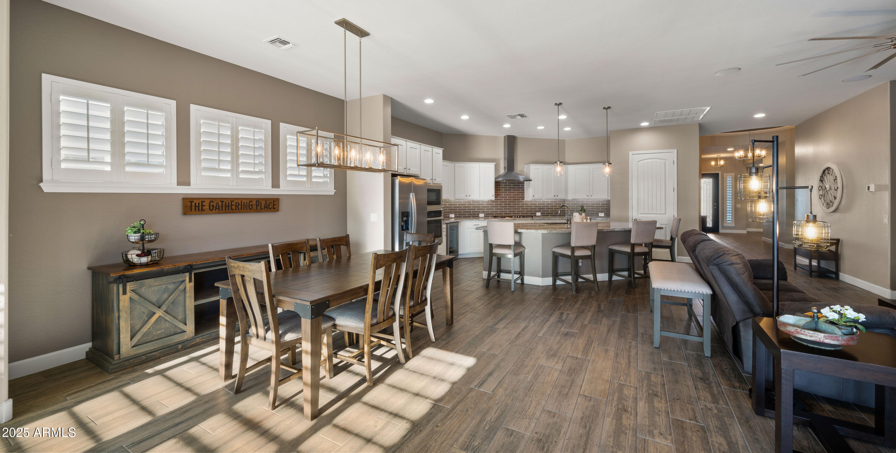
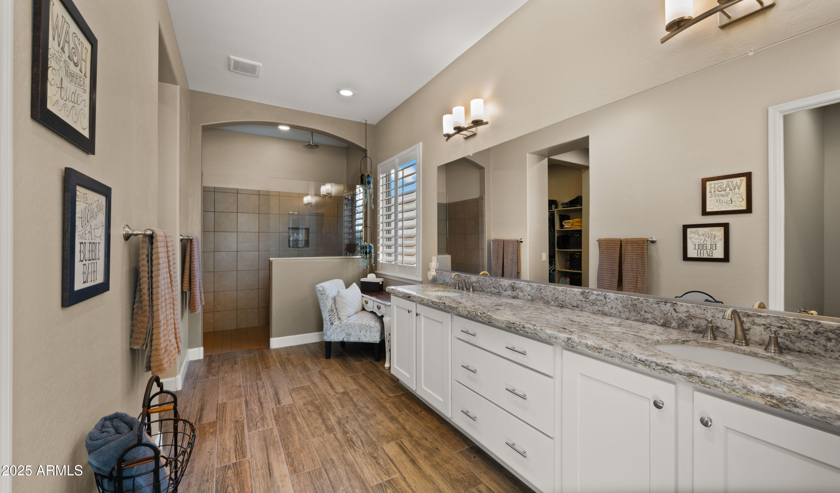
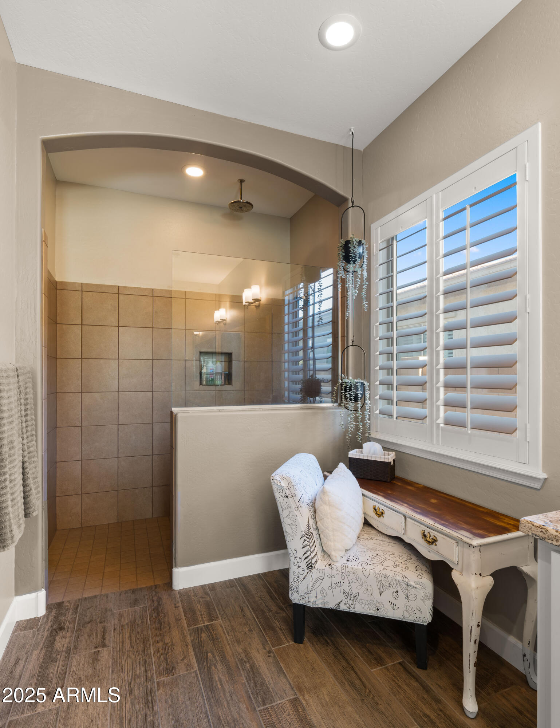
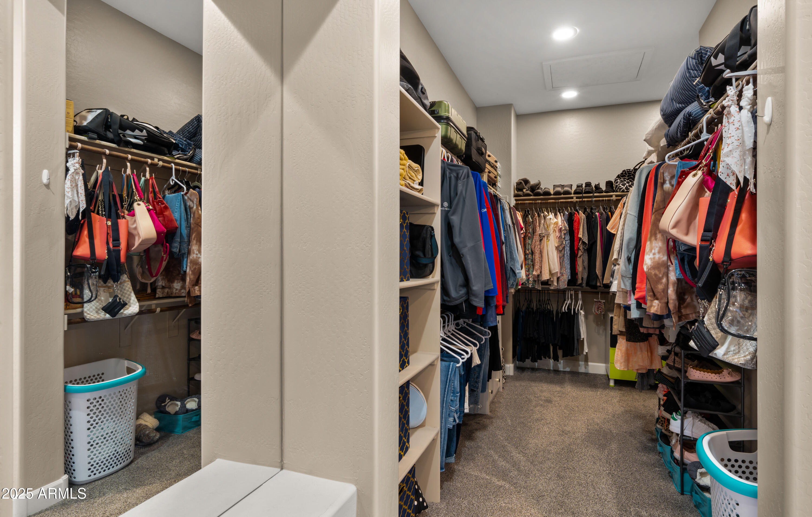
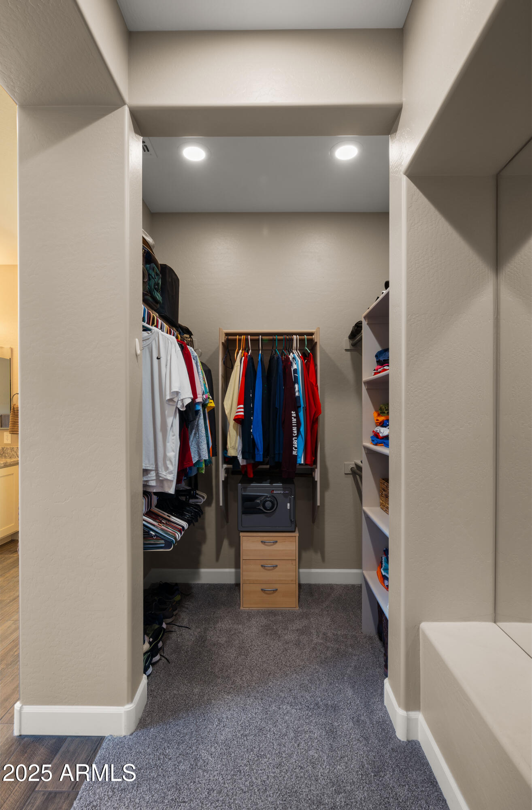
Everyone will love to gather in the gourmet kitchen with beautiful cabinetry, subway tile backsplash, 5 burner gas cook top and built in ovens and beverage fridge, topped off withstunning granite counters. Relax and unwind in your master ensuite that boasts an extended walk in closet with ample storage and a large bathroom with a walk-in shower, vanity area and double sinks.
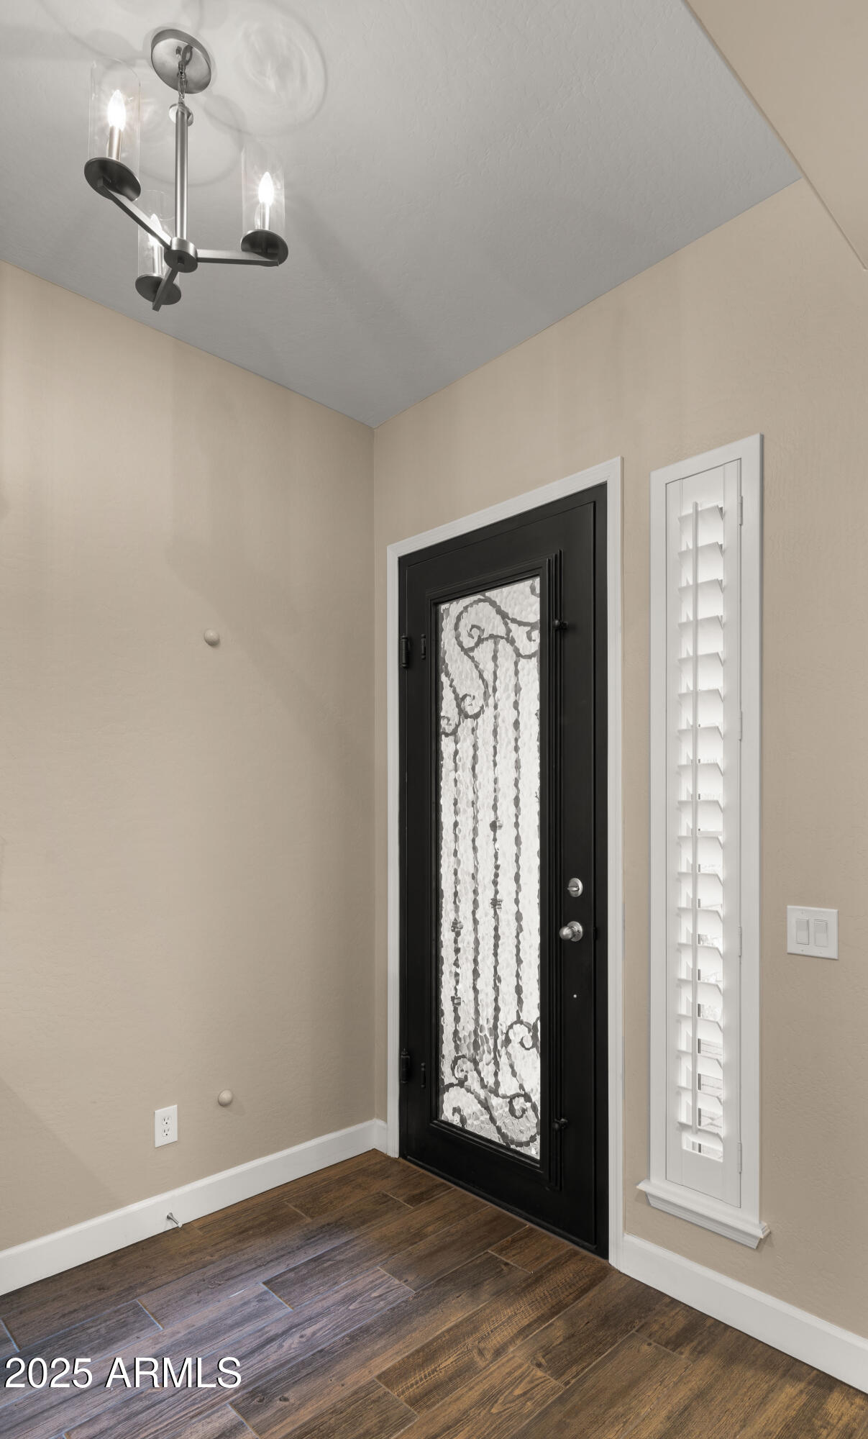
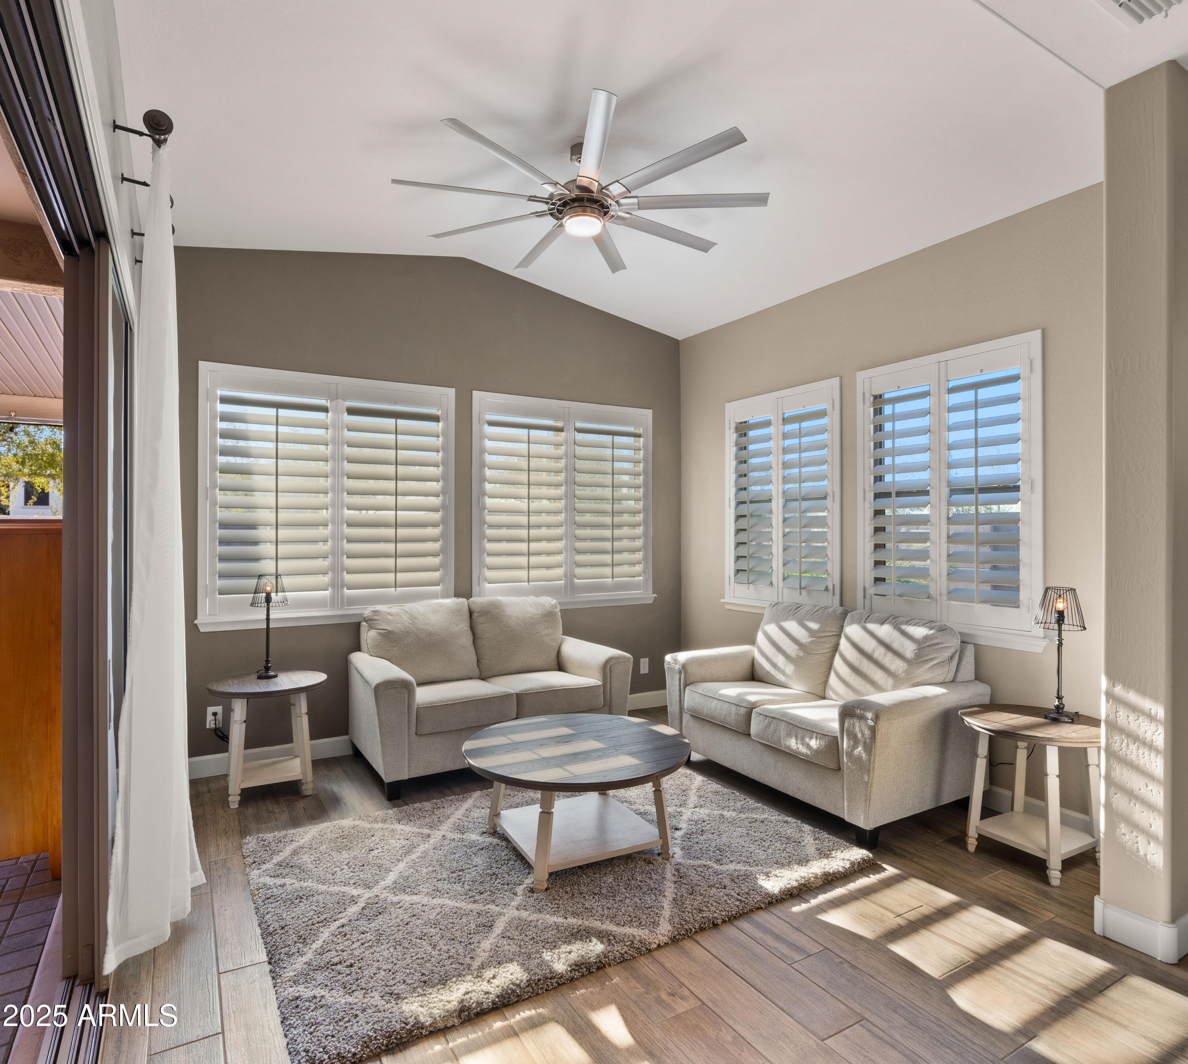
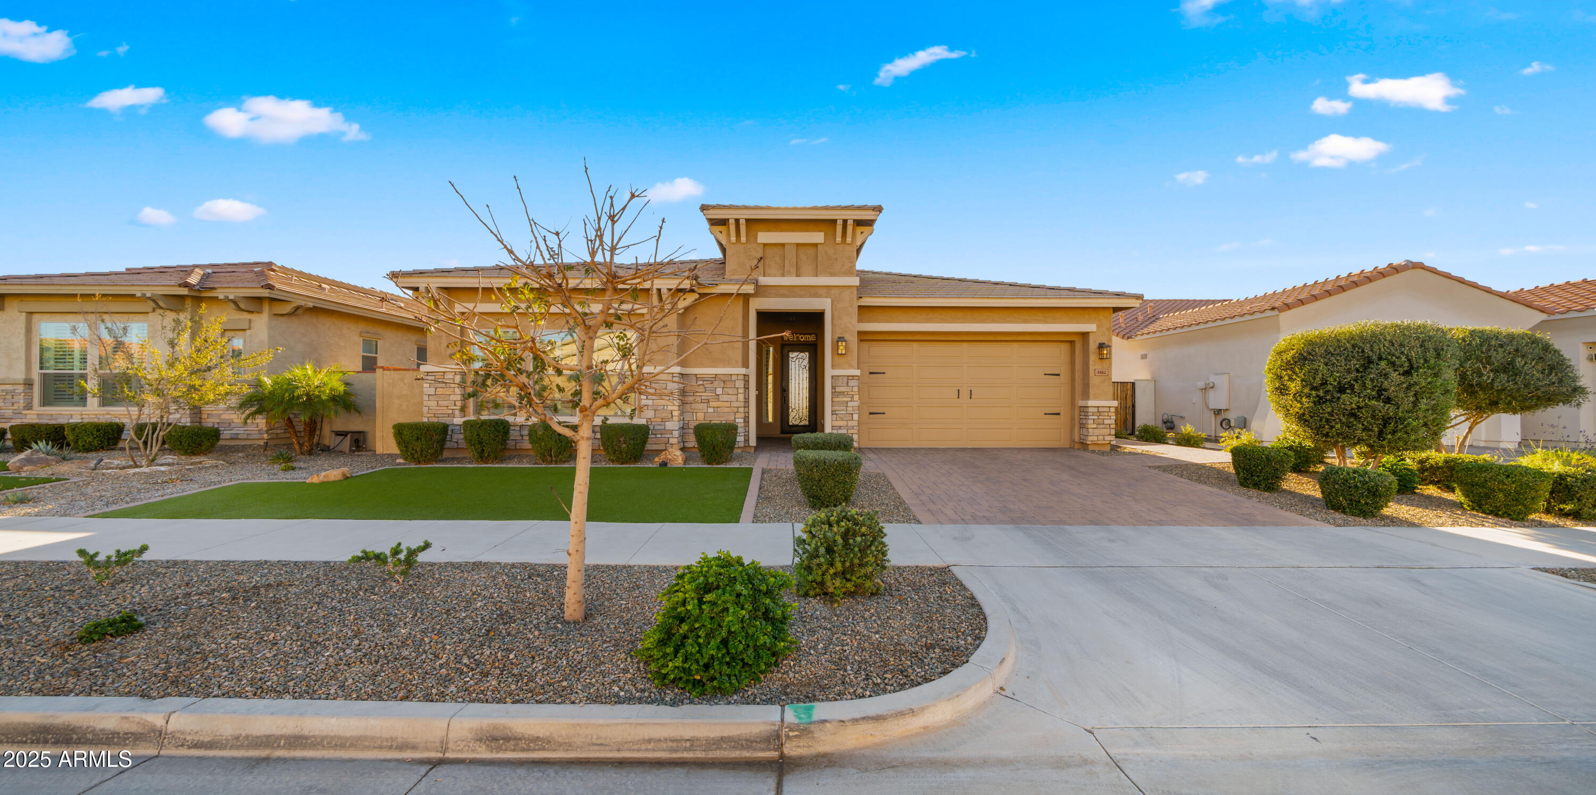
There are so many upgrades in this lovingly cared for home like plantation shutters, wood look tile floors, two-tone paint, built in surround sound including the patio, gorgeous iron & glass front door, artificial turf, water softener and RO system...and so much more.
Reach out to set up your private showing today!

Share Property

Location

4462 S Frequency Drive, Mesa, AZ 85212

Status

Sold

Date Sold

June 26, 2025

Property Amenities

Interior
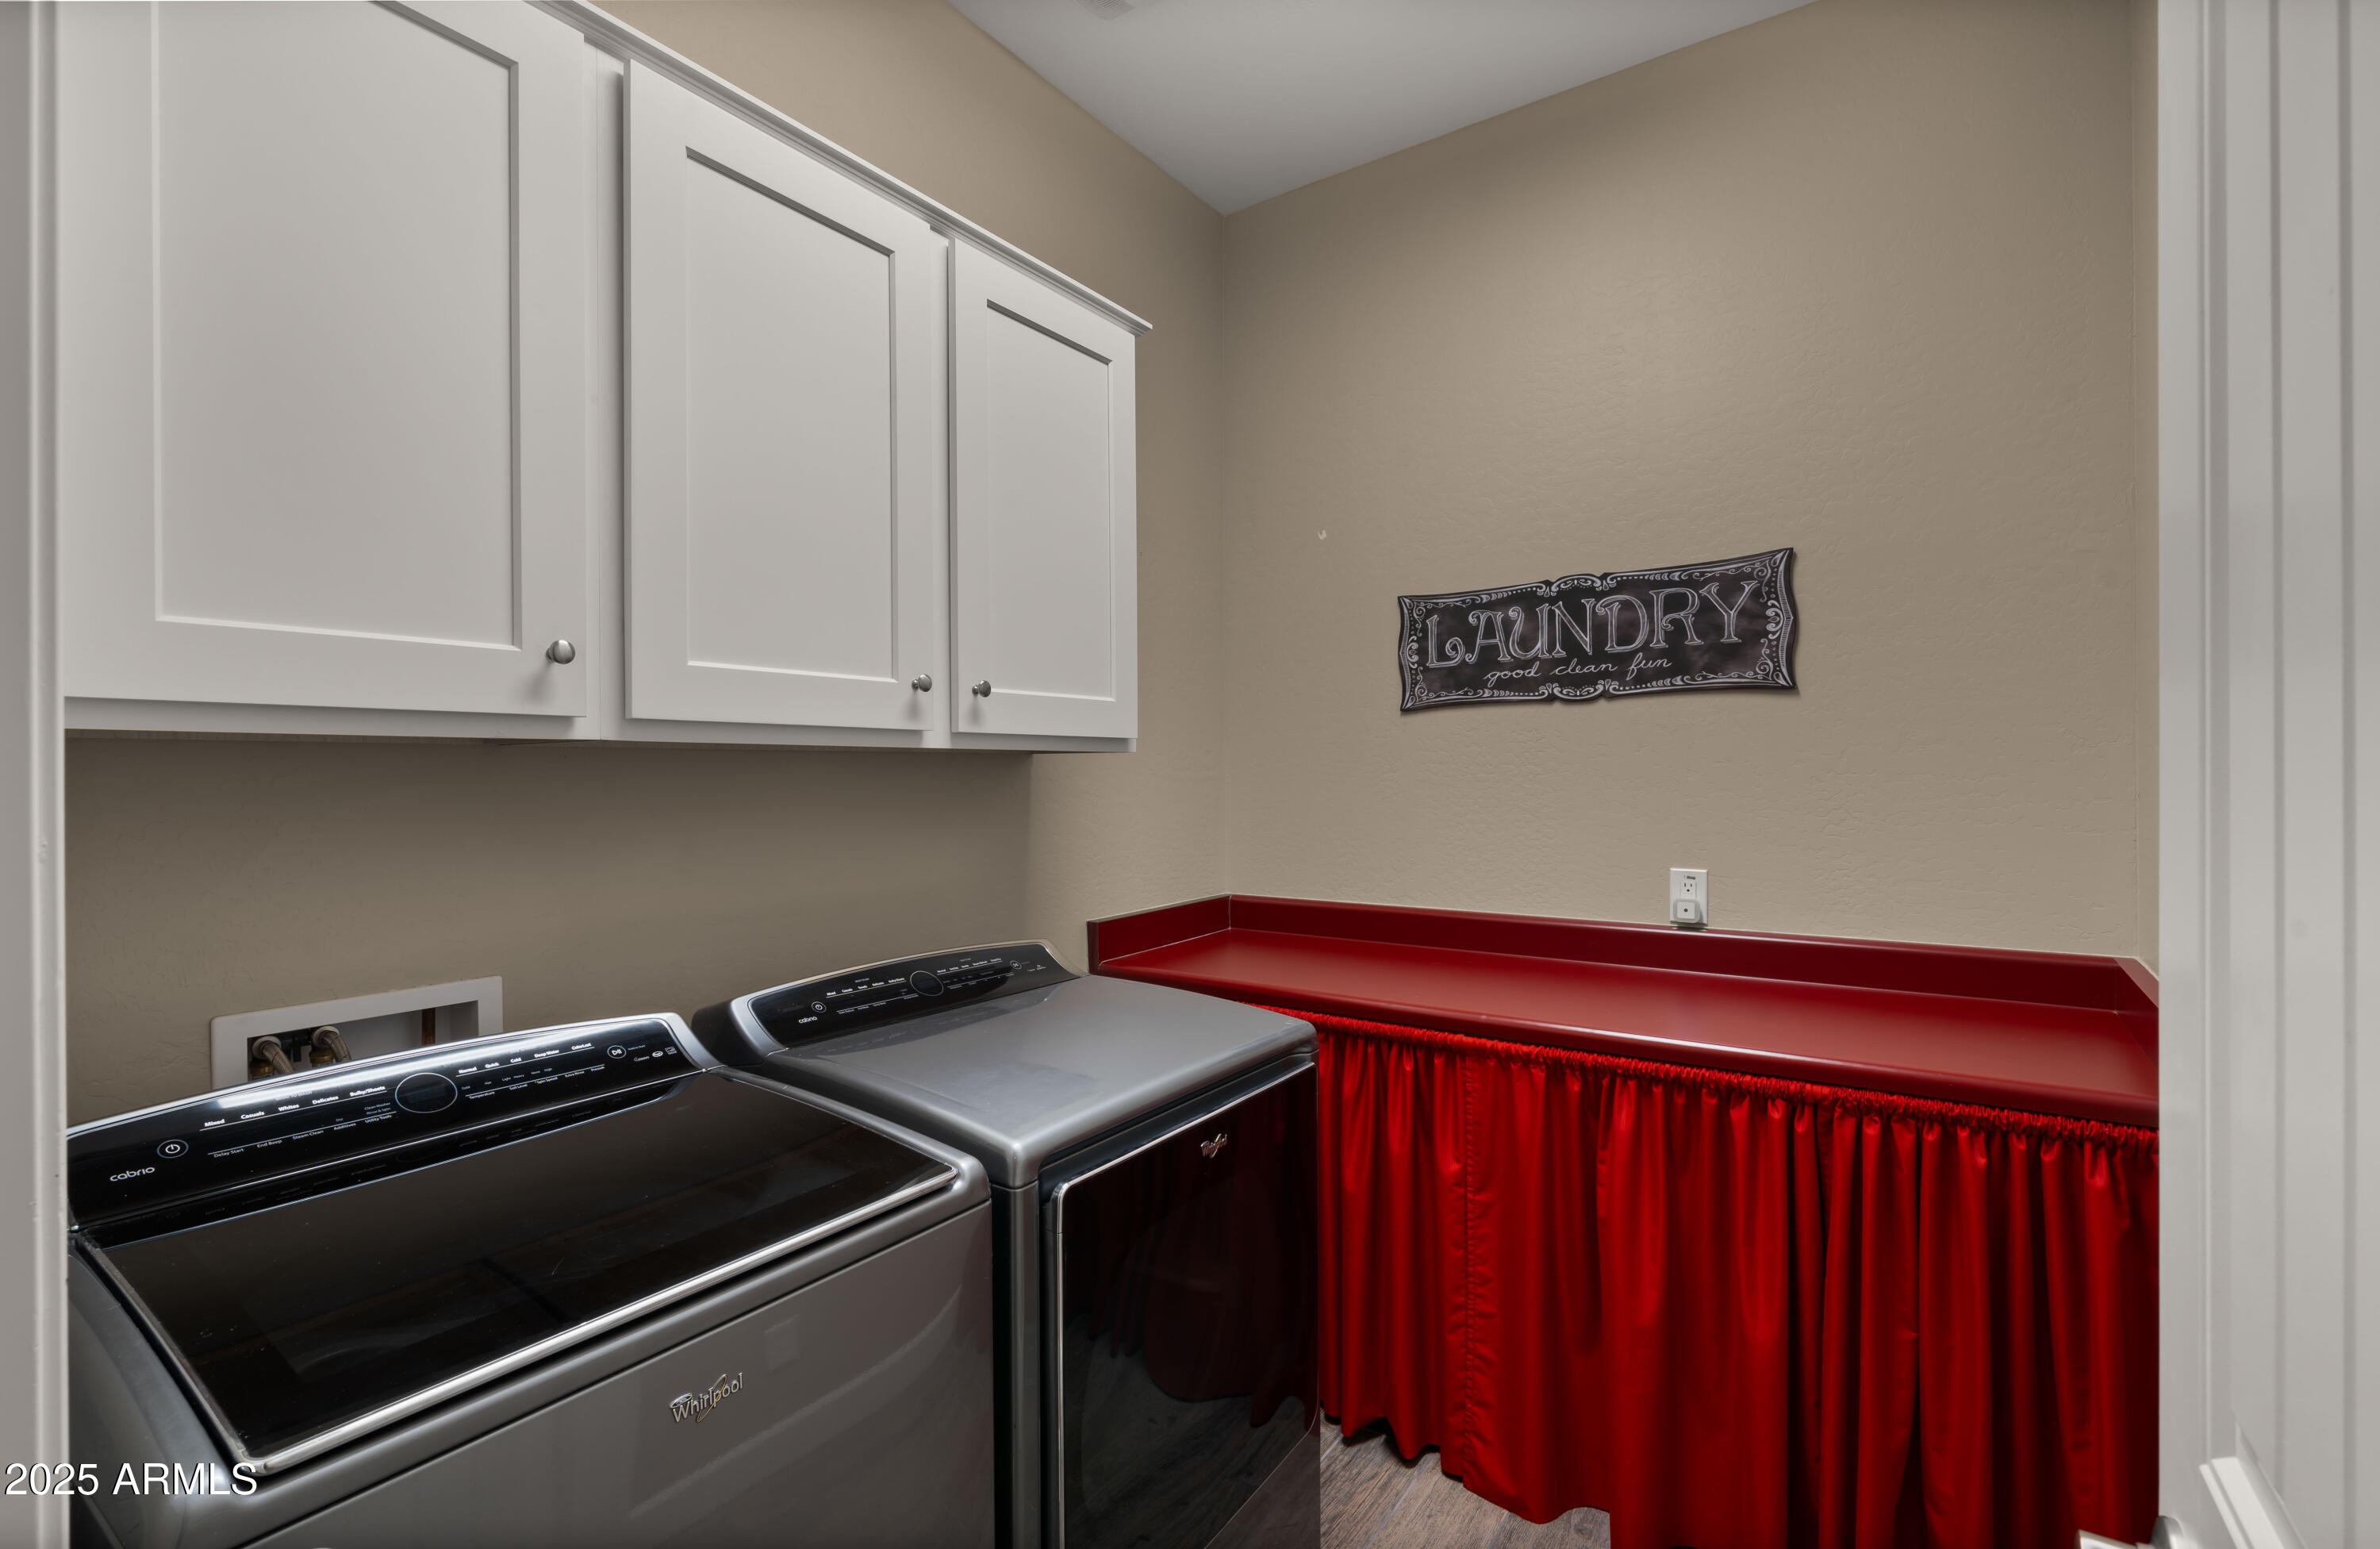
Laundry room Inside, Wshr/Dry Hook Up Only
Fireplace Other
Appliances Water Softener Owned, Refrigerator, Built-in Microwave, Disposal, Gas Cooktop, Water Purifier
Flooring Carpet, Tile
Total Bedrooms: 4
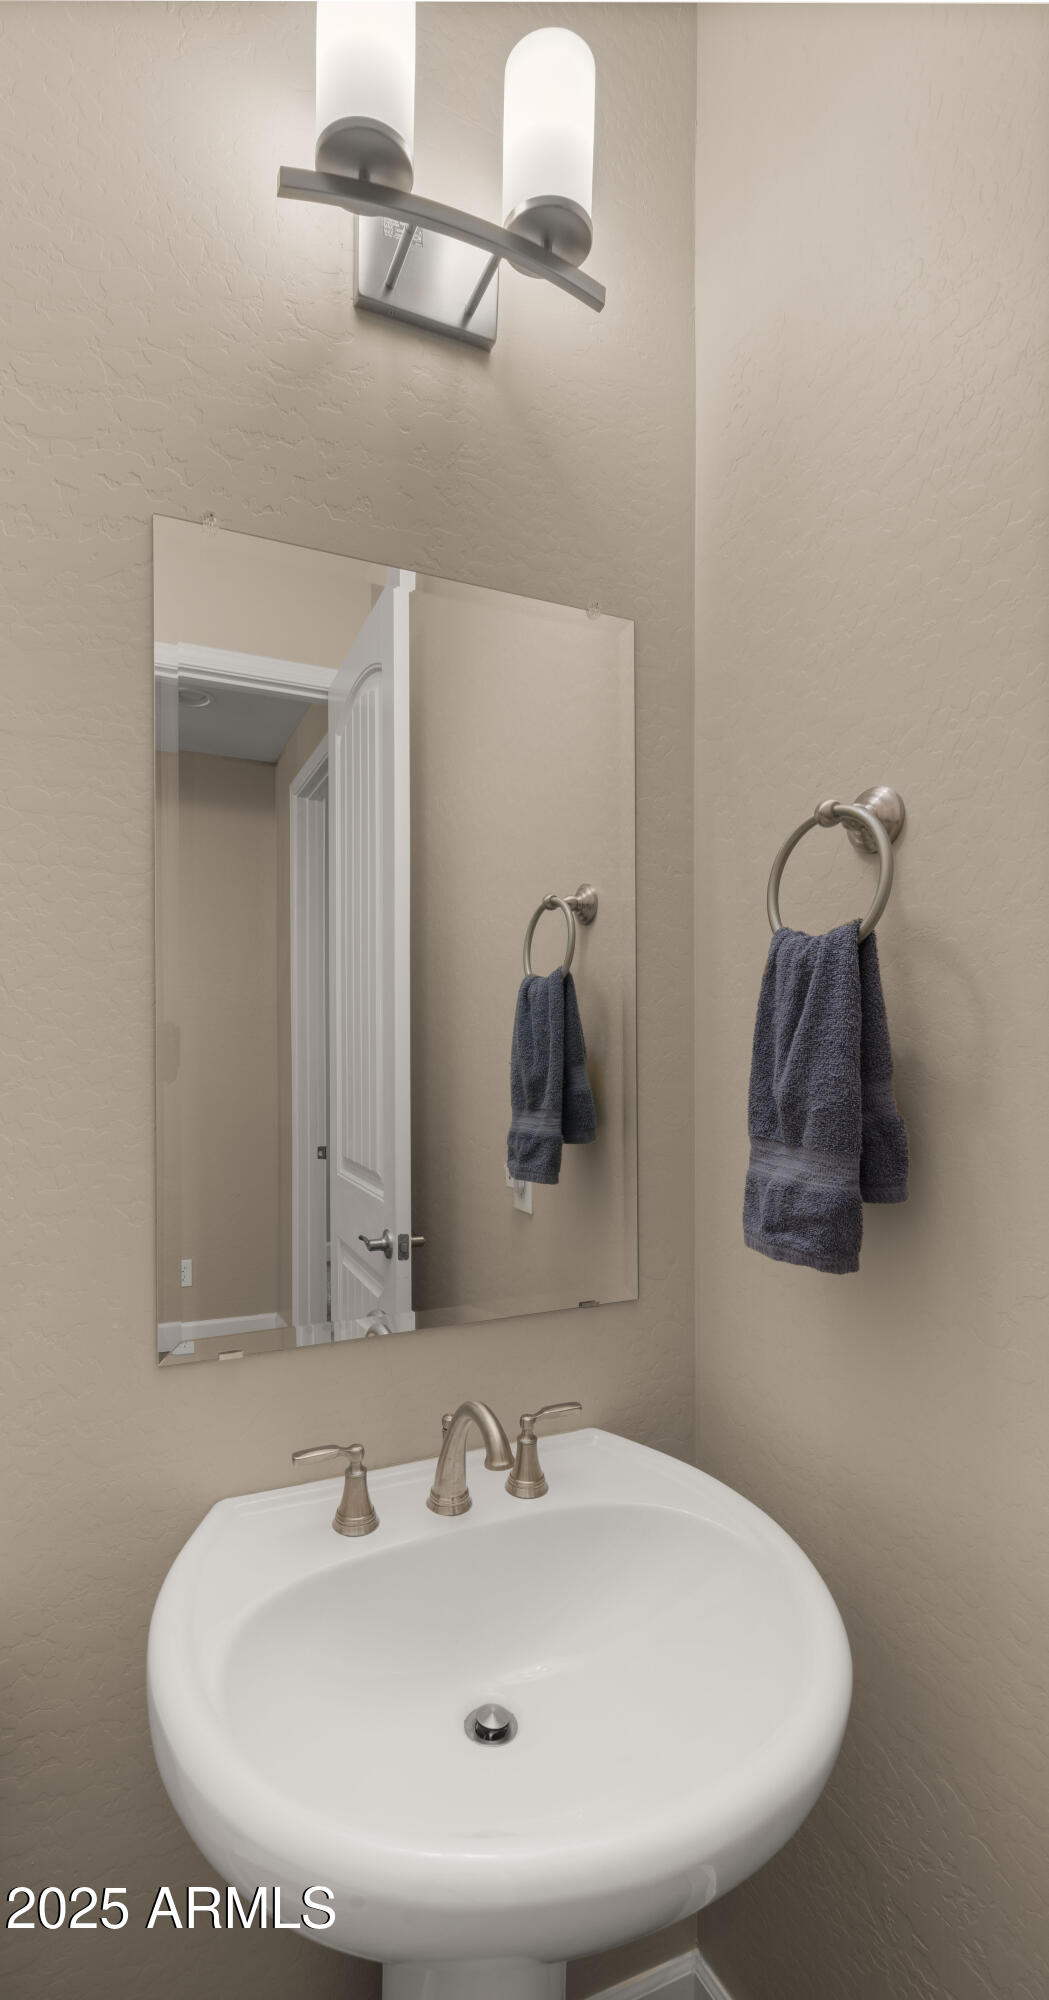
Half Bathrooms: 1
Full Bathrooms: 3
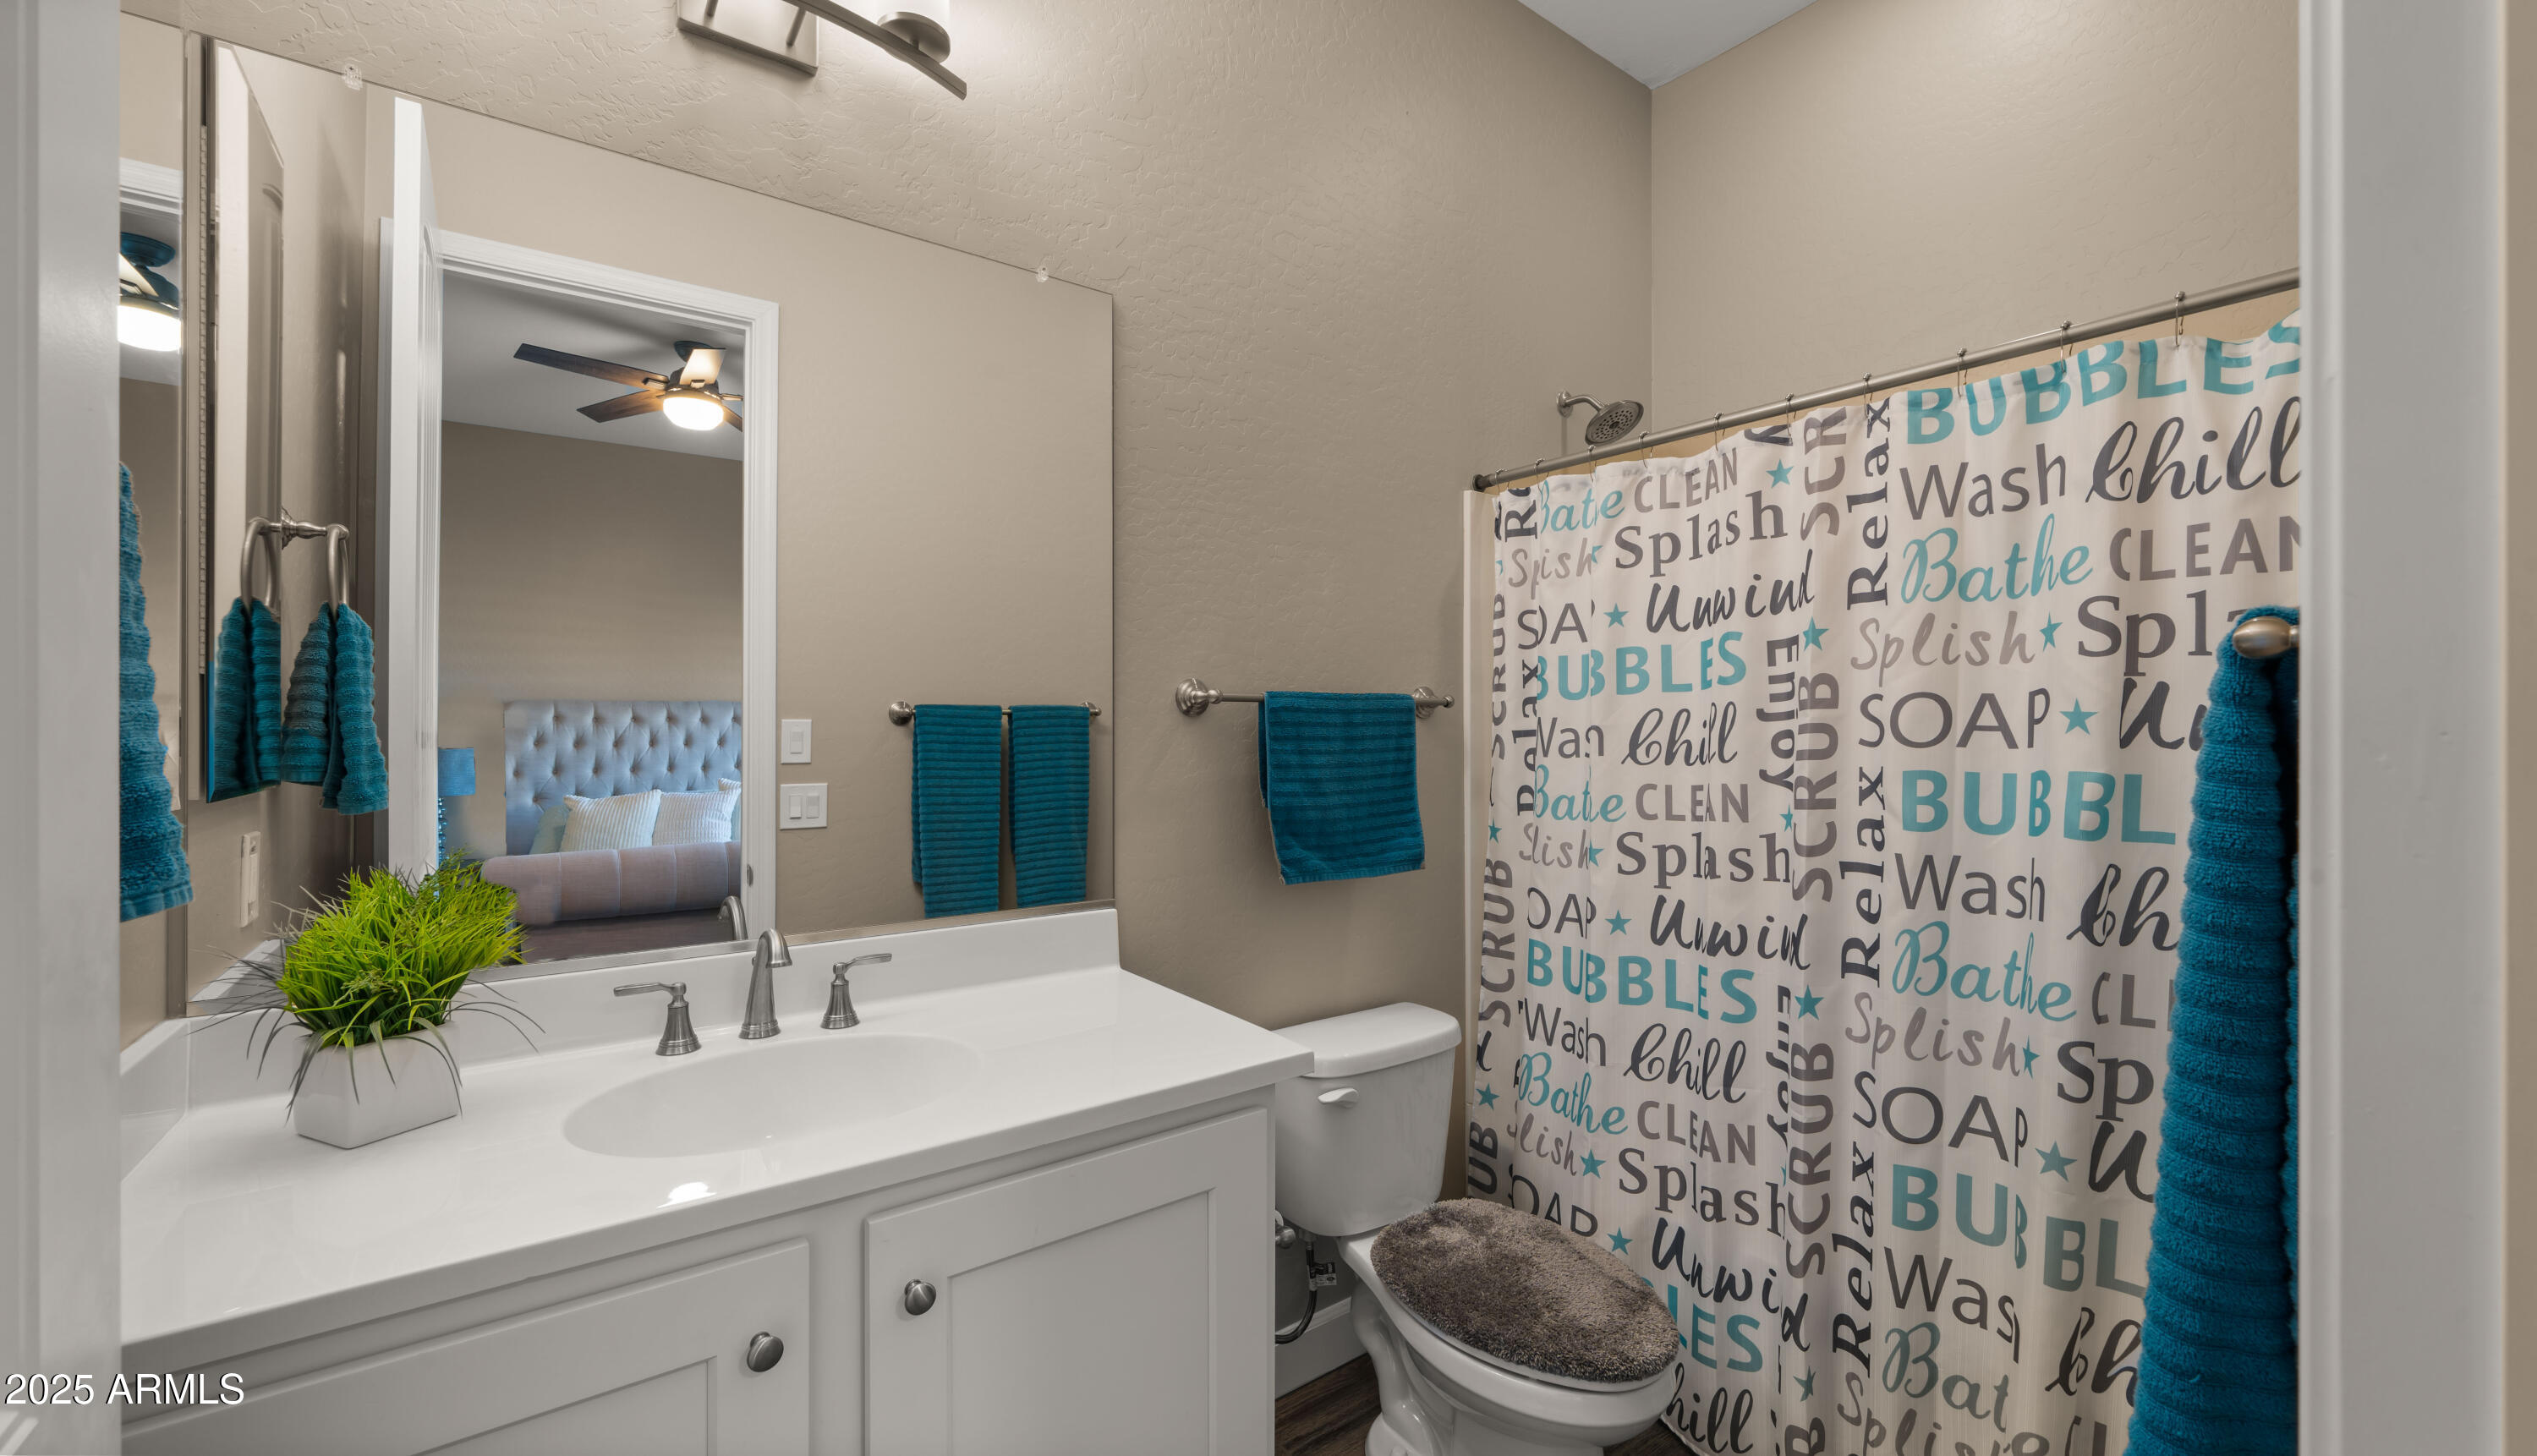
Other Interior Features High Speed Internet, Granite Counters, Double Vanity, No Interior Steps, Kitchen Island, Pantry, 3/4 Bath Master Bdrm
Area & Lot
Lot Area 8,520 Sq.Ft.
Living area 2,767 Sq.Ft.
MLS® ID 6829127
Year Built 2020
School District Queen Creek Unified District
High School Queen Creek High School
Middle School Gateway Polytechnic Academy
Elementary School Gateway Polytechnic Academy
Architecture Styles Contemporary
Type Residential
Status Sold
Exterior
Stories 1
Pool Play Pool, Heated
Air conditioning Central Air, Ceiling Fan(s)
Heat type Natural Gas
Water Source City Water
Garage Space 3.0
Sewer Public Sewer
Lot Features East/West Exposure, Synthetic Grass Frnt, Synthetic Grass Back, Auto Timer H 2 O Front, Auto Timer H 2 O Back
Roof Tile, Concrete
Finance
Sales Price $825,000
HOA Fees $168 monthly
Real Estate Tax $4,309 yearly

Work With Casey

When the stakes are high, experience matters. Work with Casey Reinke for disciplined guidance, thoughtful strategy, and a business-minded approach to your real estate goals.