Leave a Message

Thank you for your message. I will be in touch with you shortly.

4428 E SHOMI Street
4428 E SHOMI Street
4428 E SHOMI Street
4428 E SHOMI Street
4428 E SHOMI Street
4428 E SHOMI Street
4428 E SHOMI Street
4428 E SHOMI Street
4428 E SHOMI Street
4428 E SHOMI Street
4428 E SHOMI Street
4428 E SHOMI Street
4428 E SHOMI Street
4428 E SHOMI Street
4428 E SHOMI Street
4428 E SHOMI Street
4428 E SHOMI Street
4428 E SHOMI Street
4428 E SHOMI Street
4428 E SHOMI Street
4428 E SHOMI Street
4428 E SHOMI Street
4428 E SHOMI Street
4428 E SHOMI Street
4428 E SHOMI Street
4428 E SHOMI Street
4428 E SHOMI Street
4428 E SHOMI Street
4428 E SHOMI Street
4428 E SHOMI Street
4428 E SHOMI Street
4428 E SHOMI Street
4428 E SHOMI Street
4428 E SHOMI Street
4428 E SHOMI Street
4428 E SHOMI Street
4428 E SHOMI Street
4428 E SHOMI Street
4428 E SHOMI Street
4428 E SHOMI Street
4428 E SHOMI Street
4428 E SHOMI Street
4428 E SHOMI Street
4428 E SHOMI Street
4428 E SHOMI Street
VIEW PHOTOS
Courtesy of Keller Williams Realty Sonoran Living, Edgar Rascon Payan Listing Contact: 480-628-2929 
$410,000

4428 E SHOMI Street

3 Beds 3 Baths 1,645 Sq.Ft. 5,319 Sq.Ft.

Description

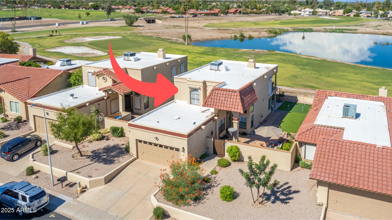
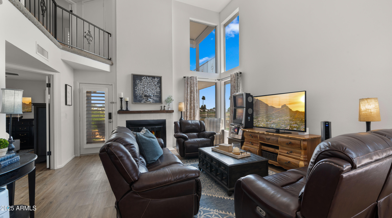
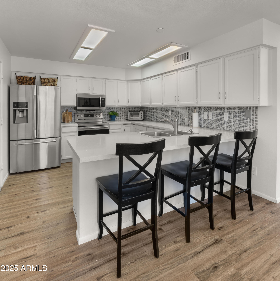
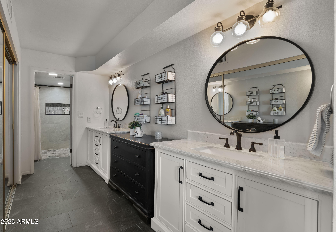
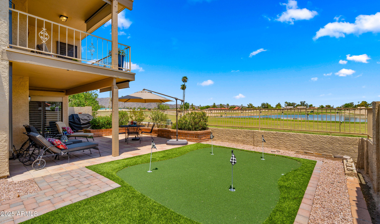
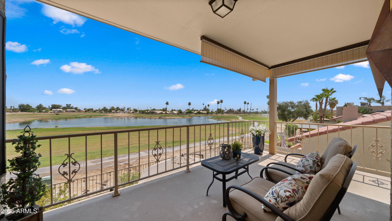
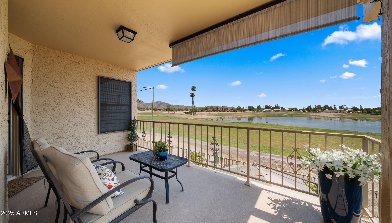
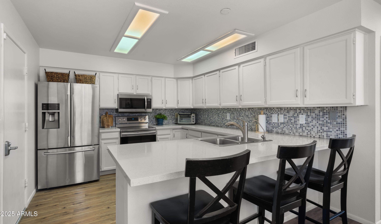
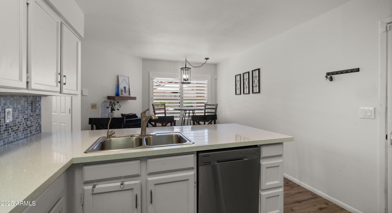
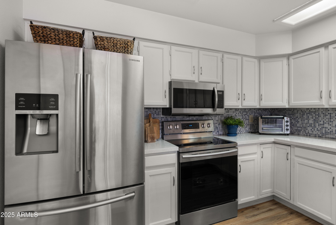
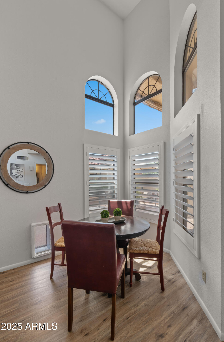
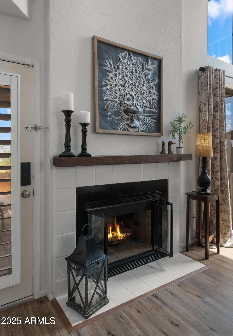
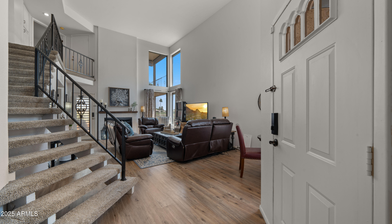
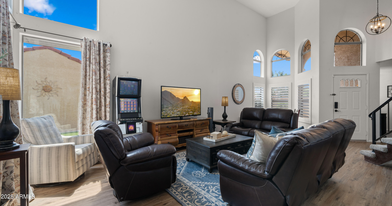
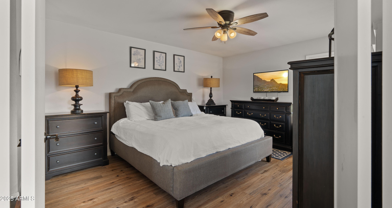
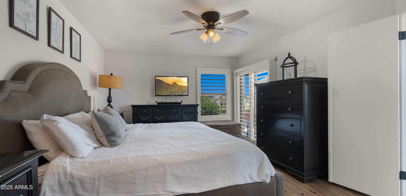
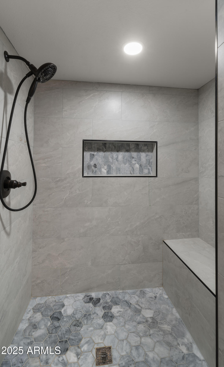
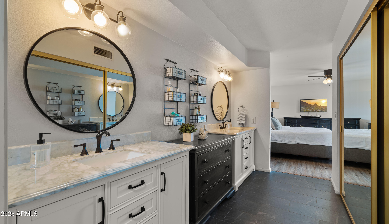
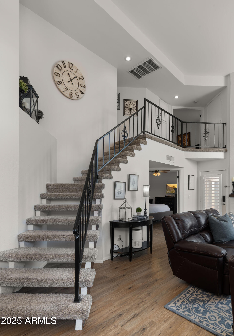
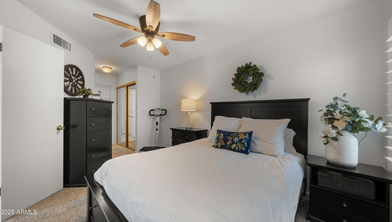
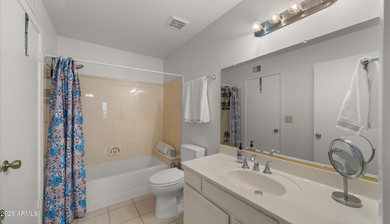
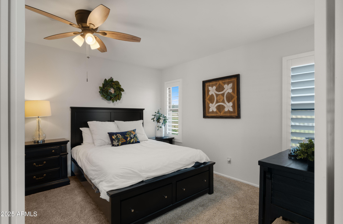
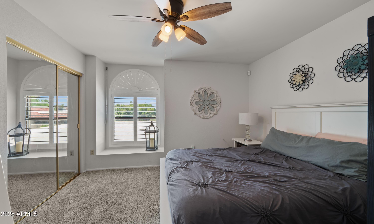
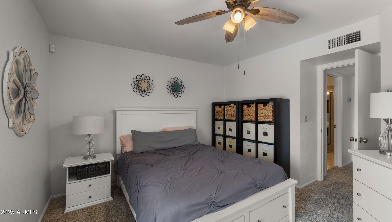
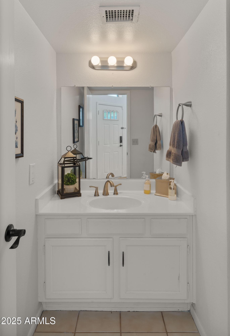
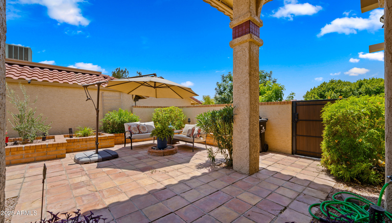
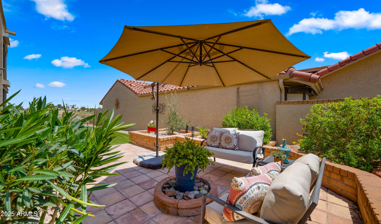
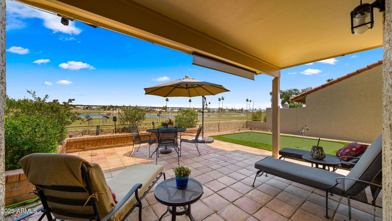
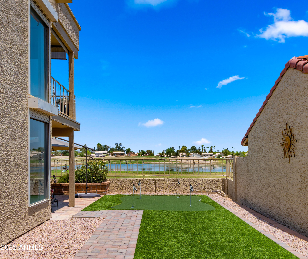
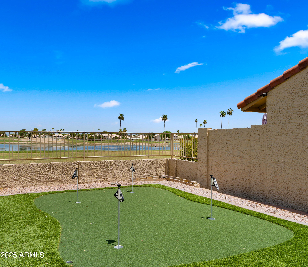
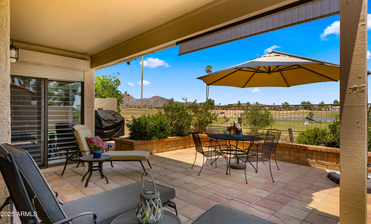
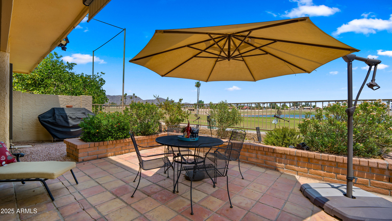
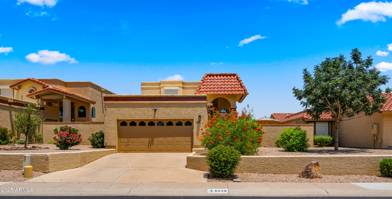
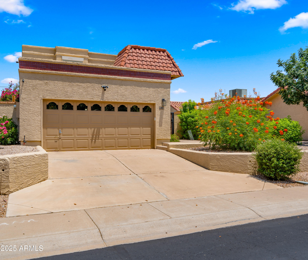
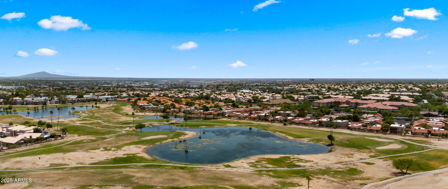
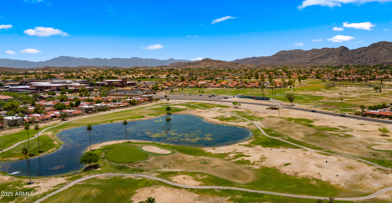
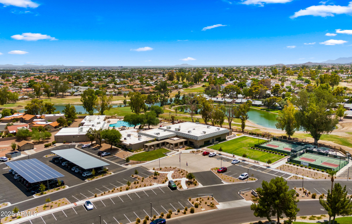
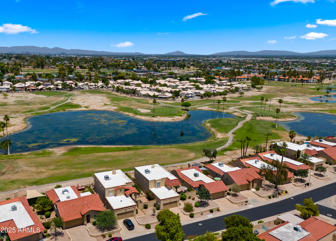
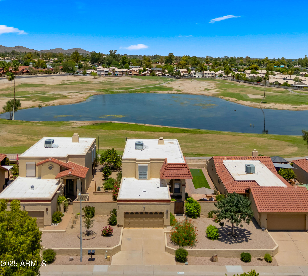
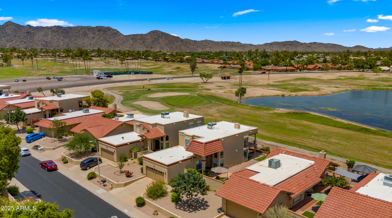
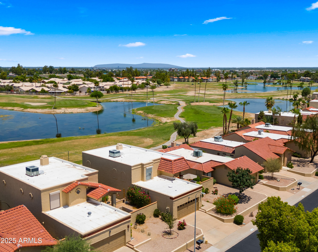
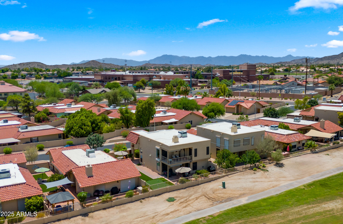
This gorgeous recently updated 3-bedroom residence located within a 55+ age restricted community backs up to Lakes Golf Course. The interior home showcases a bright & airy living area w/soothing palette, wood-look floor, plantation shutters, & a delightful fireplace perfect for the upcoming winter. The kitchen offers new quartz counters, white cabinetry, stylish mosaic backsplash, SS appliances, & a peninsula with a breakfast bar. There are two primary bedrooms. The downstairs primary features back patio access and a completely private bathroom with a no curb shower for easy entry. Enjoy sunrise views from the second floor master.

Share Property

Location

4428 E SHOMI Street, Phoenix, AZ 85044

Status

Sold

Date Sold

September 5, 2025

Property Amenities

Interior
Laundry room In Garage, Wshr/Dry Hook Up Only
Fireplace Living Room
Appliances Water Softener Owned, Built-in Microwave, Dishwasher, Disposal
Flooring Carpet, Laminate, Tile
Total Bedrooms: 3
Half Bathrooms: 1
Full Bathrooms: 2
Other Interior Features High Speed Internet, Granite Counters, Double Vanity, Master Downstairs, Eat-in Kitchen, Breakfast Bar, 9 Flat Ceilings, 3/4 Bath Master Bdrm
Area & Lot
Lot Area 5,319 Sq.Ft.
Living area 1,645 Sq.Ft.
MLS® ID 6888469
Year Built 1984
School District Adult
High School Adult
Middle School Adult
Elementary School Adult
View Description Mountain(s)
Architecture Styles Santa Barbara/Tuscan
Type Residential
Status Sold
Exterior
Stories 2
Air conditioning Central Air, Ceiling Fan(s)
Heat type Electric
Water Source City Water
Garage Space 2.0
Sewer Public Sewer
Other Exterior Features Balcony, Private Yard
Parking Garage Door Opener, Direct Access
Lot Features North/South Exposure, On Golf Course, Gravel/Stone Front, Gravel/Stone Back, Synthetic Grass Back
Roof Tile
Finance
Sales Price $410,000
HOA Fees $183 monthly
Real Estate Tax $2,177 yearly

360 Virtual Tour

Take a tour of this property

Work With Casey

When the stakes are high, experience matters. Work with Casey Reinke for disciplined guidance, thoughtful strategy, and a business-minded approach to your real estate goals.
