Leave a Message

Thank you for your message. I will be in touch with you shortly.

4410 W PORT AU PRINCE Lane
VIEW PHOTOS
Courtesy of Keller Williams Realty Sonoran Living, Marcus Bowen Listing Contact: 480-948-3338 
$815,000

4410 W PORT AU PRINCE Lane

4 Beds 3 Baths 2,829 Sq.Ft. 0.81 Acres

Description

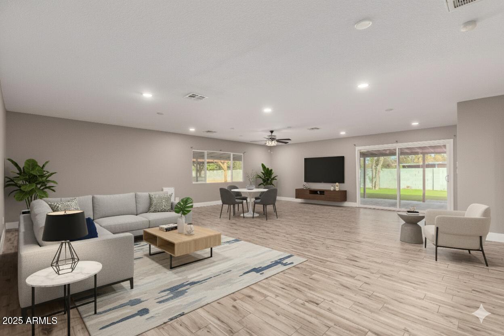
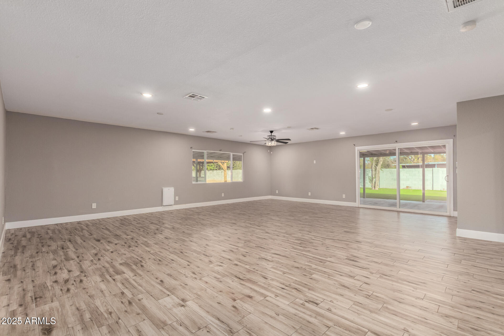
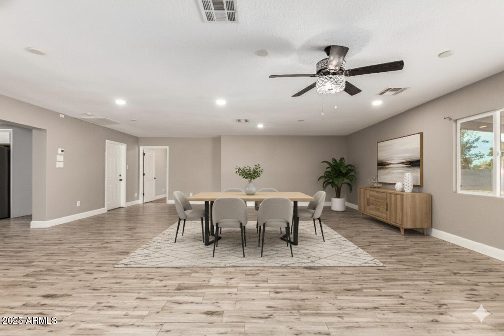
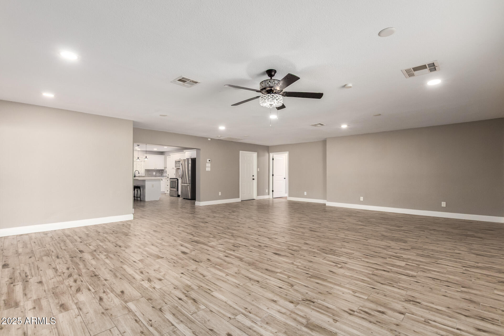
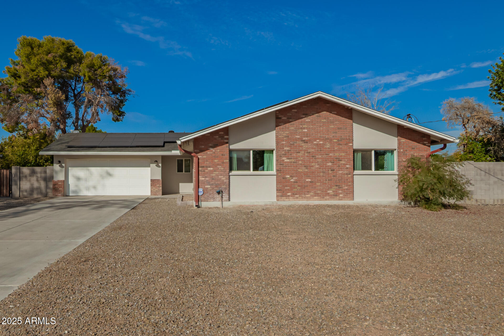
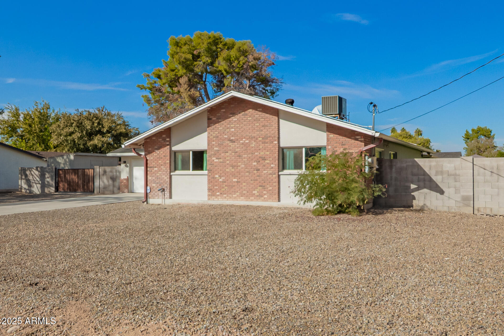
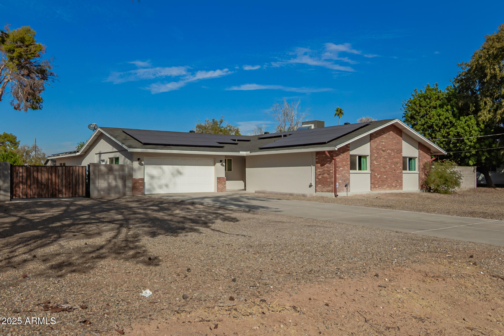
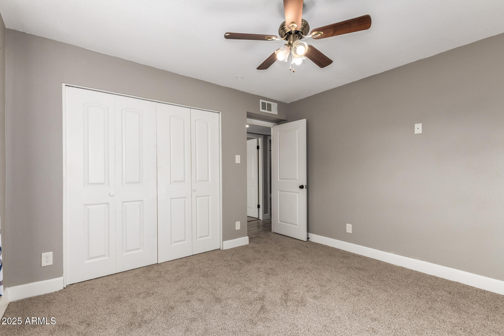
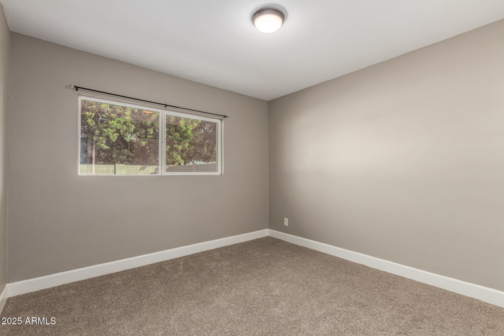
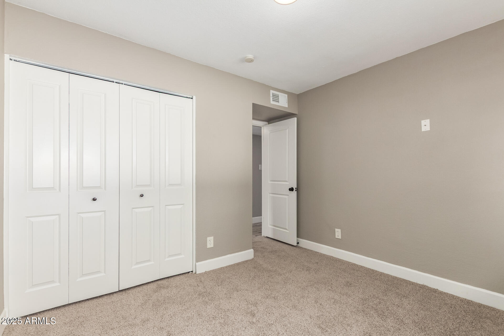
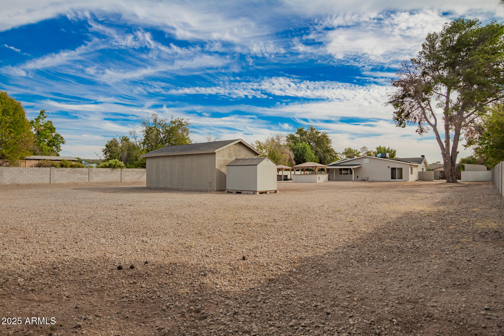
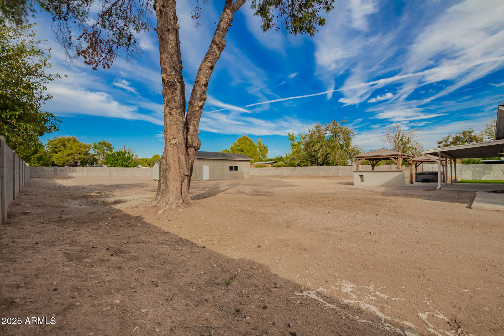
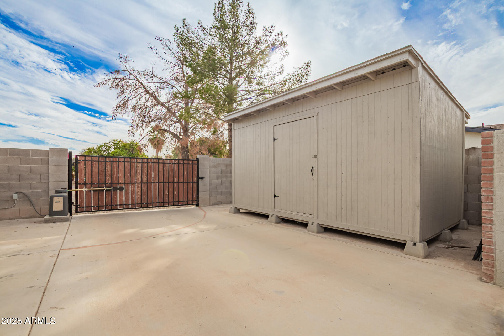
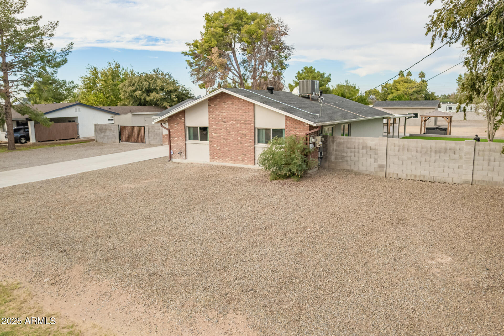
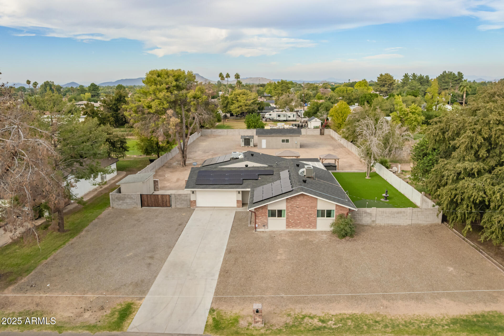
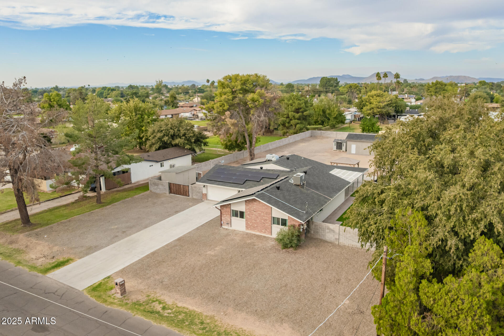
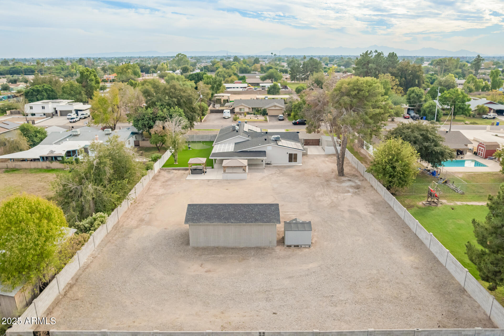
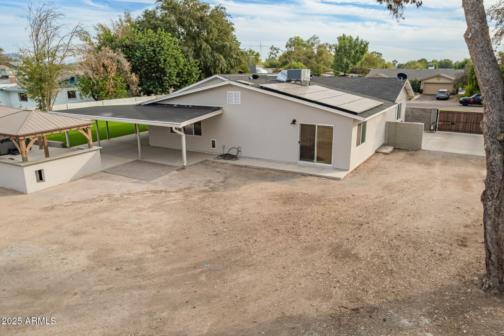
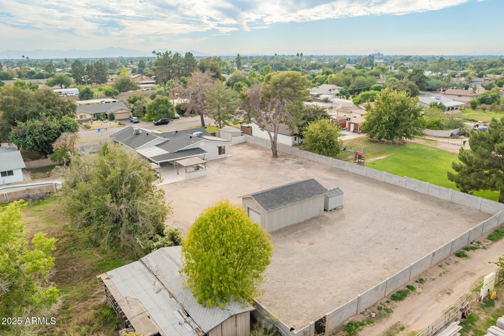
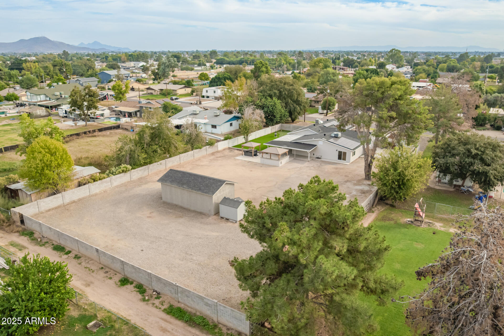
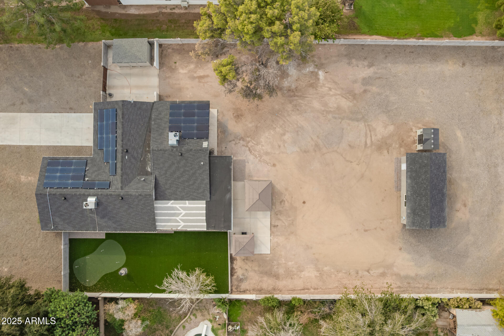
Become the proud owner of this updated single-level home situated on a spacious horse property. Recent upgrades include new exterior stucco and paint, fresh interior paint, and luxury wood-look flooring throughout the main living areas. The exterior features a 2-car garage, RV gate-RV hookup, extended driveway, charming brick accents, and an expansive front yard.
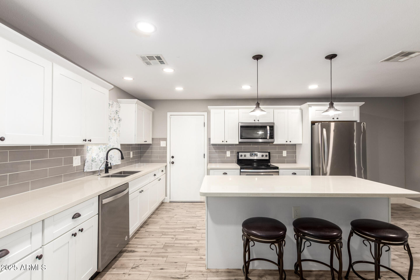
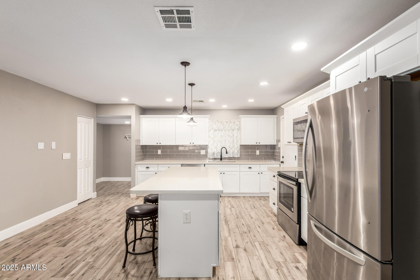
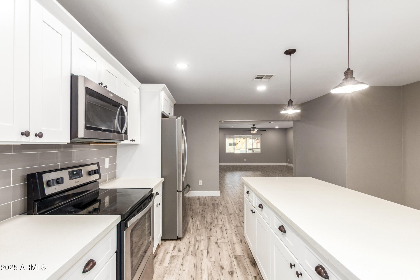
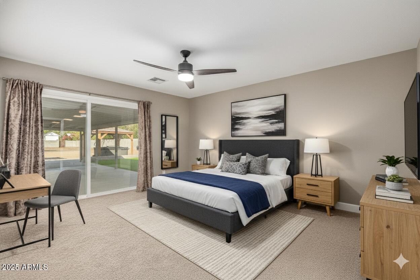
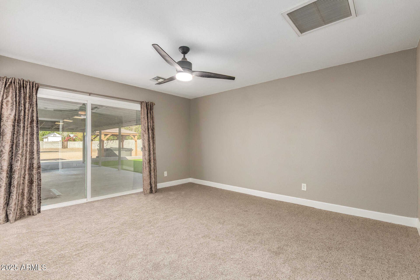
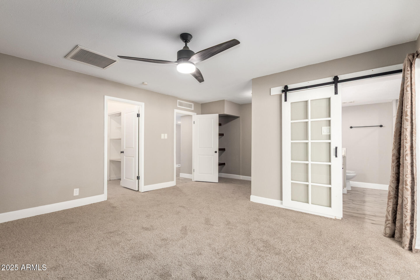
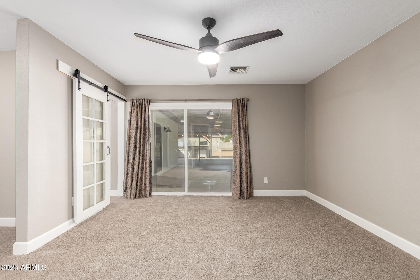
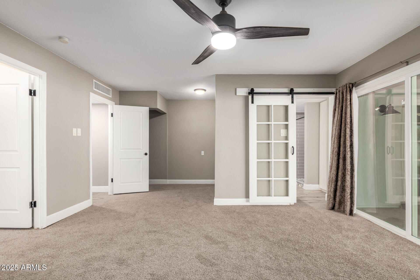
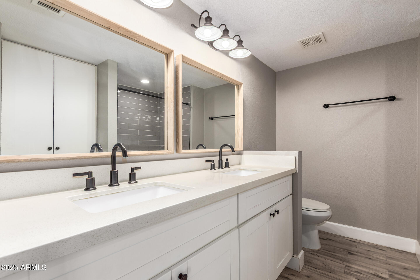
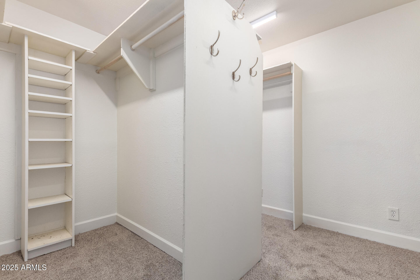
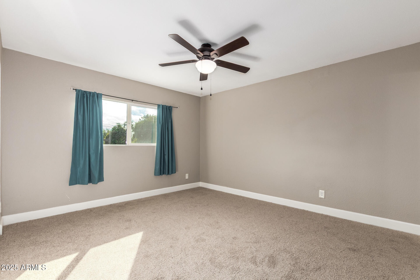
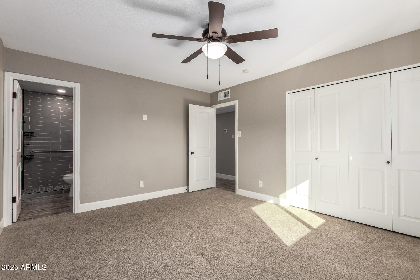
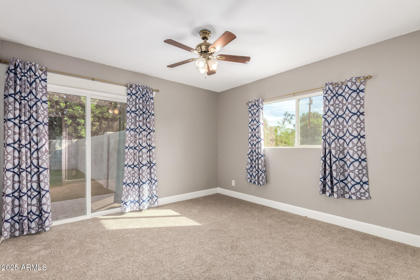
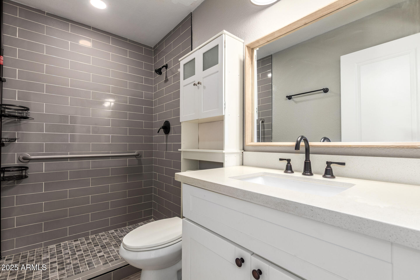
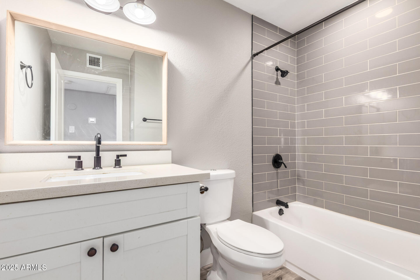
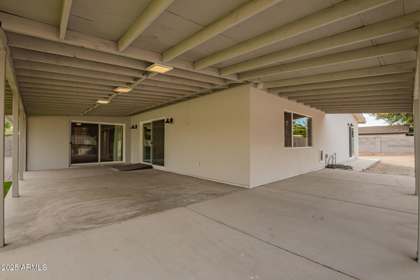
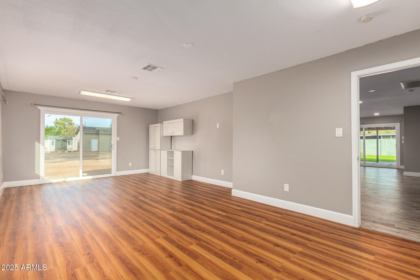
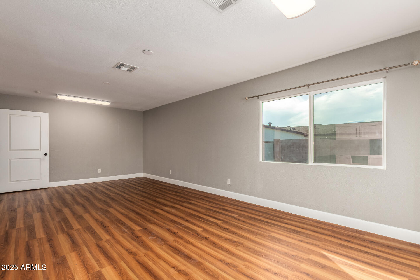
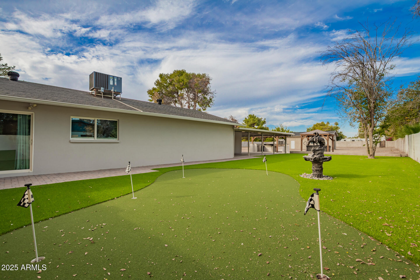
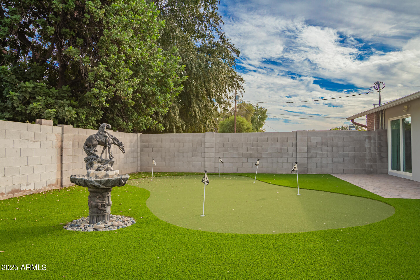
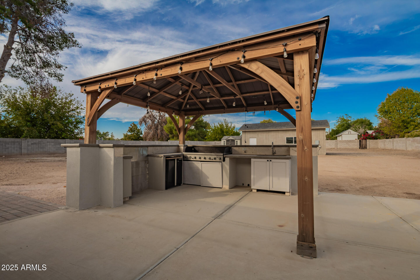
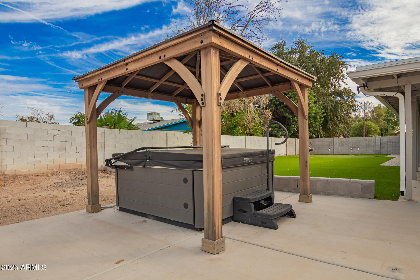
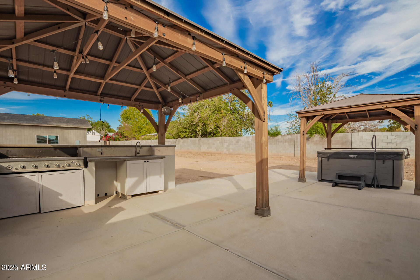
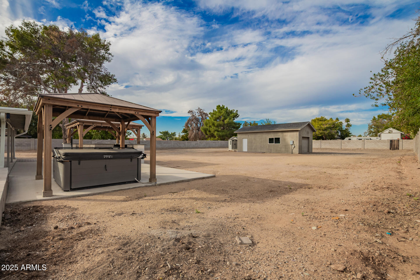
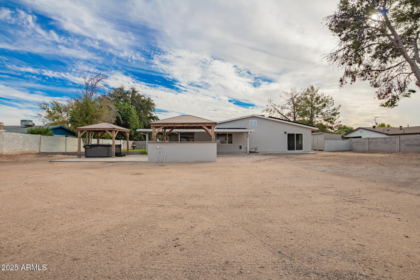
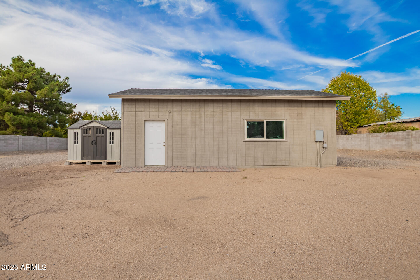
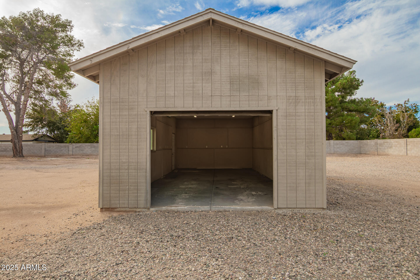
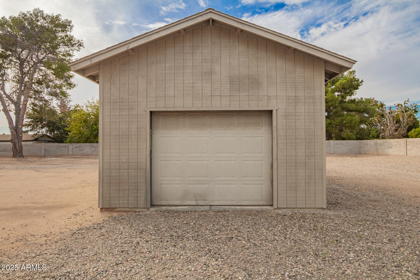
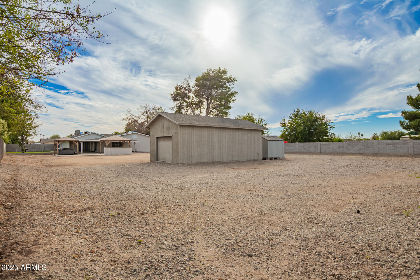
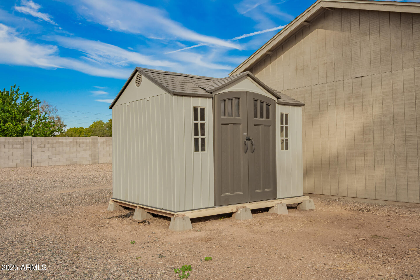
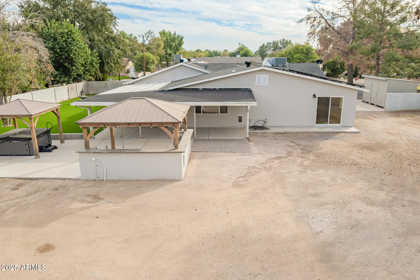
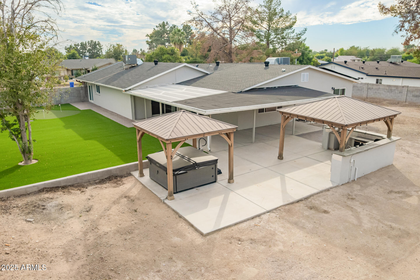
Inside, you'll find a bright and open floor plan with recessed lighting and a neutral color palette. The large living room is perfect for everyday living, while the separate family room provides a great space for gathering and entertaining. The eat-in kitchen offers luxury quartz countertops, white shaker cabinets with crown molding, chic pendant lighting, a tile backsplash, stainless steel appliances, and a center islan with breakfast bar seating. The primary suite offers comfort and privacy with soft carpeting, sliding doors to the backyard, an ensuite bath with dual sinks, and a walk-in closet. Step outside to a backyard designed for both relaxation and versatilityideal for horses or an ADU. Enjoy a large covered patio, paver pathways, pristine artificial turf with a putting green, multiple gazebos, an outdoor kitchen, a soothing spa, sheds, and a detached garage perfect for a workshop or additional storage. There is also ample room to customize equestrian facilities to your needs. Don't miss this exceptional propertyoffering space, updates, and endless possibilities.

Share Property

Location

4410 W PORT AU PRINCE Lane, Glendale, AZ 85306

Status

Sold

Date Sold

January 12, 2026

Property Amenities

Interior
Laundry room Inside, See Remarks, Wshr/Dry Hook Up Only
Appliances Refrigerator, Built-in Microwave, Dishwasher, Disposal, Electric Range
Flooring Carpet, Tile
Total Bedrooms: 4
Full Bathrooms: 3
Other Interior Features Non-laminate Counter, High Speed Internet, Double Vanity, Breakfast Bar, No Interior Steps, Kitchen Island, Pantry, 2 Master Baths, 3/4 Bath Master Bdrm
Area & Lot
Lot Area 0.81 Acres
Living area 2,829 Sq.Ft.
MLS® ID 6947430
Year Built 1971
School District Glendale Union High School District
High School Greenway High School
Middle School Desert Foothills Middle School
Elementary School Sunburst School
Architecture Styles Ranch
Type Residential
Status Sold
Exterior
Stories 1
Air conditioning Central Air, Ceiling Fan(s)
Heat type Electric
Disability Features Bath Grab Bars
Water Source City Water
Garage Space 3.0
Sewer Public Sewer
Other Exterior Features Private Yard, Storage, Built-in Barbecue, RV Hookup
Parking Attached Garage, Detached Garage, RV Access/Parking, RV Gate, Garage Door Opener, Direct Access
Lot Features North/South Exposure, Alley, Dirt Back, Gravel/Stone Front, Gravel/Stone Back, Grass Front
Roof Composition
Finance
Sales Price $815,000
Real Estate Tax $3,055 yearly

Work With Casey

When the stakes are high, experience matters. Work with Casey Reinke for disciplined guidance, thoughtful strategy, and a business-minded approach to your real estate goals.
