Leave a Message

Thank you for your message. I will be in touch with you shortly.

4402 E Betty Elyse Lane
VIEW PHOTOS
Courtesy of Keller Williams Realty Sonoran Living, Jeffrey Geisler Listing Contact: 480-948-3338 
$825,000

4402 E Betty Elyse Lane

3 Beds 2 Baths 2,407 Sq.Ft. 0.33 Acres

Description

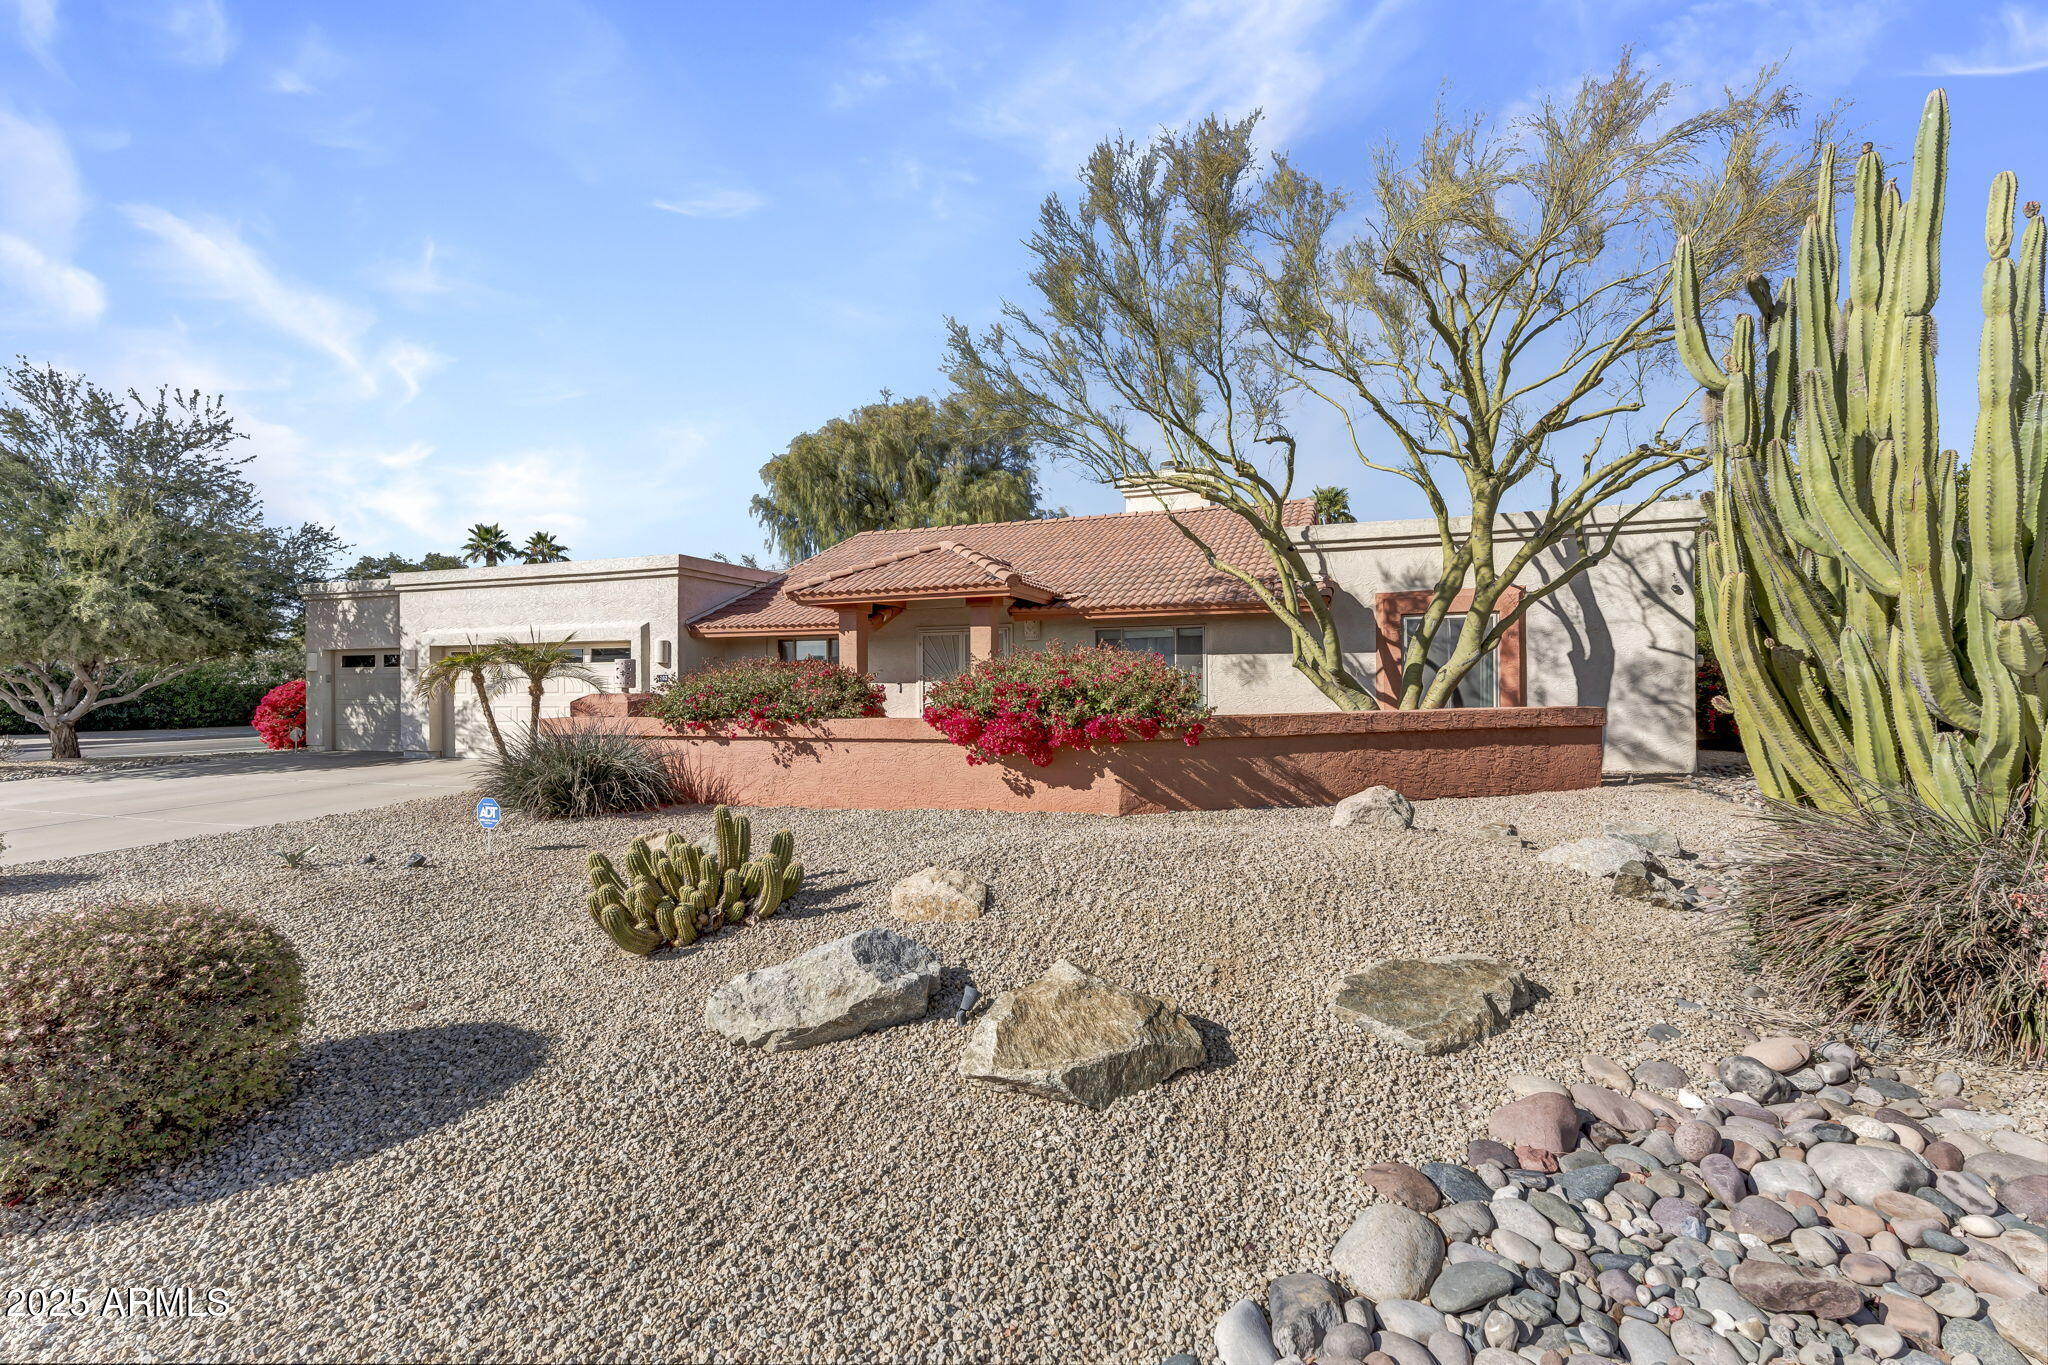
Beautifully remodeled home nestled in one of the most desirable locations in the Valley! Perfectly positioned just a few miles from Kierland Commons / Scottsdale Quarter, revitalized Paradise Valley Shopping Center, and Desert Ridge. Plus, with Route 51 just 0.5 miles away, commuting anywhere in the valley is a breeze.
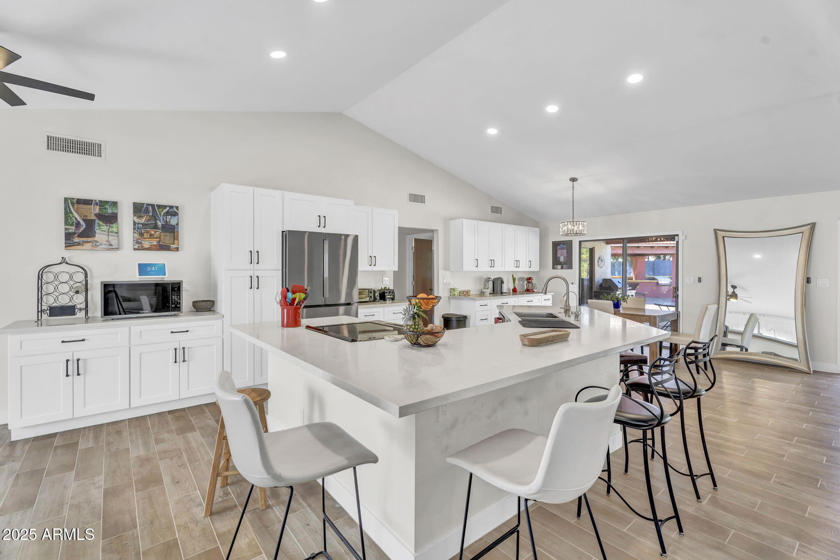
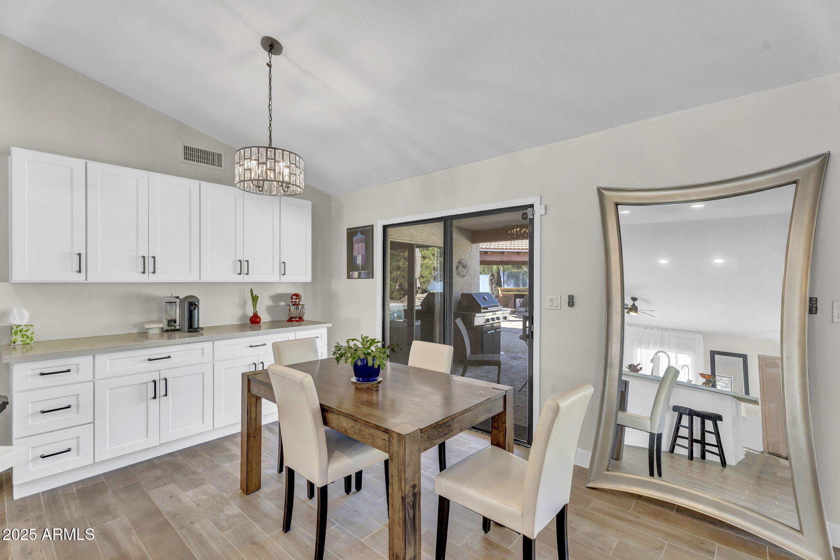
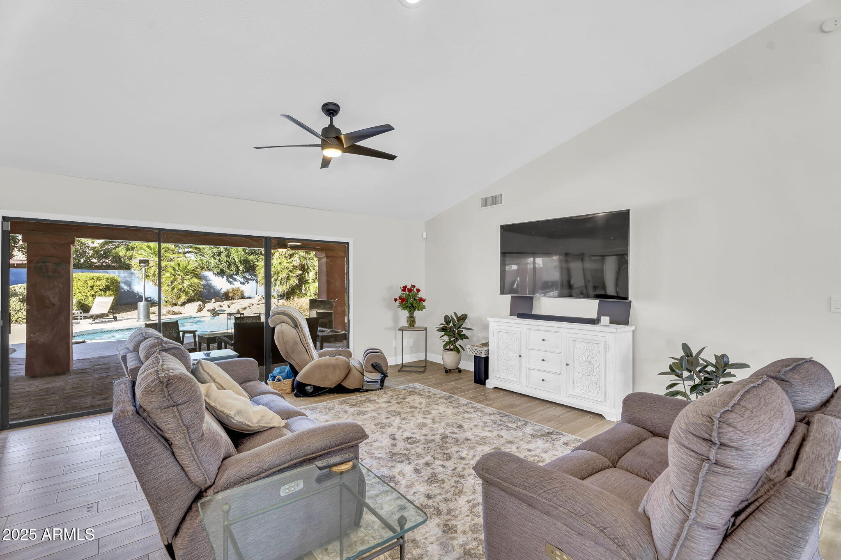
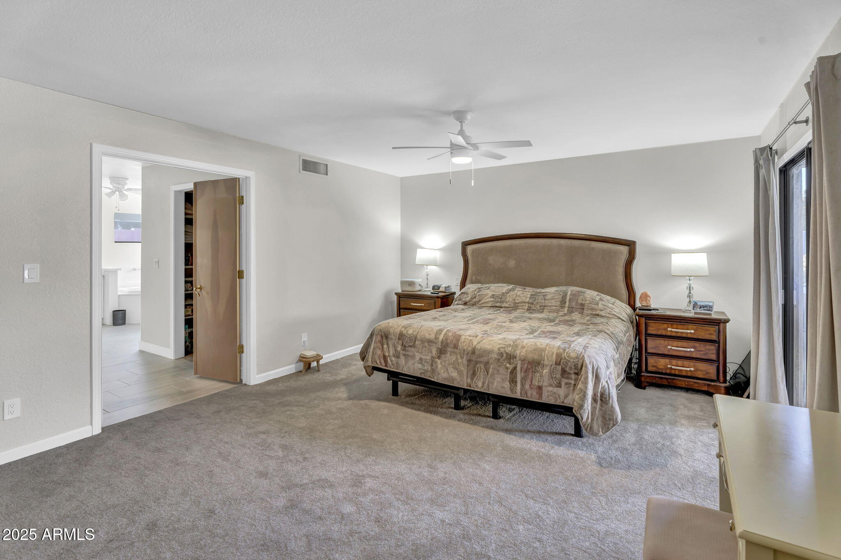
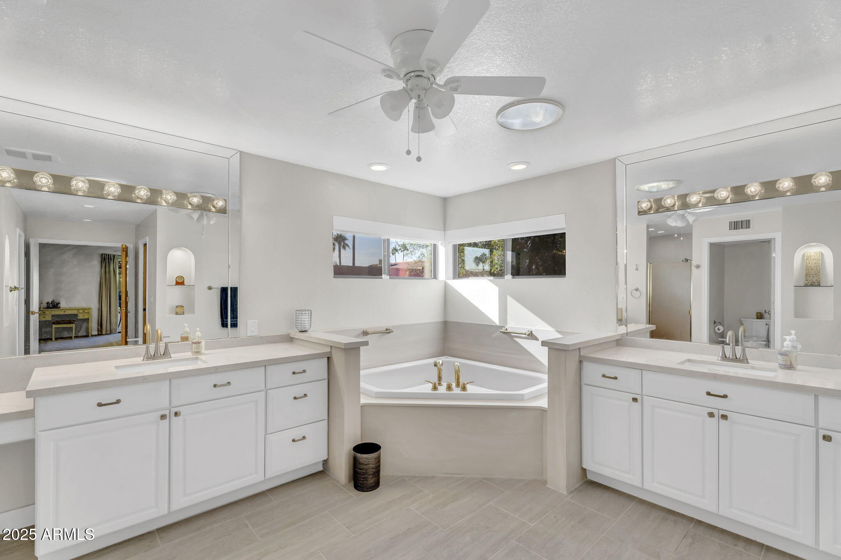
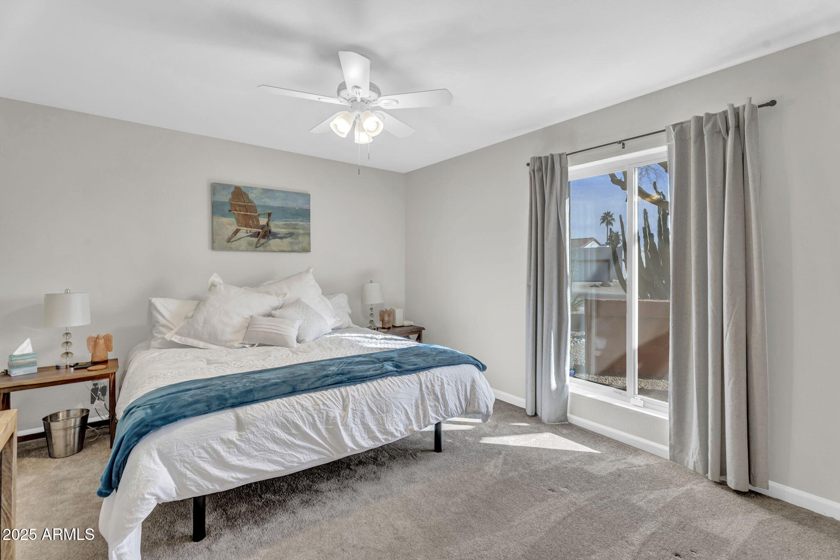
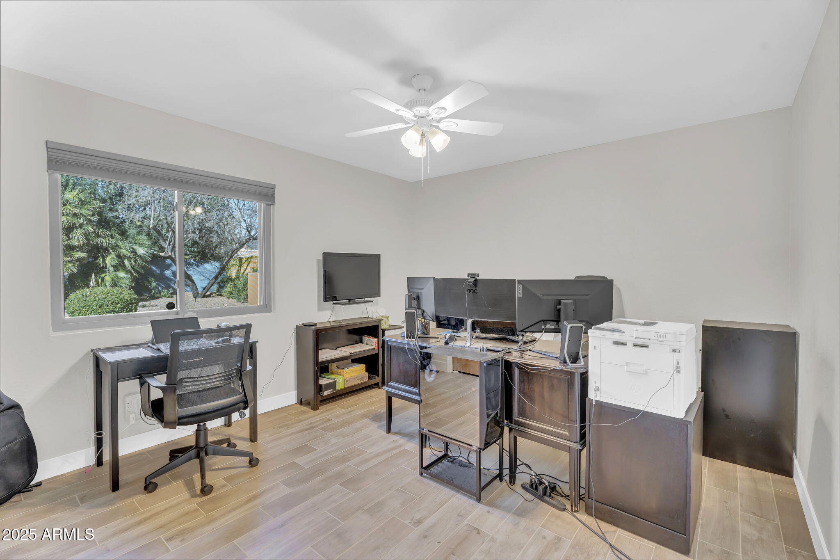
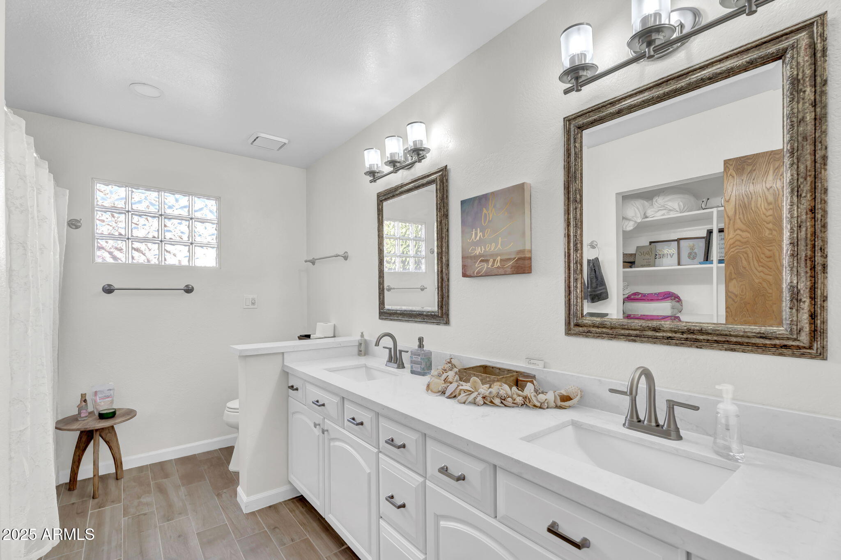
Step inside to discover an open-concept living space filled with natural light, complemented by modern finishes and elegant details. The spacious kitchen boasts quartz countertops, stainless steel appliances, and ample storage--ideal for entertaining or casual dining. More Continued... Retreat to the primary suite, featuring a spa-like ensuite bath and a walk-in closet. The additional bedrooms provide flexibility for guests, a home office, or a workout space.
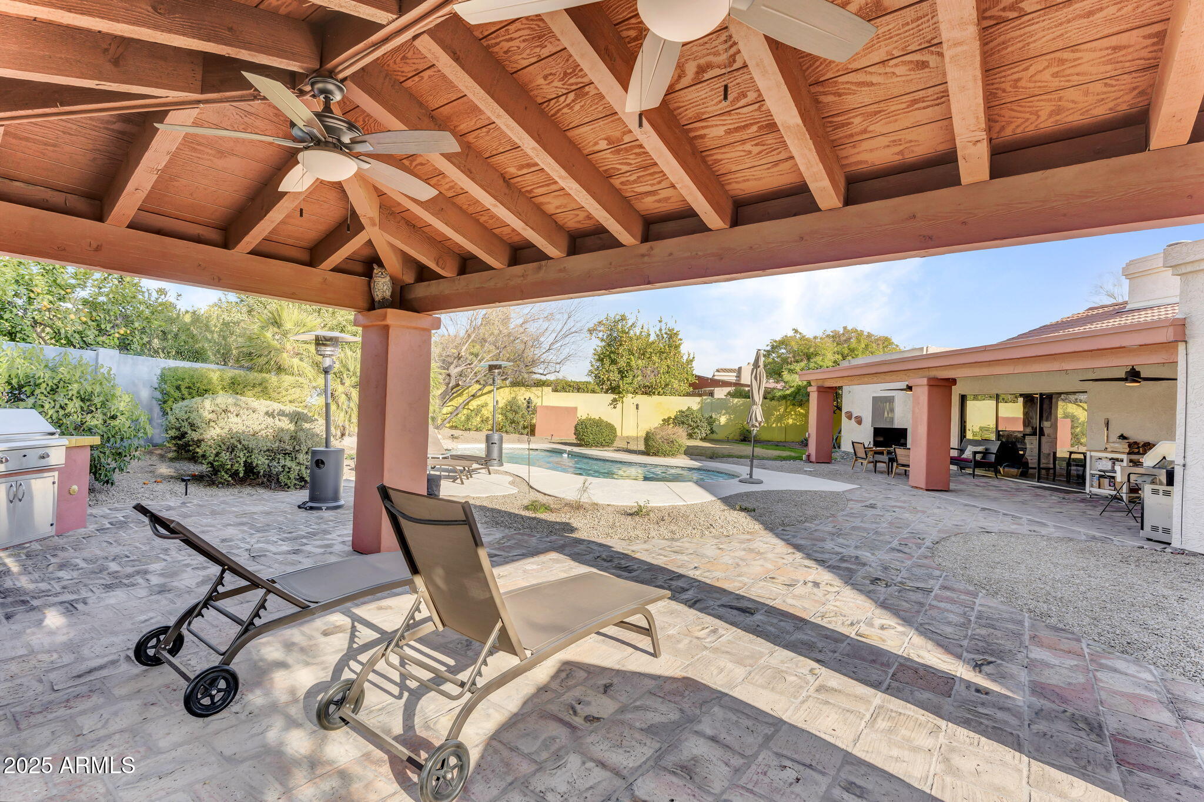
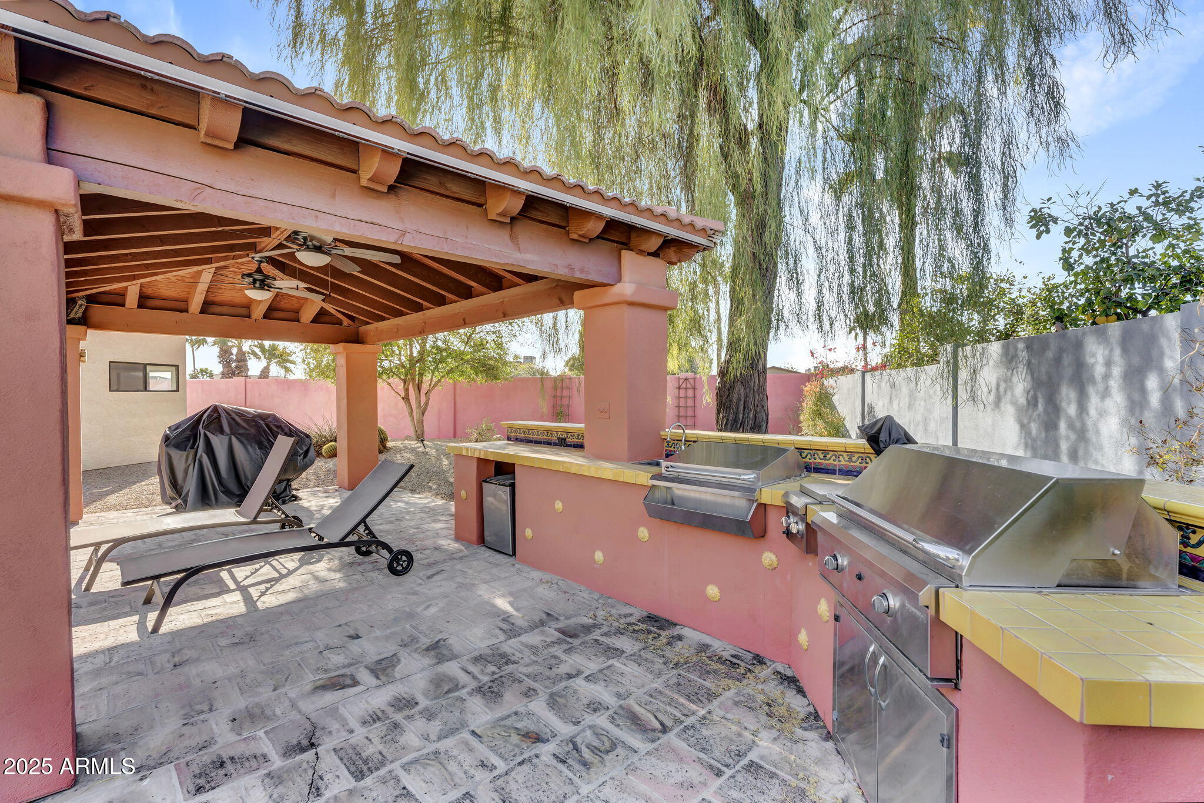
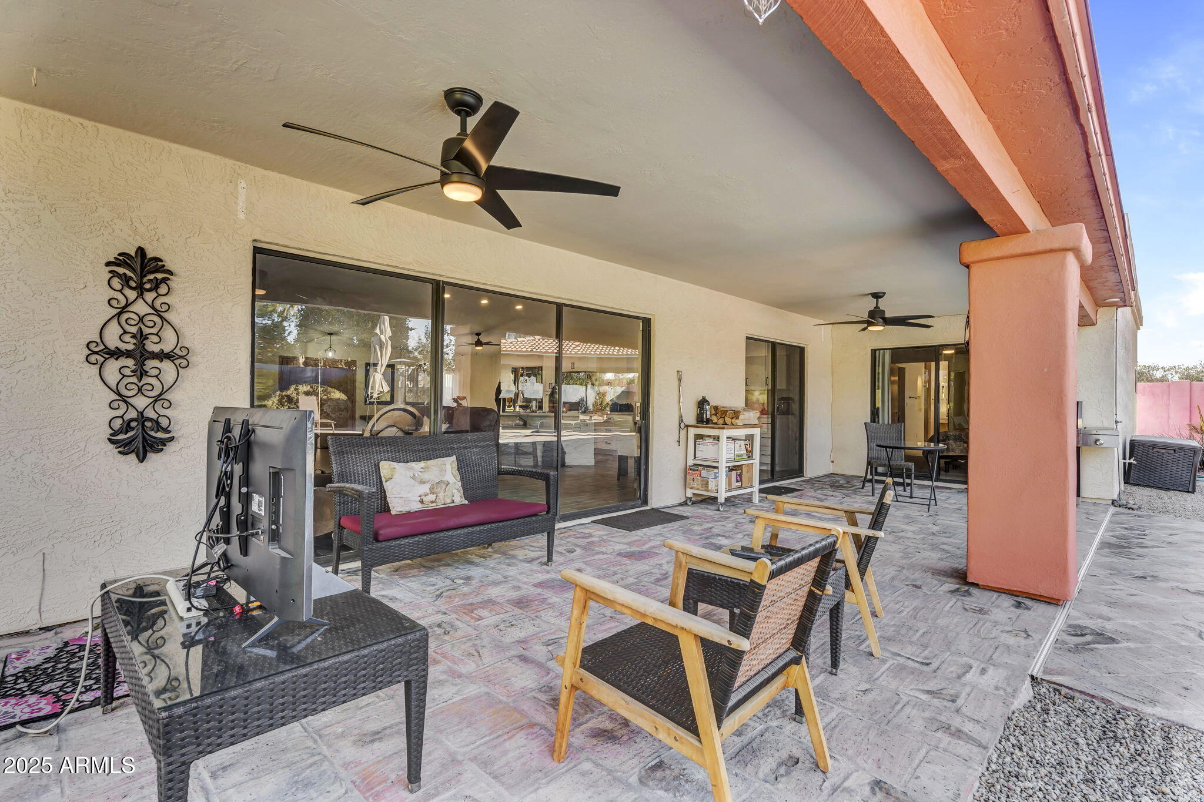
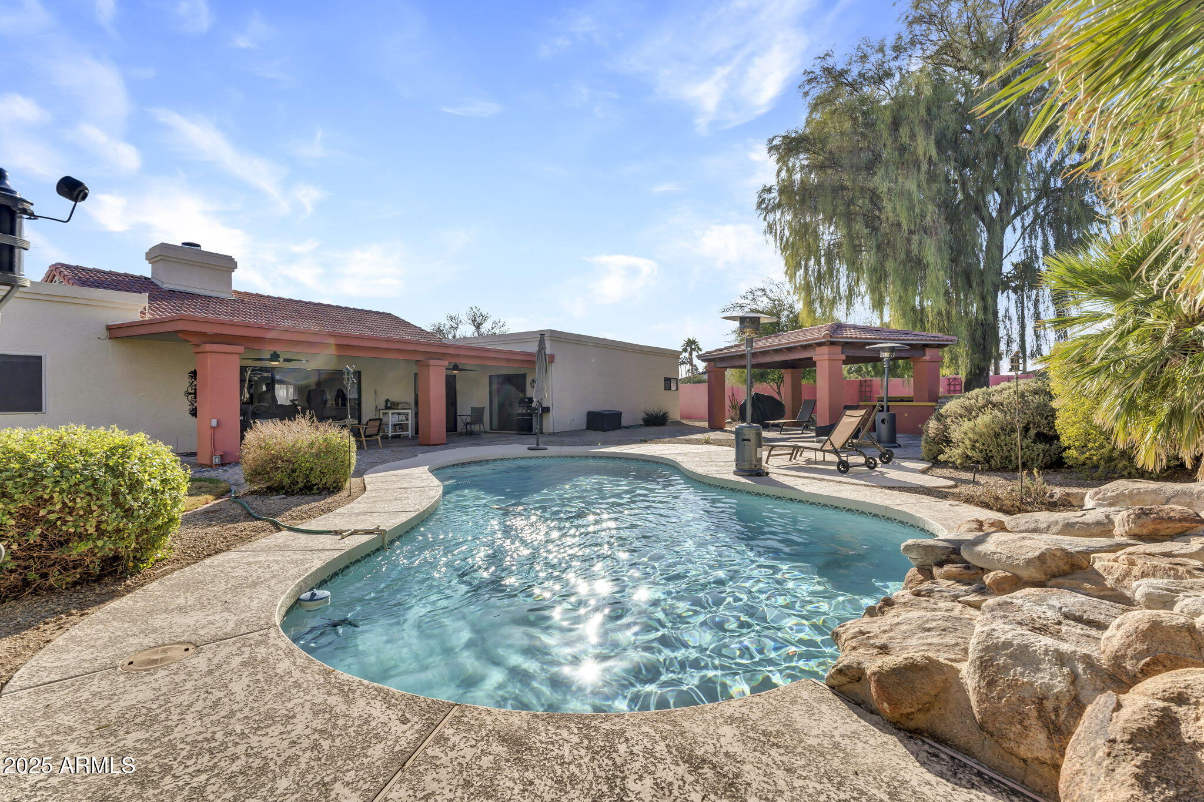
Outdoors, enjoy a private backyard oasis, perfect for relaxing under the Arizona sun or hosting gatherings with friends and family. Whether you're seeking a quiet neighborhood feel with mature landscaping or easy access to premier amenities, this home offers the best of both worlds.
Don't miss this rare opportunity to own a home in one of Phoenix's most sought-after locations. Schedule your private showing today!

Share Property

Location

4402 E Betty Elyse Lane, Phoenix, AZ 85032

Status

Sold

Date Sold

April 22, 2025

Property Amenities

Interior
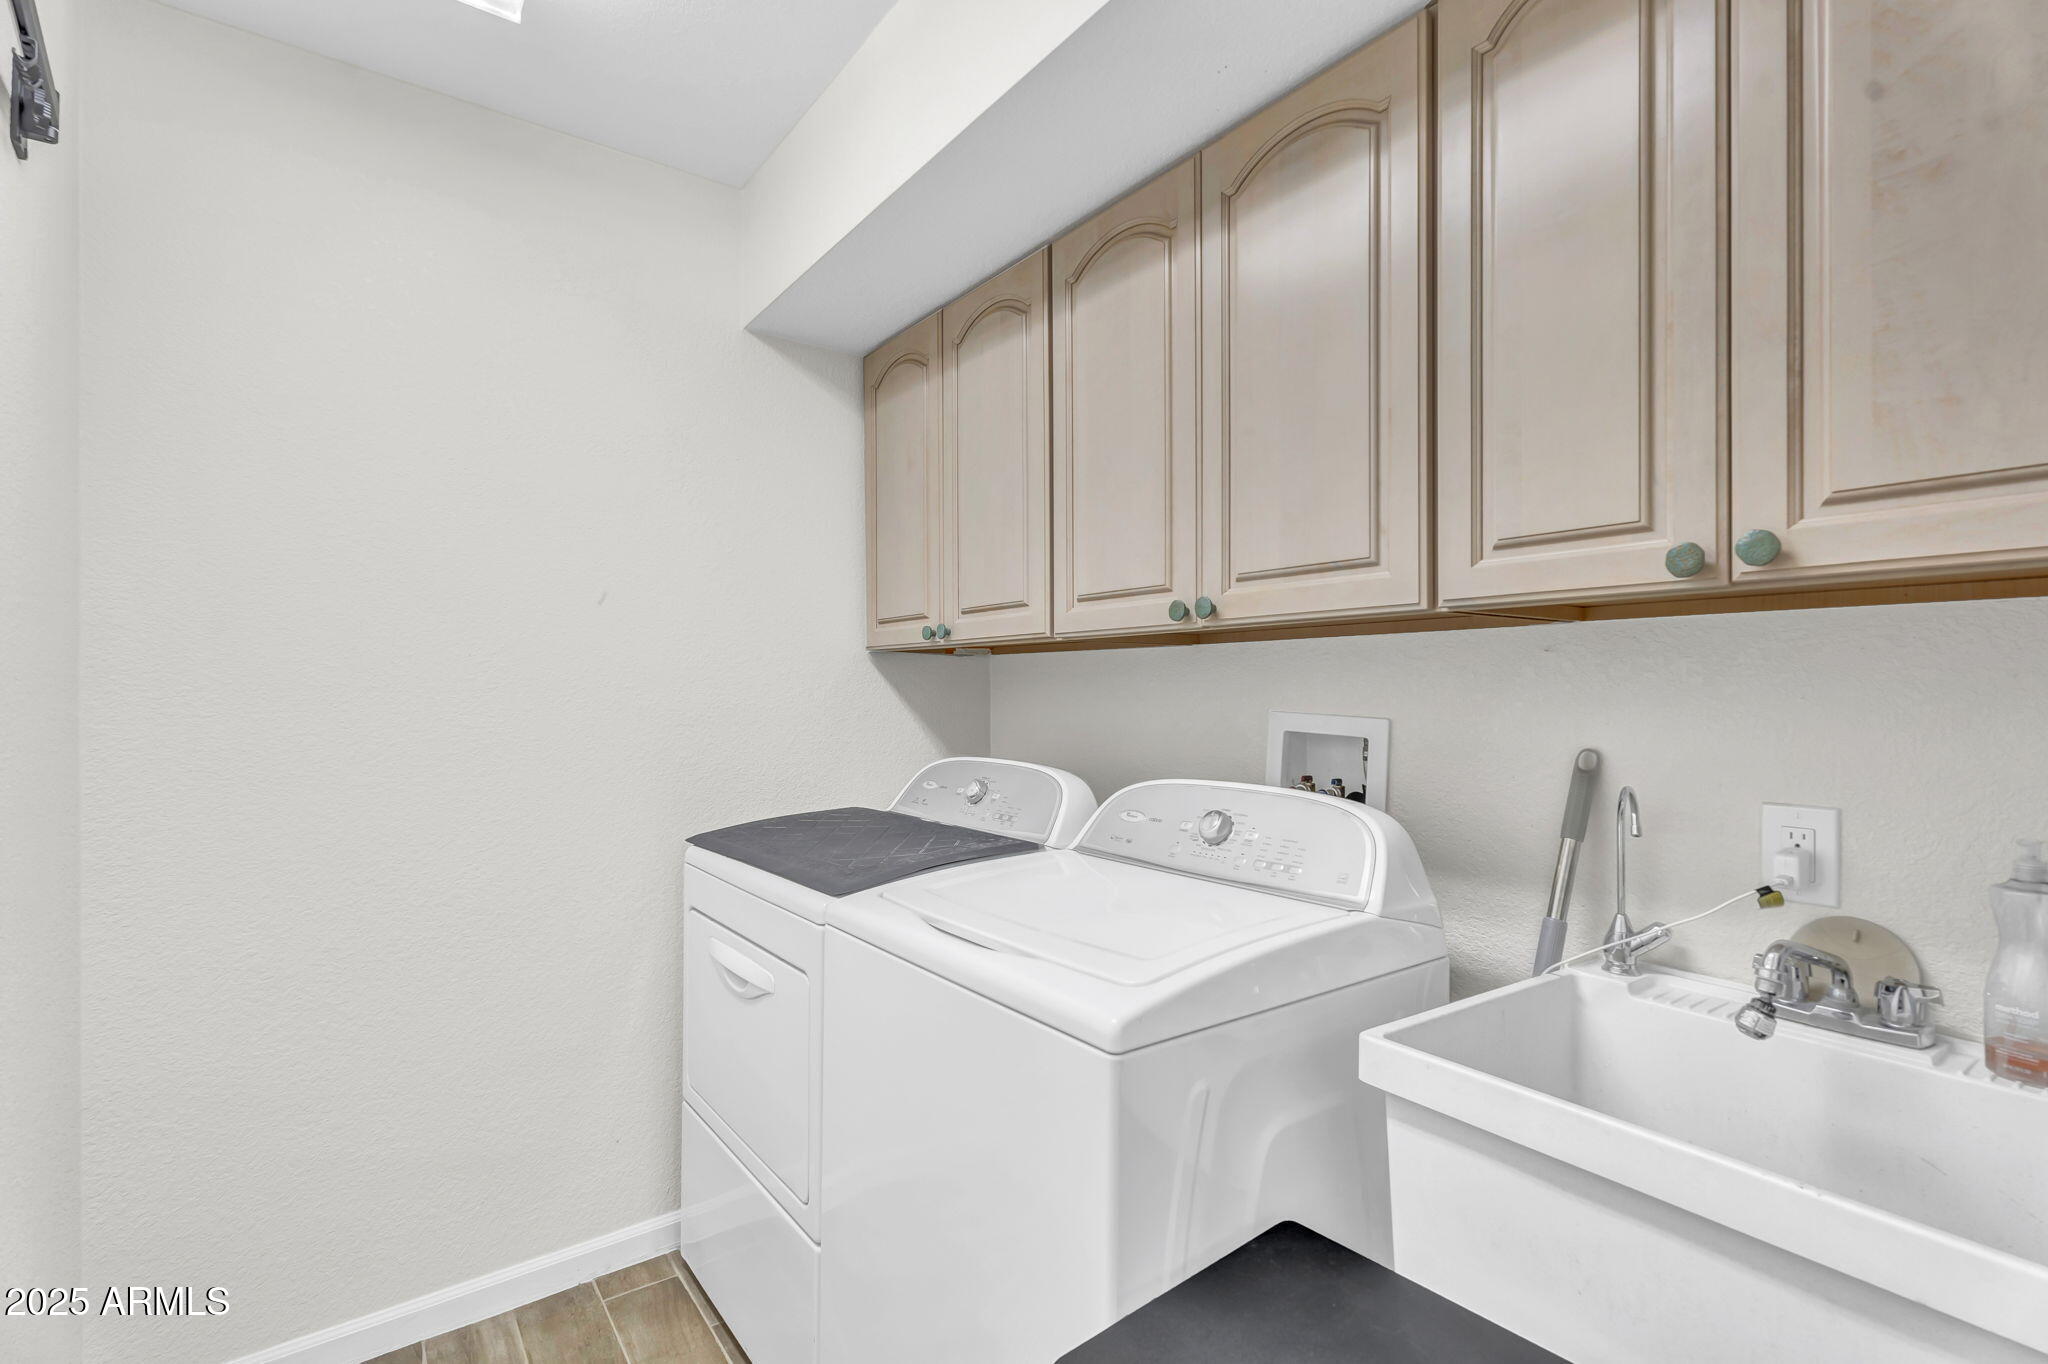
Appliances Dryer, Washer, Water Softener Owned, Reverse Osmosis, Refrigerator, Dishwasher, Water Purifier
Flooring Carpet, Vinyl
Total Bedrooms: 3
Other Interior Features Double Vanity, Eat-in Kitchen, Breakfast Bar, Vaulted Ceiling(s), Full Bth Master Bdrm, Separate Shwr Tub
Area & Lot
Lot Area 0.33 Acres
Living area 2,407 Sq.Ft.
MLS® ID 6819677
Year Built 1988
School District Paradise Valley Unified District
High School Paradise Valley High School
Middle School Sunrise Middle School
Elementary School Whispering Wind Academy
Architecture Styles Ranch
Type Residential
Status Sold
Exterior
Stories 1
Pool Play Pool
Air conditioning HVAC SEER Rating, Central Air
Heat type Electric
Water Source City Water
Garage Space 3.0
Security Features Security System Leased
Sewer Public Sewer
Other Exterior Features Misting System, Private Yard
Parking RV Gate, Garage Door Opener, Direct Access, Attchd Gar Cabinets
Lot Features Sprinklers In Rear, Sprinklers In Front, Corner Lot, Desert Front, Gravel/Stone Front, Gravel/Stone Back, Grass Back, Irrigation Front, Irrigation Back
Roof Reflective Coating, Tile, Foam
Finance
Sales Price $825,000
Real Estate Tax $3,634 yearly

Work With Casey

When the stakes are high, experience matters. Work with Casey Reinke for disciplined guidance, thoughtful strategy, and a business-minded approach to your real estate goals.
