Leave a Message

Thank you for your message. I will be in touch with you shortly.

4380 W Crescent Road
VIEW PHOTOS
Courtesy of Keller Williams Realty Sonoran Living, Mark Captain Listing Contact: 480-948-3338 
$293,000

4380 W Crescent Road

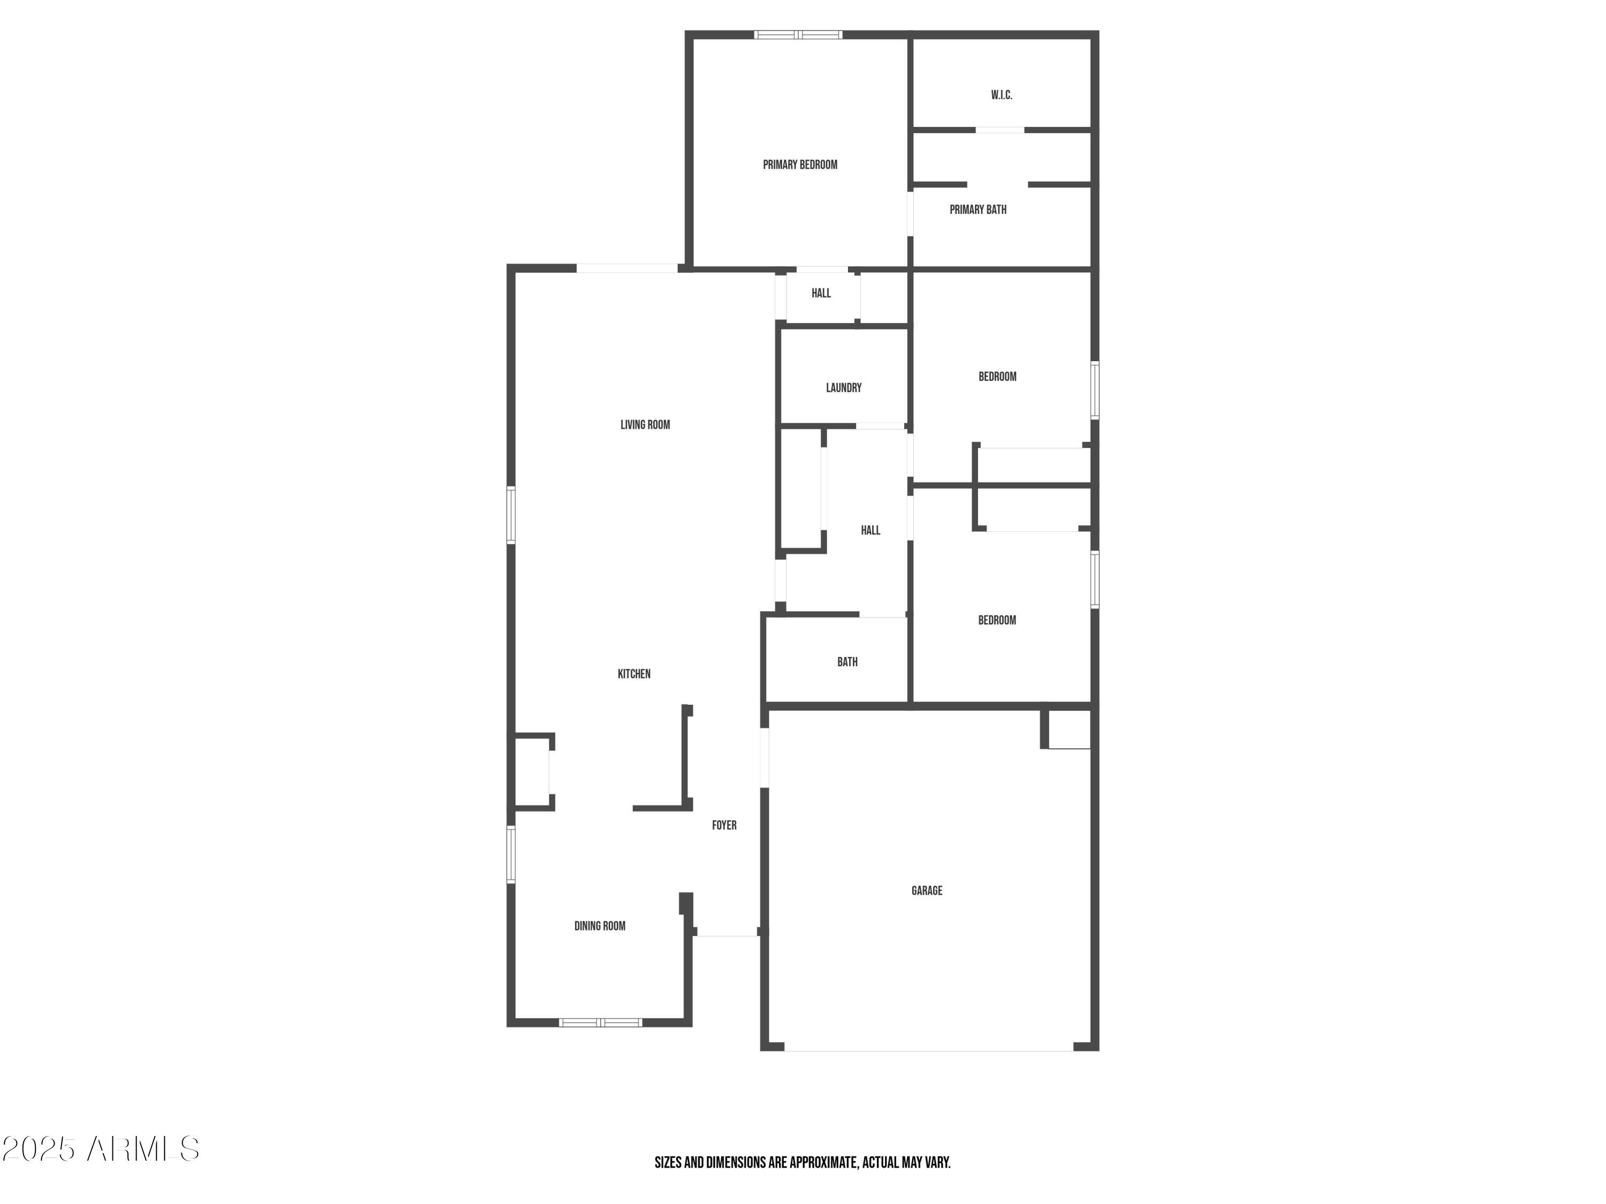
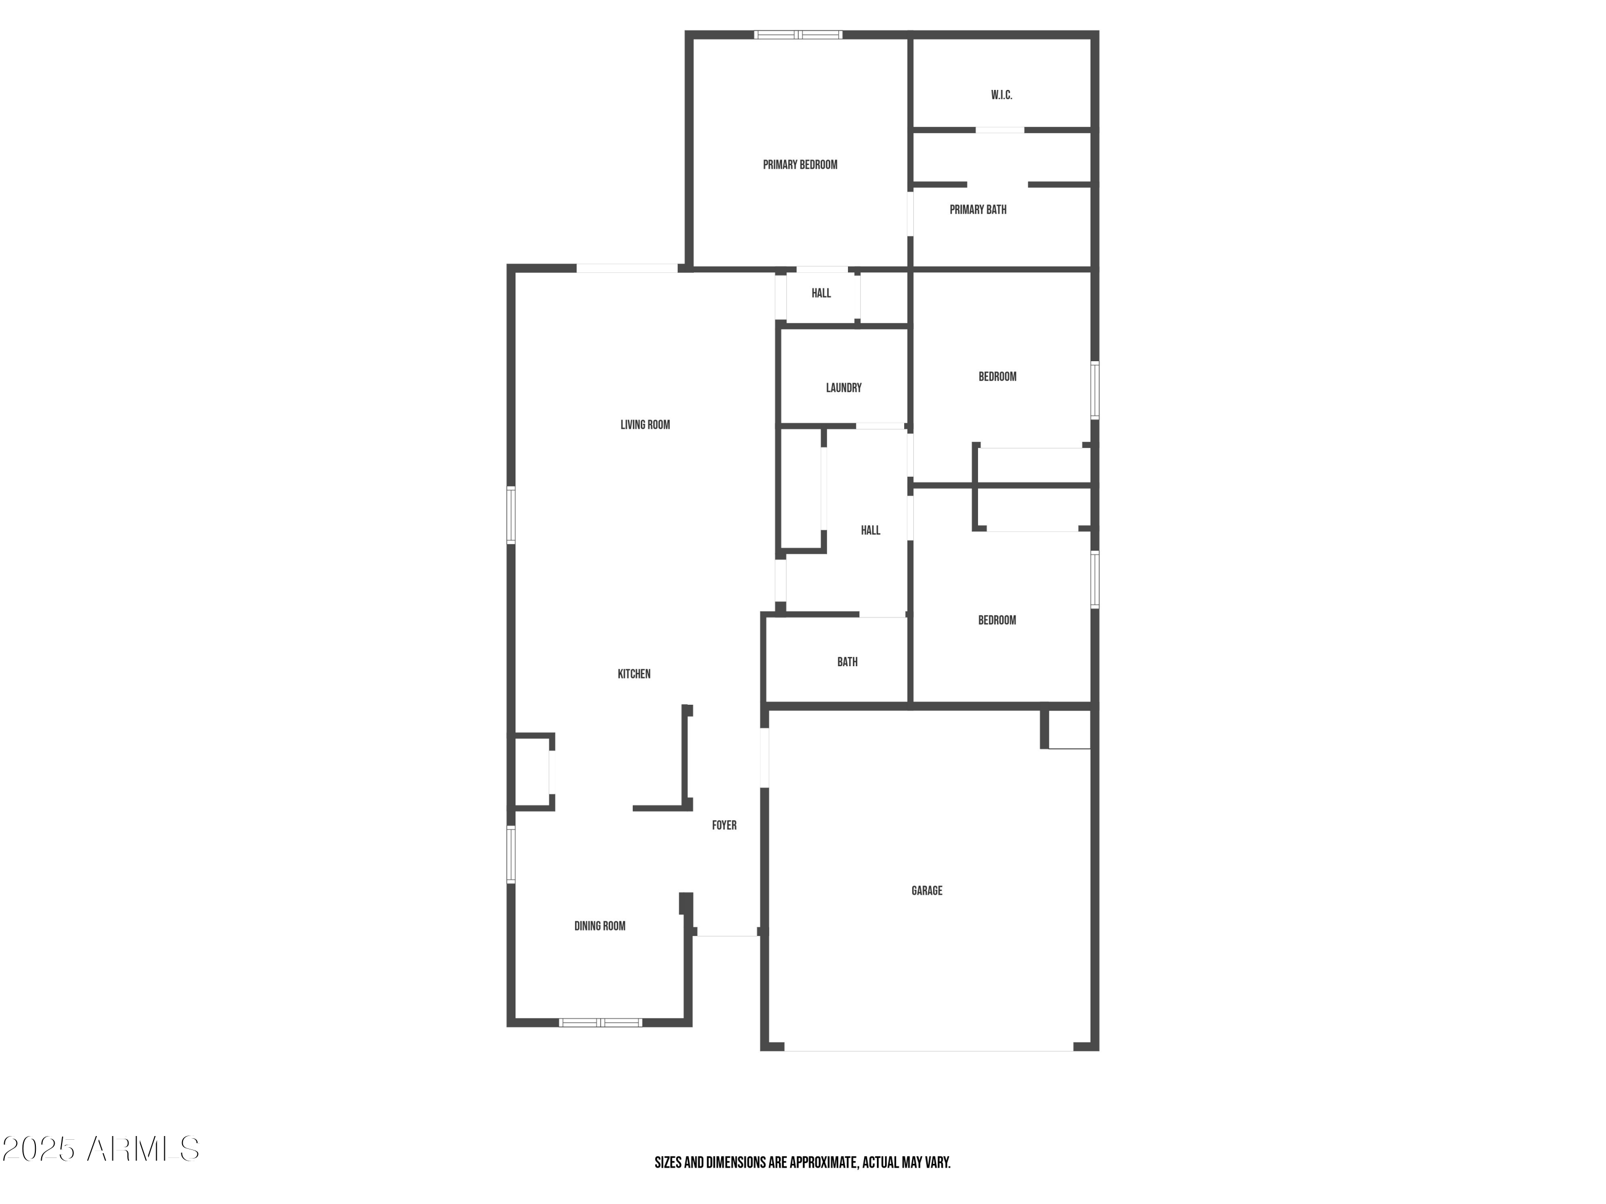
3 Beds 2 Baths 1,536 Sq.Ft. 4,792 Sq.Ft.

Description

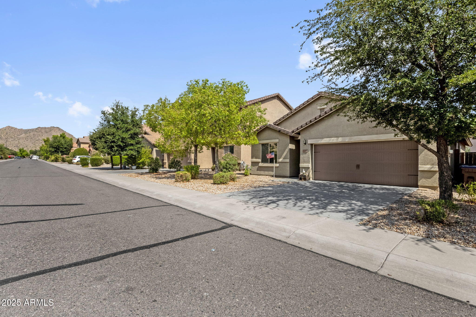
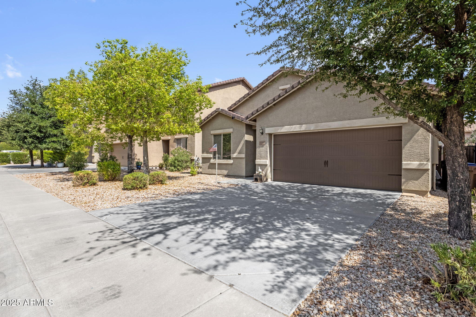
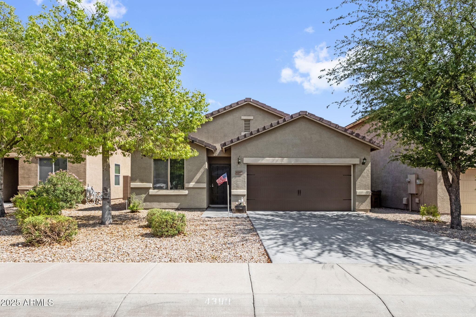
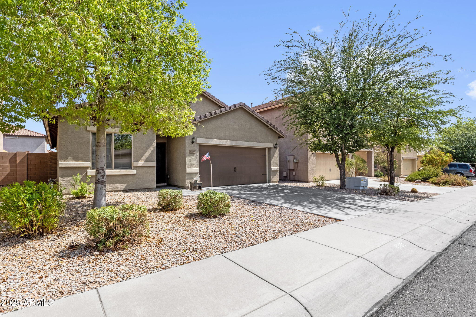
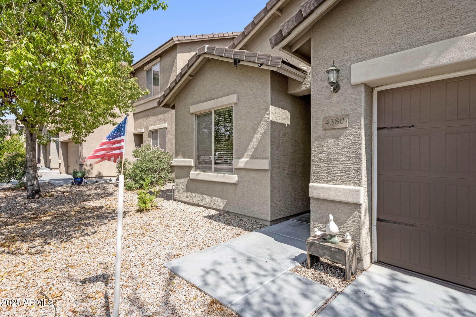
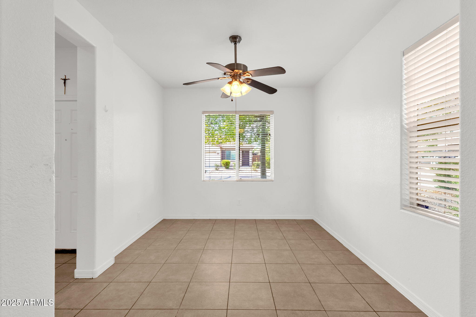
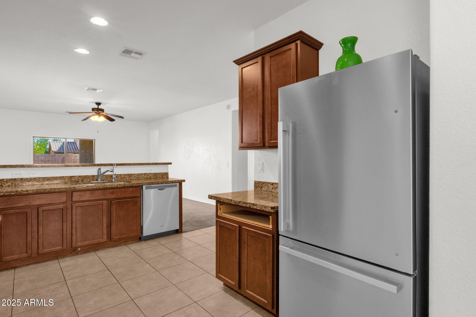
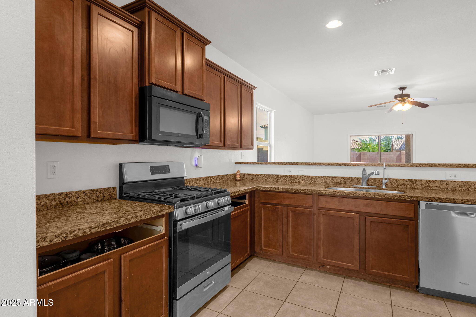
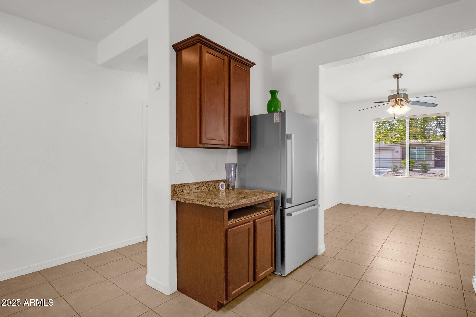
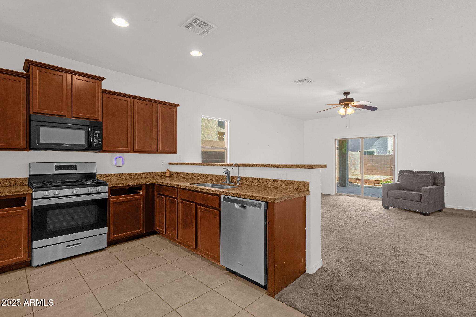
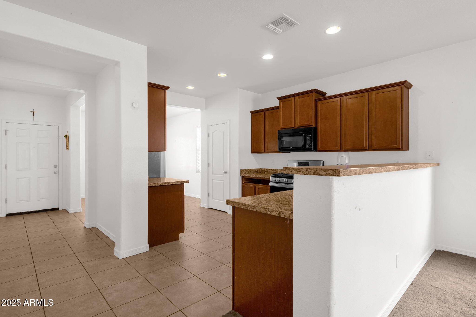
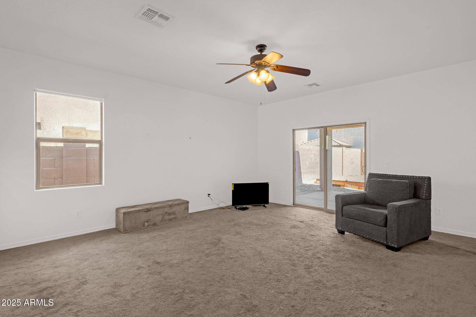
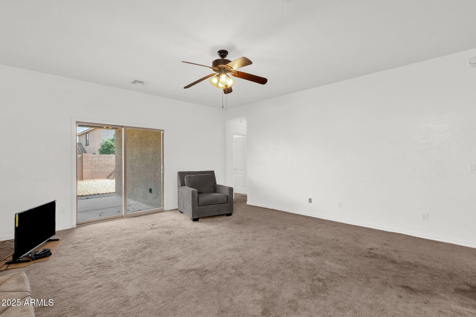
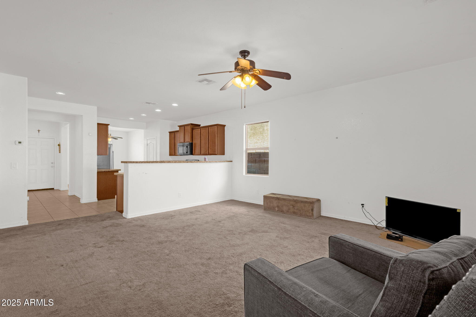
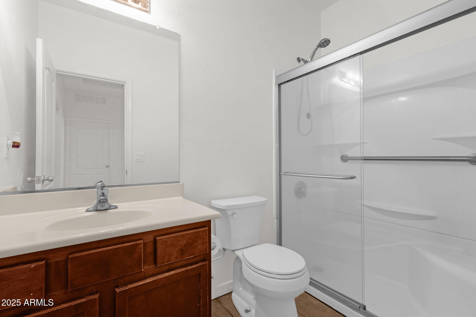
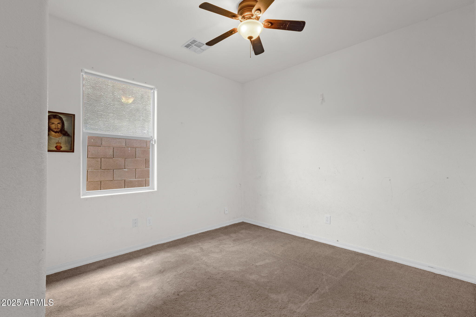
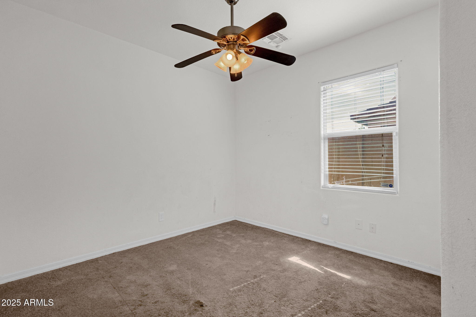
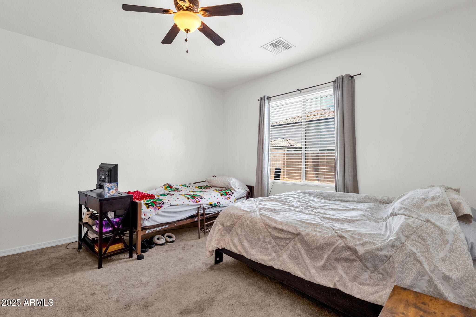
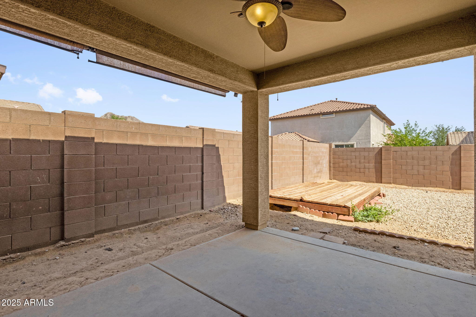
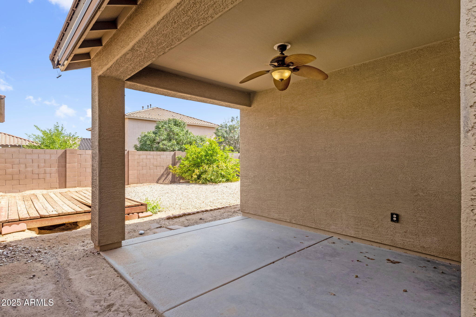
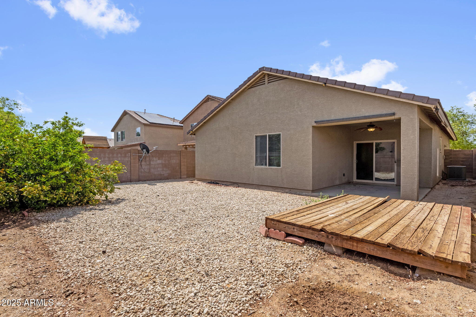
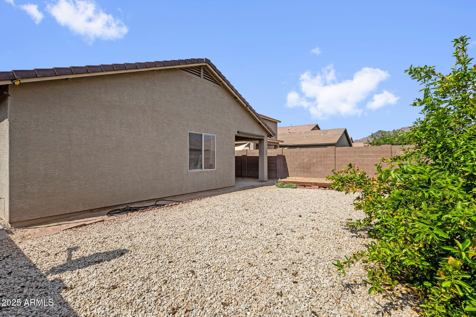
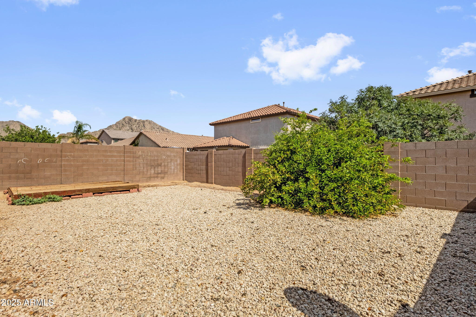
This inviting 3-bedroom, 2-bath home in San Tan Heights offers a spacious single-level layout, perfect for comfortable living. The open living spaces flow effortlessly, creating a warm atmosphere for both living and entertaining. Step outside to a large backyard with endless potential--ideal for creating your dream outdoor space. Located in a quiet neighborhood with easy access to schools, parks, and shopping, this home is ready for you to make it your own!

Share Property

Location

4380 W Crescent Road, Queen Creek, AZ 85144

Status

Sold

Date Sold

September 8, 2025

Property Amenities

Interior
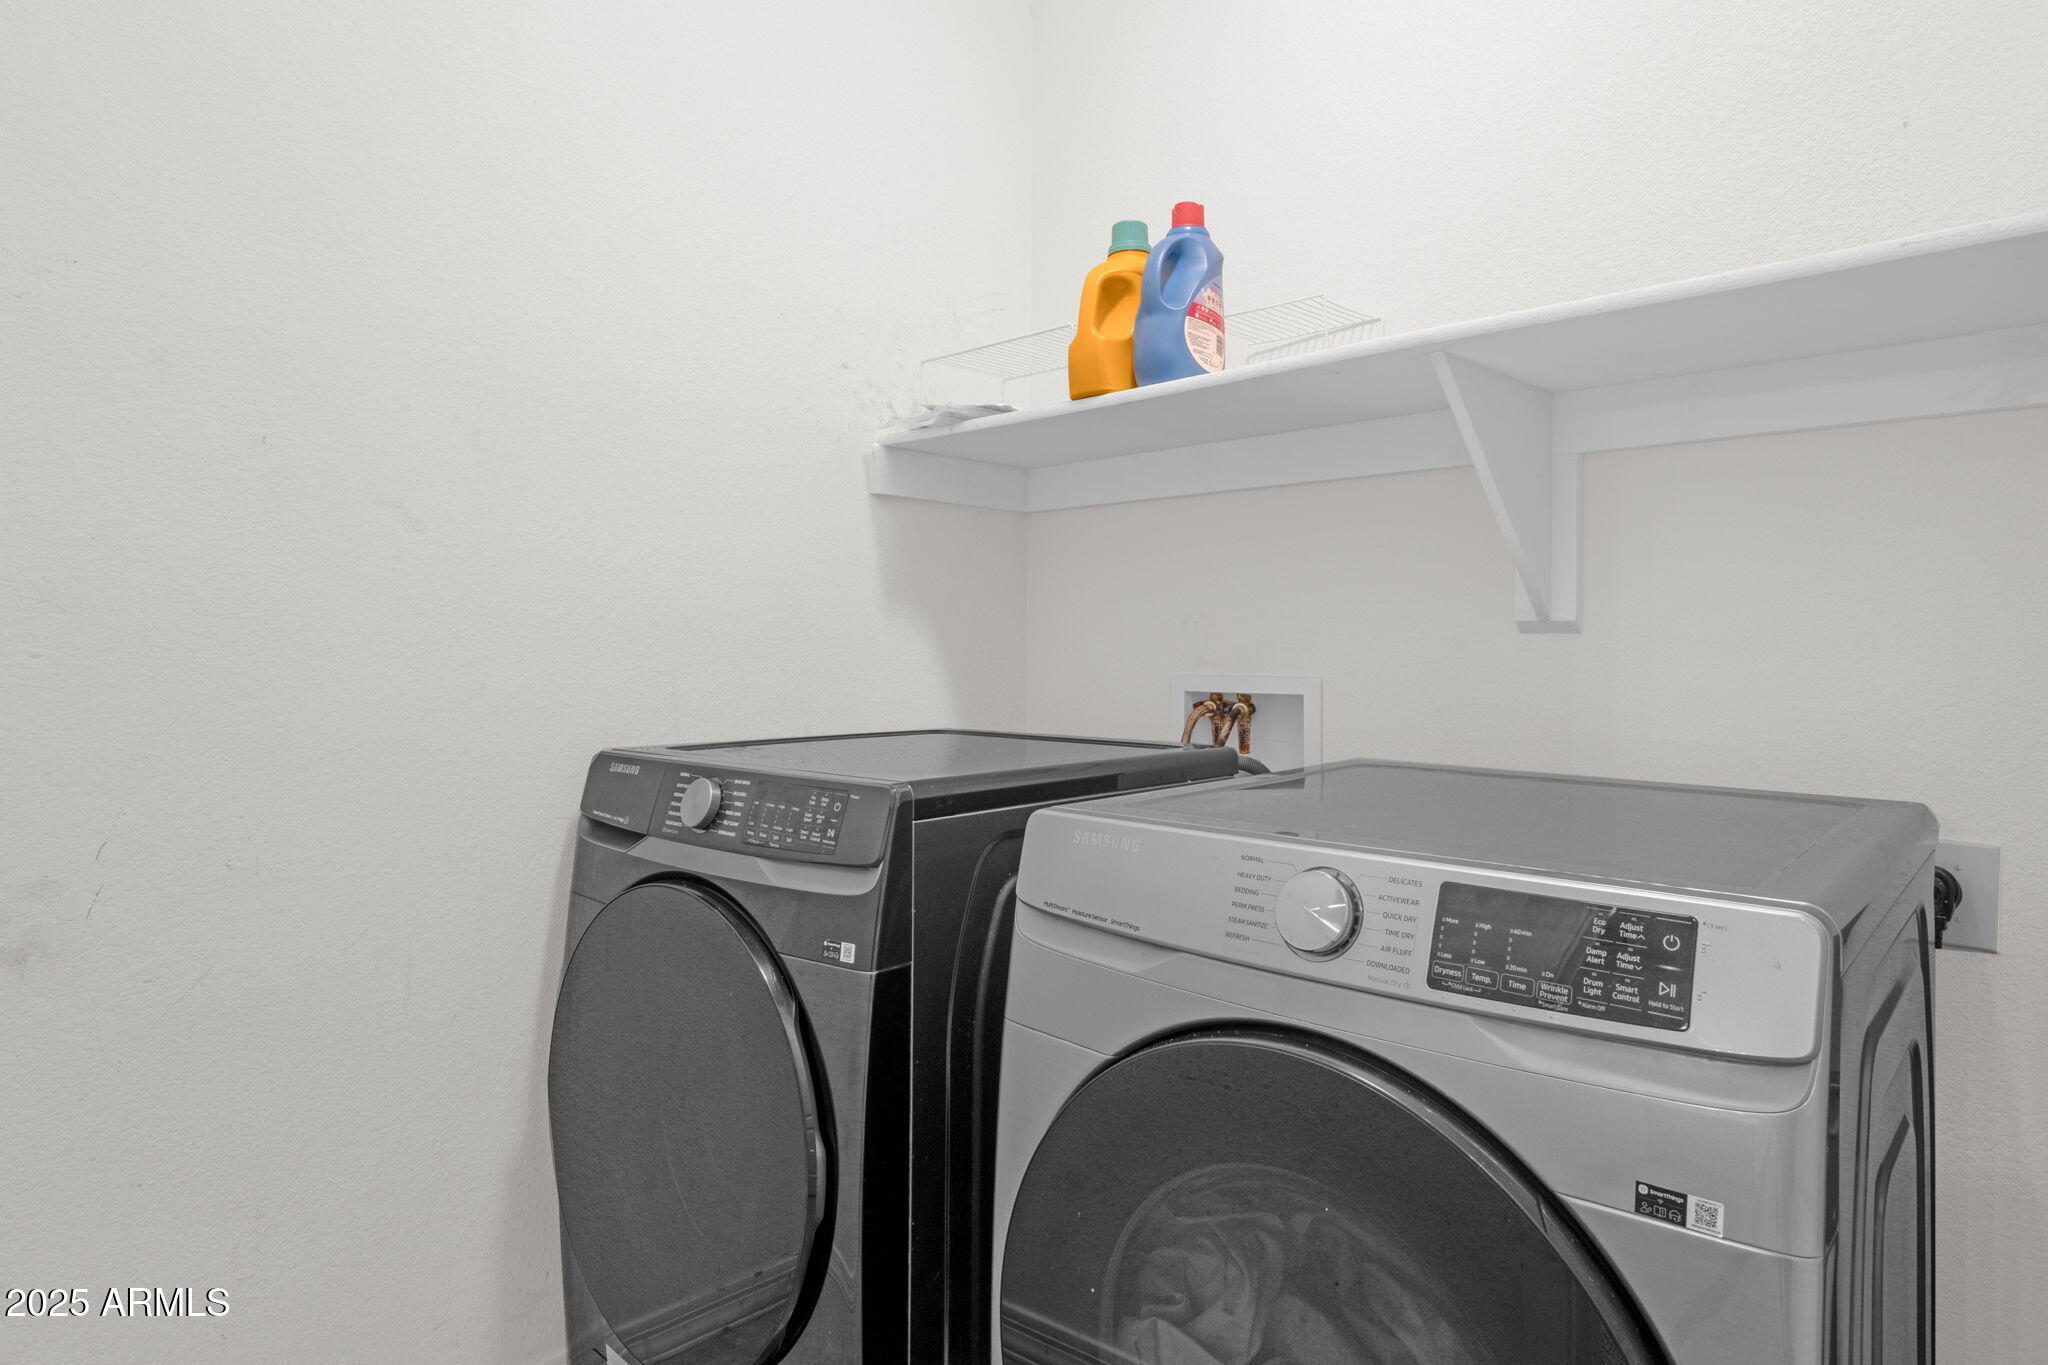
Laundry room Inside, Engy Star (See Rmks), Wshr/Dry Hook Up Only
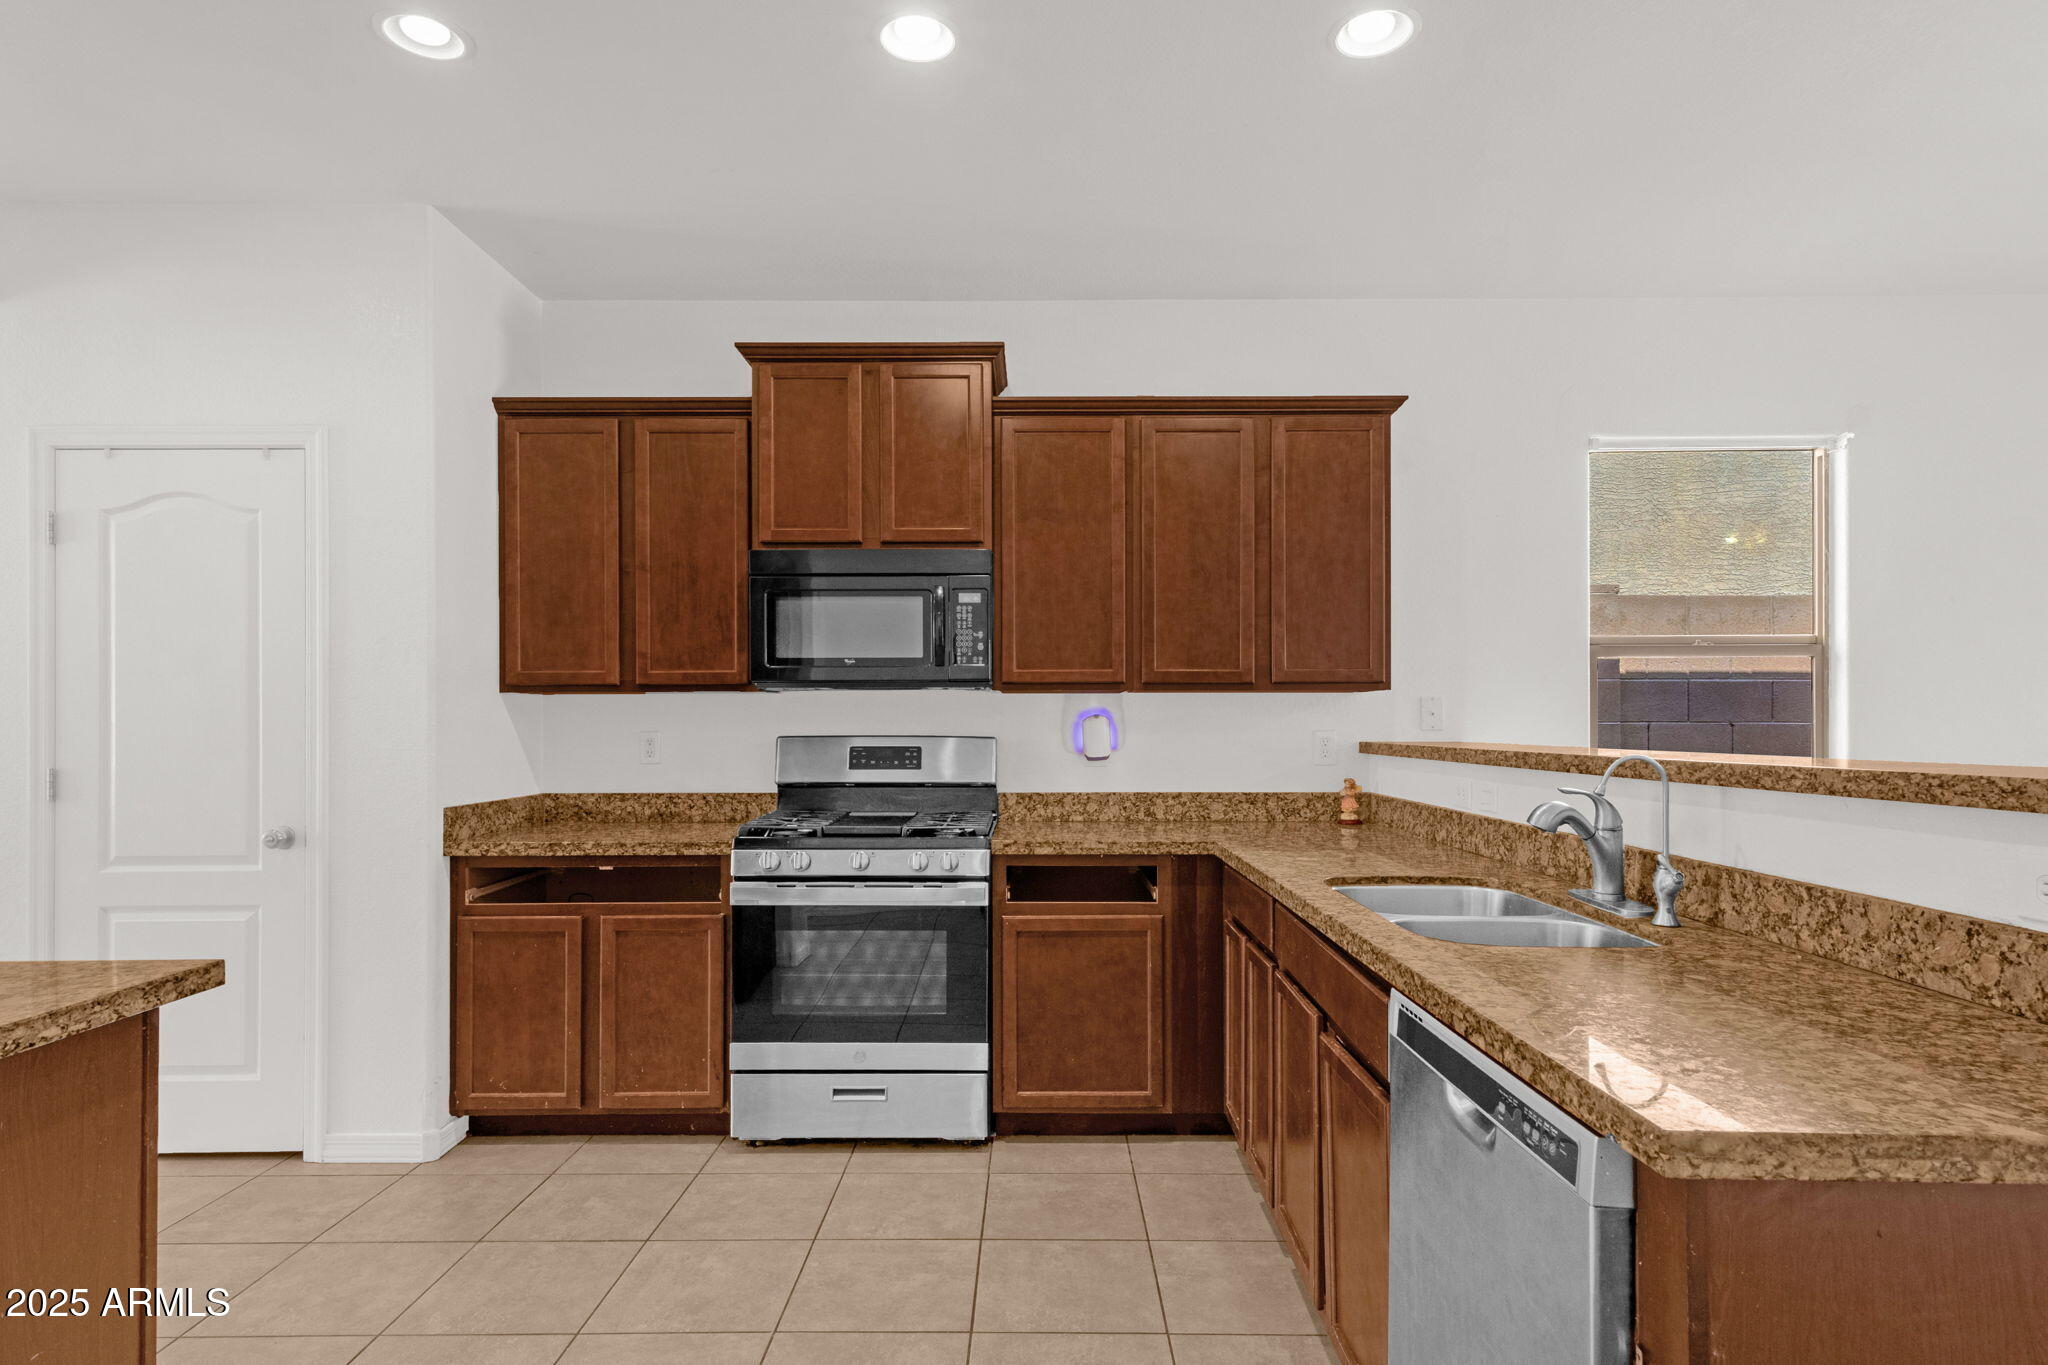
Appliances Water Softener Owned, Reverse Osmosis, Built-in Microwave, Dishwasher, Disposal, Gas Range, Gas Oven, Built-In Electric Oven
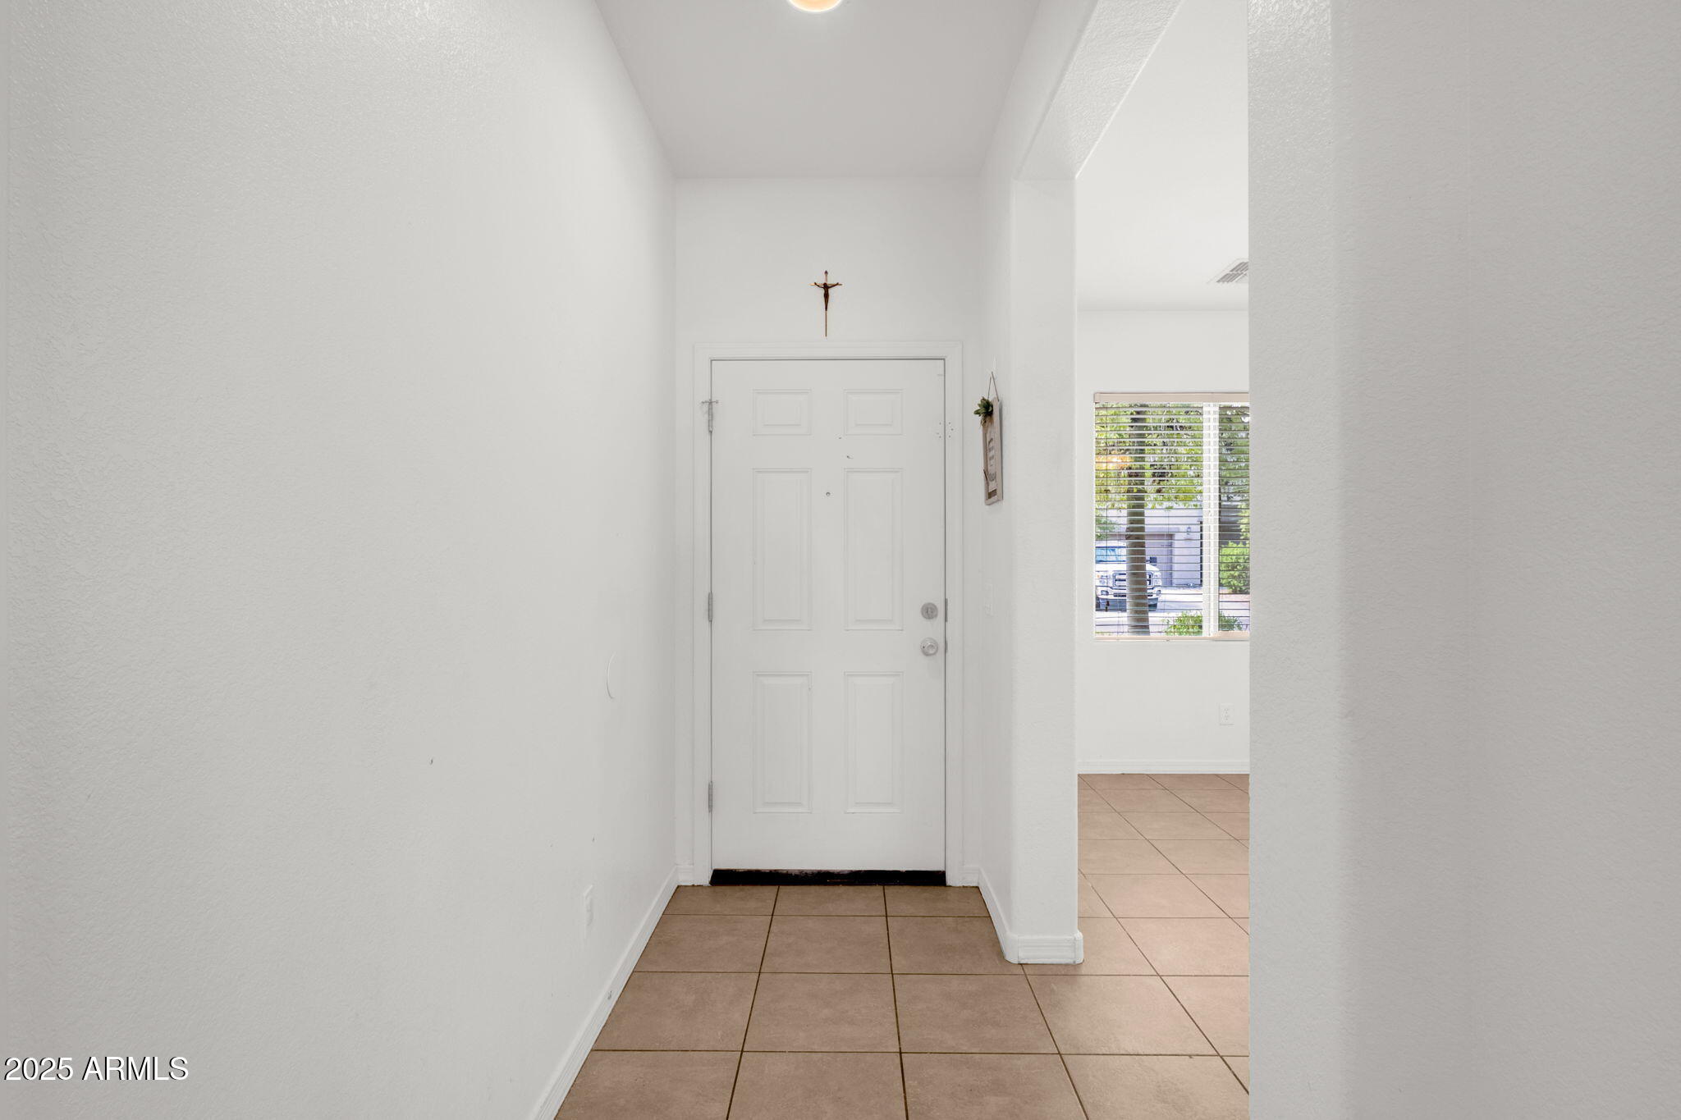
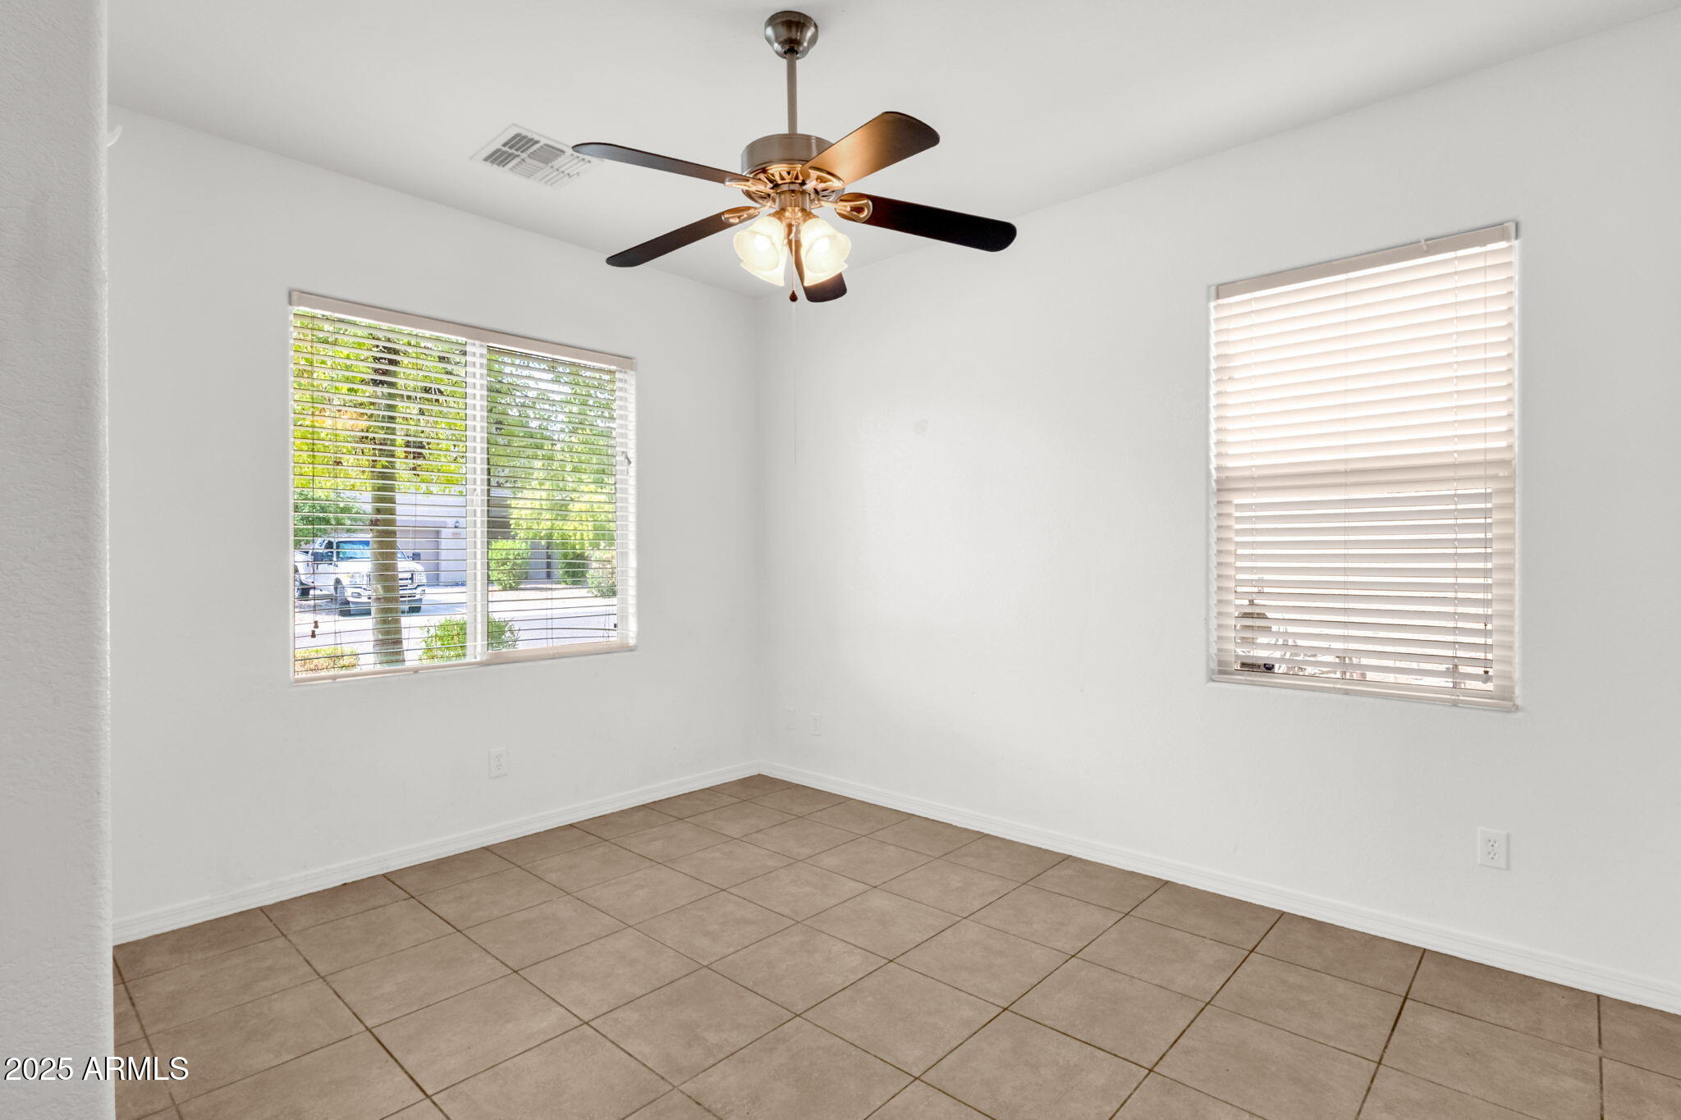
Flooring Carpet, Tile
Total Bedrooms: 3
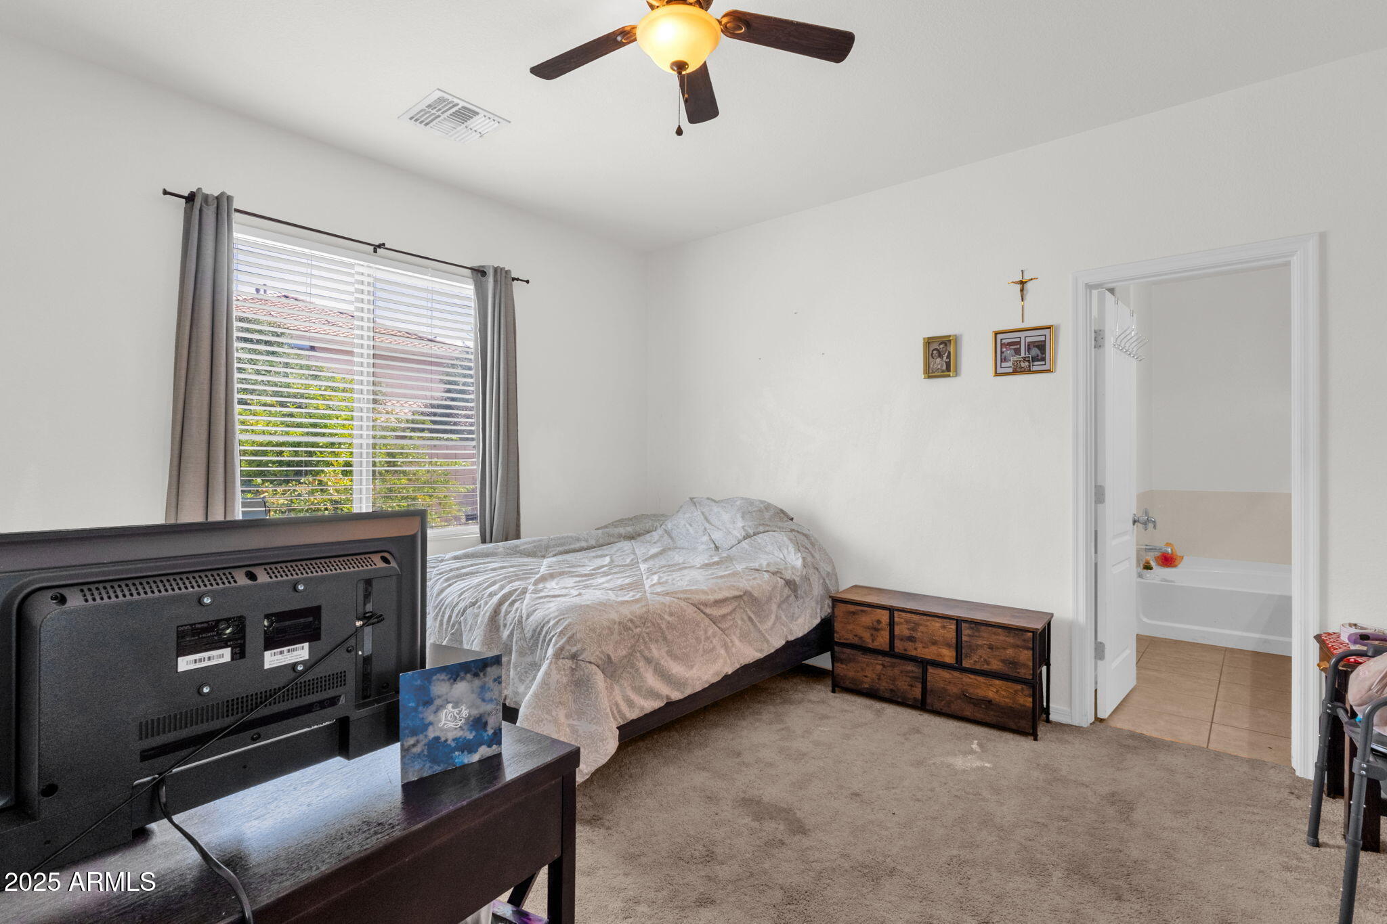
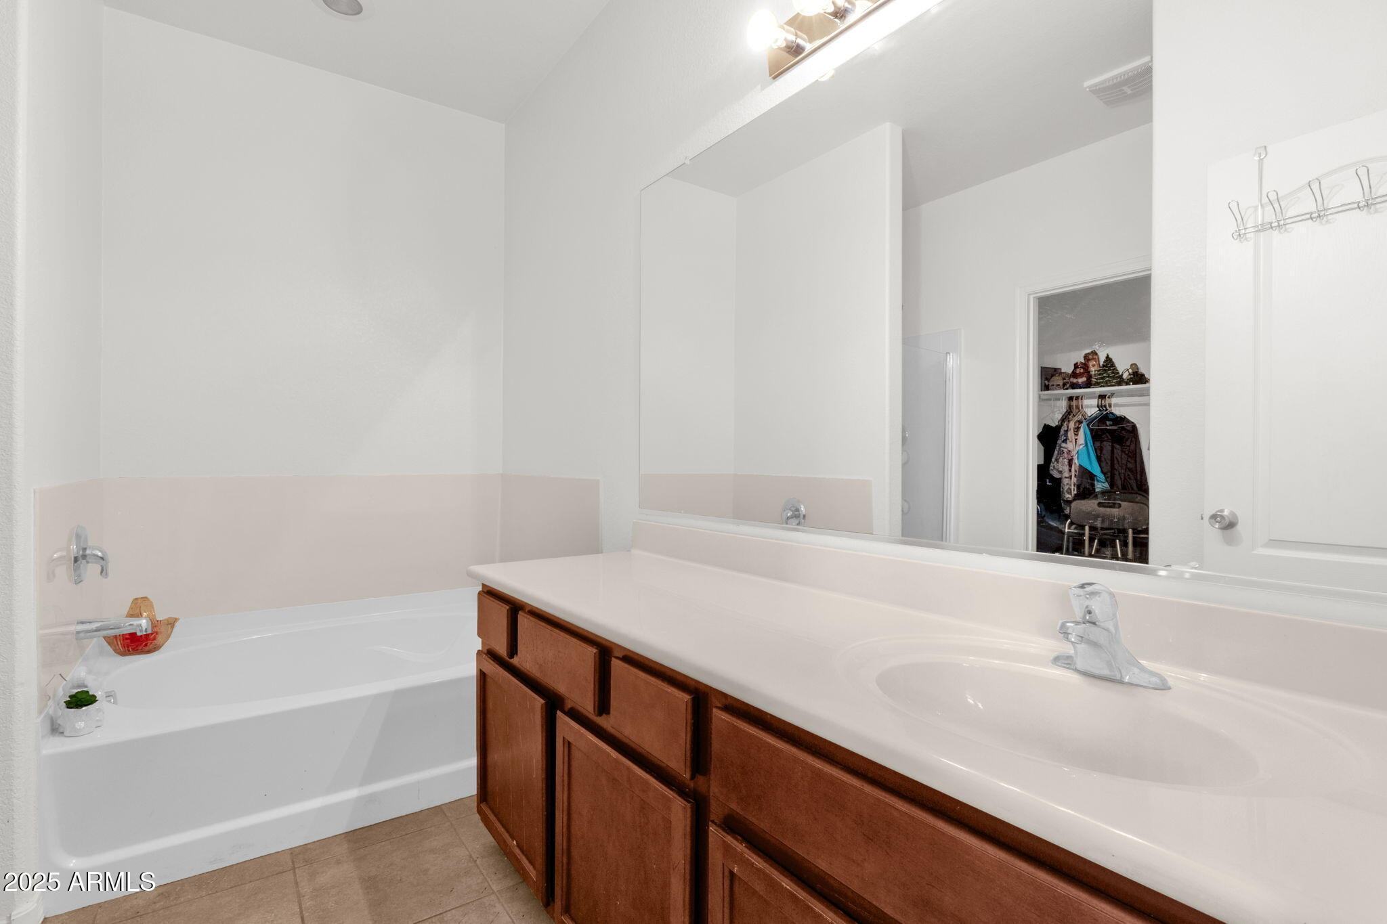
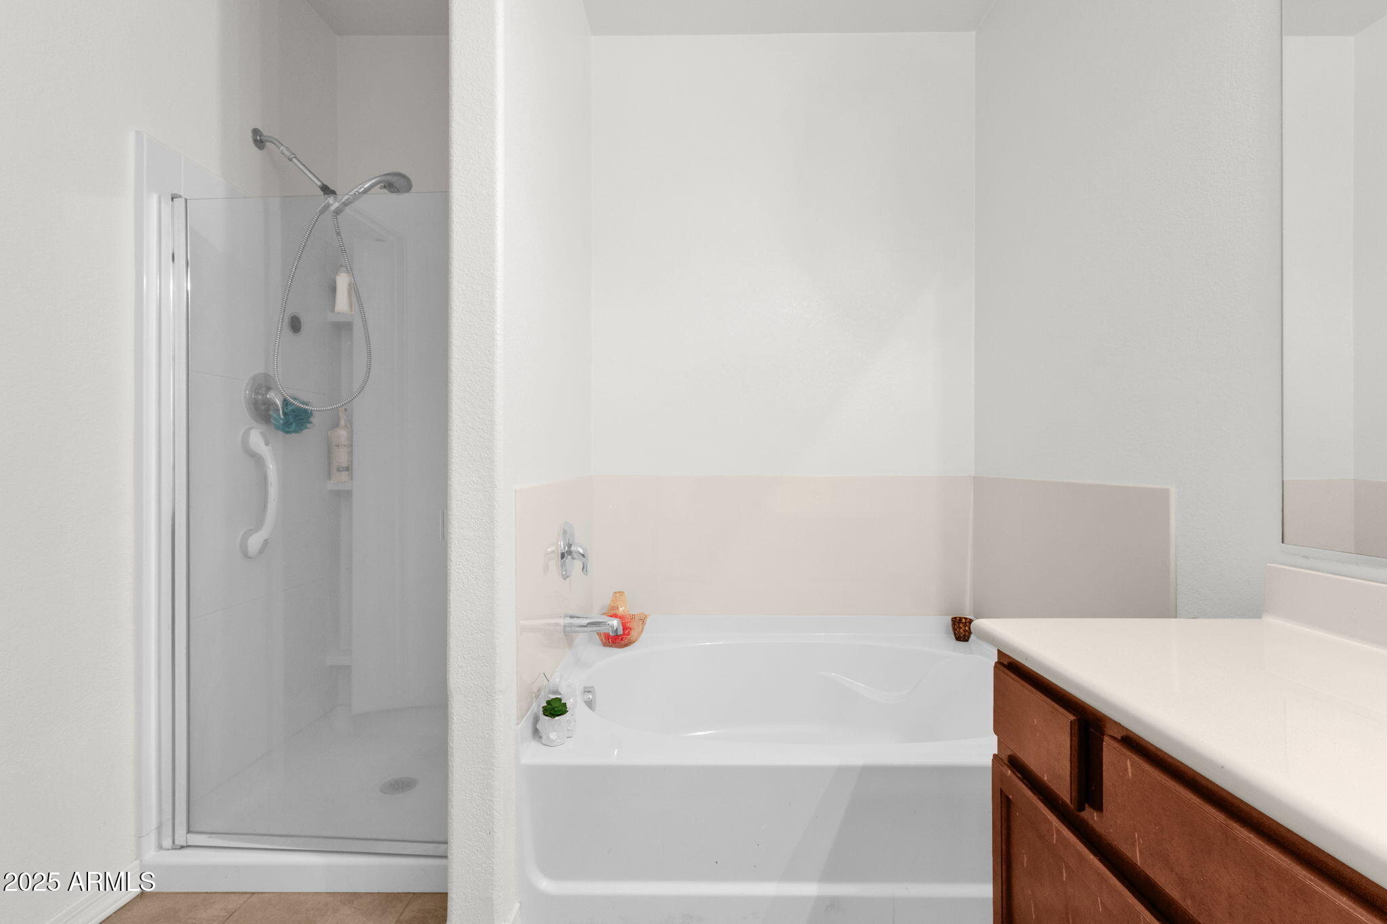
Other Interior Features High Speed Internet, Double Vanity, Breakfast Bar, 9 Flat Ceilings, Pantry, Full Bth Master Bdrm
Area & Lot
Lot Area 4,792 Sq.Ft.
Living area 1,536 Sq.Ft.
MLS® ID 6896281
Year Built 2011
School District Florence Unified School District
High School Poston Butte High School
Middle School San Tan Foothills High School
Elementary School San Tan Heights Elementary
Architecture Styles Ranch
Type Residential
Status Sold
Exterior
Stories 1
Air conditioning Central Air, Ceiling Fan(s)
Heat type Electric
Water Source City Water
Garage Space 2.0
Sewer Public Sewer
Parking Garage Door Opener
Lot Features North/South Exposure, Sprinklers In Rear, Sprinklers In Front, Desert Front, Grass Back, Auto Timer H 2 O Front, Auto Timer H 2 O Back
Roof Tile
Finance
Sales Price $293,000
HOA Fees $275 quarterly
Real Estate Tax $649 yearly

Work With Casey

When the stakes are high, experience matters. Work with Casey Reinke for disciplined guidance, thoughtful strategy, and a business-minded approach to your real estate goals.