Leave a Message

Thank you for your message. I will be in touch with you shortly.

4379 E ROSEMONTE Drive
VIEW PHOTOS
Courtesy of Keller Williams Realty Sonoran Living, Andrew R Bloom Listing Contact: 480-508-0715 
$512,500

4379 E ROSEMONTE Drive

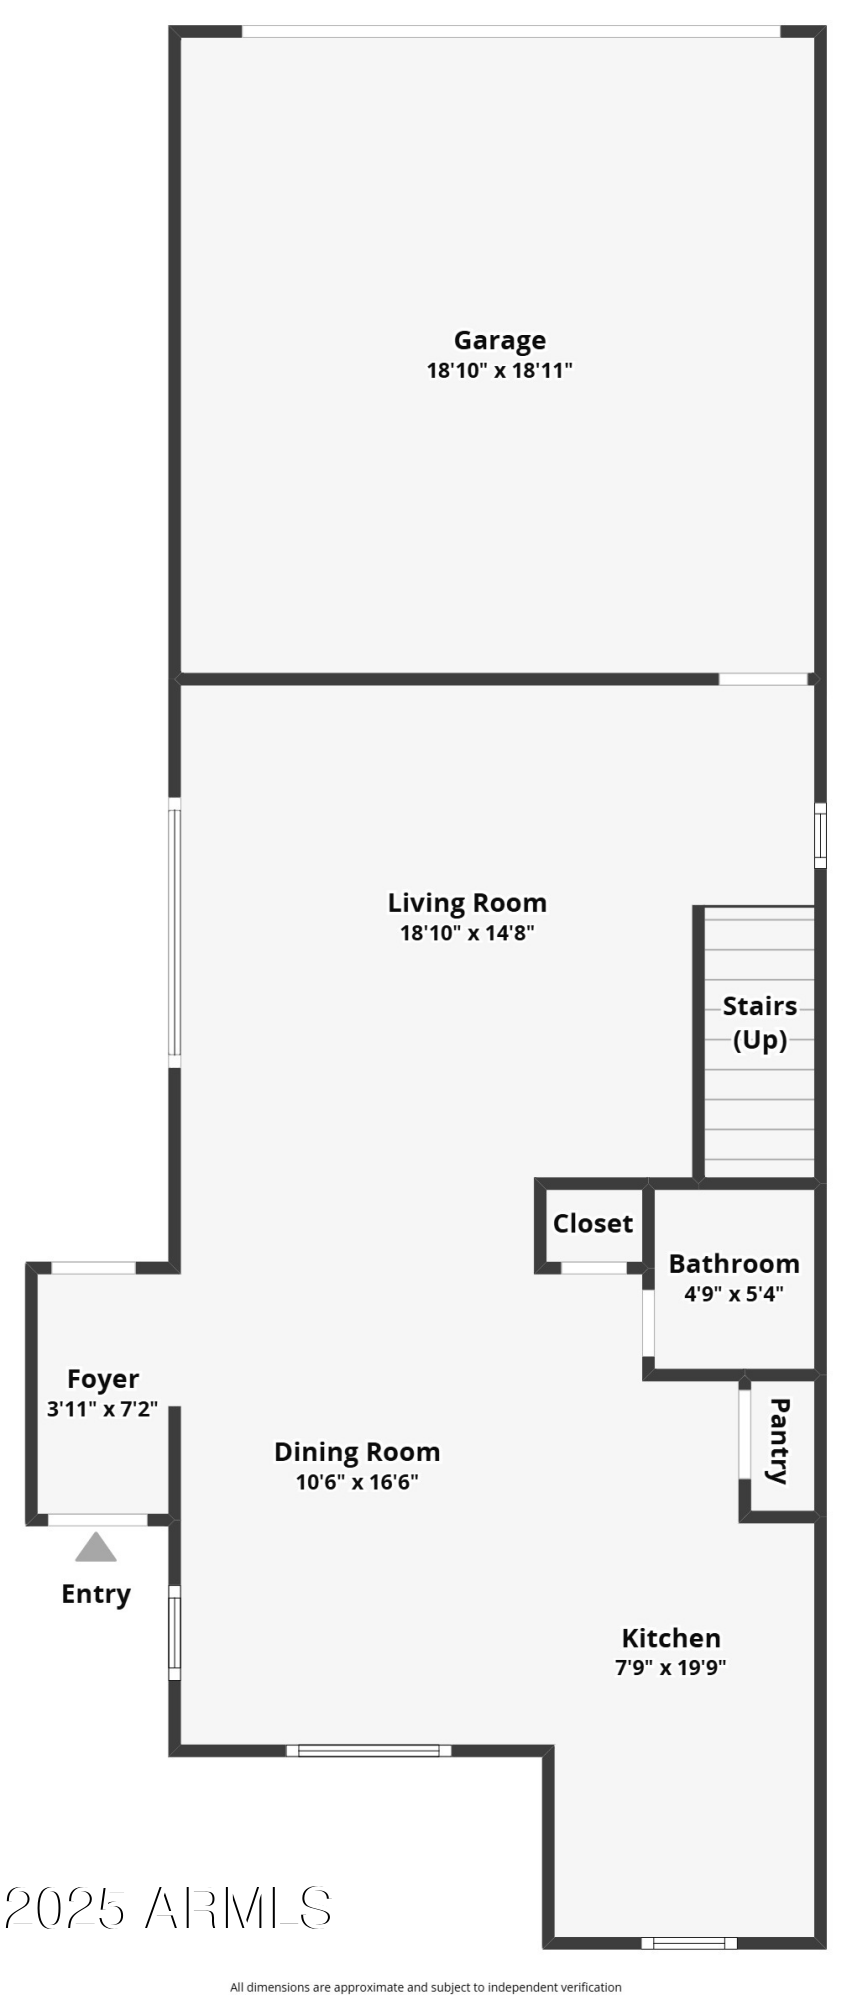
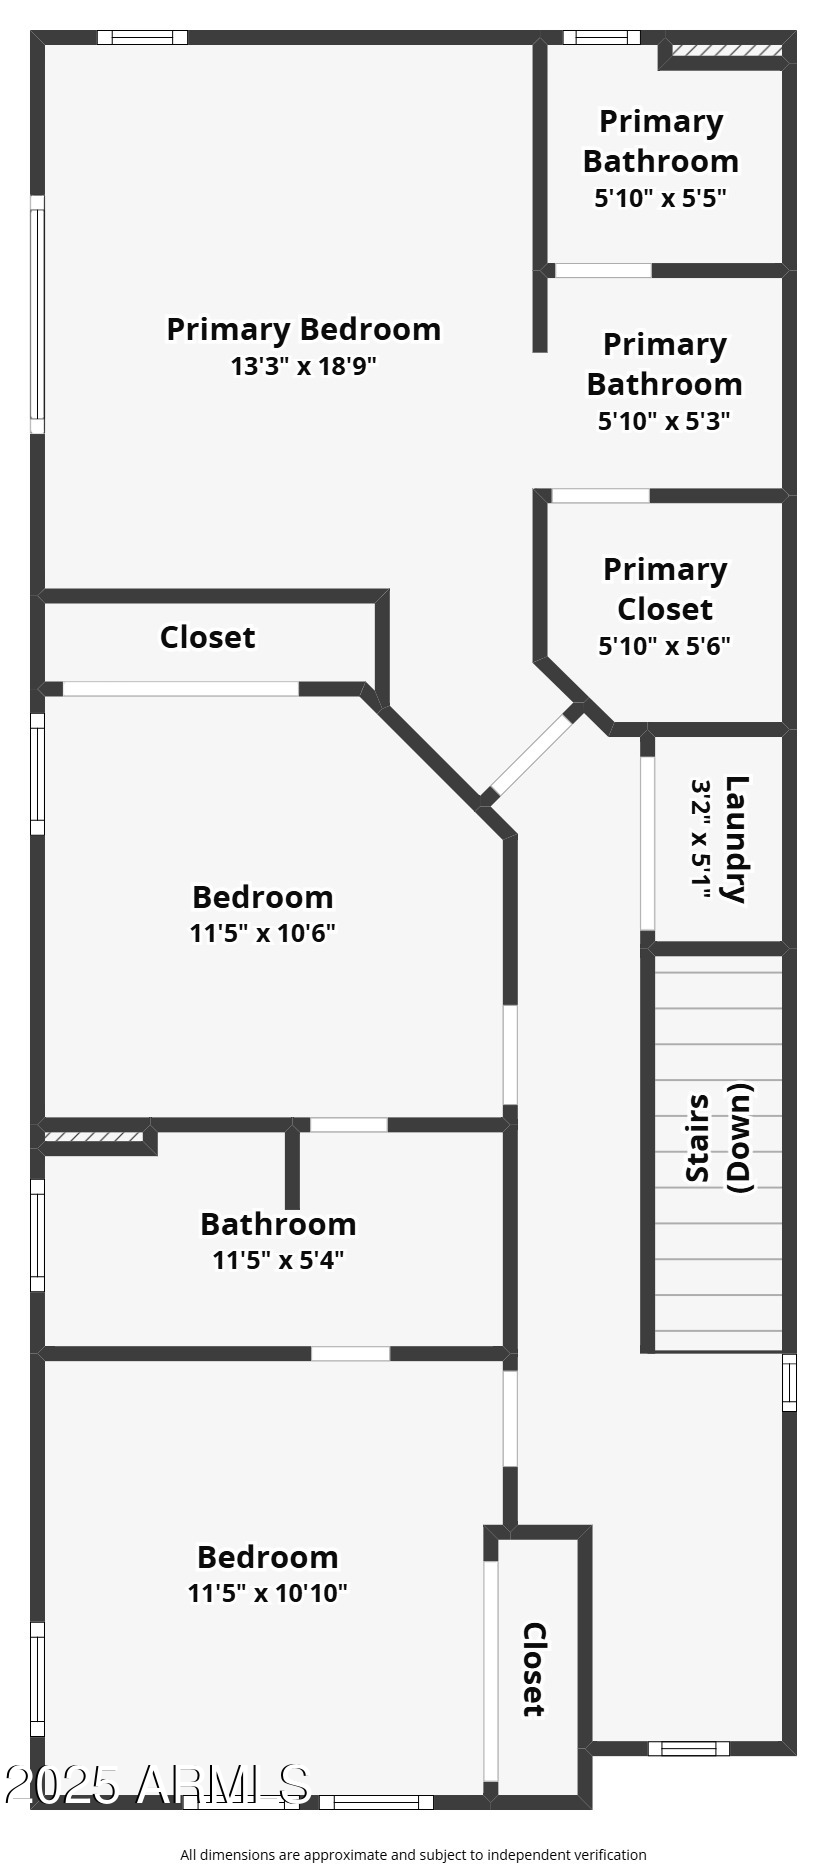
3 Beds 3 Baths 1,602 Sq.Ft. 3,090 Sq.Ft.

Description

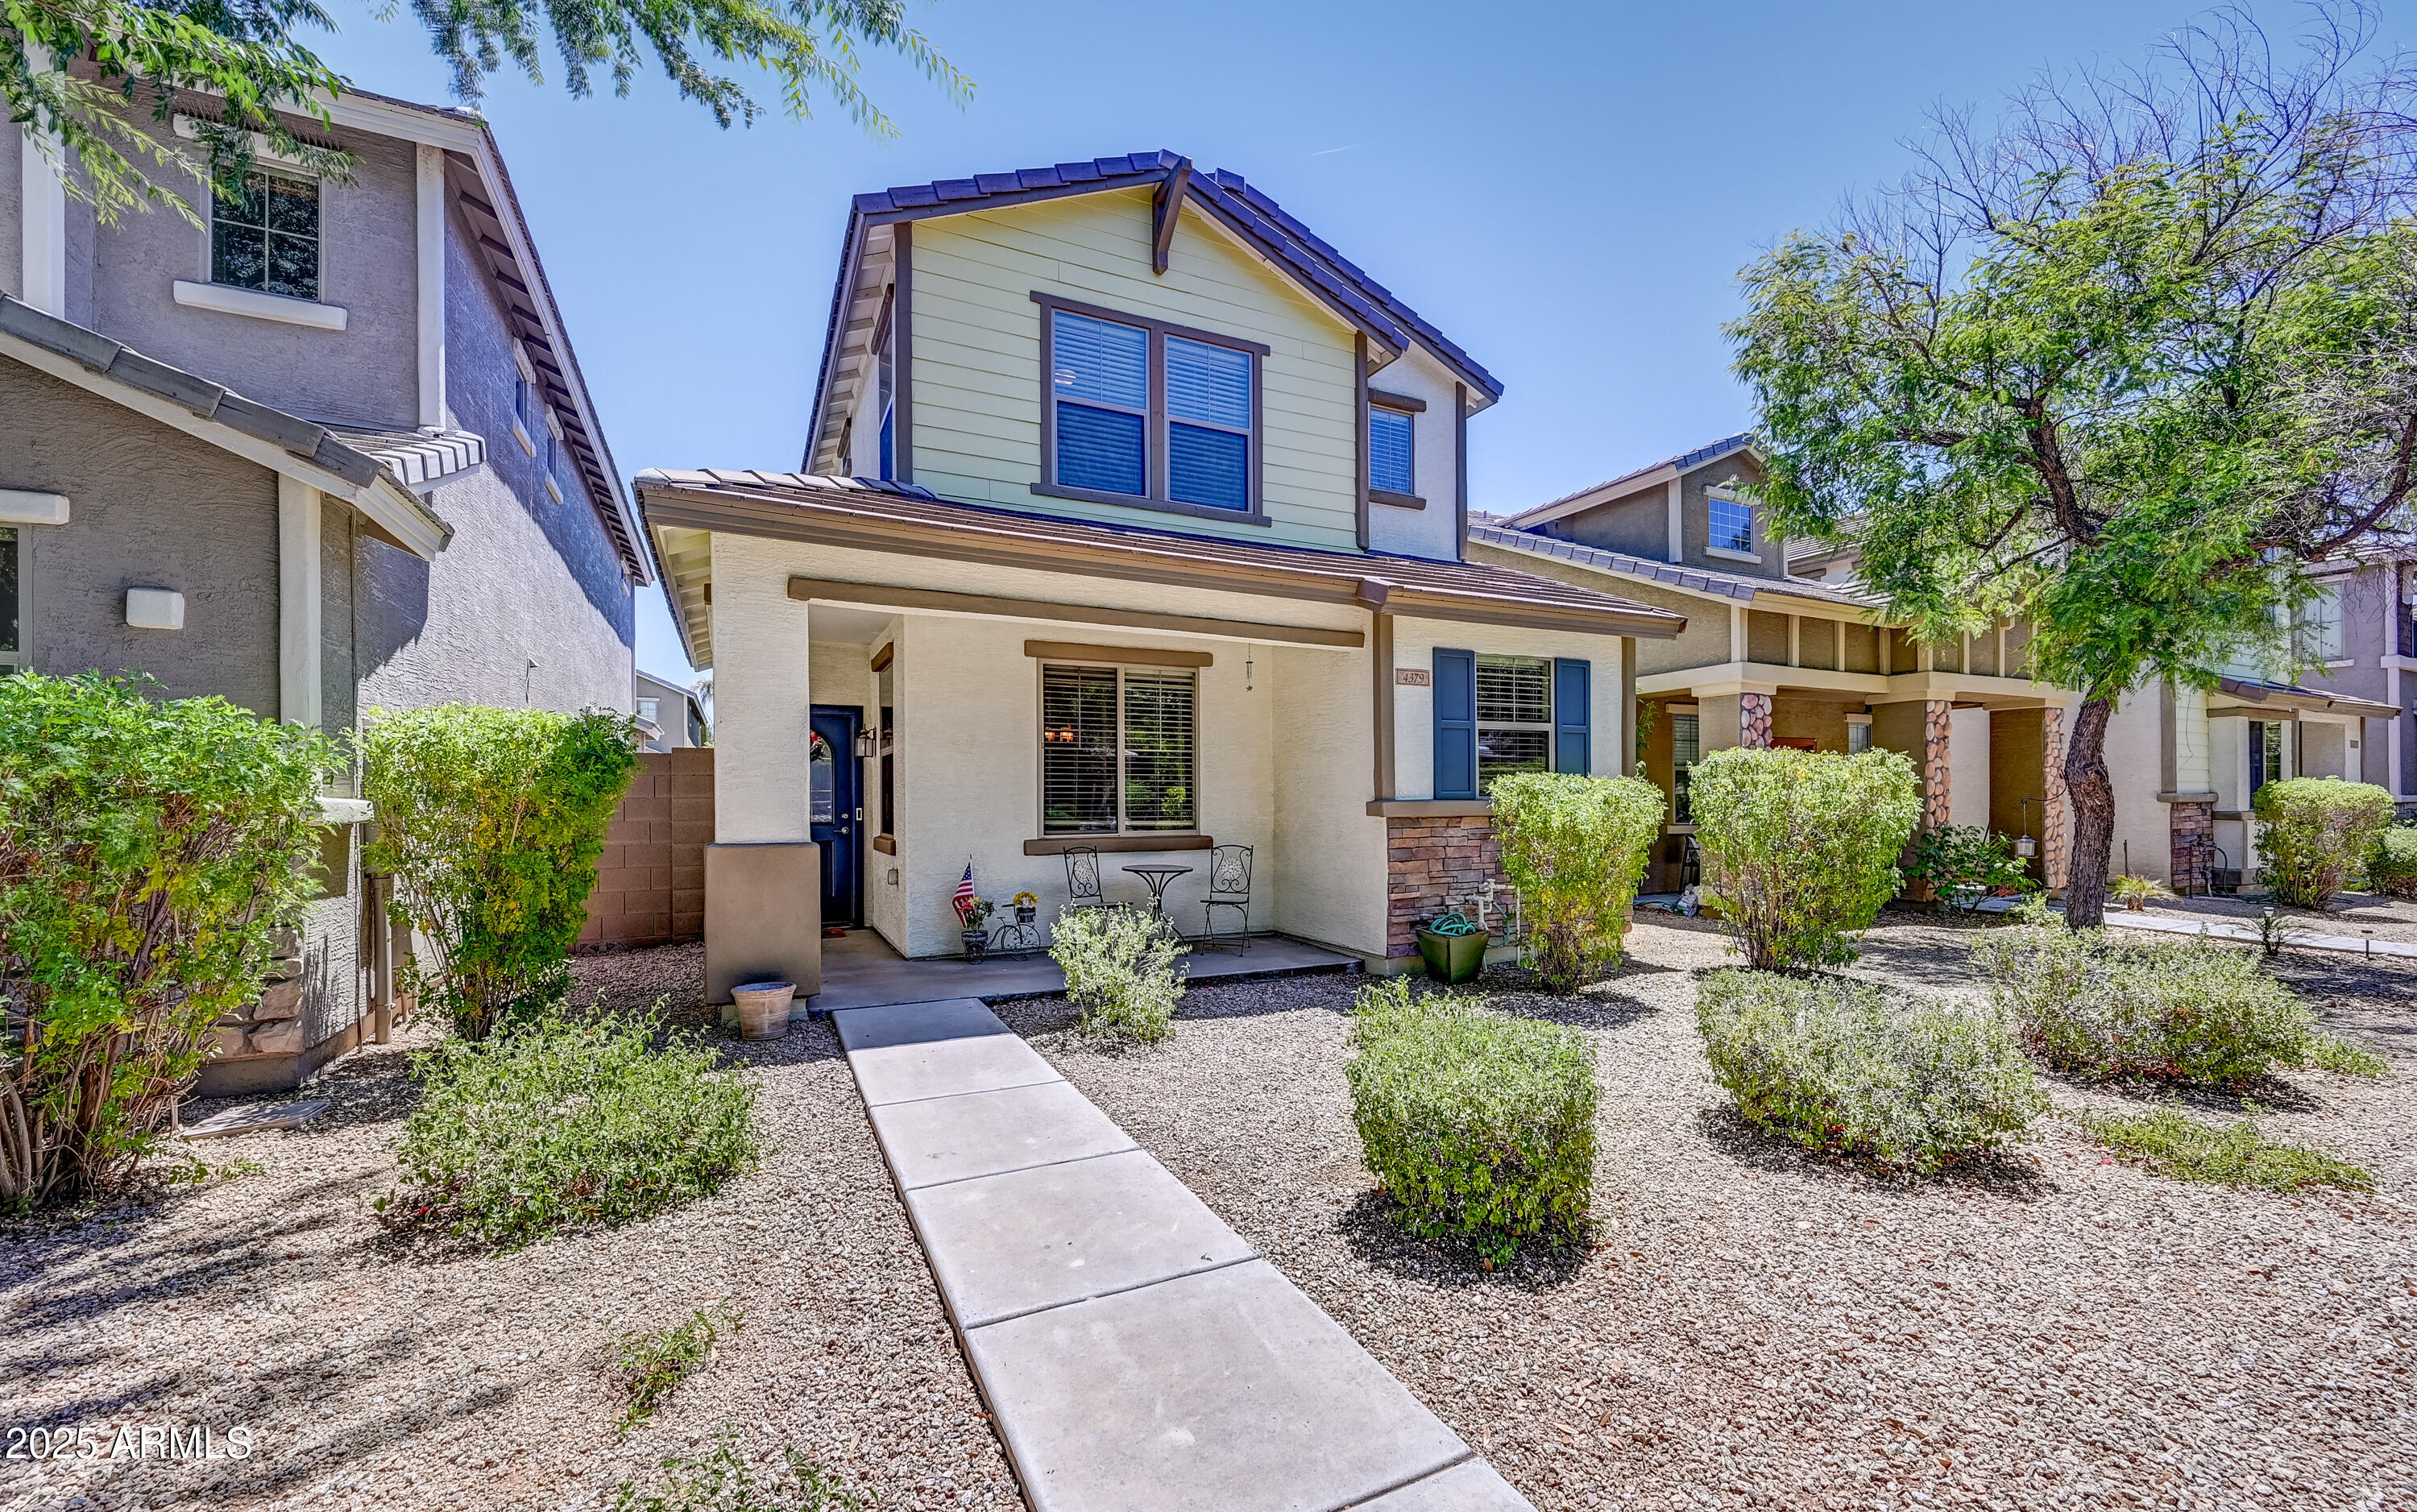
NEW ROOF, NEW HVAC UNIT, NEW WATER HEATER, and NEW GARAGE DOOR OPENER/SPRING. EXTRA UPDATES include: Landscaping Drip System, Matching Granite Counter Tops throughout, Built-In Electric Fireplace w/ Accent Wall Feature, Built-In Surround Sound, New Dishwasher, Exterior Paint, Tactical Walls Mirror Safe, and New Smart Thermostat.

Home has been meticulously maintained and is ''turn-key,'' Ready to Rock! LOCATION and CHARM are the icing on the cake, surrounding this beautiful property. Located in a GORGEOUS private gated community, this is 1 of the BEST in Tatum Village.

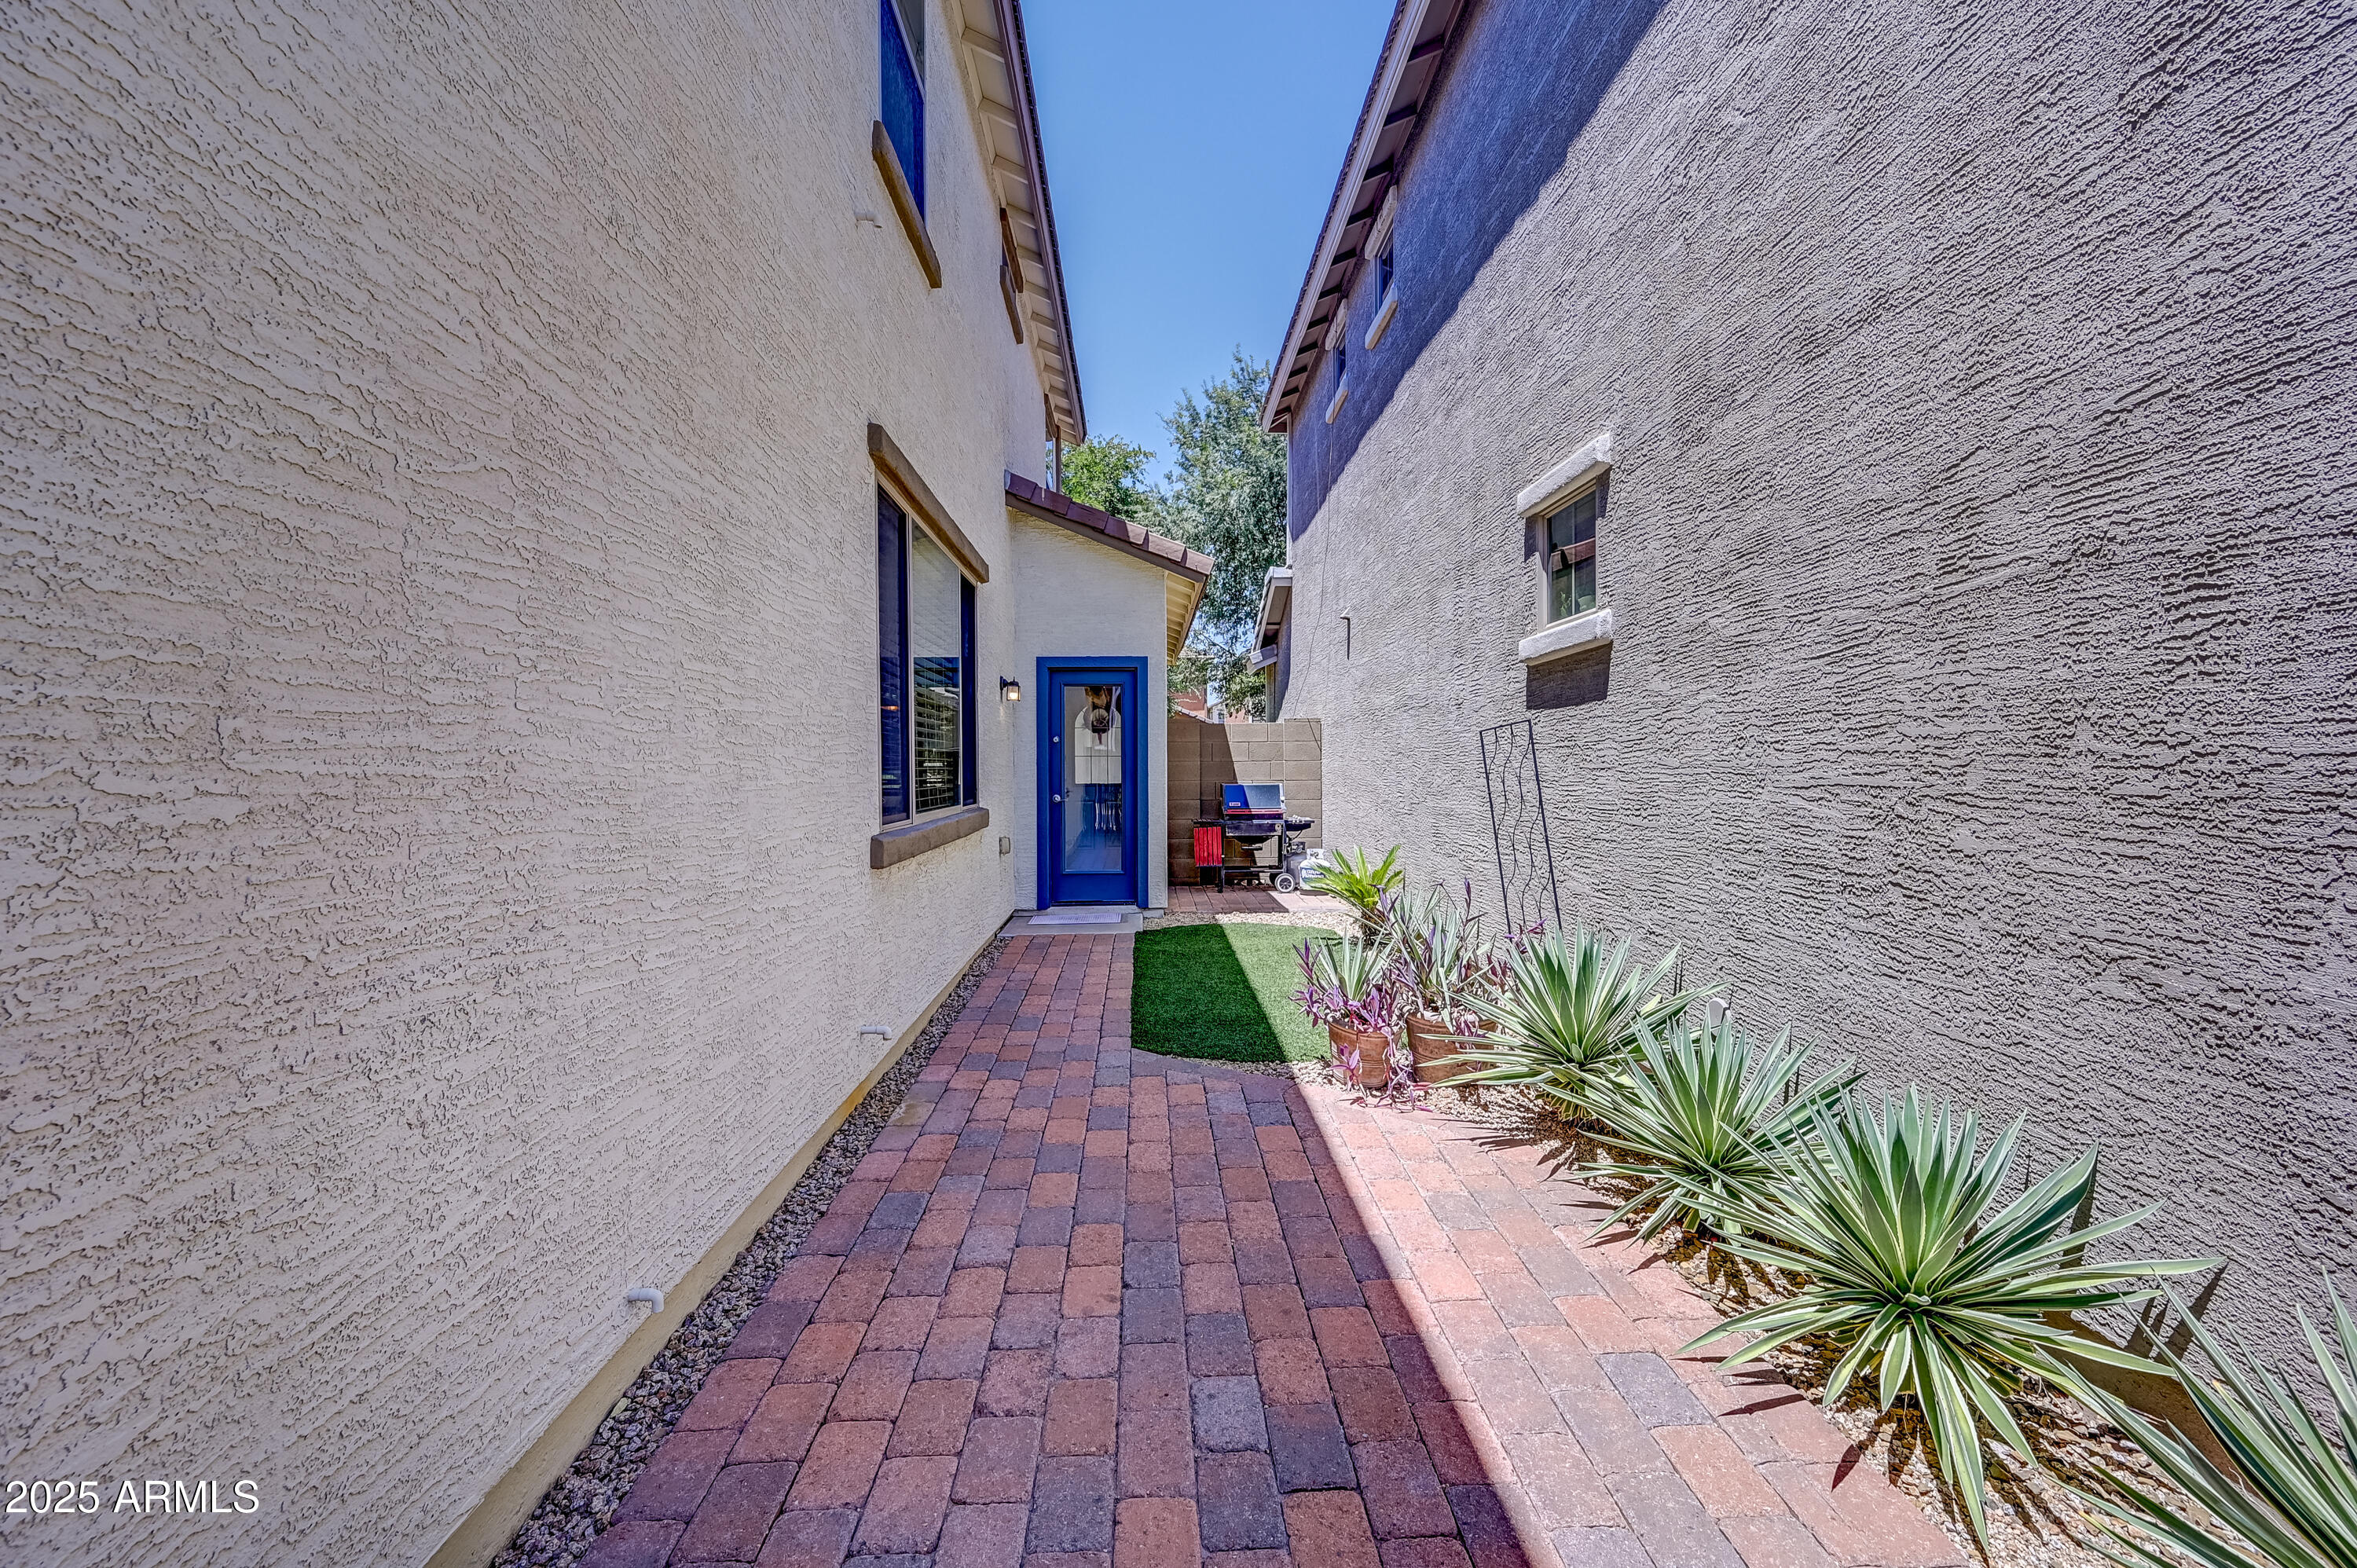
*Home also features a spacious side patio perfect for grilling, relaxing, or sitting around the fire pit. North/South exposure, and a 2 car garage with extra storage is the cherry on top! -Direct access to the Canal Running Trail at the rear of the complex.
-Newly Renovated Heated Pool & Spa!!
-5 minutes from Desert Ridge Shopping, Restaurants, and more.
-Less than 10 minutes to Mayo Clinic Hospital and the 101 North Phoenix/Scottsdale location.

Share Property

Location

4379 E ROSEMONTE Drive, Phoenix, AZ 85050

Status

Sold

Date Sold

November 17, 2025

Property Amenities

Interior
Laundry room Upstairs Laundry, Inside
Fireplace Other, See Remarks, Living Room
Appliances Dryer, Washer, Refrigerator, Built-in Microwave, Dishwasher, Disposal
Flooring Carpet, Tile
Total Bedrooms: 3
Half Bathrooms: 1
Full Bathrooms: 2
Other Interior Features High Speed Internet, Granite Counters, Double Vanity, Upstairs, Breakfast Bar, Pantry, Full Bth Master Bdrm
Area & Lot
Lot Area 3,090 Sq.Ft.
Living area 1,602 Sq.Ft.
MLS® ID 6882166
Year Built 2007
School District Paradise Valley Unified District
High School Paradise Valley High School
Middle School Vista Verde Middle School
Elementary School Quail Run Elementary School
Architecture Styles Santa Barbara/Tuscan
Type Residential
Status Sold
Exterior
Stories 1
Air conditioning Central Air, Ceiling Fan(s)
Heat type Electric
Water Source City Water
Garage Space 2.0
Security Features Security System Owned
Sewer Public Sewer
Parking Gated, Garage Door Opener, Direct Access
Lot Features North/South Exposure, Sprinklers In Rear, Sprinklers In Front, Desert Front, Gravel/Stone Front, Synthetic Grass Back, Auto Timer H 2 O Front, Auto Timer H 2 O Back
Roof Tile
Finance
Sales Price $512,500
HOA Fees $145 monthly
Real Estate Tax $2,171 yearly

Work With Casey

When the stakes are high, experience matters. Work with Casey Reinke for disciplined guidance, thoughtful strategy, and a business-minded approach to your real estate goals.
