Leave a Message

Thank you for your message. I will be in touch with you shortly.

43606 W JUNIPER Avenue
VIEW PHOTOS
Courtesy of Keller Williams Realty Sonoran Living, Cole Annati Listing Contact: 505-948-3348 
$350,000

43606 W JUNIPER Avenue

4 Beds 2 Baths 1,902 Sq.Ft. 5,176 Sq.Ft.

Description

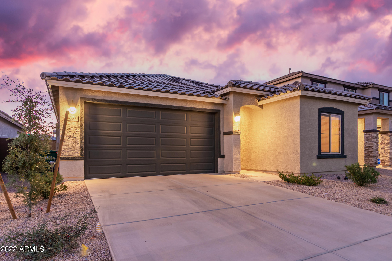
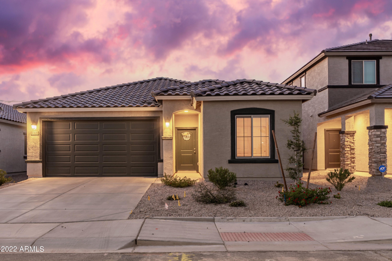
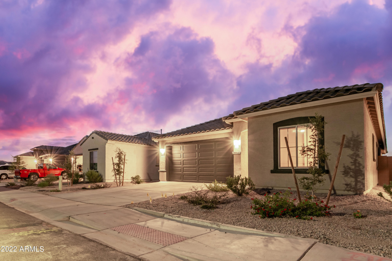
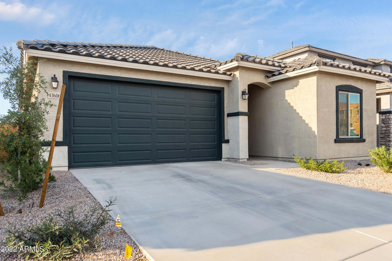
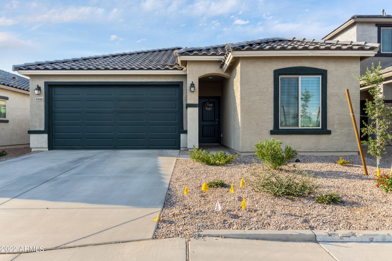
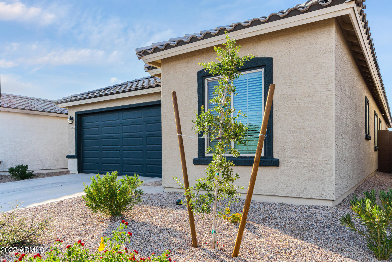
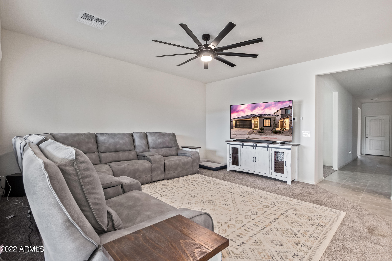
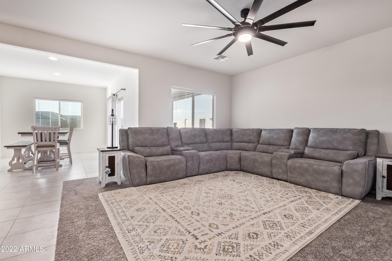
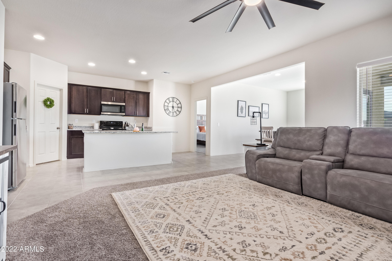
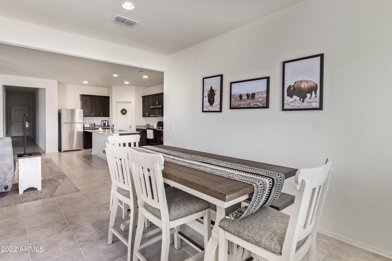
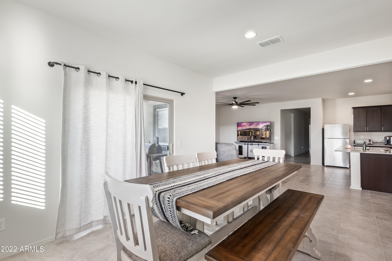
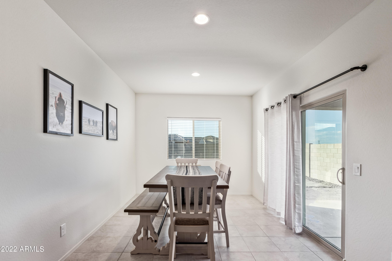
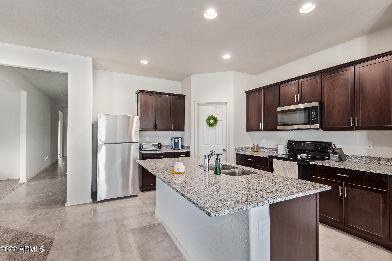
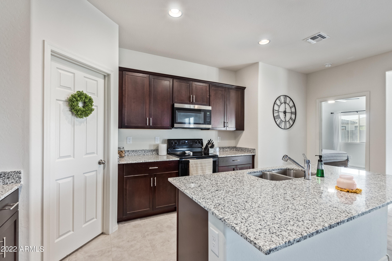
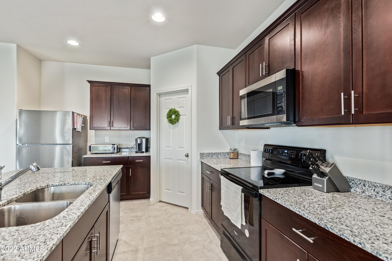
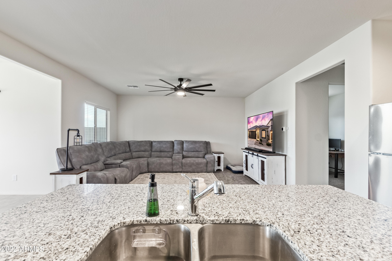
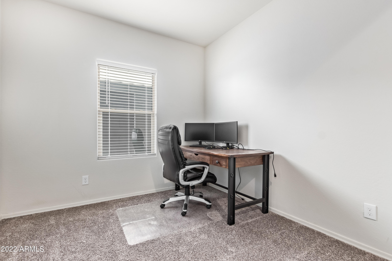
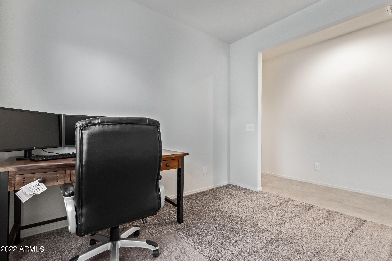
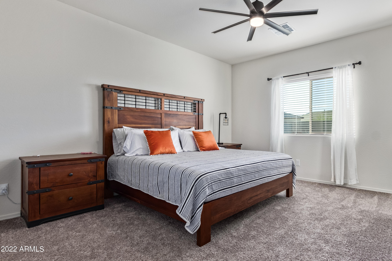
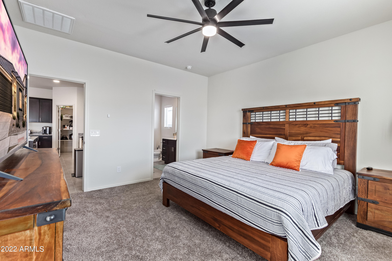
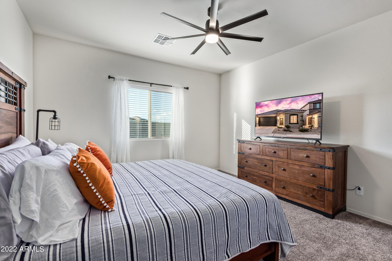
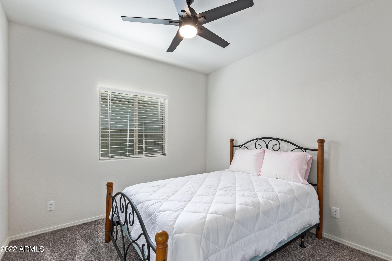
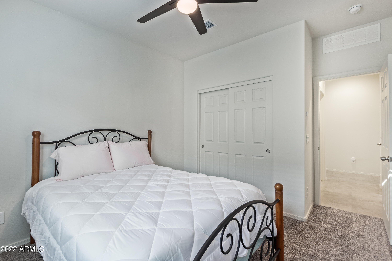
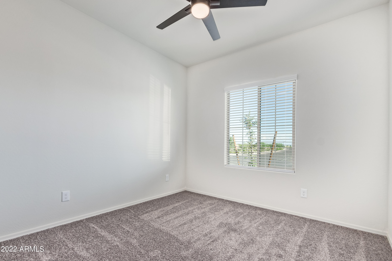
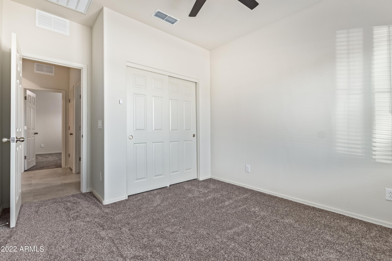
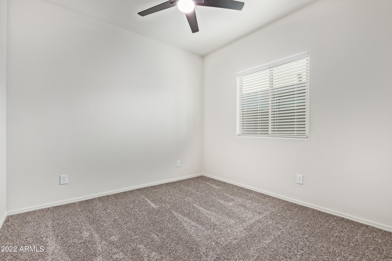
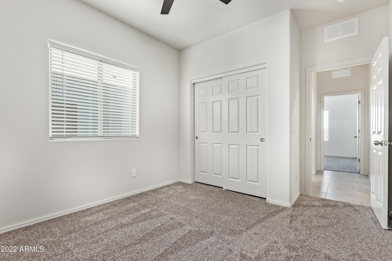
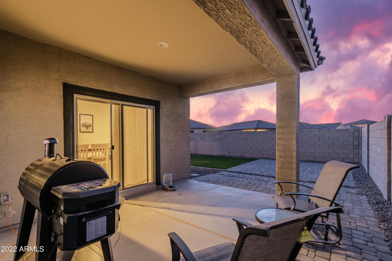
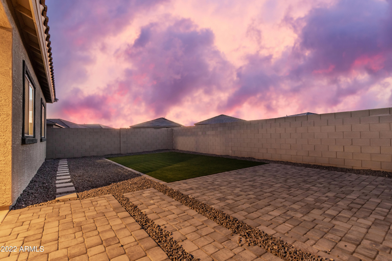
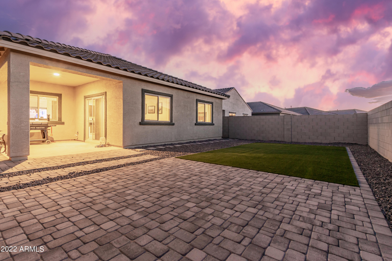
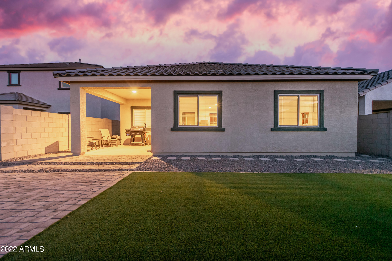
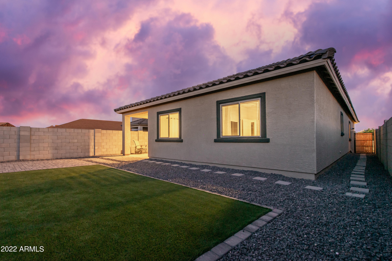
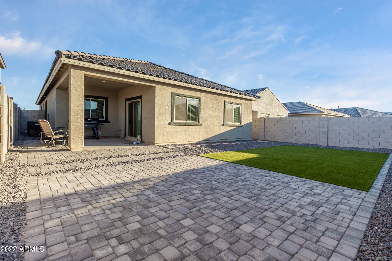
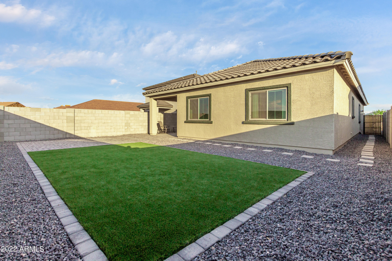
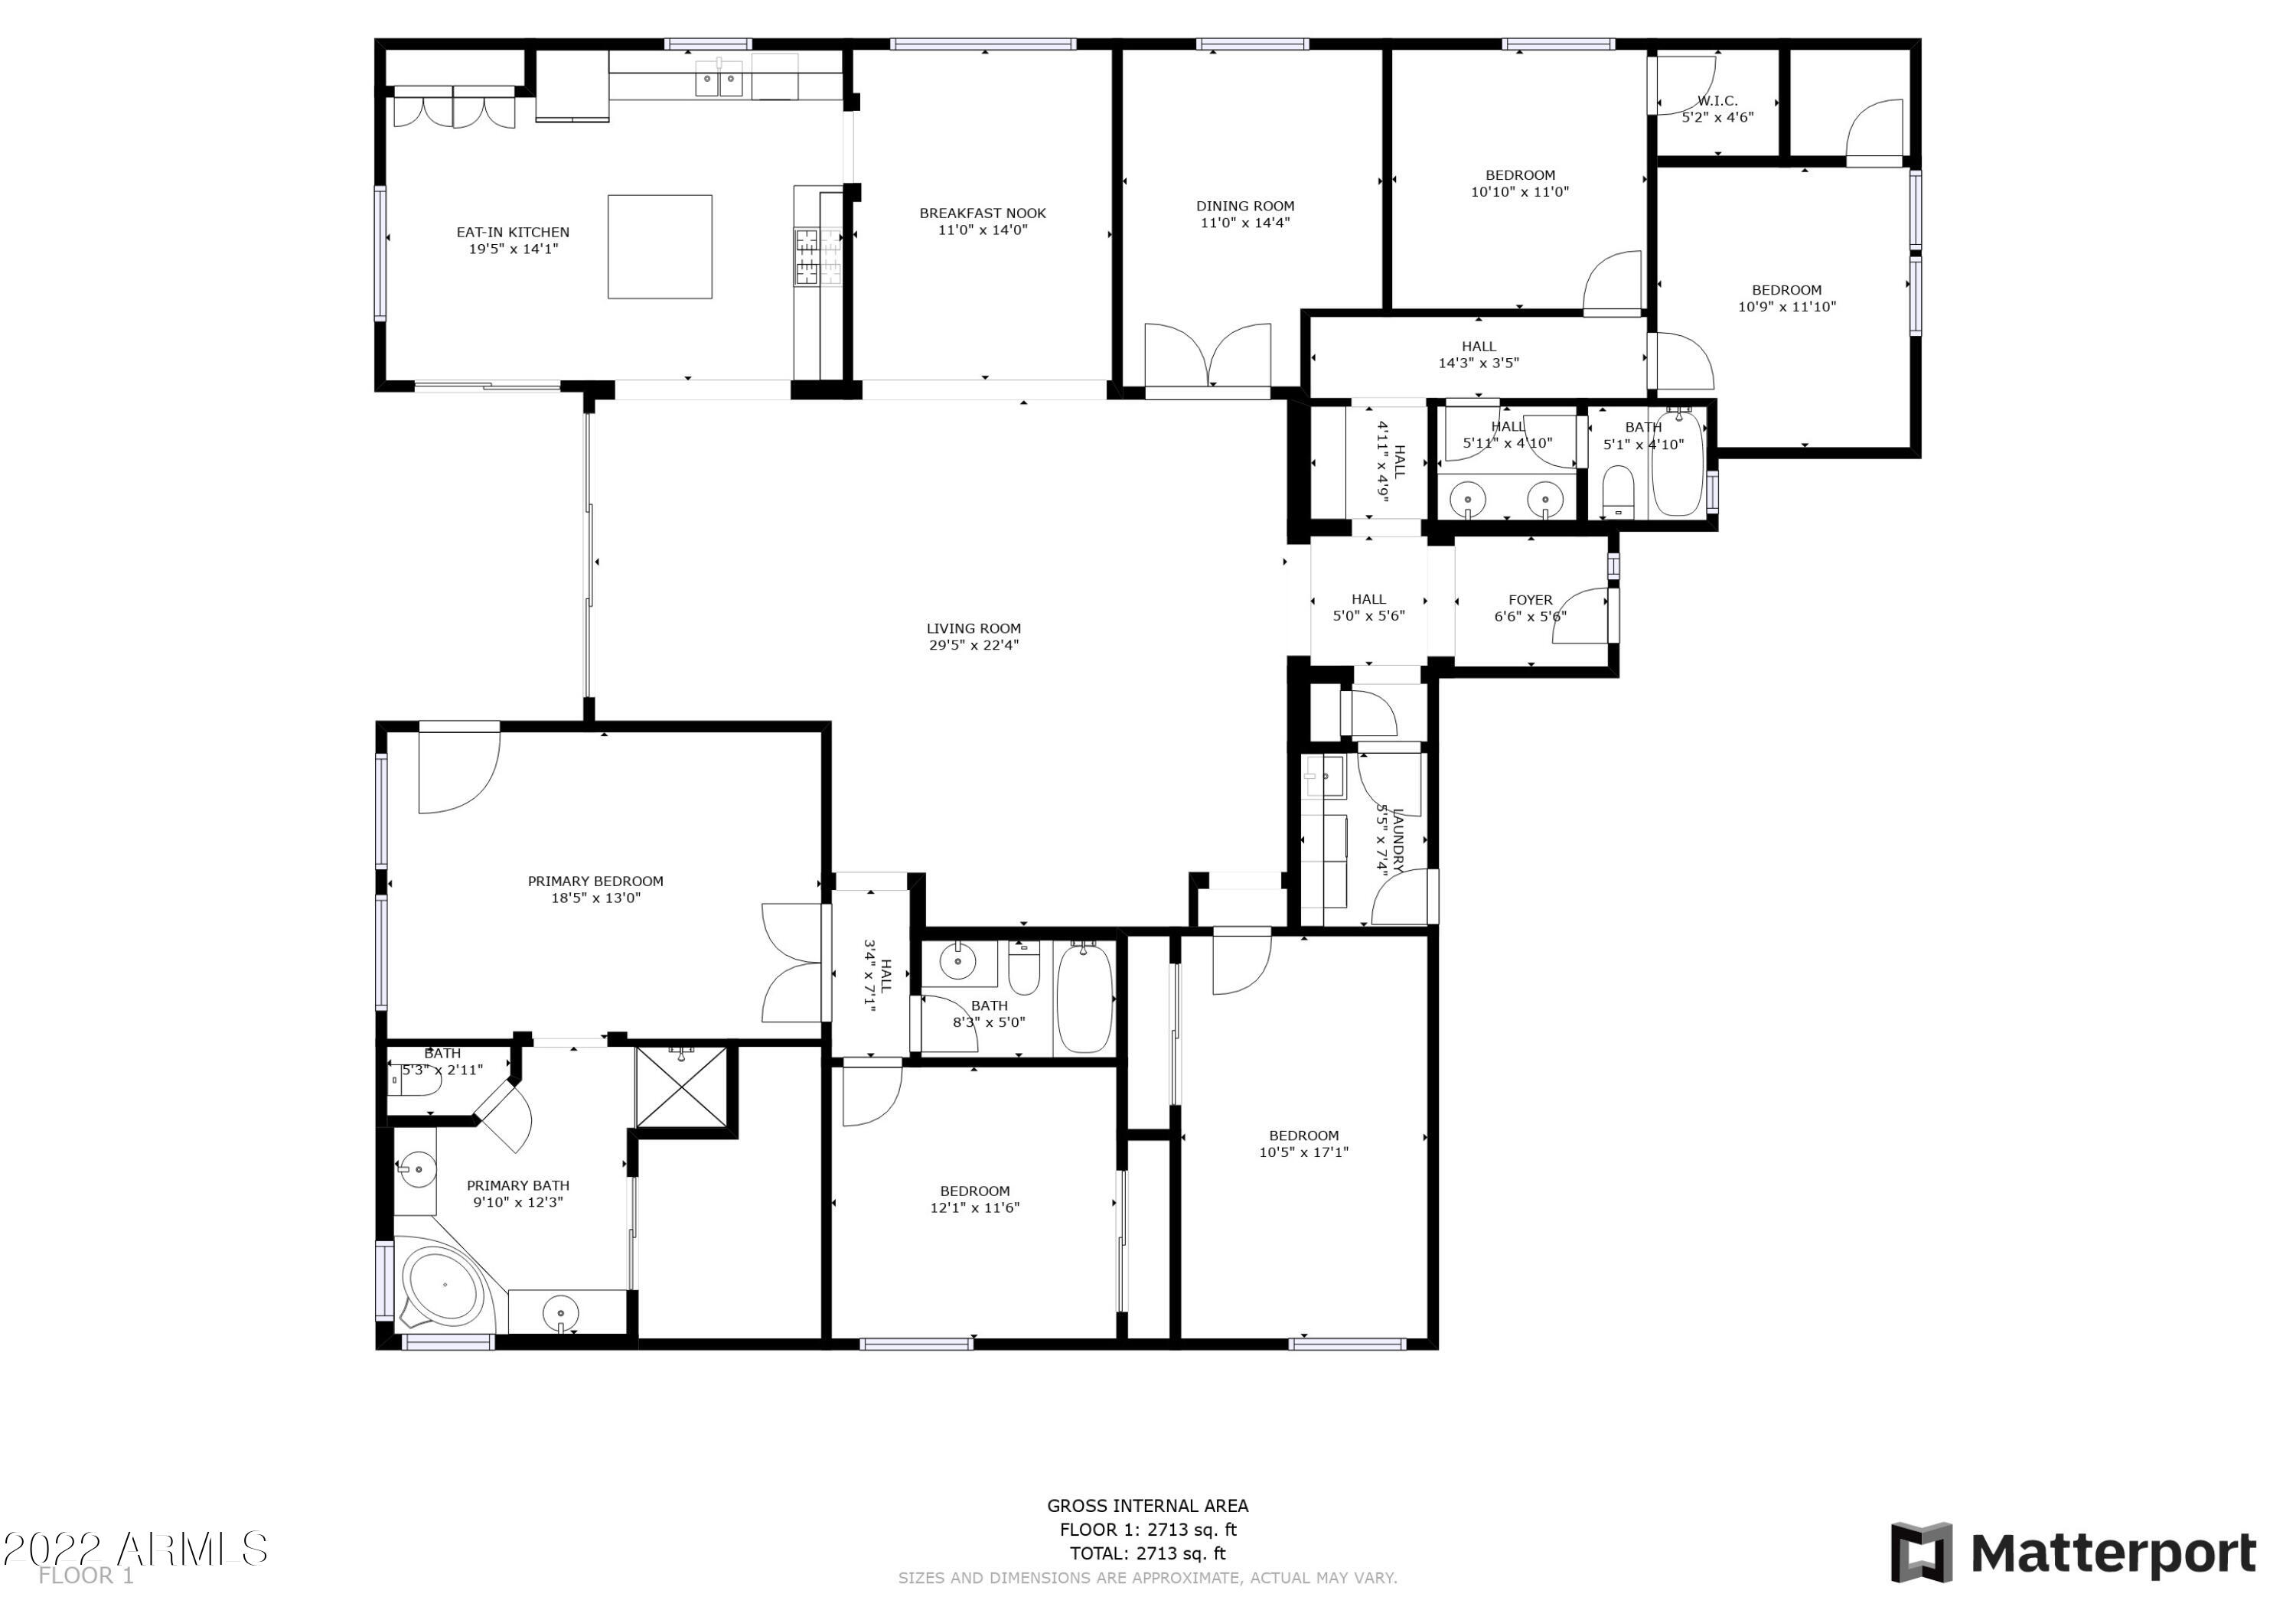
This large four bedroom home offers an open concept floor-plan with tons of natural light throughout. The space is perfect for entertaining or relaxing. The chef inspired kitchen has lots of storage and functions like a dream. The bedrooms throughout the home are generously sized and offer ample closet space for storage. This single level is a highly desirable floor-plan in this community. This home has a newly installed back yard that is perfect for entertaining.

Share Property

Location

43606 W JUNIPER Avenue, Maricopa, AZ 85138

Status

For Sale

Property Amenities

Interior
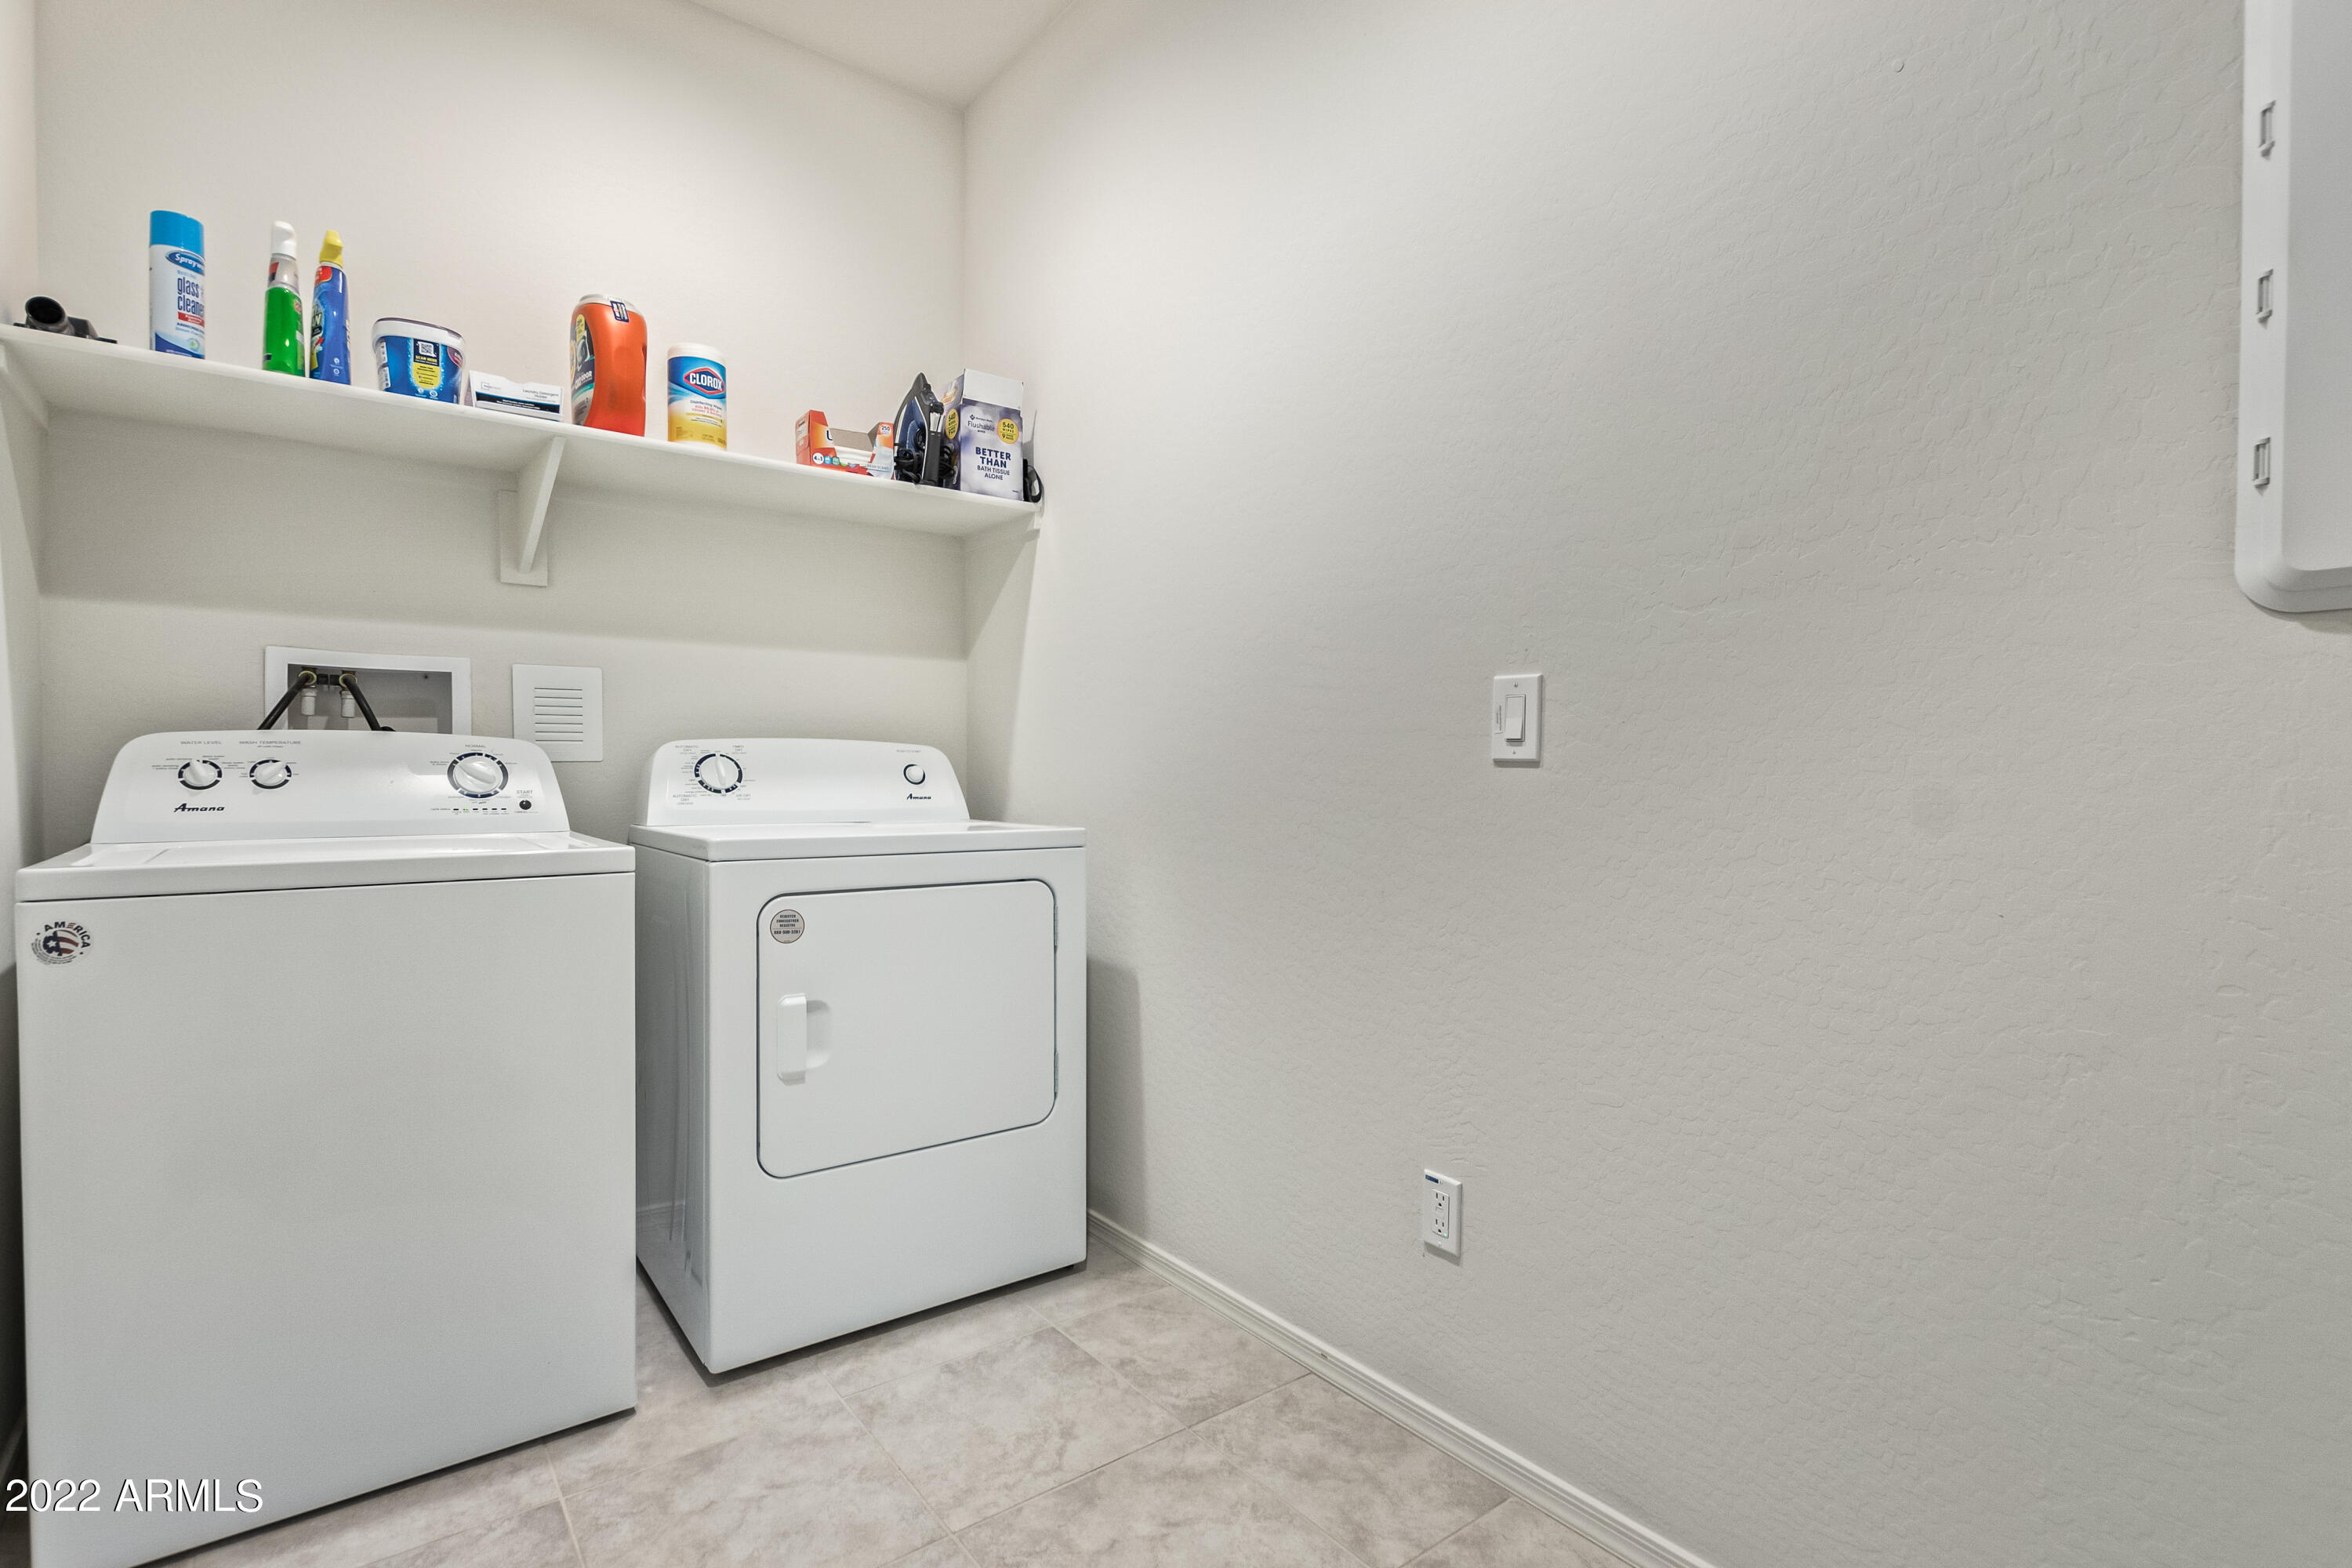
Laundry room Inside
Appliances Dryer, Washer, Refrigerator, Built-in Microwave, Dishwasher, Disposal
Flooring Carpet, Tile
Total Bedrooms: 4
Full Bathrooms: 2
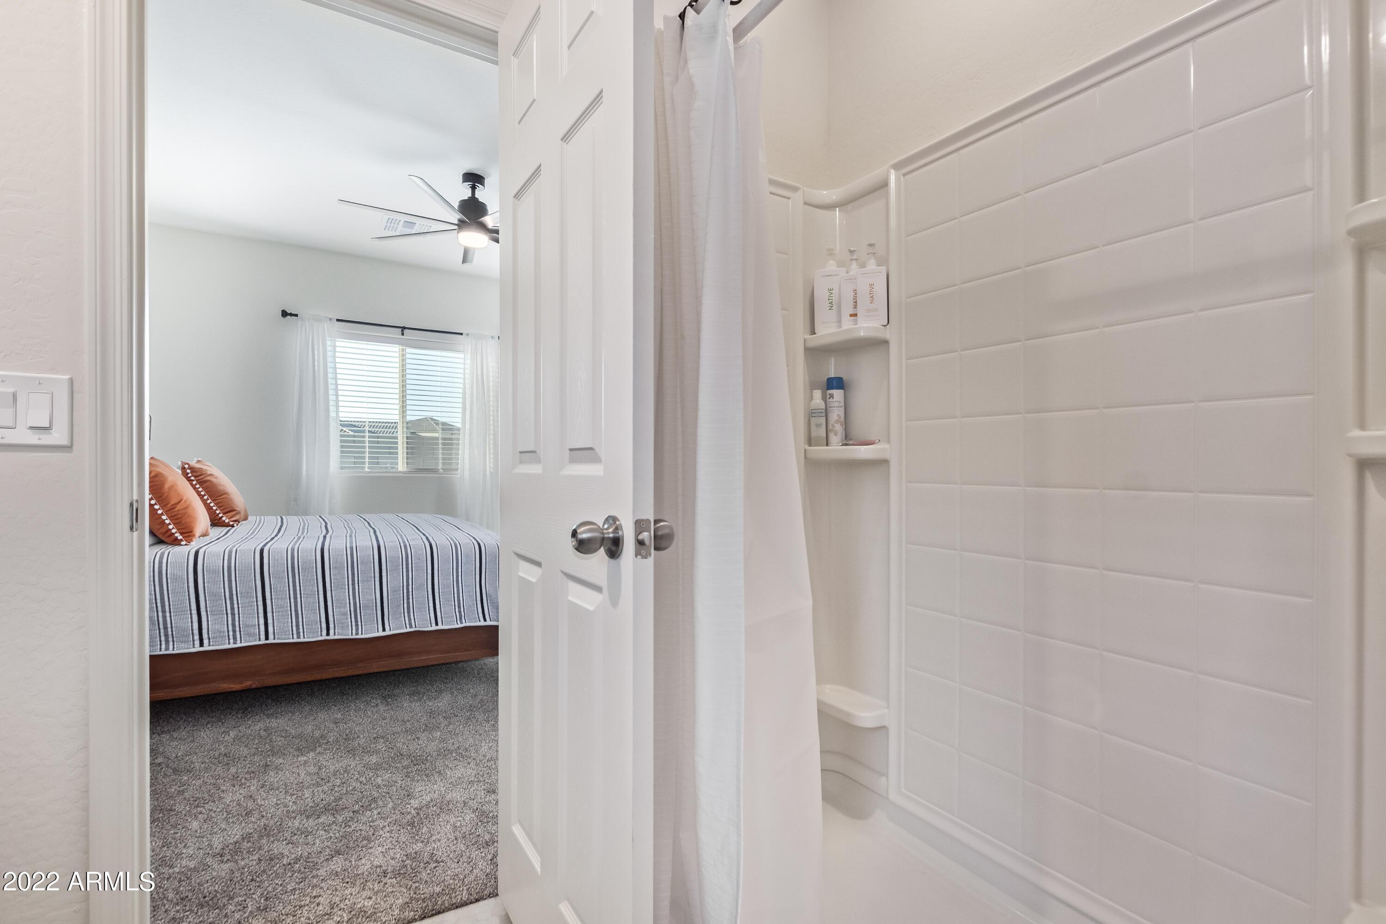
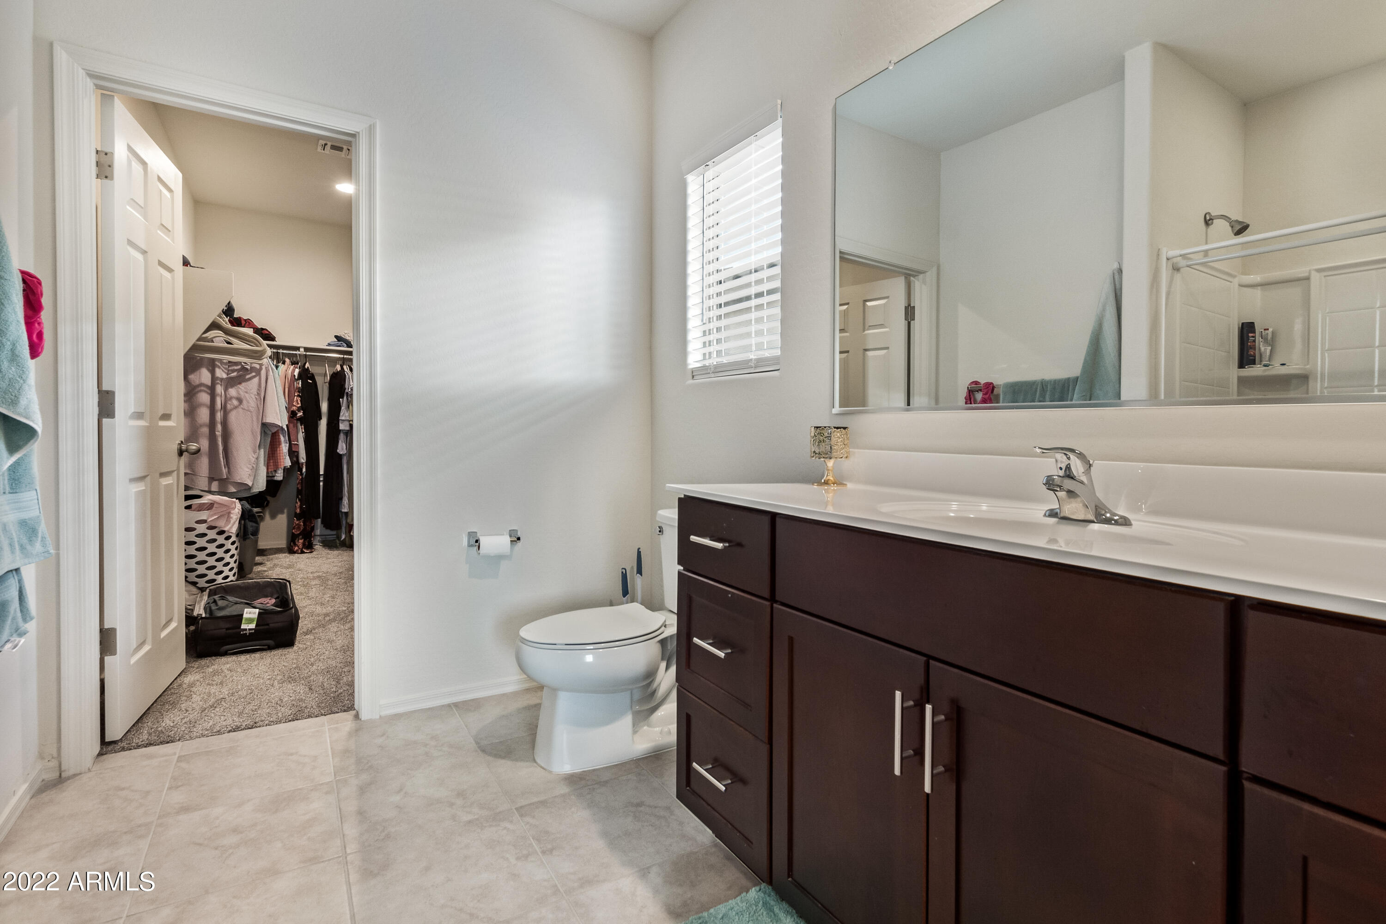
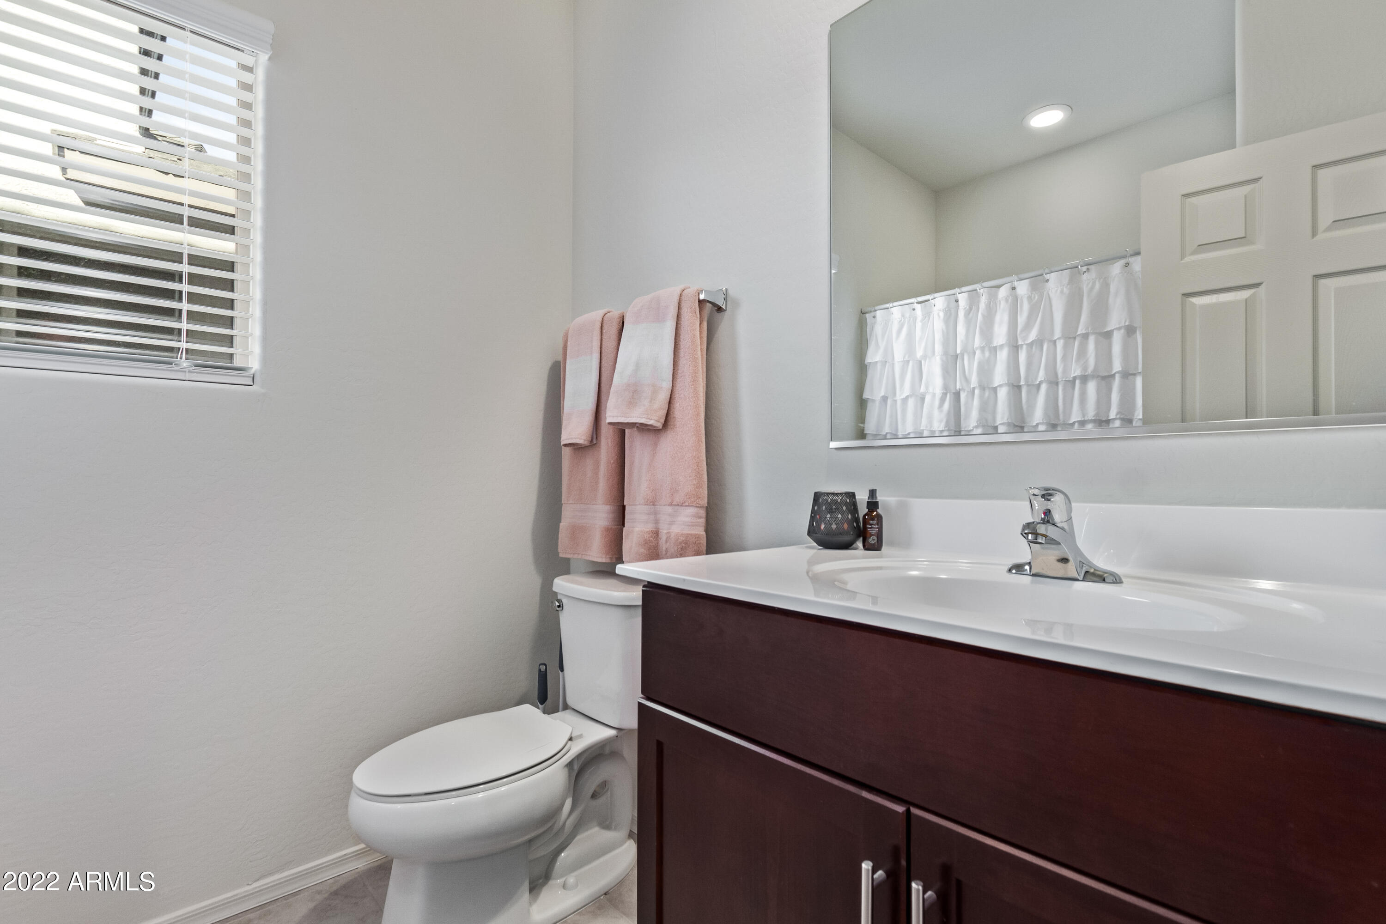
Other Interior Features Walk-in Pantry, High Speed Internet, Granite Counters, Eat-in Kitchen, Breakfast Bar, 9 Flat Ceilings, No Interior Steps, Kitchen Island, 3/4 Bath Master Bdrm
Area & Lot
Lot Area 5,176 Sq.Ft.
Living area 1,902 Sq.Ft.
MLS® ID 7039320
Year Built 2021
School District Maricopa Unified School District
High School Maricopa High School
Middle School Maricopa Wells Middle School
Elementary School Saddleback Elementary School
Architecture Styles Spanish
Type Residential
Status For Sale
Exterior
Stories 1
Air conditioning Central Air, Ceiling Fan(s)
Heat type Electric
Water Source Public
Garage Space 2.0
Sewer Public Sewer
Parking Garage Door Opener, Direct Access
Lot Features Borders Common Area, North/South Exposure, Gravel/Stone Front, Gravel/Stone Back, Grass Back
Roof Tile
Finance
Sales Price $350,000
HOA Fees $72 monthly
Real Estate Tax $2,597 yearly
image

Schedule a Showing

I would love to show you this beautiful property. Please select your preferred date and time below. I will be in touch shortly to confirm your appointment.

Schedule a Showing

I would love to show you this beautiful property. Please select your preferred date and time below. I will be in touch shortly to confirm your appointment.

Thank you for your interest in 43606 W JUNIPER Avenue, Maricopa, AZ 85138. We are reviewing your request and will be in touch shortly!

Mortgage Calculator

Estimate your monthly mortgage payment, including the principal and interest, property taxes, and HOA. Adjust the values to generate a more accurate rate.

All estimates are provided for informational purposes only. Actual amounts may vary.
$0,000 Your Payment 20 15 65
$0,000 Your Payment

Work With Casey

When the stakes are high, experience matters. Work with Casey Reinke for disciplined guidance, thoughtful strategy, and a business-minded approach to your real estate goals.