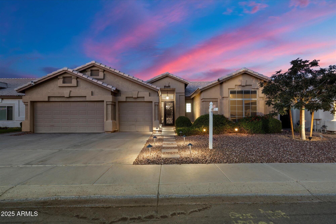
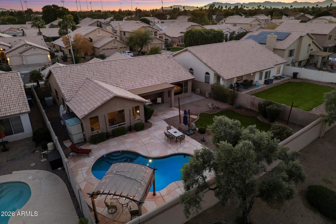
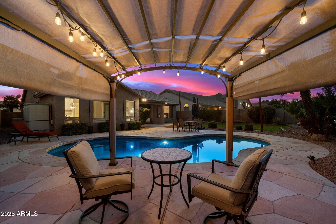
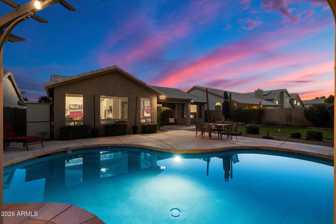
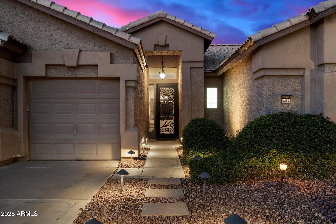
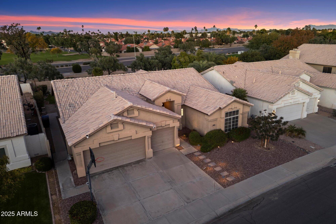
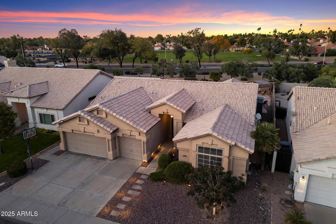
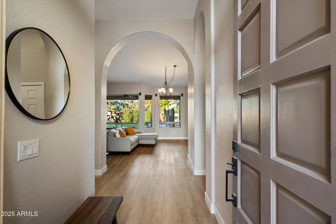
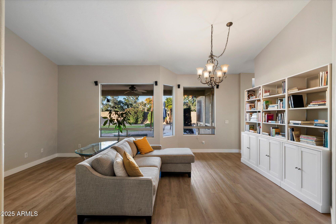
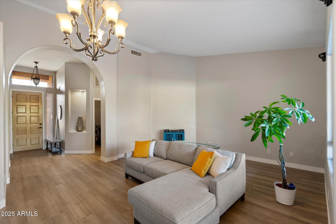
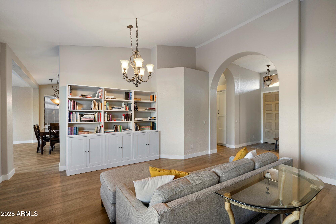
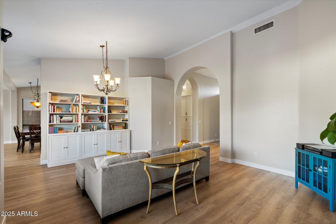
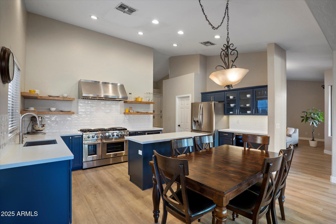
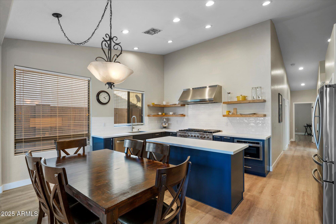
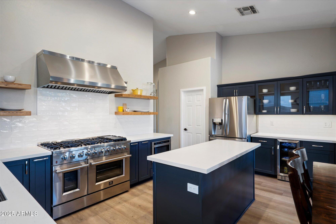
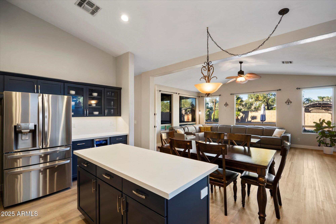
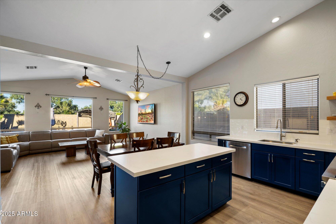
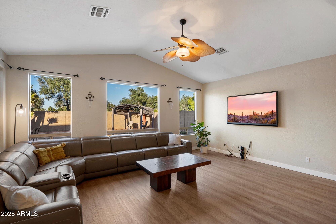
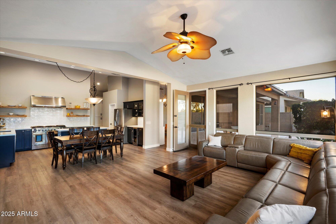
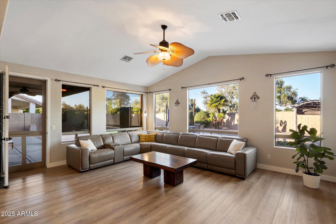
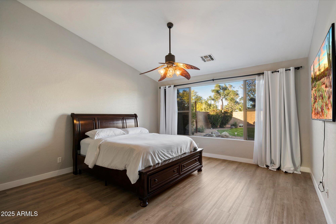
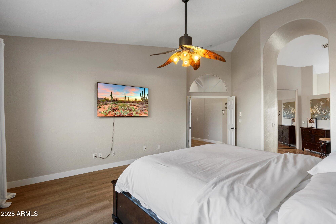
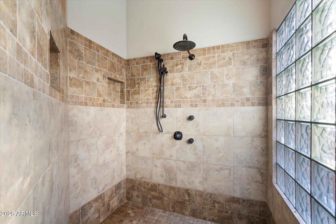
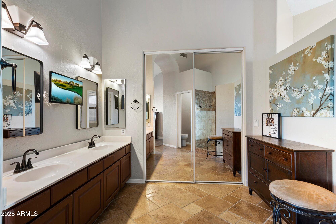
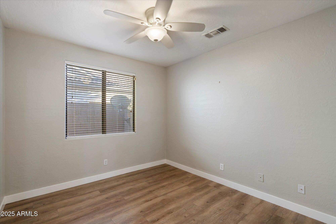
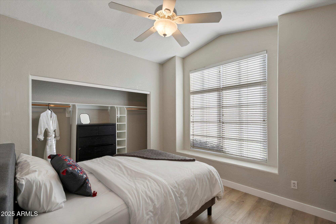
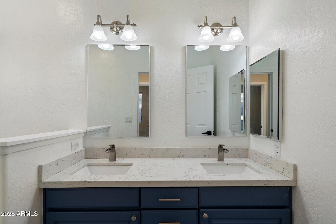
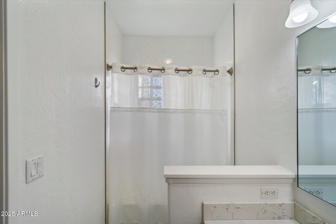
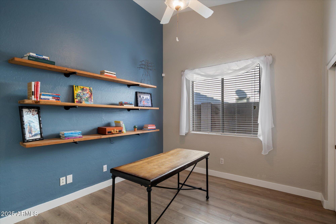
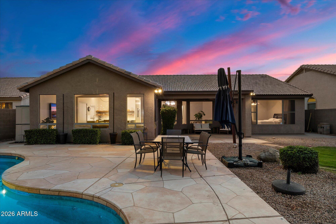
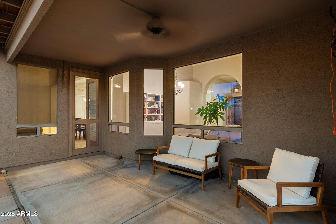
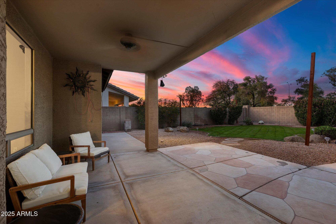
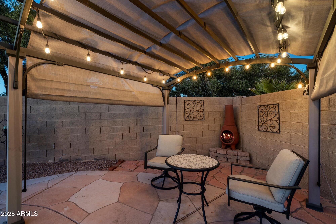
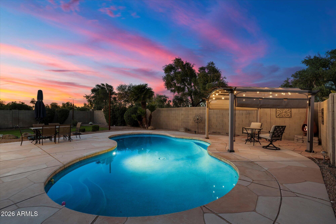
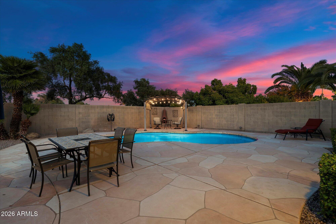
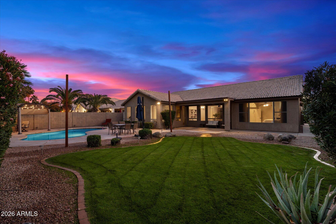
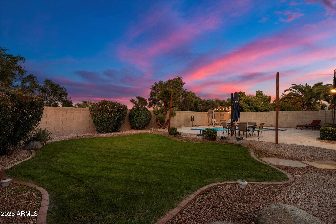
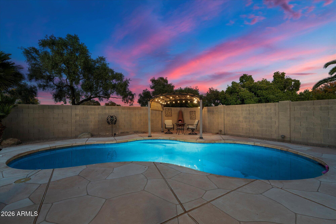
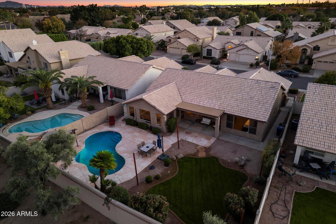
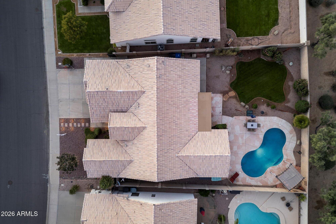
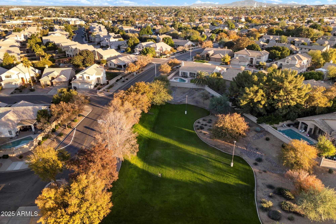
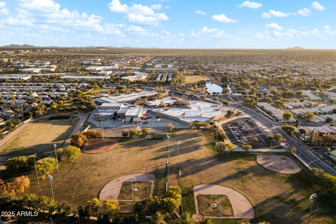
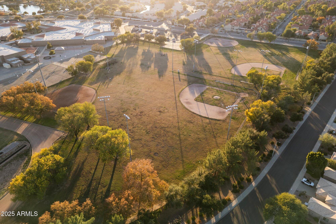
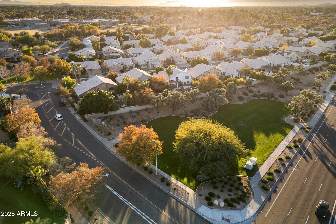
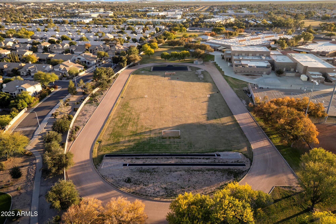
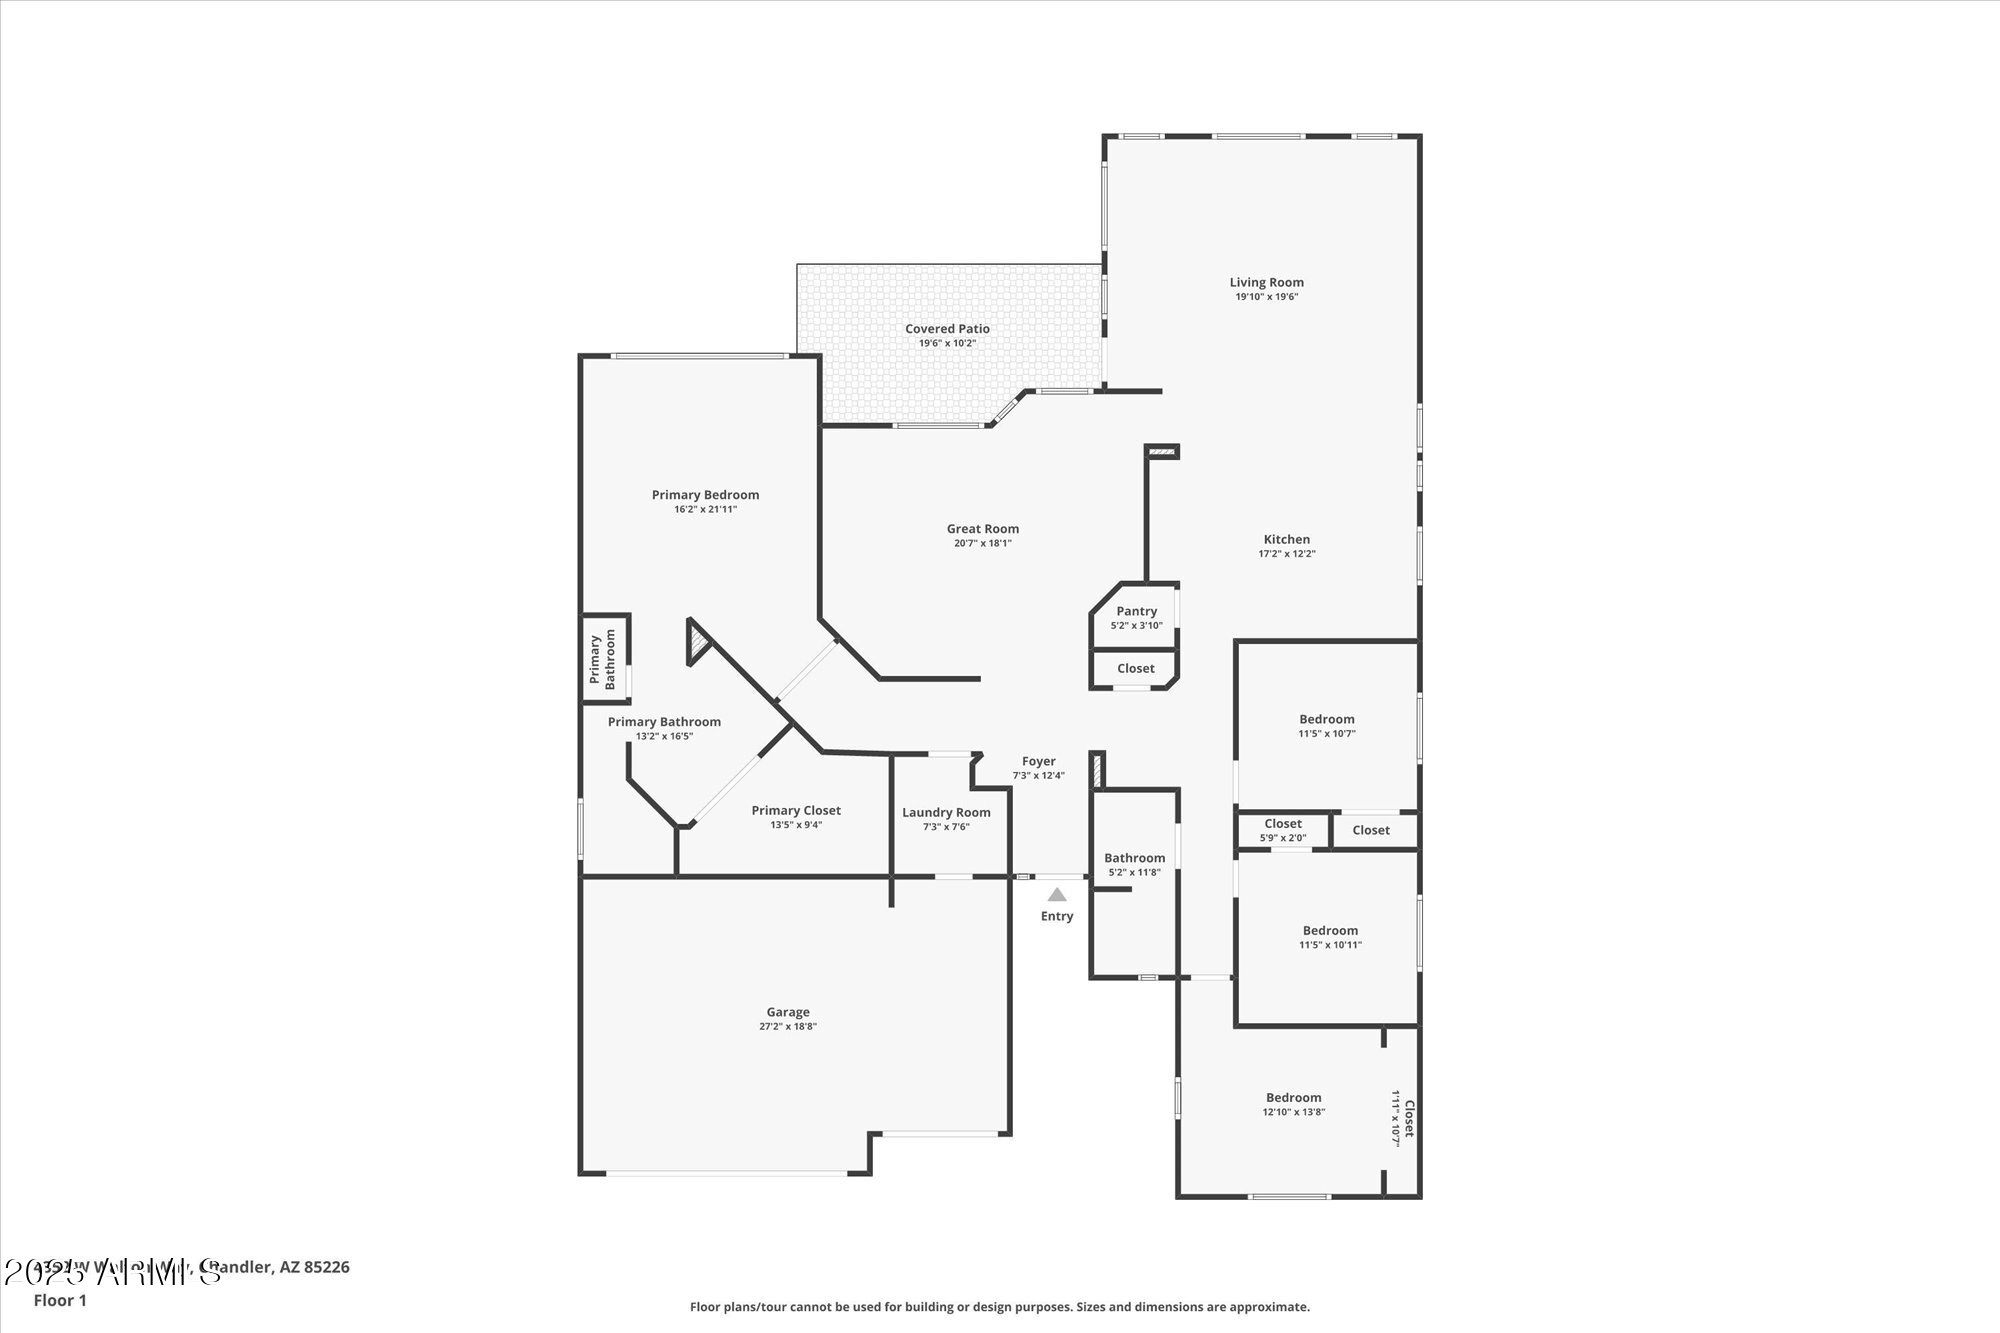
Incredible Prime Chandler Location! This spacious 4-bedroom home offers a smart, flexible floor plan with bonus/game/dining room designed to adapt to your lifestyle. The updated kitchen (2021) is a standout, featuring quartz countertops, built-in beverage frig, BOSCH microwave drawer and dishwasher, and a premium FORNO 48'' gas range with hood. Thoughtful storage shines w/multiple pull-out shelves, separate base cabinet organizers for utensils, sheet pans, and spices, plus walk-in pantry, and abundant cabinetry throughout. Step outside to a spacious backyard made for entertaining, complete with a sparkling pool with newer pebble sheen (2018), new pool vacuum (2025), covered patio, and gazebo--perfect for relaxing or hosting guests. There's more: new water heater (Dec'25), LuxVinyl (04-25) flooring throughout (newly installed Apr 2025), a newer roof (2019) and EV charging station. See Doc Tab for additional features. Located in one of Chandler's most desirable neighborhoods within a top-rated school district, with elementary and middle schools just a short walk away. Enjoy close proximity to Desert Breeze Park, Chandler Fashion Center, and an array of popular dining and shopping options. Easy access to the 101, 202, and I-10 freeways, with Sky Harbor just minutes away for effortless travel. The sellers have loved both this home and neighborhood but are ready to downsize -- creating a rare opportunity for you to own a truly move-in-ready home in an unbeatable location.
Share Property
Location
4352 W WALTON Way, Chandler, AZ 85226
Status
Sold
Date Sold
February 4, 2026
Property Amenities
Interior
AppliancesDryer, Washer, Water Softener Owned, Built In Recycling, Refrigerator, Built-in Microwave, Dishwasher, Disposal, Gas Range
Total Bedrooms:4
Full Bathrooms:2
Other Interior FeaturesWalk-in Pantry, Quartz Countertops, High Speed Internet, Double Vanity, Eat-in Kitchen, Breakfast Bar, Kitchen Island
Area & Lot
Lot Area8,712 Sq.Ft.
Living area2,399 Sq.Ft.
MLS® ID6958118
Year Built1994
School DistrictTempe Union High School District
High SchoolCorona Del Sol High School
Middle SchoolKyrene Aprende Middle School
Elementary SchoolKyrene de las Brisas School
TypeResidential
StatusSold
Exterior
Stories1
PoolOutdoor
Air conditioningCentral Air, Ceiling Fan(s), Programmable Thmstat
Heat typeHeat Pump, Natural Gas
Water SourceCity Water
Garage Space3.0
SewerPublic Sewer
ParkingGarage Door Opener, Direct Access, Attchd Gar Cabinets, Electric Vehicle Charging Station(s)
Lot FeaturesNorth/South Exposure, Sprinklers In Rear, Sprinklers In Front, Desert Front, Grass Back, Auto Timer H 2 O Front, Auto Timer H 2 O Back
RoofTile
Finance
Sales Price$730,000
HOA Fees$260
Real Estate Tax$3,255 yearly
360 Virtual Tour
Take a tour of this property
Work With Casey
When the stakes are high, experience matters. Work with Casey Reinke for disciplined guidance, thoughtful strategy, and a business-minded approach to your real estate goals.