Leave a Message

Thank you for your message. I will be in touch with you shortly.

4303 E ANGELA Drive
4303 E ANGELA Drive
4303 E ANGELA Drive
4303 E ANGELA Drive
4303 E ANGELA Drive
4303 E ANGELA Drive
4303 E ANGELA Drive
4303 E ANGELA Drive
4303 E ANGELA Drive
4303 E ANGELA Drive
4303 E ANGELA Drive
4303 E ANGELA Drive
4303 E ANGELA Drive
4303 E ANGELA Drive
4303 E ANGELA Drive
4303 E ANGELA Drive
4303 E ANGELA Drive
4303 E ANGELA Drive
4303 E ANGELA Drive
4303 E ANGELA Drive
4303 E ANGELA Drive
4303 E ANGELA Drive
4303 E ANGELA Drive
4303 E ANGELA Drive
4303 E ANGELA Drive
4303 E ANGELA Drive
4303 E ANGELA Drive
4303 E ANGELA Drive
4303 E ANGELA Drive
4303 E ANGELA Drive
4303 E ANGELA Drive
4303 E ANGELA Drive
4303 E ANGELA Drive
4303 E ANGELA Drive
4303 E ANGELA Drive
4303 E ANGELA Drive
4303 E ANGELA Drive
4303 E ANGELA Drive
4303 E ANGELA Drive
4303 E ANGELA Drive
4303 E ANGELA Drive
4303 E ANGELA Drive
4303 E ANGELA Drive
4303 E ANGELA Drive
4303 E ANGELA Drive
4303 E ANGELA Drive
4303 E ANGELA Drive
4303 E ANGELA Drive
4303 E ANGELA Drive
4303 E ANGELA Drive
4303 E ANGELA Drive
4303 E ANGELA Drive
4303 E ANGELA Drive
4303 E ANGELA Drive
4303 E ANGELA Drive
4303 E ANGELA Drive
4303 E ANGELA Drive
4303 E ANGELA Drive
VIEW PHOTOS
Courtesy of Keller Williams Realty Sonoran Living, Andrea D Garcia Listing Contact: 602-733-2278 
$550,000

4303 E ANGELA Drive

3 Beds 2 Baths 2,024 Sq.Ft. 7,241 Sq.Ft.

Description

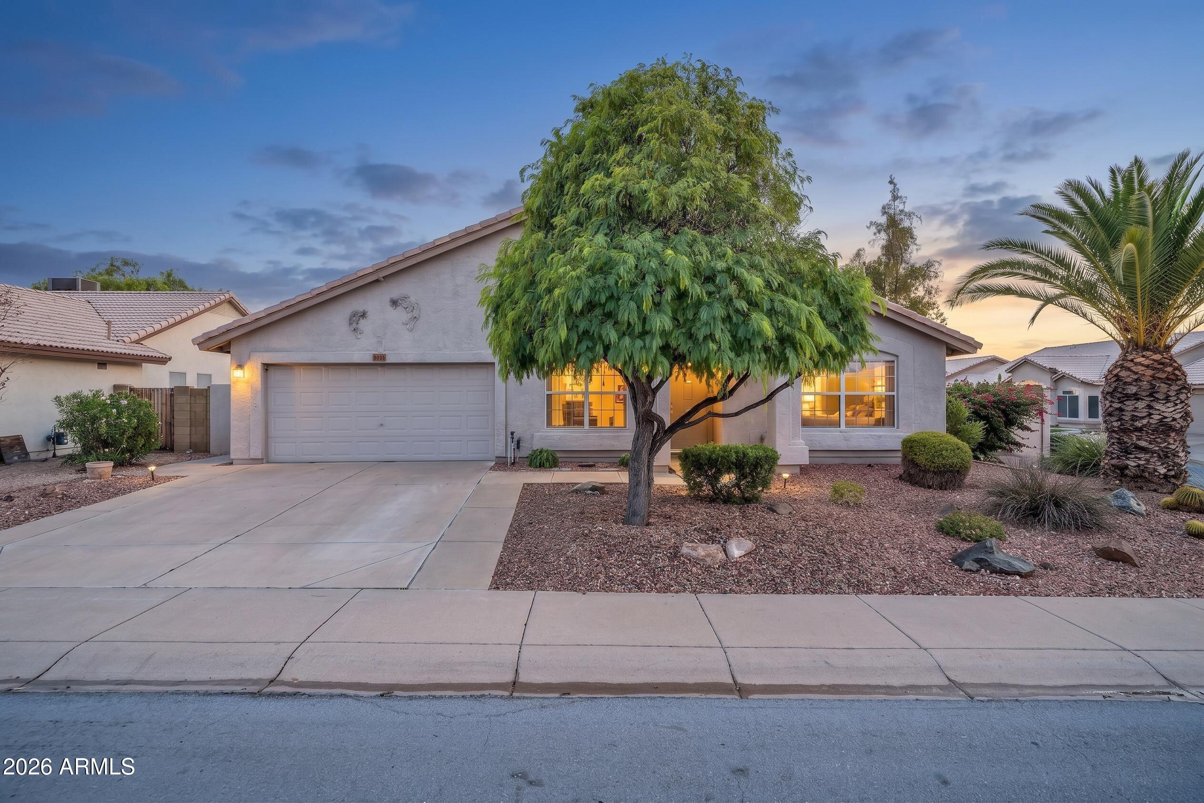
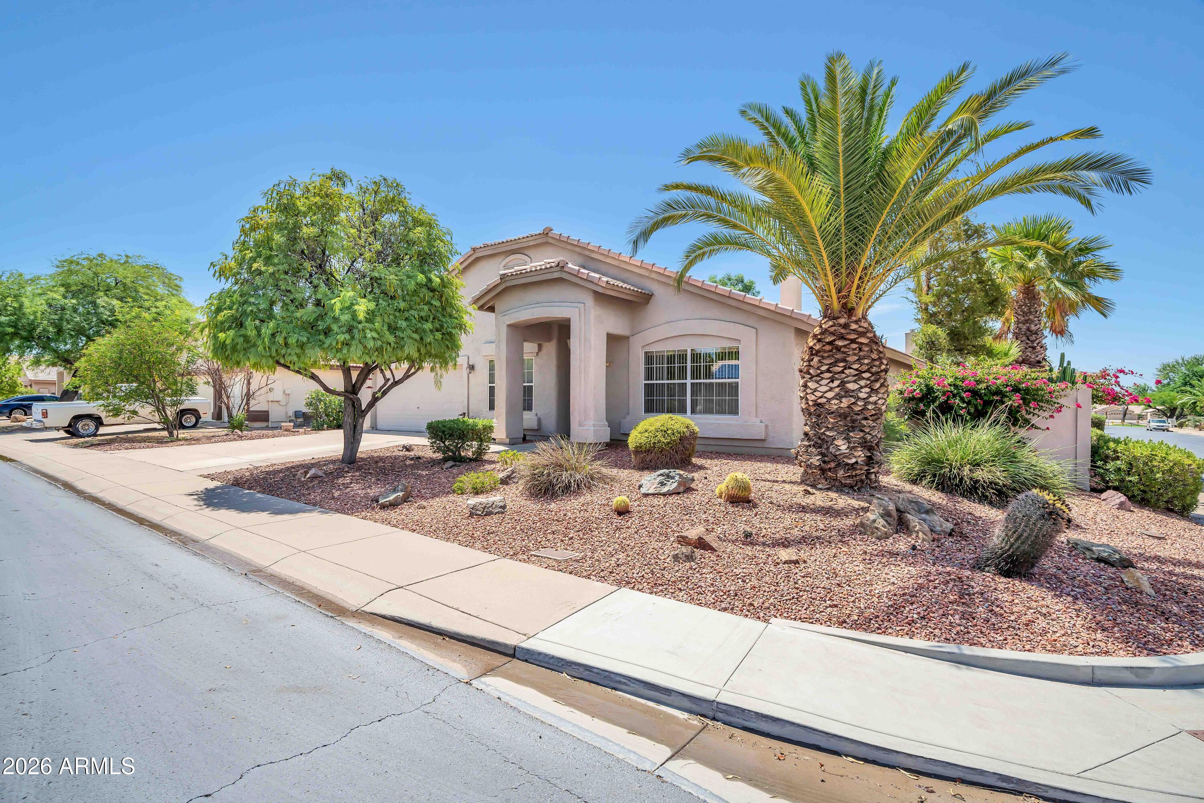
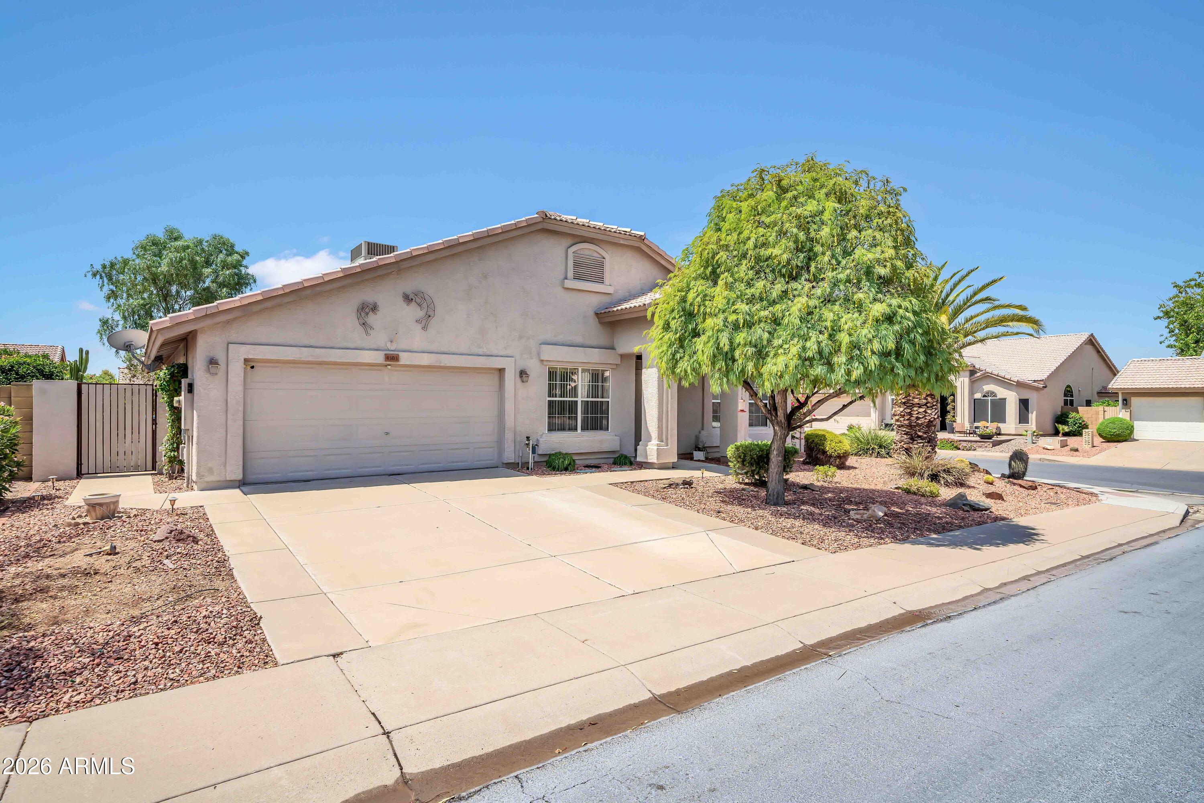
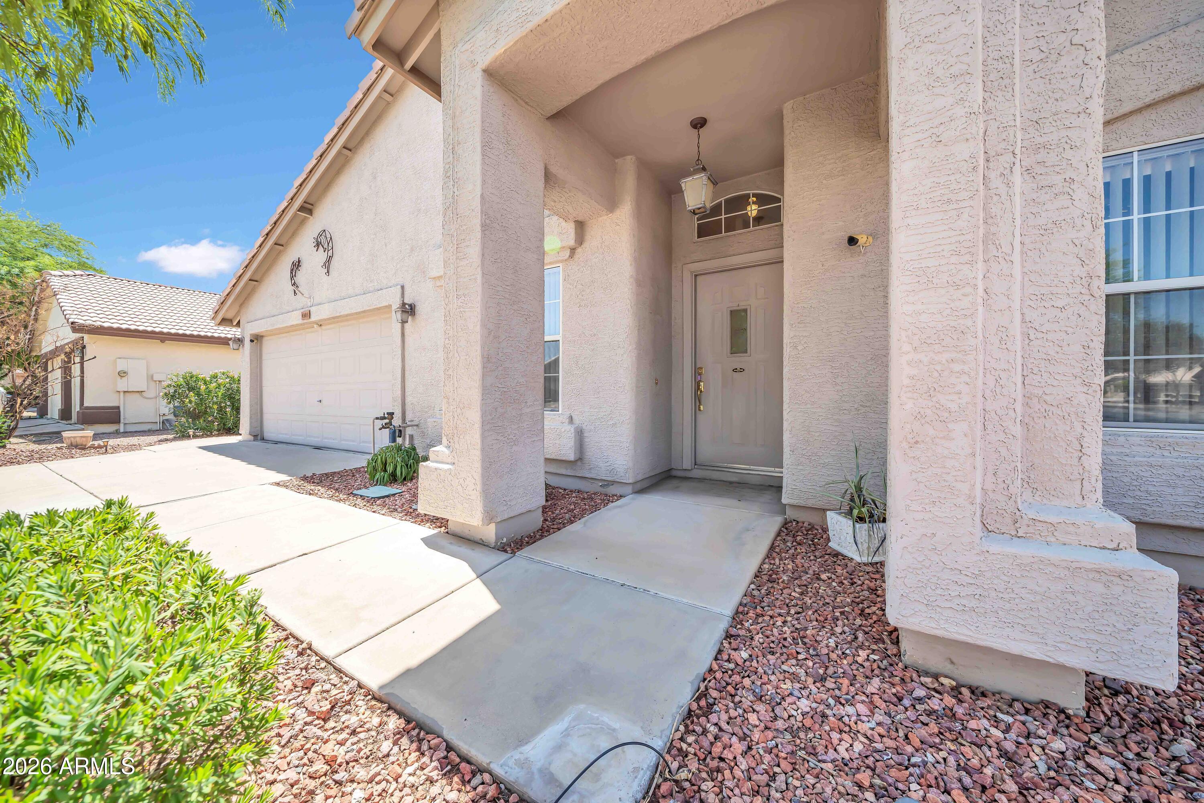
Ideally located in the heart of North Phoenix, this home places you just minutes from Tatum Point Shopping Center, the scenic McDowell Mountain Preserve for hiking, biking, and outdoor adventures, and the incredible growth surrounding TSMC. You'll also love being close to Desert Ridge's premier shopping, dining, and entertainment, with convenient access to major freeways.

Perfectly maintained with its original charm, this move-in-ready home is the ideal opportunity to personalize and update at your own pace.

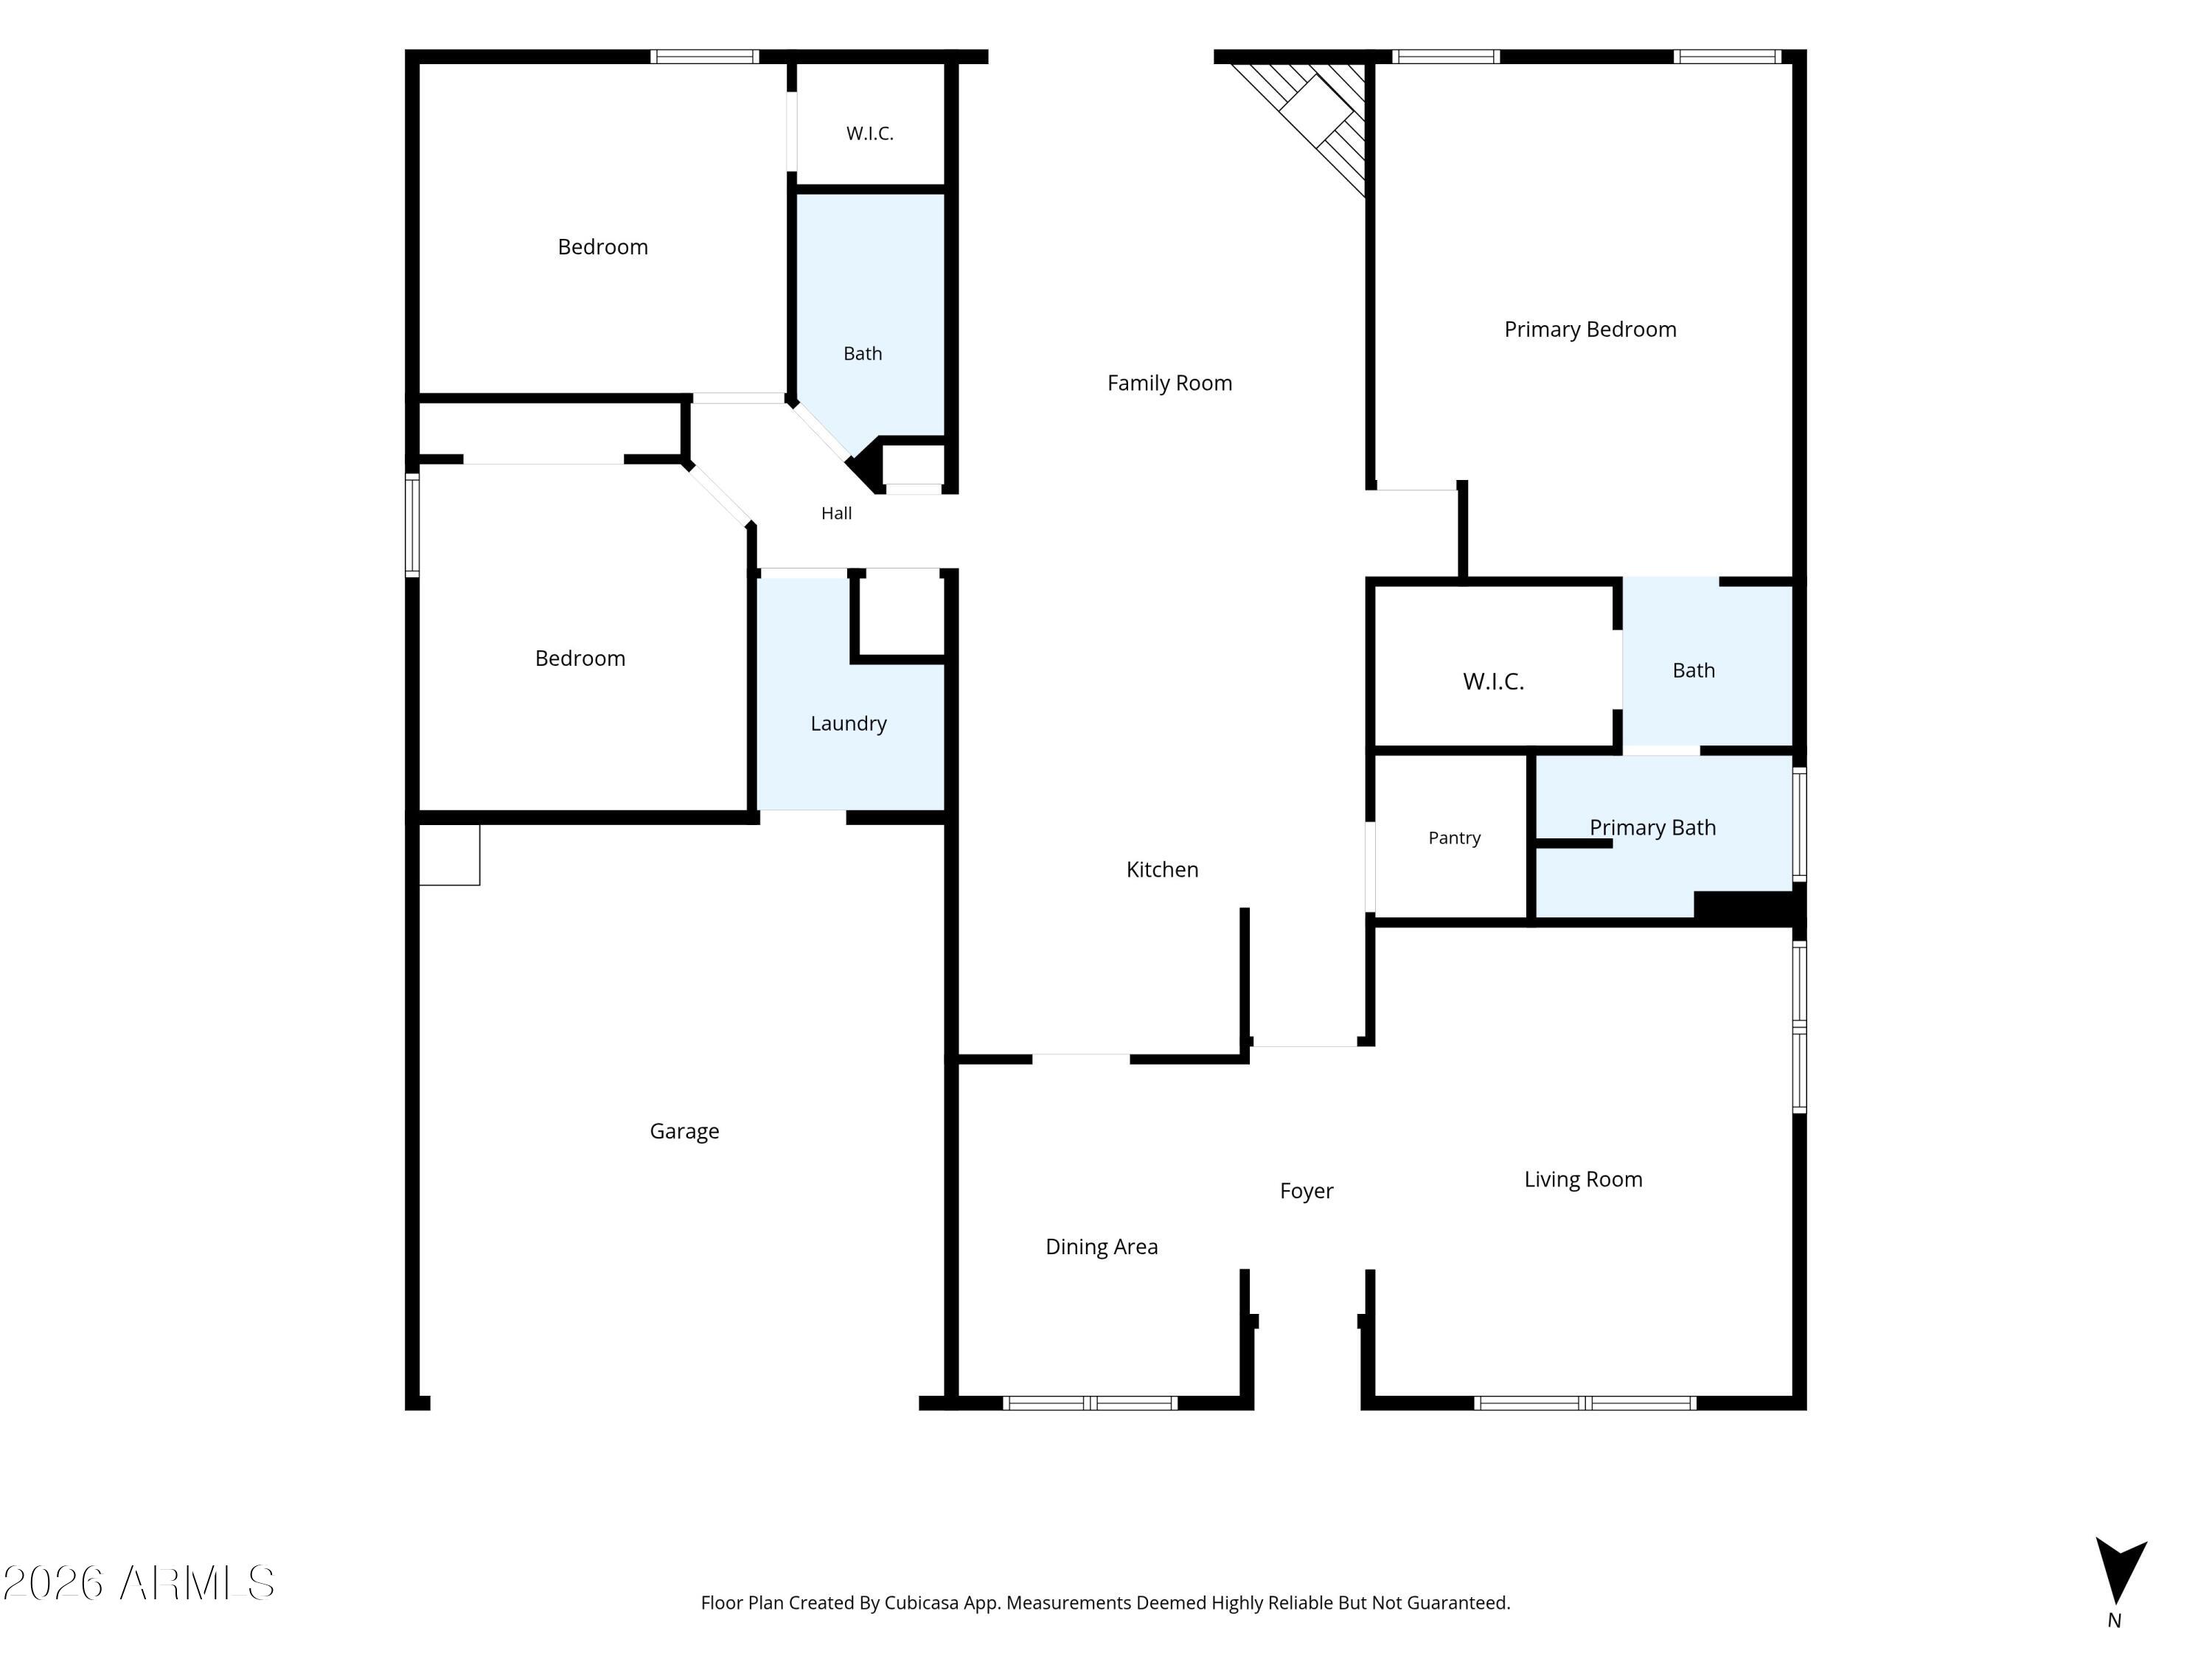
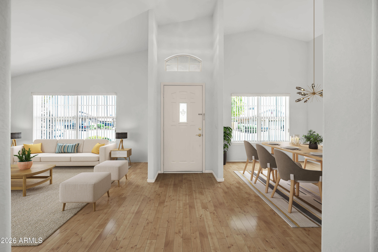
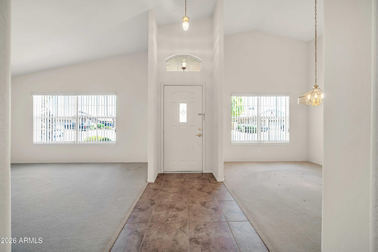
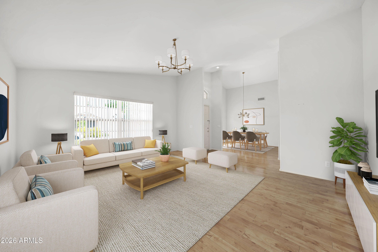
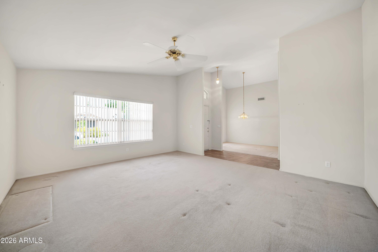
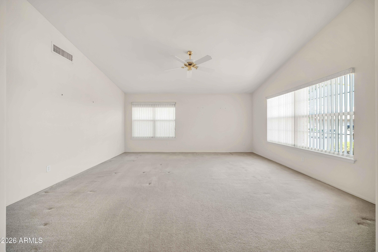
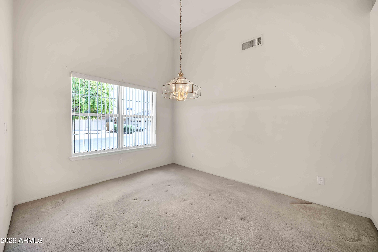
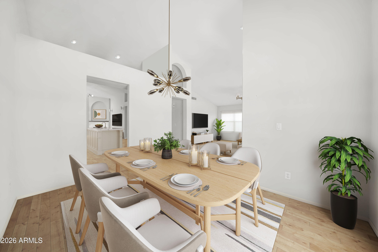
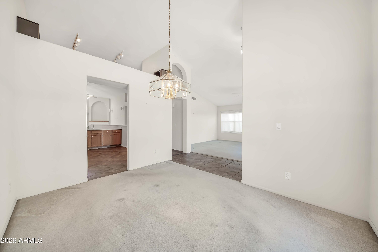
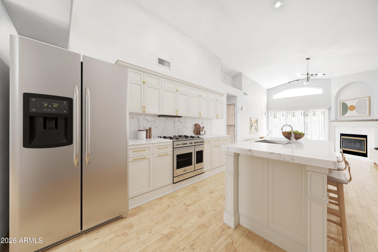
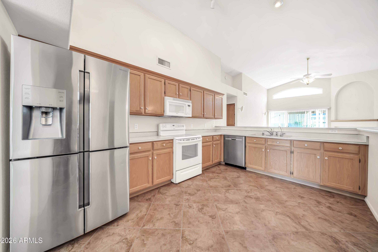
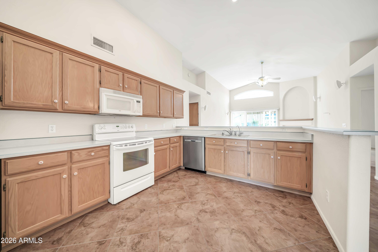
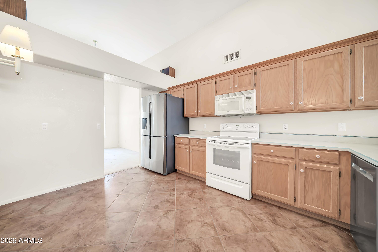
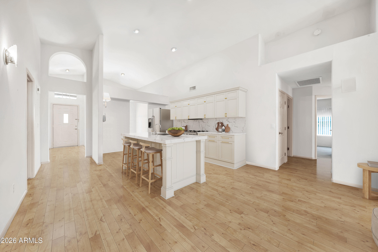
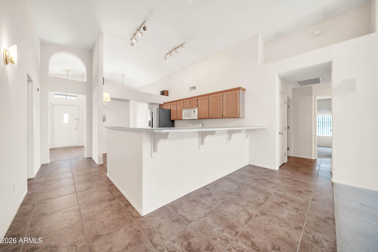
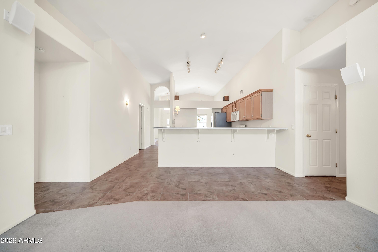
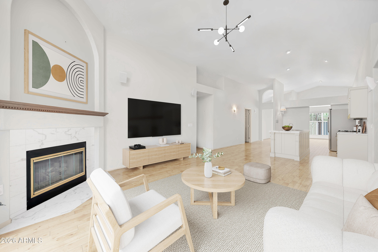
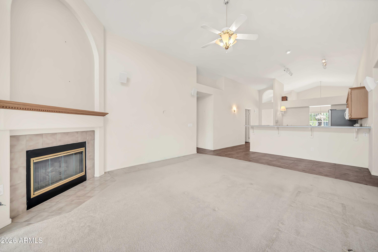
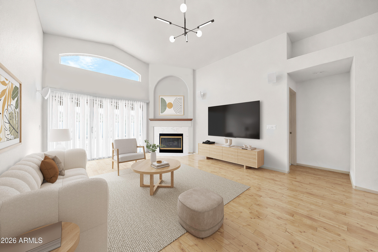
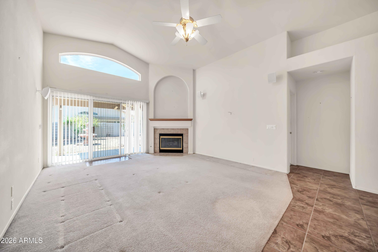
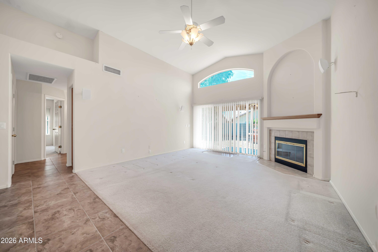
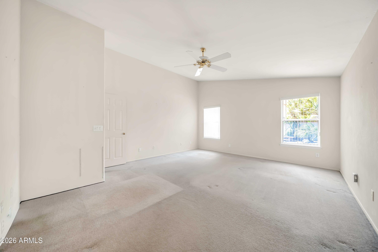
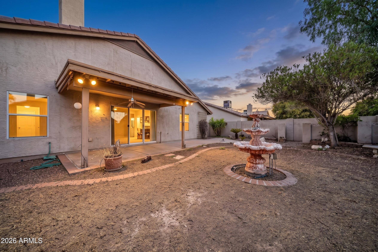
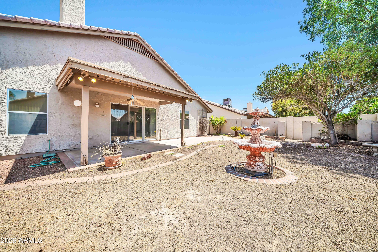
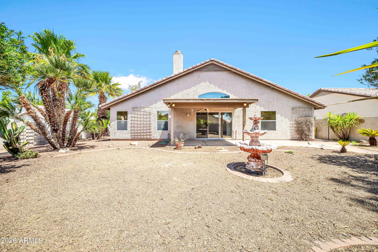
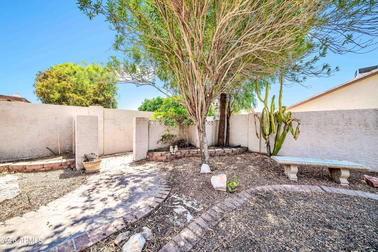
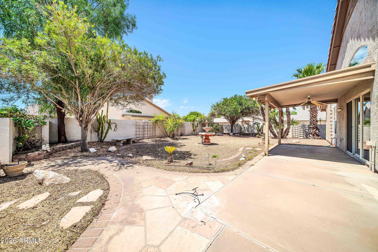
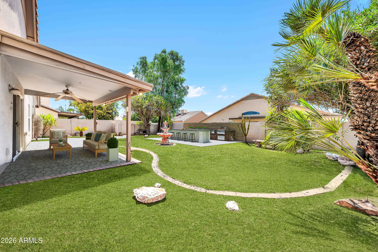
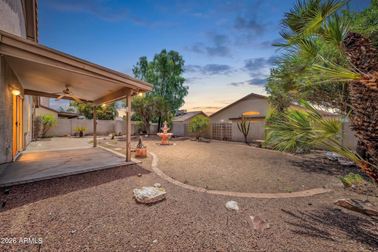
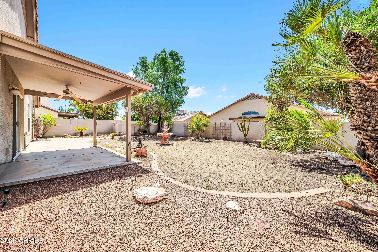
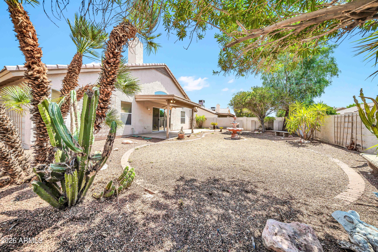
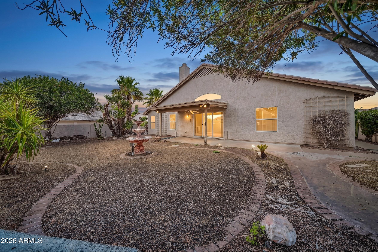
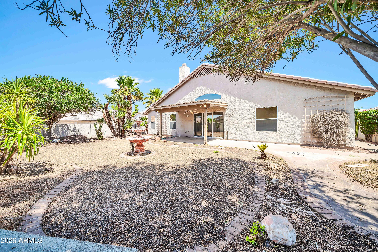
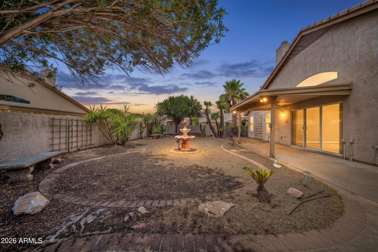
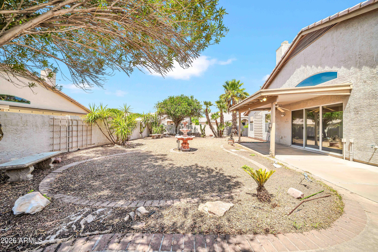
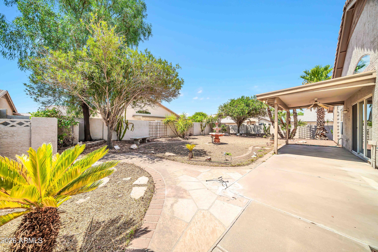
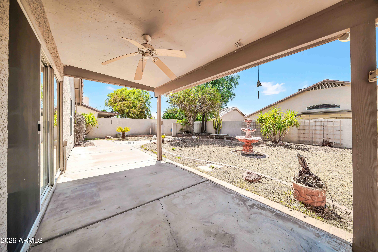
Step inside to a bright, airy interior where the formal living and dining rooms welcome you in. As you continue through the home, the layout opens into a spacious great room, where the eat-in kitchen overlooks the family room featuring a cozy gas fireplace and a large sliding glass door that fills the space with natural light while offering peaceful views of the backyard.

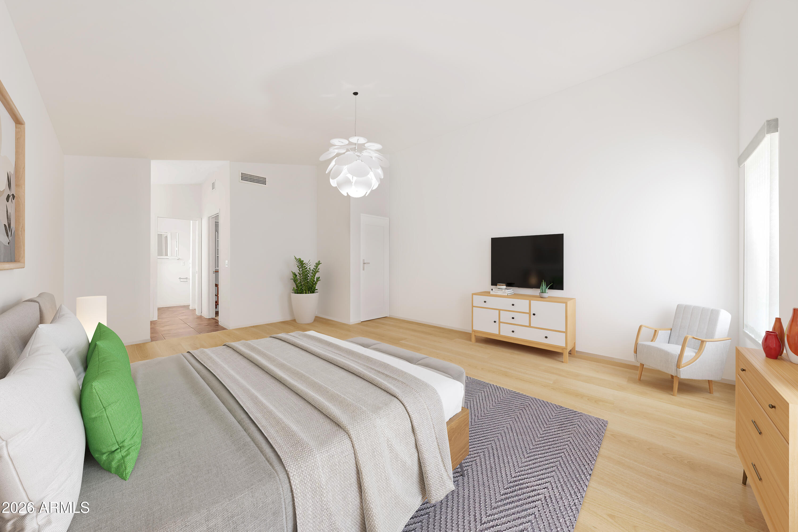
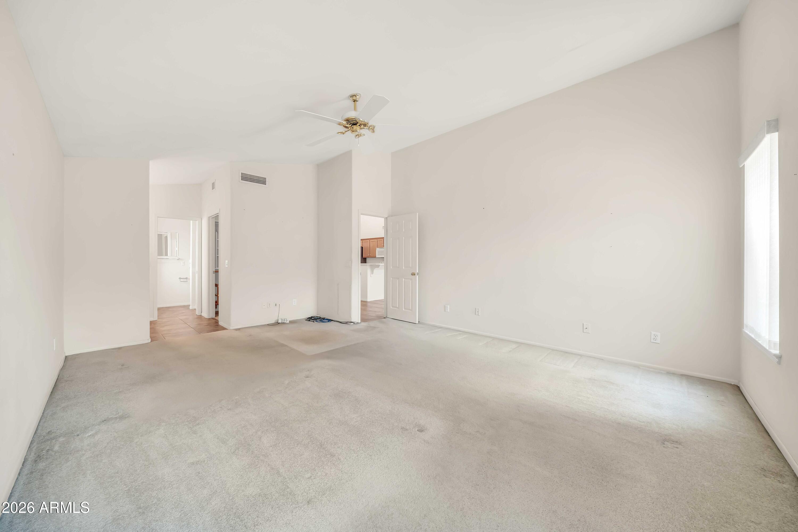
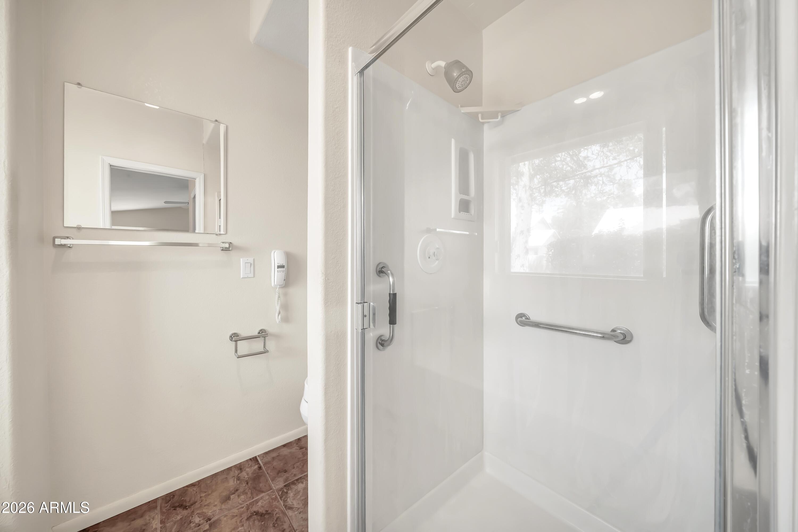
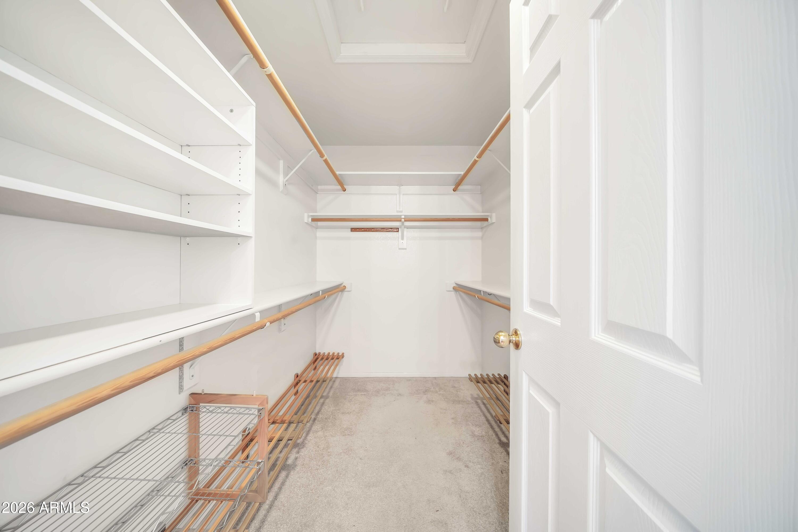
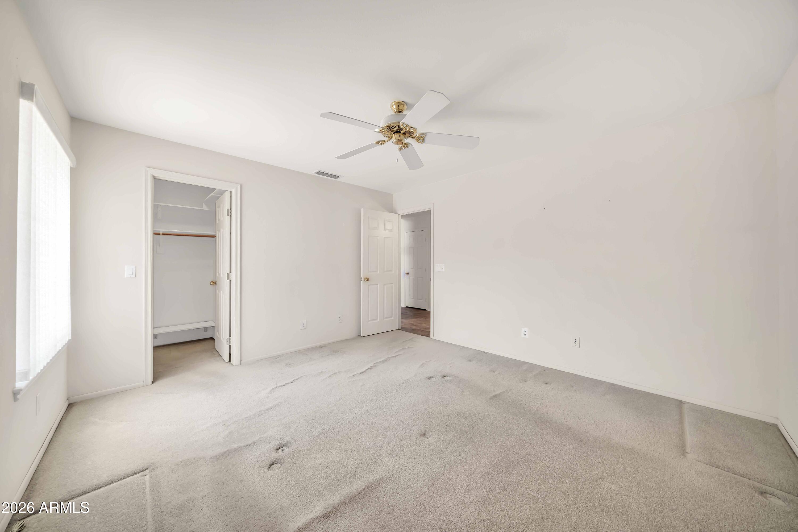
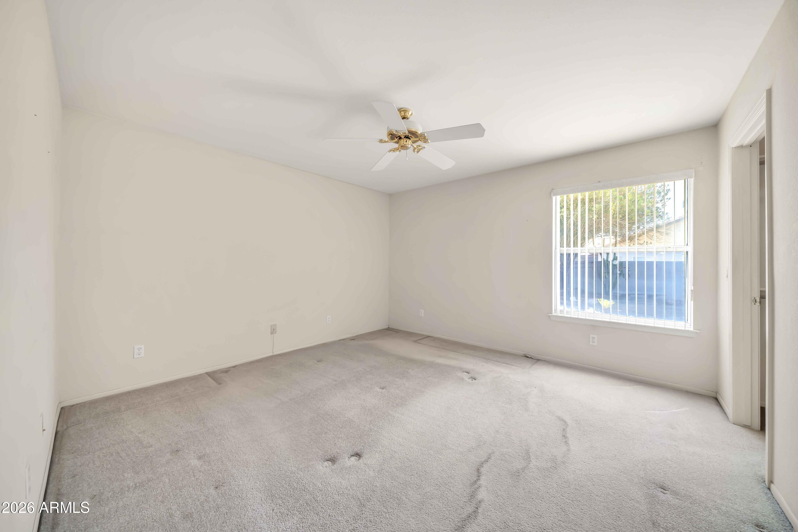
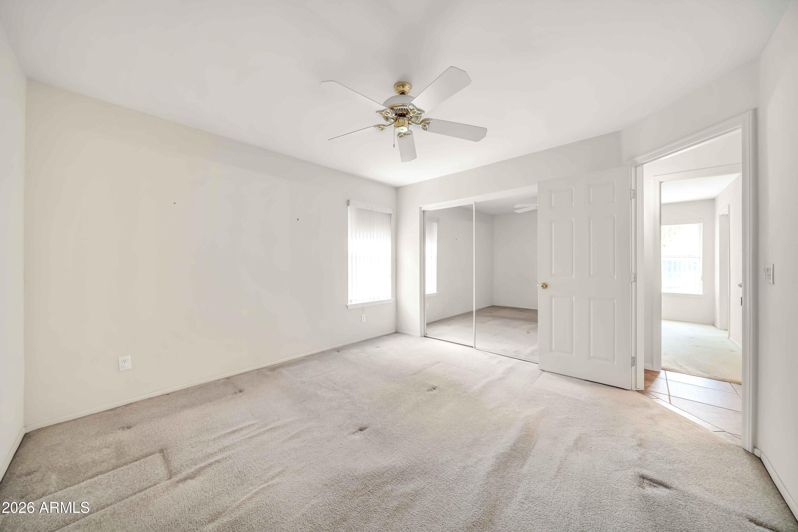
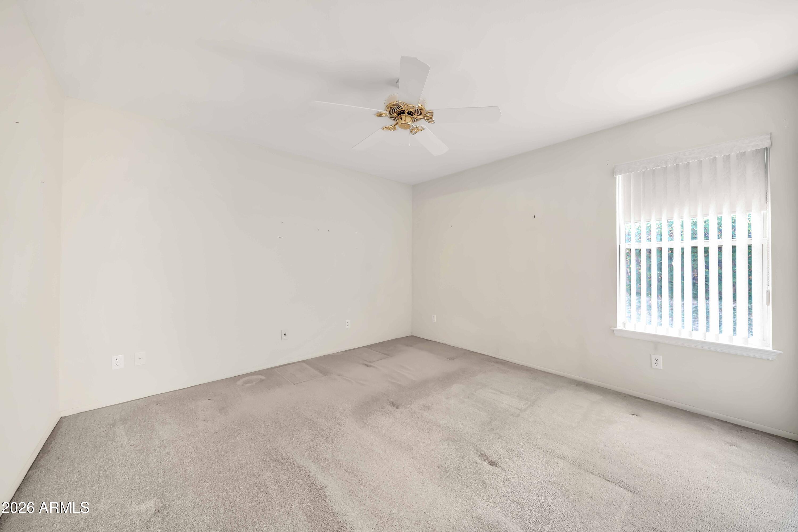
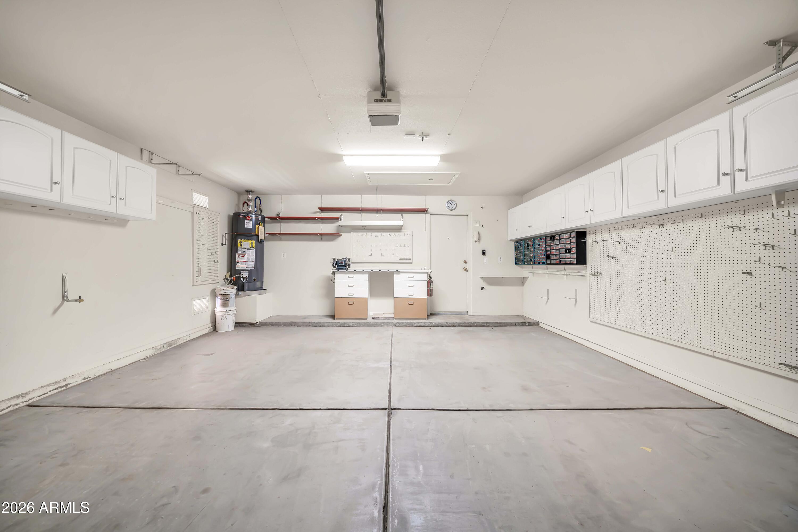
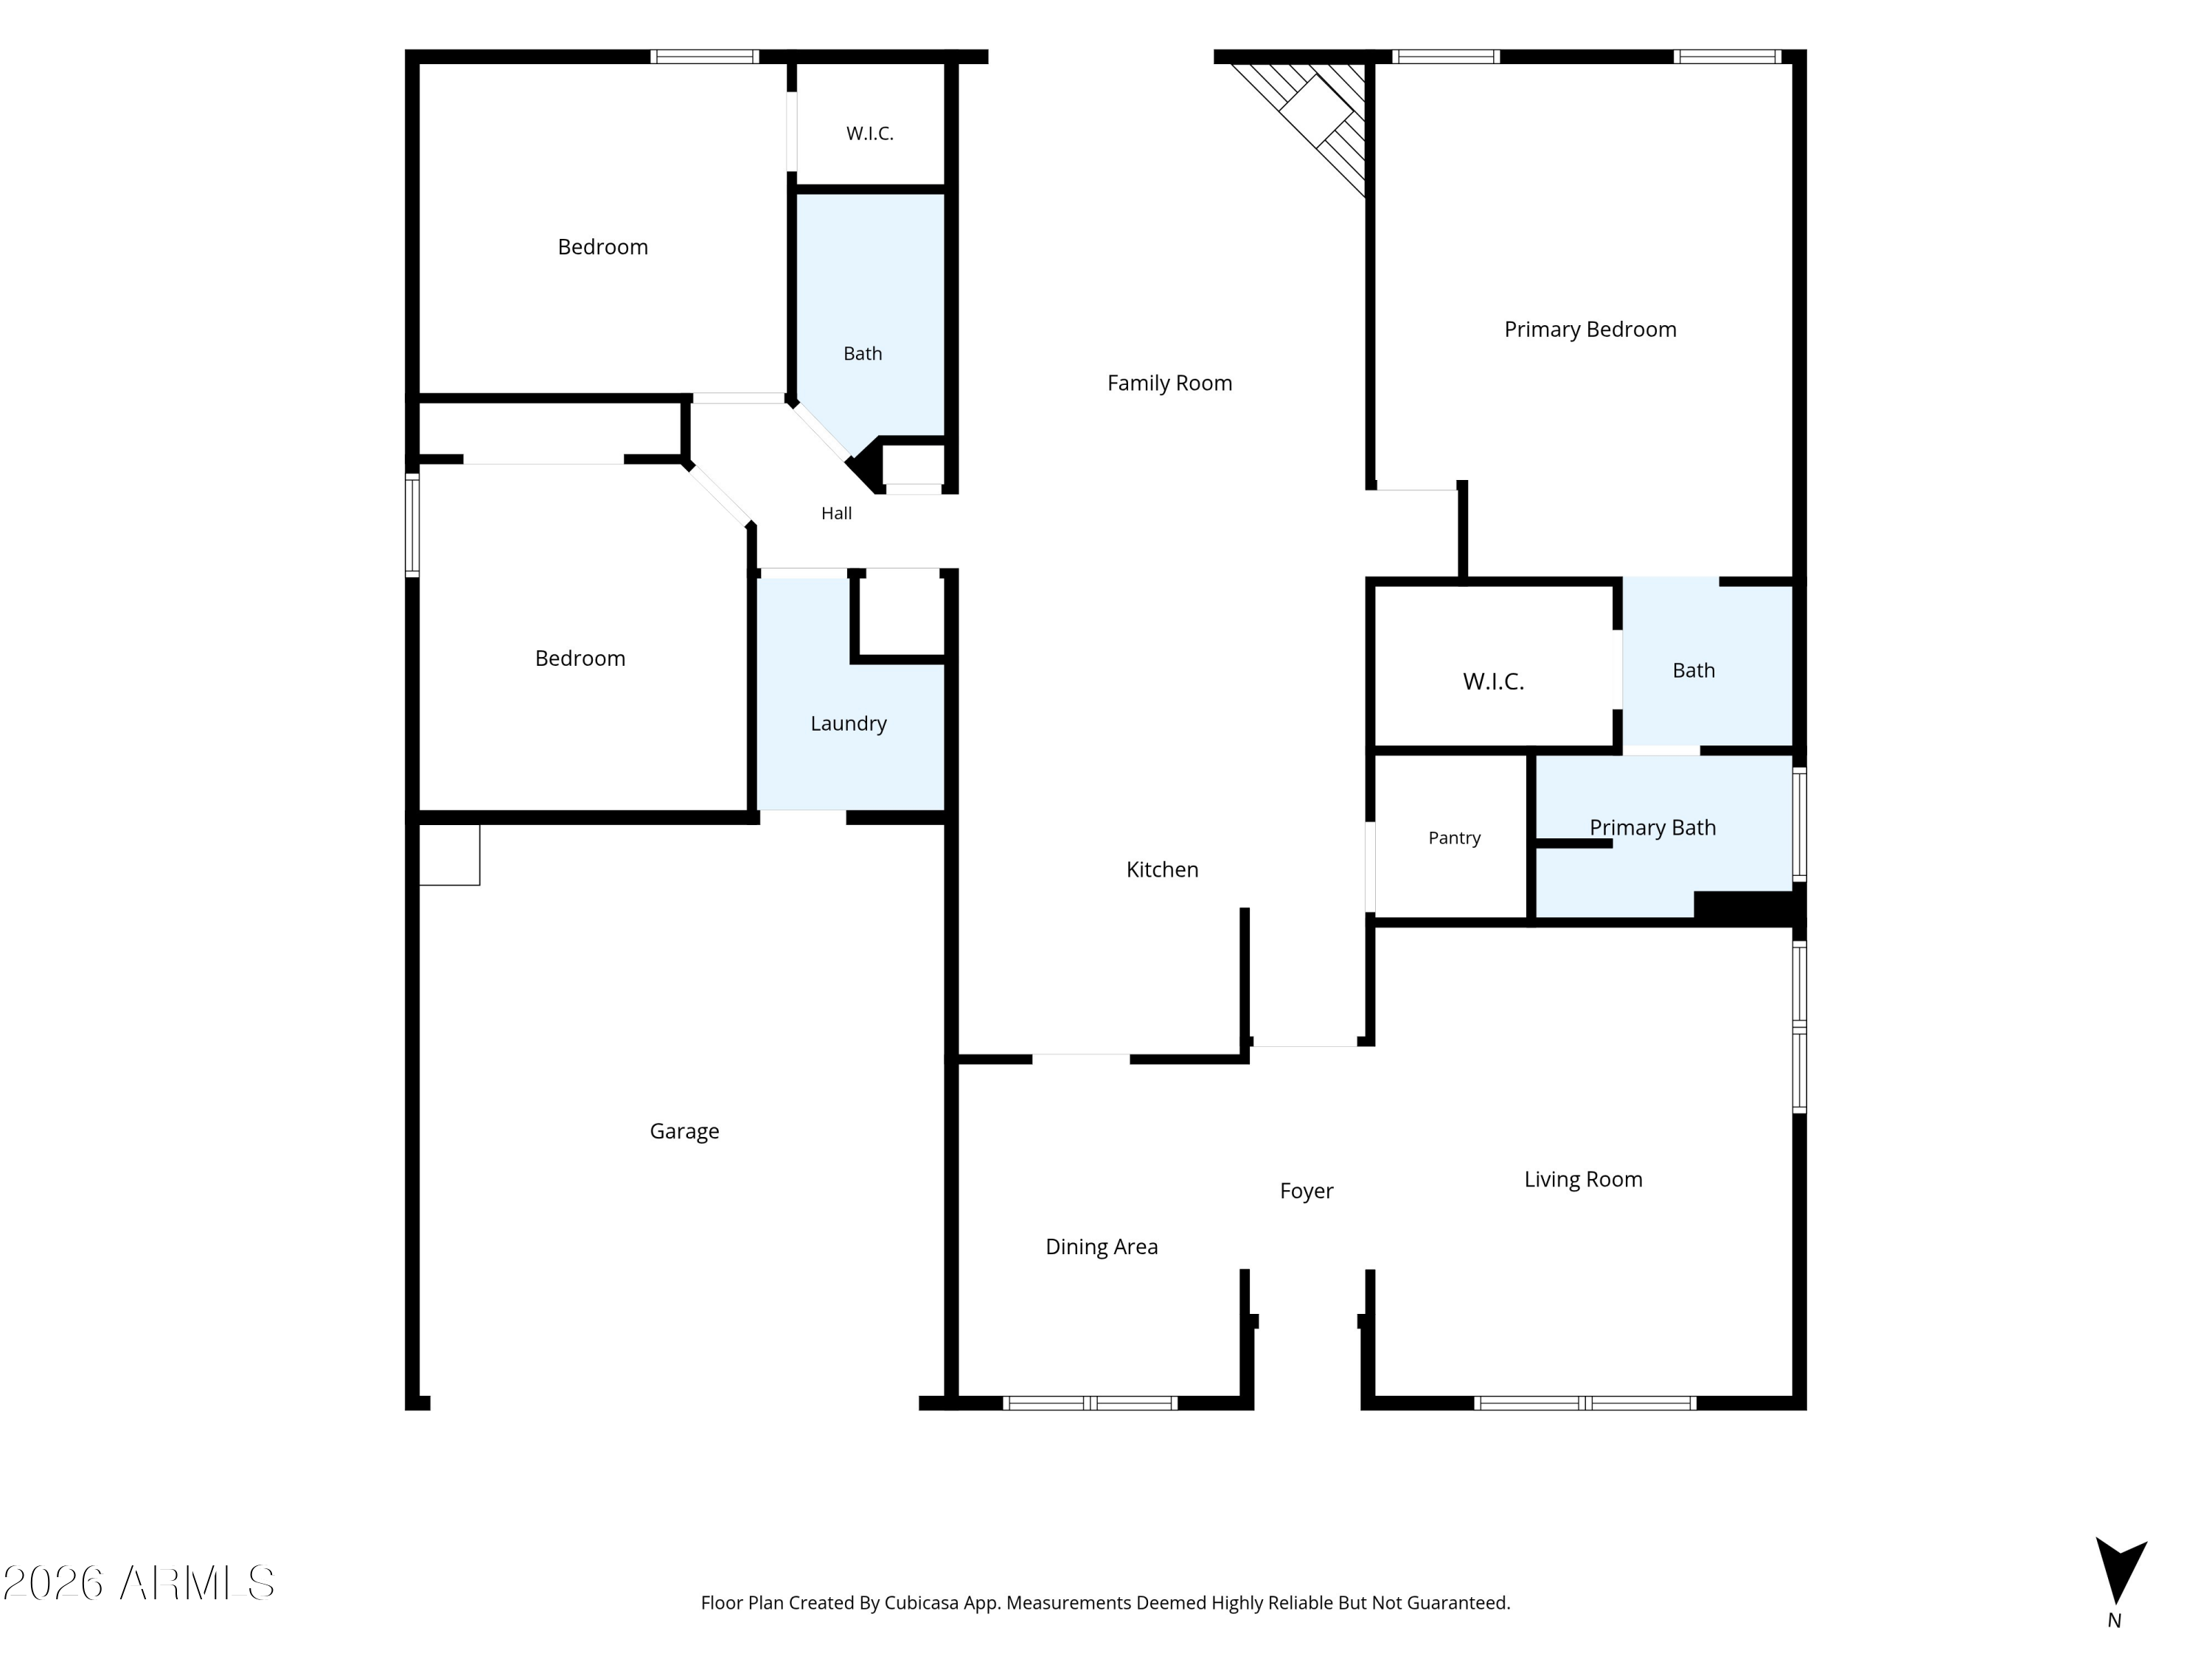
The thoughtfully designed split floor plan provides privacy with 3 bedrooms, 2 bathrooms, and a 2-car garage, making it an excellent fit for a variety of lifestyles.

Don't miss your chance to make this wonderful North Phoenix home your own!

Share Property

Location

4303 E ANGELA Drive, Phoenix, AZ 85032

Status

Sold

Date Sold

September 4, 2026

Property Amenities

Interior
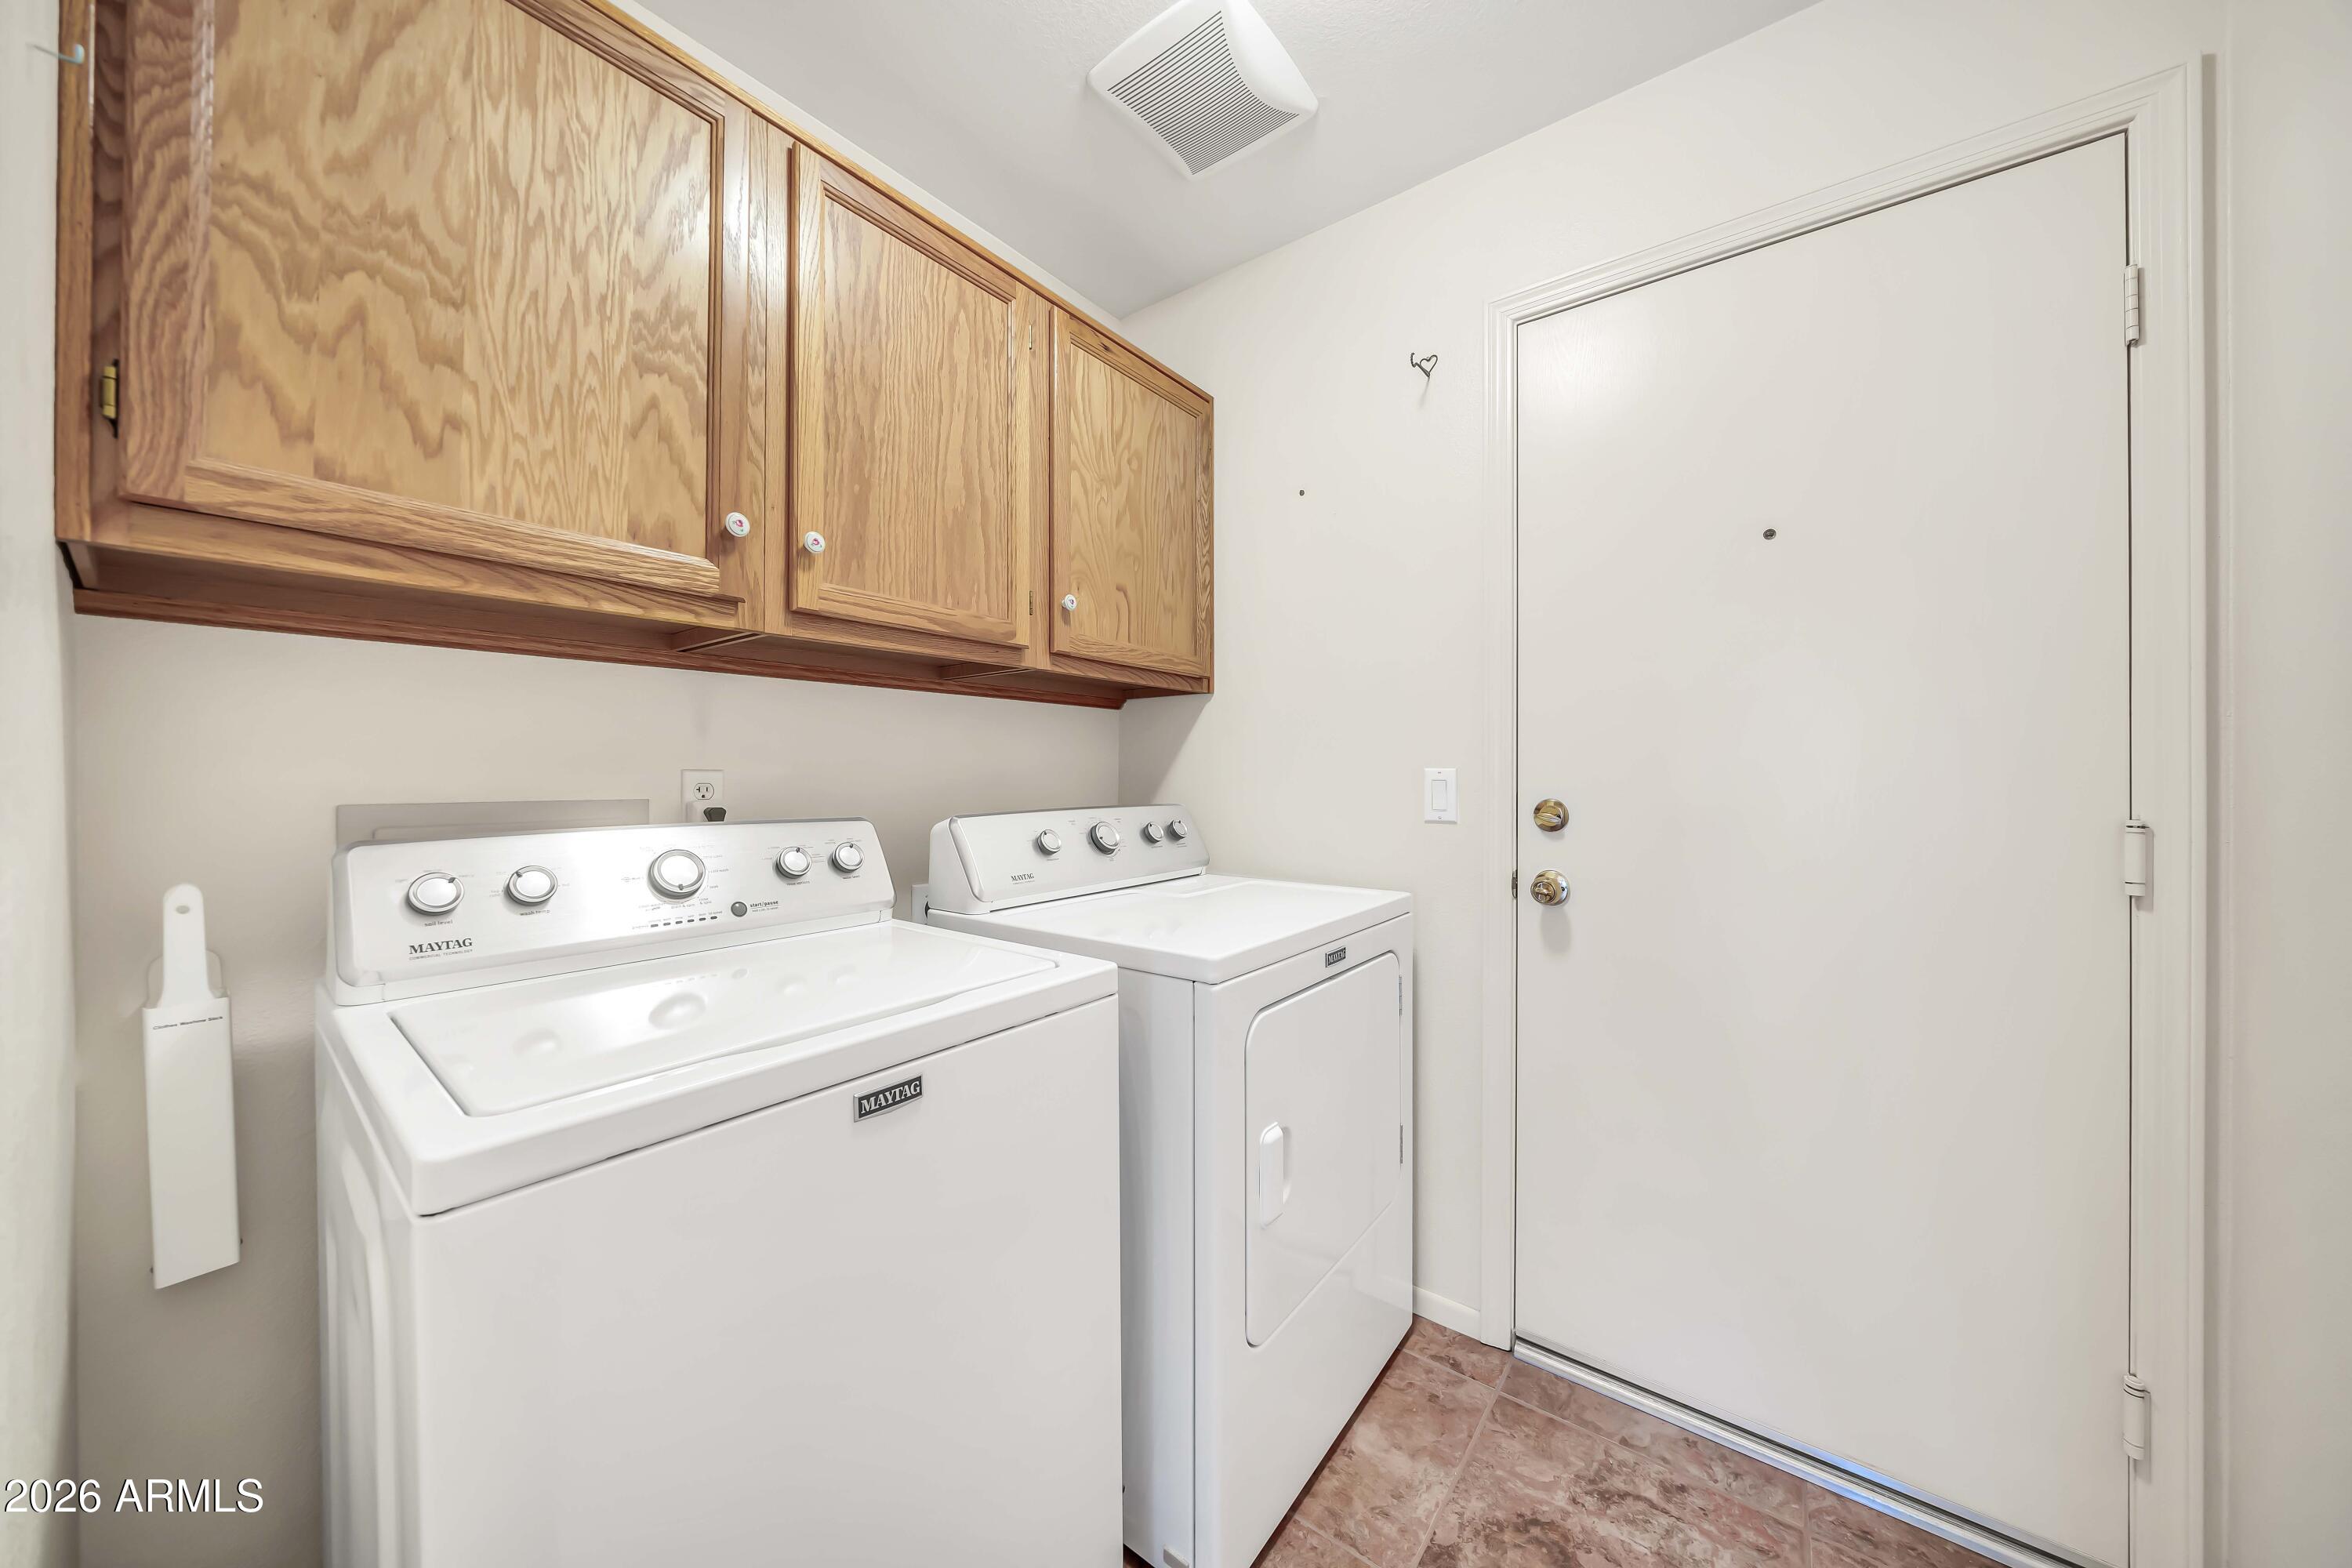
Laundry room Inside
Appliances Dryer, Washer, Reverse Osmosis, Refrigerator, Built-in Microwave, Electric Range, Electric Oven
Flooring Carpet, Tile
Total Bedrooms: 3
Full Bathrooms: 2
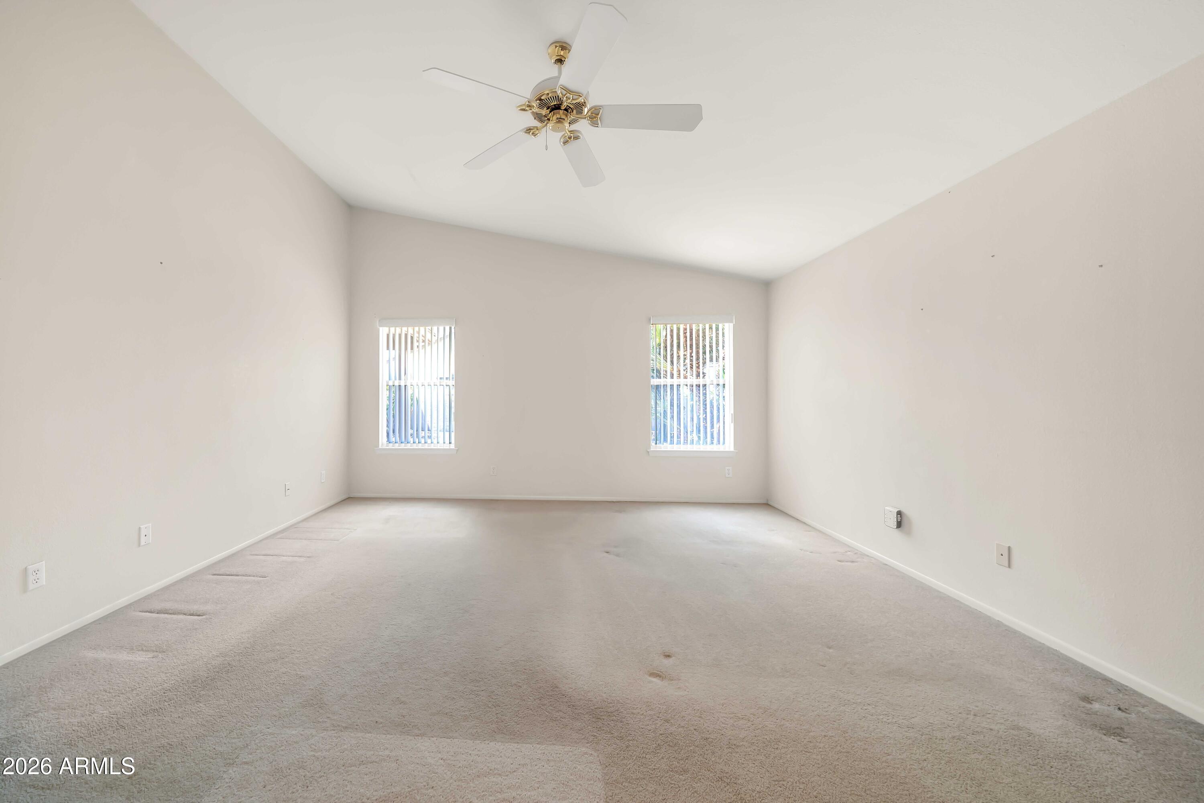
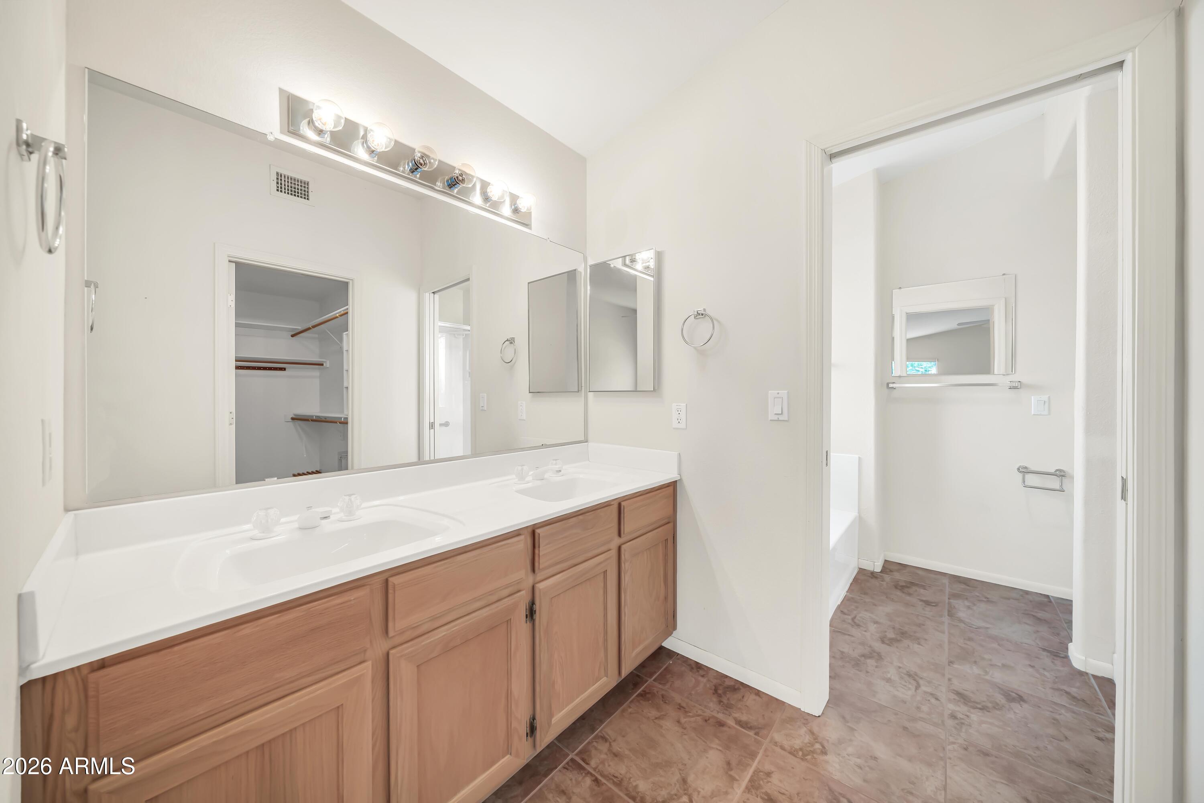
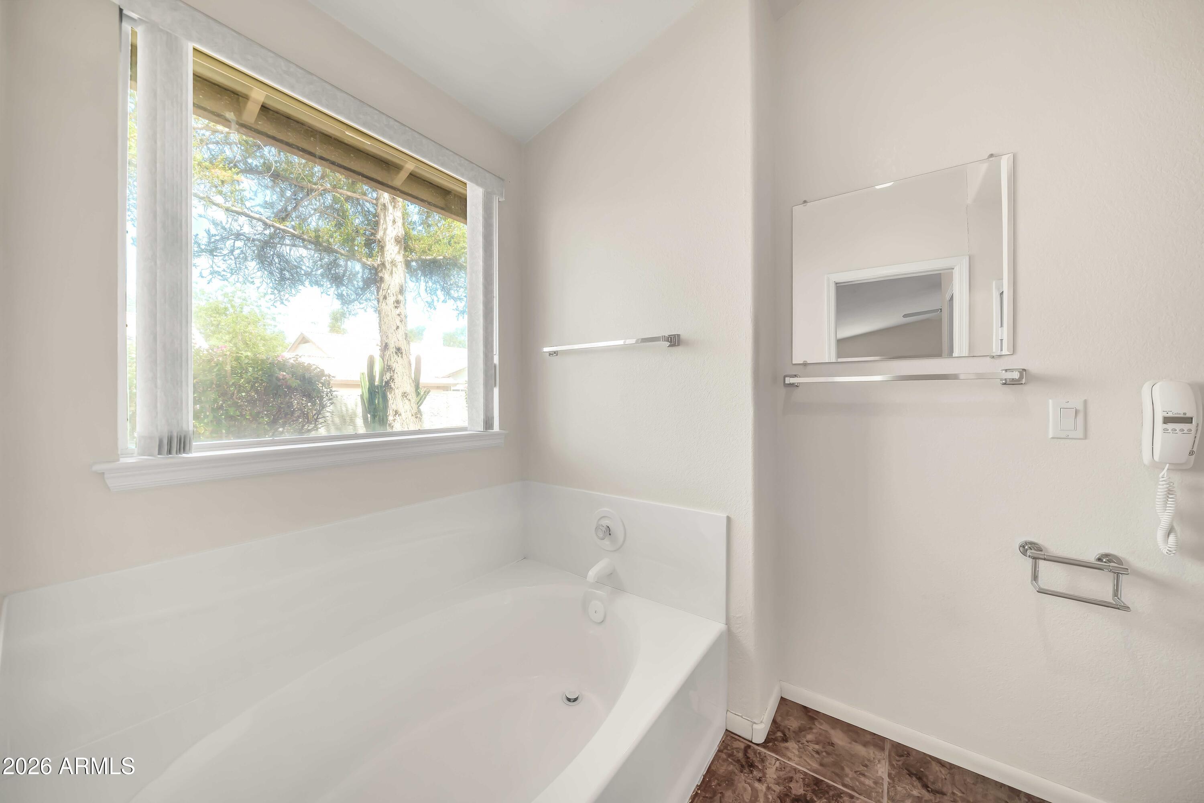
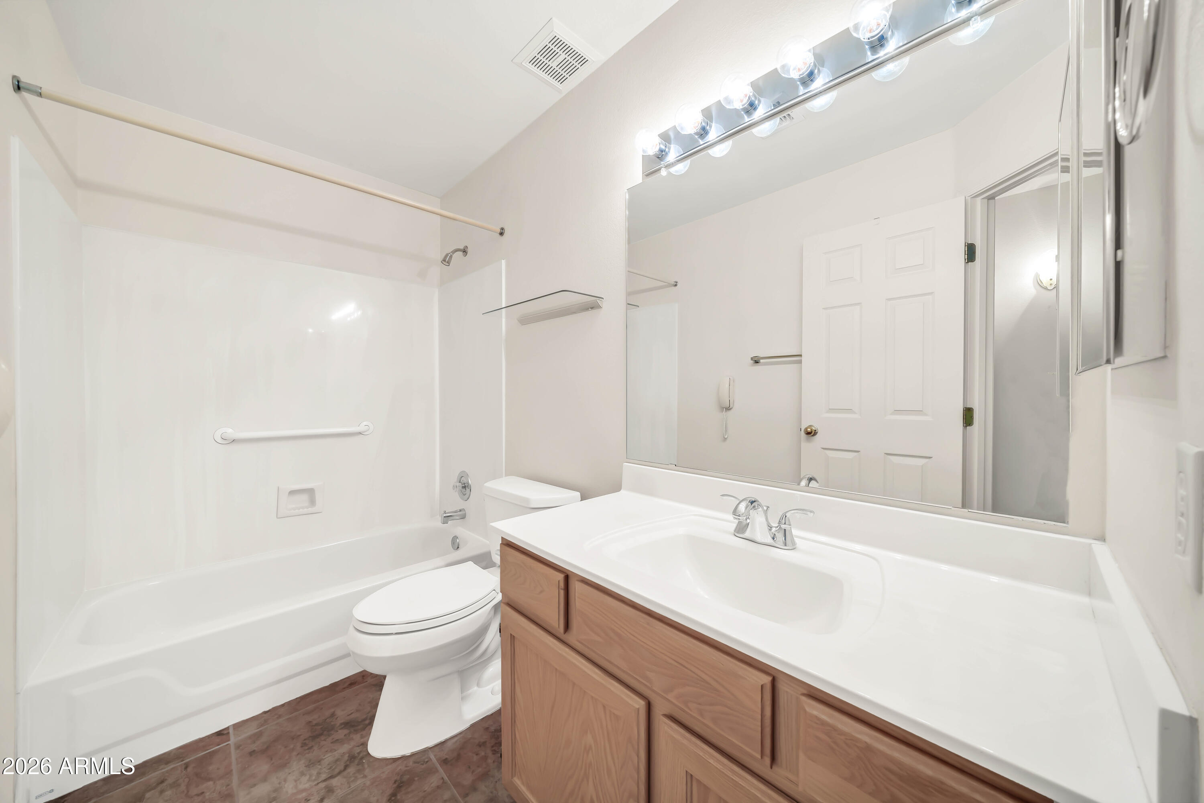
Other Interior Features Non-laminate Counter, Double Vanity, Eat-in Kitchen, Vaulted Ceiling(s), Full Bth Master Bdrm, Separate Shwr Tub
Area & Lot
Lot Area 7,241 Sq.Ft.
Living area 2,024 Sq.Ft.
MLS® ID 7057517
Year Built 1994
School District Paradise Valley Unified District
High School Paradise Valley High School
Middle School Explorer Middle School
Elementary School Whispering Wind Academy
Type Residential
Status Sold
Exterior
Stories 1
Air conditioning Central Air
Heat type Natural Gas
Water Source City Water
Garage Space 2.0
Sewer Public Sewer
Parking Direct Access, Attchd Gar Cabinets
Lot Features North/South Exposure, Gravel/Stone Front, Grass Back
Roof Tile
Finance
Sales Price $550,000
HOA Fees $90 quarterly
Real Estate Tax $1,547 yearly

360 Virtual Tour

Take a tour of this property

Work With Casey

When the stakes are high, experience matters. Work with Casey Reinke for disciplined guidance, thoughtful strategy, and a business-minded approach to your real estate goals.
