Leave a Message

Thank you for your message. I will be in touch with you shortly.

42514 W SOMERSET Drive
VIEW PHOTOS
Courtesy of Keller Williams Realty Sonoran Living, Sharon Coffini Listing Contact: 480-225-5710 
$280,000

42514 W SOMERSET Drive

3 Beds 2 Baths 1,630 Sq.Ft. 5,227 Sq.Ft.

Description

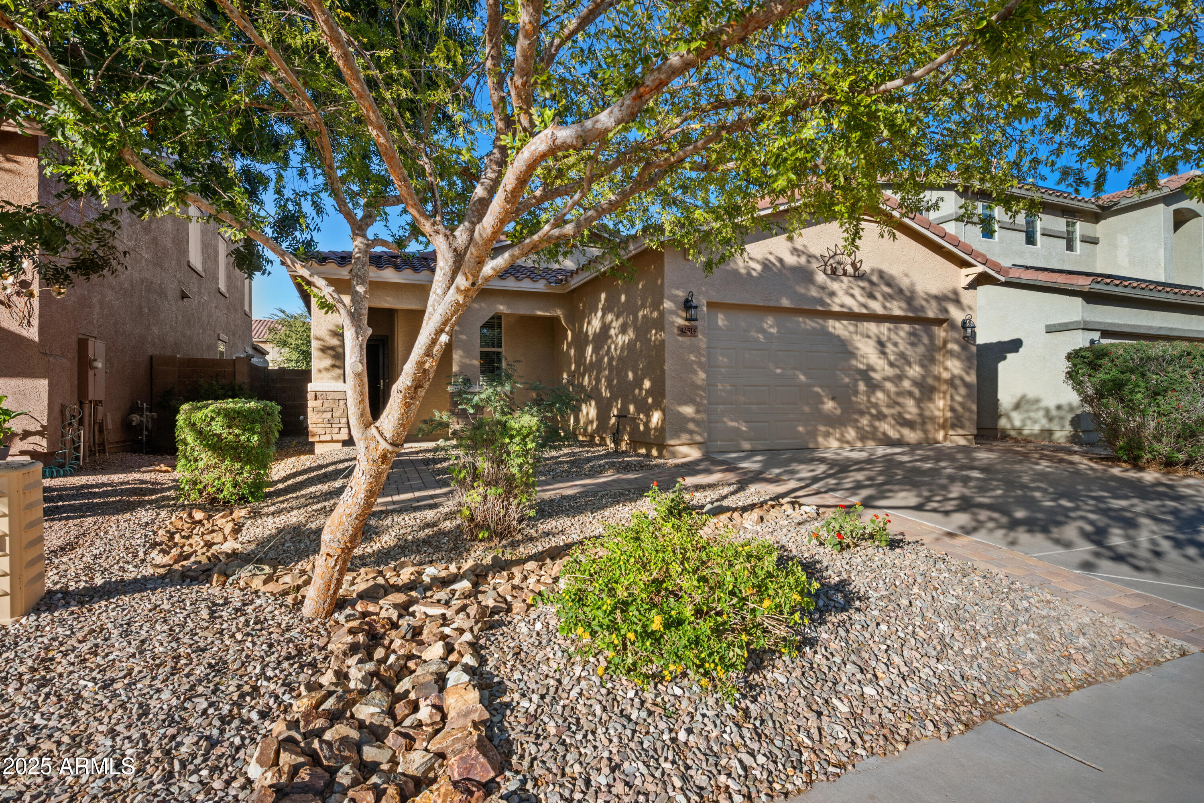
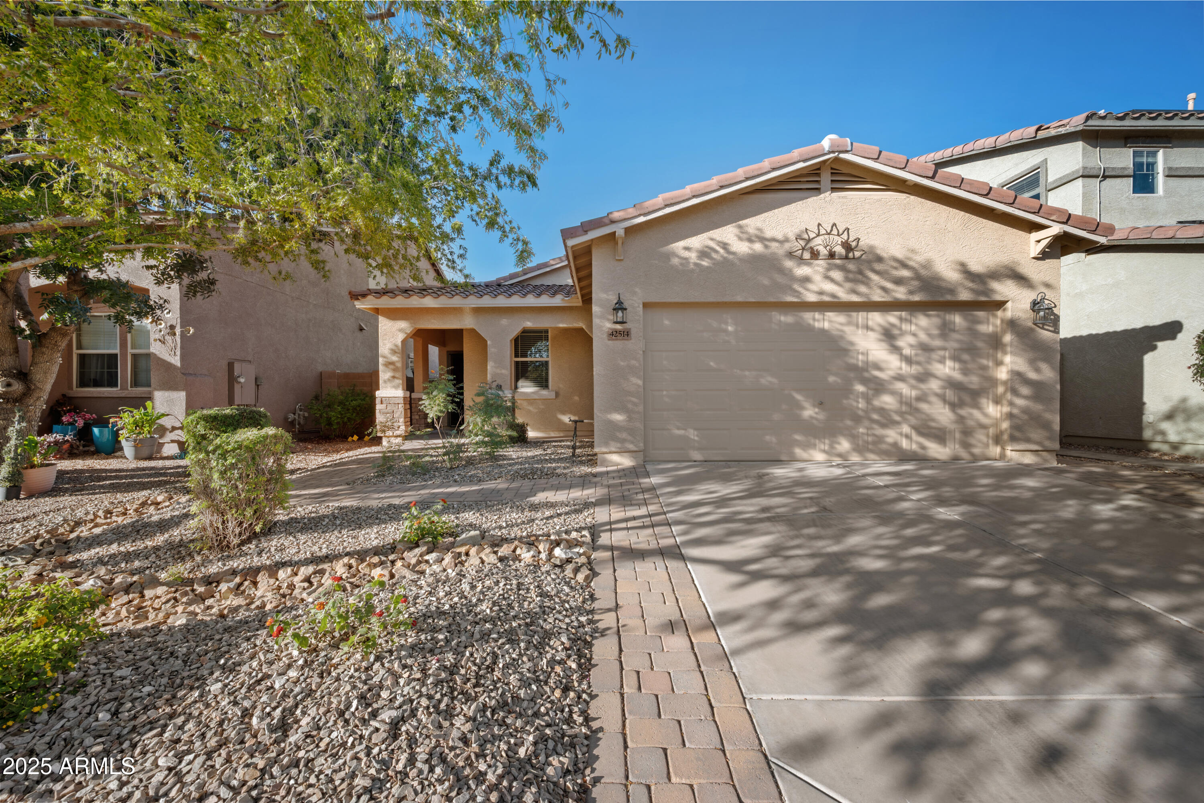
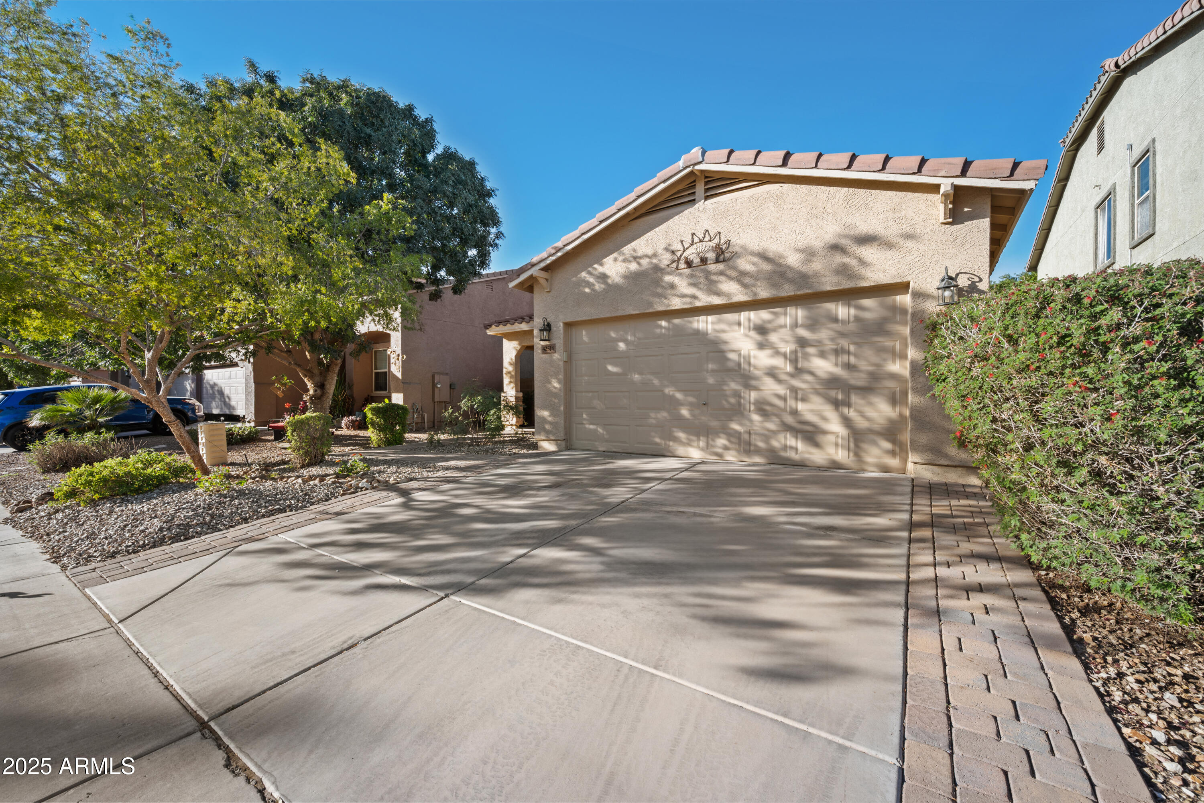
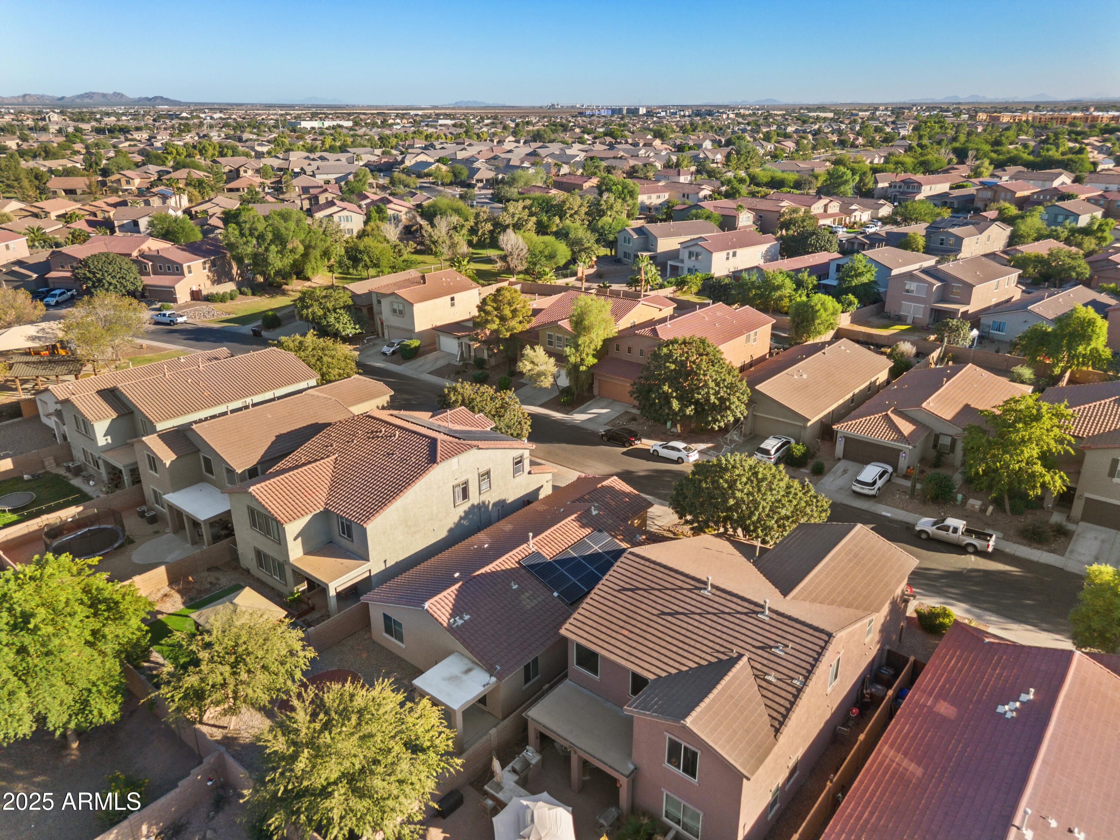
Move-In Ready Home in Sought-After Magnolia at Glennwilde!
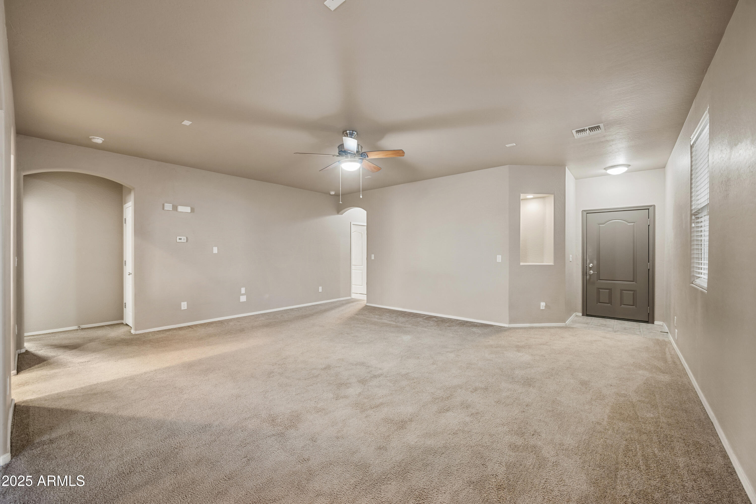
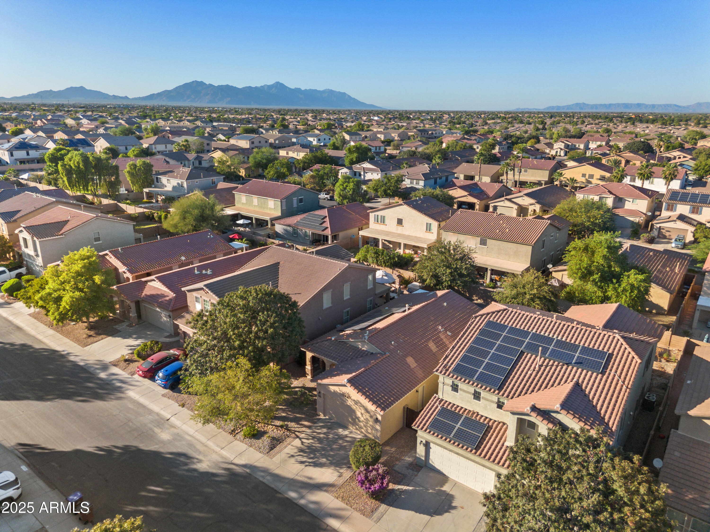
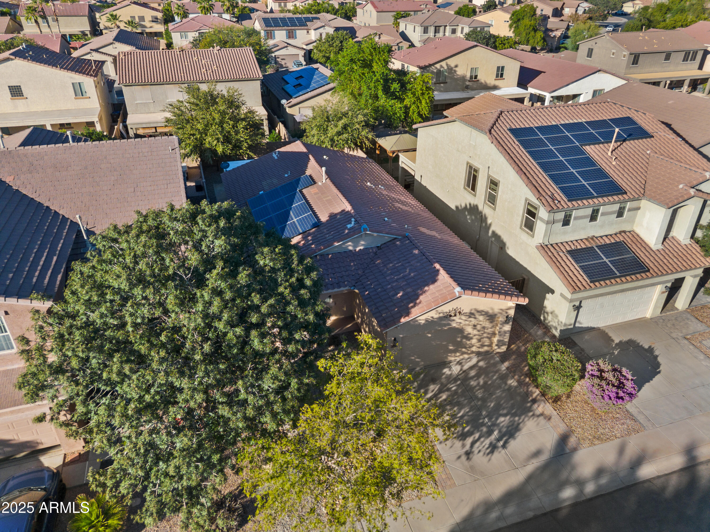
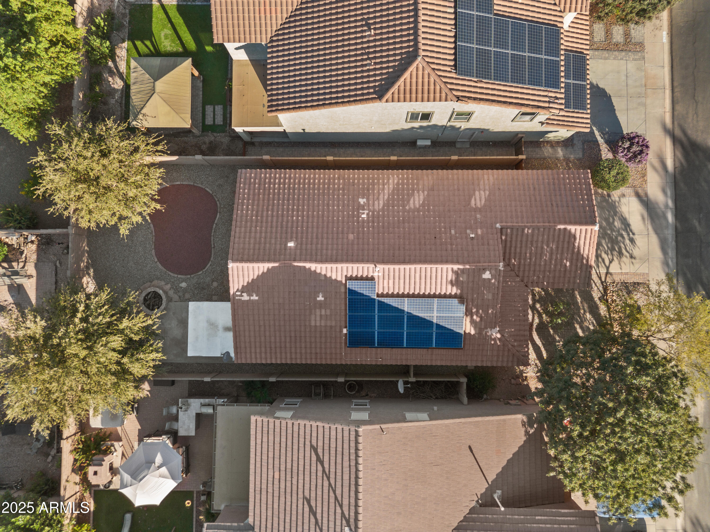
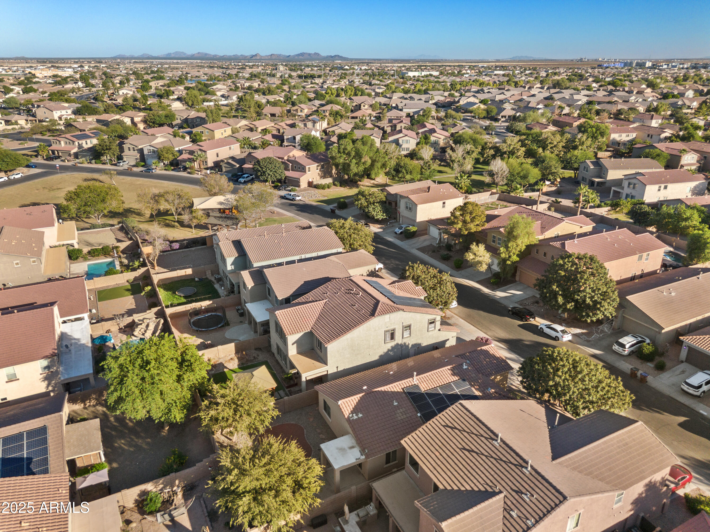
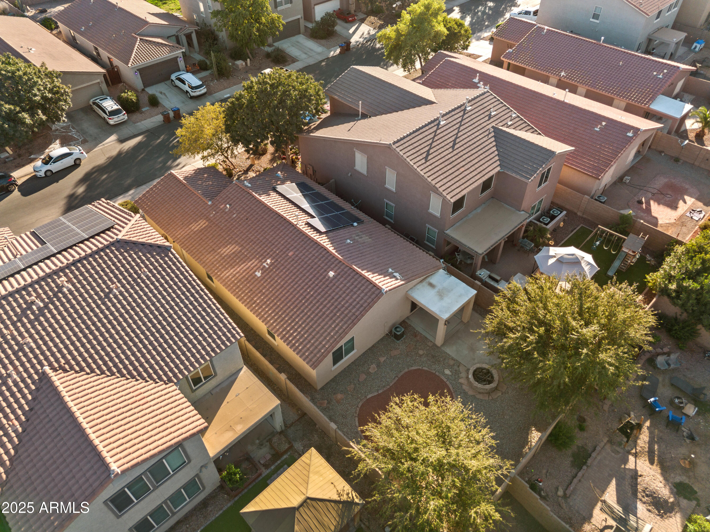
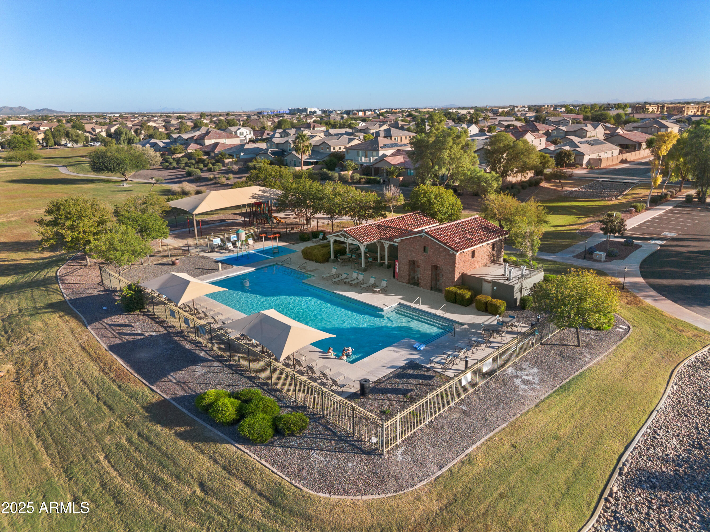
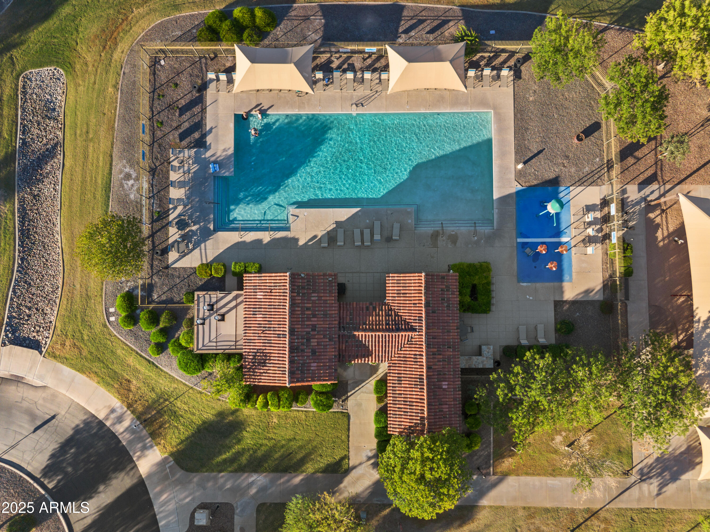
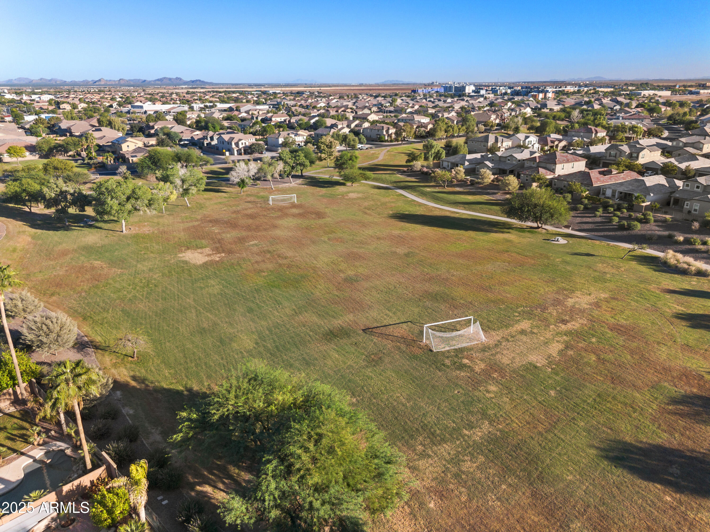
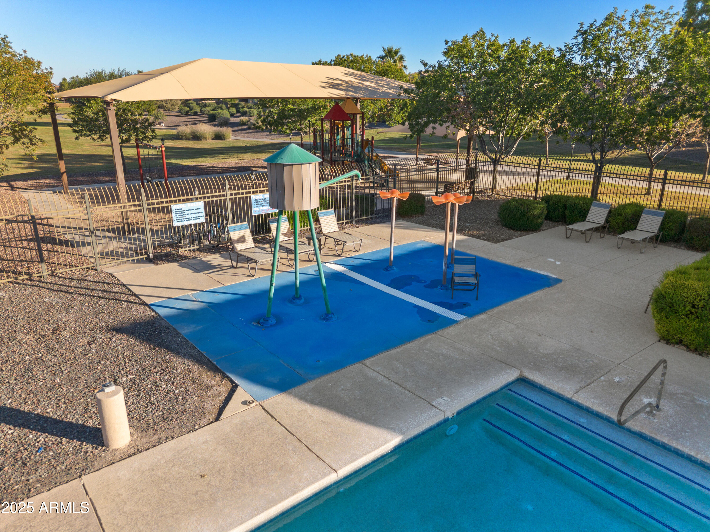
Welcome to this beautifully maintained home located in the highly desirable Magnolia at Glennwilde community--offering two community pools, parks, and scenic walking paths. This inviting home is truly move-in ready with fresh interior and exterior paint and energy-efficient solar panels grandfathered into a low-cost plan.
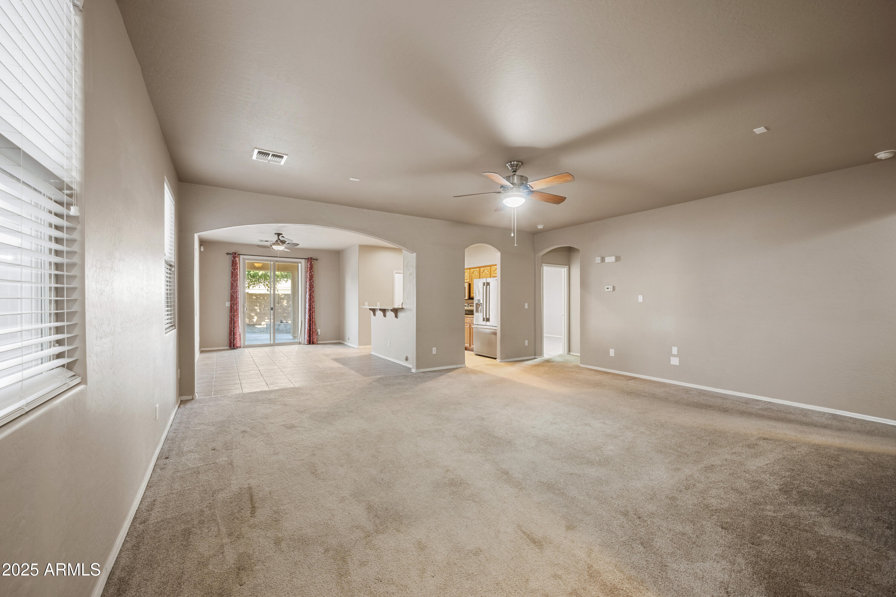
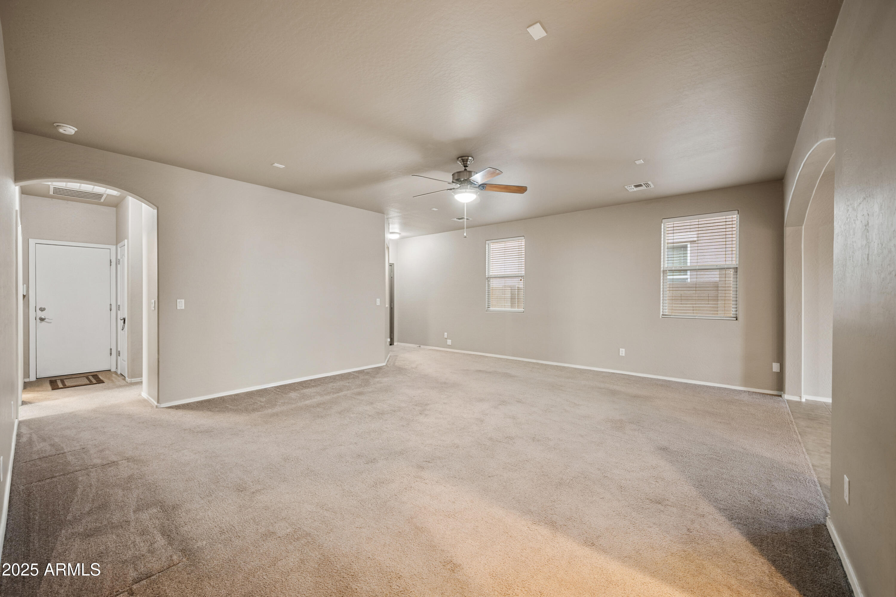
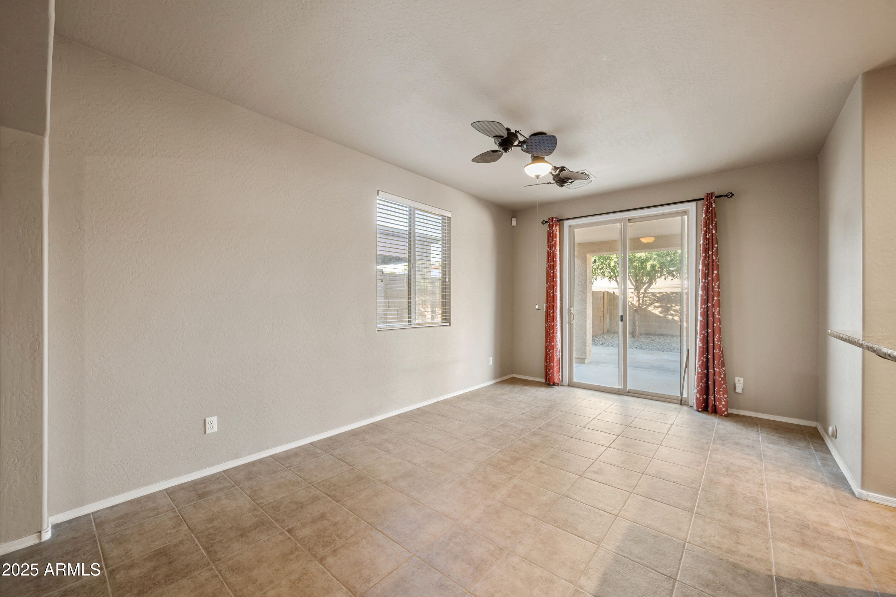
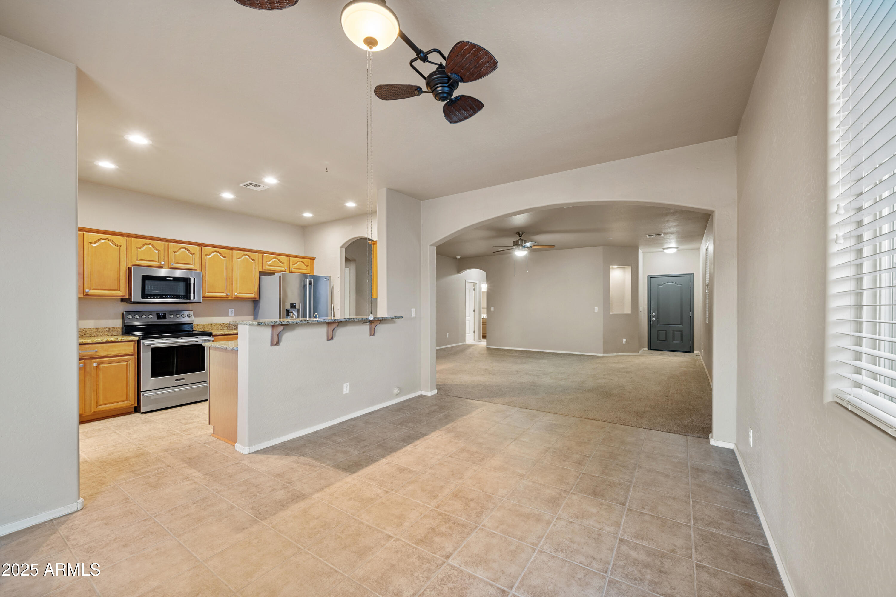
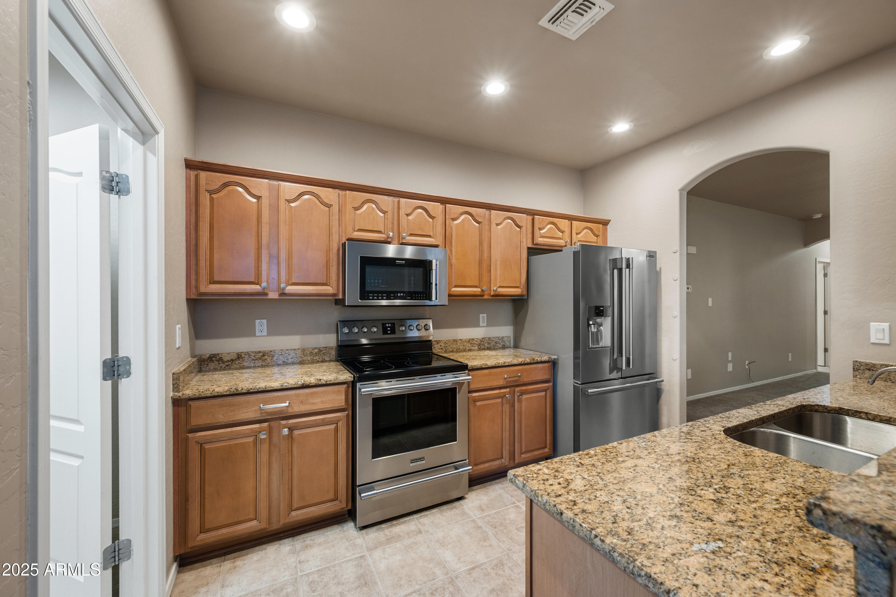
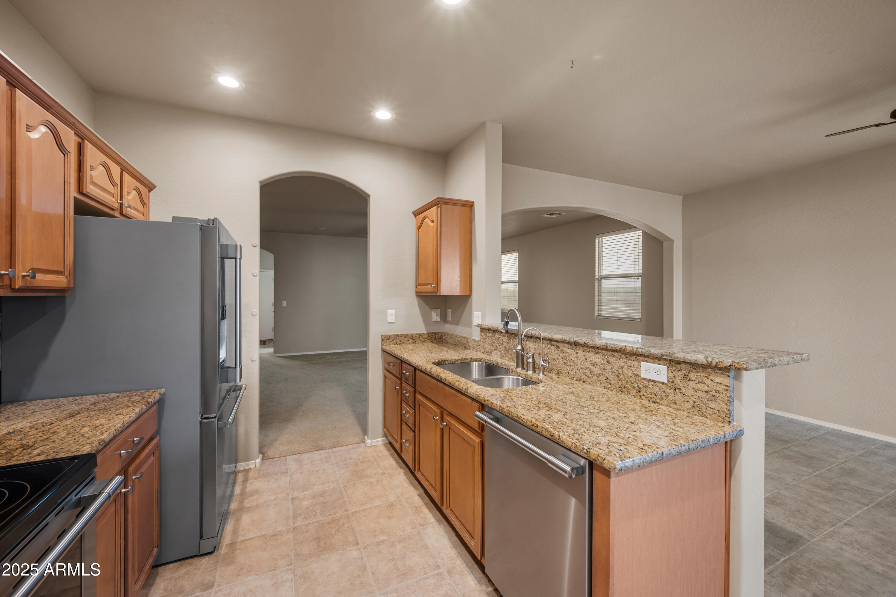
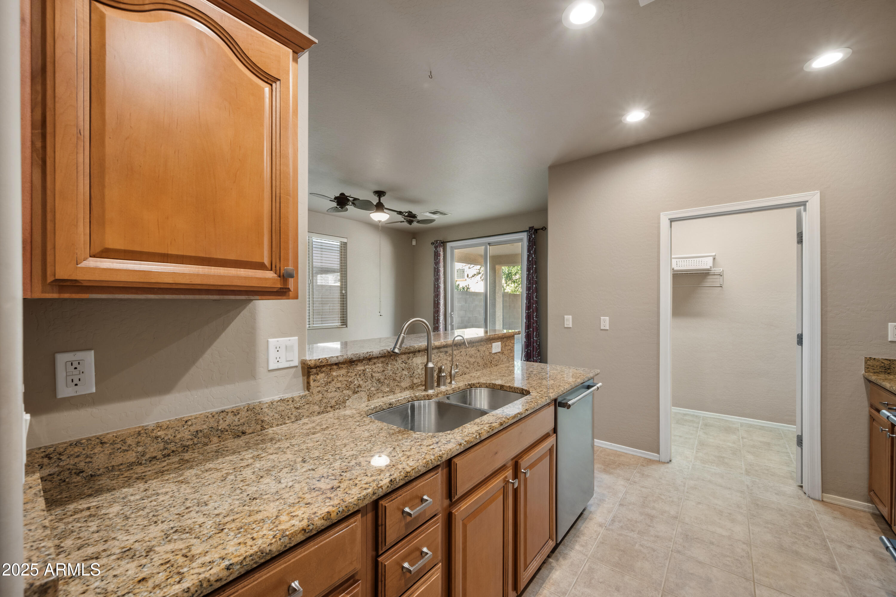
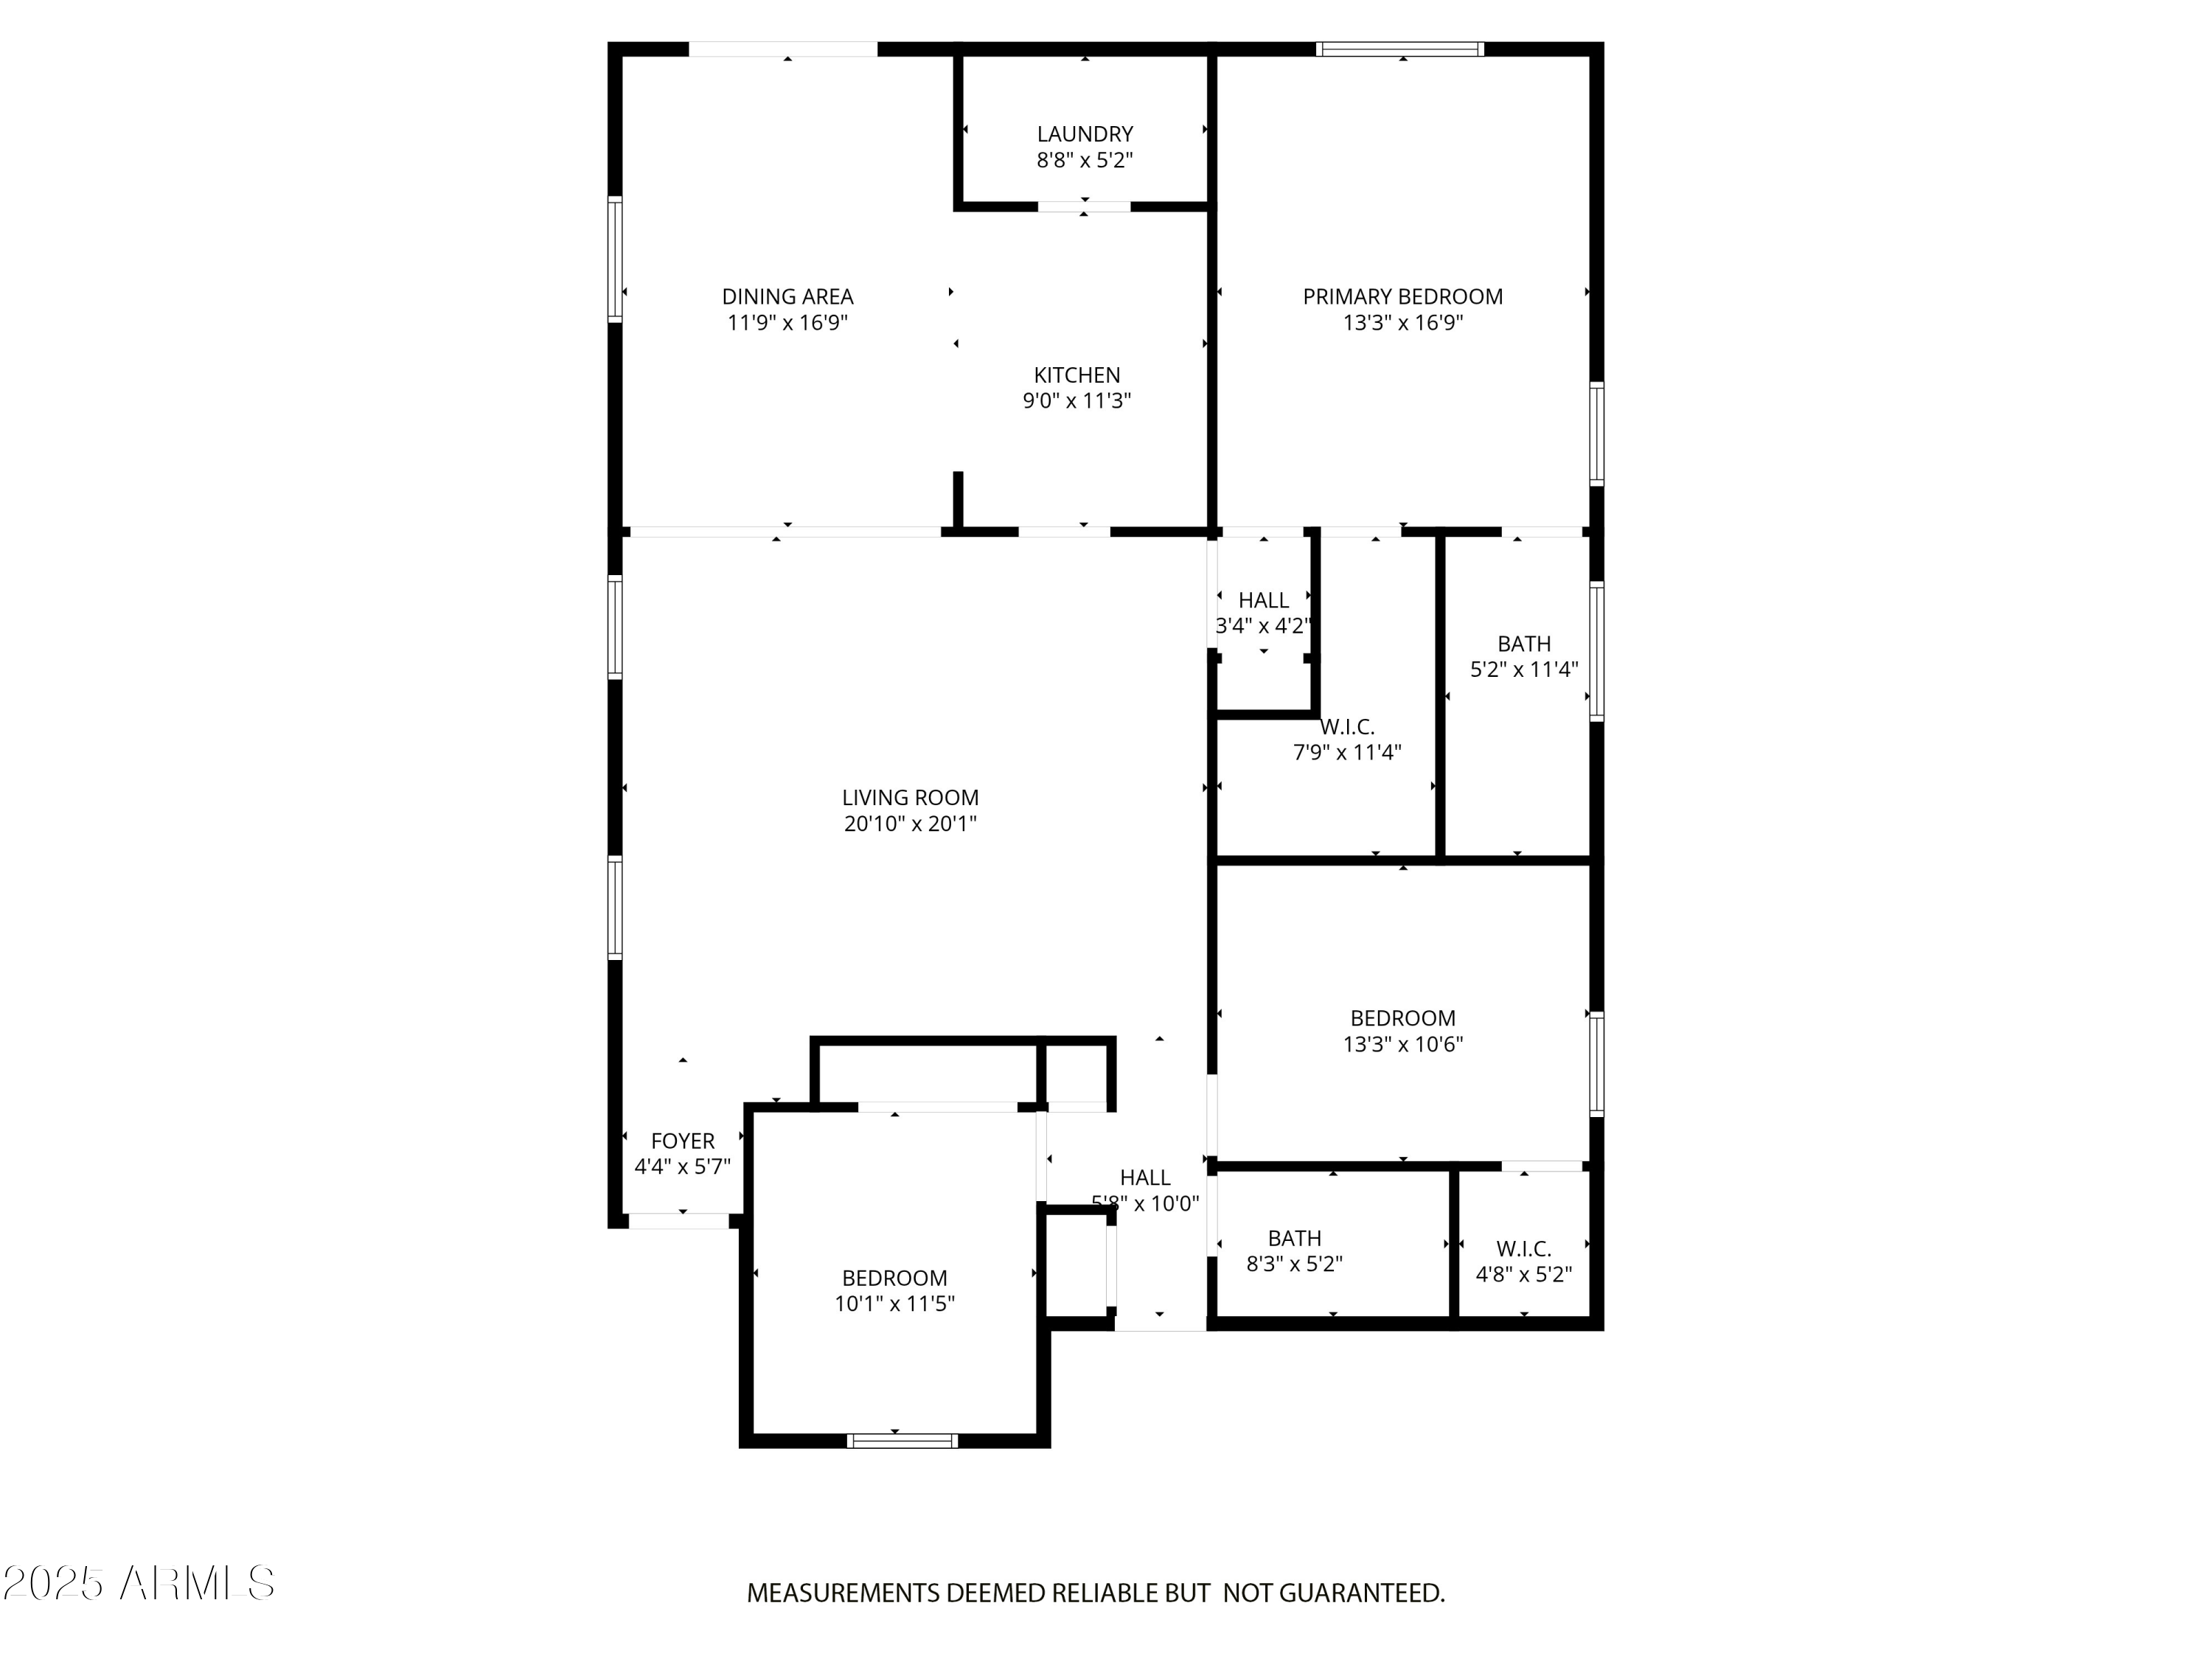
Featuring a popular open great room floor plan, this home lives large with a bright, functional layout. The kitchen stands out with granite countertops, rich maple cabinetry with crown molding and chocolate glaze finish, stainless steel appliances, and plenty of storage. Enjoy upgraded carpet and tile throughout, plus modern finishes that give the home a warm, upscale feel.
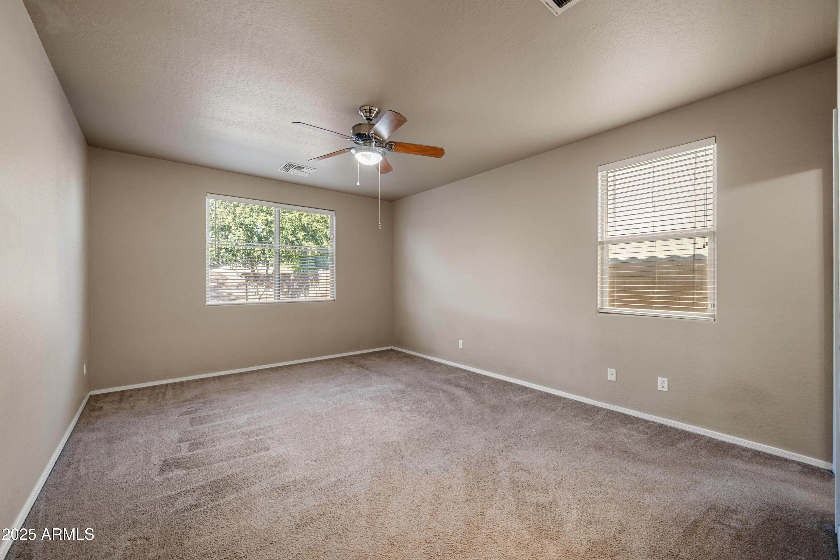
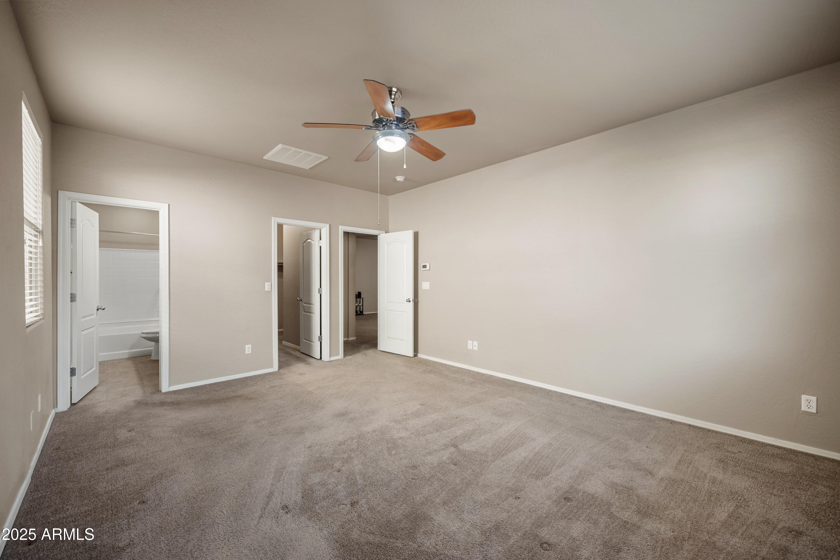
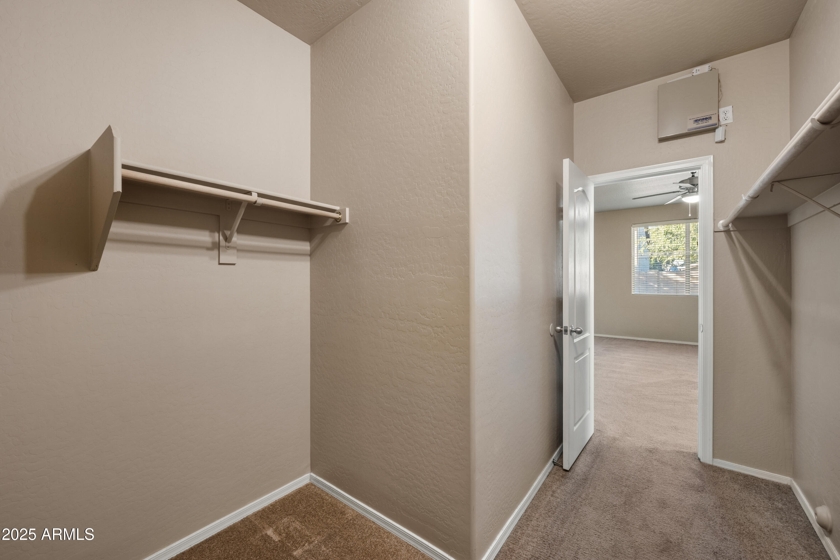
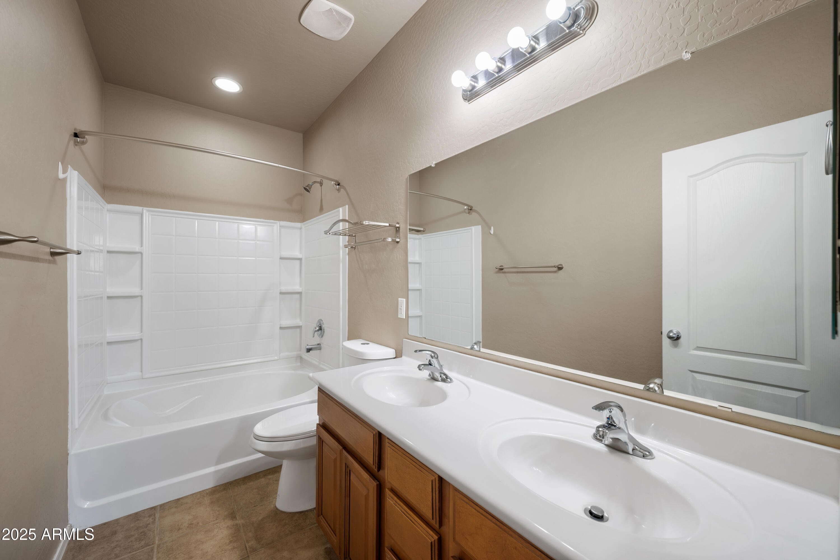
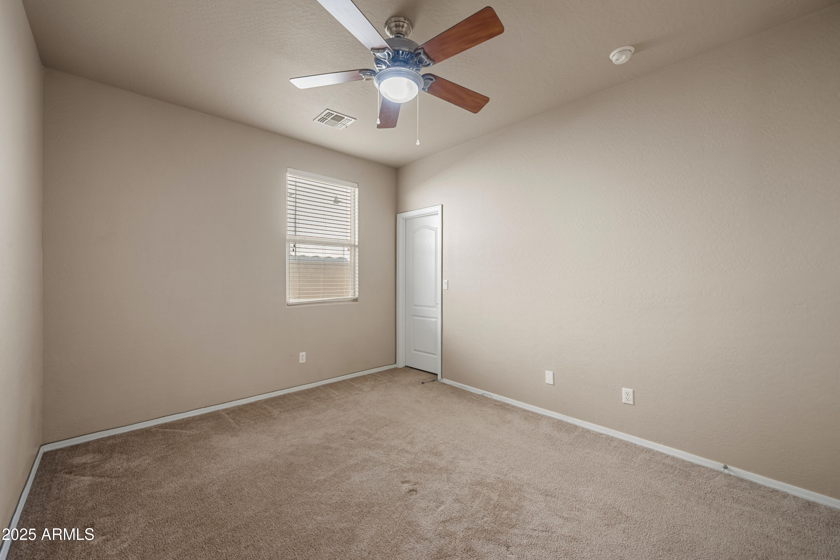
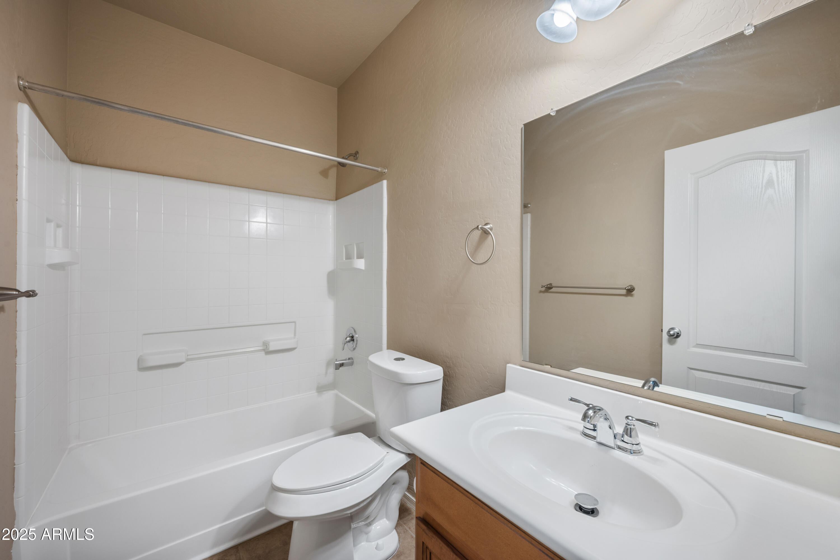
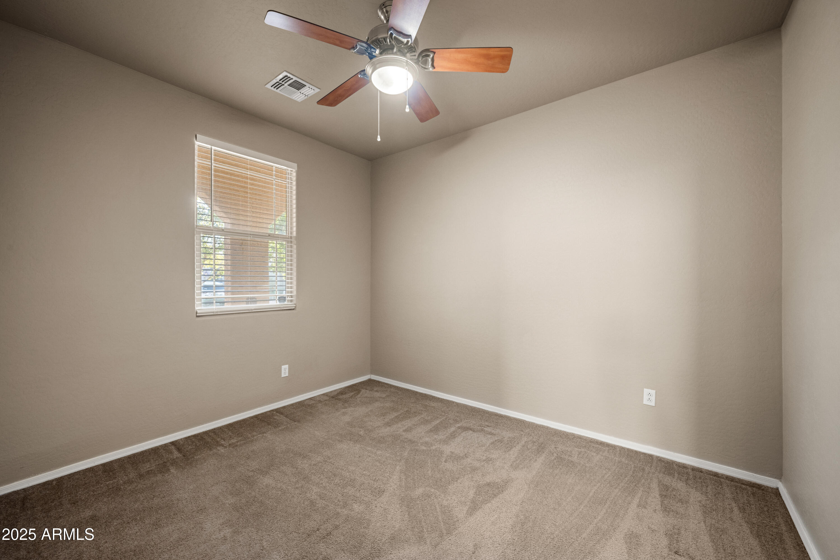
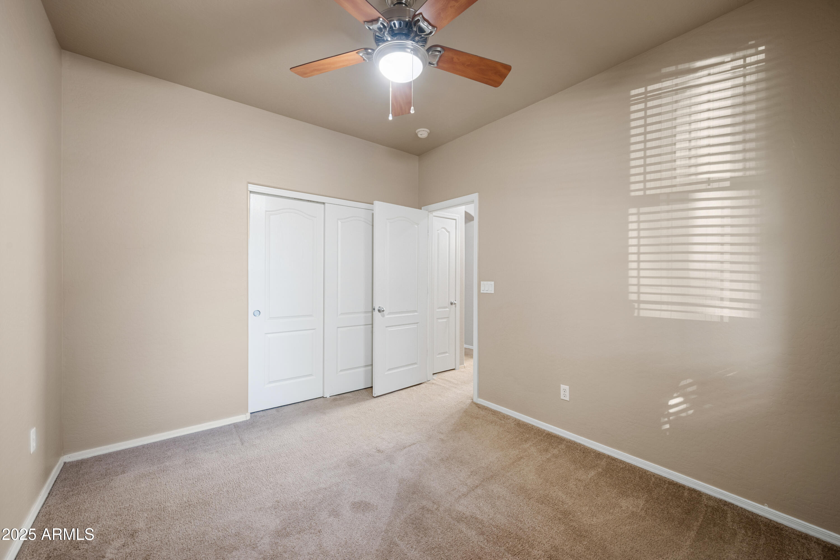
The spacious primary suite includes a walk-in closet, and even the secondary bedroom also features a walk-in closet - a rare bonus in this price range! Both bathrooms have been tastefully updated, and faux wood blinds add style and privacy throughout.
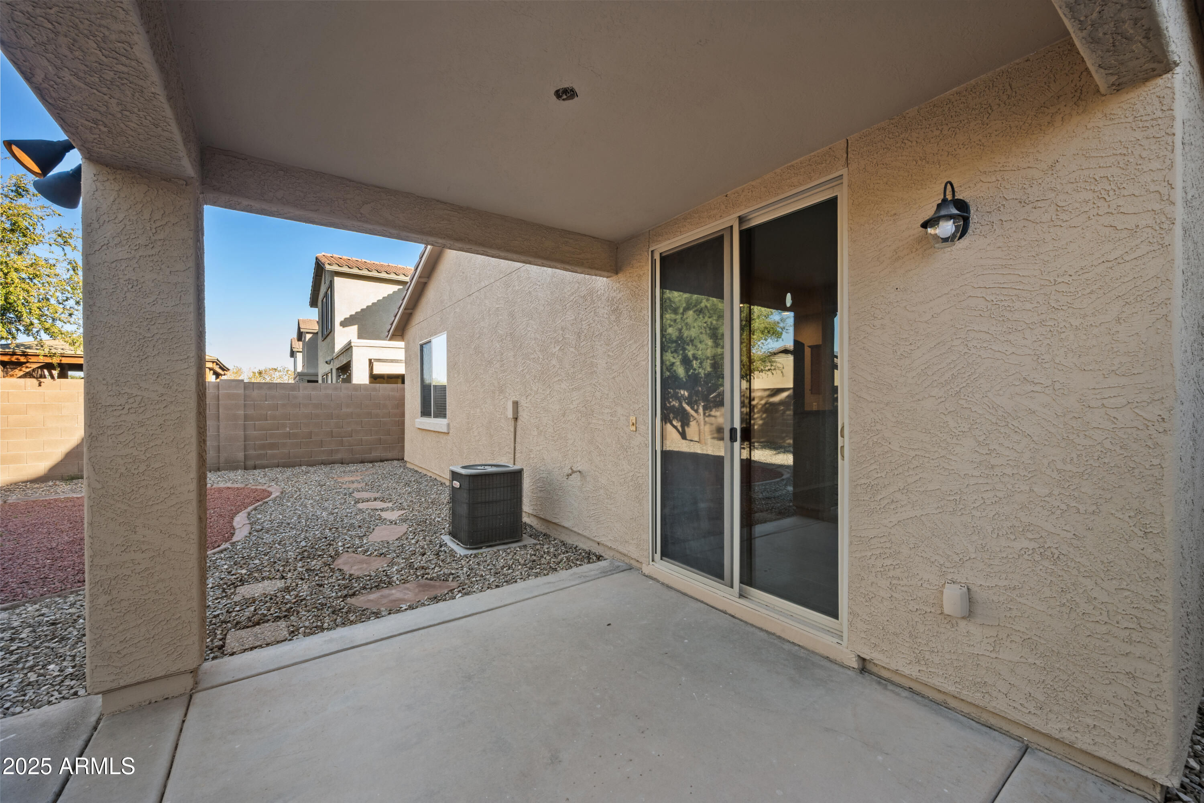
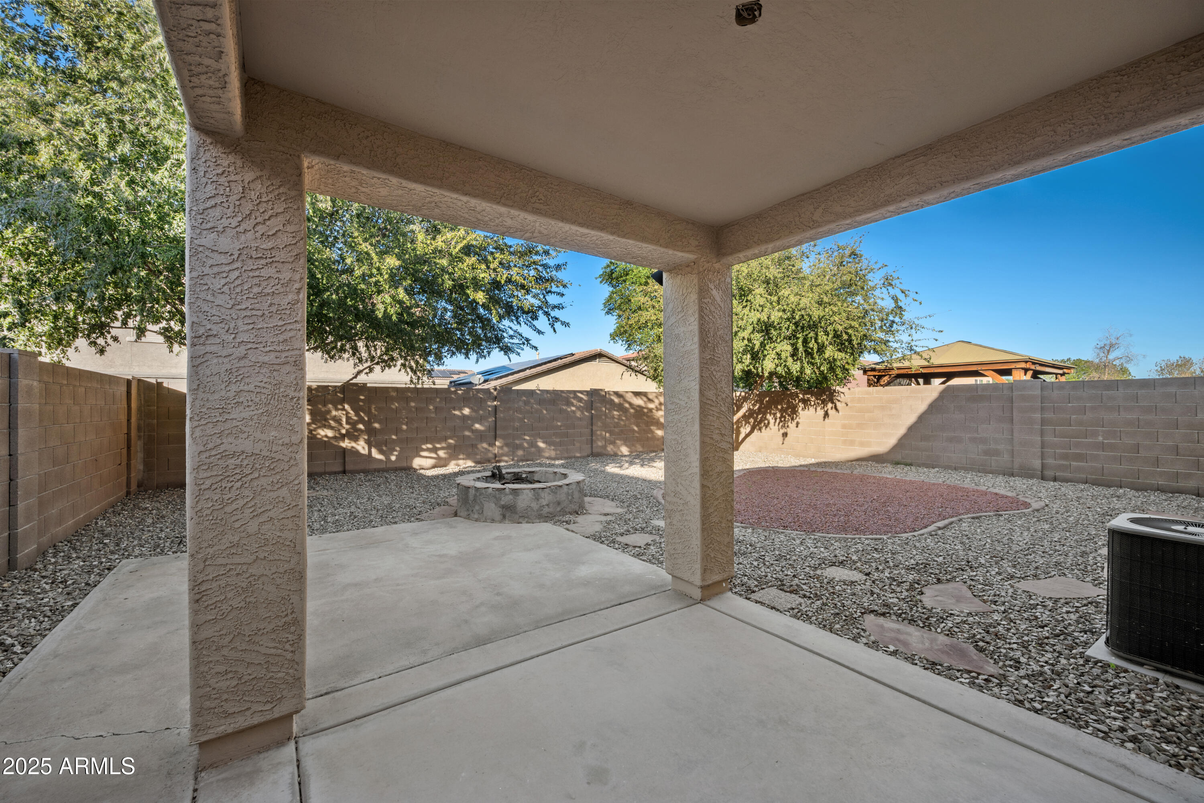
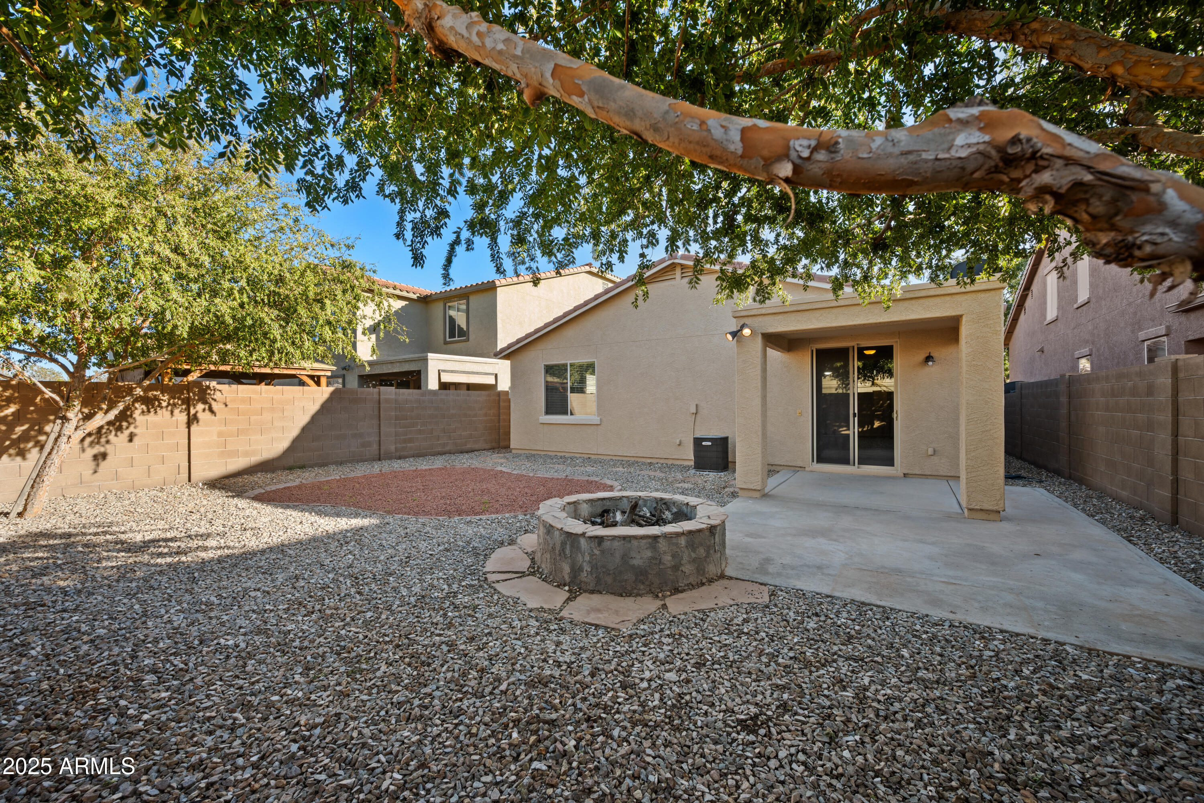
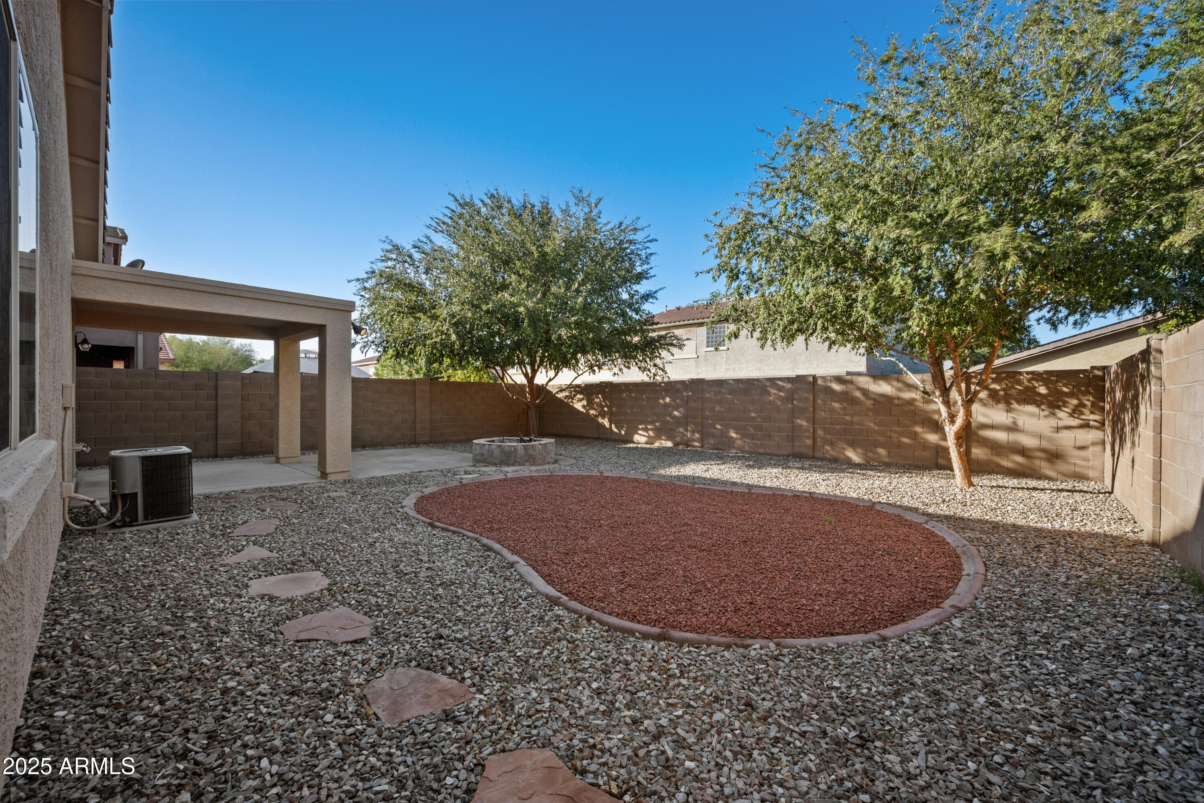
Step outside to a fully landscaped backyard designed for relaxation and entertaining, complete with a built-in fire pit - perfect for cozy Arizona winter evenings under the stars. This home has been lovingly cared for and offers outstanding value in one of Maricopa's most popular neighborhoods.

Share Property

Location

42514 W SOMERSET Drive, Maricopa, AZ 85138

Status

Sold

Date Sold

December 16, 2025

Property Amenities

Interior
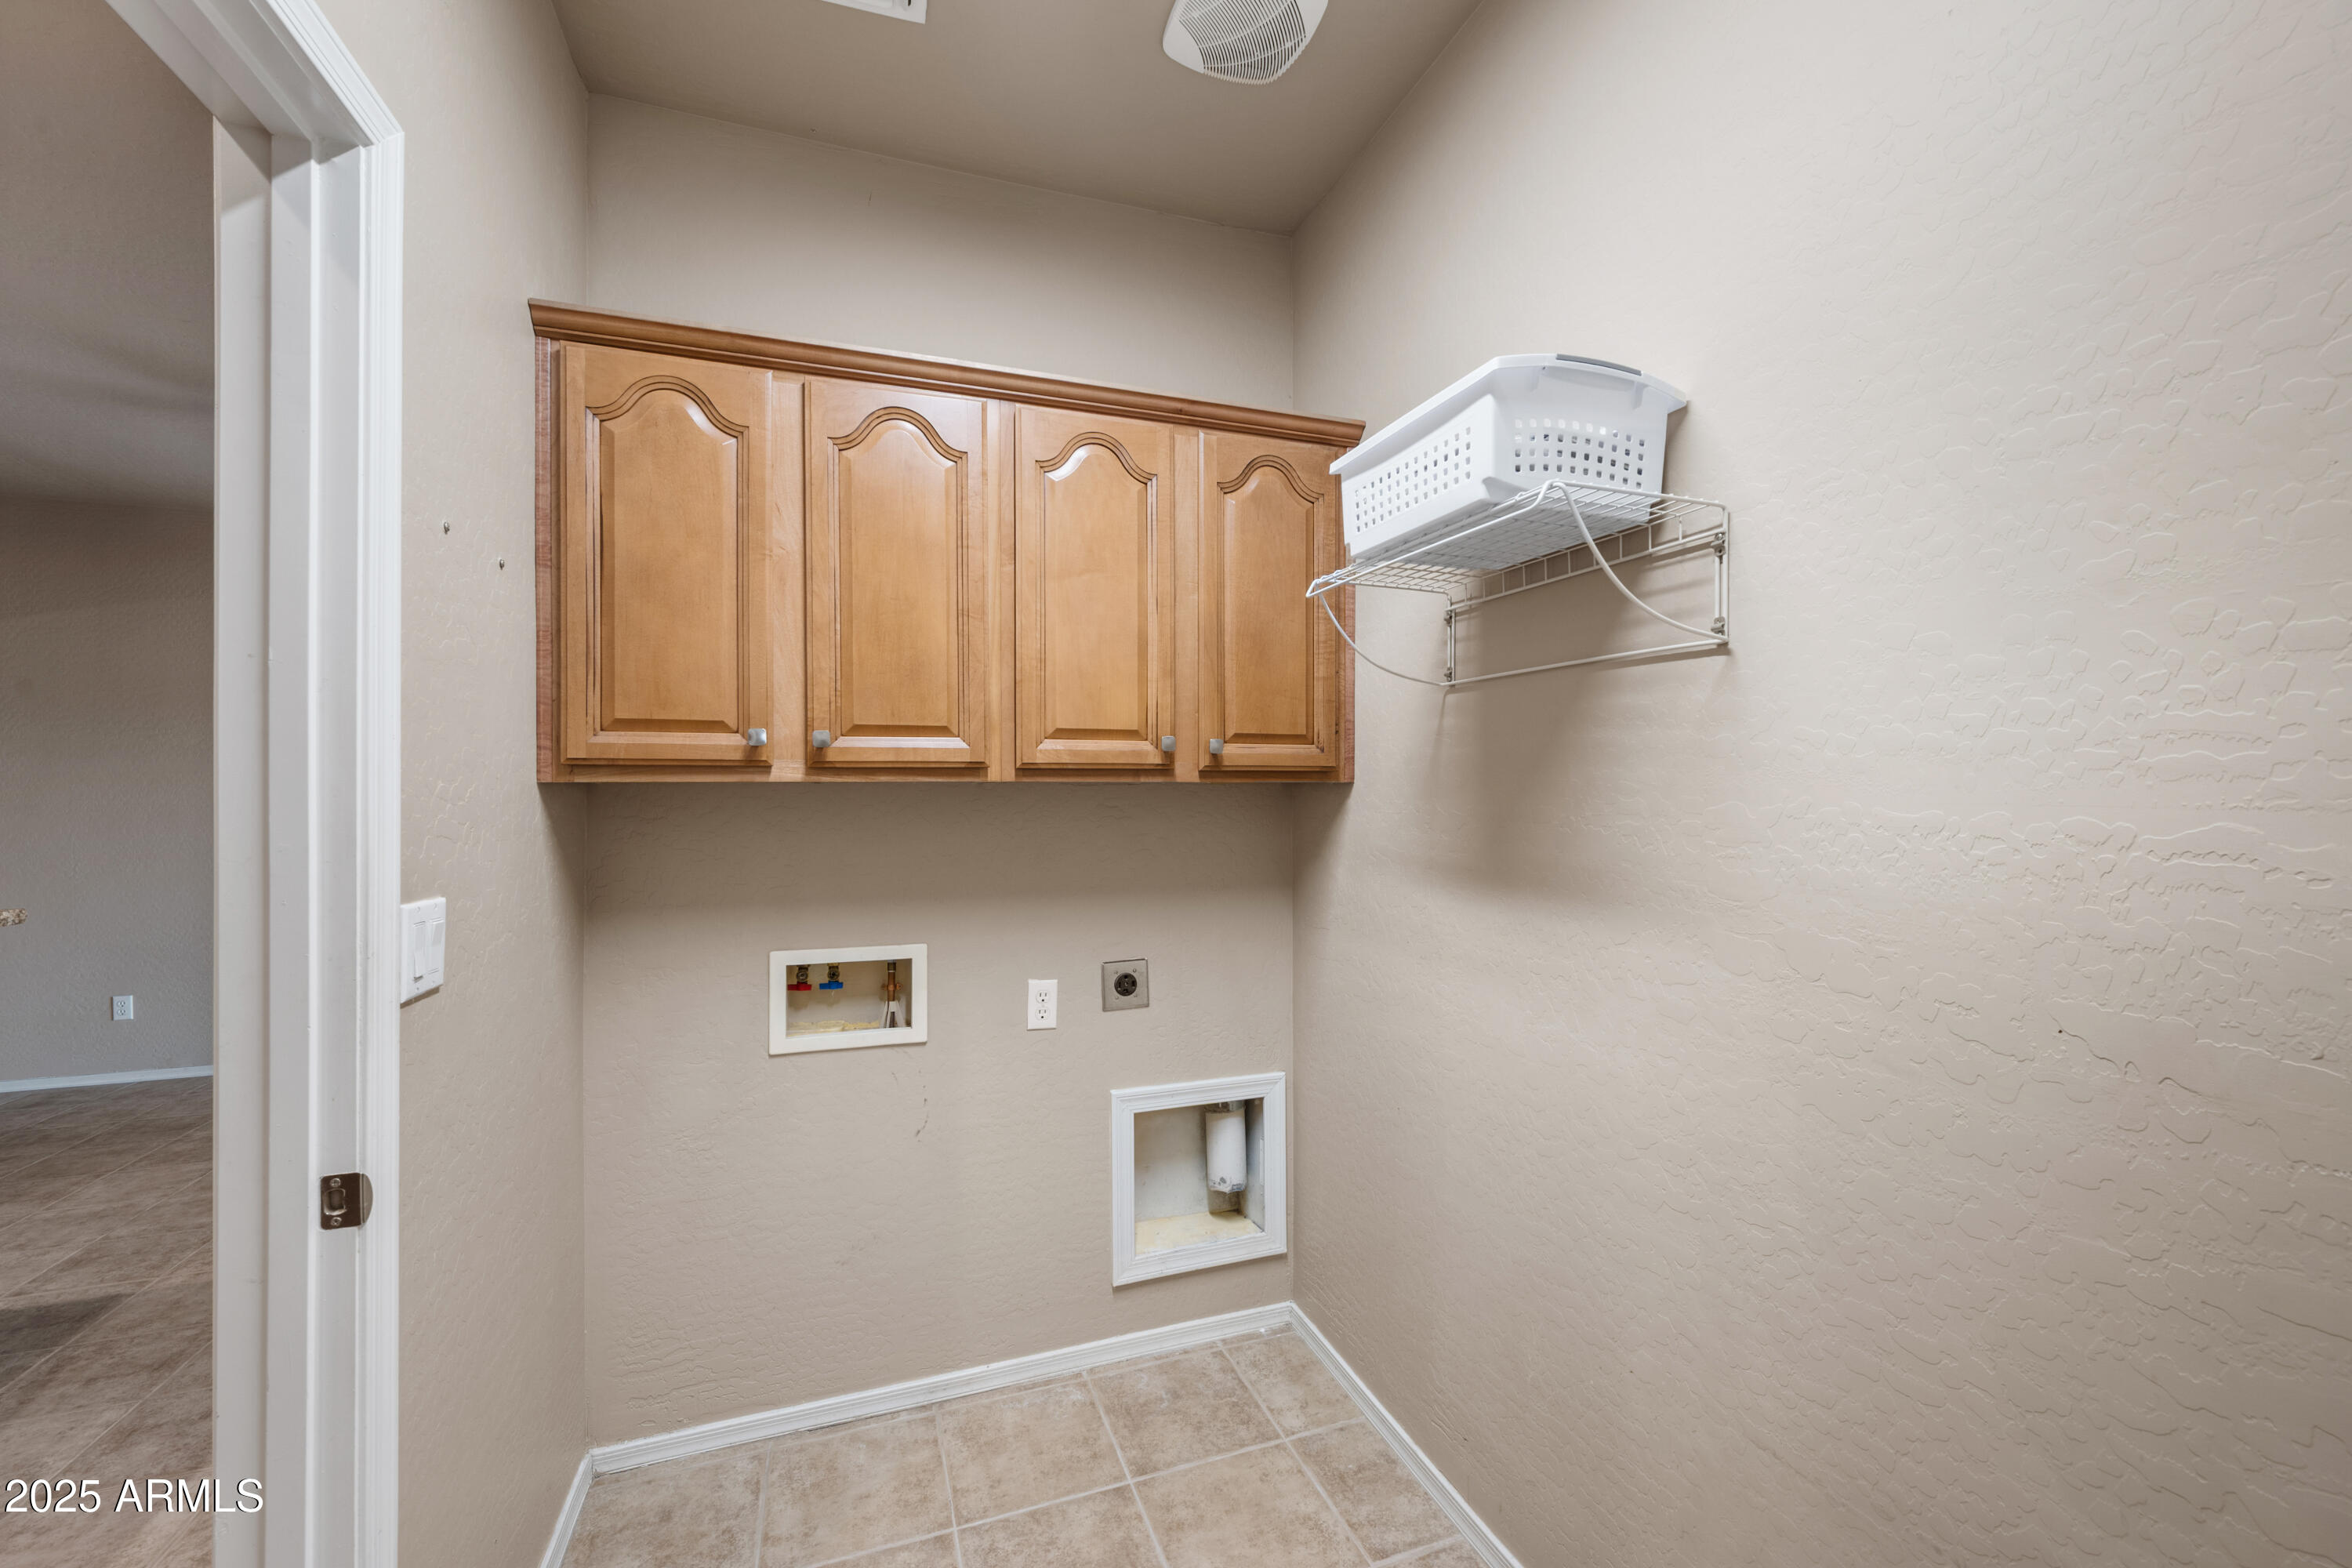
Laundry room Wshr/Dry Hook Up Only
Appliances Water Softener Owned, Refrigerator, Built-in Microwave, Dishwasher, Disposal, Electric Range
Flooring Carpet, Tile
Total Bedrooms: 3
Full Bathrooms: 2
Other Interior Features High Speed Internet, Granite Counters, Double Vanity, Eat-in Kitchen, Breakfast Bar, No Interior Steps, Kitchen Island, Pantry, Full Bth Master Bdrm
Area & Lot
Lot Area 5,227 Sq.Ft.
Living area 1,630 Sq.Ft.
MLS® ID 6942708
Year Built 2006
School District Maricopa Unified School District
High School Maricopa High School
Middle School Desert Wind Middle School
Elementary School Saddleback Elementary School
Architecture Styles Ranch
Type Residential
Status Sold
Exterior
Stories 1
Air conditioning Central Air, Ceiling Fan(s)
Heat type Natural Gas
Water Source Pvt Water Company
Garage Space 2.0
Security Features Security System Owned
Sewer Public Sewer
Parking Garage Door Opener
Lot Features North/South Exposure, Sprinklers In Front, Desert Back, Desert Front
Roof Tile
Finance
Sales Price $280,000
HOA Fees $91 monthly
Real Estate Tax $1,693 yearly

Work With Casey

When the stakes are high, experience matters. Work with Casey Reinke for disciplined guidance, thoughtful strategy, and a business-minded approach to your real estate goals.