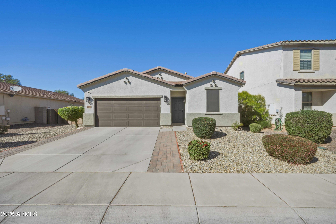
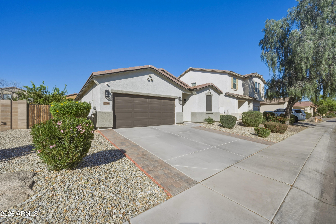
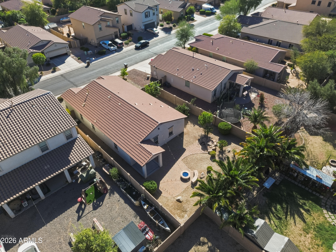
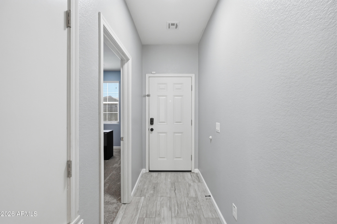
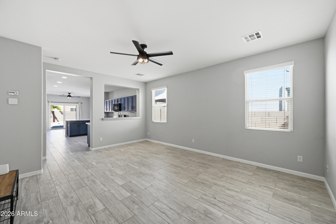
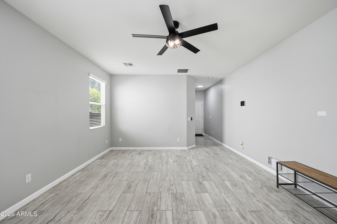
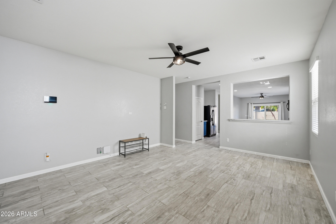
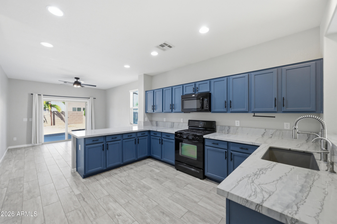
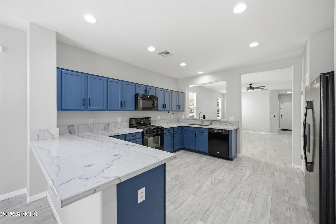
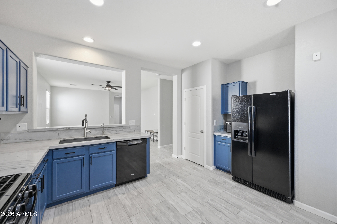
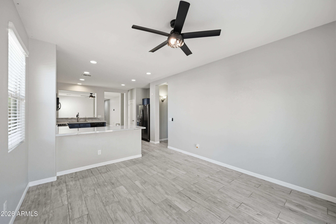
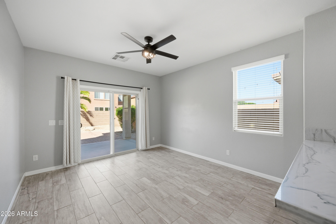
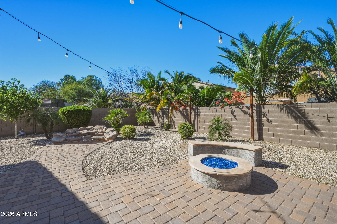
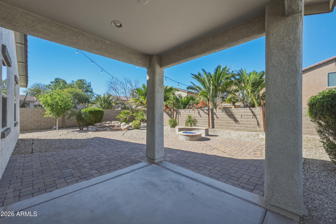
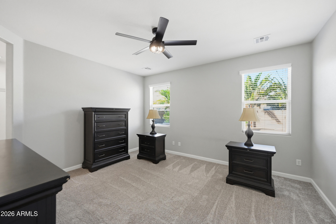
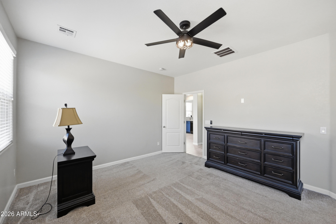
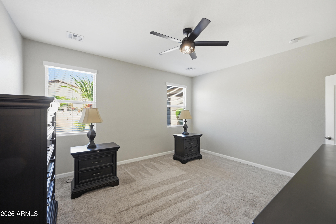
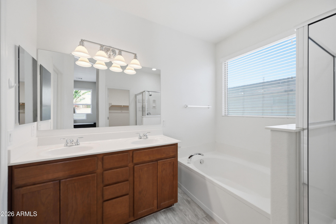
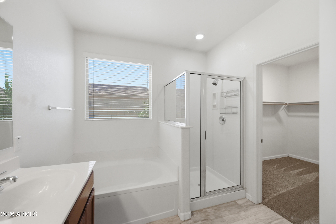
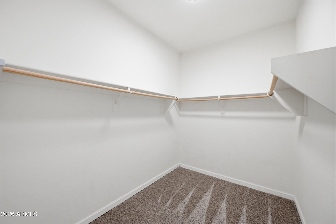
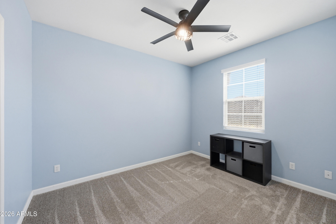
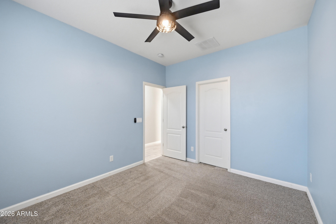
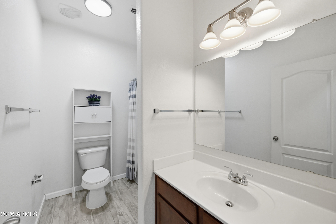
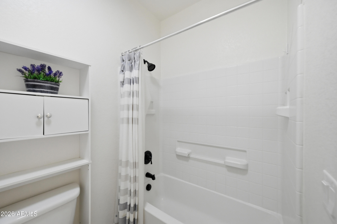
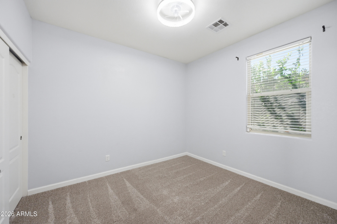
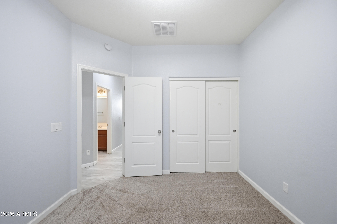
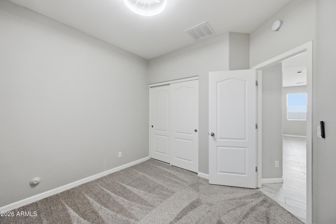
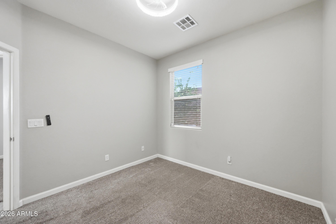
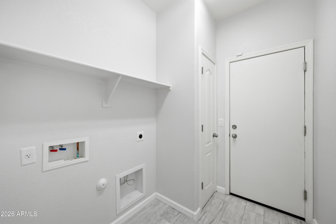
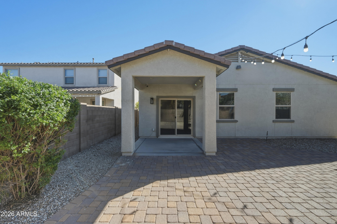
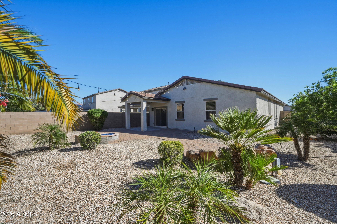
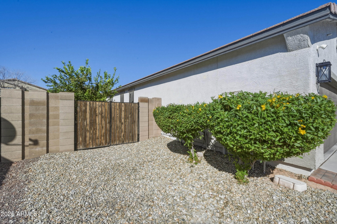
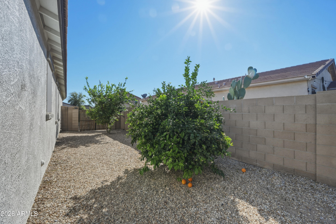
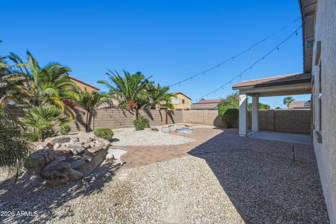
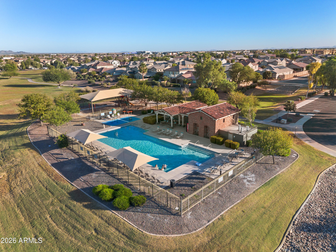
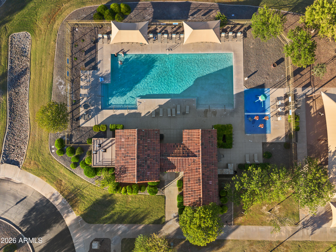
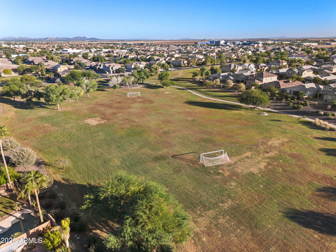
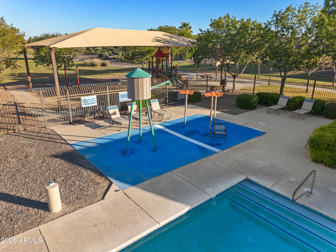
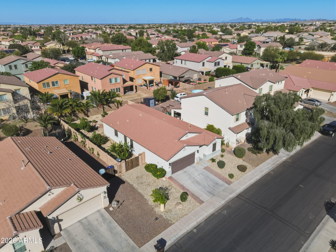
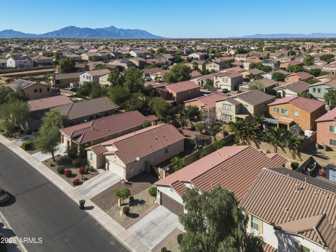
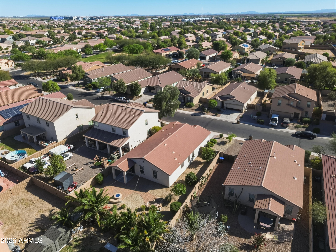
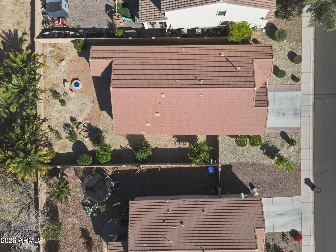
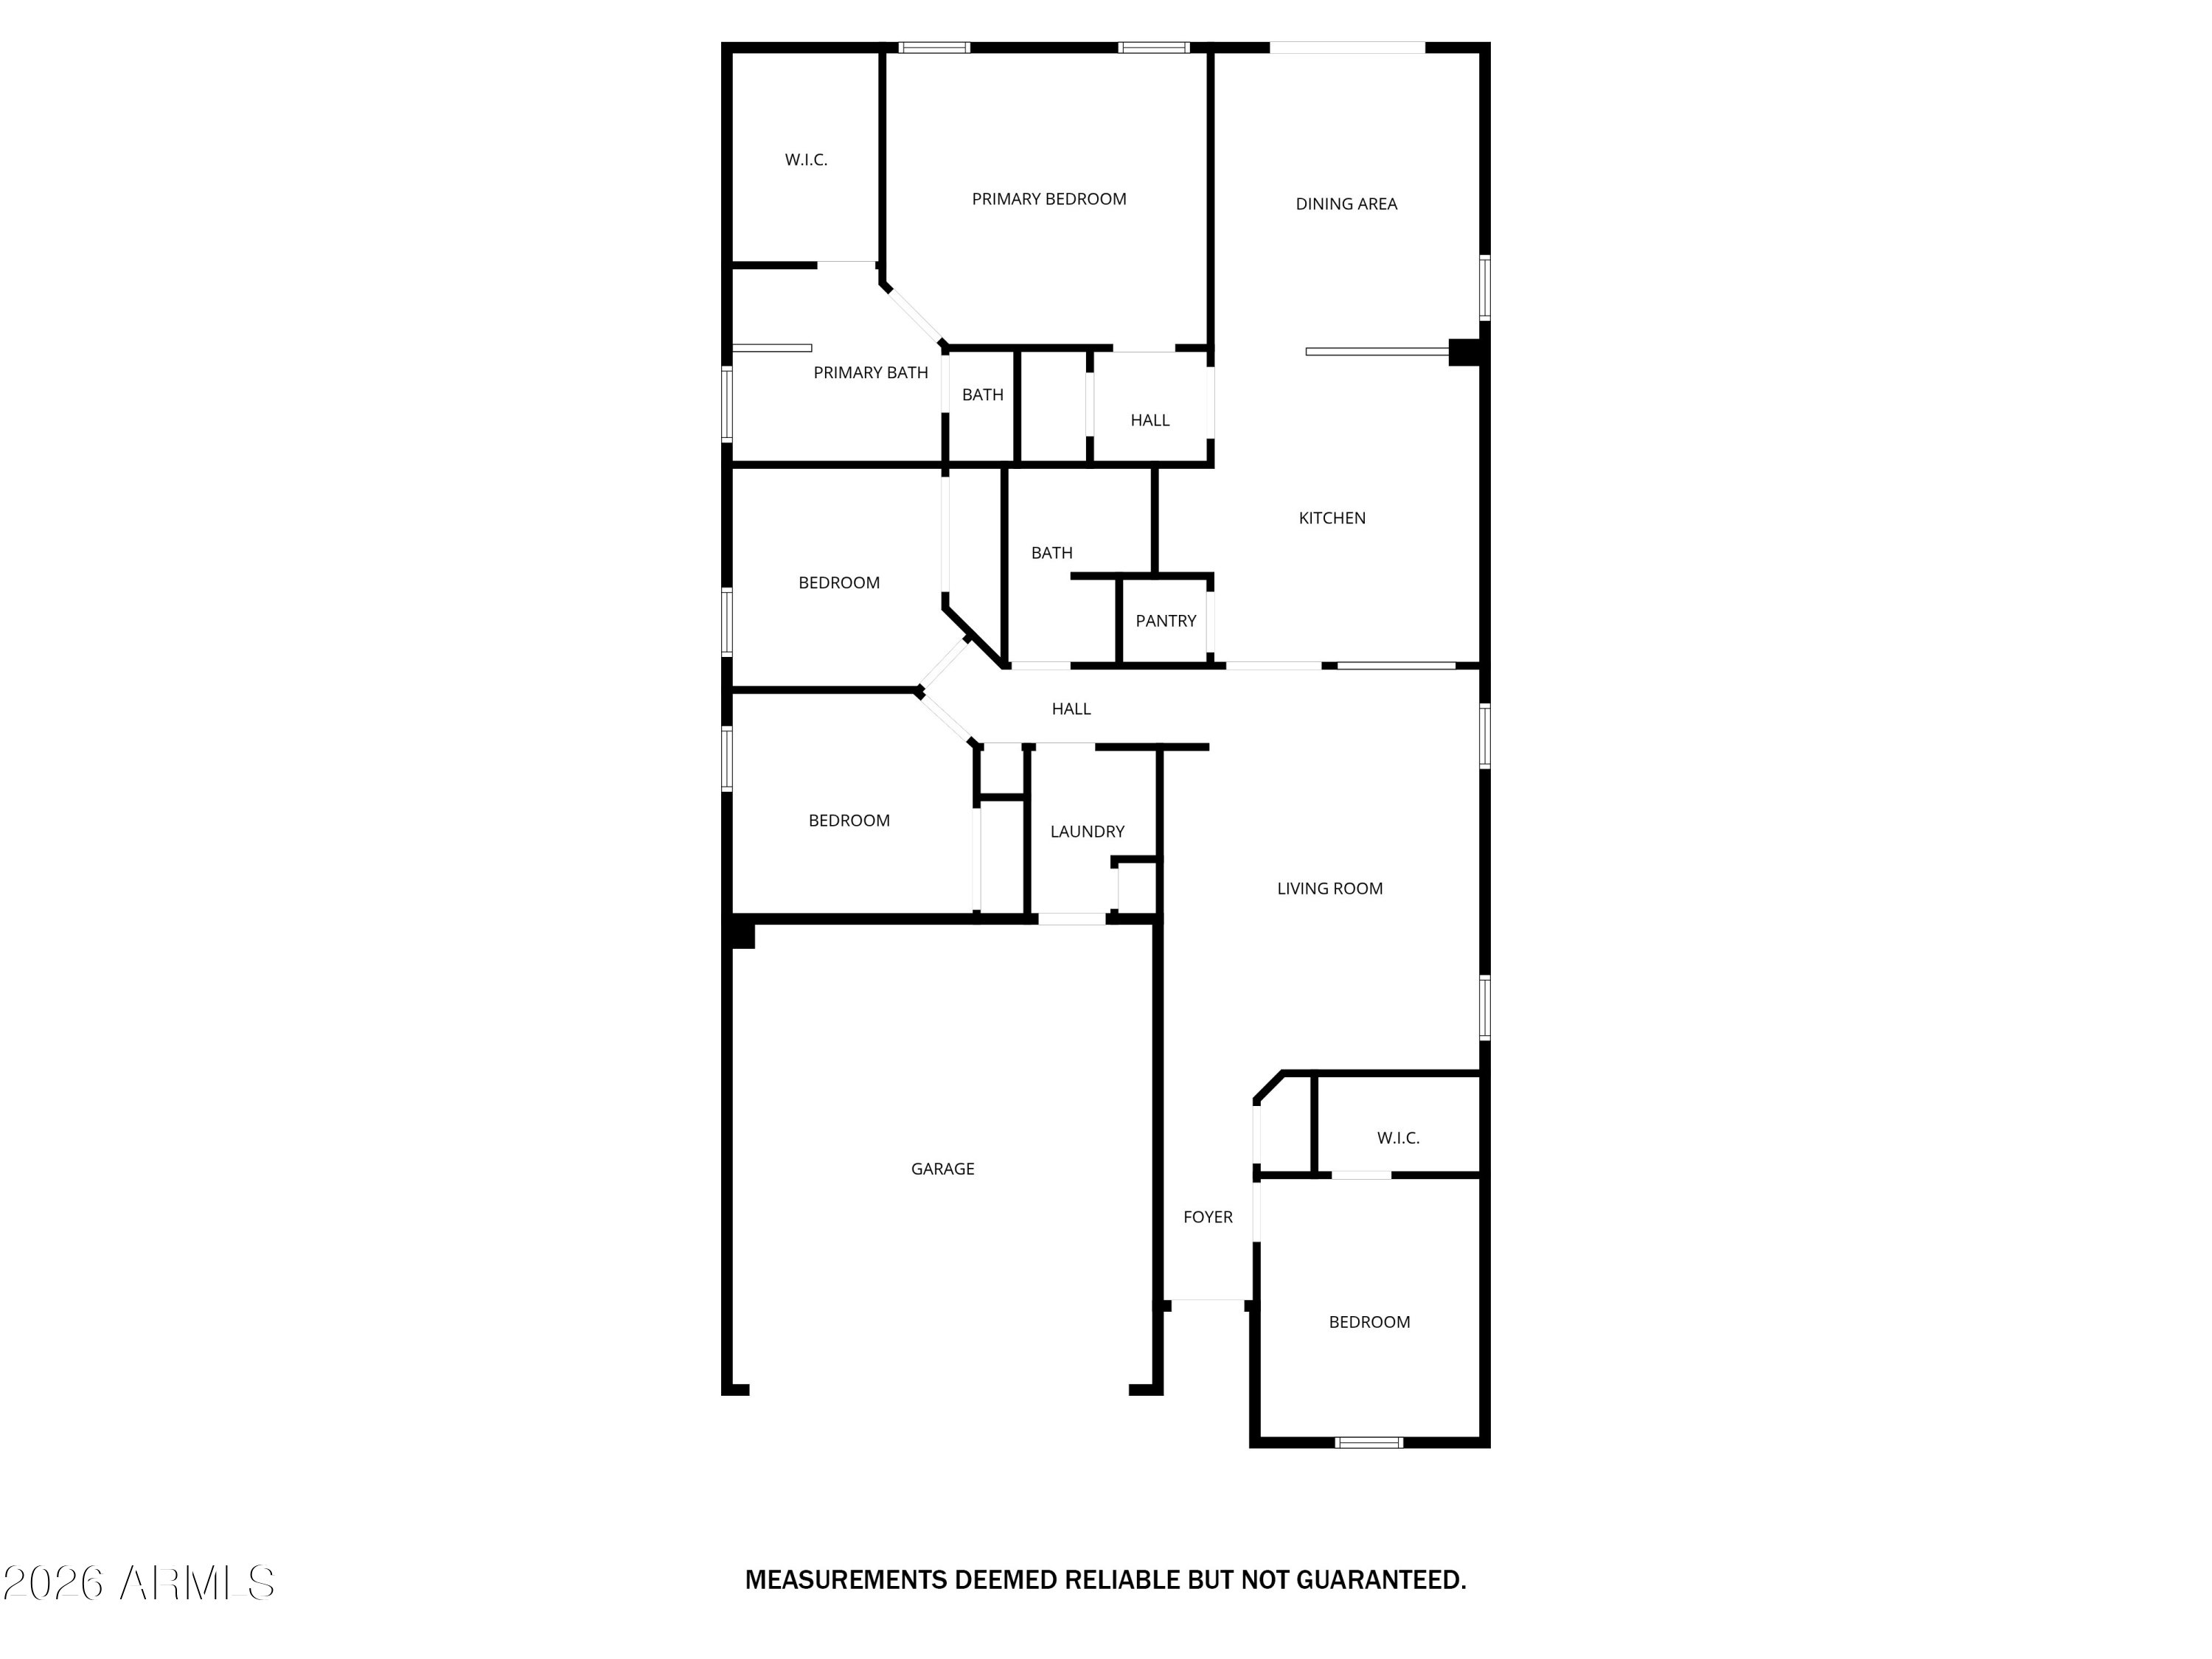
Welcome to this beautifully upgraded single-level home in the sought-after Glennwilde community in the heart of Maricopa. From the moment you step inside, you'll appreciate the thoughtful updates and pride of ownership throughout. Wood-look tile floors in all high traffic areas for easy maintenance & an updated look! The kitchen features eye-catching painted cabinetry in a rich blue tone, quartz countertops, black appliances including a gas range and fridge that conveys giving a clean, updated feel that's both stylish and functional. 3 way split floor plan, Ceiling fans in every room, newer carpet in the bedrooms, reverse osmosis drinking water, and a water softener add everyday comfort and convenience. Step outside and you'll see where this home really shines. The backyard has been extensively landscaped with mature trees, shrubs, and plants, plus an extended paver patio that creates the perfect space for relaxing or entertaining. Enjoy evenings around the gas fire pit and bench, take advantage of the built-in gas BBQ line, and appreciate the added touches like accent lighting on a timer, flood light, upgraded irrigation system with Rain Dial controller, and Climate Logic weather sensor system. There's even an electric eye for outdoor lighting, sun screens, fruit trees, and an RV gate for added flexibility. There is a built in pond/waterfall rock feature but owner hasn't used it in a couple years. All of this in a well-maintained, single-level home located in Glennwilde, where residents enjoy a community pool, lake, walking paths, and playgrounds -- offering the lifestyle buyers are looking for. This one truly stands out.
Share Property
Location
42514 W Almira Drive, Maricopa, AZ 85138
Status
Sold
Date Sold
April 29, 2026
Property Amenities
Interior
Laundry roomInside, Wshr/Dry Hook Up Only
AppliancesWater Softener Owned, Reverse Osmosis, Refrigerator, Built-in Microwave, Dishwasher, Disposal, Gas Range, Water Purifier
FlooringCarpet, Tile
Total Bedrooms:4
Full Bathrooms:2
Other Interior FeaturesQuartz Countertops, High Speed Internet, Double Vanity, Eat-in Kitchen, Breakfast Bar, 9 Flat Ceilings, Pantry, Full Bth Master Bdrm, Separate Shwr Tub
Area & Lot
Lot Area6,534 Sq.Ft.
Living area1,733 Sq.Ft.
MLS® ID6999608
Year Built2009
School DistrictMaricopa Unified School District
High SchoolMaricopa High School
Middle SchoolMaricopa Elementary School
Elementary SchoolMaricopa Elementary School
TypeResidential
StatusSold
Exterior
Stories1
Air conditioningCentral Air, Ceiling Fan(s)
Heat typeNatural Gas
Water SourcePvt Water Company
Garage Space2.0
SewerPublic Sewer
ParkingRV Gate, Garage Door Opener
Lot FeaturesNorth/South Exposure, Sprinklers In Rear, Sprinklers In Front, Desert Back, Desert Front, Auto Timer H 2 O Front, Auto Timer H 2 O Back
RoofTile
Finance
Sales Price$300,000
HOA Fees$91 monthly
Real Estate Tax$1,706 yearly
Work With Casey
When the stakes are high, experience matters. Work with Casey Reinke for disciplined guidance, thoughtful strategy, and a business-minded approach to your real estate goals.