Leave a Message

Thank you for your message. I will be in touch with you shortly.

42 E JOSEPH Way
42 E JOSEPH Way
42 E JOSEPH Way
42 E JOSEPH Way
42 E JOSEPH Way
42 E JOSEPH Way
42 E JOSEPH Way
42 E JOSEPH Way
42 E JOSEPH Way
42 E JOSEPH Way
42 E JOSEPH Way
42 E JOSEPH Way
42 E JOSEPH Way
42 E JOSEPH Way
42 E JOSEPH Way
42 E JOSEPH Way
42 E JOSEPH Way
42 E JOSEPH Way
42 E JOSEPH Way
42 E JOSEPH Way
42 E JOSEPH Way
42 E JOSEPH Way
42 E JOSEPH Way
42 E JOSEPH Way
42 E JOSEPH Way
42 E JOSEPH Way
42 E JOSEPH Way
42 E JOSEPH Way
42 E JOSEPH Way
42 E JOSEPH Way
42 E JOSEPH Way
42 E JOSEPH Way
42 E JOSEPH Way
42 E JOSEPH Way
42 E JOSEPH Way
42 E JOSEPH Way
42 E JOSEPH Way
42 E JOSEPH Way
42 E JOSEPH Way
42 E JOSEPH Way
42 E JOSEPH Way
42 E JOSEPH Way
42 E JOSEPH Way
42 E JOSEPH Way
42 E JOSEPH Way
42 E JOSEPH Way
42 E JOSEPH Way
42 E JOSEPH Way
42 E JOSEPH Way
42 E JOSEPH Way
42 E JOSEPH Way
42 E JOSEPH Way
42 E JOSEPH Way
VIEW PHOTOS
Courtesy of Keller Williams Realty Sonoran Living, Marcus Bowen Listing Contact: 480-948-3338 
$772,000

42 E JOSEPH Way

4 Beds 3 Baths 3,761 Sq.Ft. 10,874 Sq.Ft.

Description

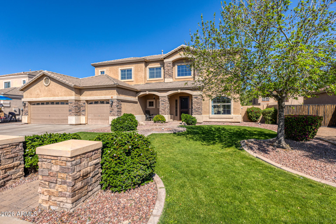
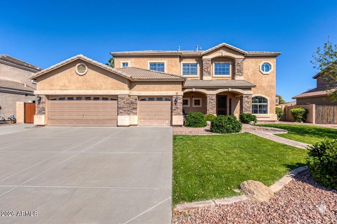
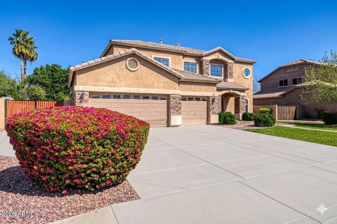
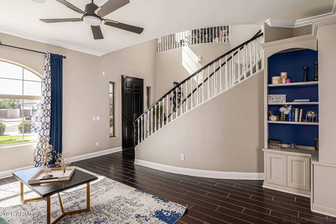
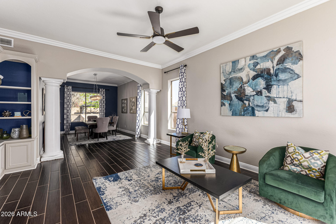
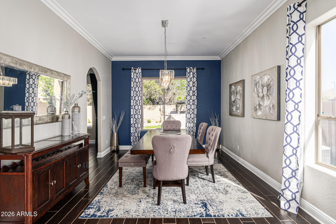
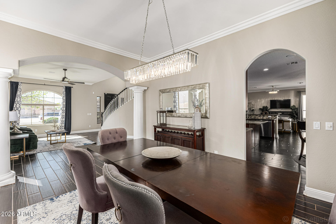
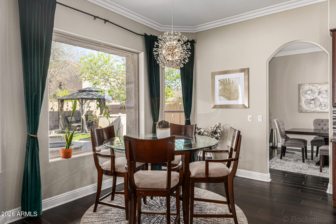
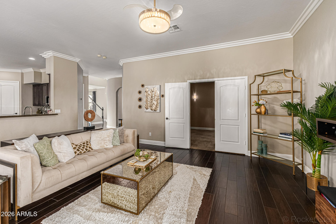
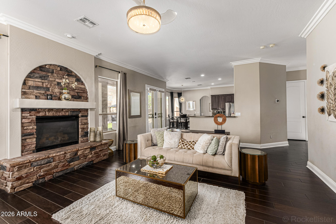
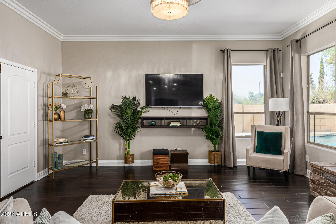
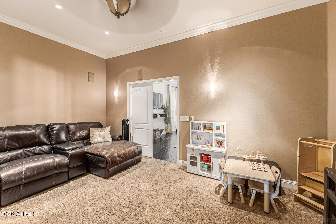
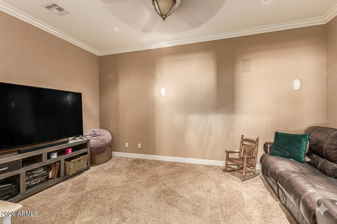
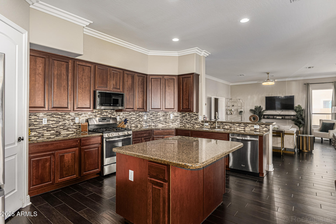
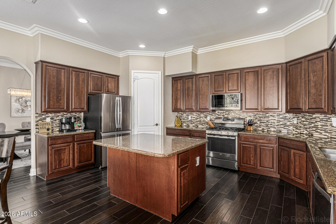
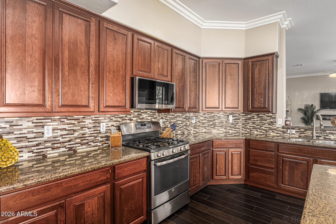
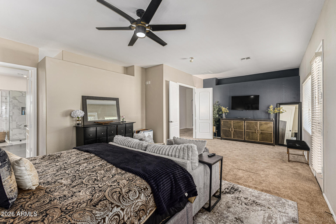
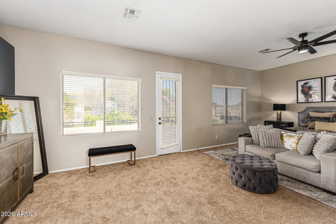
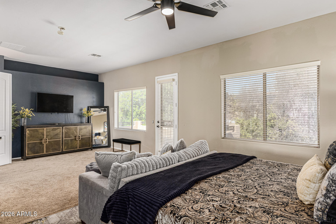
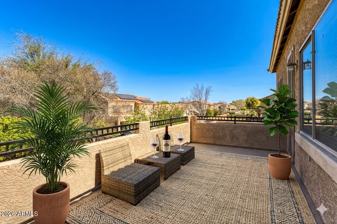
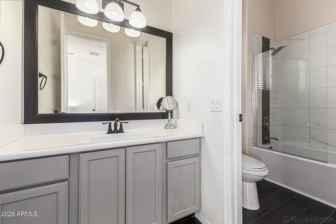
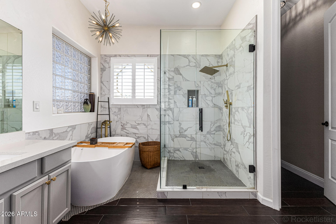
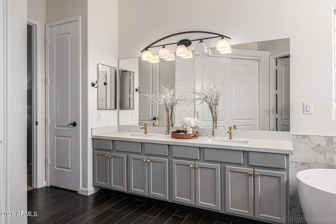
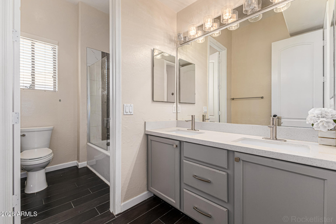
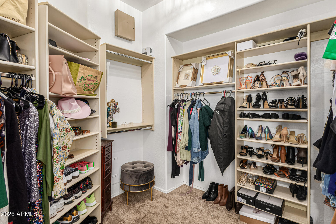
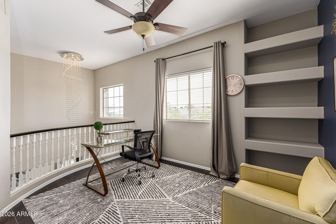
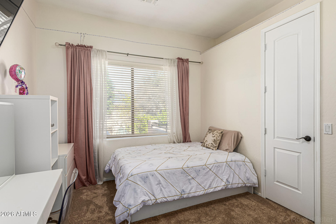
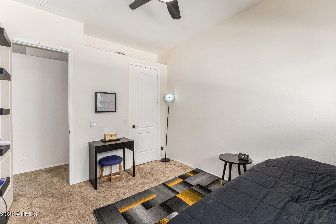
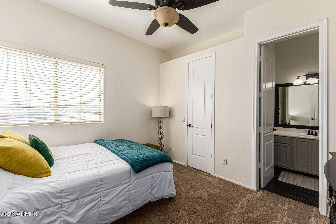
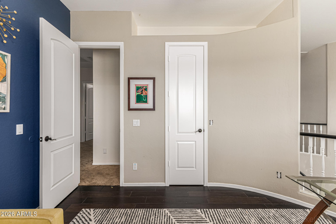
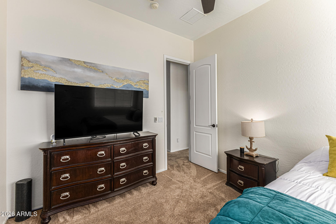
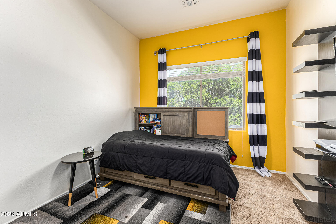
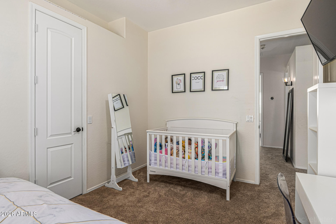
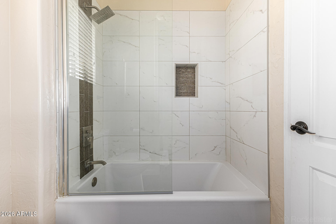
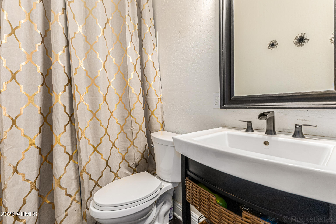
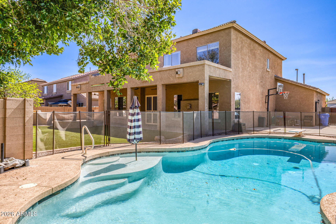
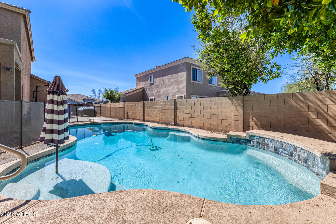
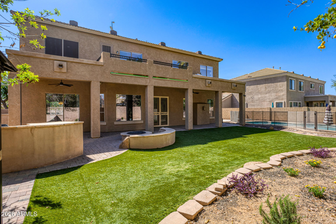
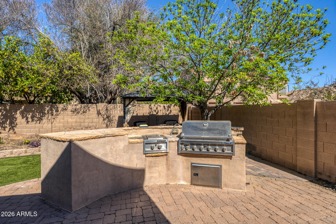
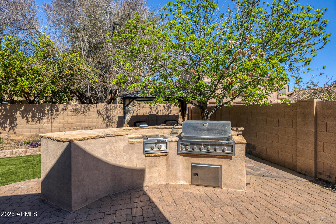
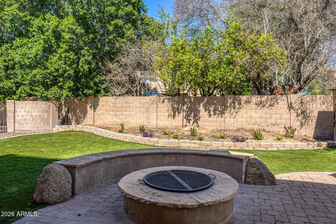
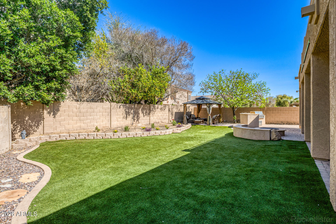
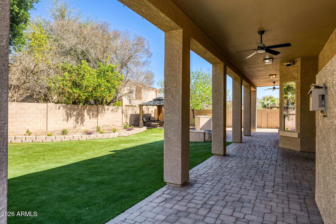
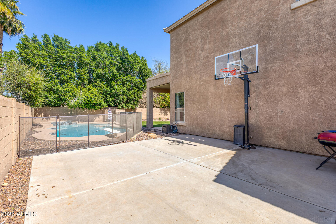
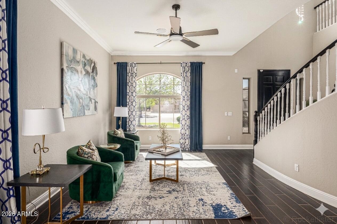
Impressive residence searching for its new owner! Great curb appeal with a stone accented facade, welcoming porch, grassy front yard, 3 car garage, and RV gate. Thoughtfully designed split floor plan offers wood look tile floors, custom paint, crown moulding, and surround sound inside and out. Formal living and dining rooms feature classic Roman pillars, while the inviting family room showcases a beautiful stone fireplace. Chef's kitchen includes granite counters, mosaic backsplash, stainless appliances, walk in pantry, and breakfast bar island. Spacious primary suite offers balcony access, walk in closet, and spa style bath. Backyard retreat features a sparkling pool, built in BBQ, fire pit, lush grass, pavers, and covered patio with misting system. A perfect place to relax and entertain.

Share Property

Location

42 E JOSEPH Way, Gilbert, AZ 85295

Status

Sold

Date Sold

April 16, 2026

Property Amenities

Interior
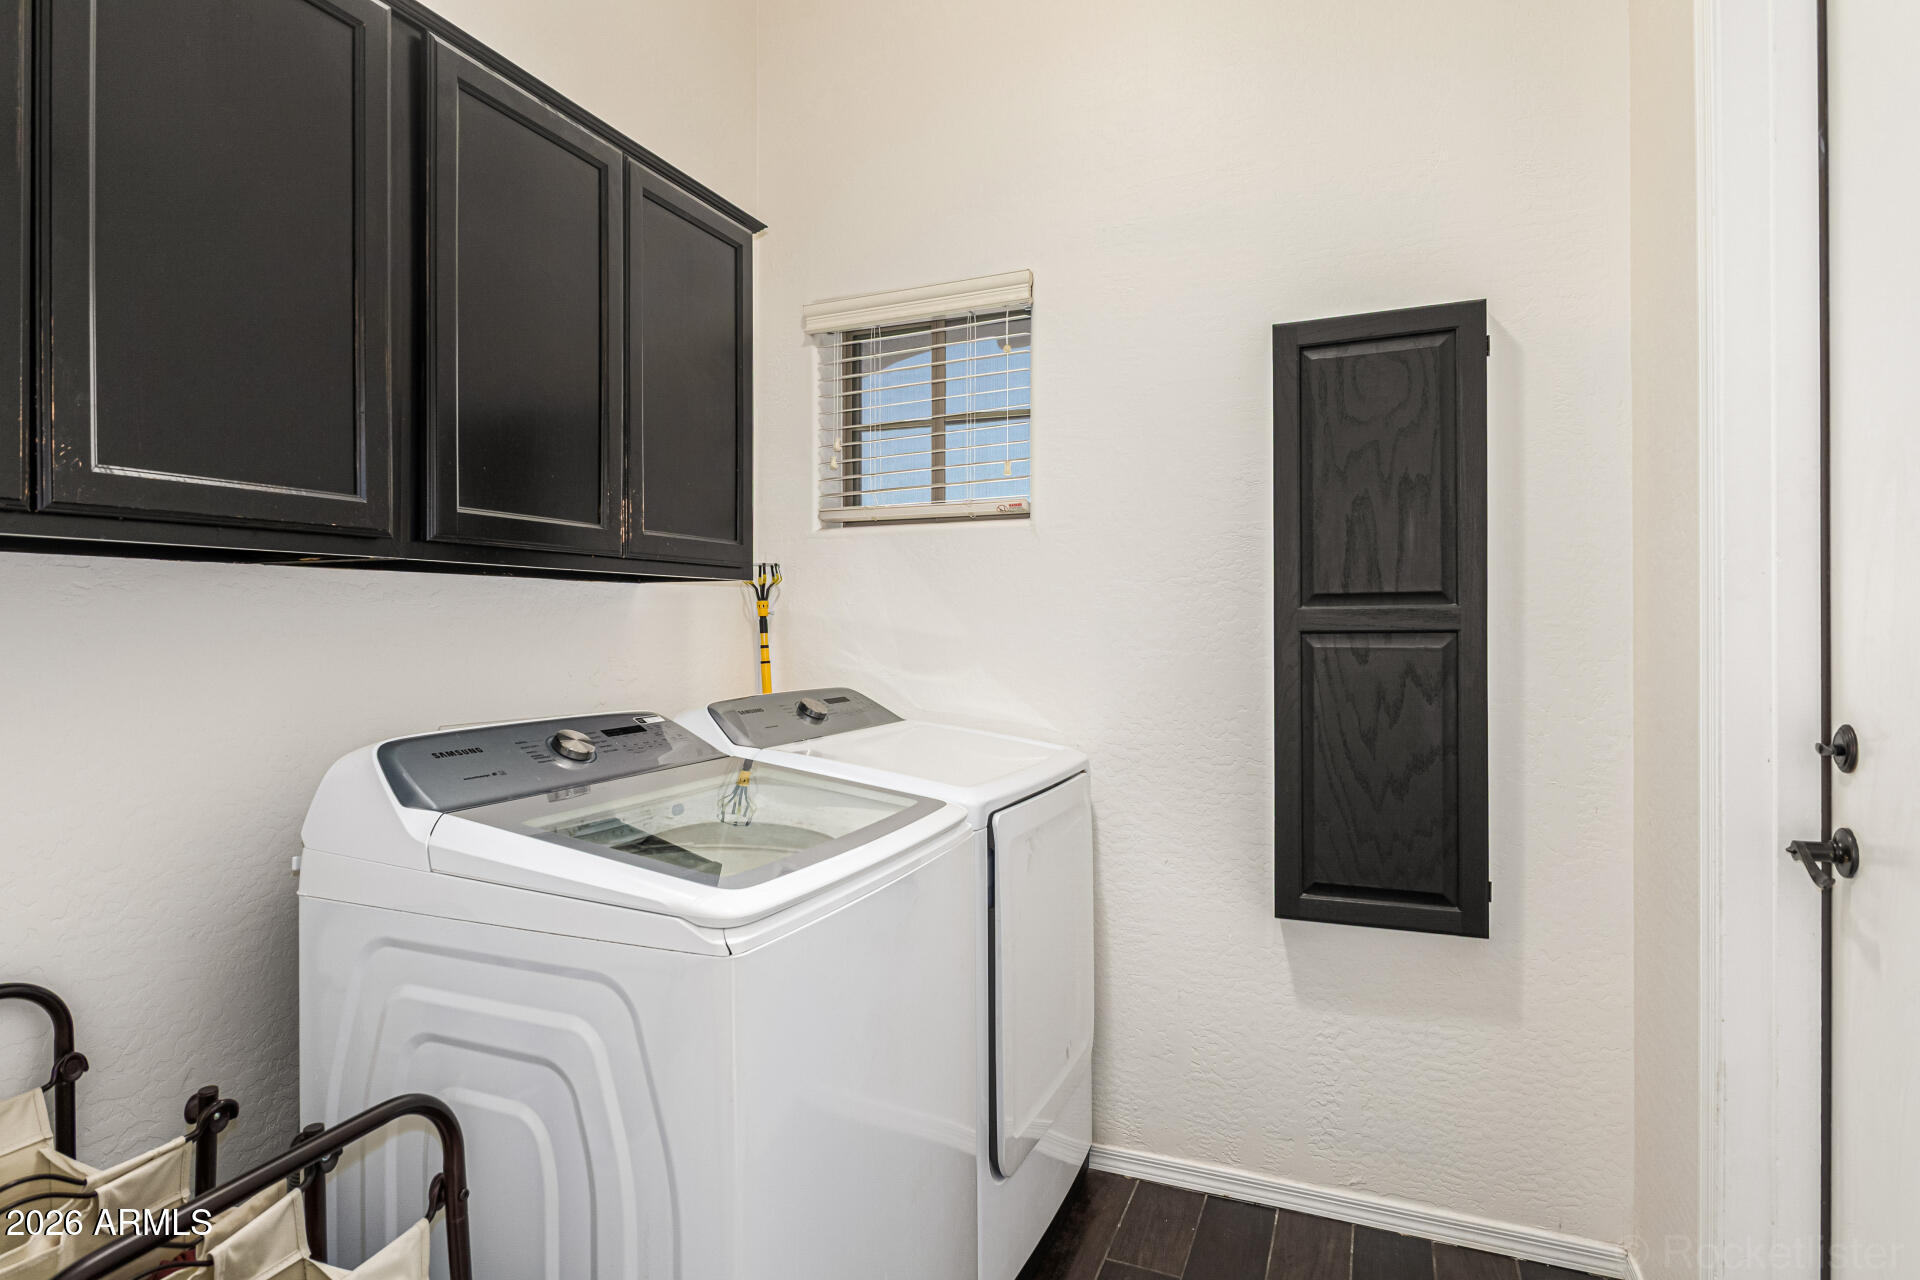
Laundry room Wshr/Dry Hook Up Only
Fireplace Fire Pit, Family Room
Appliances Reverse Osmosis, Refrigerator, Built-in Microwave, Dishwasher, Gas Range, Gas Oven, Water Purifier
Flooring Carpet, Tile
Total Bedrooms: 4
Full Bathrooms: 3
Other Interior Features Walk-in Pantry, High Speed Internet, Granite Counters, Double Vanity, Upstairs, Eat-in Kitchen, Breakfast Bar, 9 Flat Ceilings, Central Vacuum, Vaulted Ceiling(s), Kitchen Island, Full Bth Master Bdrm, Separate Shwr Tub
Area & Lot
Lot Area 10,874 Sq.Ft.
Living area 3,761 Sq.Ft.
MLS® ID 6981218
Year Built 2003
School District Gilbert Unified District
High School Campo Verde High School
Middle School South Valley Jr. High
Elementary School Quartz Hill Elementary
Architecture Styles Santa Barbara/Tuscan
Type Residential
Status Sold
Exterior
Stories 2
Pool Diving Pool
Air conditioning Central Air
Heat type Natural Gas
Water Source City Water
Garage Space 3.0
Sewer Public Sewer
Other Exterior Features Balcony, Misting System, Private Street(s), Built-in Barbecue
Parking RV Gate, Garage Door Opener
Lot Features North/South Exposure, Sprinklers In Rear, Sprinklers In Front, Desert Front, Grass Back, Auto Timer H 2 O Front, Auto Timer H 2 O Back
Roof Tile
Finance
Sales Price $772,000
HOA Fees $120 monthly
Real Estate Tax $2,849 yearly

Work With Casey

When the stakes are high, experience matters. Work with Casey Reinke for disciplined guidance, thoughtful strategy, and a business-minded approach to your real estate goals.