Leave a Message

Thank you for your message. I will be in touch with you shortly.

41884 W SUSSEX Drive
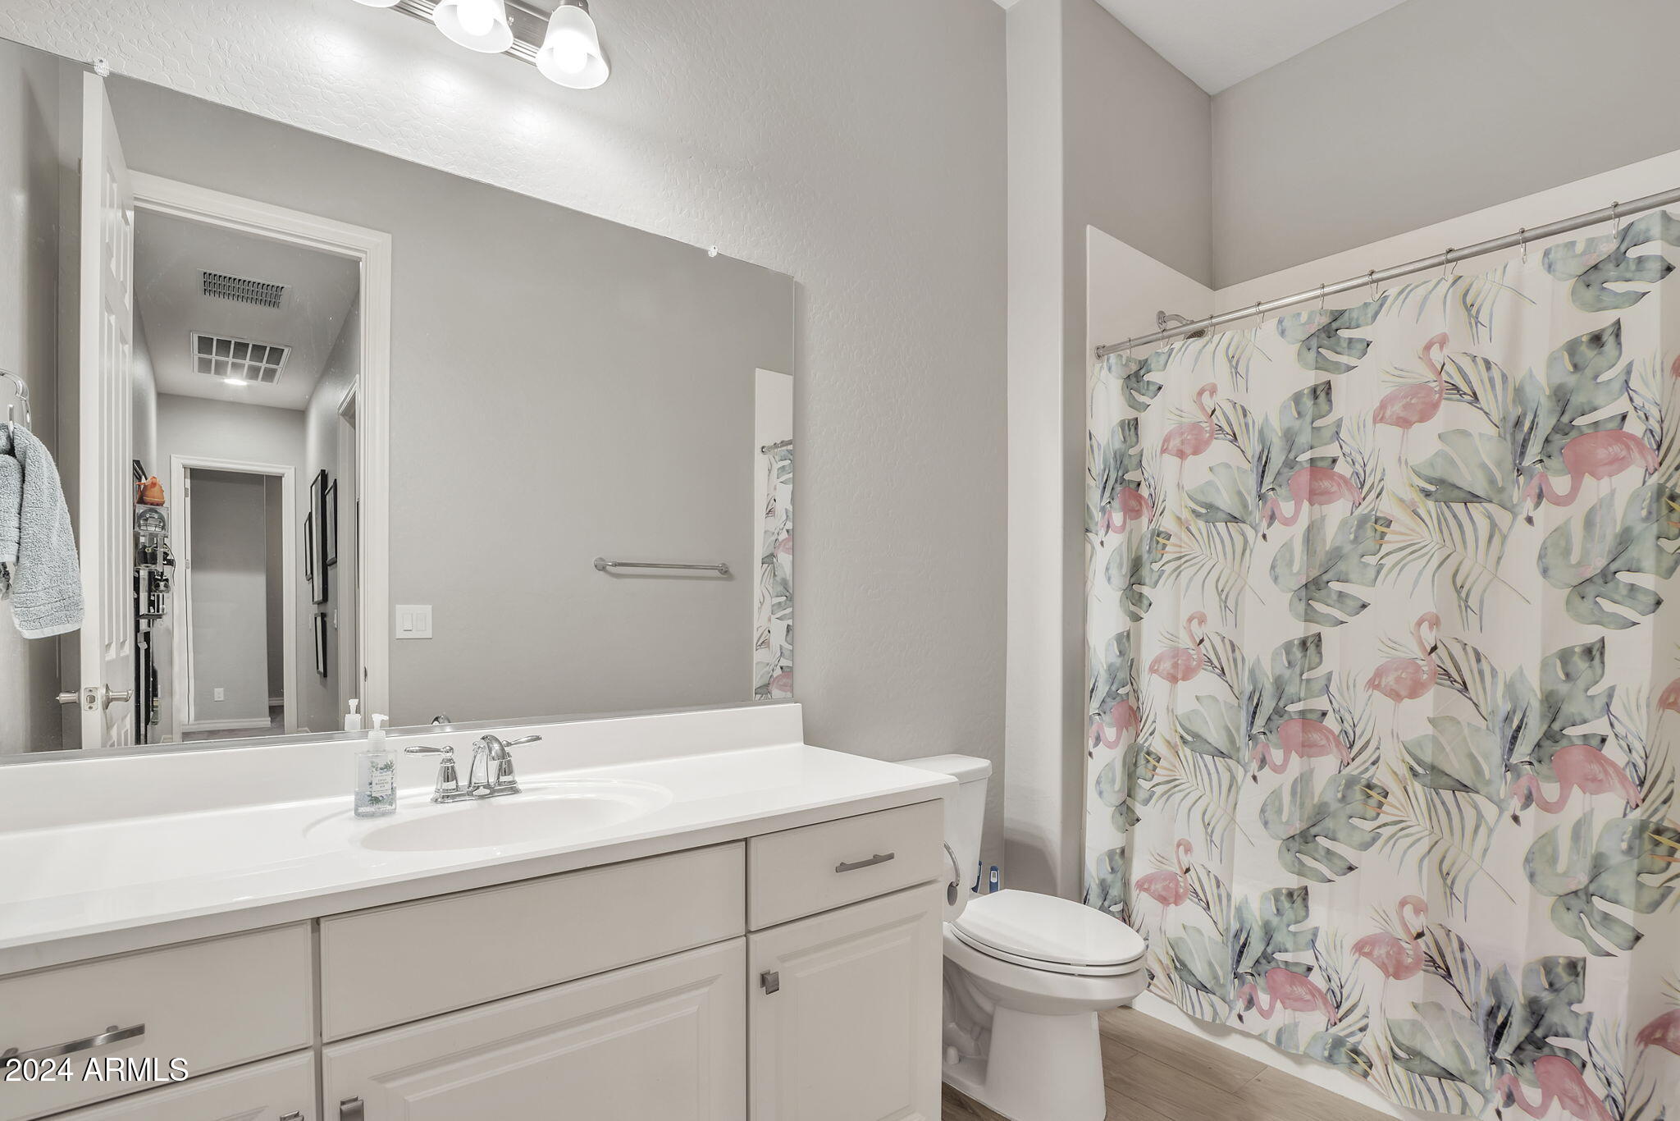
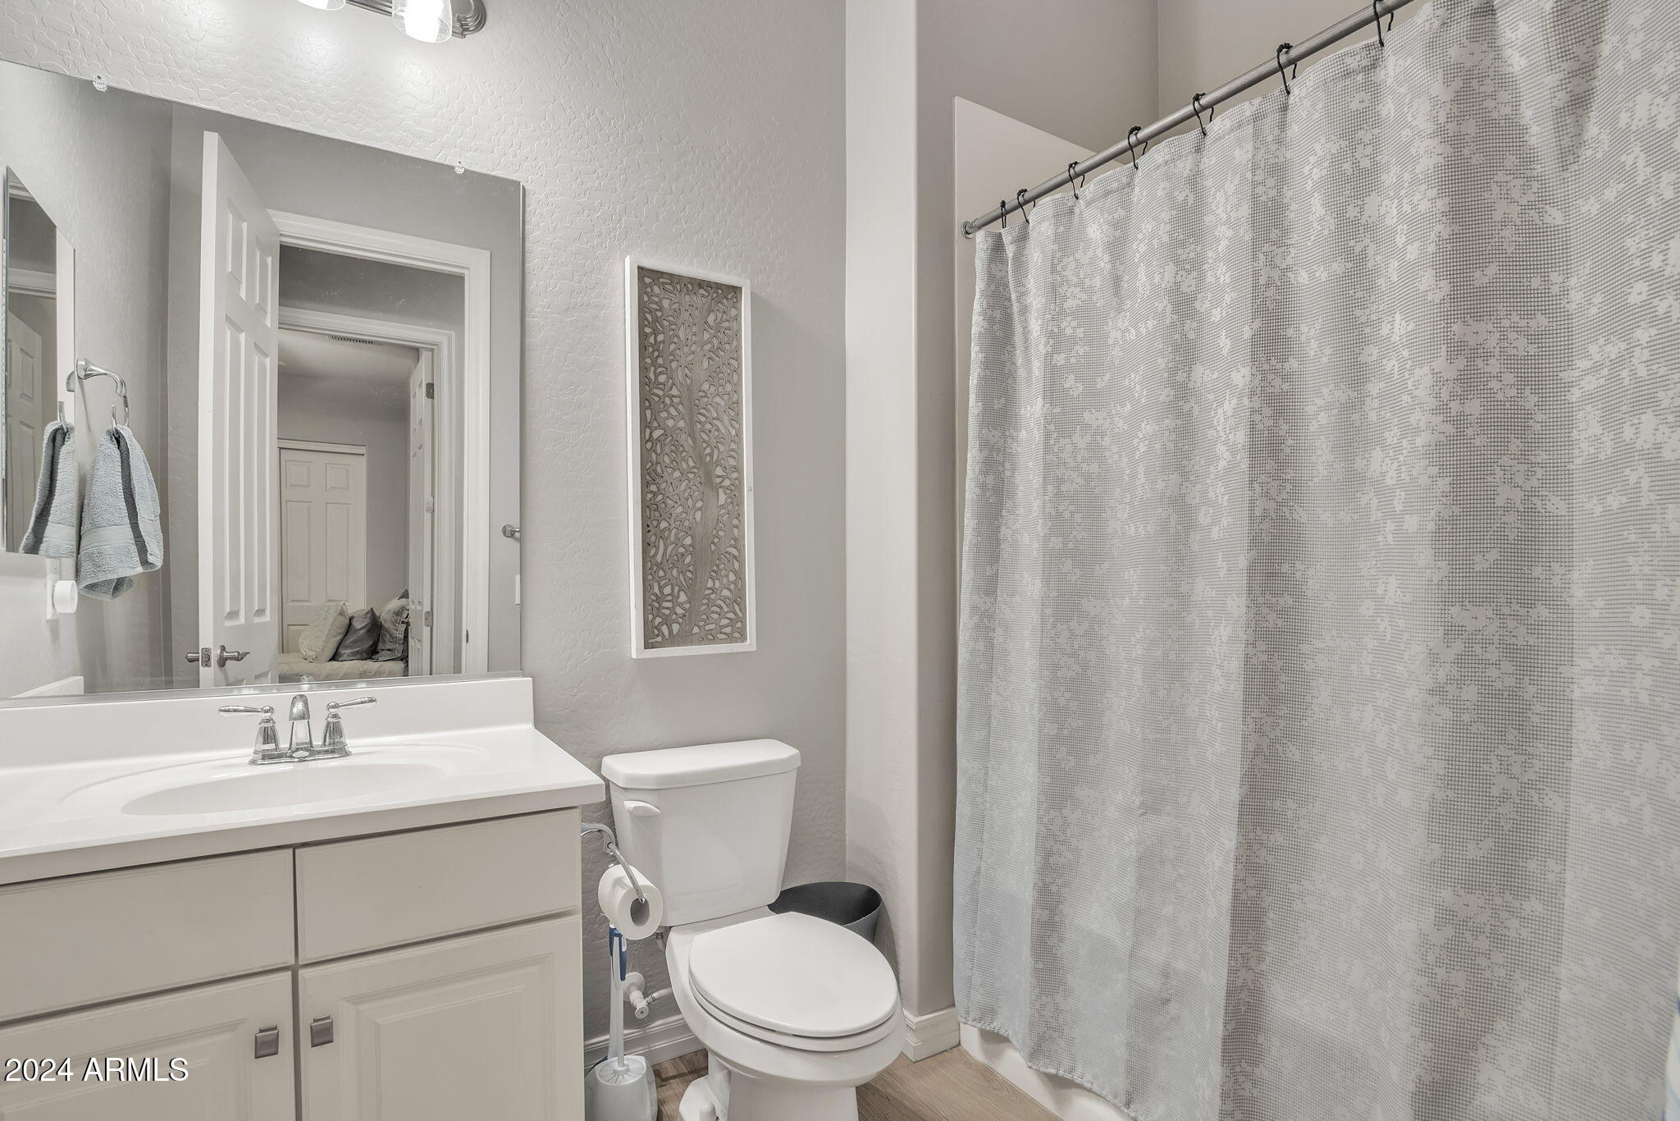
VIEW PHOTOS
Courtesy of Keller Williams Realty Sonoran Living, Edyi Fawcett-Nickola Listing Contact: 480-948-3338 
$540,000

41884 W SUSSEX Drive

4 Beds 3 Baths 2,692 Sq.Ft. 8,752 Sq.Ft.

Description

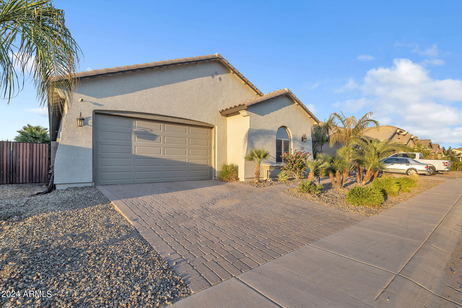
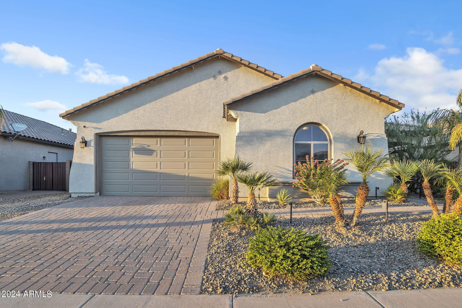
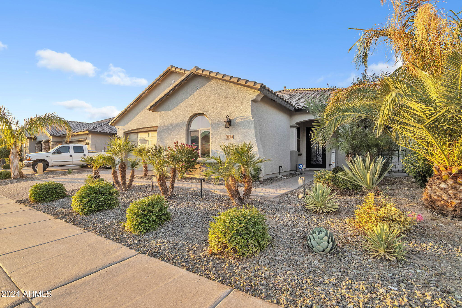
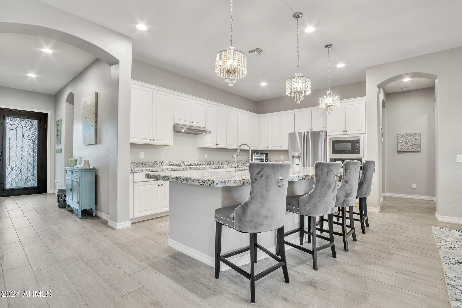
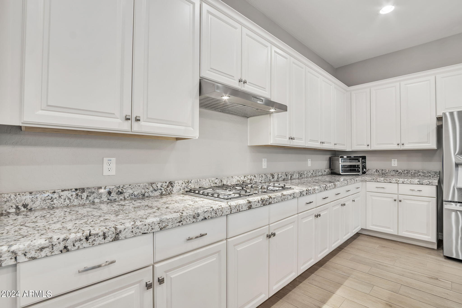
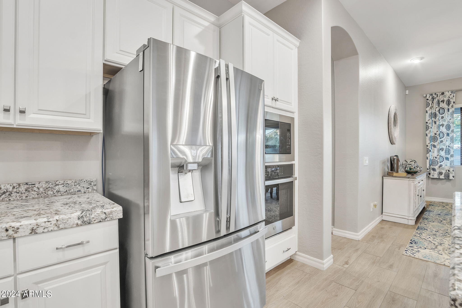
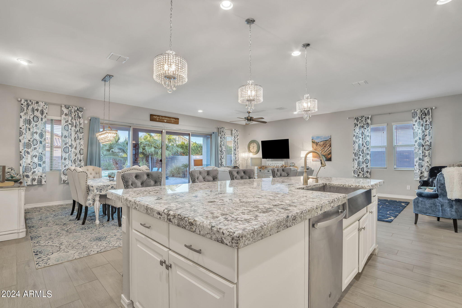
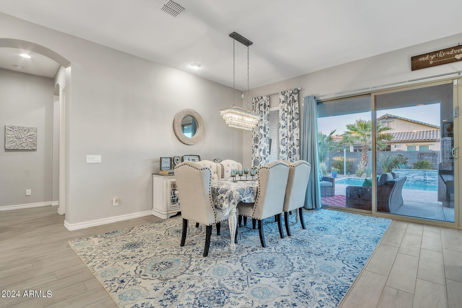
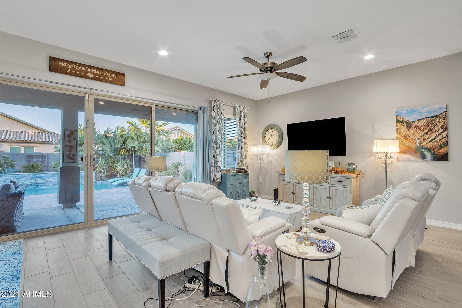
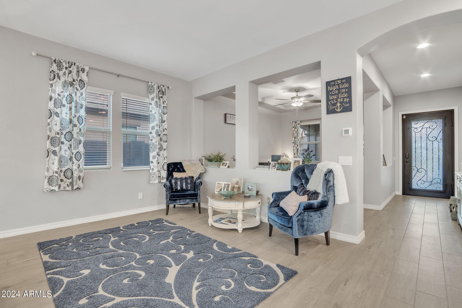
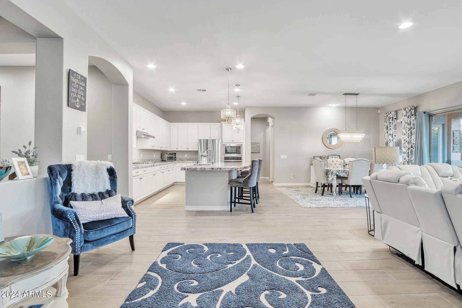
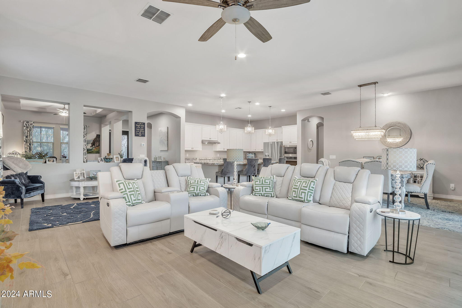
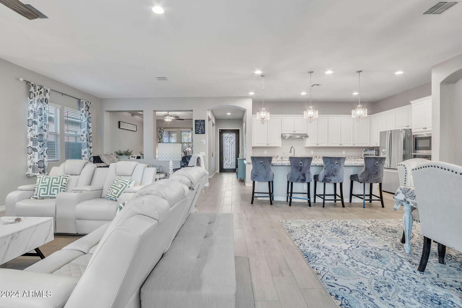
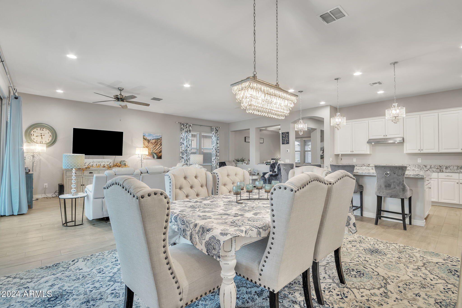
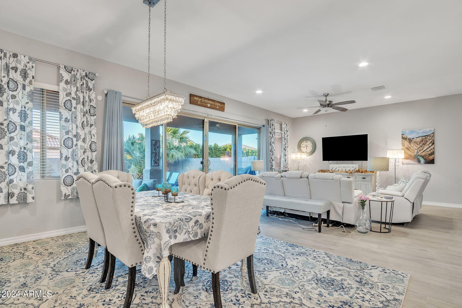
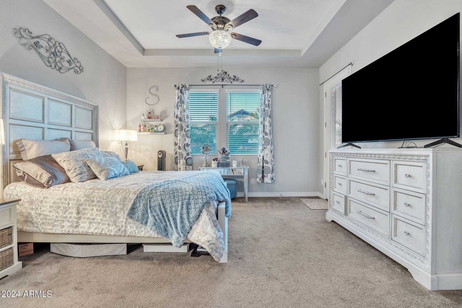
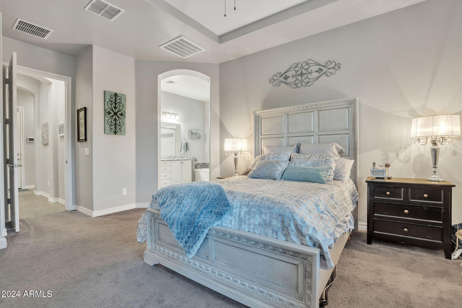
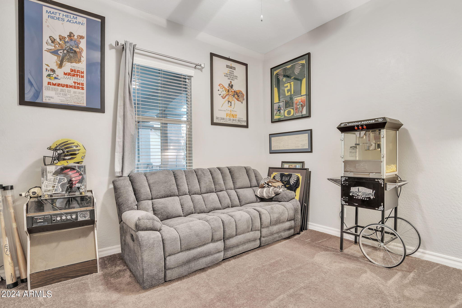
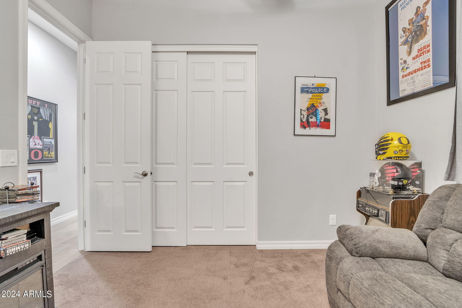
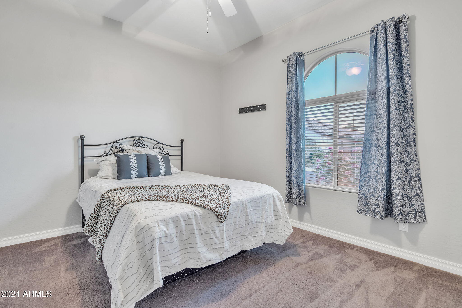
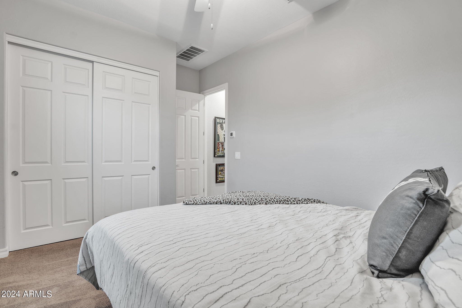
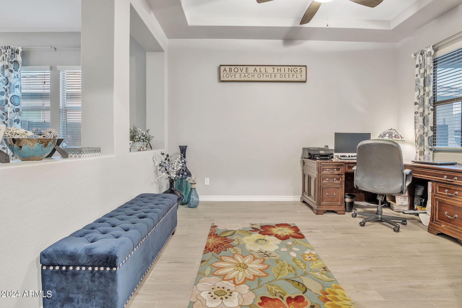
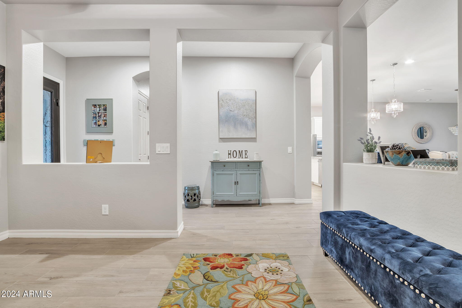
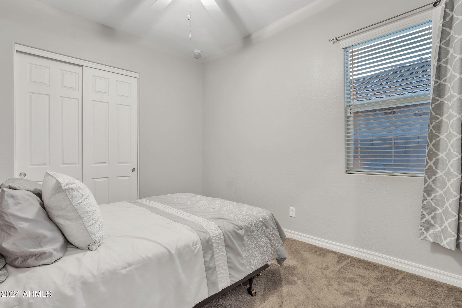
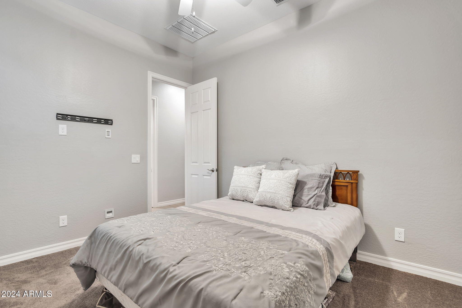
Welcome to this beautifully upgraded, energy-efficient home nestled in the heart of Maricopa! Featuring 4 spacious bedrooms plus a versatile home office or flex space, 3 full bathrooms, and an extended tandem 3-car garage, this home offers ample space and style. The gourmet kitchen showcases sleek white cabinetry with elegant crown molding, stunning crystal pendant lights, and high-end stainless steel appliances, including a gas cooktop. The large island with a breakfast bar seamlessly connects the kitchen to the open-concept living and dining areas, making it perfect for entertaining.

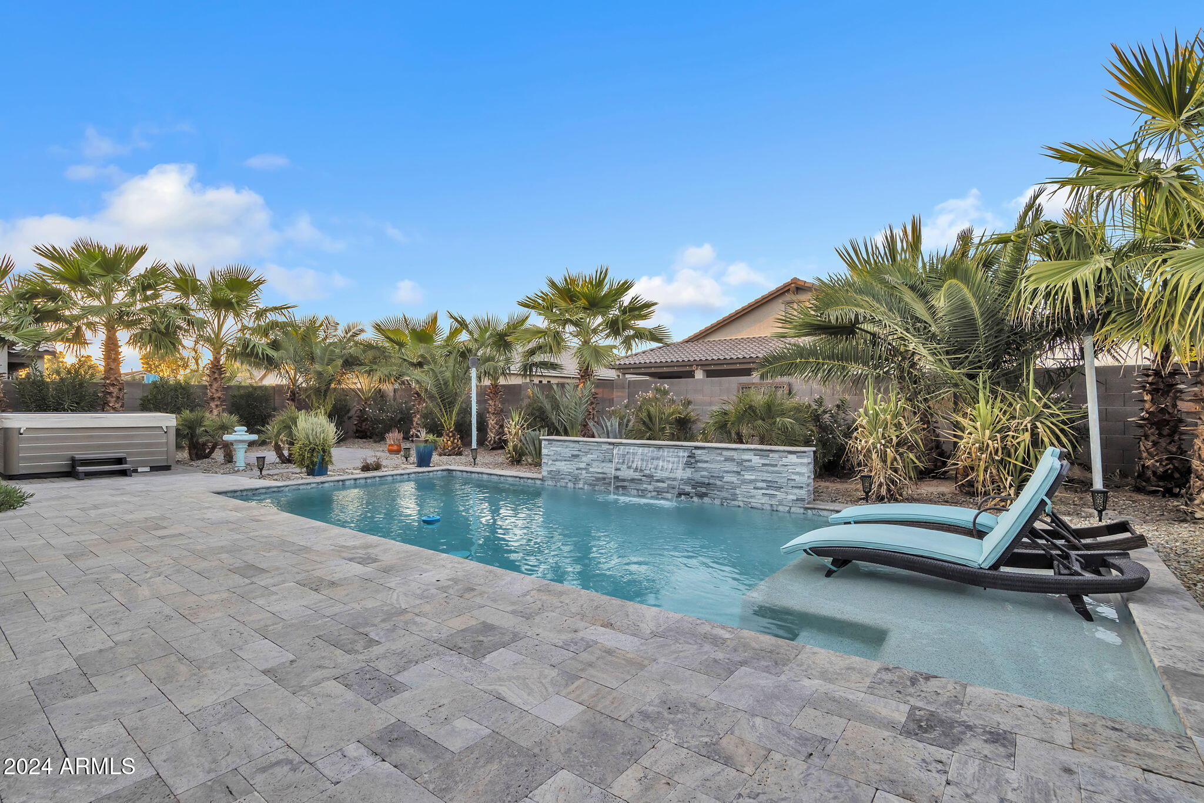
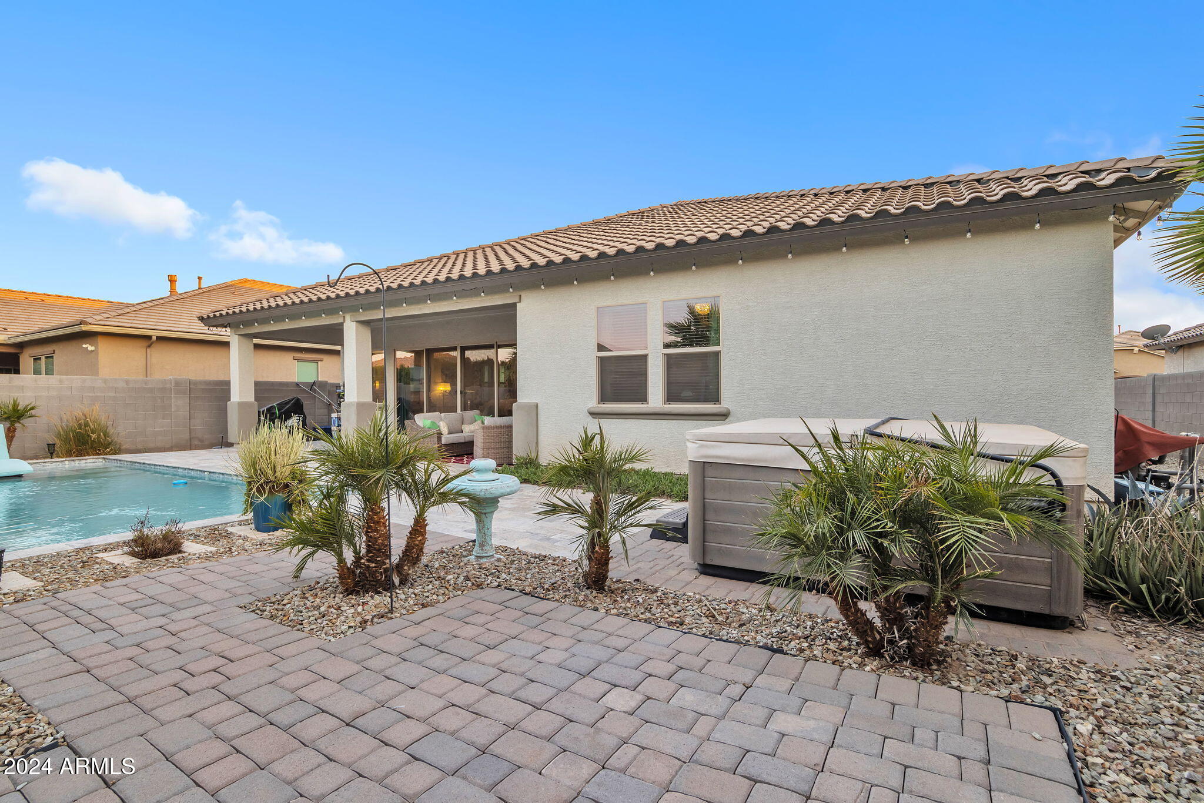
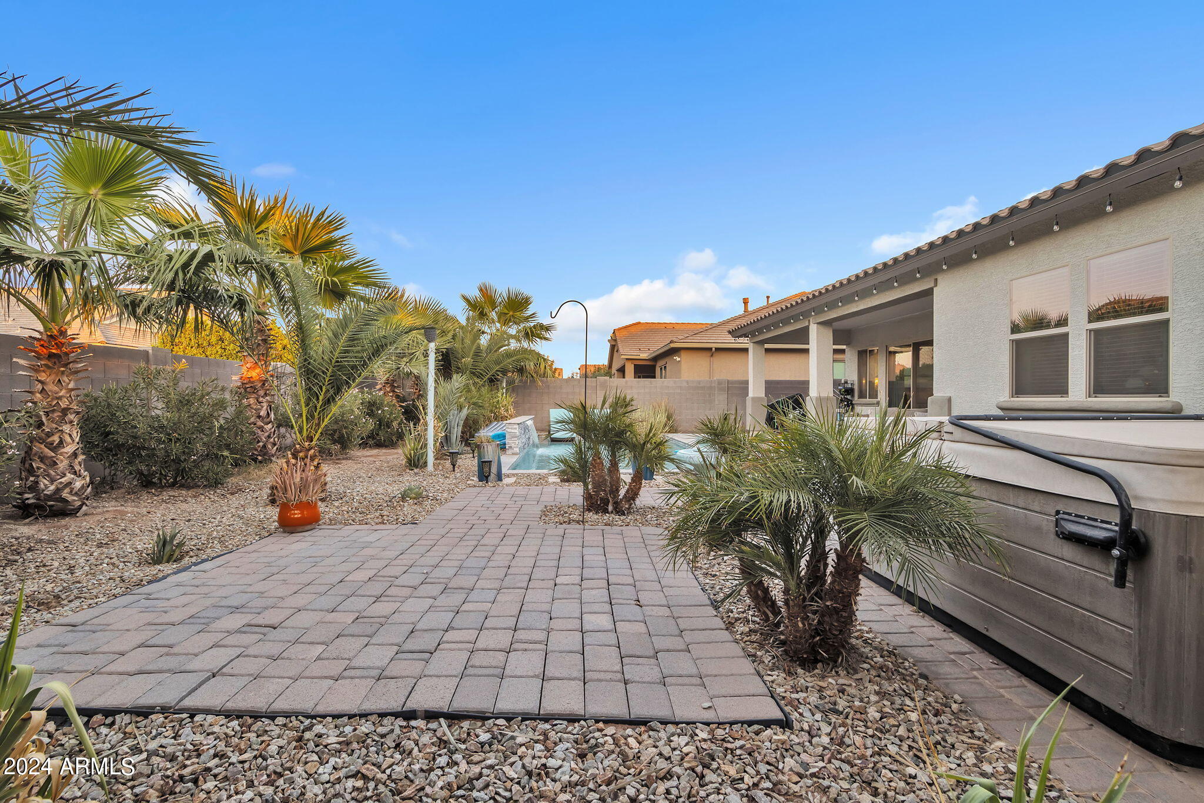
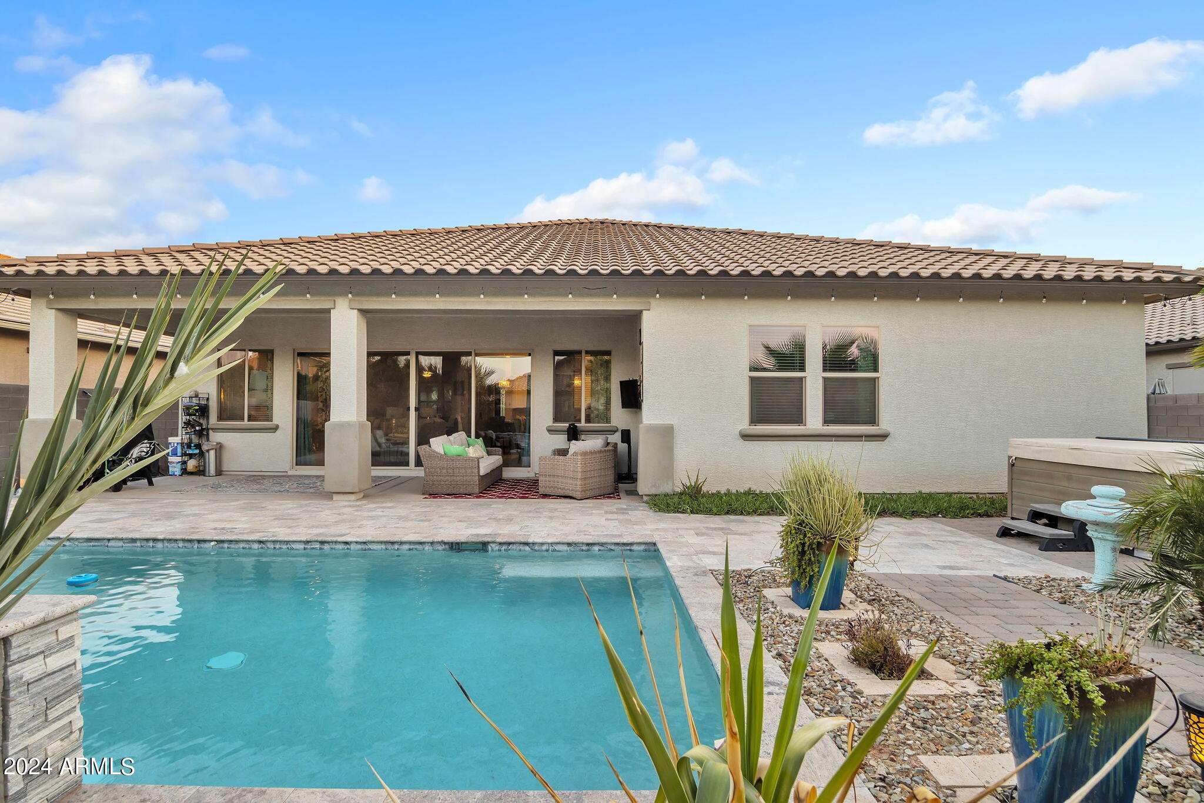
Whether you're relaxing in the backyard oasis with a sparkling pool or enjoying the spacious, open interior, this home is designed for comfort and modern living.

Share Property

Location

41884 W SUSSEX Drive, Maricopa, AZ 85138

Status

Sold

Date Sold

November 19, 2024

Property Amenities

Interior
Laundry room Inside
Appliances Gas Range, Gas Oven
Total Bedrooms: 4
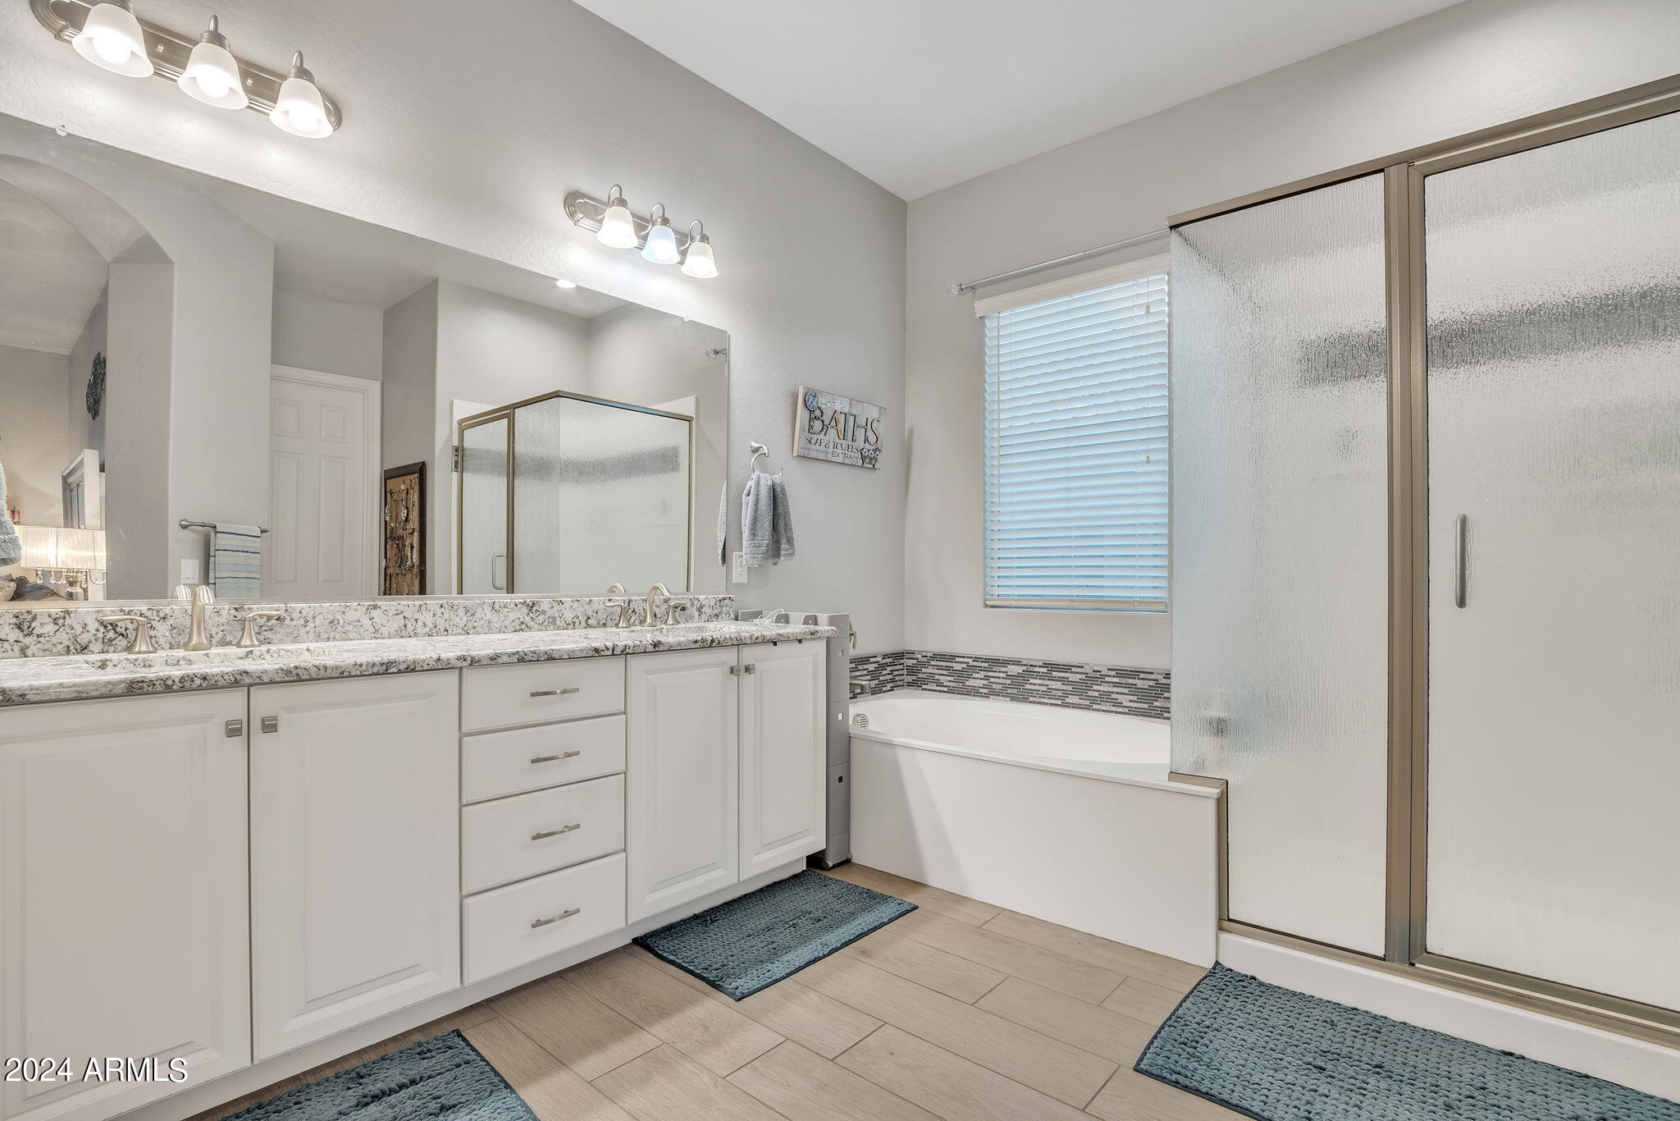
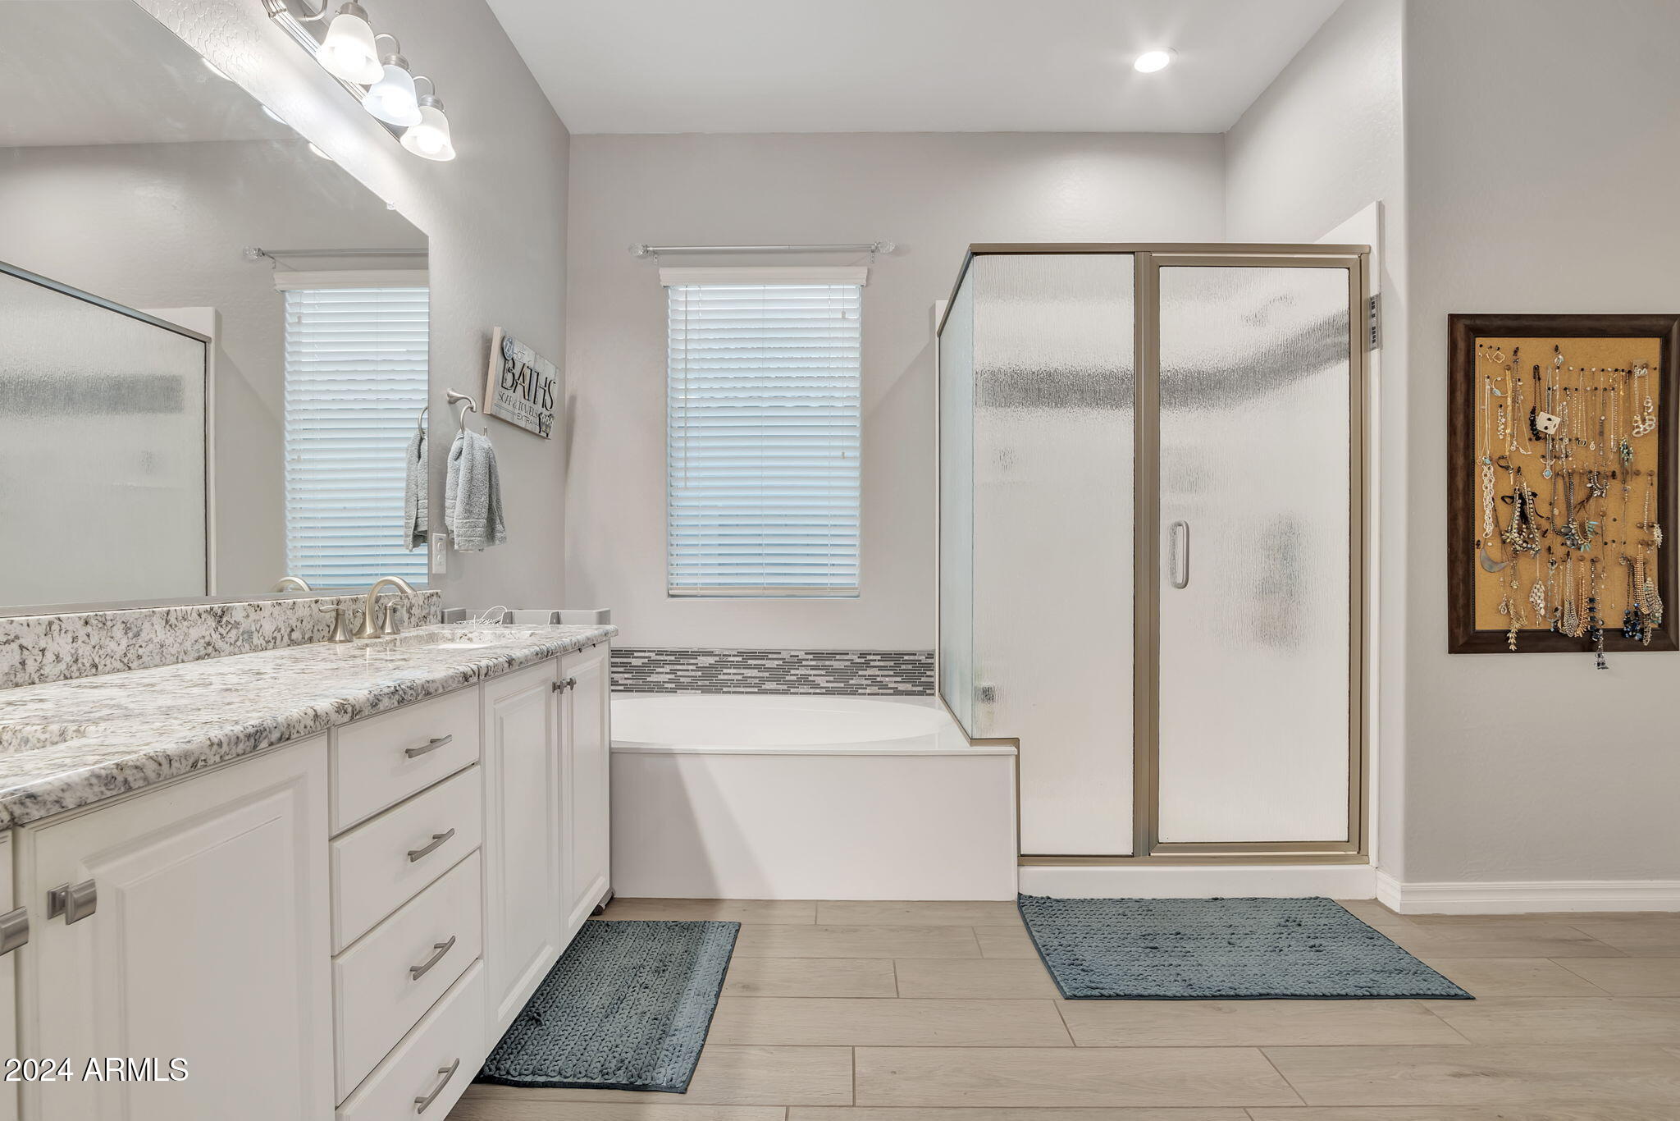
Other Interior Features Breakfast Bar, 9 Flat Ceilings, Separate Shwr Tub
Area & Lot
Lot Area 8,752 Sq.Ft.
Living area 2,692 Sq.Ft.
MLS® ID 6769093
Year Built 2019
School District Maricopa Unified School District
High School Maricopa High School
Middle School Maricopa Wells Middle School
Elementary School Saddleback Elementary School
Architecture Styles Ranch
Type Residential
Status Sold
Exterior
Stories 1
Air conditioning Programmable Thmstat
Heat type Natural Gas
Water Source City Water
Garage Space 3.0
Sewer Public Sewer
Lot Features Natural Desert Front
Roof Tile
Finance
Sales Price $540,000
HOA Fees $99 monthly
Real Estate Tax $3,130 yearly

Work With Casey

When the stakes are high, experience matters. Work with Casey Reinke for disciplined guidance, thoughtful strategy, and a business-minded approach to your real estate goals.