Leave a Message

Thank you for your message. I will be in touch with you shortly.

4141 E PONY Lane
4141 E PONY Lane
4141 E PONY Lane
4141 E PONY Lane
4141 E PONY Lane
4141 E PONY Lane
4141 E PONY Lane
4141 E PONY Lane
4141 E PONY Lane
4141 E PONY Lane
4141 E PONY Lane
4141 E PONY Lane
4141 E PONY Lane
4141 E PONY Lane
4141 E PONY Lane
4141 E PONY Lane
4141 E PONY Lane
4141 E PONY Lane
4141 E PONY Lane
4141 E PONY Lane
4141 E PONY Lane
4141 E PONY Lane
4141 E PONY Lane
4141 E PONY Lane
4141 E PONY Lane
4141 E PONY Lane
4141 E PONY Lane
4141 E PONY Lane
4141 E PONY Lane
4141 E PONY Lane
4141 E PONY Lane
4141 E PONY Lane
4141 E PONY Lane
4141 E PONY Lane
4141 E PONY Lane
4141 E PONY Lane
4141 E PONY Lane
4141 E PONY Lane
4141 E PONY Lane
4141 E PONY Lane
4141 E PONY Lane
4141 E PONY Lane
4141 E PONY Lane
4141 E PONY Lane
4141 E PONY Lane
4141 E PONY Lane
4141 E PONY Lane
4141 E PONY Lane
4141 E PONY Lane
4141 E PONY Lane
4141 E PONY Lane
VIEW PHOTOS
Courtesy of Keller Williams Realty Sonoran Living, Mark Captain Listing Contact: 480-948-3338 
$580,000

4141 E PONY Lane

4 Beds 3 Baths 2,646 Sq.Ft. 4,817 Sq.Ft.

Description

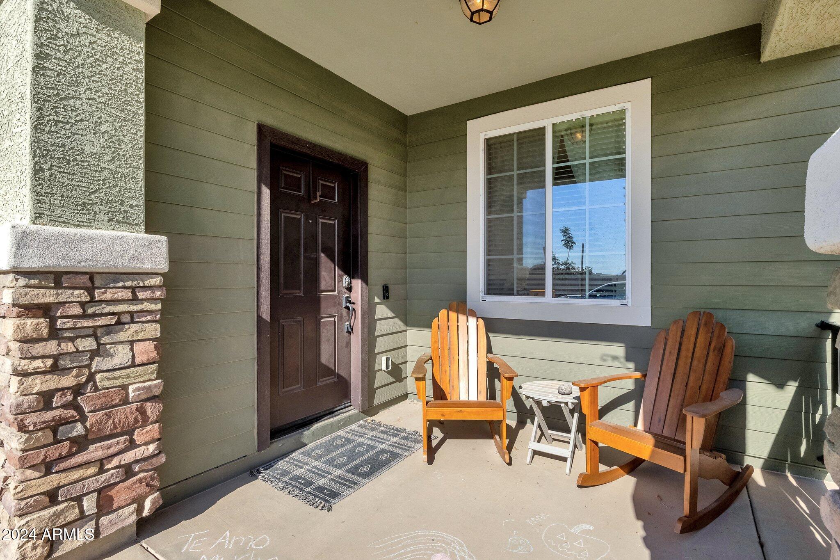
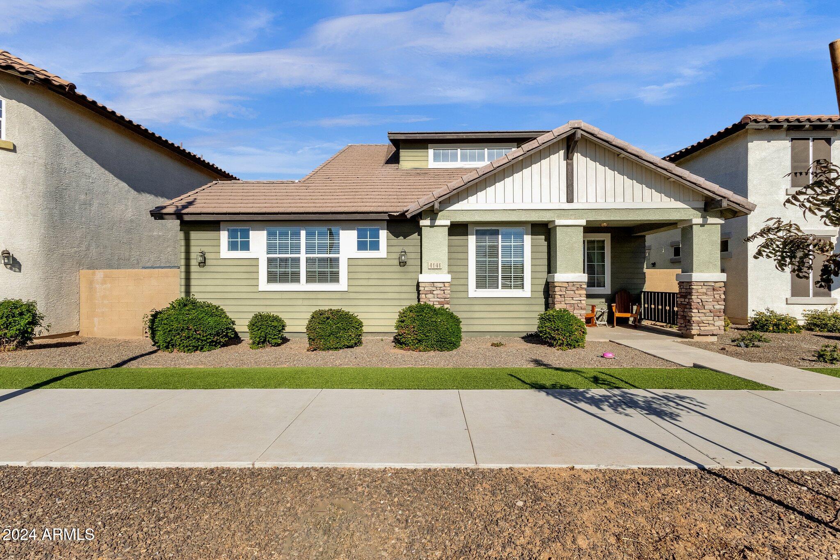
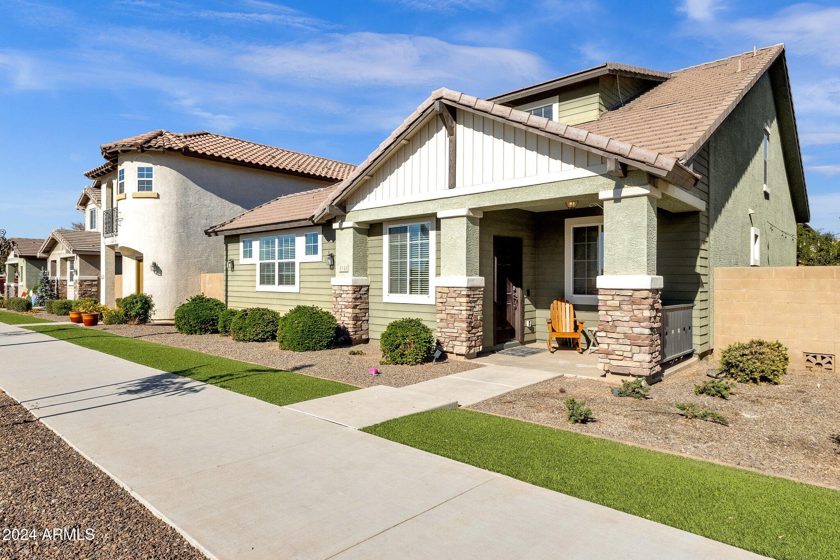
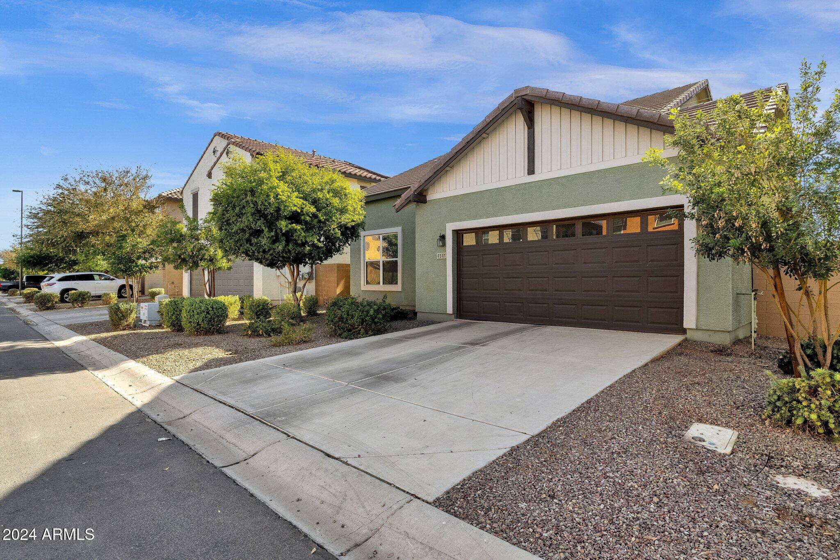
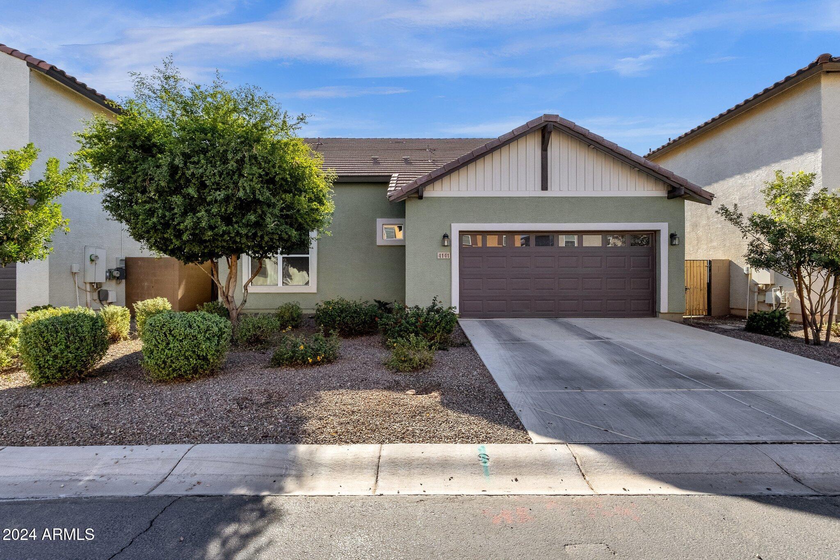
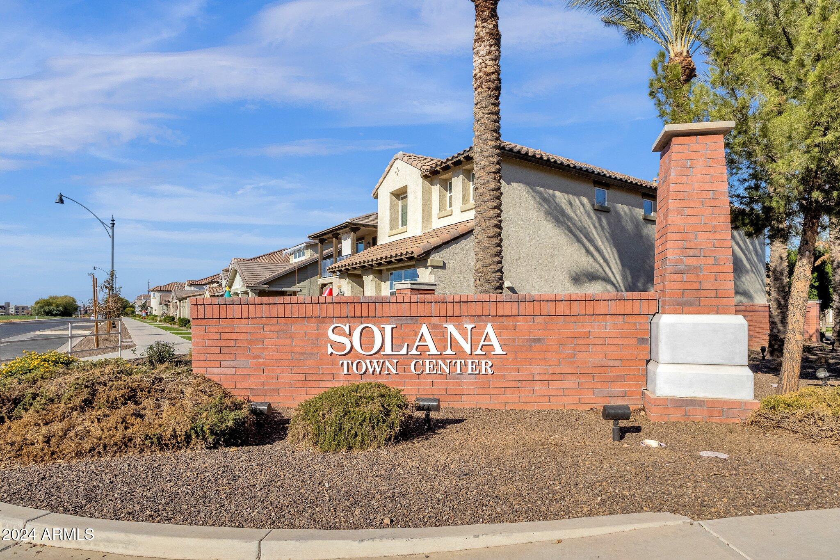
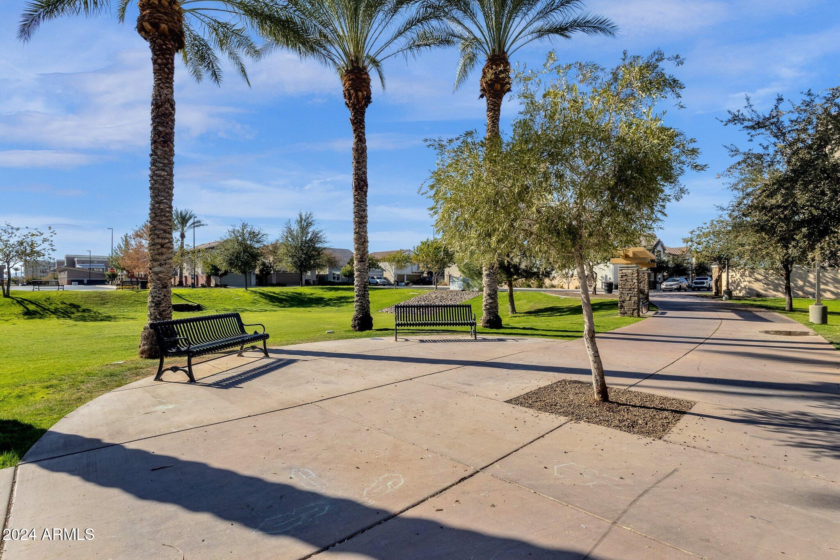
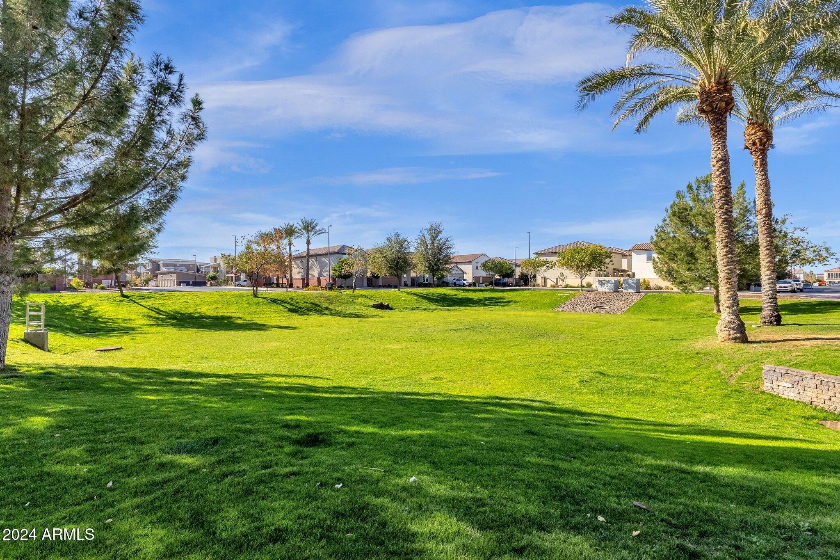
By far one the BEST ''front porch'' communities located in ALL of Gilbert!
Surrounded by superior dining, shopping & only 10 min. to Mesa Gateway Airport & downtown Gilbert. 5 min. to the 202 freeway, Epic Center & 5 min. to the San Tan Village Mall.
This beautiful home separates the competition in EVERY CATEGORY!
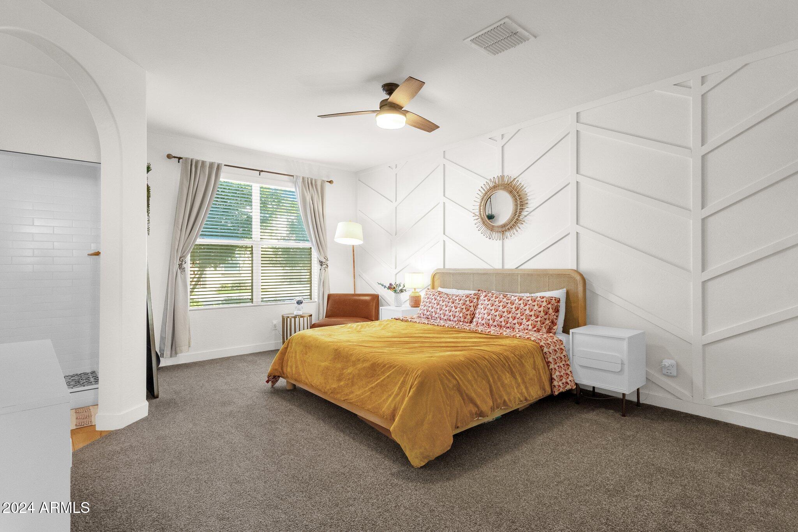
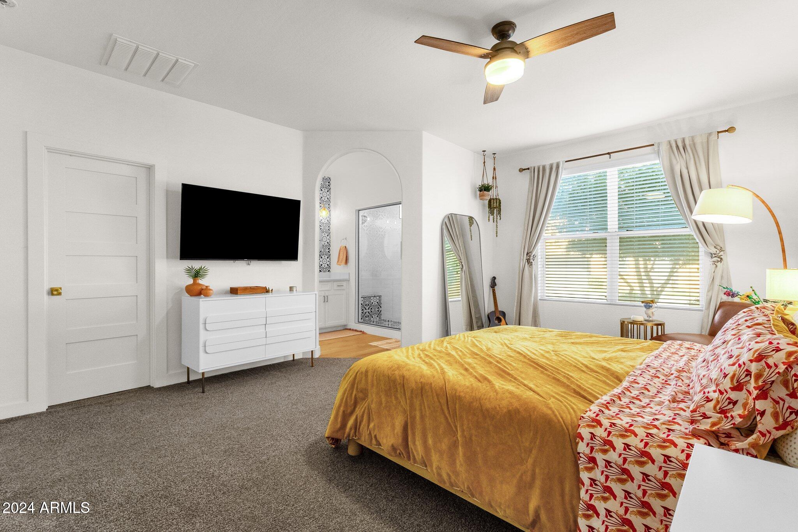
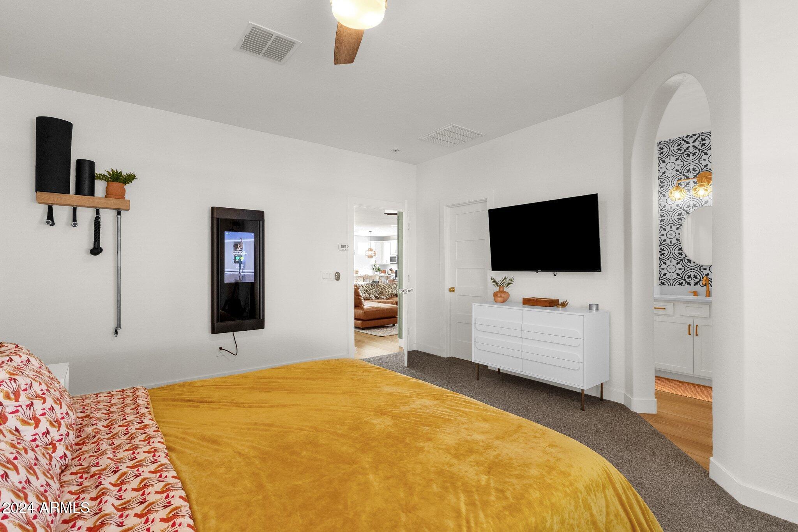
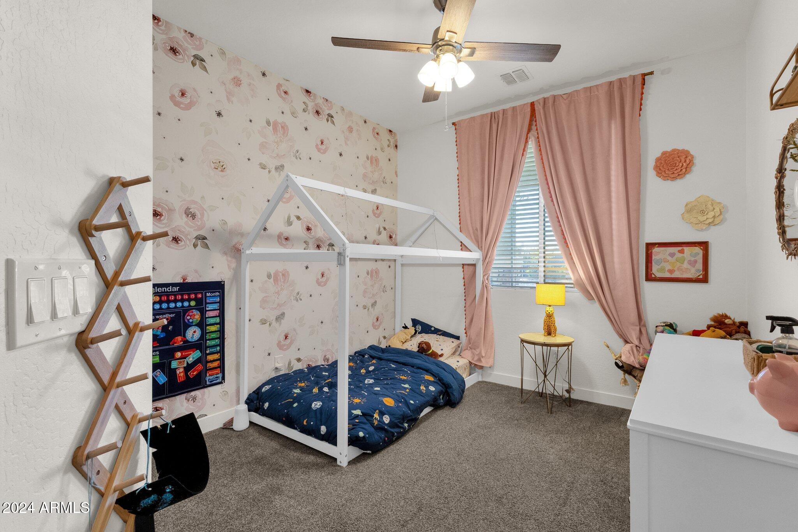
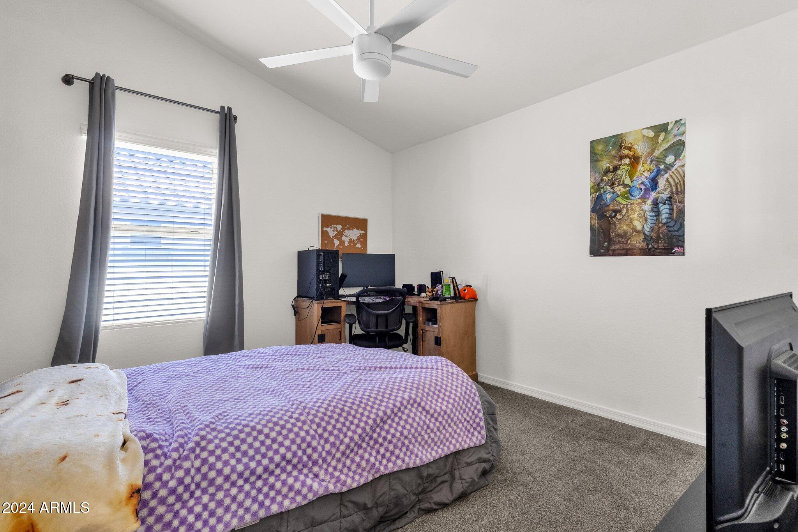
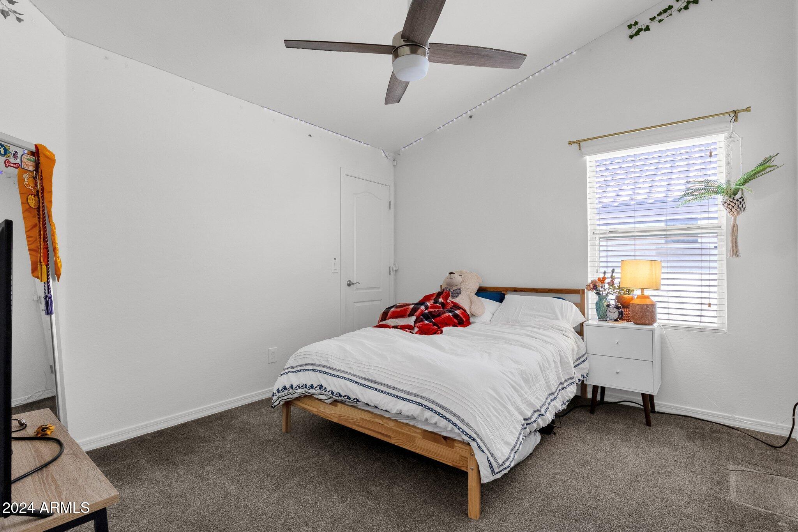
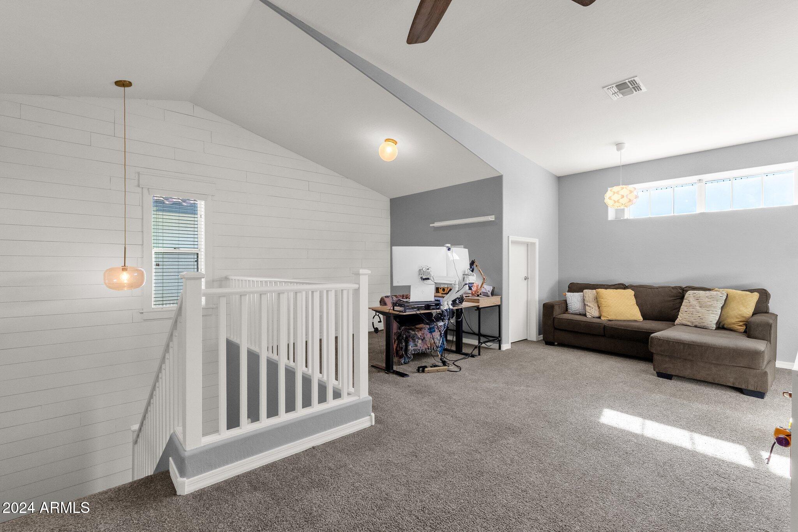
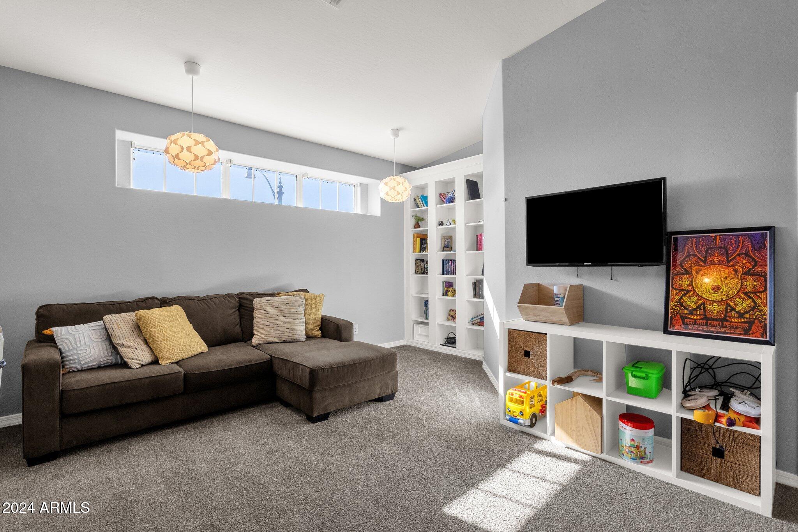
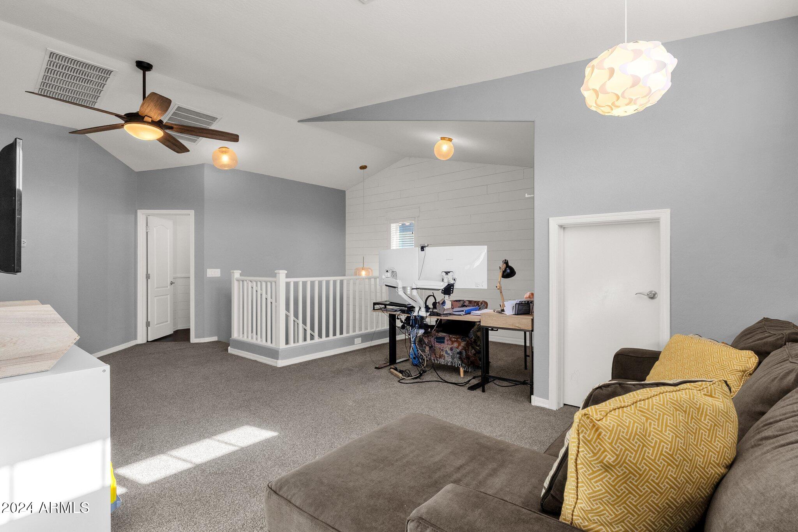
Lower level primary bedroom & bedroom #2, upper level bedrooms #3, 4 + Loft.
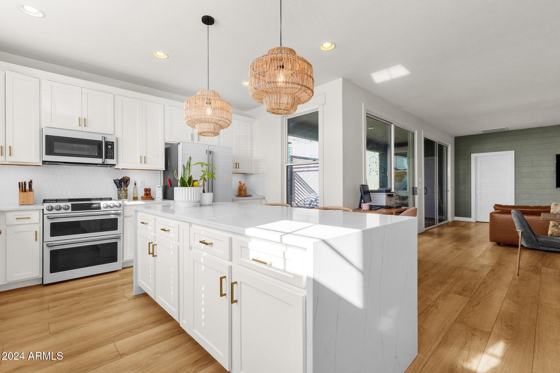
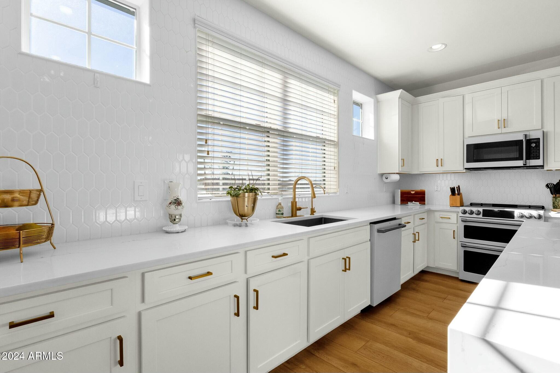
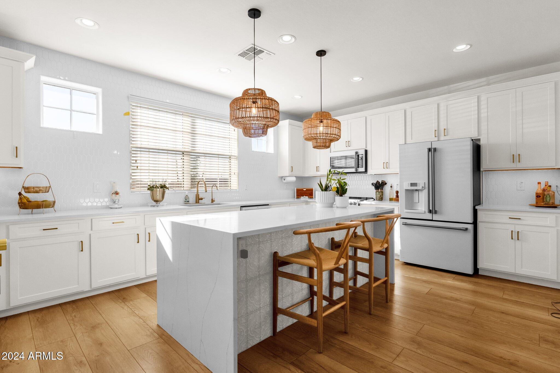
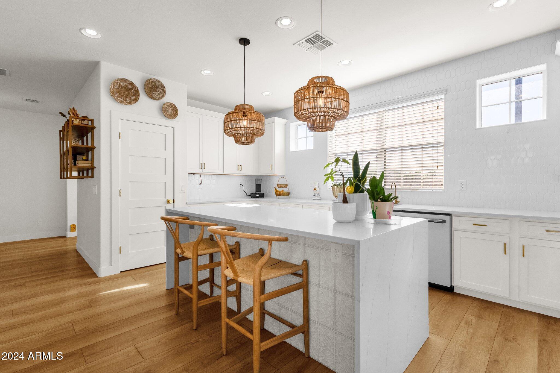
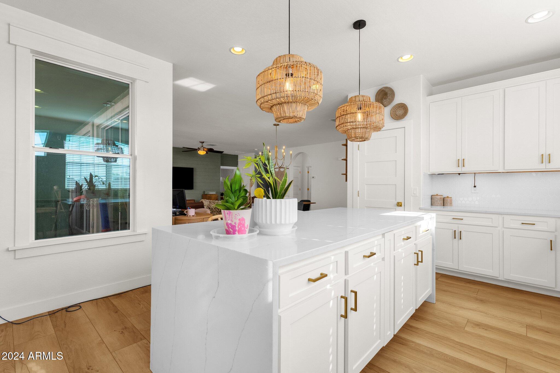
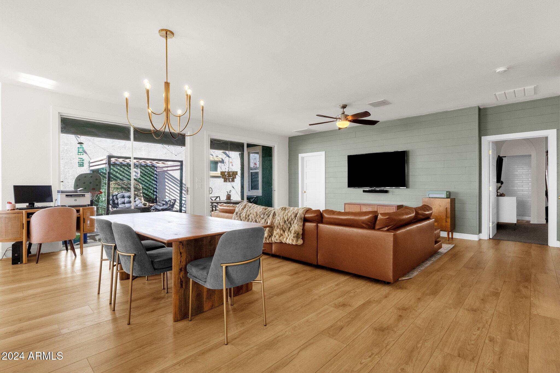
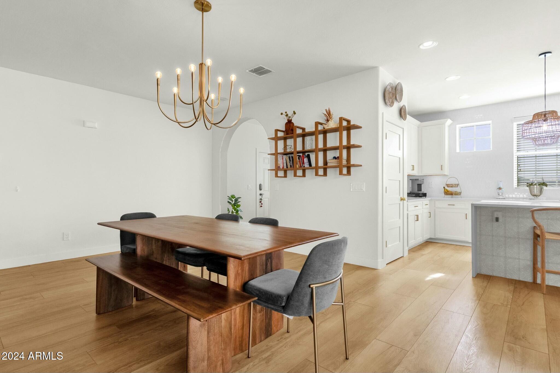
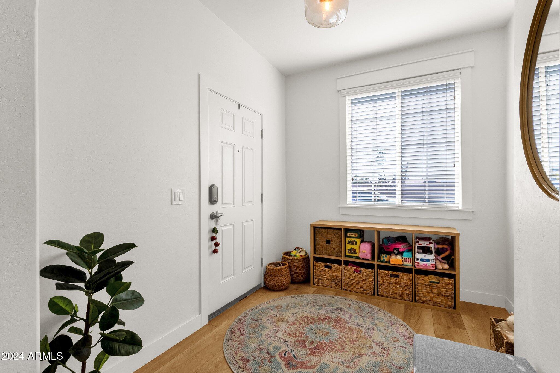
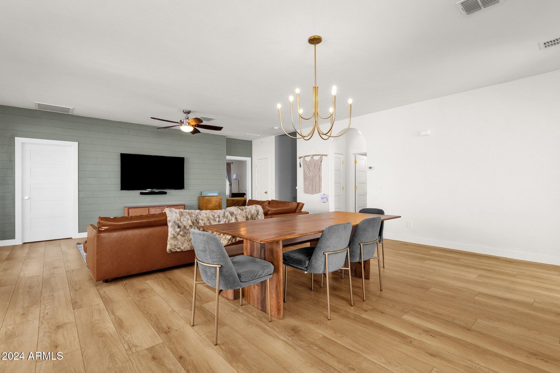
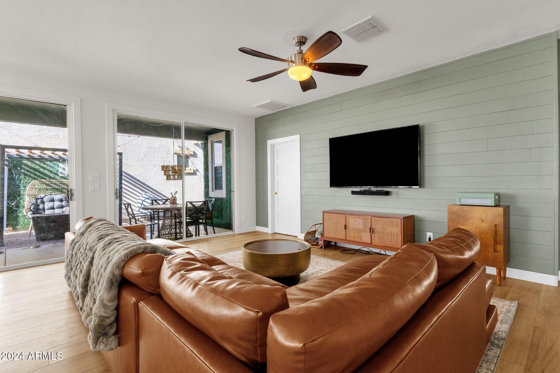
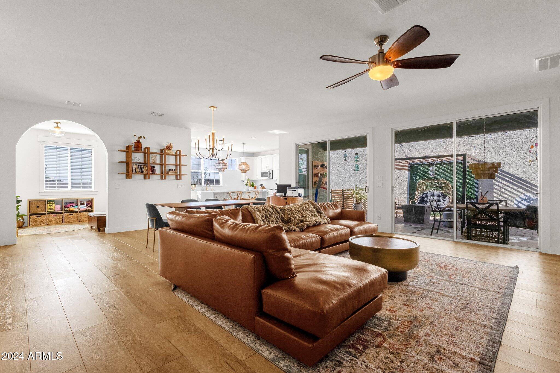
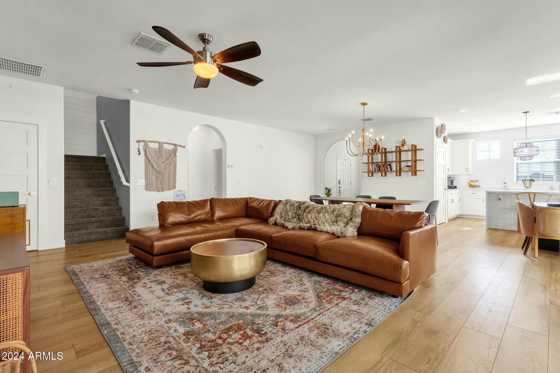
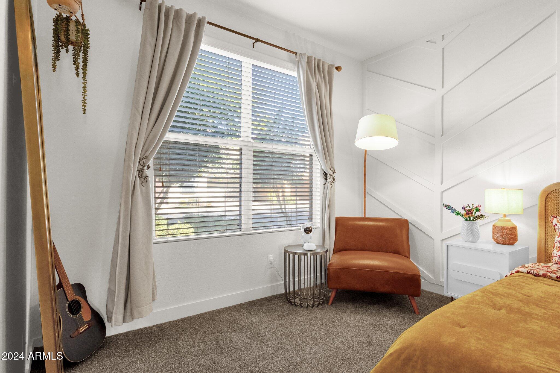
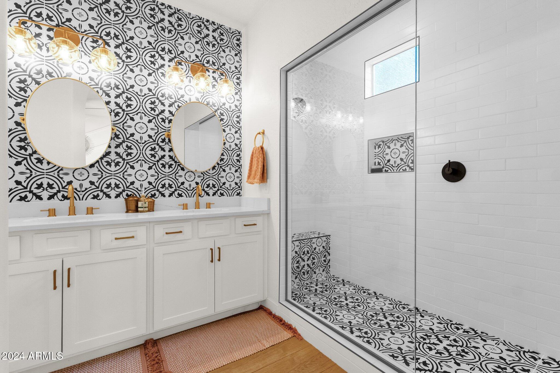
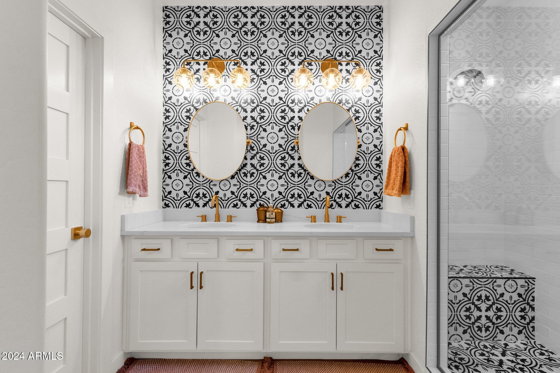
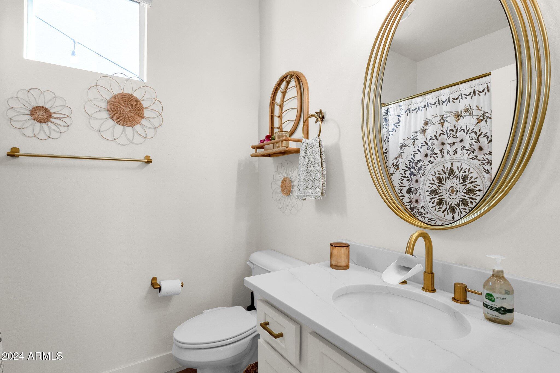
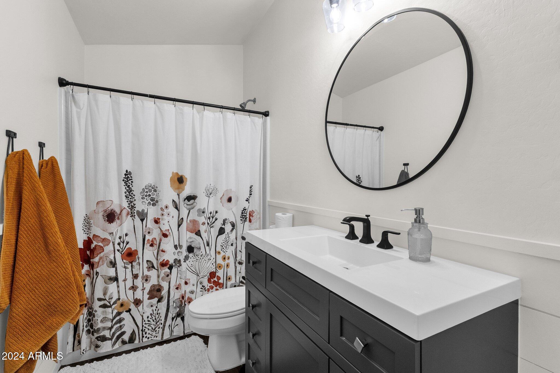
Cafe Series appliances, picket fence white tile backsplash from counter height to the ceiling, upgraded gold fixtures & pull handles that compliment the kitchen cabinets, upgraded LVP flooring, shiplap-wood accented walls & stunning custom bathrooms...honestly too many upgrades to mention!
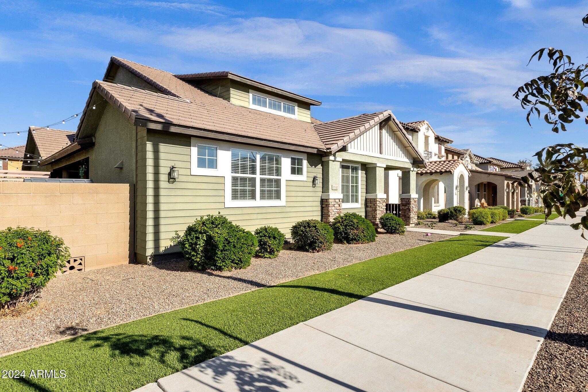
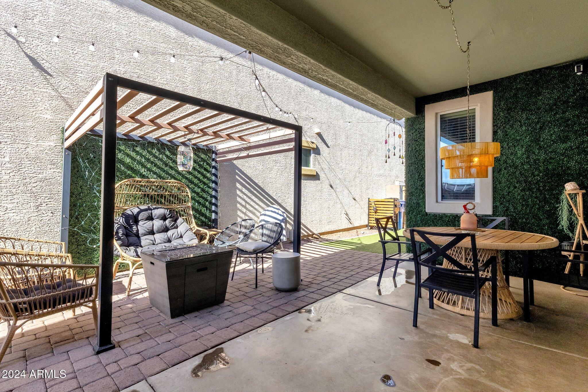
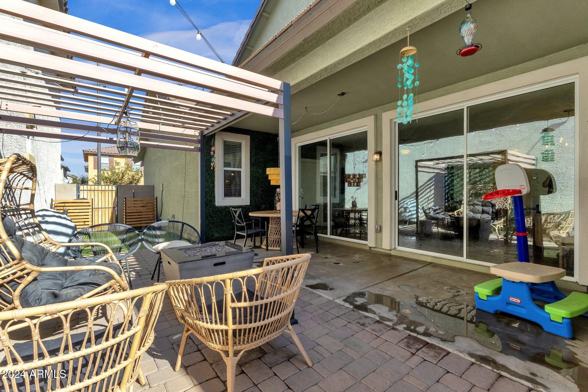
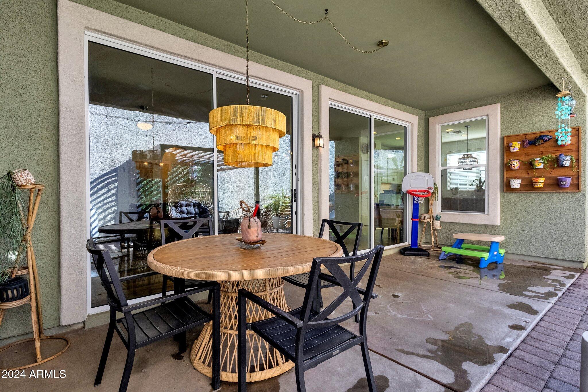
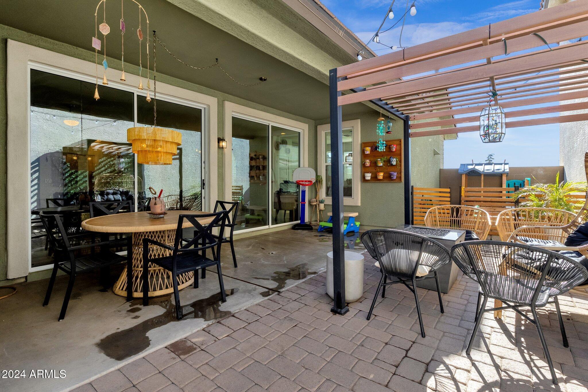
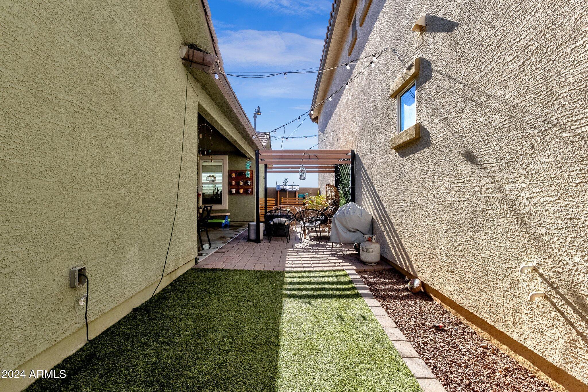
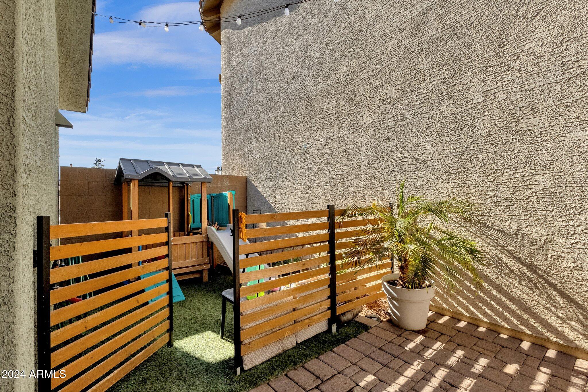
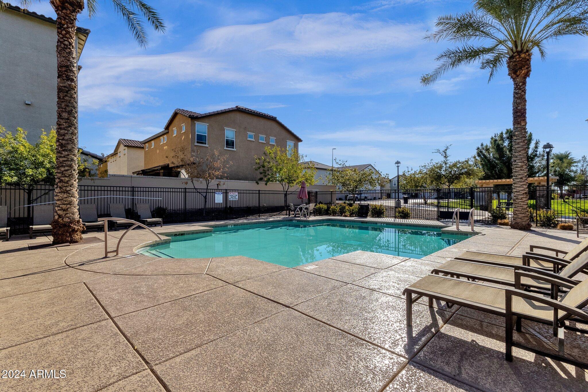
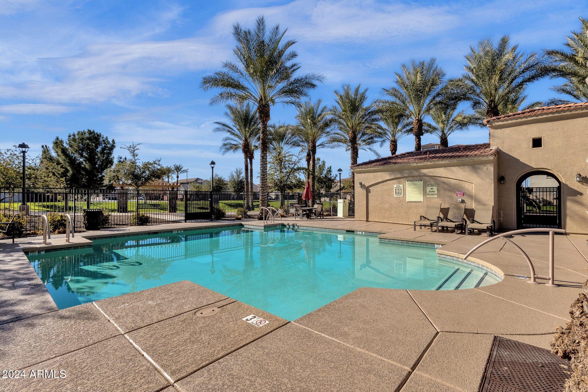
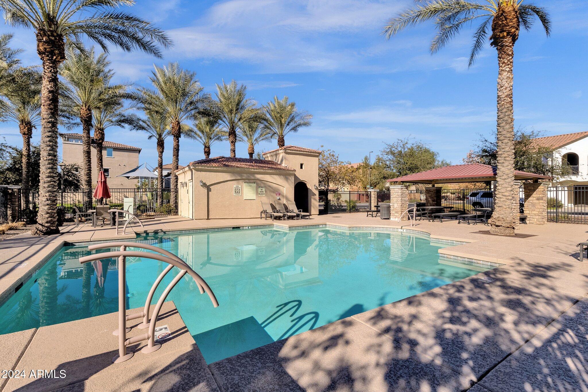
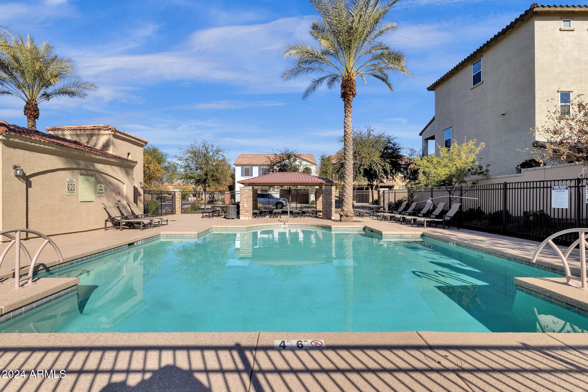
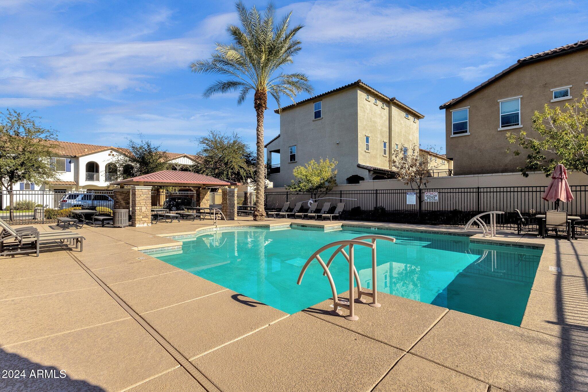
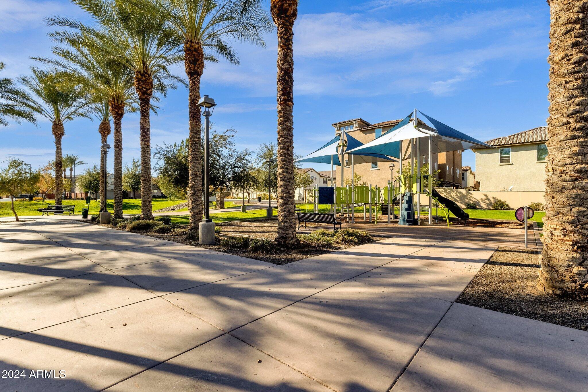
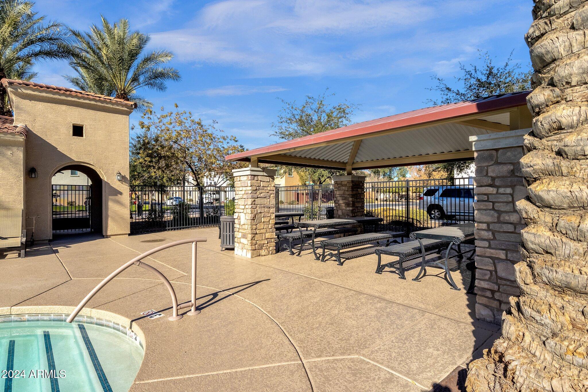
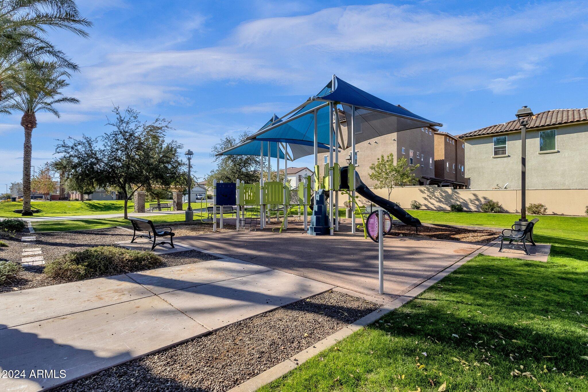
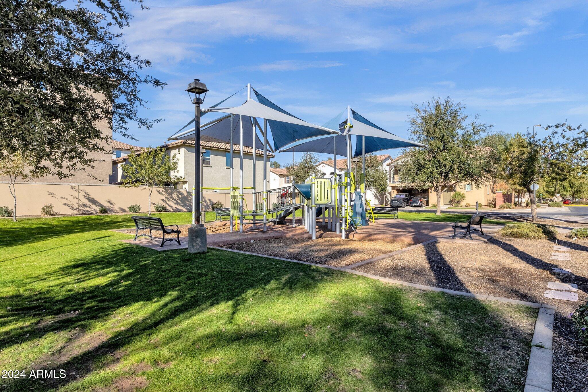
Covered patio & pavers to extend the outdoor living & only steps to the community park, A MUST SEE!

Share Property

Location

4141 E PONY Lane, Gilbert, AZ 85295

Status

Sold

Date Sold

April 10, 2025

Property Amenities

Interior
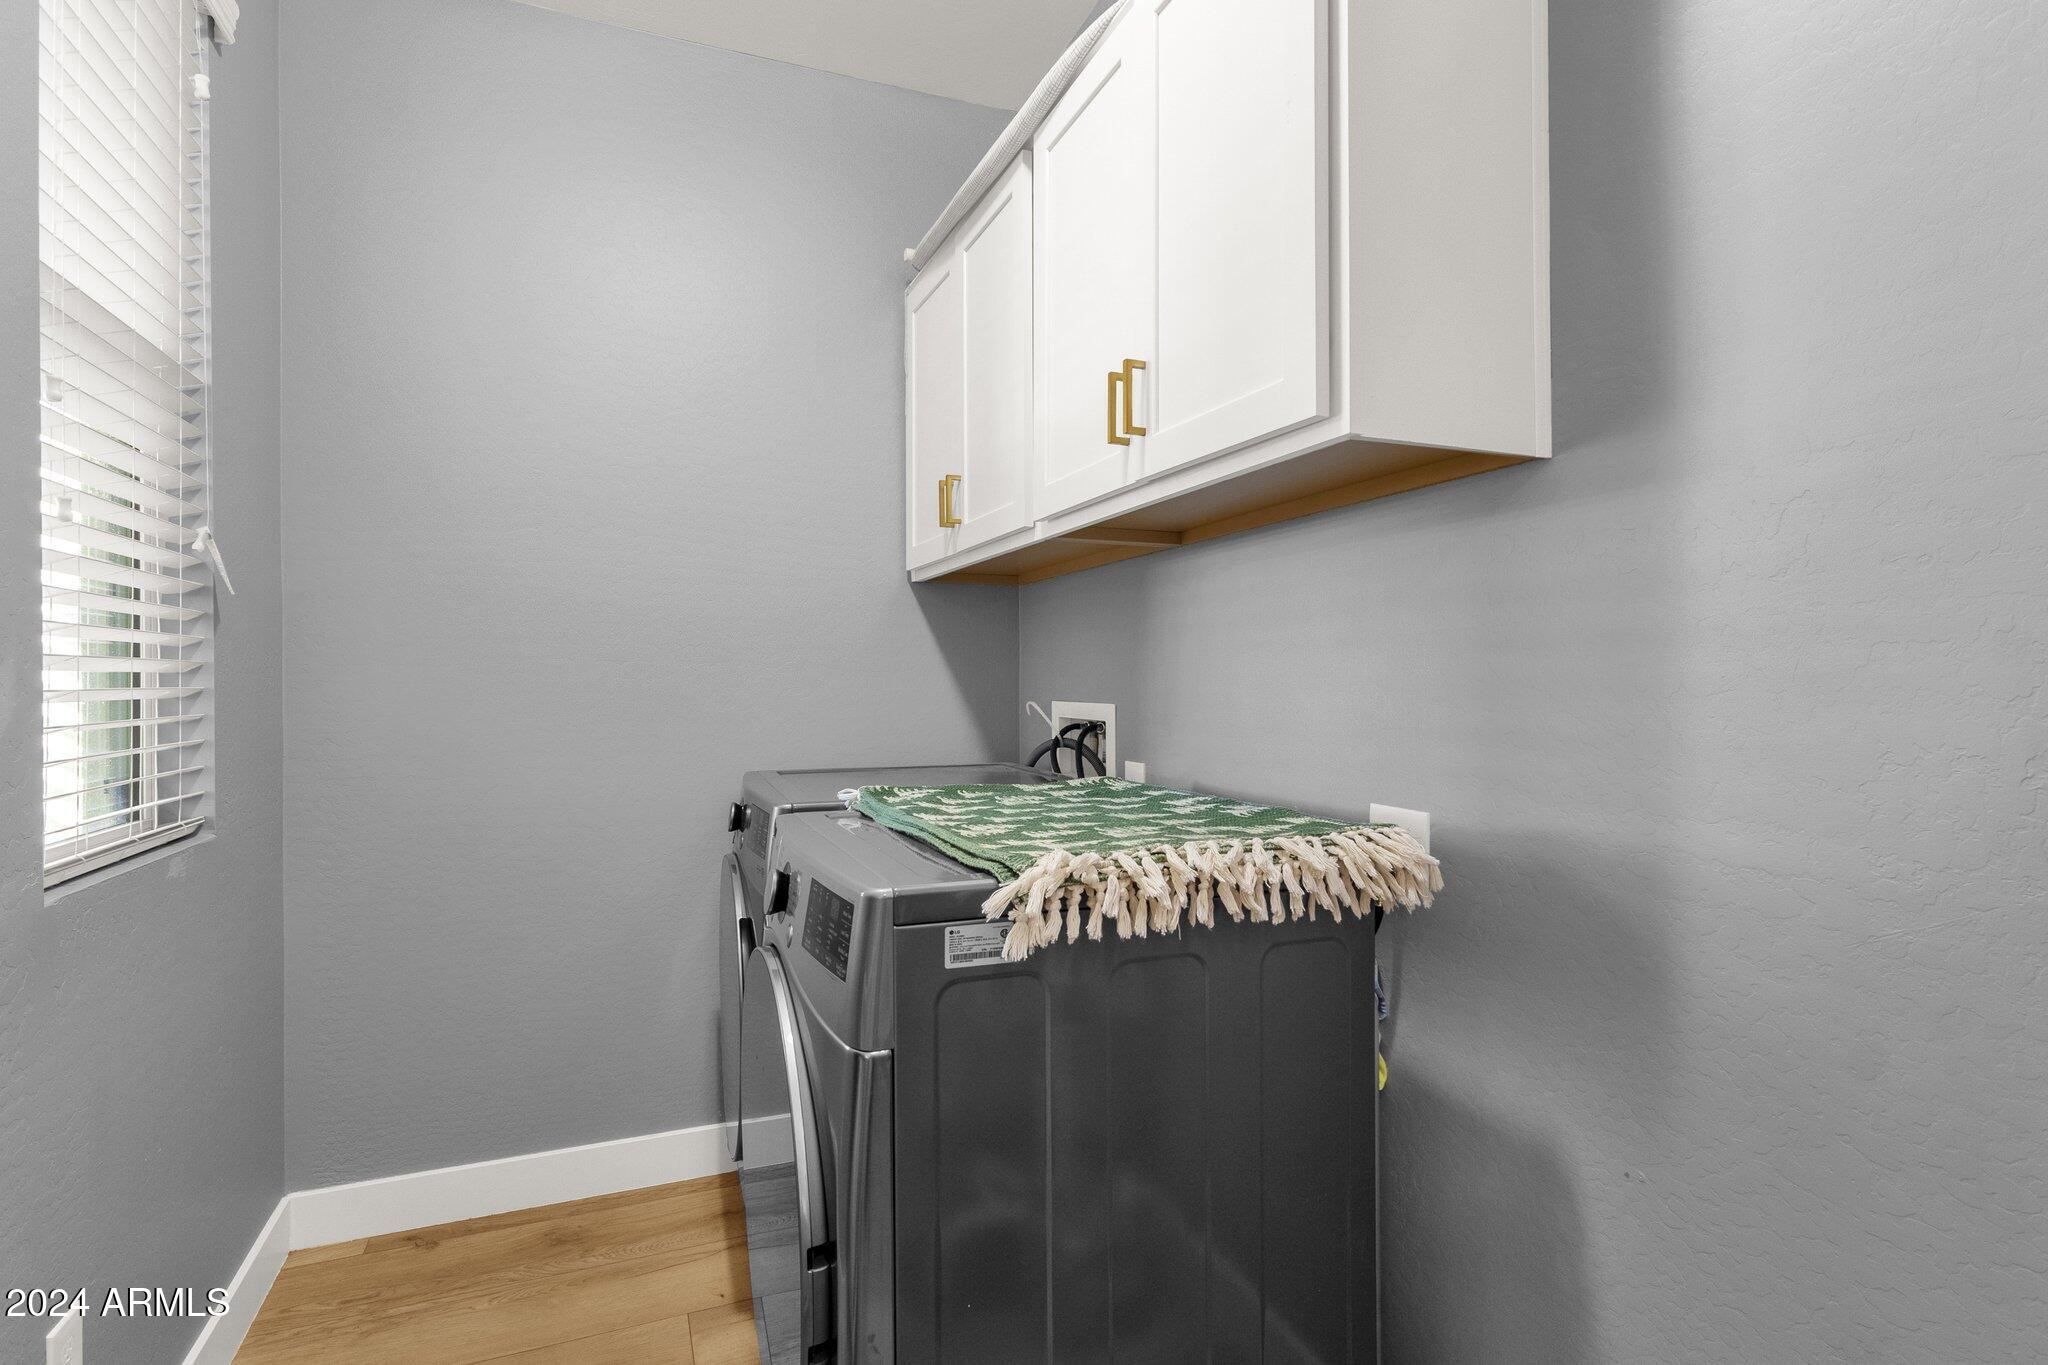
Laundry room Inside
Appliances Built-in Microwave, Dishwasher, Disposal, Electric Cooktop, Water Purifier
Flooring Other, Carpet, Vinyl
Total Bedrooms: 4
Other Interior Features Walk-in Pantry, High Speed Internet, Double Vanity, Master Downstairs, Eat-in Kitchen, Breakfast Bar, 9 Flat Ceilings, Vaulted Ceiling(s), Kitchen Island, Bidet, Full Bth Master Bdrm
Area & Lot
Lot Area 4,817 Sq.Ft.
Living area 2,646 Sq.Ft.
MLS® ID 6793203
Year Built 2015
School District Higley Unified School District
High School Higley High School
Middle School Gateway Pointe Elementary
Elementary School Gateway Pointe Elementary
Architecture Styles Spanish
Type Residential
Status Sold
Exterior
Stories 2
Pool None
Air conditioning Central Air, Ceiling Fan(s)
Heat type Electric
Water Source City Water
Garage Space 2.0
Sewer Public Sewer
Parking Garage Door Opener, Rear Vehicle Entry
Lot Features North/South Exposure, Grass Front, Synthetic Grass Back, Auto Timer H 2 O Front, Auto Timer H 2 O Back
Roof Tile, Concrete
Finance
Sales Price $580,000
HOA Fees $103 monthly
Real Estate Tax $2,217 yearly

Work With Casey

When the stakes are high, experience matters. Work with Casey Reinke for disciplined guidance, thoughtful strategy, and a business-minded approach to your real estate goals.