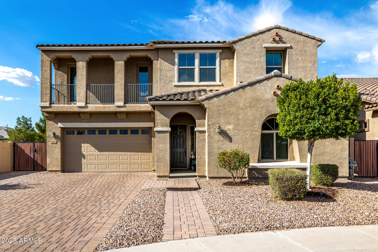
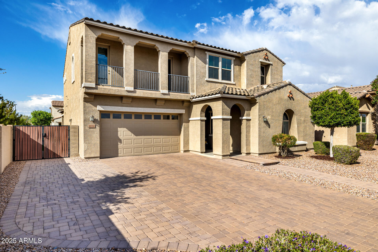
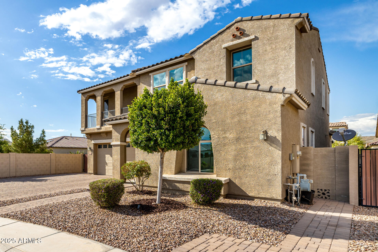
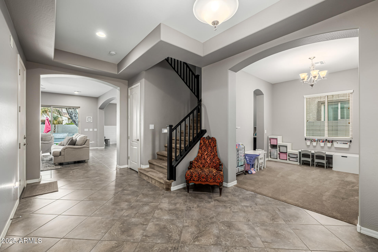
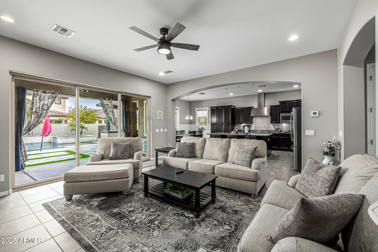
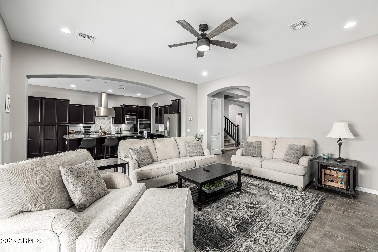
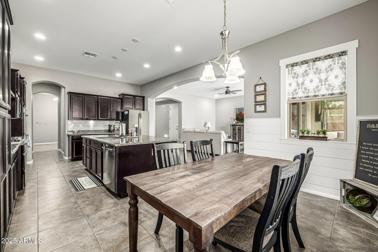
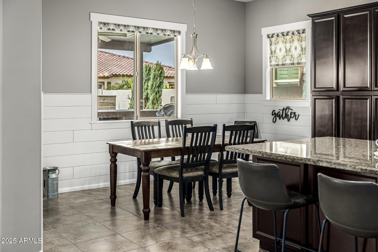
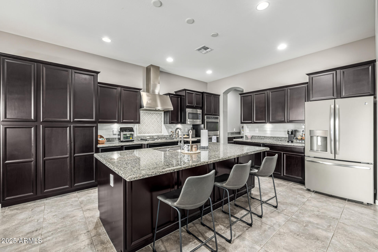
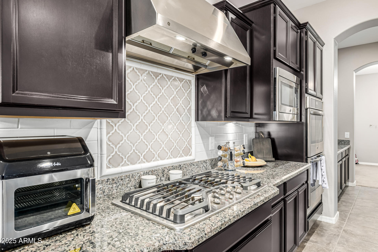
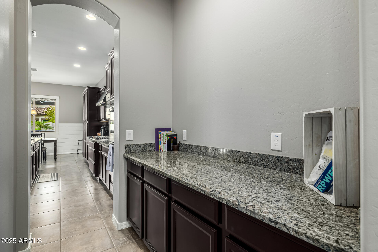
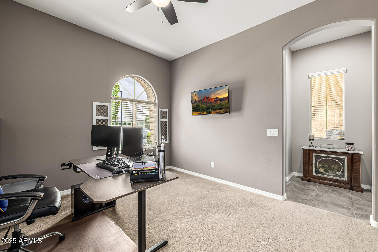
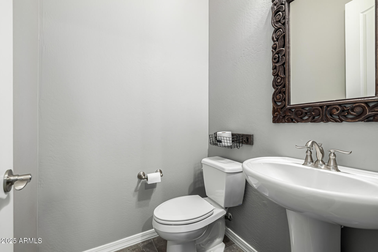
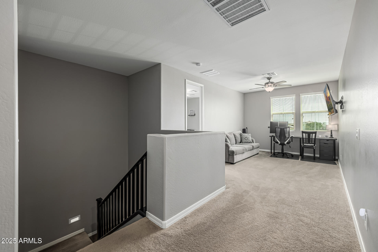
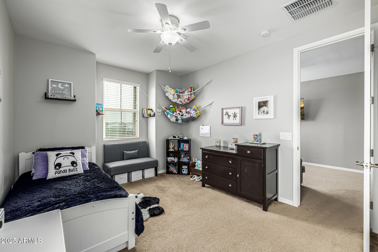
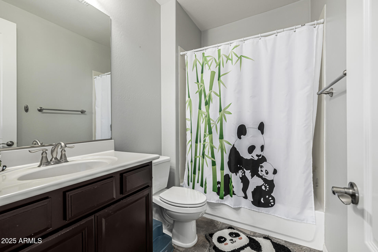
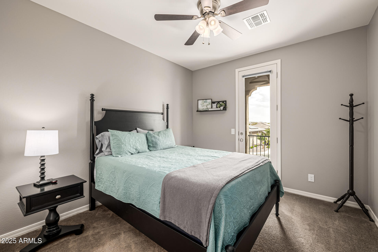
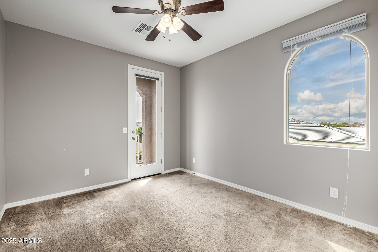
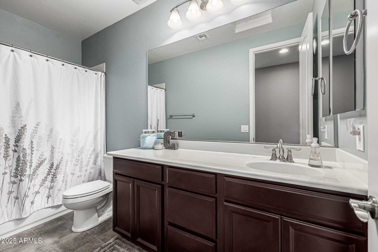
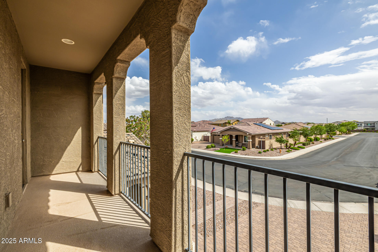
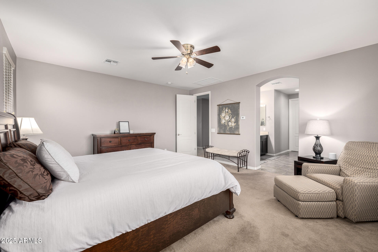
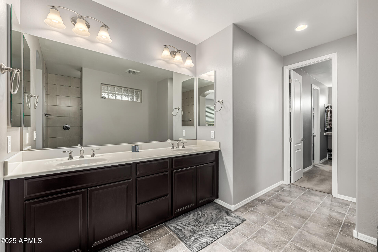
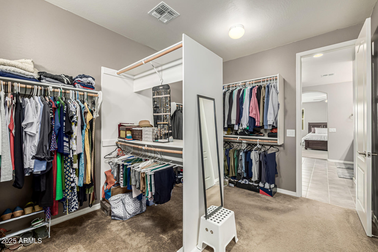
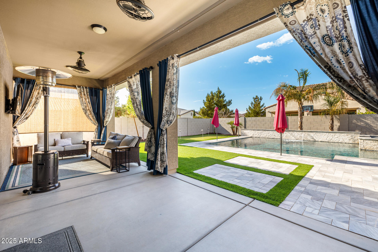
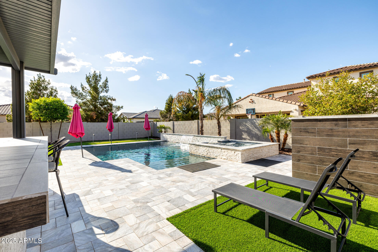
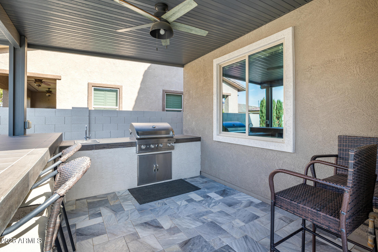
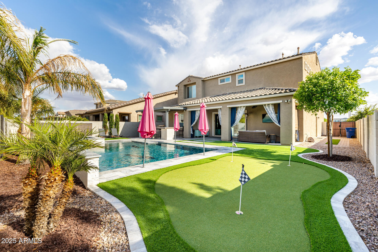
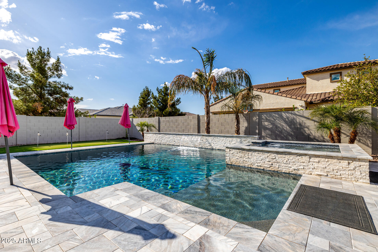
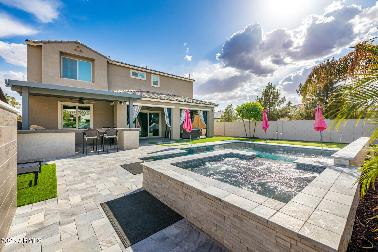
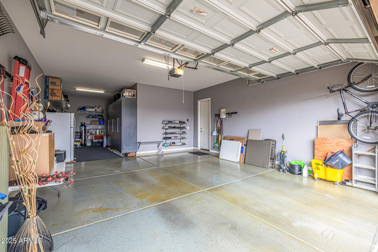
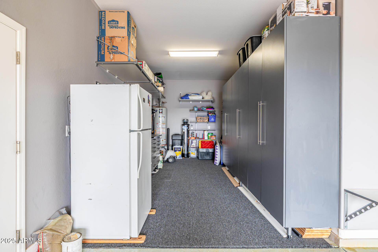
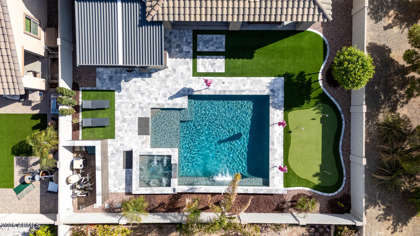
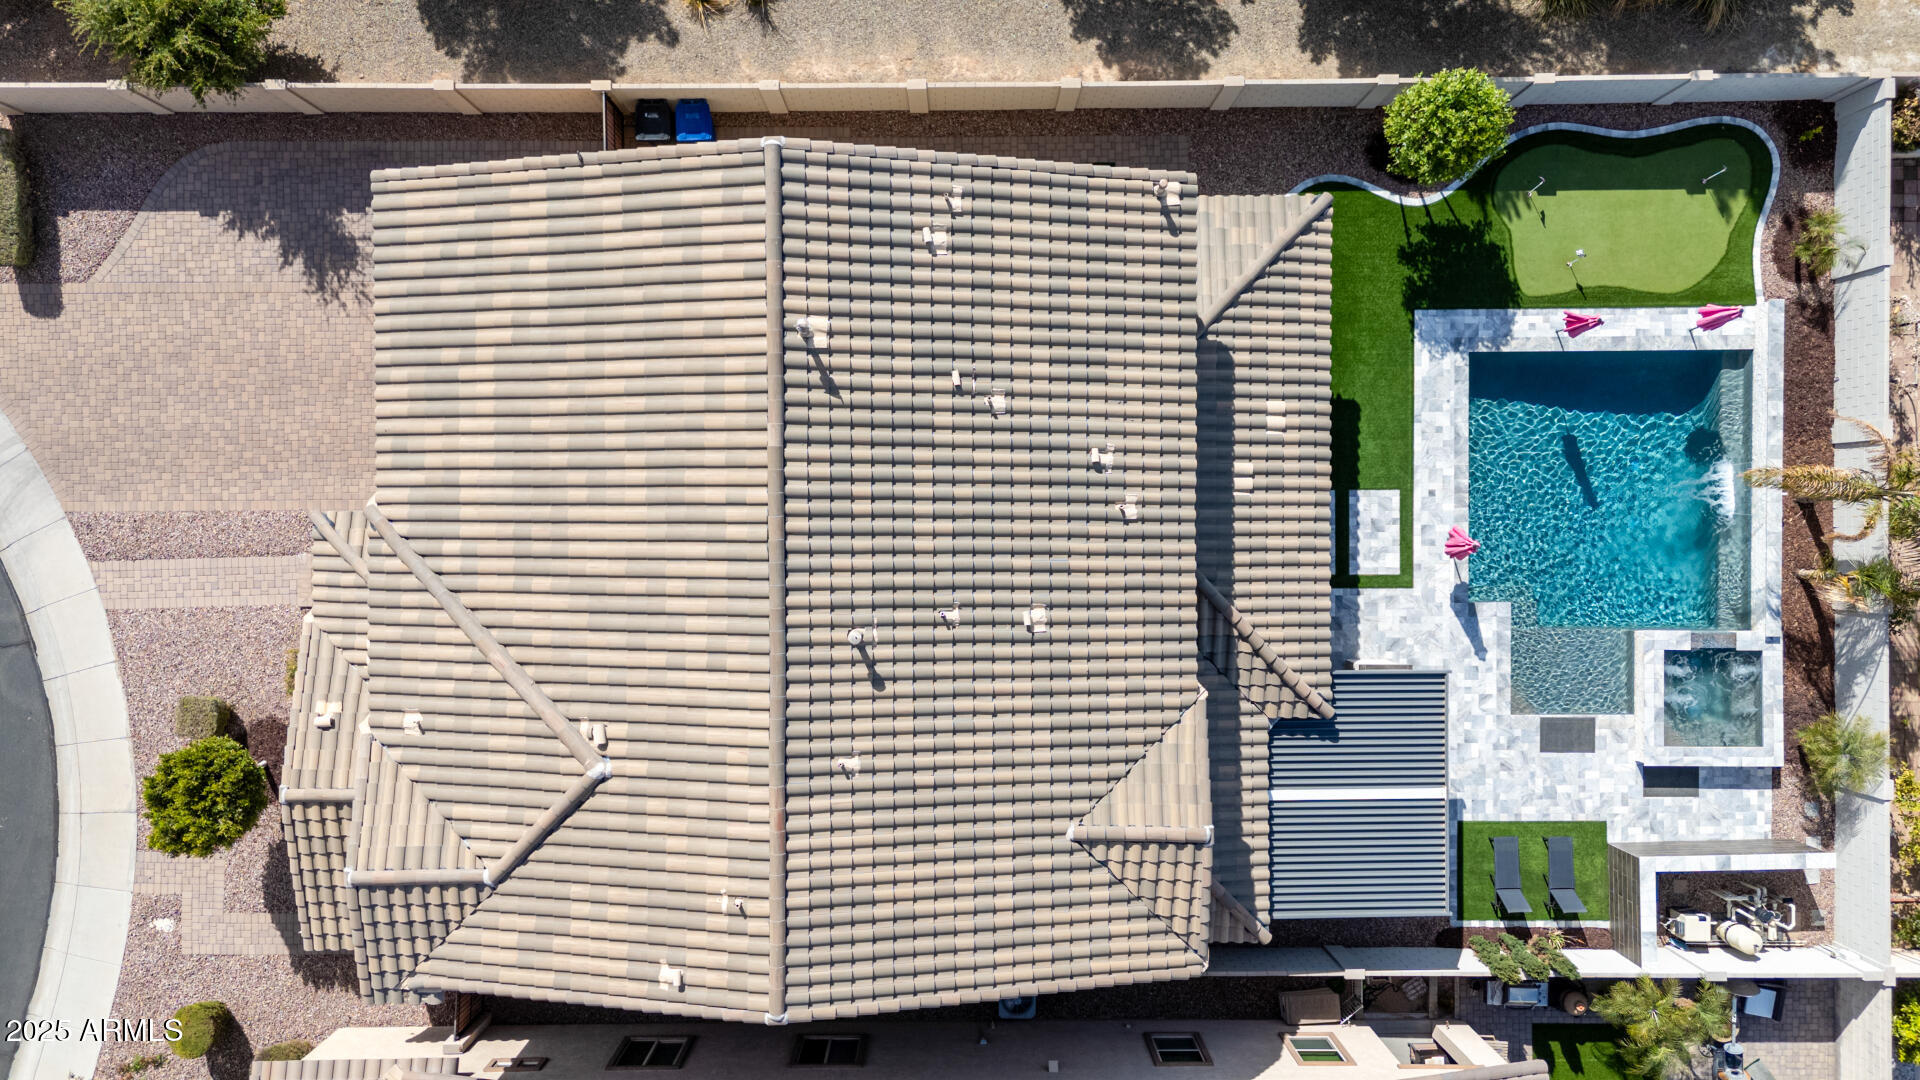
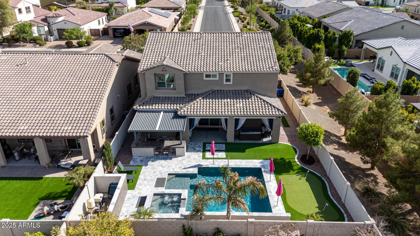
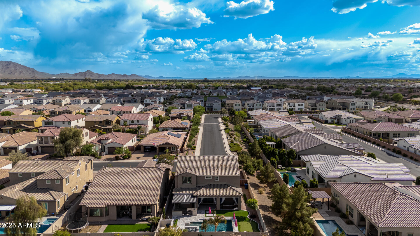
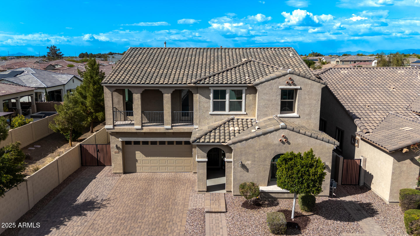
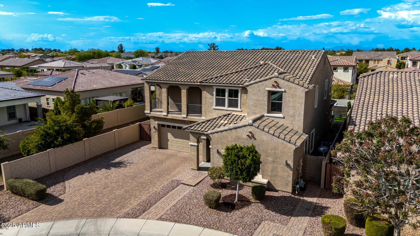
This stunning residence is meticulously cared for in highly desirable South Chandler! This property includes 4 bedrooms and 3.5 bathrooms, and a spacious loft offering flexibility and comfort for any lifestyle. The chef-inspired kitchen is outfitted with stainless steel appliances, double wall ovens, custom lighting and granite countertops.This fabulous floor plan offers a perfect blend of comfort and convenience, featuring multiple gathering spaces including an office and a formal dining room. Step outside to your oasis-style backyard, where you'll find a sparkling Pebble Tec pool and spa, covered patio with fans, a private putting green, and mature landscaping perfect for entertaining or unwinding. The three car tandem garage boasts epoxy flooring and a custom built in workbench and cabinets for storage. Located on a corner lot with North/South exposure, easy freeway access, close to shopping and excellent schools
Share Property
Location
4114 E Grand Canyon Drive, Chandler, AZ 85249
Status
Sold
Date Sold
June 25, 2025
Property Amenities
Interior
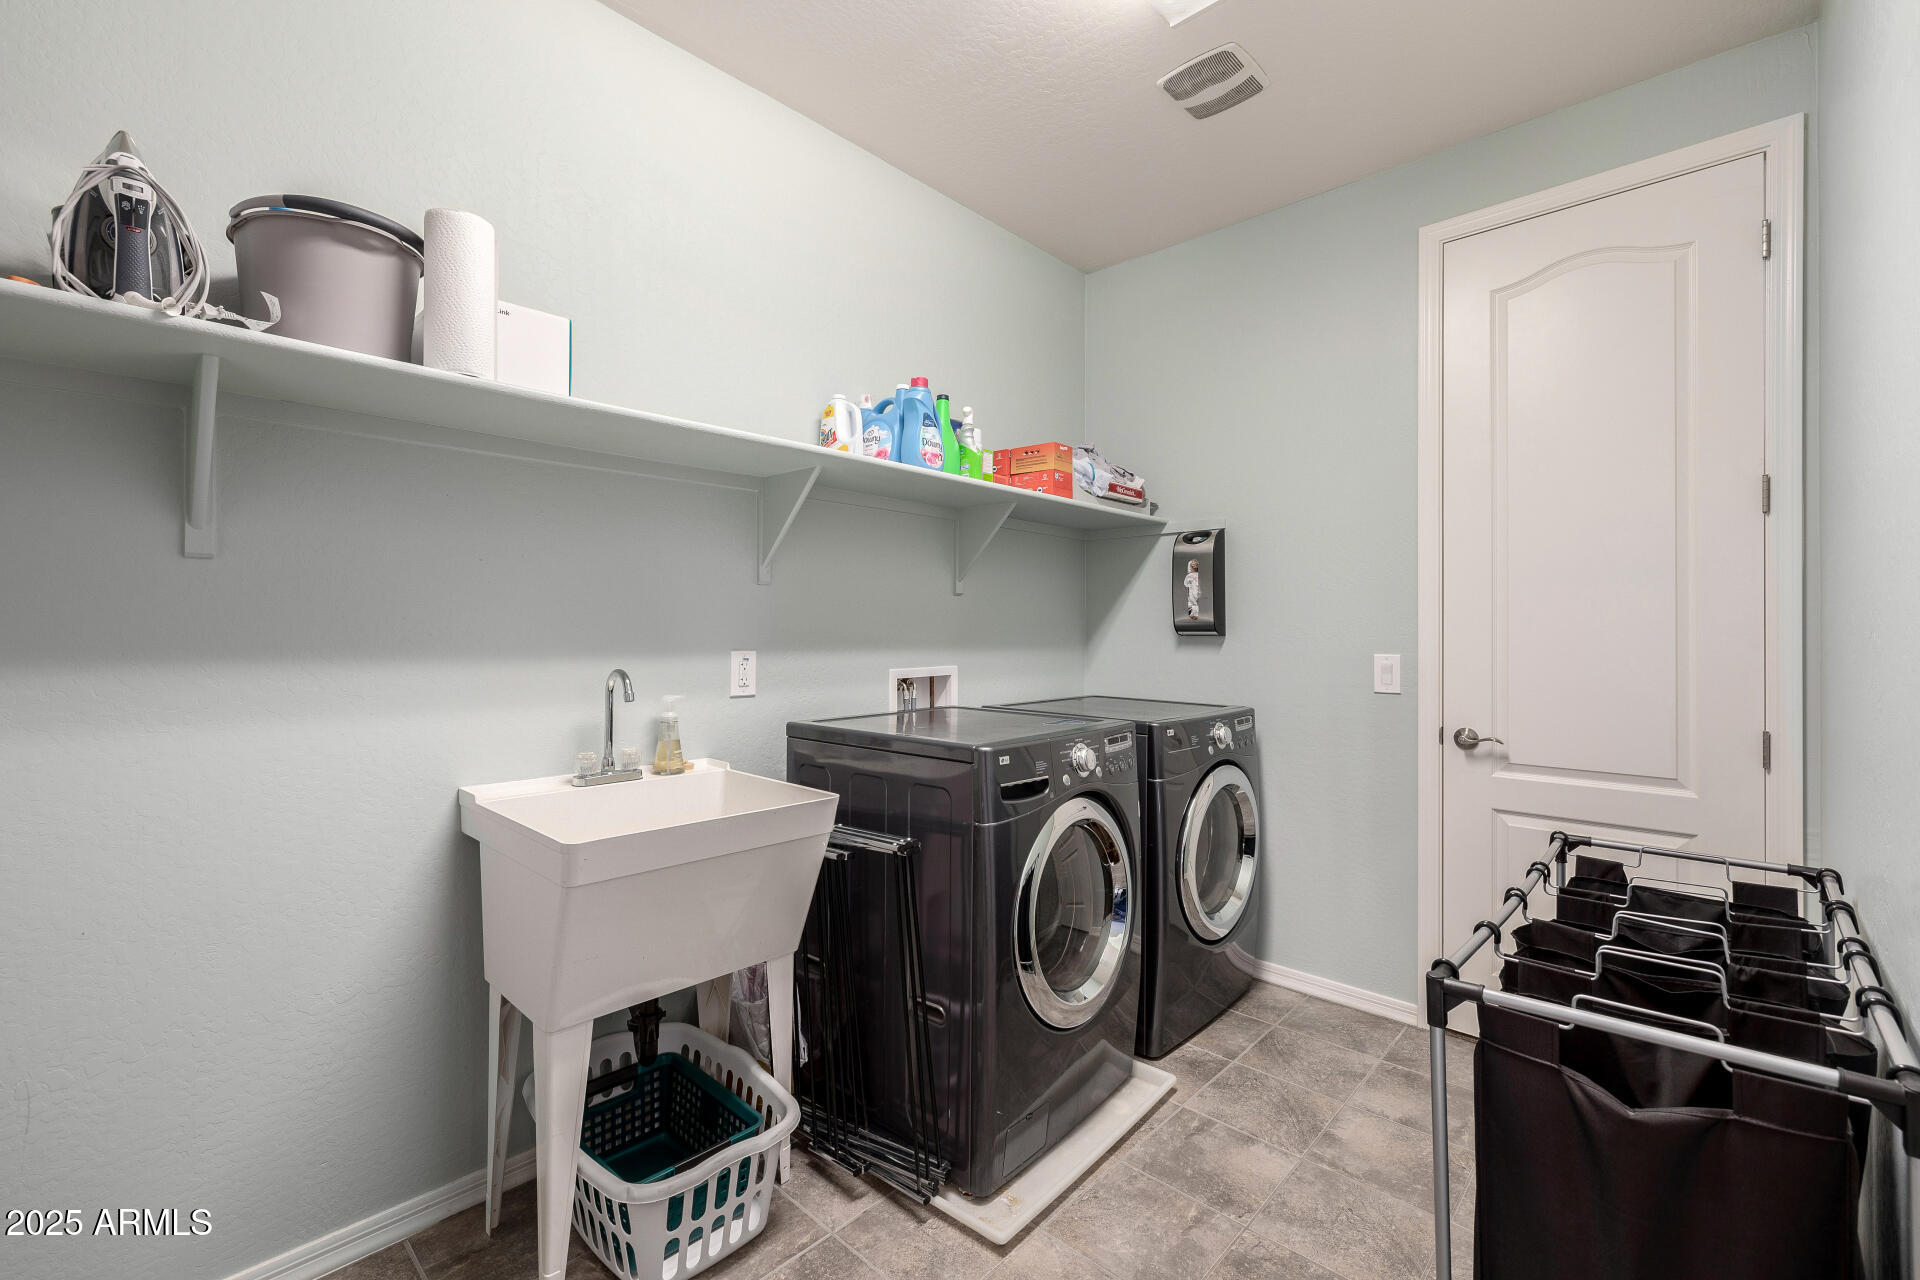
Laundry roomUpstairs Laundry, Engy Star (See Rmks)
AppliancesDryer, Washer, Water Softener Owned, Built In Recycling, Reverse Osmosis, Refrigerator, Built-in Microwave, Dishwasher, Disposal, Gas Range, Gas Oven, Gas Cooktop
FlooringCarpet, Tile
Total Bedrooms:4
Half Bathrooms:1
Full Bathrooms:3
Other Interior FeaturesWalk-in Pantry, High Speed Internet, Granite Counters, Double Vanity, Upstairs, Eat-in Kitchen, Breakfast Bar, Kitchen Island
Area & Lot
Lot Area7,577 Sq.Ft.
Living area3,240 Sq.Ft.
MLS® ID6849858
Year Built2016
School DistrictChandler Unified District #80
High SchoolPerry High School
Middle SchoolWillie & Coy Payne Jr. High
Elementary SchoolAudrey & Robert Ryan Elementary
Architecture StylesSpanish
TypeResidential
StatusSold
Exterior
Stories2
Air conditioningCentral Air, Ceiling Fan(s)
Heat typeNatural Gas
Water SourceCity Water
Garage Space3.0
SewerPublic Sewer
Other Exterior FeaturesBalcony, Built-in Barbecue
ParkingTandem Garage, RV Gate, Garage Door Opener, Attchd Gar Cabinets
Lot FeaturesNorth/South Exposure, Sprinklers In Rear, Sprinklers In Front, Desert Back, Desert Front, Synthetic Grass Back, Auto Timer H 2 O Front, Auto Timer H 2 O Back
RoofTile
Finance
Sales Price$820,000
HOA Fees$85 monthly
Real Estate Tax$2,844 yearly
360 Virtual Tour
Take a tour of this property
Work With Casey
When the stakes are high, experience matters. Work with Casey Reinke for disciplined guidance, thoughtful strategy, and a business-minded approach to your real estate goals.