Leave a Message

Thank you for your message. I will be in touch with you shortly.

406 W 14TH Street
406 W 14TH Street
406 W 14TH Street
406 W 14TH Street
406 W 14TH Street
406 W 14TH Street
406 W 14TH Street
406 W 14TH Street
406 W 14TH Street
406 W 14TH Street
406 W 14TH Street
406 W 14TH Street
406 W 14TH Street
406 W 14TH Street
406 W 14TH Street
406 W 14TH Street
406 W 14TH Street
406 W 14TH Street
406 W 14TH Street
406 W 14TH Street
406 W 14TH Street
406 W 14TH Street
406 W 14TH Street
406 W 14TH Street
406 W 14TH Street
406 W 14TH Street
406 W 14TH Street
406 W 14TH Street
406 W 14TH Street
406 W 14TH Street
406 W 14TH Street
406 W 14TH Street
406 W 14TH Street
406 W 14TH Street
406 W 14TH Street
406 W 14TH Street
406 W 14TH Street
406 W 14TH Street
406 W 14TH Street
406 W 14TH Street
406 W 14TH Street
406 W 14TH Street
406 W 14TH Street
406 W 14TH Street
406 W 14TH Street
406 W 14TH Street
VIEW PHOTOS
Courtesy of Keller Williams Realty Sonoran Living, Greg Kilroy Listing Contact: 480-235-4312 
$1,300,000

406 W 14TH Street

4 Beds 4 Baths 3,332 Sq.Ft. 10,145 Sq.Ft.

Description

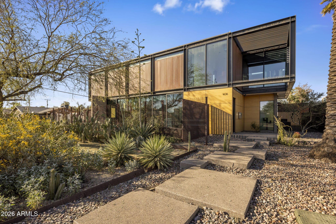
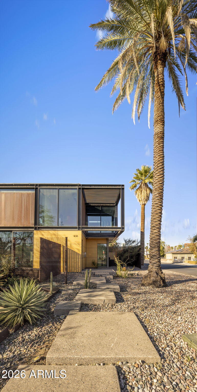
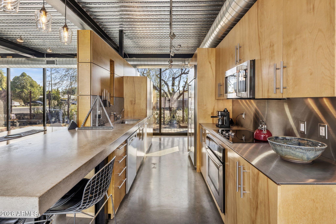
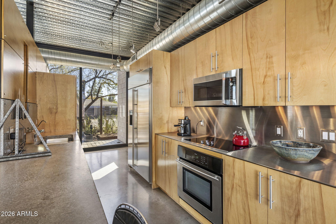
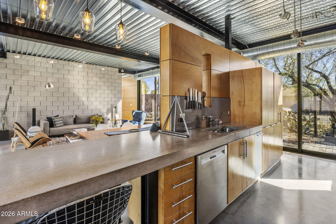
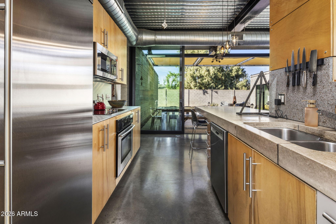
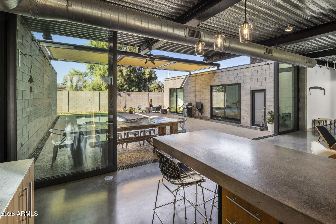
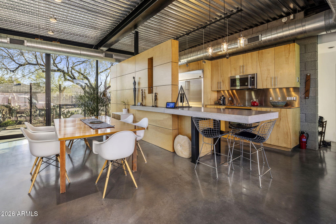
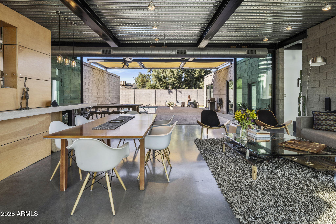
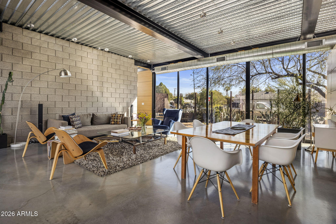
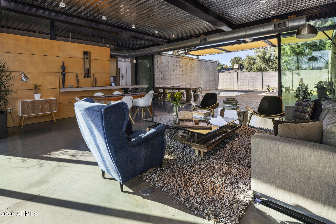
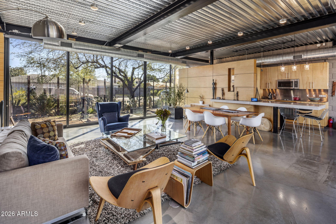
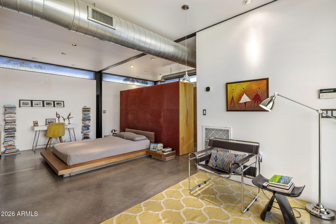
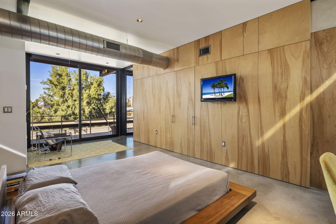
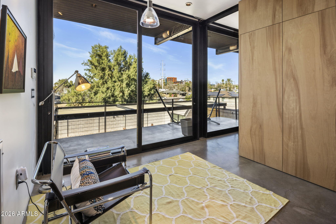
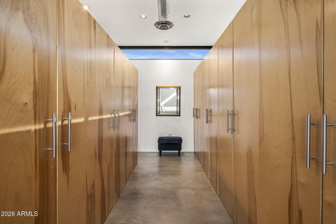
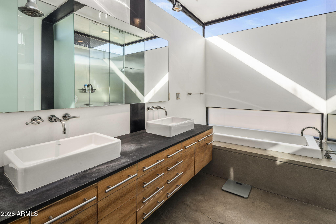
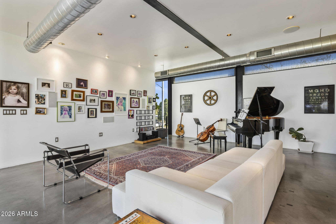
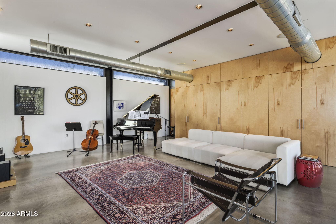
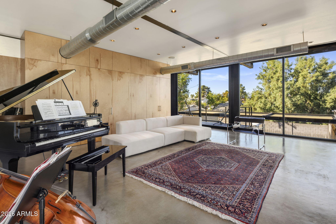
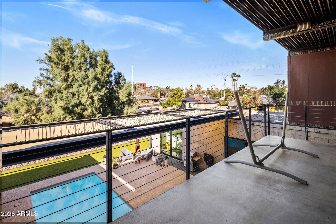
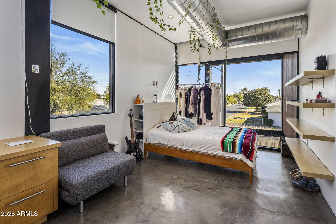
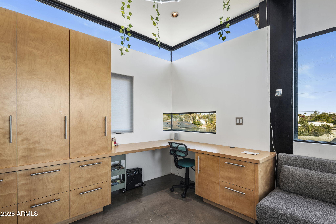
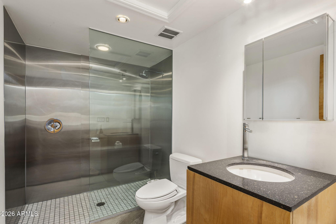
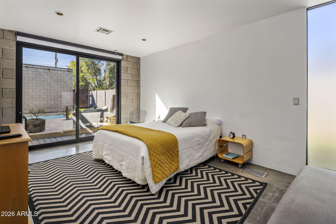
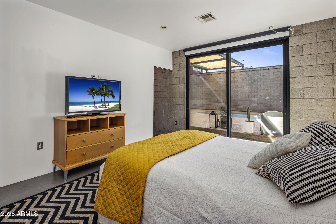
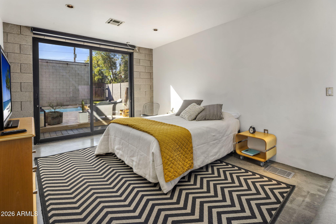
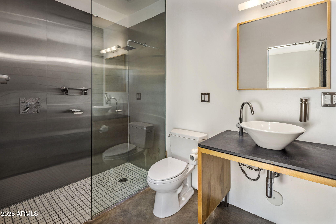
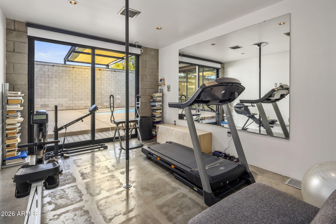
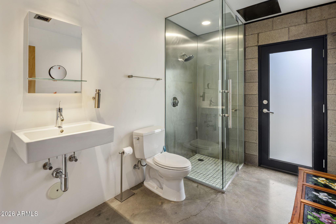
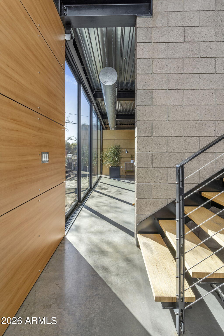
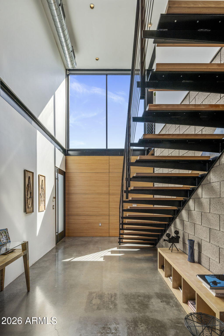
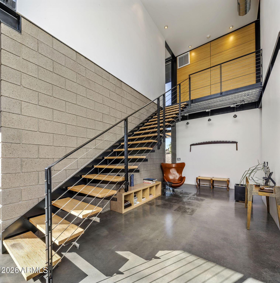
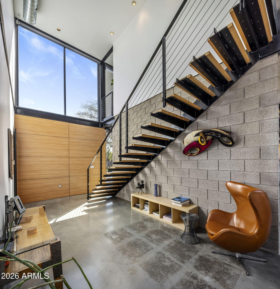
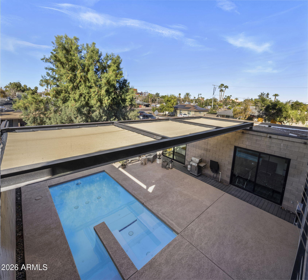
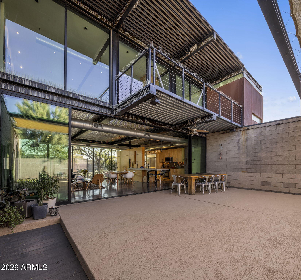
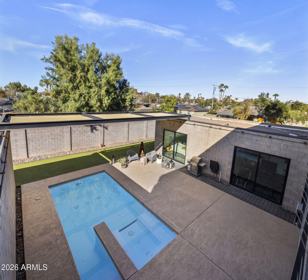
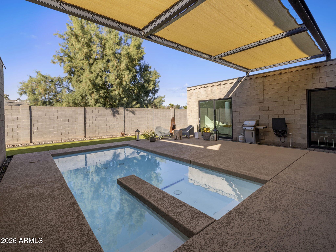
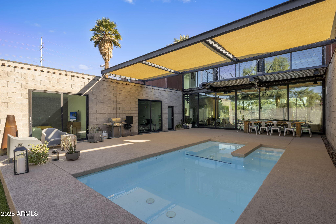
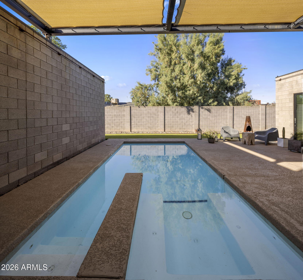
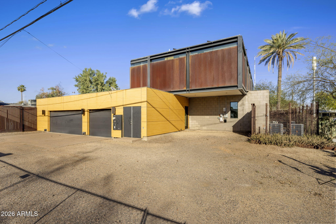
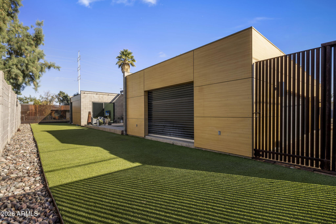
Stunning Modern Architectural Home by Chen + Suchart Studio Architects. This light filled space is nearby to ASU on a corner lot with mature trees all around. This home has a split floorplan and includes 3 en suite bedrooms, (including options upstairs and downstairs) with 4th bed accessing a bath nearby. Home has 4 BRAND NEW A/C UNITS, new pool deck, flat foam roof just RECOATED, Reverse Osmosis and Water Softener, two sets of floor to ceiling STACKING SLIDING GLASS doors, 8kW OWNED SOLAR, HEATER for your Pool and Spa - with an enormous adjustable shading system.

Share Property

Location

406 W 14TH Street, Tempe, AZ 85281

Status

Sold

Date Sold

May 15, 2026

Property Amenities

Interior
Laundry room Inside
Appliances Dryer, Washer, Water Softener Owned, Reverse Osmosis, Refrigerator, Built-in Microwave, Dishwasher, Disposal, Electric Oven, Electric Cooktop, Built-In Electric Oven, Water Purifier
Flooring Concrete
Total Bedrooms: 4
Full Bathrooms: 4
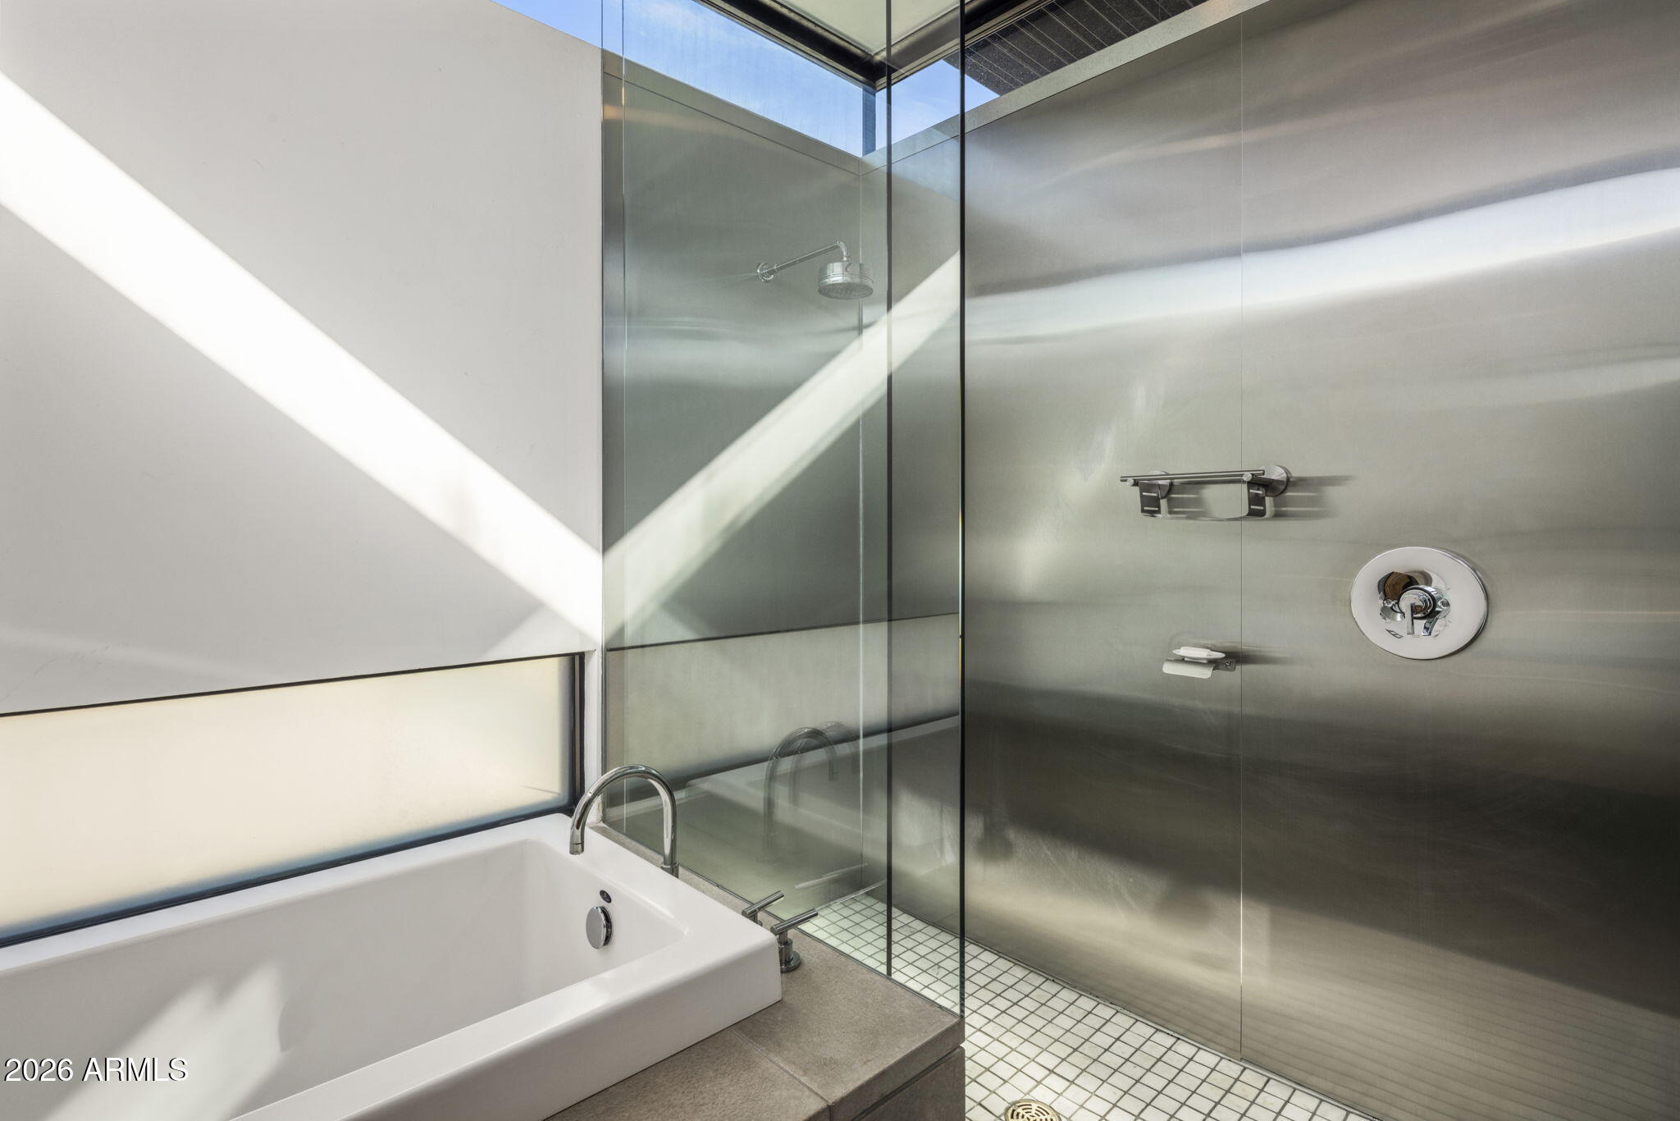
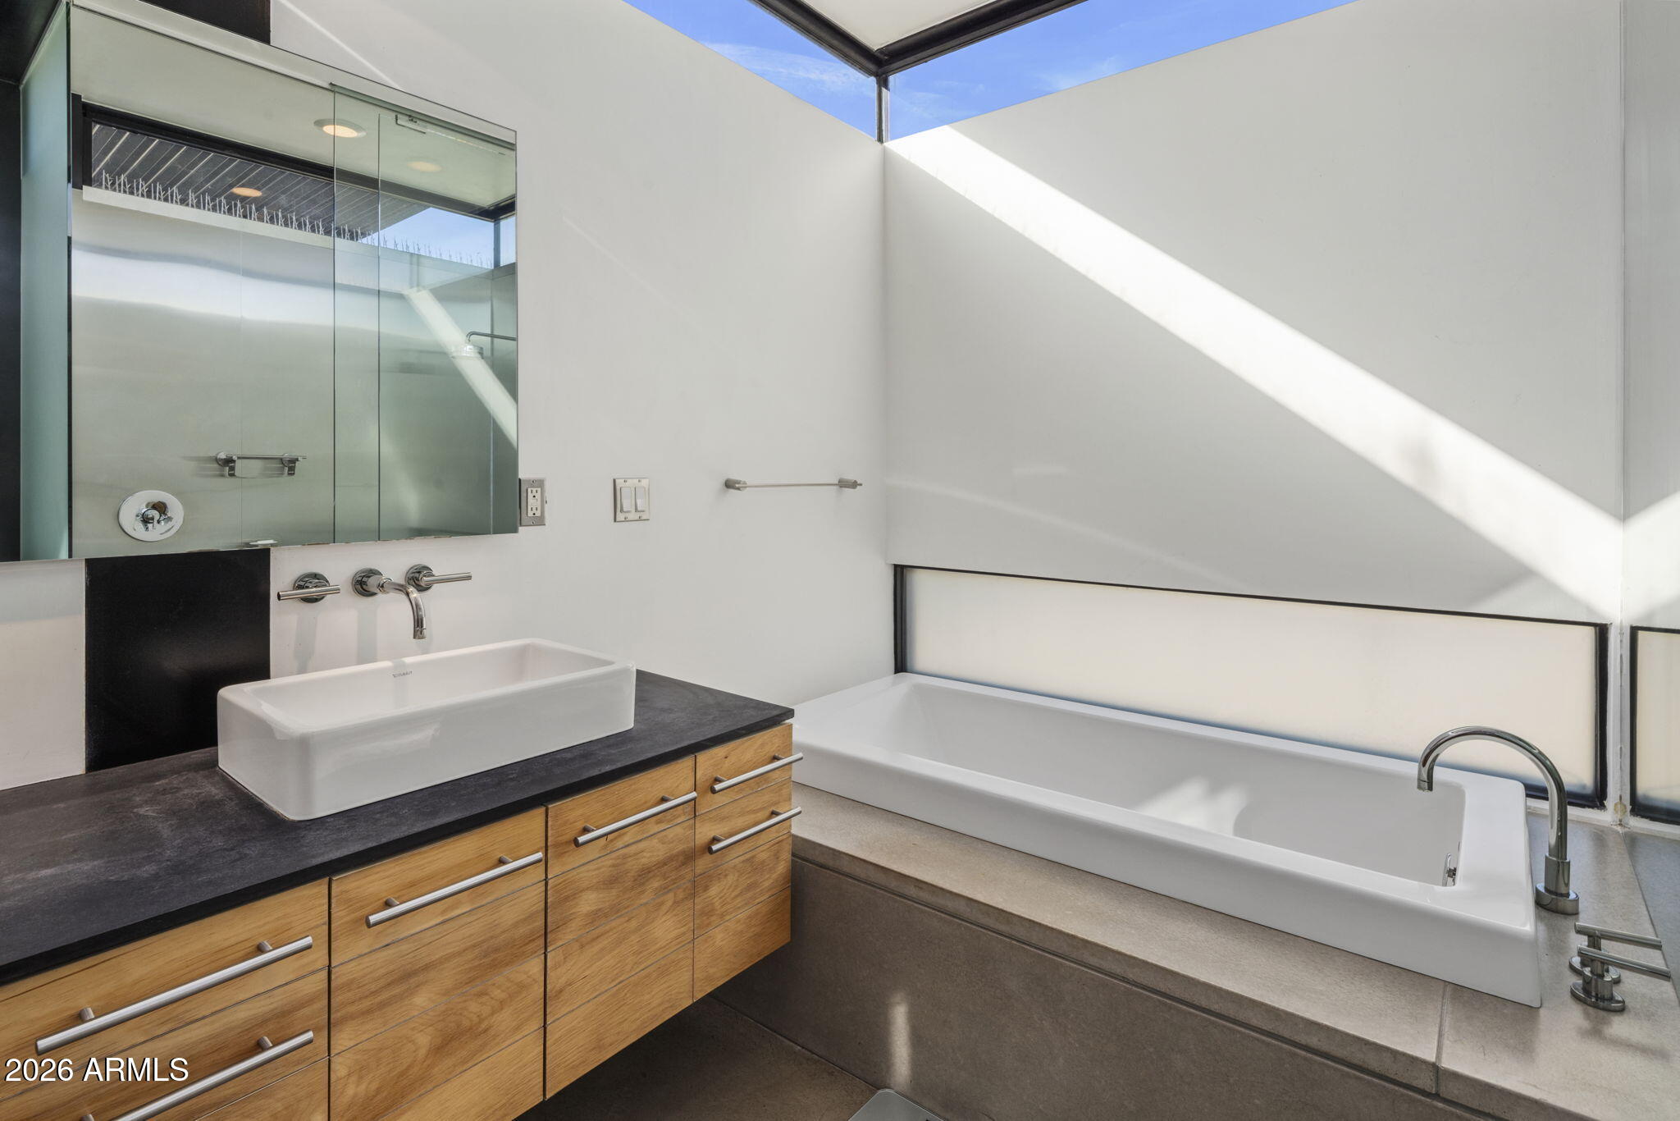
Other Interior Features Non-laminate Counter, High Speed Internet, Double Vanity, Master Downstairs, Upstairs, Eat-in Kitchen, Breakfast Bar, 9 Flat Ceilings, Vaulted Ceiling(s), Kitchen Island, Pantry, 2 Master Baths, Full Bth Master Bdrm, Separate Shwr Tub
Area & Lot
Lot Area 10,145 Sq.Ft.
Living area 3,332 Sq.Ft.
MLS® ID 6994144
Year Built 2006
School District Tempe Union High School District
High School Tempe High School
Middle School Geneva Epps Mosley Middle School
Elementary School Holdeman Elementary School
View Description City,City Lights,Mountain(s)
Architecture Styles Contemporary
Type Residential
Status Sold
Exterior
Stories 2
Pool Outdoor, Play Pool, Heated
Air conditioning HVAC SEER Rating, Central Air, Programmable Thmstat
Heat type Zoned, Electric
Disability Features Hard/Low Nap Floors
Water Source City Water
Garage Space 3.0
Security Features Security System Owned
Sewer Public Sewer
Other Exterior Features Balcony, Private Yard, Storage
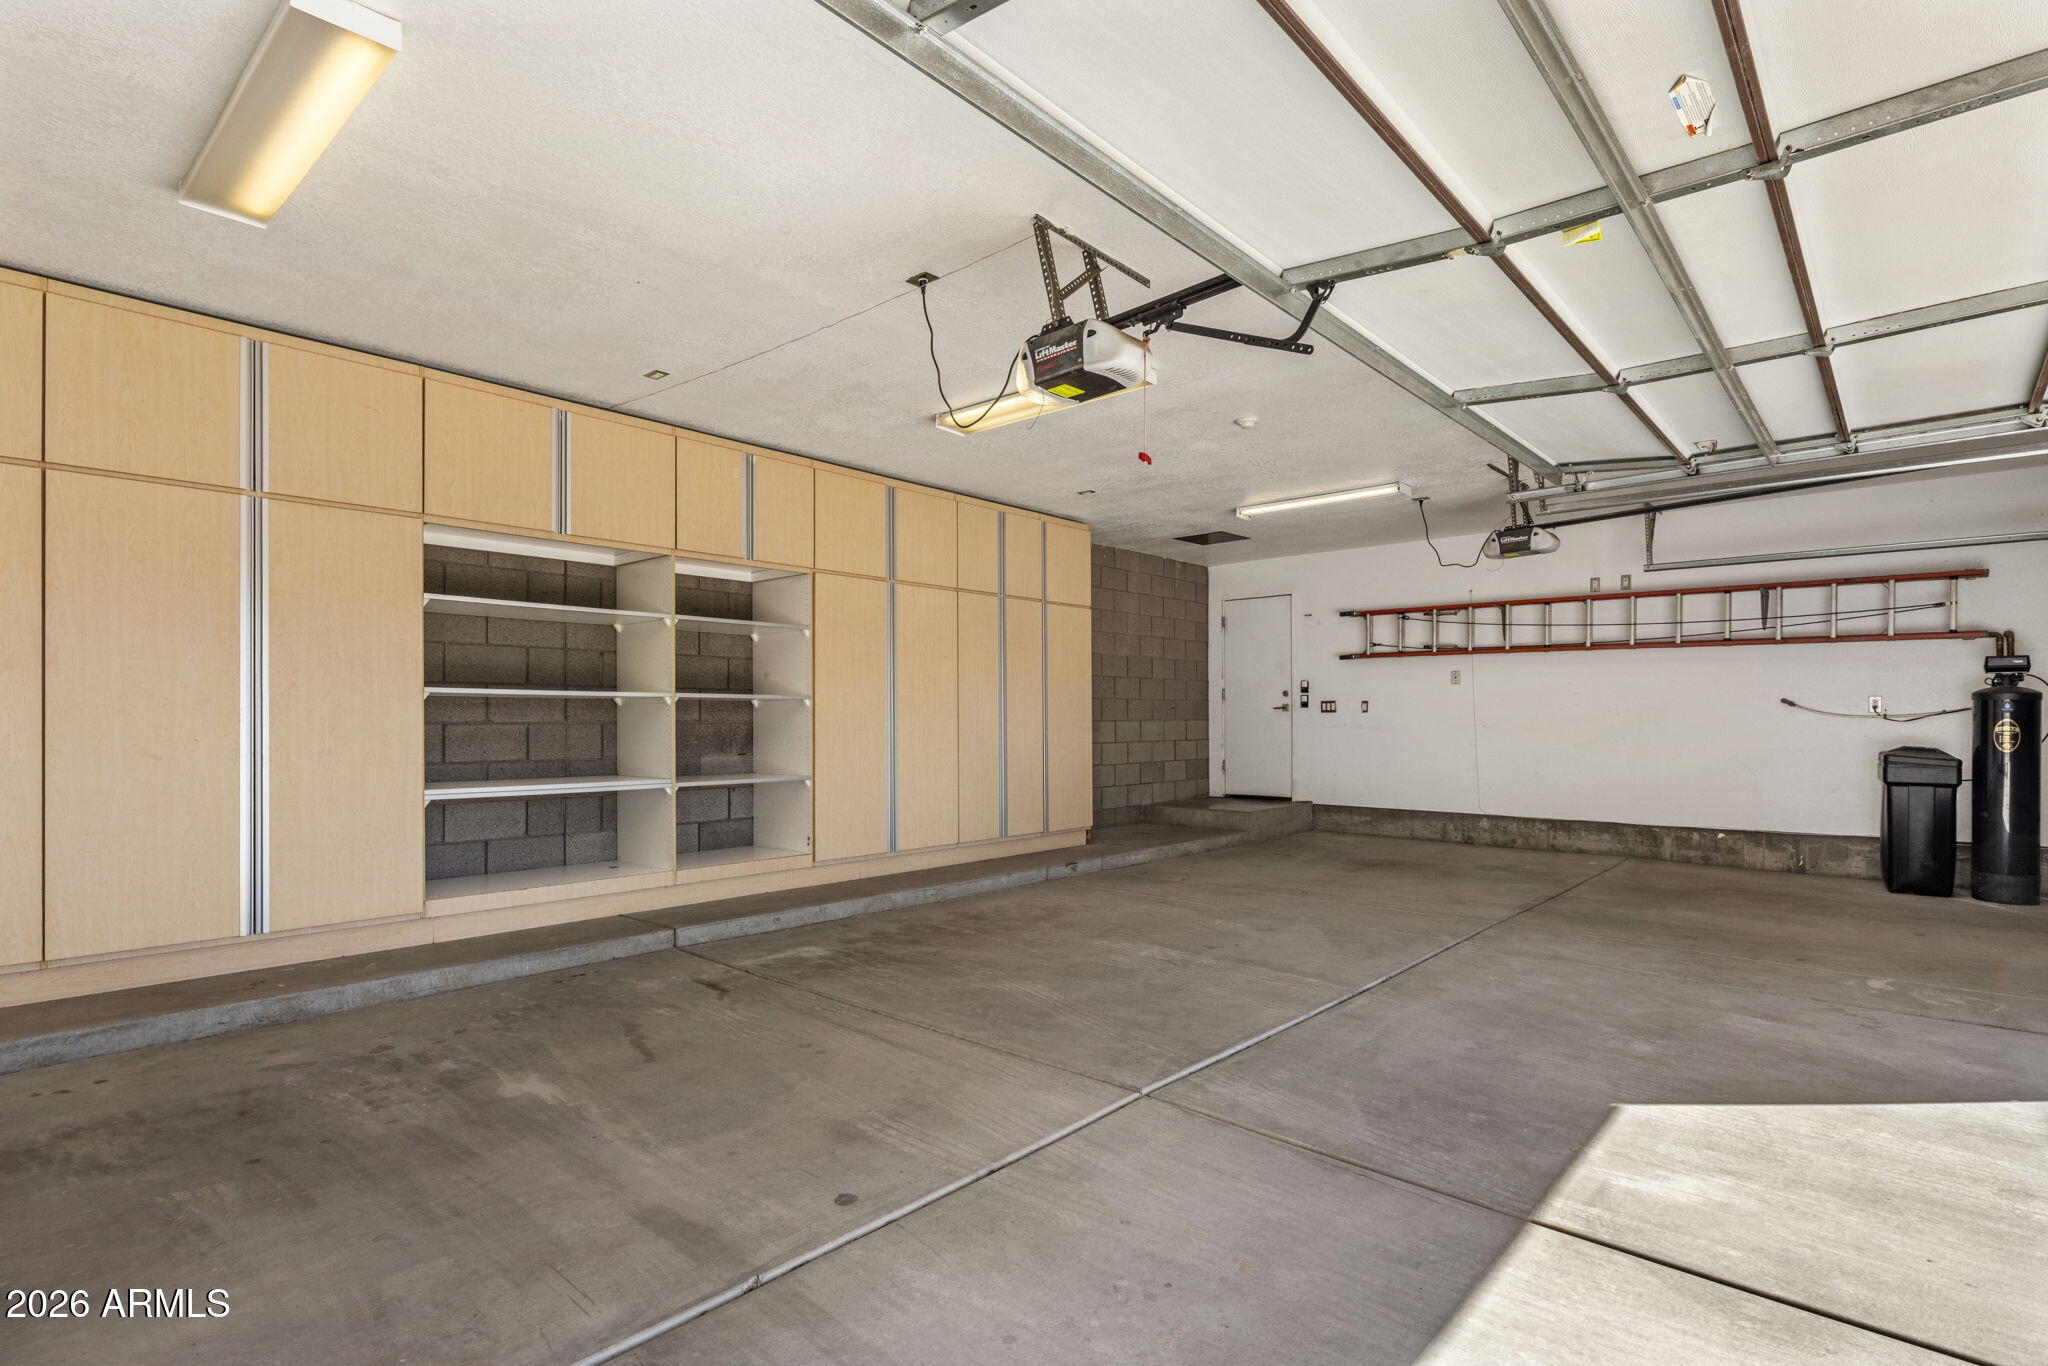
Parking Off Street, Garage Door Opener, Direct Access, Attchd Gar Cabinets, Separate Strge Area, Electric Vehicle Charging Station(s)
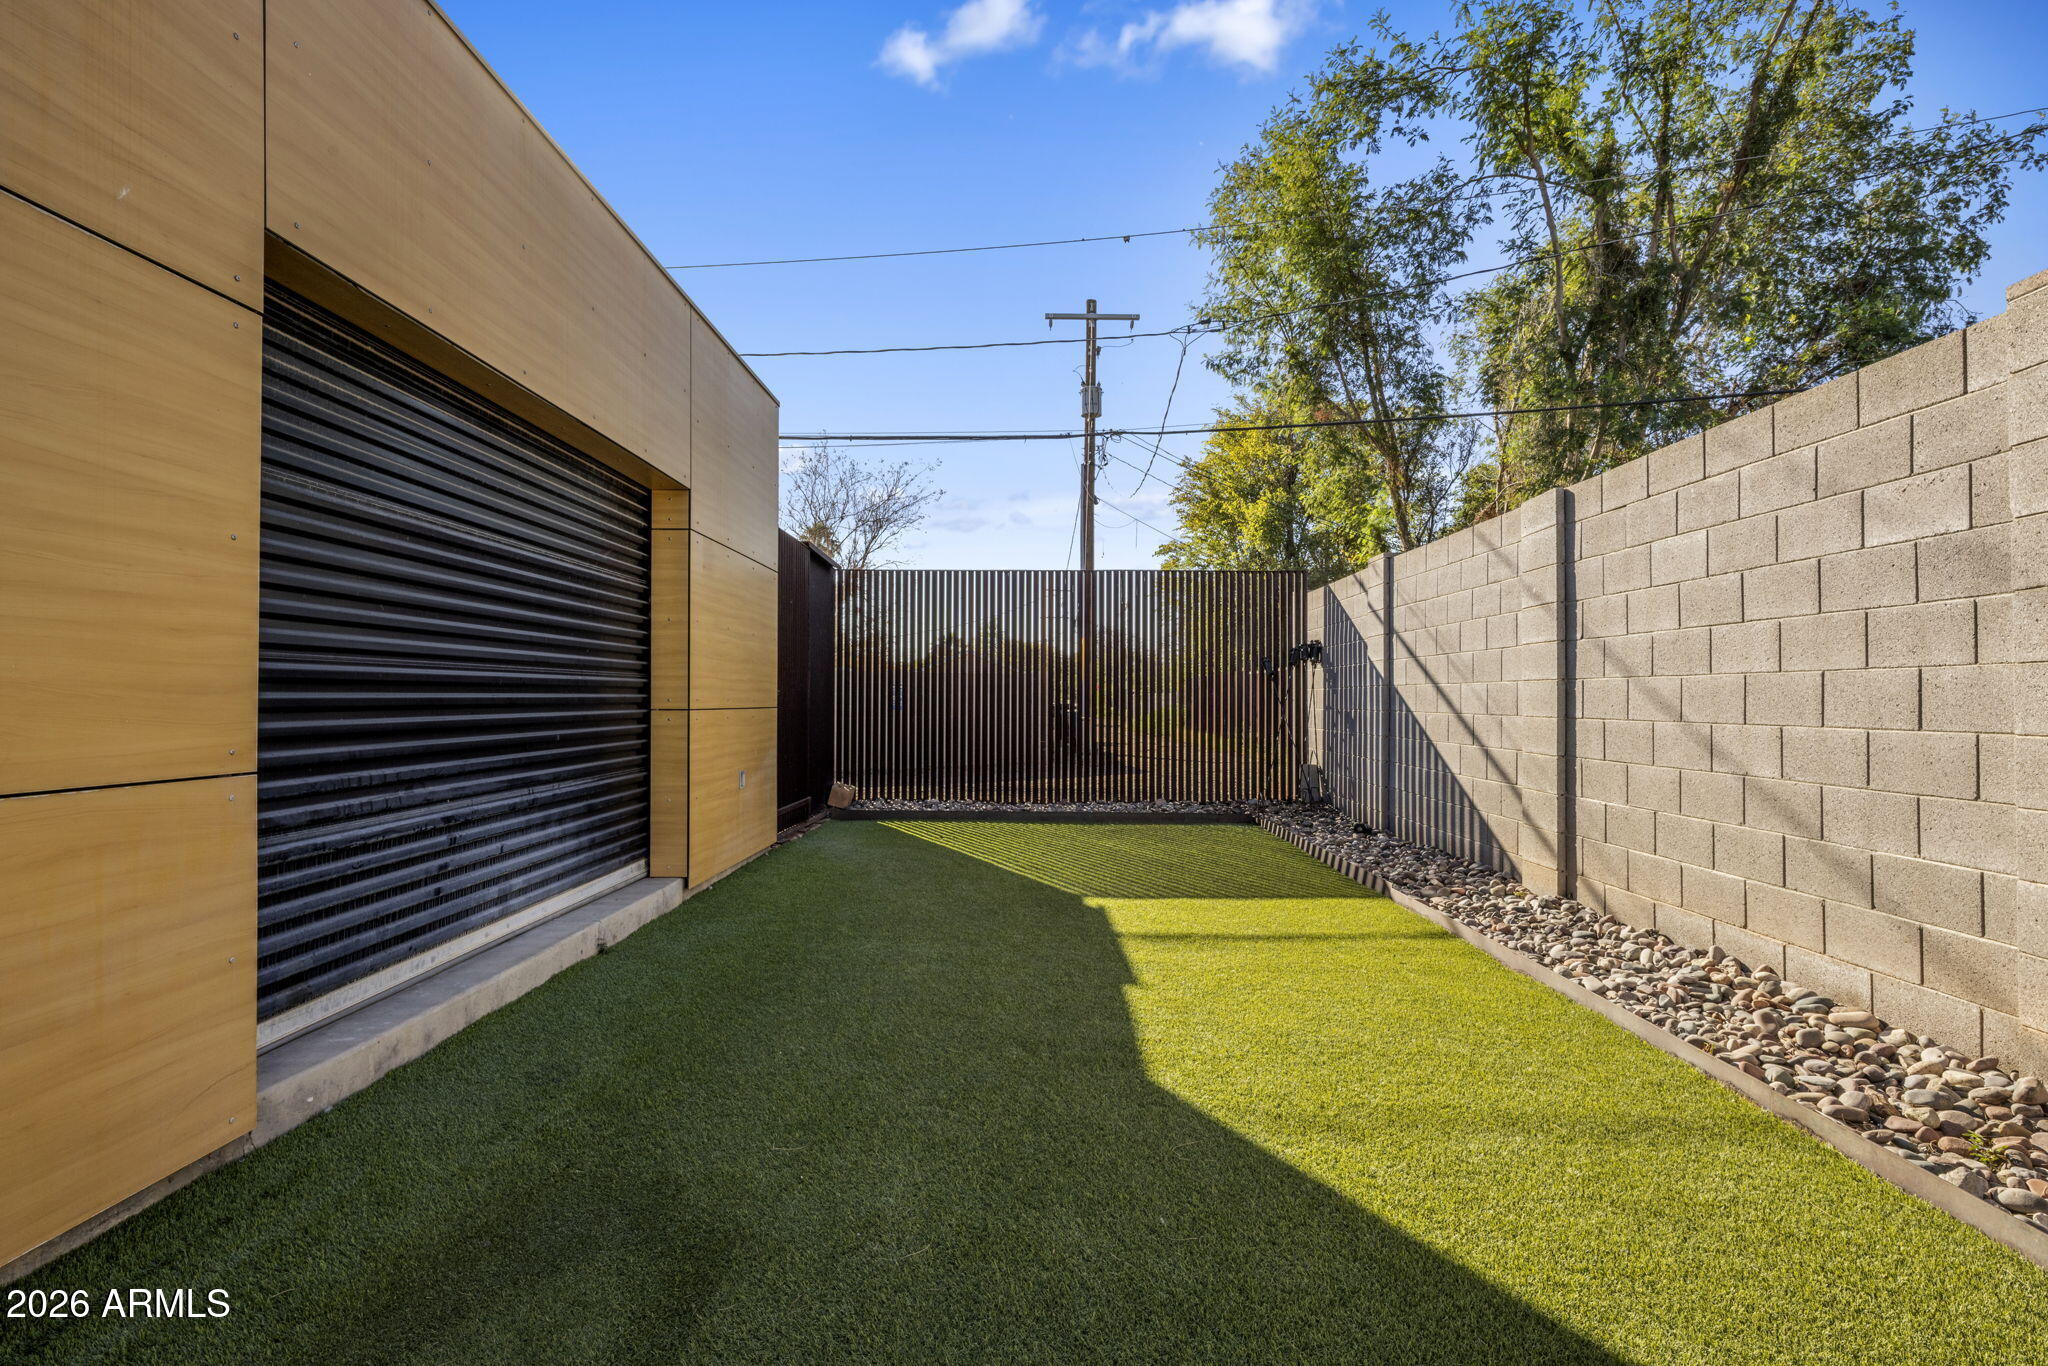
Lot Features North/South Exposure, Sprinklers In Rear, Sprinklers In Front, Corner Lot, Desert Front, Gravel/Stone Back, Synthetic Grass Back, Auto Timer H 2 O Front, Auto Timer H 2 O Back
Roof Foam
Finance
Sales Price $1,300,000
Real Estate Tax $5,541 yearly

Work With Casey

When the stakes are high, experience matters. Work with Casey Reinke for disciplined guidance, thoughtful strategy, and a business-minded approach to your real estate goals.