Leave a Message

Thank you for your message. I will be in touch with you shortly.

40525 W CHAMBERS Drive
VIEW PHOTOS
Courtesy of Keller Williams Realty Sonoran Living, Xiomara Groves Listing Contact: 801-708-9234 
$389,000

40525 W CHAMBERS Drive

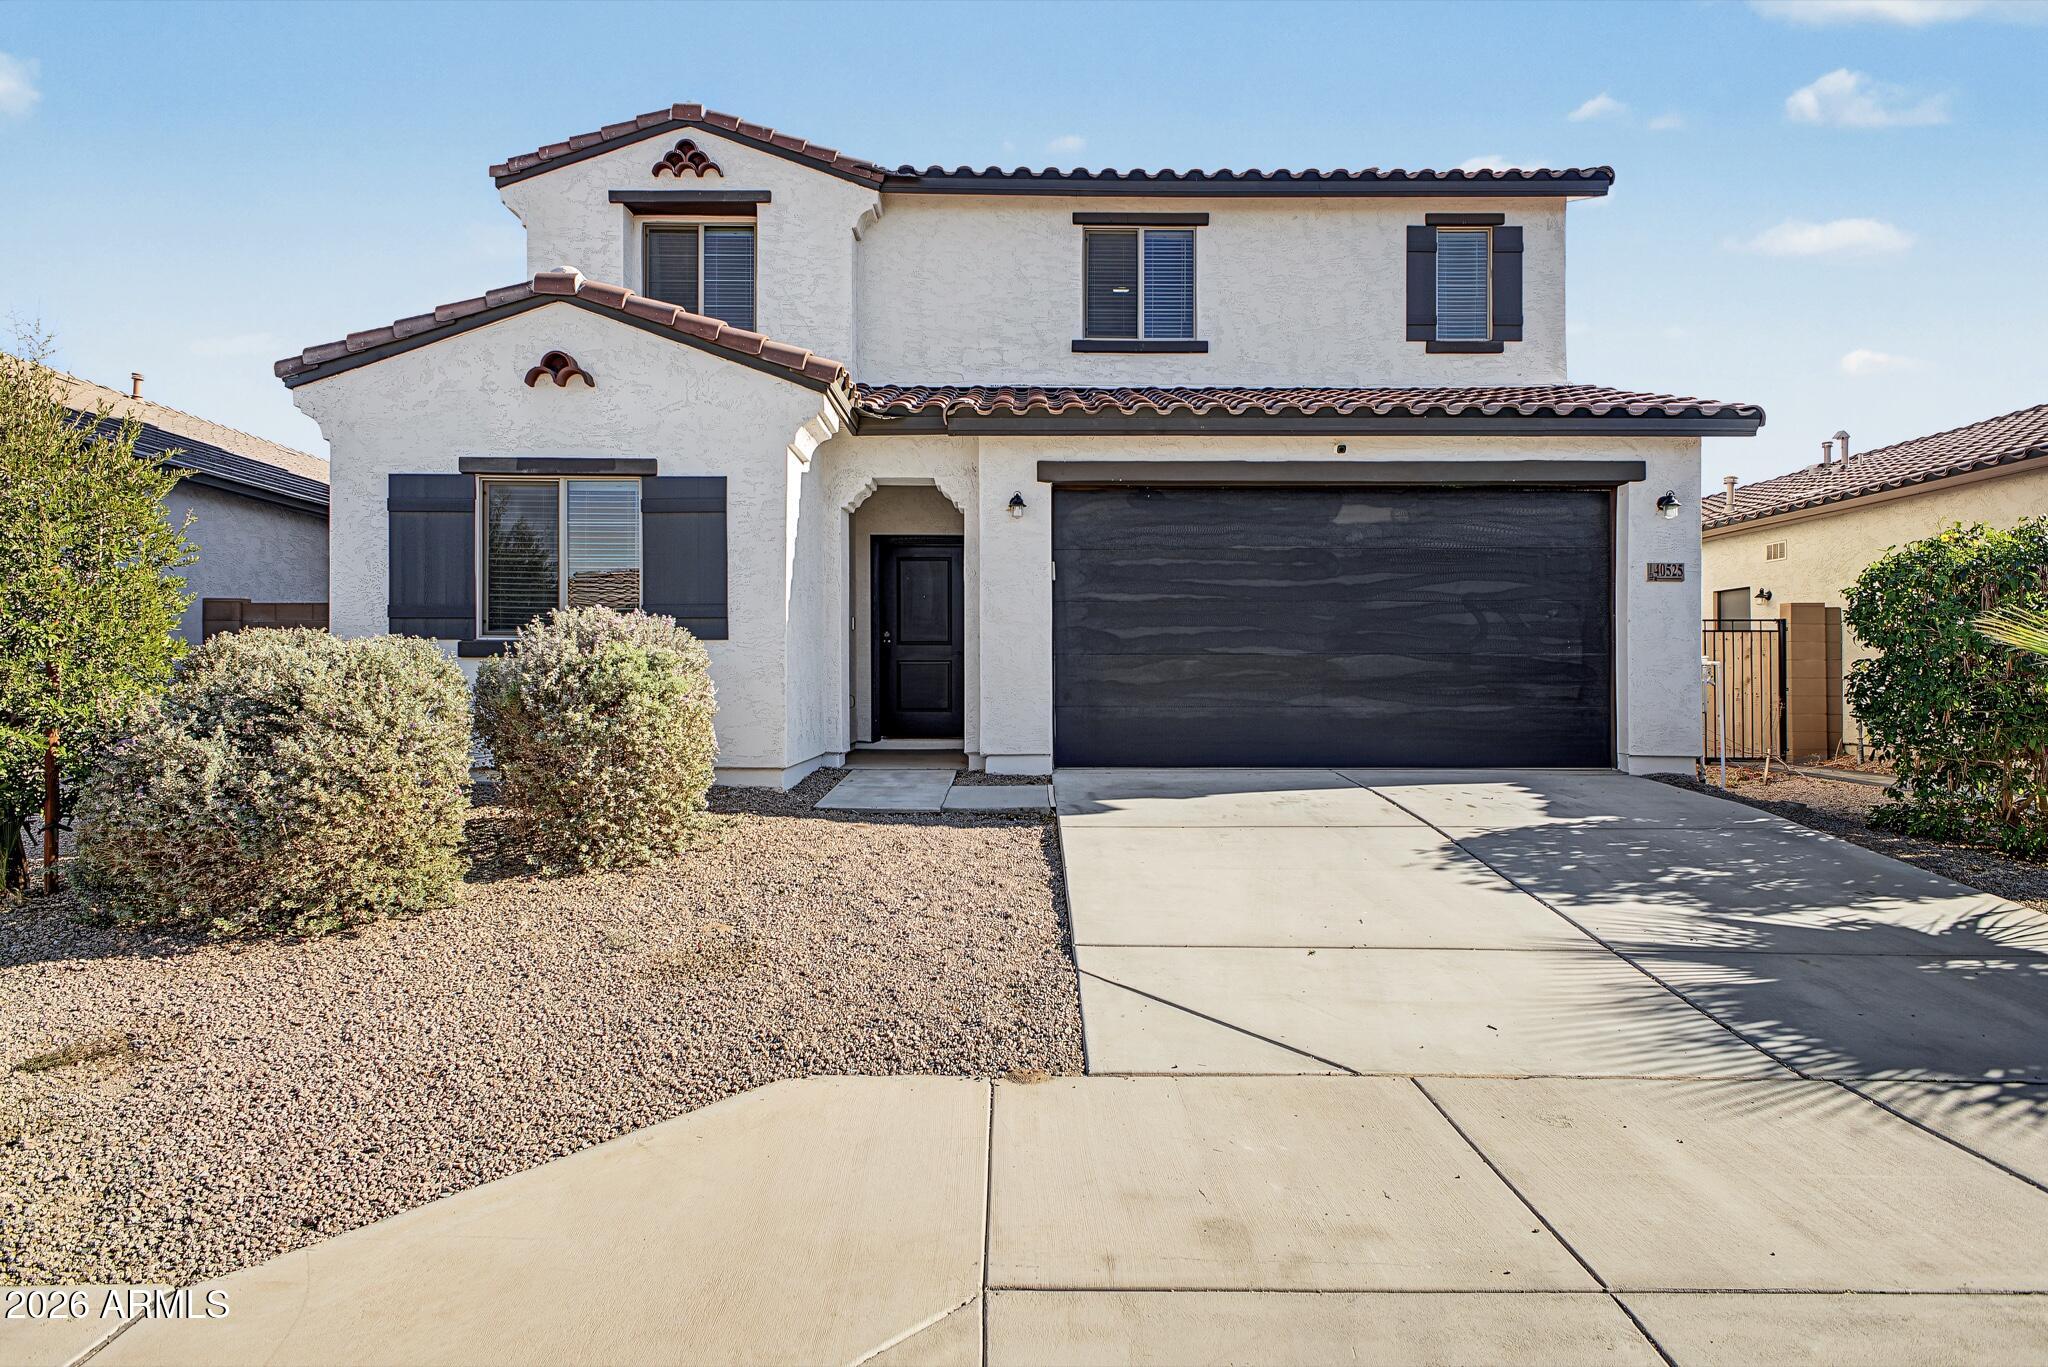
4 Beds 3 Baths 2,331 Sq.Ft. 6,445 Sq.Ft.

Description

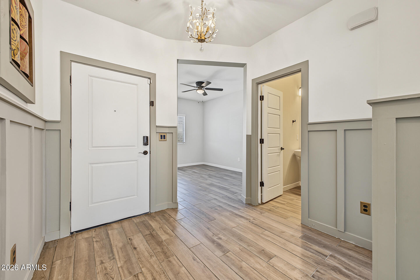
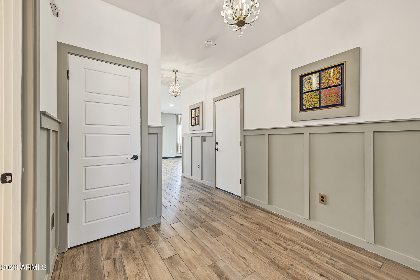
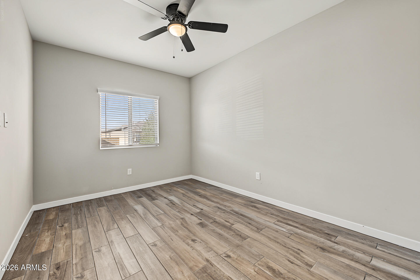
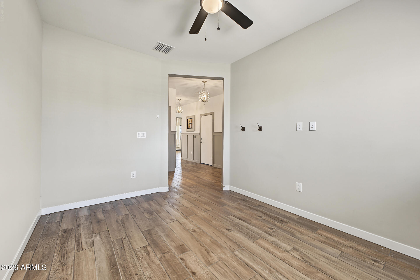
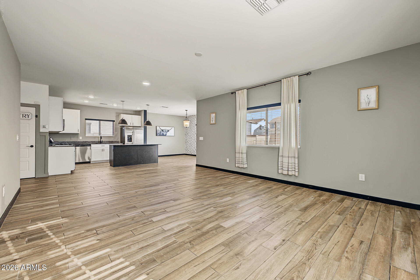
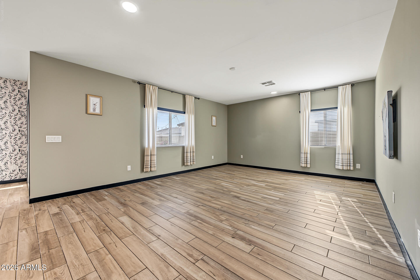
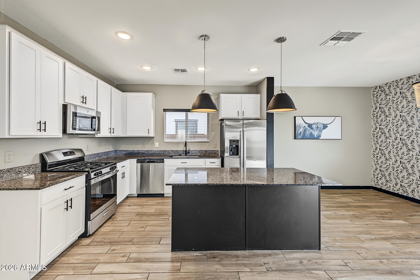
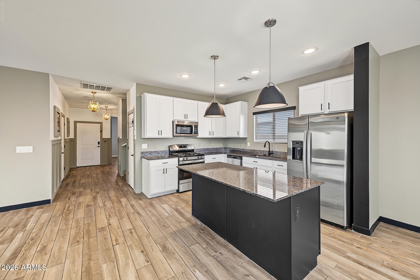
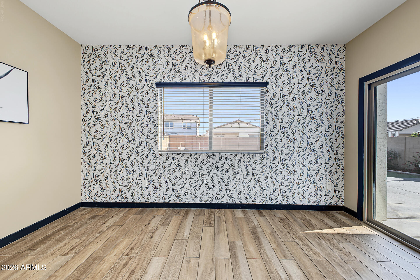
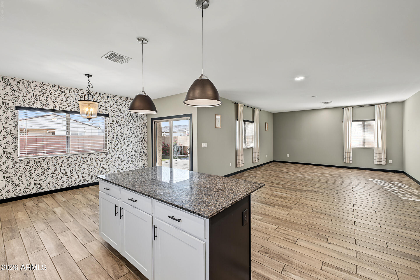
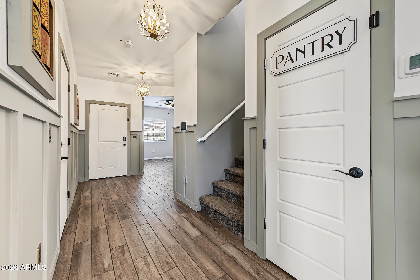
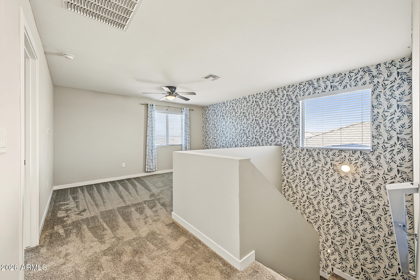
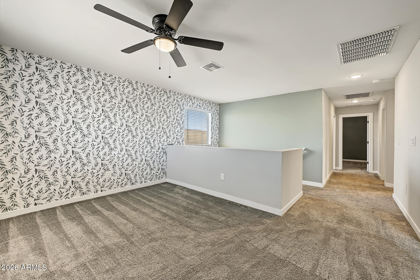
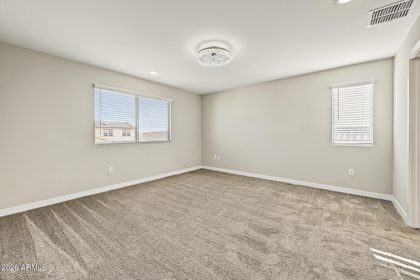
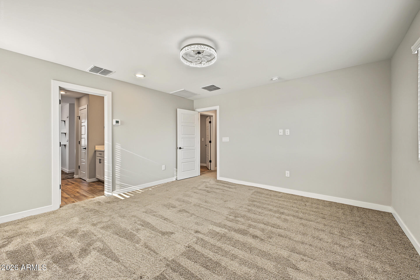
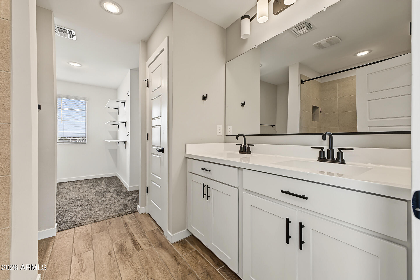
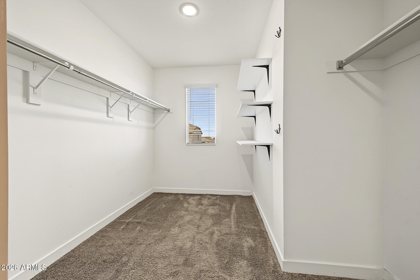
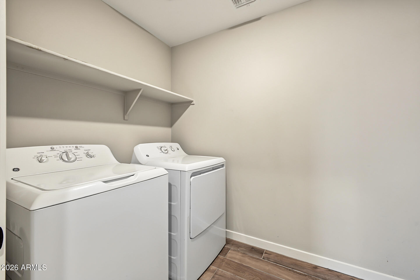
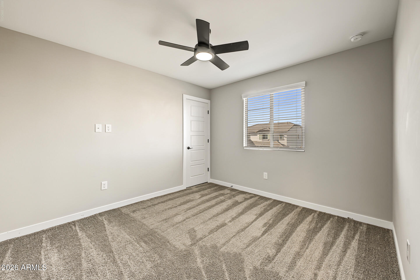
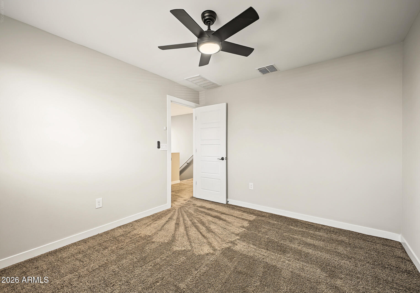
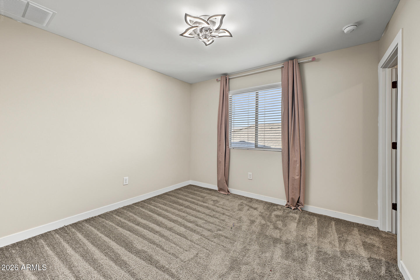
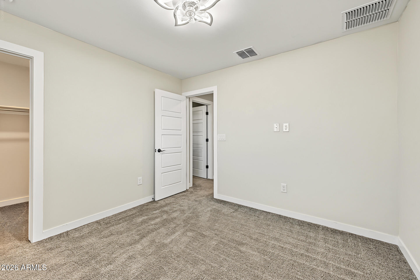
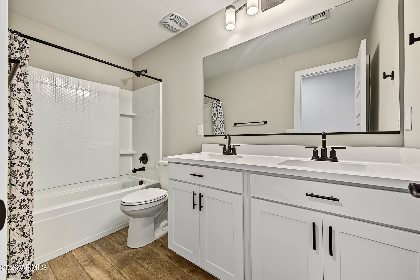
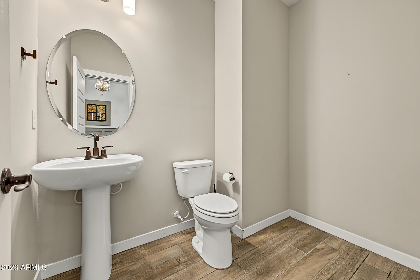
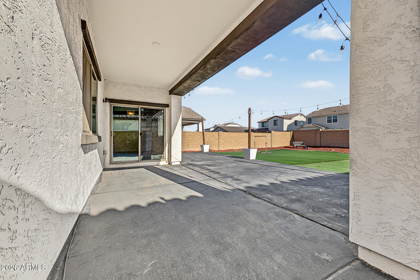
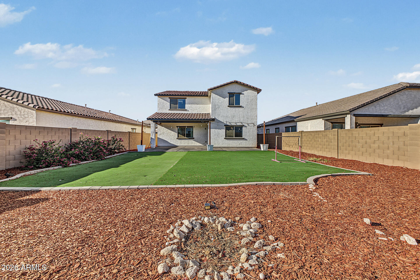
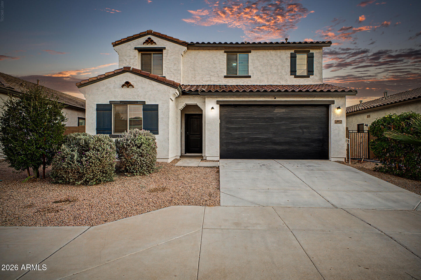
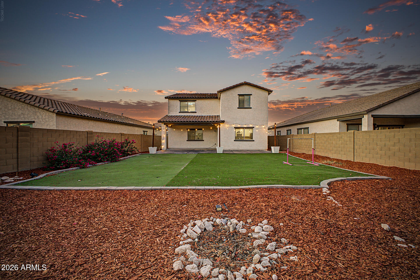
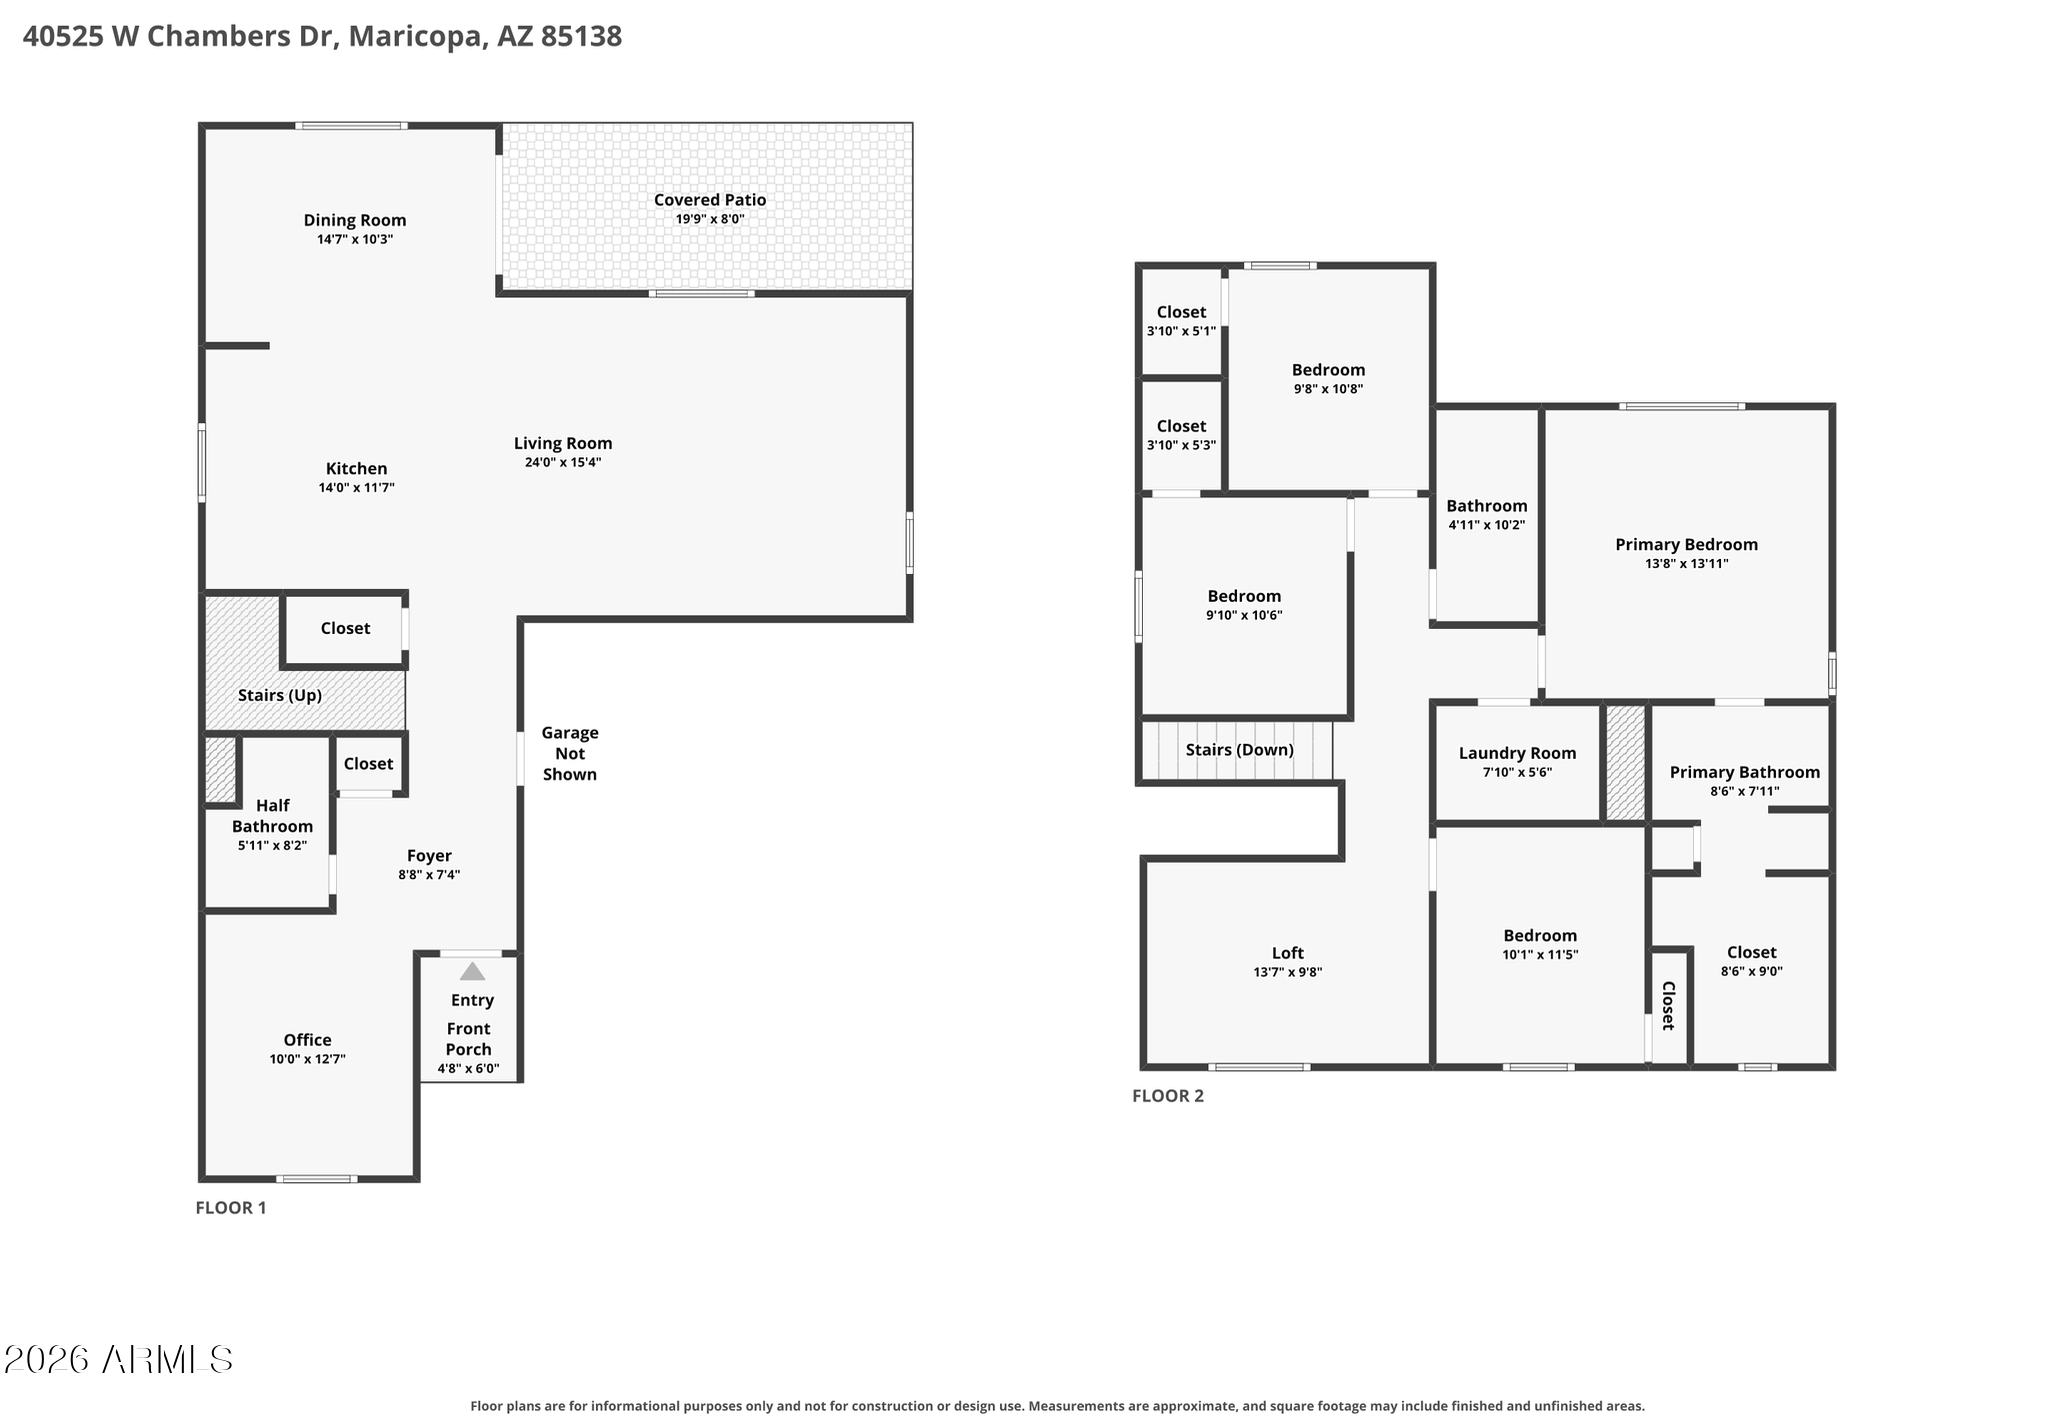
Room to spread out in The Lakes at Rancho El Dorado. Built in 2022, this two-story home offers 2,331 square feet with four bedrooms, two full baths and a half bath. A den and loft give you options for work, hobbies or a separate gathering space. Gas cooking in the kitchen and an upstairs laundry room add everyday convenience, while the covered patio offers a place to enjoy time outdoors. A two-car garage rounds out the home, with neighborhood parks and walking paths to explore. Come take a look and see how the layout could work for you.

Share Property

Location

40525 W CHAMBERS Drive, Maricopa, AZ 85138

Status

For Sale

Property Amenities

Interior
Laundry room Upstairs Laundry, Inside
Appliances Dryer, Washer, Gas Stub for Range, Refrigerator, Built-in Microwave, Dishwasher, Disposal, Gas Range, Built-In Gas Oven
Flooring Carpet, Tile
Total Bedrooms: 4
Half Bathrooms: 1
Full Bathrooms: 2
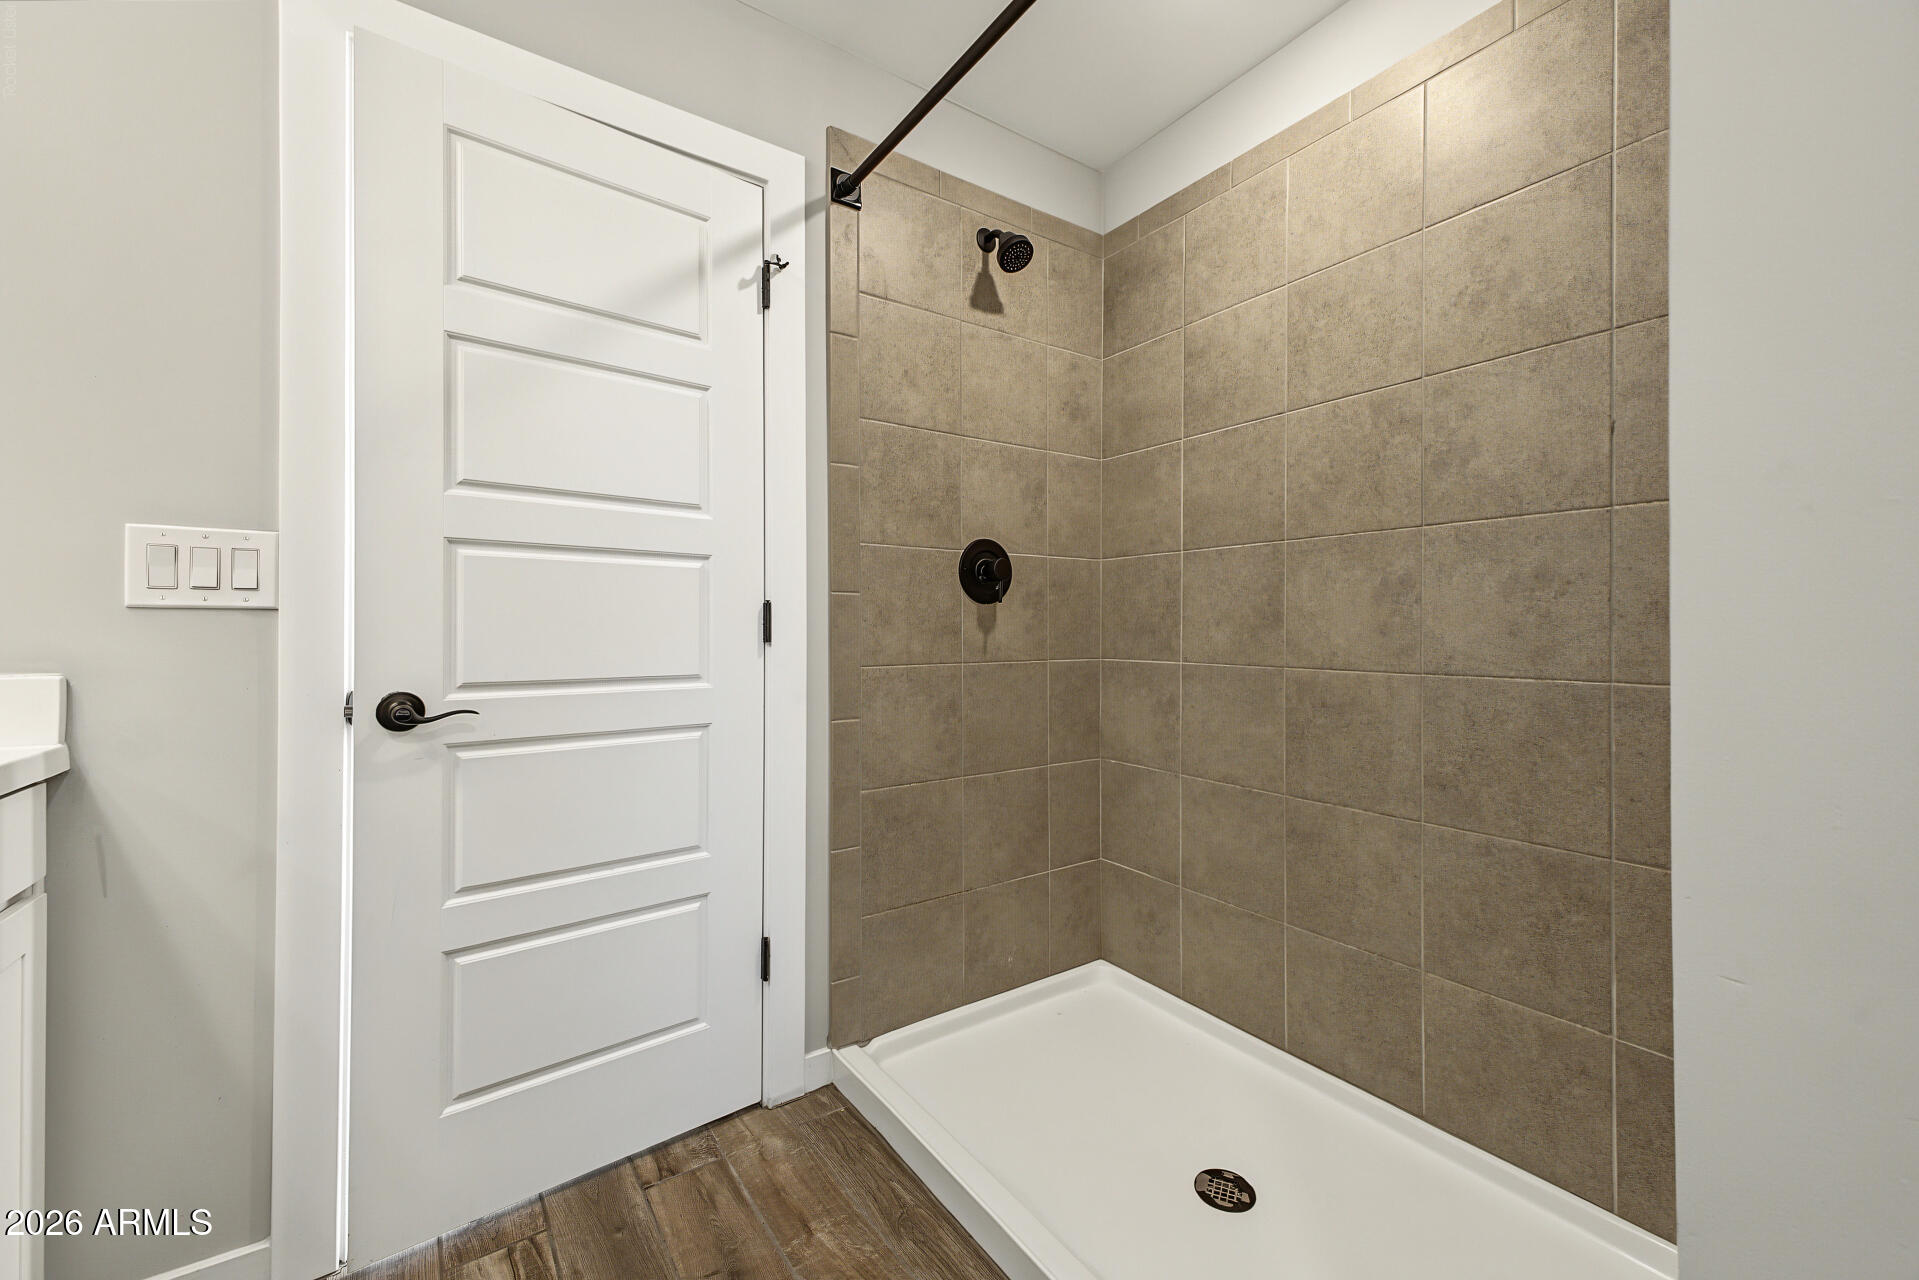
Other Interior Features High Speed Internet, Double Vanity, Upstairs, Eat-in Kitchen, Breakfast Bar, Kitchen Island, Pantry, 3/4 Bath Master Bdrm
Area & Lot
Total area 2,331 Sq.Ft.
Lot Area 6,445 Sq.Ft.
Living area 2,331 Sq.Ft.
MLS® ID 7091759
Year Built 2022
School District Maricopa Unified School District
High School Maricopa High School
Middle School Desert Wind Middle School
Elementary School Santa Rosa Elementary School
Type Residential
Status For Sale
Exterior
Stories 2
Air conditioning HVAC SEER Rating, Central Air, Ceiling Fan(s), Programmable Thmstat
Heat type Natural Gas
Water Source Pvt Water Company
Garage Space 2.0
Security Features Security System Leased
Sewer Public Sewer
Parking Attached Garage, Garage Door Opener, Over Height Garage
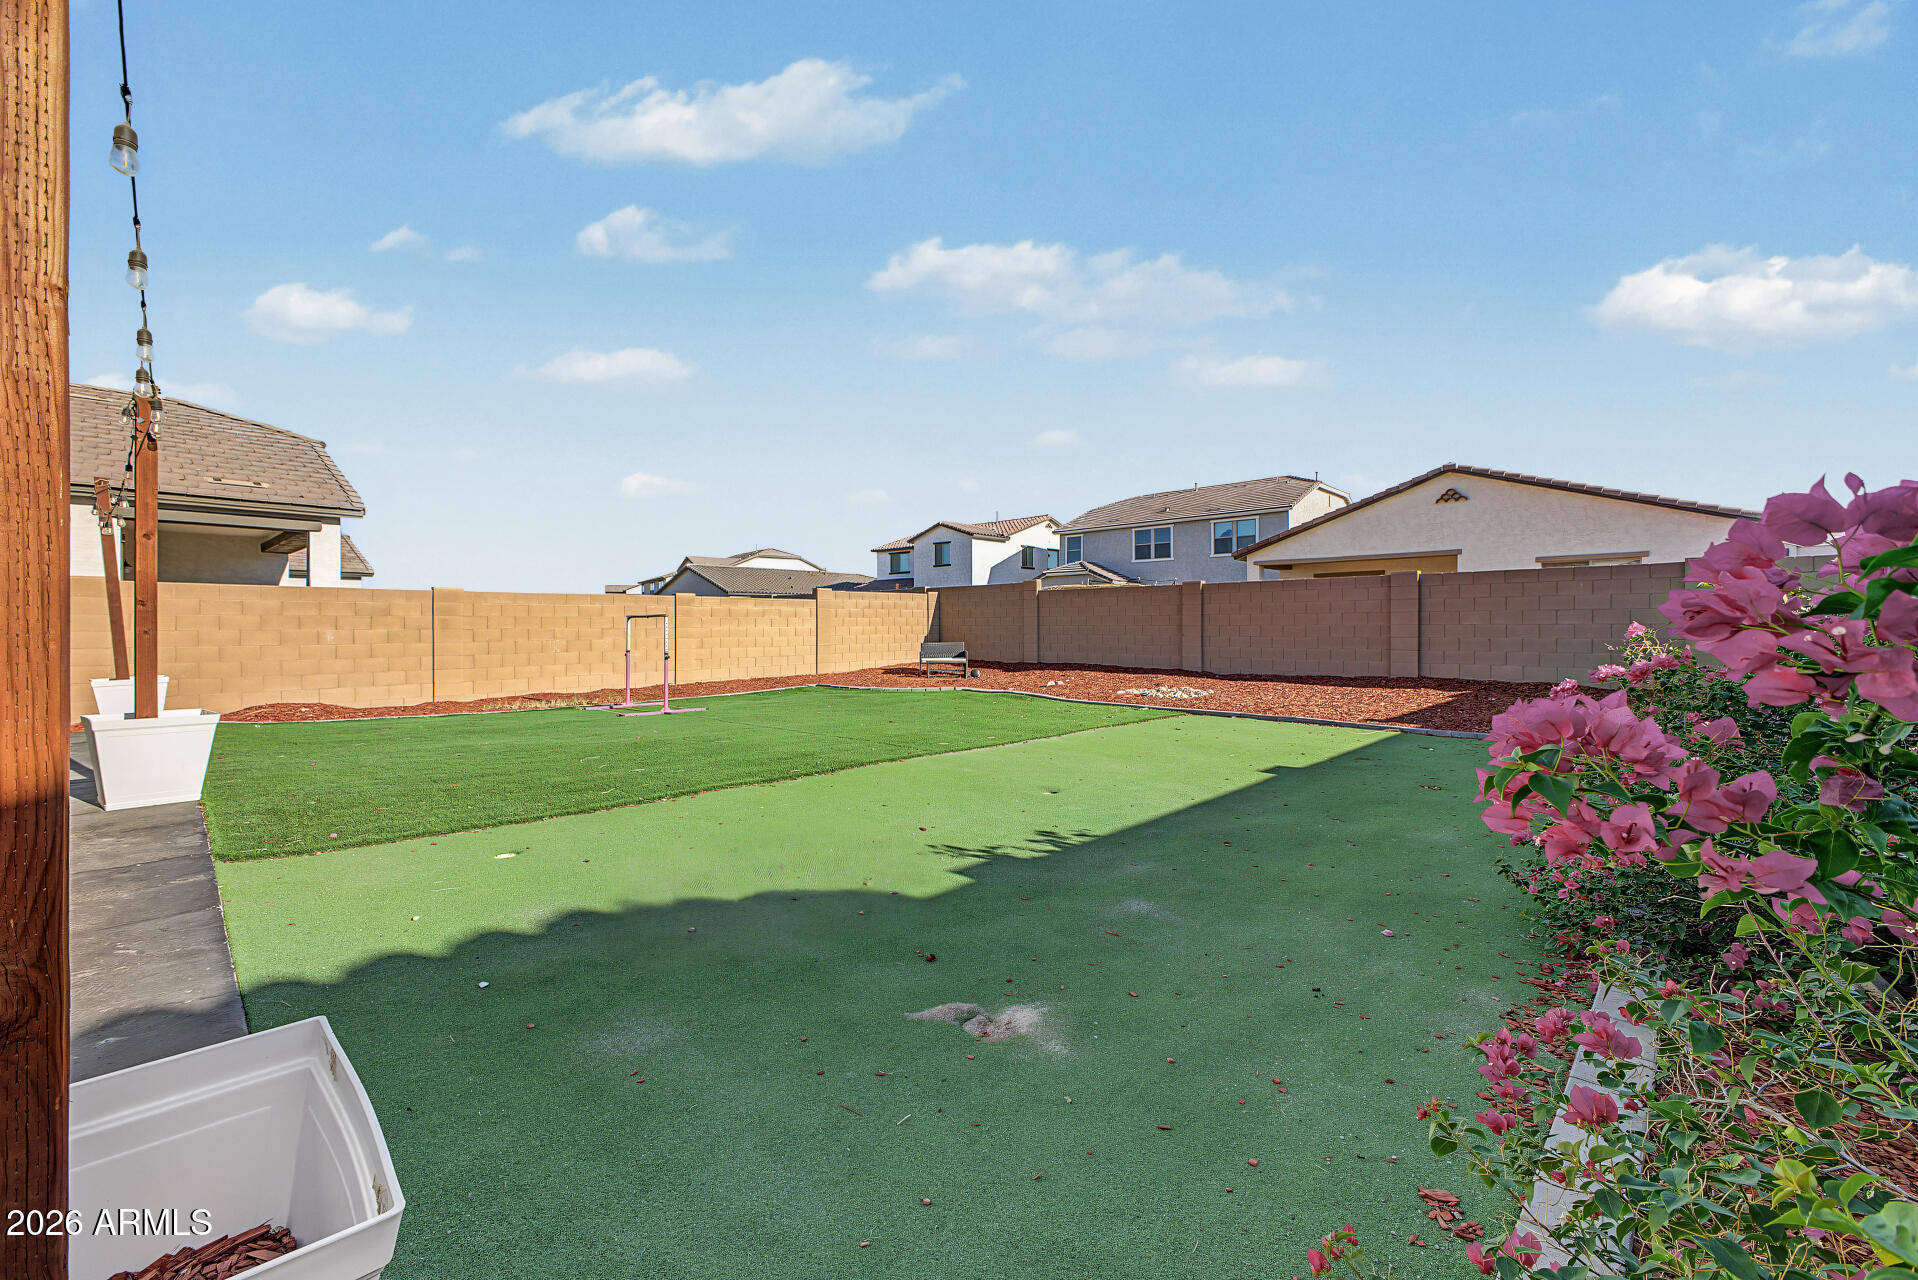
Lot Features North/South Exposure, Sprinklers In Rear, Sprinklers In Front, Desert Front, Synthetic Grass Back, Auto Timer H 2 O Front, Auto Timer H 2 O Back
Roof Tile, Concrete
Finance
Sales Price $389,000
HOA Fees $91 monthly
Real Estate Tax $2,708 yearly

360 Virtual Tour

Take a tour of this property
image

Schedule a Showing

I would love to show you this beautiful property. Please select your preferred date and time below. I will be in touch shortly to confirm your appointment.

Schedule a Showing

I would love to show you this beautiful property. Please select your preferred date and time below. I will be in touch shortly to confirm your appointment.

Thank you for your interest in 40525 W CHAMBERS Drive, Maricopa, AZ 85138. We are reviewing your request and will be in touch shortly!

Mortgage Calculator

Estimate your monthly mortgage payment, including the principal and interest, property taxes, and HOA. Adjust the values to generate a more accurate rate.

All estimates are provided for informational purposes only. Actual amounts may vary.
$0,000 Your Payment 20 15 65
$0,000 Your Payment

Work With Casey

When the stakes are high, experience matters. Work with Casey Reinke for disciplined guidance, thoughtful strategy, and a business-minded approach to your real estate goals.