Leave a Message

Thank you for your message. I will be in touch with you shortly.

4046 E PINTO Lane
4046 E PINTO Lane
4046 E PINTO Lane
4046 E PINTO Lane
4046 E PINTO Lane
4046 E PINTO Lane
4046 E PINTO Lane
4046 E PINTO Lane
4046 E PINTO Lane
4046 E PINTO Lane
4046 E PINTO Lane
4046 E PINTO Lane
4046 E PINTO Lane
4046 E PINTO Lane
4046 E PINTO Lane
4046 E PINTO Lane
4046 E PINTO Lane
4046 E PINTO Lane
4046 E PINTO Lane
4046 E PINTO Lane
4046 E PINTO Lane
4046 E PINTO Lane
4046 E PINTO Lane
4046 E PINTO Lane
4046 E PINTO Lane
4046 E PINTO Lane
4046 E PINTO Lane
4046 E PINTO Lane
4046 E PINTO Lane
4046 E PINTO Lane
4046 E PINTO Lane
4046 E PINTO Lane
4046 E PINTO Lane
4046 E PINTO Lane
4046 E PINTO Lane
4046 E PINTO Lane
4046 E PINTO Lane
4046 E PINTO Lane
4046 E PINTO Lane
4046 E PINTO Lane
4046 E PINTO Lane
4046 E PINTO Lane
4046 E PINTO Lane
4046 E PINTO Lane
VIEW PHOTOS
Courtesy of Keller Williams Realty Sonoran Living, Michelle Hutton Listing Contact: 480-948-3338 
$597,500

4046 E PINTO Lane

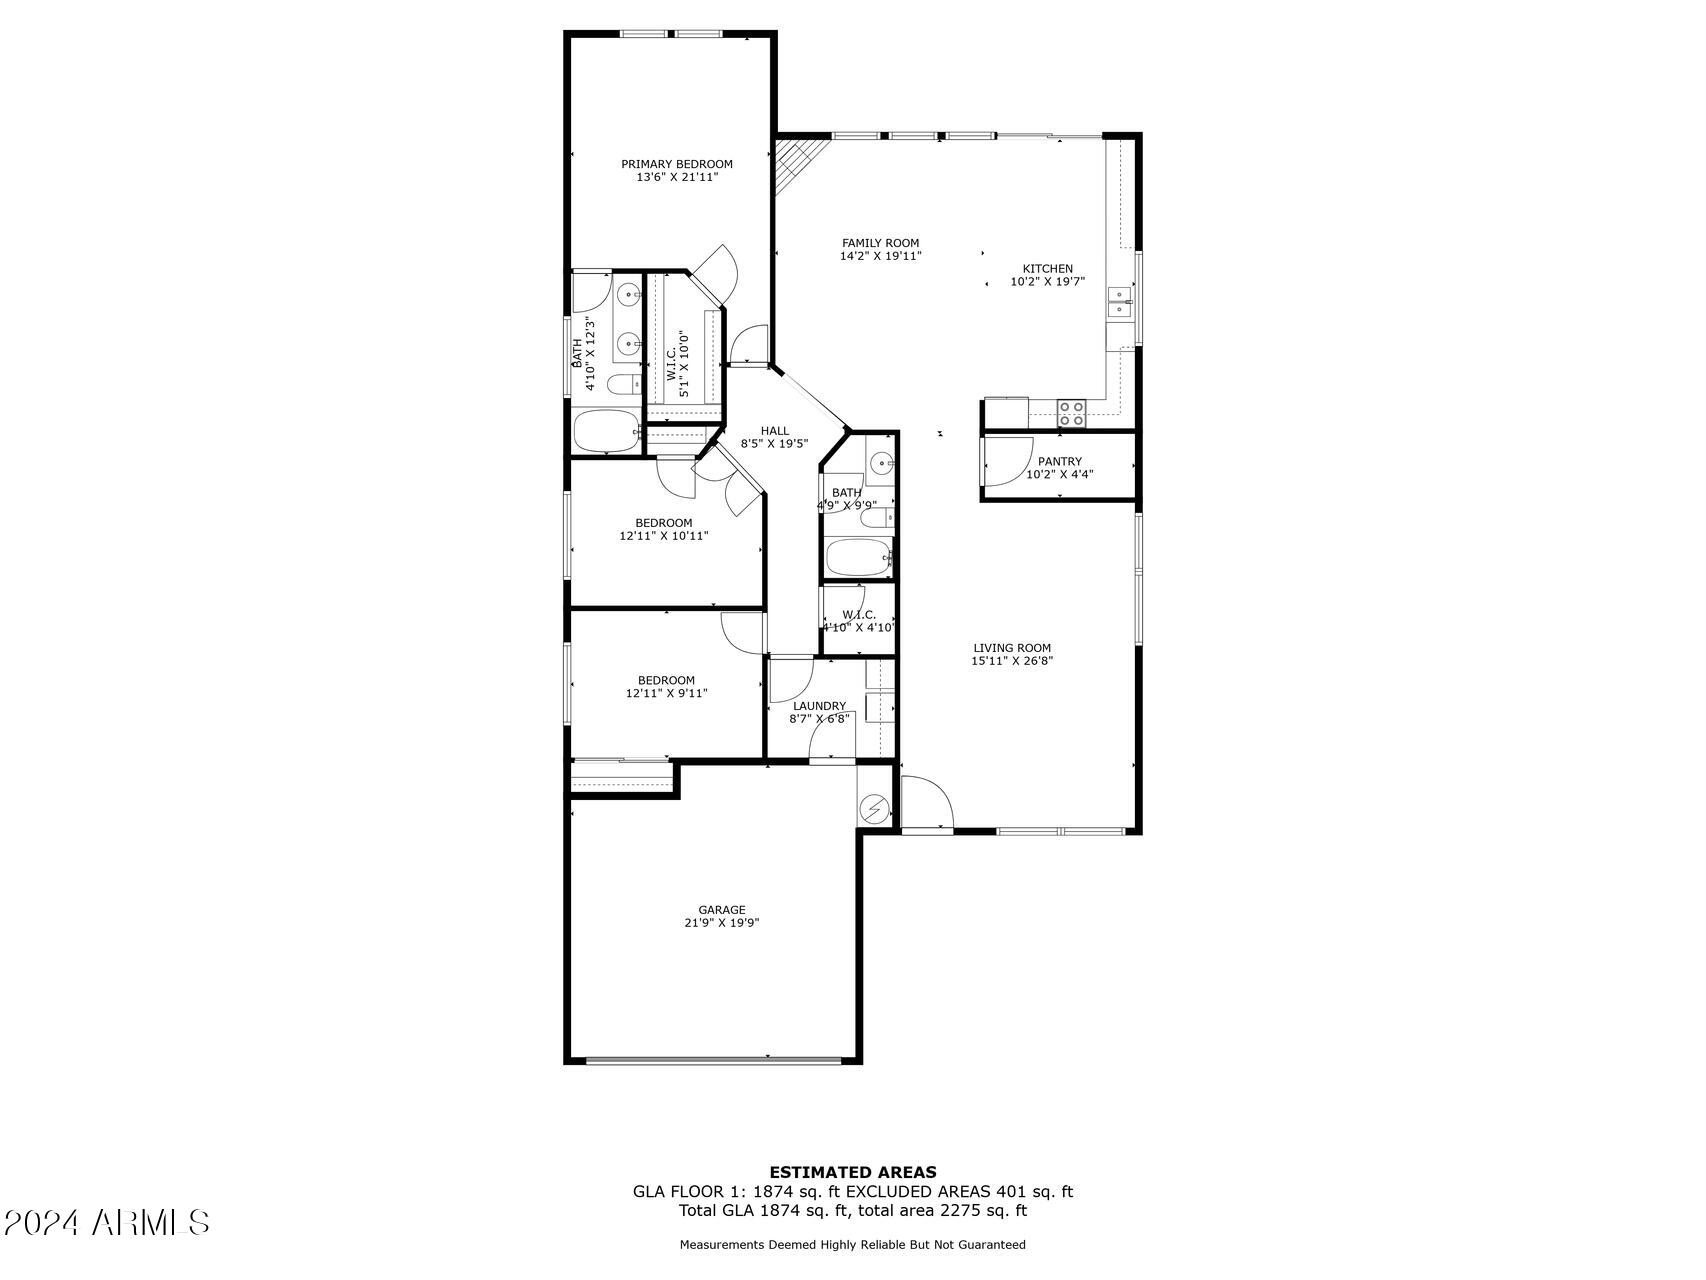
3 Beds 2 Baths 1,849 Sq.Ft. 6,705 Sq.Ft.

Description

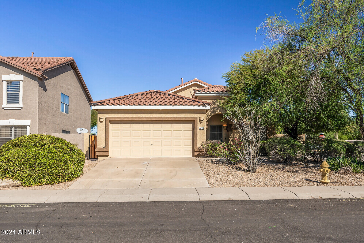
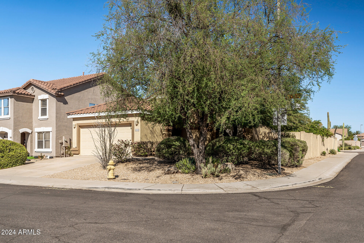
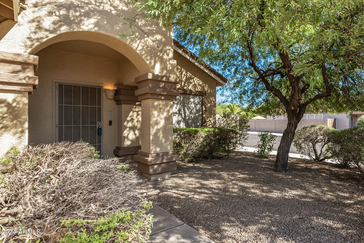
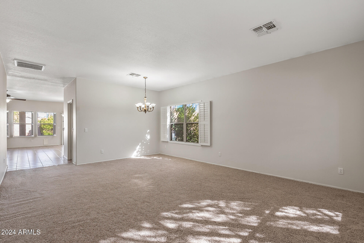
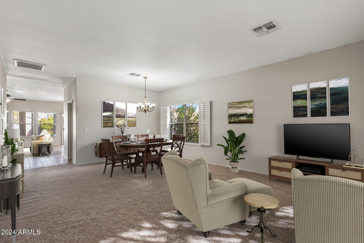
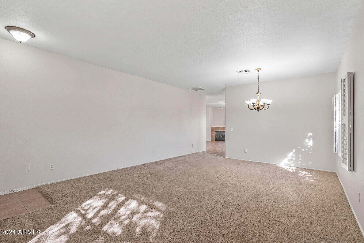
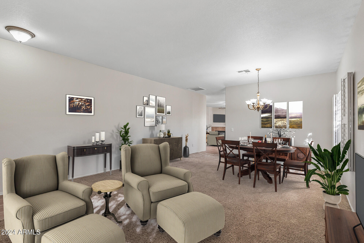
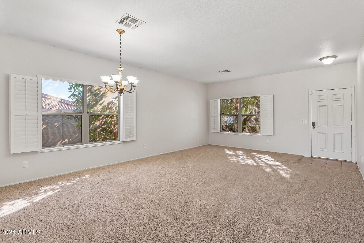
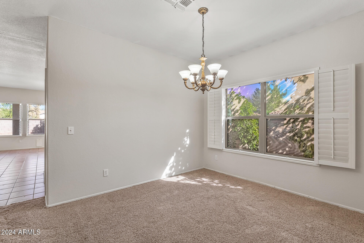
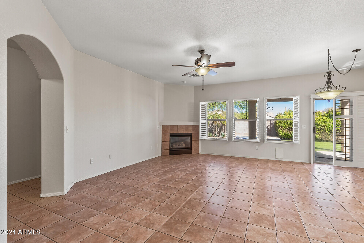
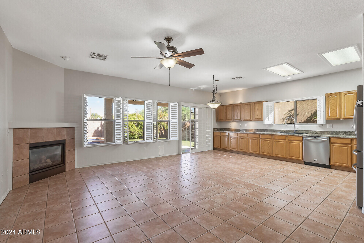
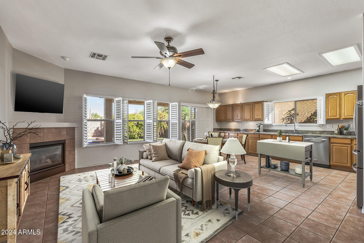
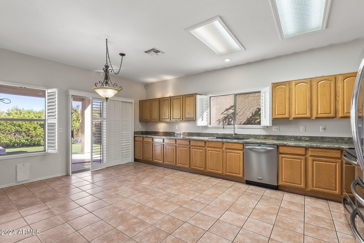
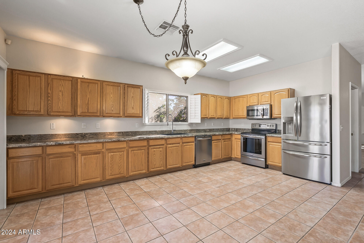
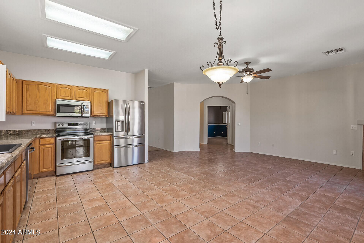
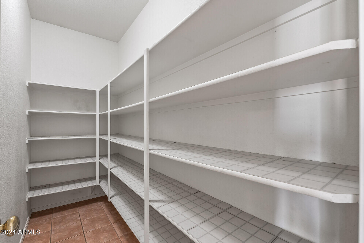
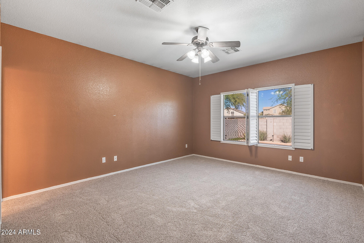
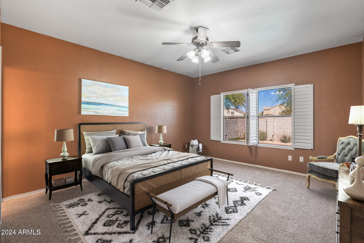
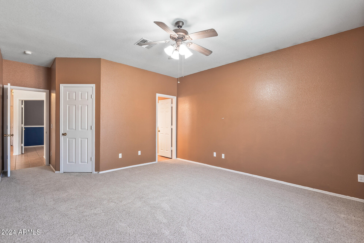
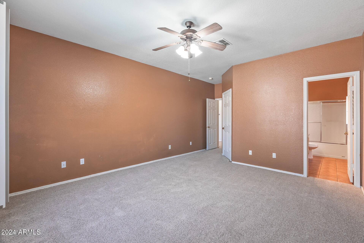
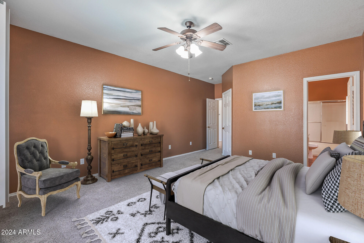
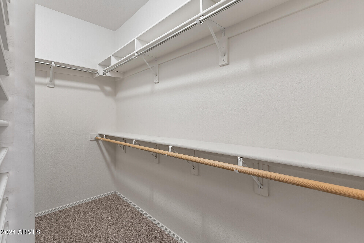
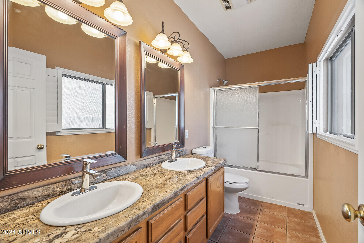
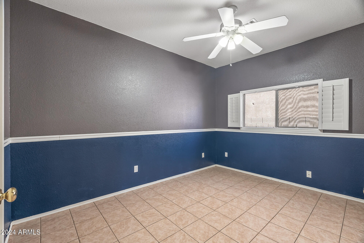
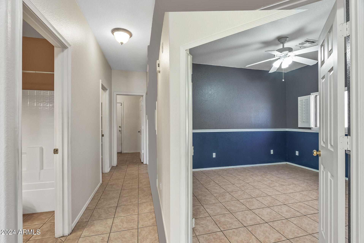
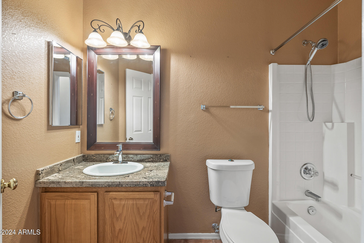
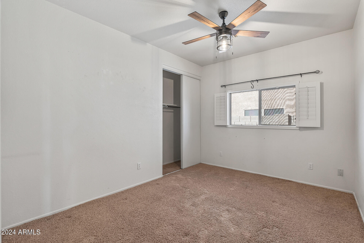
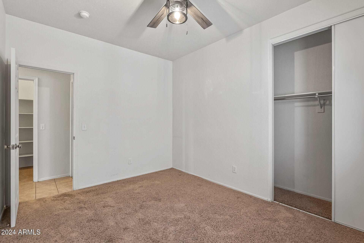
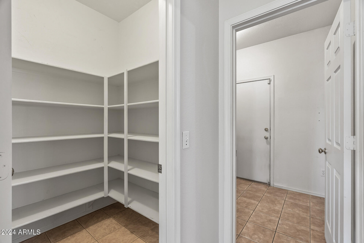
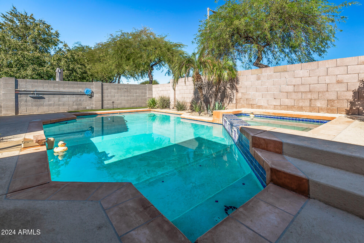
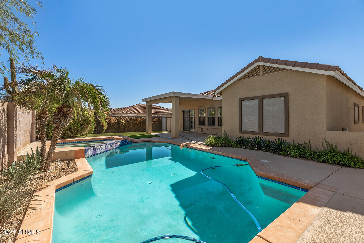
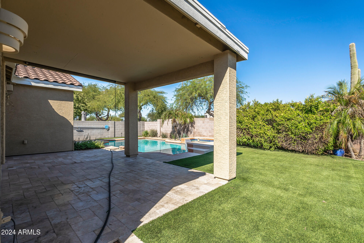
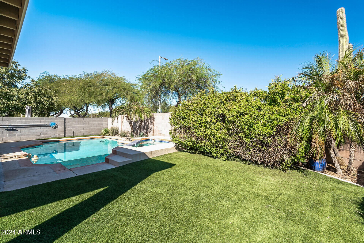
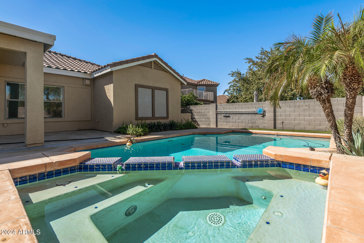
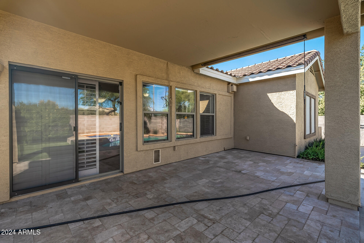
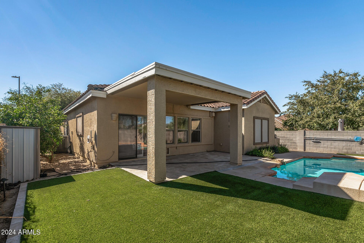
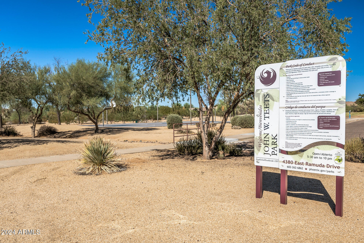
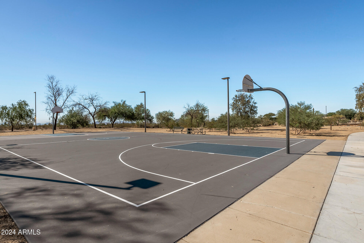
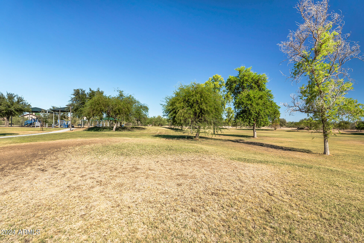
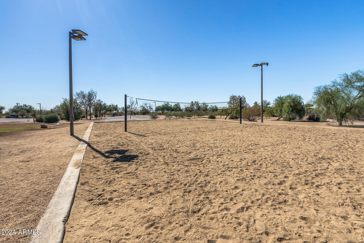
Easy living, single-story home on a corner lot in the quiet and conveniently located Tatum Highlands Community. This home offers a great floor plan, with two living spaces, a backyard with private pool and spa, covered patio for relaxing and entertaining. Bright and spacious family room, kitchen, living, and dining room areas. The kitchen has granite counters, stainless steel appliances, tile floors, a large pantry, and skylights. The primary bedroom is your retreat with a walk-in closet, ceiling fan, ensuite bathroom with double sinks and bathtub. Plantation shutters throughout the home. New heat pump and AC, painted inside and out. Near John W. Teets Park and Desert Ridge shops and restaurants.

Share Property

Location

4046 E PINTO Lane, Phoenix, AZ 85050

Status

Sold

Date Sold

March 4, 2025

Property Amenities

Interior
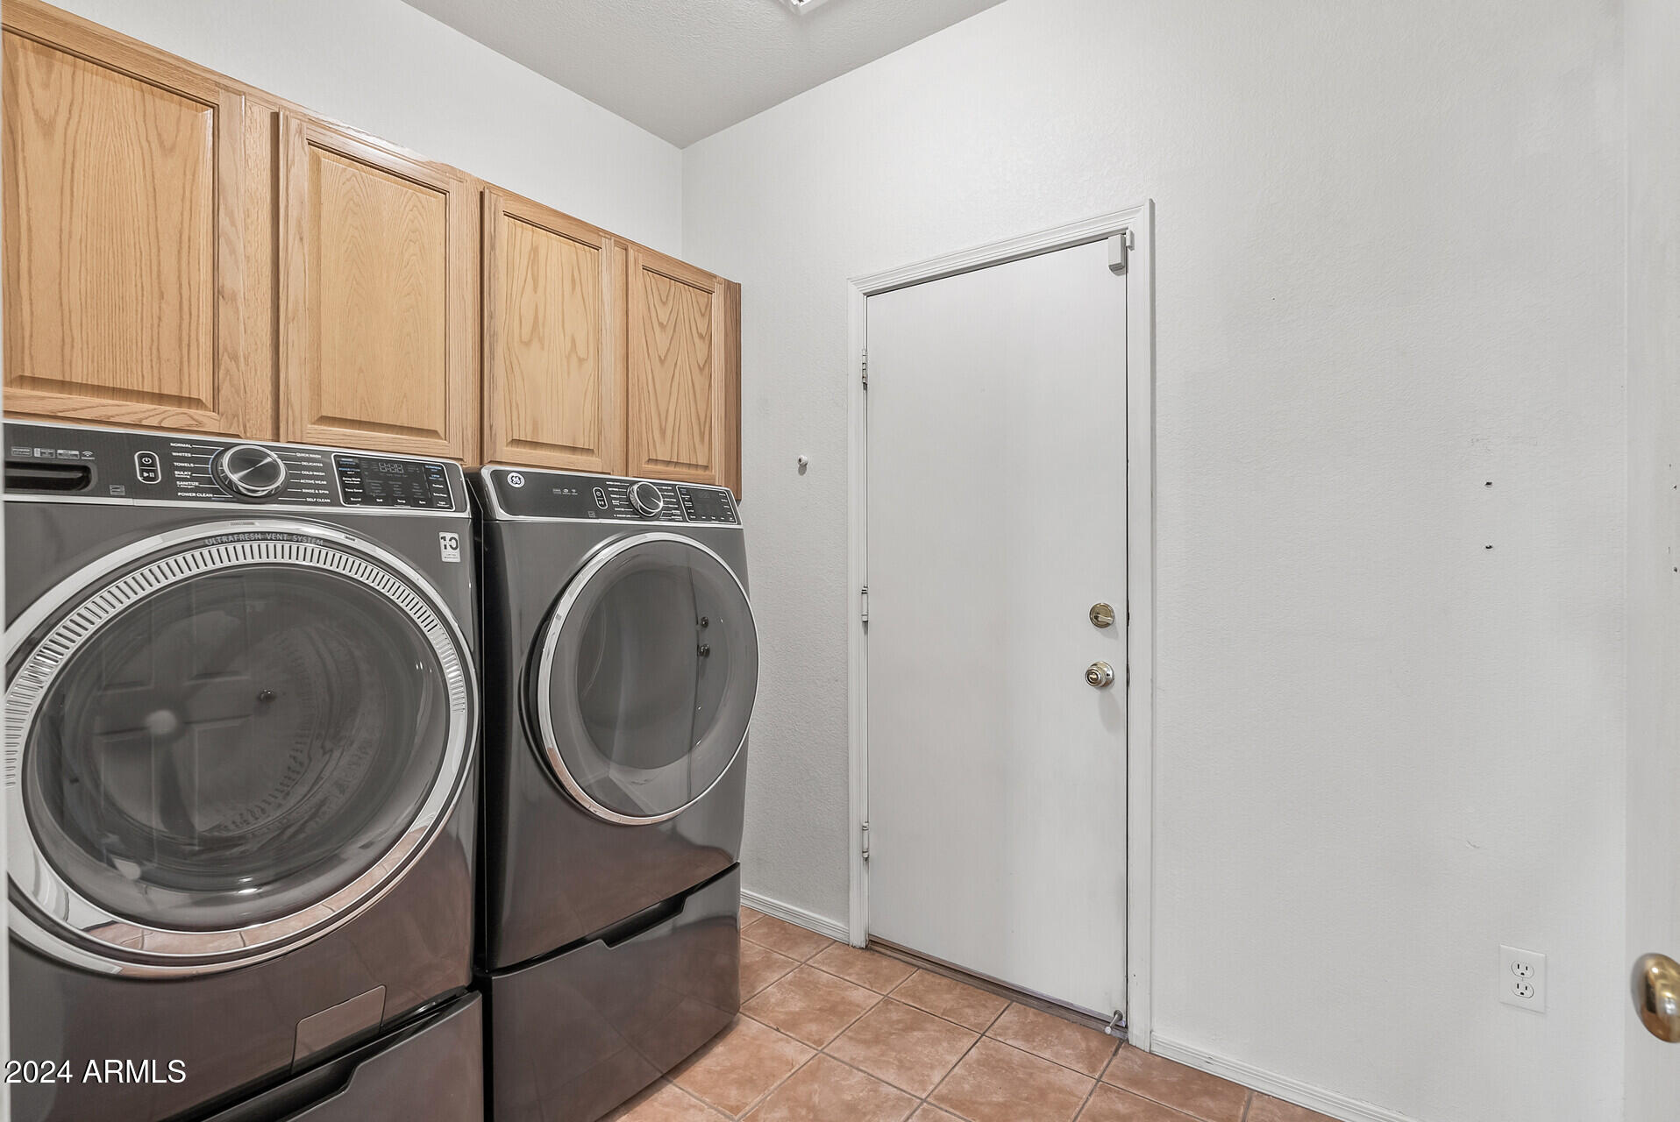
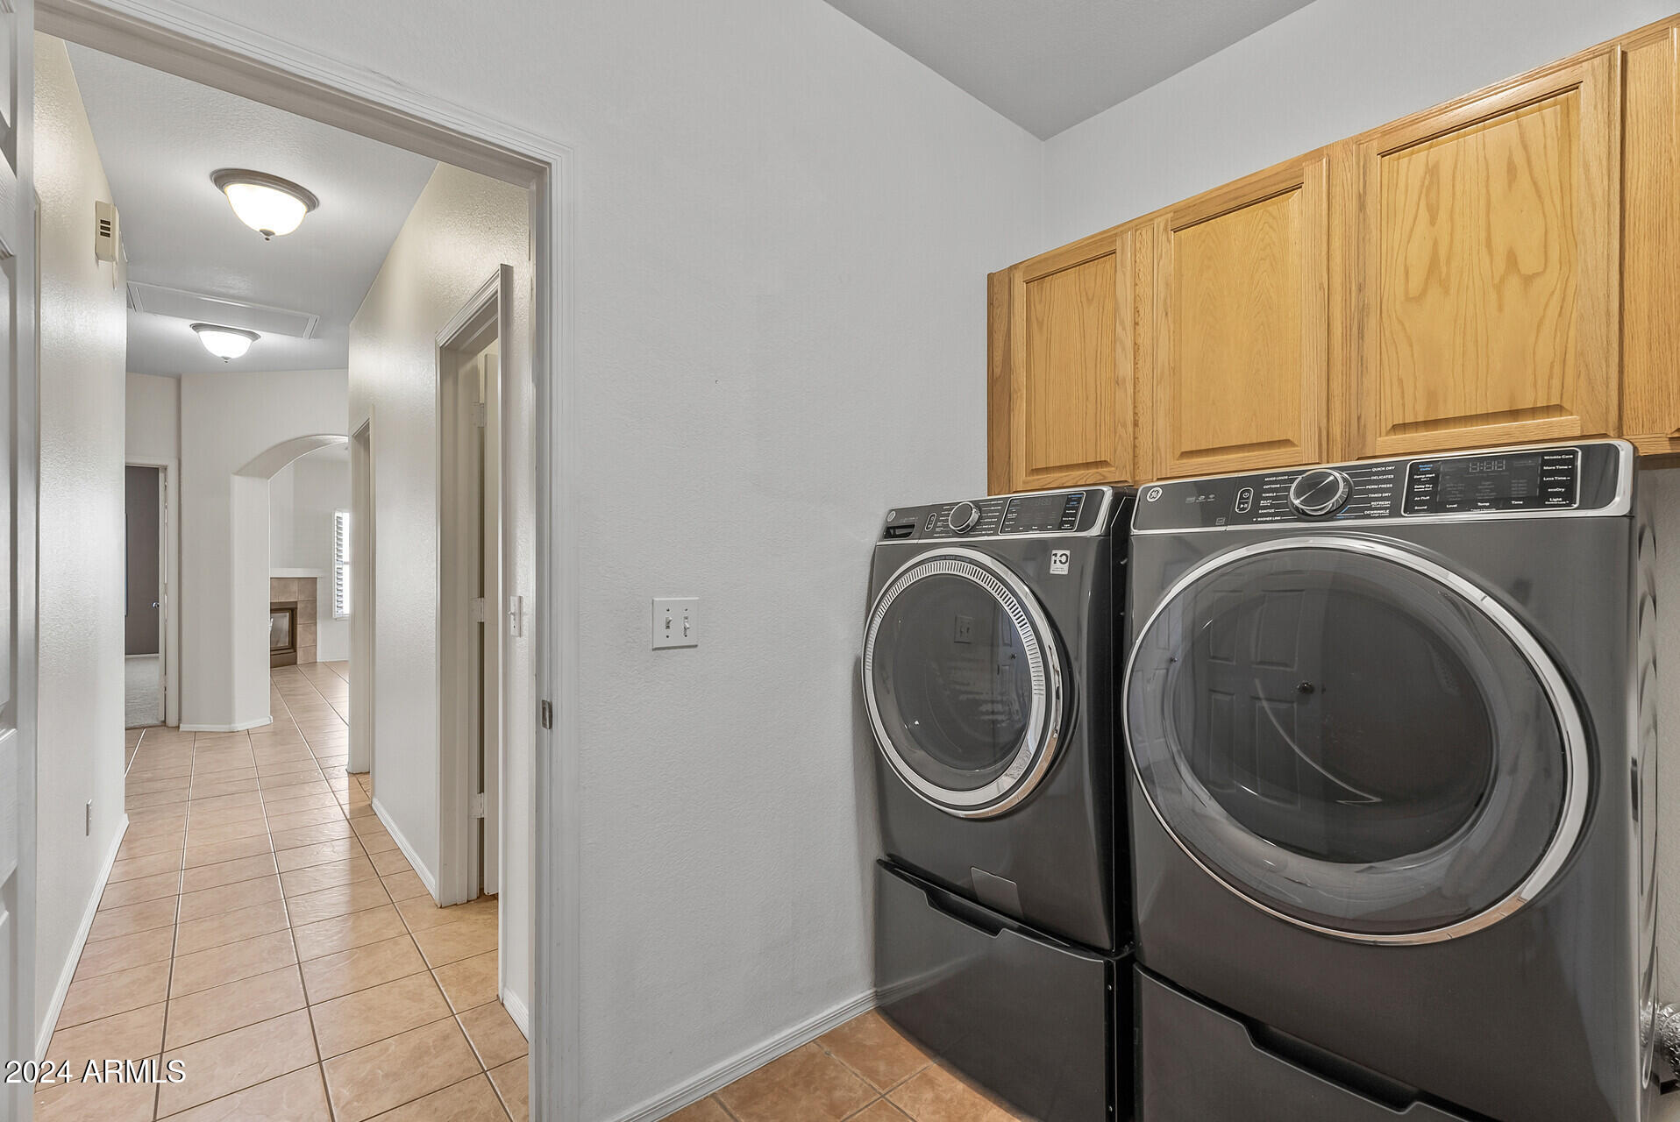
Laundry room Inside
Fireplace Gas
Appliances Dryer, Washer, Refrigerator, Built-in Microwave, Dishwasher
Flooring Carpet, Tile
Total Bedrooms: 3
Other Interior Features Walk-in Pantry, Granite Counters, Double Vanity, Eat-in Kitchen, Full Bth Master Bdrm
Area & Lot
Lot Area 6,705 Sq.Ft.
Living area 1,849 Sq.Ft.
MLS® ID 6778057
Year Built 1998
School District Paradise Valley Unified District
High School Pinnacle High School
Middle School Explorer Middle School
Elementary School Desert Trails Elementary School
Type Residential
Status Sold
Exterior
Stories 1
Pool Heated
Air conditioning Central Air
Heat type Natural Gas
Water Source City Water
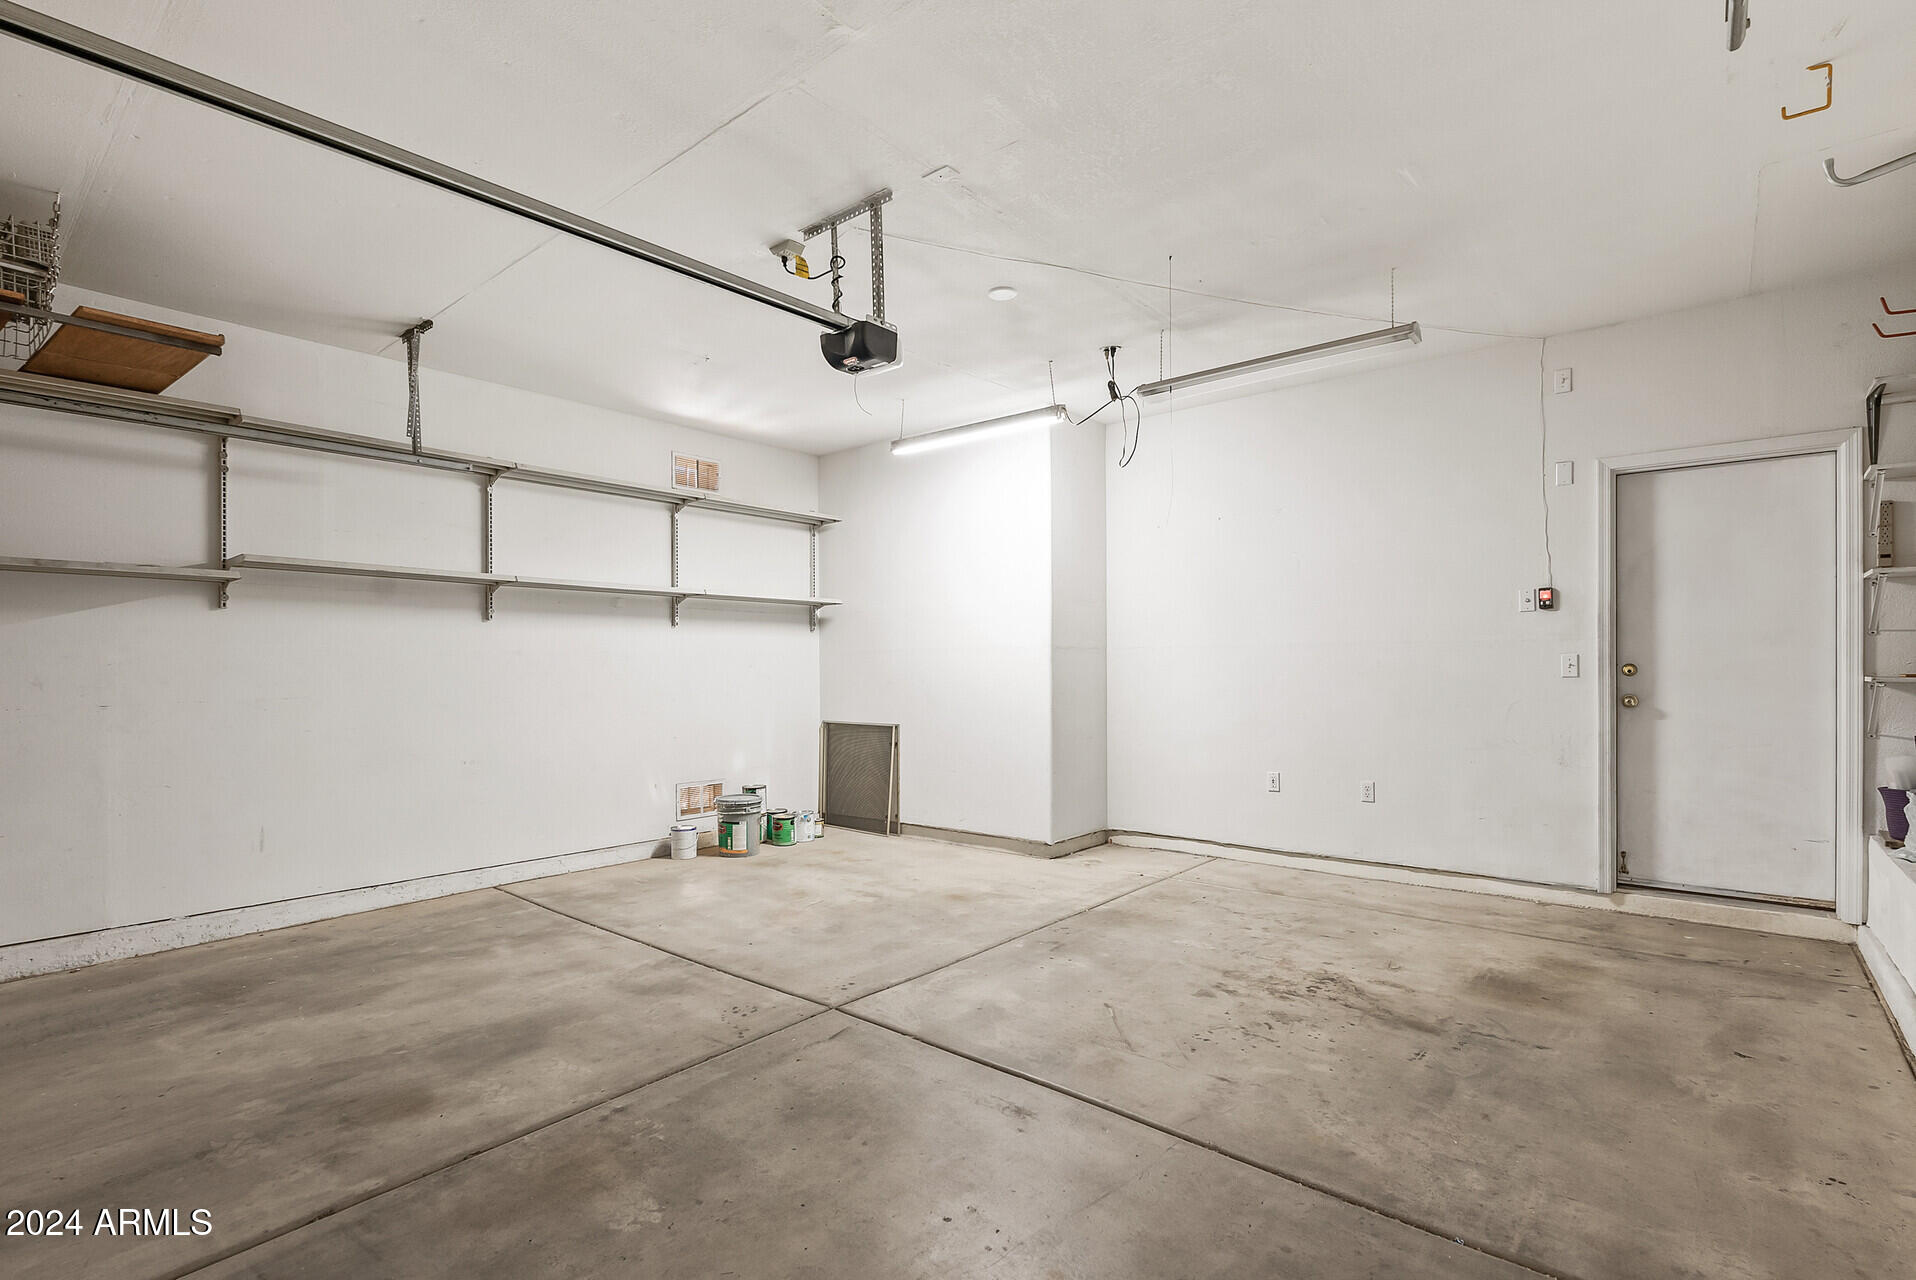
Garage Space 2.0
Sewer Public Sewer
Other Exterior Features Storage
Lot Features Sprinklers In Rear, Sprinklers In Front, Corner Lot
Roof Tile
Finance
Sales Price $597,500
HOA Fees $123 quarterly
Real Estate Tax $2,820 yearly

Work With Casey

When the stakes are high, experience matters. Work with Casey Reinke for disciplined guidance, thoughtful strategy, and a business-minded approach to your real estate goals.
