Leave a Message

Thank you for your message. I will be in touch with you shortly.

40213 N NOBLE HAWK Court
VIEW PHOTOS
Courtesy of Keller Williams Realty Sonoran Living, John A Sposato Listing Contact: 602-571-3730 
$1,050,000

40213 N NOBLE HAWK Court

5 Beds 5 Baths 4,911 Sq.Ft. 0.29 Acres

Description

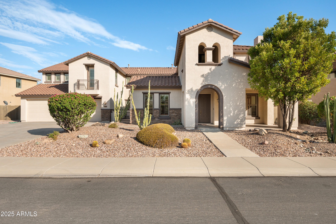
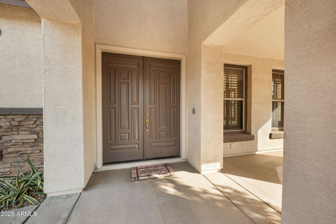
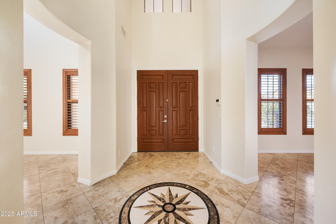
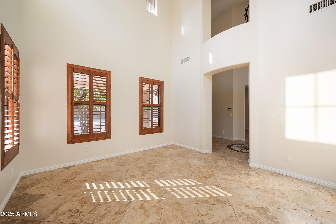
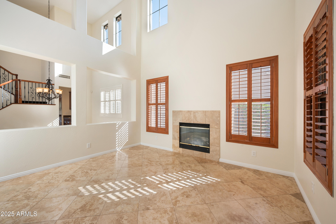
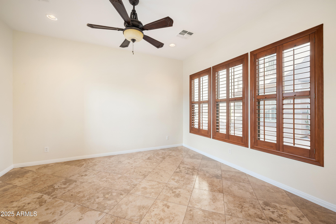
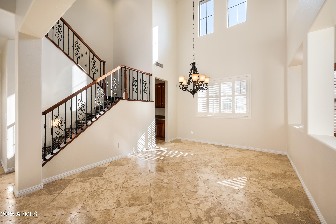
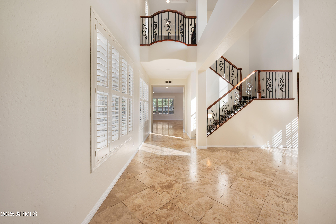
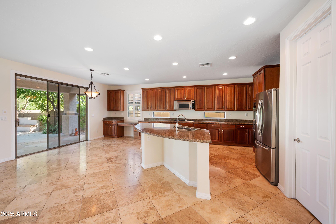
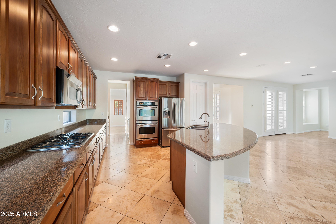
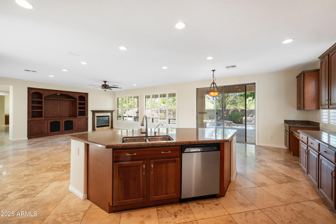
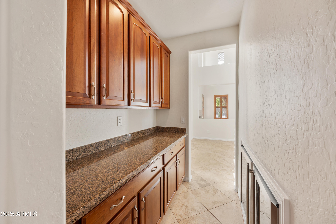
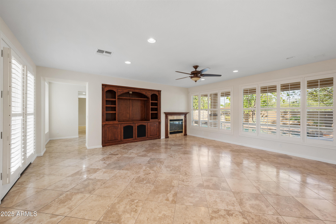
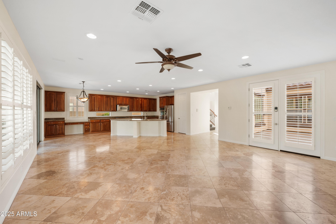
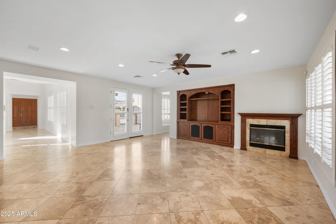
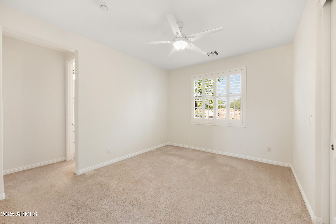
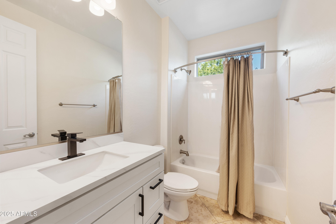
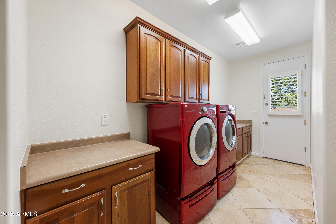
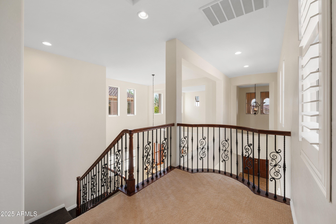
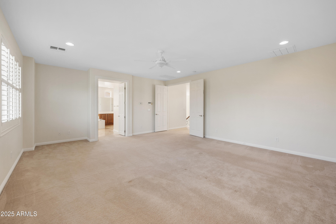
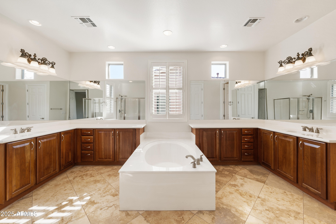
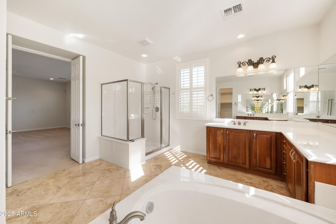
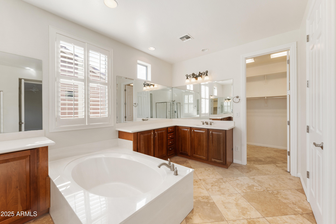
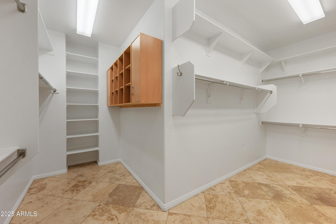
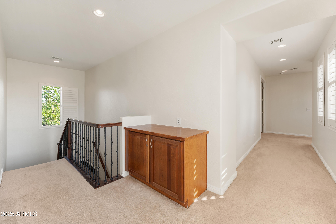
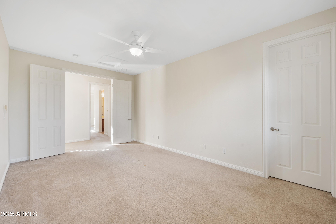
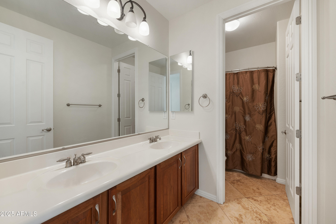
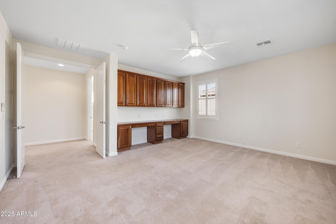
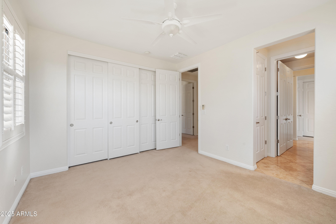
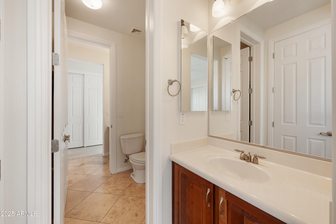
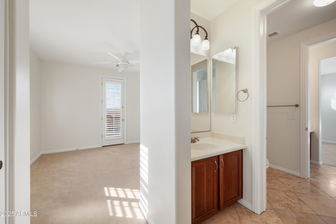
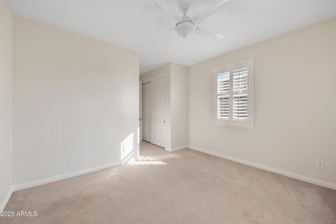
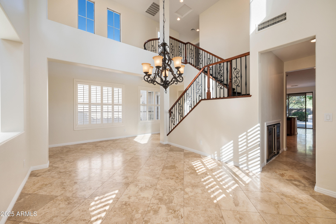
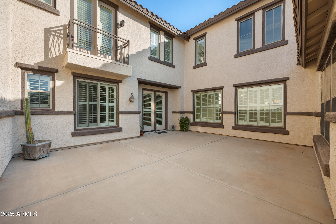
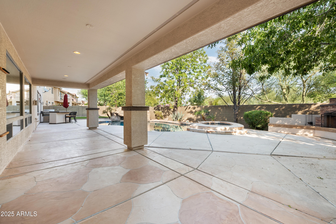
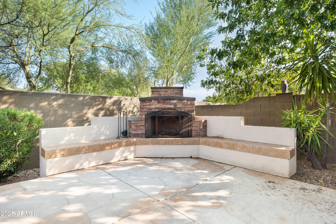
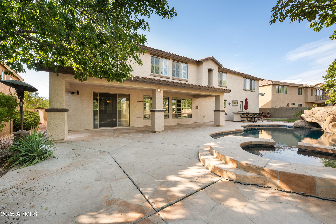
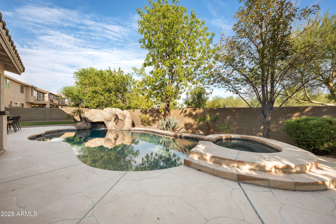
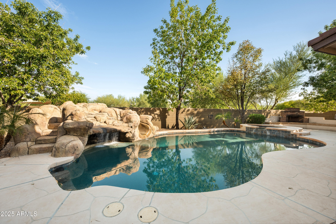
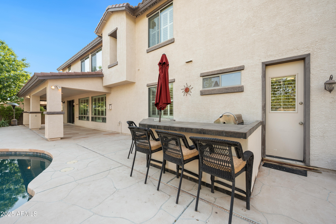
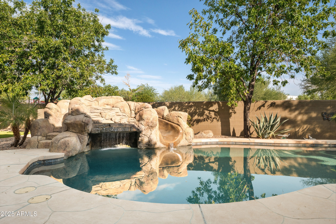
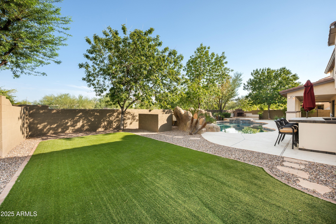
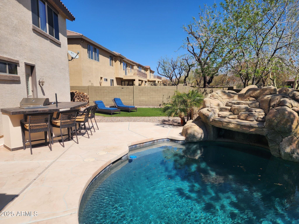
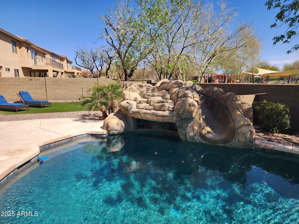
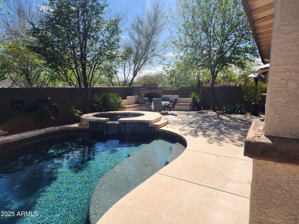
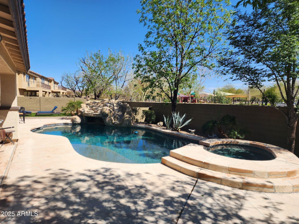
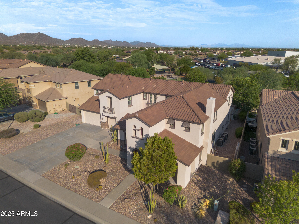
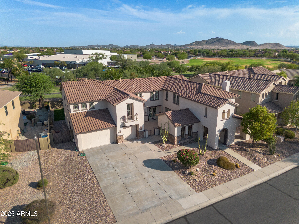
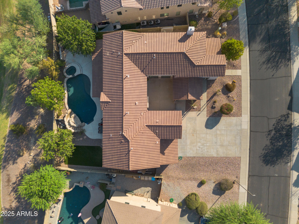
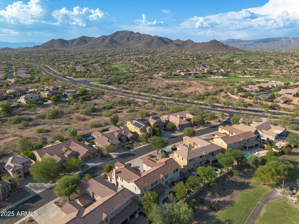
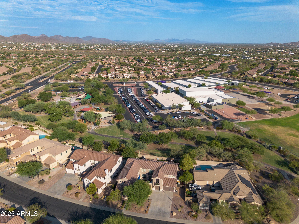
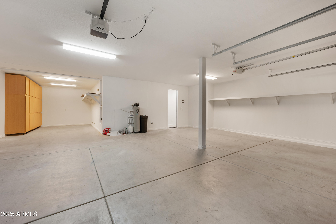
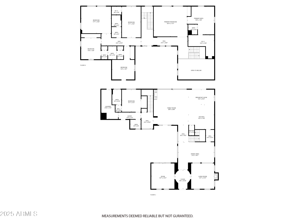
Welcome to Anthem! North Phoenix most famous community. This is a 5 bedroom 4.5 Baths home with a bonus room and extra office, and almost 5000 sqft! This Semi-custom home in one of Anthem's most desirable neighborhoods, walking distance to Diamond Canyon Elementary School! When you enter this house, you are immediately greeted by soaring ceilings, and high Clerestory windows with extensive plantation shutter, bringing in amazing natural light. There is a formal front living room, and/or office, separate dining room, and opens into a large kitchen/ family room combination... This house has three fireplaces, for loads of ambience. Downstairs you have extensive travertine flooring throughout. The oversize kitchen has extensive storage, check with cabinets, double ovens, gas, cooktop and oversized walk-in pantry, and an awesome butler pantry with two beverage refrigerators, granite countertops, and a large kitchen island, with breakfast bar, which is ideal for entertaining. The main floor has a second master bedroom, oversized laundry room, and access to the amazing four car garage! Step outside and enjoy the oversized yard, with view fencing, fantastic pool with waterslide, waterfall cave, and in-ground spa, beehive fireplace, and custom BBQ Island.

Share Property

Location

40213 N NOBLE HAWK Court, Anthem, AZ 85086

Status

Sold

Date Sold

September 25, 2025

Property Amenities

Interior
Laundry room Inside, Wshr/Dry Hook Up Only
Fireplace Exterior Fireplace, Family Room, Living Room, Gas
Appliances Dryer, Washer, Water Softener Owned, Refrigerator, Built-in Microwave, Dishwasher, Disposal, Gas Range, Gas Oven, Water Purifier
Flooring Carpet, Tile
Total Bedrooms: 5
Half Bathrooms: 1
Full Bathrooms: 4
Other Interior Features High Speed Internet, Granite Counters, Double Vanity, Master Downstairs, Upstairs, Eat-in Kitchen, Breakfast Bar, 9 Flat Ceilings, Vaulted Ceiling(s), Kitchen Island, Pantry, 2 Master Baths, Full Bth Master Bdrm, Separate Shwr Tub
Area & Lot
Lot Area 0.29 Acres
Living area 4,911 Sq.Ft.
MLS® ID 6835024
Year Built 2005
School District Deer Valley Unified District
High School Deer Valley High School
Middle School Anthem School
Elementary School Anthem School
View Description Mountain(s)
Architecture Styles Santa Barbara/Tuscan
Type Residential
Status Sold
Exterior
Stories 2
Pool Diving Pool, Fenced, Heated
Air conditioning Central Air, Ceiling Fan(s)
Heat type Natural Gas
Water Source City Water, Pvt Water Company
Garage Space 4.0
Security Features Security System Owned
Sewer Public Sewer
Other Exterior Features Playground, Private Yard, Built-in Barbecue
Parking Tandem Garage, RV Gate, Garage Door Opener, Attchd Gar Cabinets, Over Height Garage
Lot Features Borders Common Area, North/South Exposure, Sprinklers In Rear, Sprinklers In Front, Desert Front, Cul-De-Sac, Synthetic Grass Back
Roof Tile
Finance
Sales Price $1,050,000
HOA Fees $51 quarterly
Real Estate Tax $7,821 yearly

Work With Casey

When the stakes are high, experience matters. Work with Casey Reinke for disciplined guidance, thoughtful strategy, and a business-minded approach to your real estate goals.
