Description
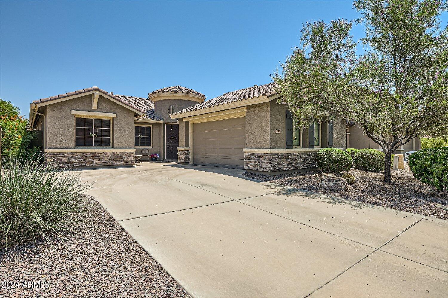
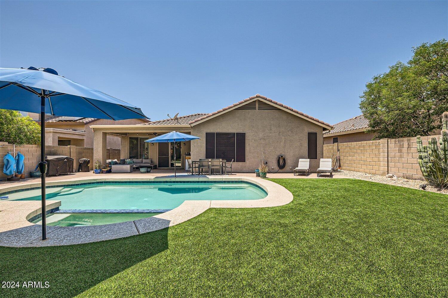
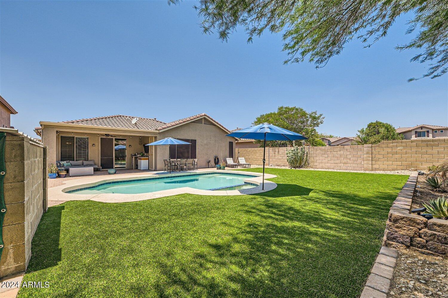
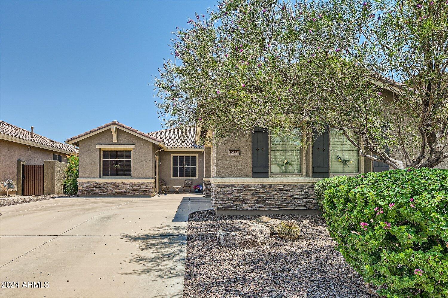
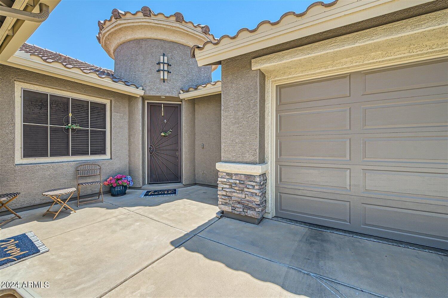
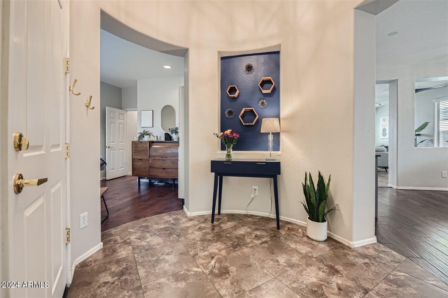
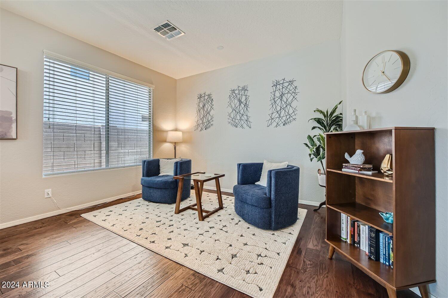
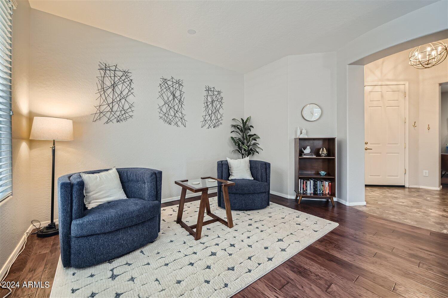
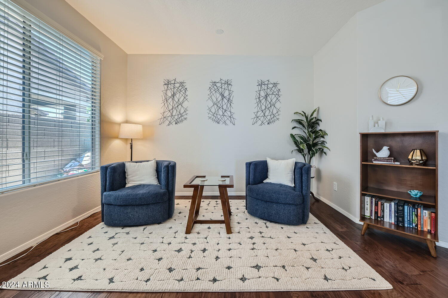
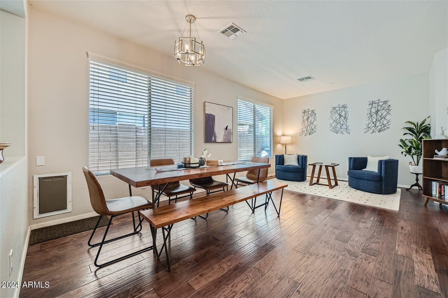
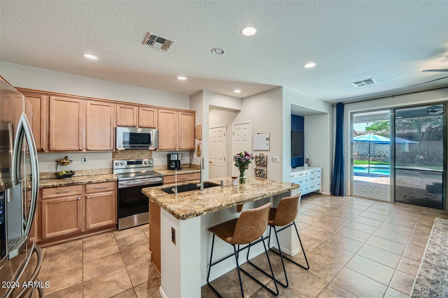
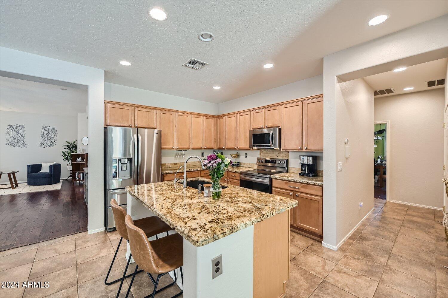
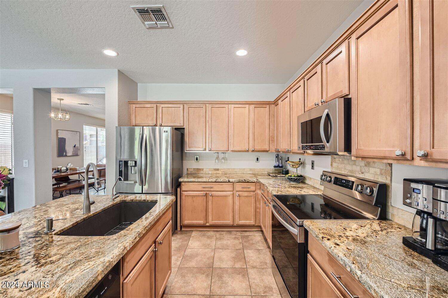
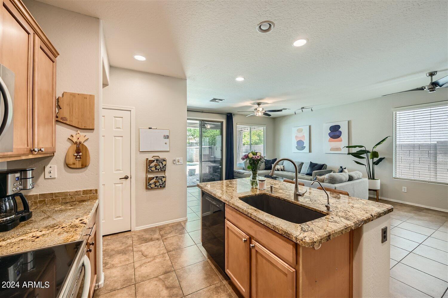
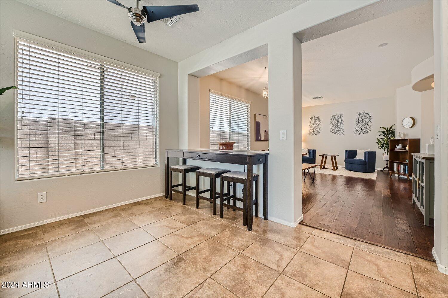
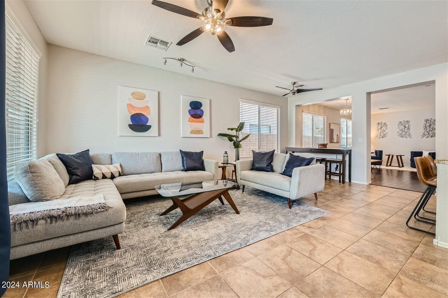
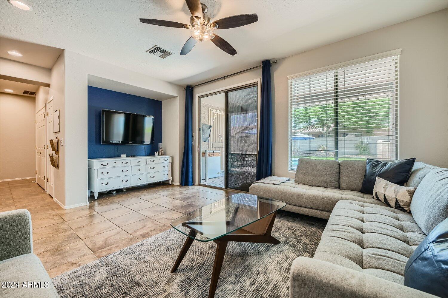
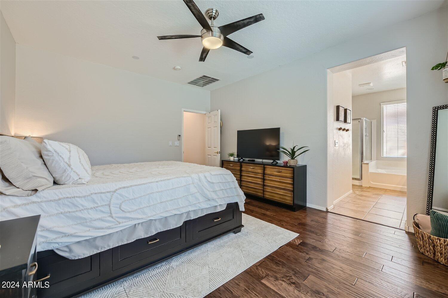
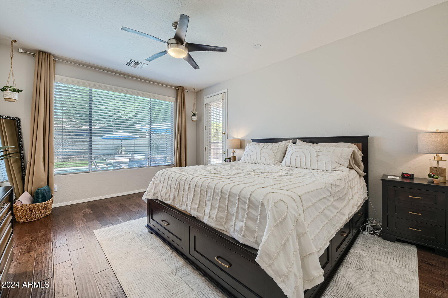
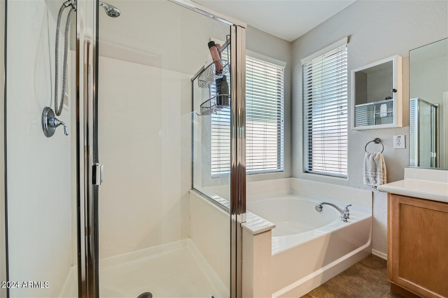
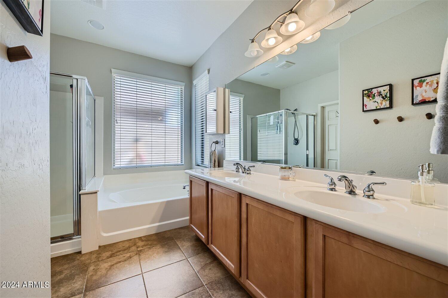
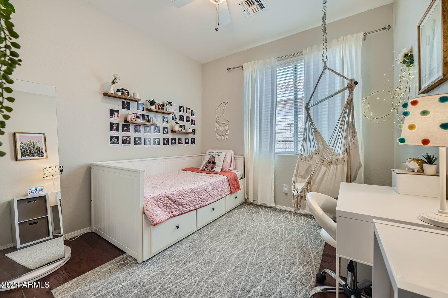
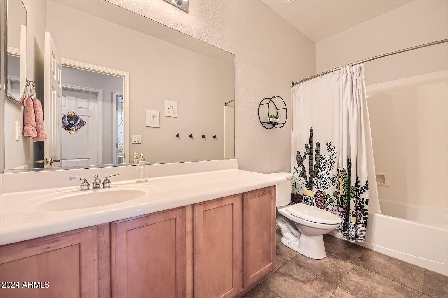
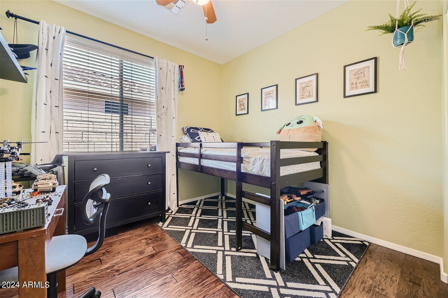
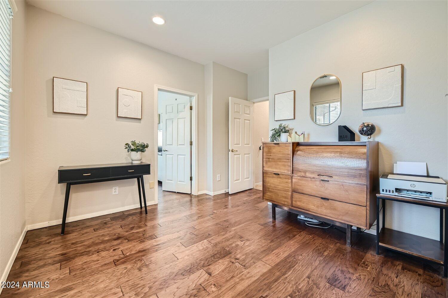
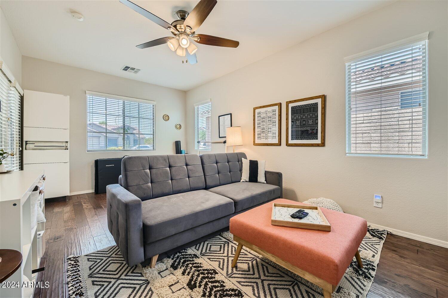
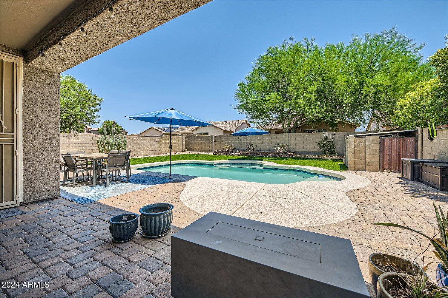
Discover this immaculate single-level 4-bedroom, 2-bathroom home in the highly sought-after Anthem Parkside. Upon entering, you'll be captivated by the stunning stone accents and grand turret, setting the tone for the elegance that awaits inside. The formal living room and dining area provide a sophisticated space for entertaining, while the open-concept design seamlessly connects to the kitchen and family room. The gourmet kitchen is a chef's delight, featuring beautiful cabinetry, granite countertops, high-end stainless steel appliances, an undermount farmer's sink, a large island with a breakfast bar, and a spacious pantry. The relaxing master suite is a true retreat, complete with a large walk-in closet and convenient access to the fantastic backyard. The master bathroom is light and bright, featuring dual sinks, a separate soaking tub, and a shower, all adorned with modern fixtures and finishes. Throughout the home, you'll find neutral colors- beautiful tile and wood flooring that enhance the aesthetic appeal. A spacious bonus room adds to the versatility of this home, equipped with its own heating and A/C system. This room can be accessed from the interior or through exterior French doors, making it perfect for guest quarters, an additional office, an entertainment area, an exercise room, or whatever suits your needs. The amazing backyard is an entertainer's dream. Enjoy a large covered patio for outdoor dining and relaxation. The heated saltwater pool, featuring a Pebble Tec finish, automatic pop-up cleaners, a new salt cell, and a new variable speed pump, offers the perfect spot for fun and relaxation. The soothing spa is ideal for unwinding under starry skies. Additional upgrades include a roll-down patio sun shade with cover and a new safety mesh pool cover for the winter months. The oversized garage is a true highlight, offering plenty of built-in cabinets for storage, an epoxy floor for easy maintenance, and a dedicated storage area for all your tools. It also features new springs and a WiFi-capable garage door opener with a quiet close and outside keypad. Other impressive upgrades include a pool heater and pump installed in 2020, hot water heater installed in 2023, artificial turf installed in 2023 stainless steel oven/stove top installed in 2022 & paint throughout in 2021. The home also boasts a water softener and RO system.
The home is nestled on a private and quiet cul-de-sac lot, providing a peaceful retreat from the hustle and bustle. Incredible Anthem community amenities include three parks, catch-and-release fishing lakes, basketball and volleyball courts, trails, and much more. You'll also find numerous shopping, dining, and entertainment options close by. This is the Anthem home you've been waiting for - come and see it today!