Leave a Message

Thank you for your message. I will be in touch with you shortly.

3844 W MISTY WILLOW Lane
VIEW PHOTOS
Courtesy of Keller Williams Realty Sonoran Living, Mark Captain Listing Contact: 480-948-3338 
$589,900

3844 W MISTY WILLOW Lane

4 Beds 2 Baths 2,280 Sq.Ft. 7,179 Sq.Ft.

Description

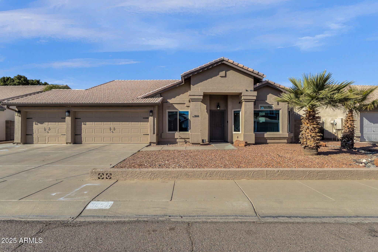
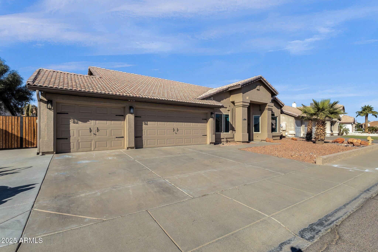
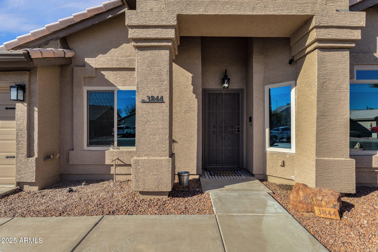
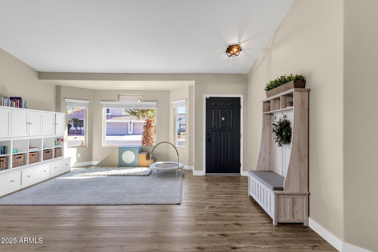
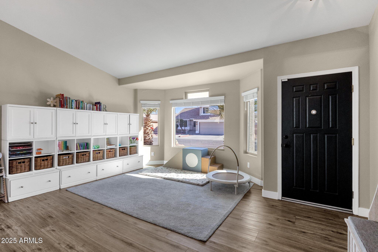
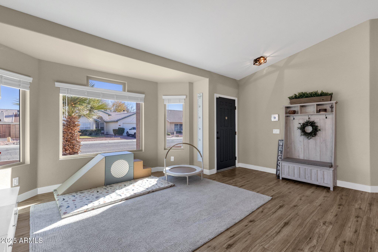
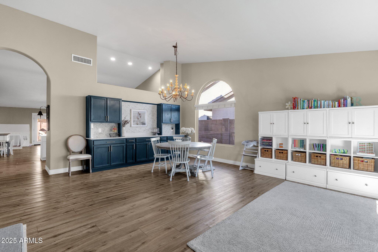
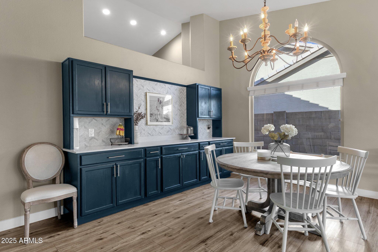
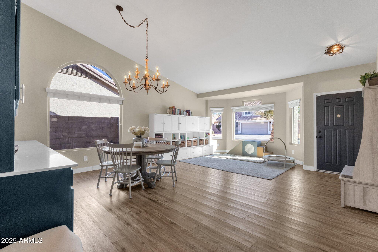
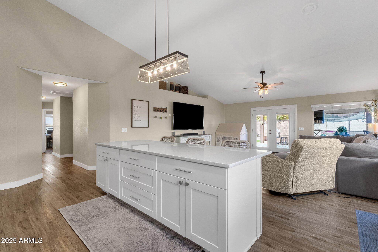
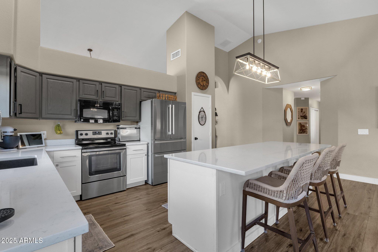
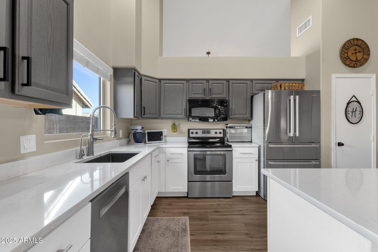
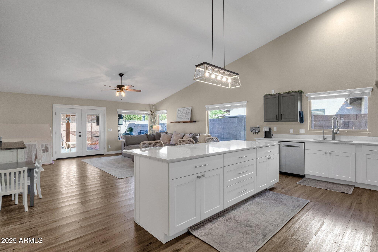
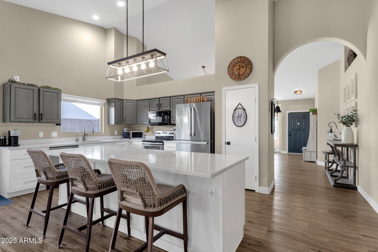
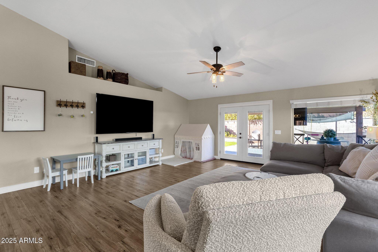
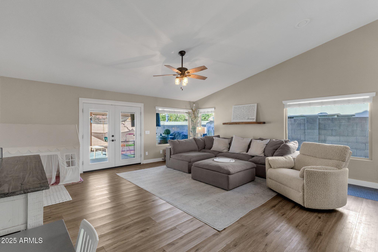
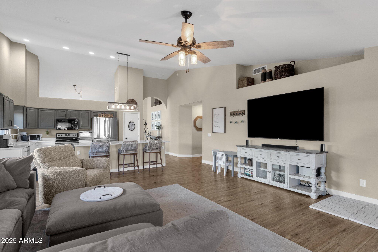
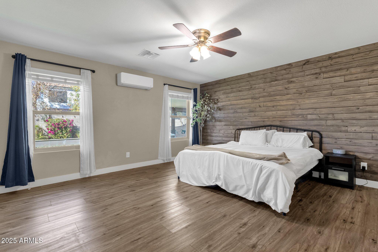
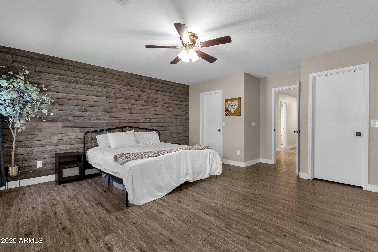
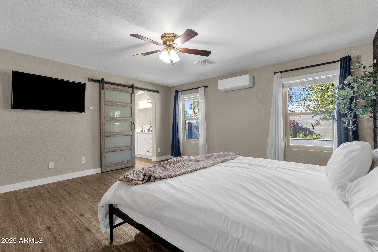
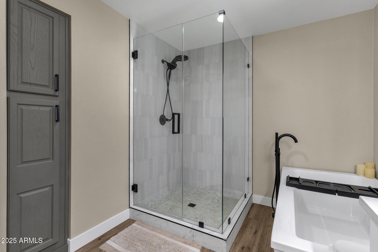
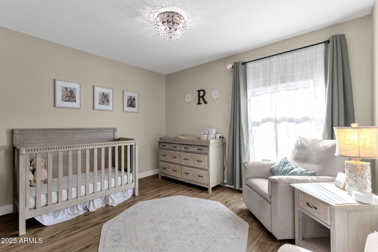
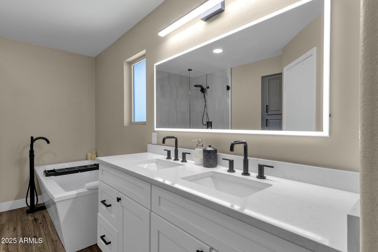
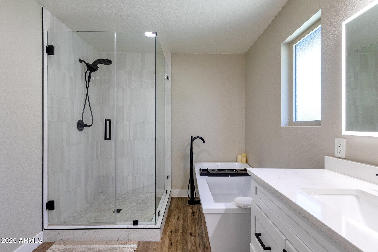
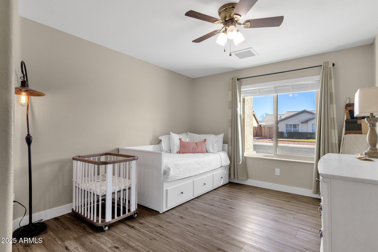
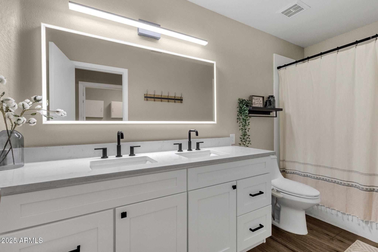
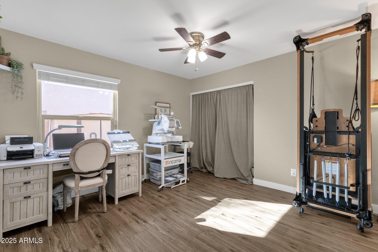
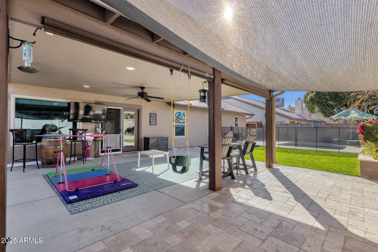
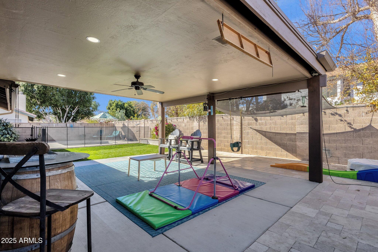
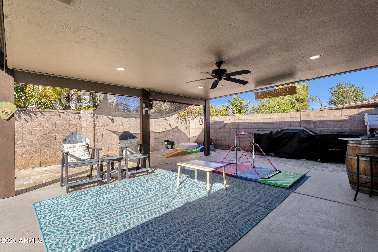
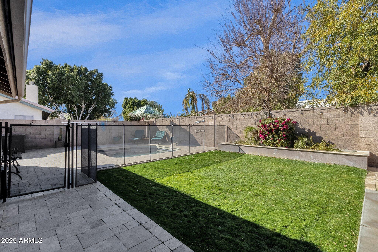
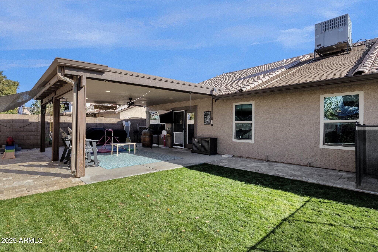
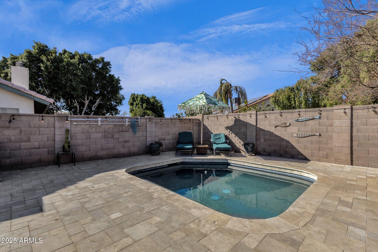
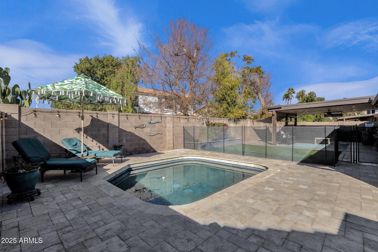
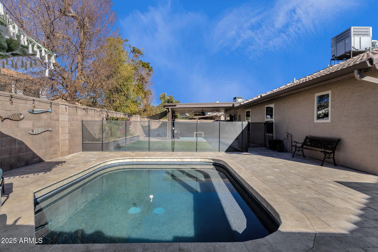
TURN KEY! Single-Level Home in North Canyon Ranch. This absolutely charming, move-in-ready home is perfectly located in the sought-after North Canyon Ranch neighborhood along the Happy Valley Corridor, offering proximity to top schools, high-end retail, and easy access to Loop 101 and I-17. Featuring 4 spacious bedrooms, a large lot with a sparkling play pool, a 3-car garage, and an RV gate, this home blends style and function. Recent updates include all-new windows, wood floors, a fully renovated kitchen with quartz countertops, neutral cabinets, NEW Bosch stainless steel appliances, and beautifully updated bathrooms. The open-concept great room and designer finishes create a warm, inviting space perfect for modern living. You will not want to miss out on this home!

Share Property

Location

3844 W MISTY WILLOW Lane, Glendale, AZ 85310

Status

Sold

Date Sold

March 5, 2025

Property Amenities

Interior
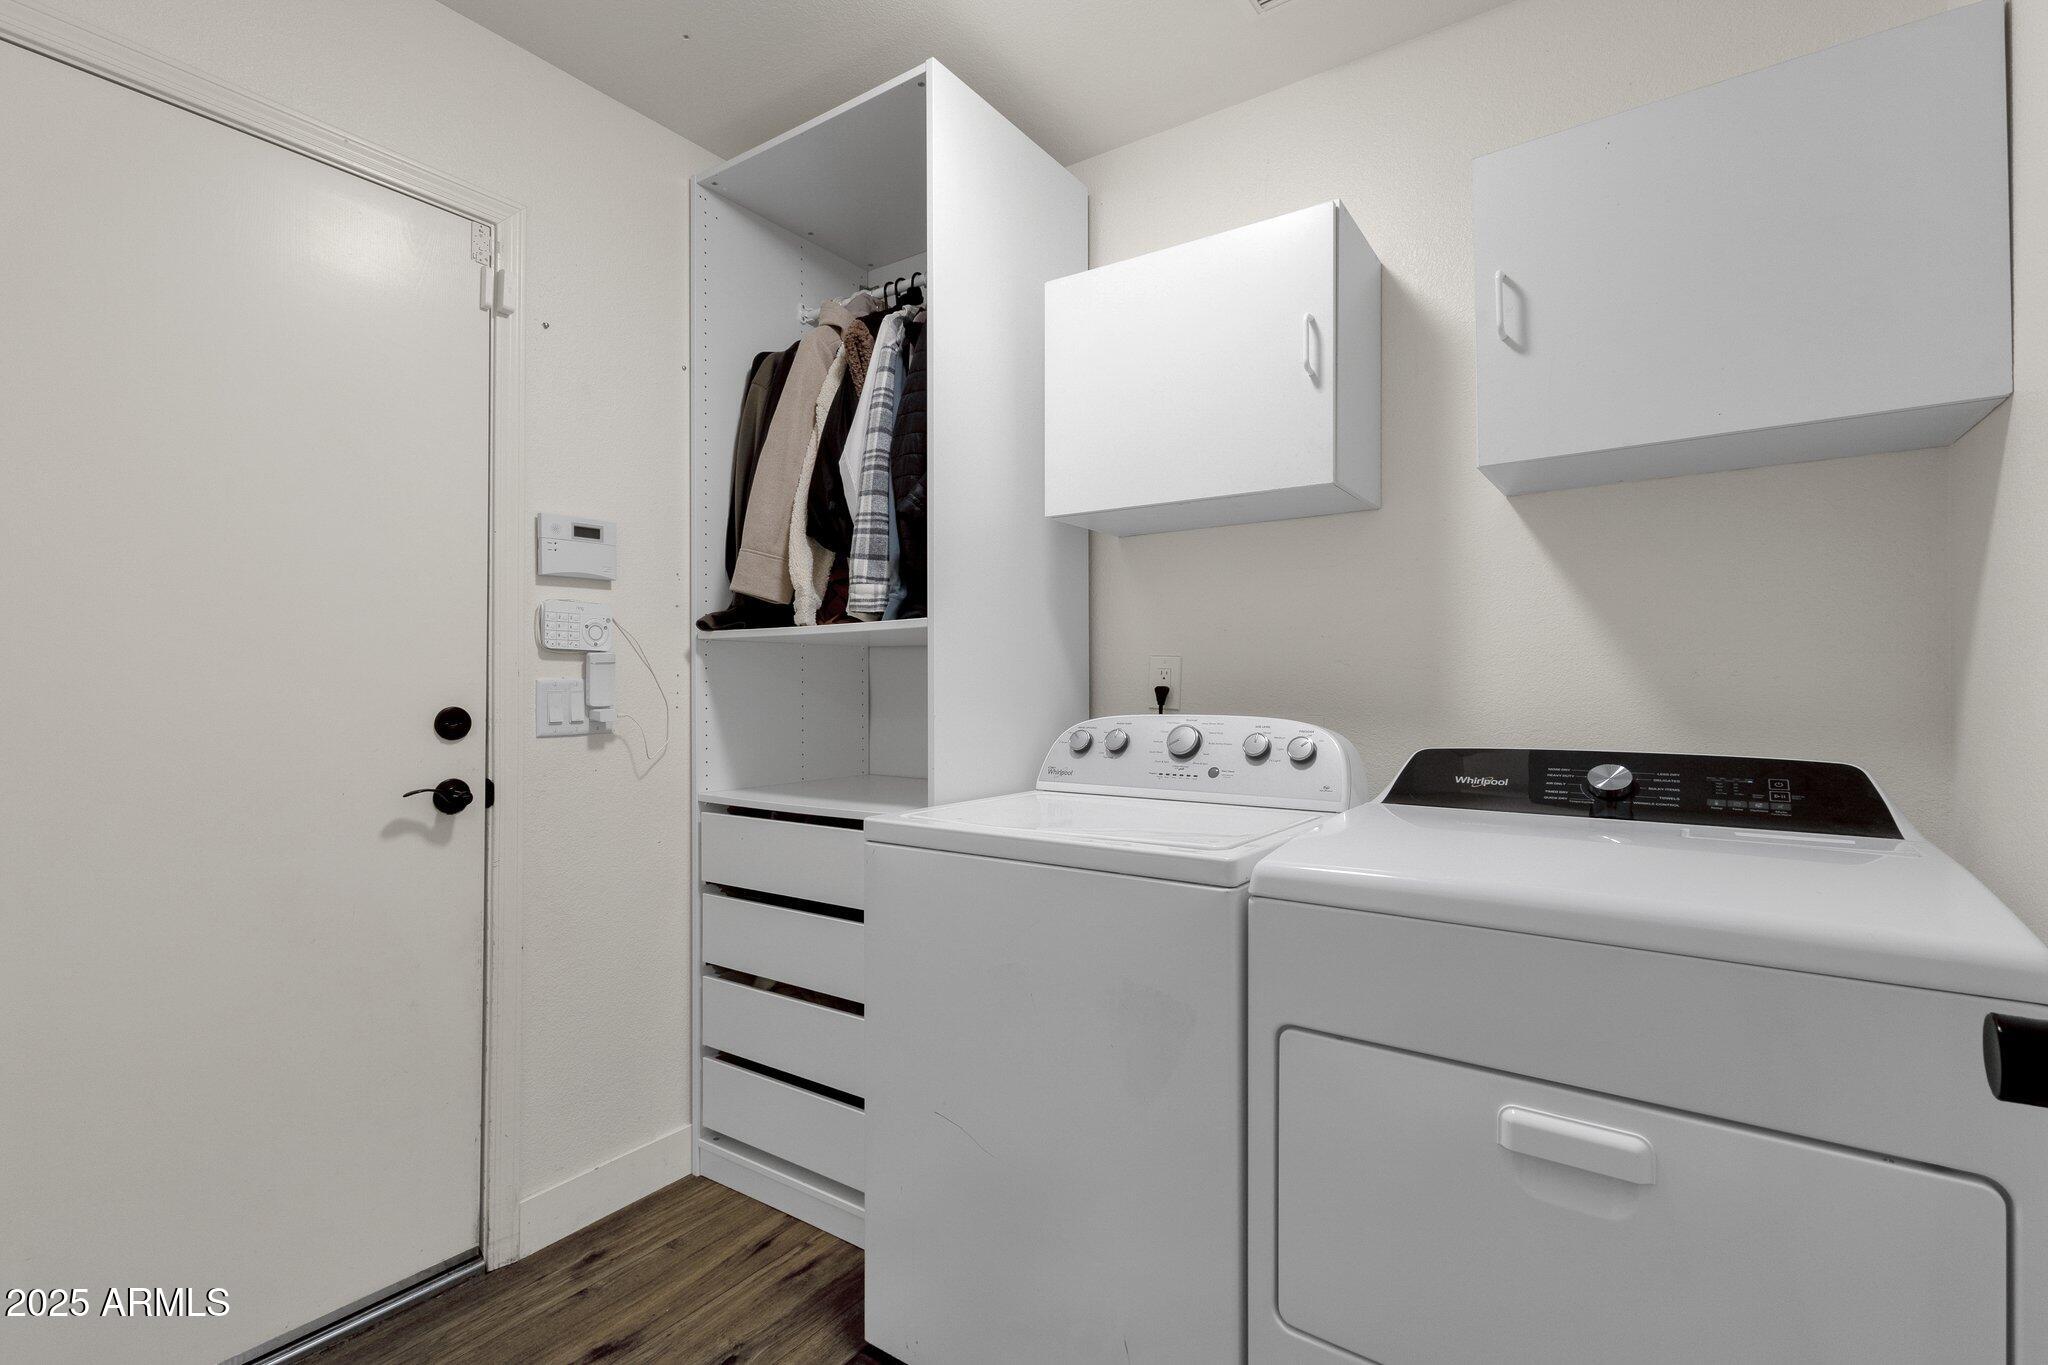
Laundry room Wshr/Dry Hook Up Only
Appliances Refrigerator, Built-in Microwave, Dishwasher, Disposal, Electric Cooktop
Flooring Laminate, Wood
Total Bedrooms: 4
Other Interior Features Non-laminate Counter, Double Vanity, Eat-in Kitchen, Breakfast Bar, Vaulted Ceiling(s), Pantry, Separate Shwr Tub
Area & Lot
Lot Area 7,179 Sq.Ft.
Living area 2,280 Sq.Ft.
MLS® ID 6809098
Year Built 1993
School District Deer Valley Unified District
High School Sandra Day O'Connor High School
Middle School Hillcrest Middle School
Elementary School Desert Sage Elementary School
Architecture Styles Ranch
Type Residential
Status Sold
Exterior
Stories 1
Pool Play Pool, Fenced
Air conditioning Central Air, Mini Split
Heat type Electric
Water Source City Water
Garage Space 3.0
Sewer Public Sewer
Parking RV Gate, Temp Controlled
Lot Features Desert Front, Gravel/Stone Front, Grass Back
Roof Composition, Tile
Finance
Sales Price $589,900
HOA Fees $120
Real Estate Tax $2,178 yearly

Work With Casey

When the stakes are high, experience matters. Work with Casey Reinke for disciplined guidance, thoughtful strategy, and a business-minded approach to your real estate goals.
