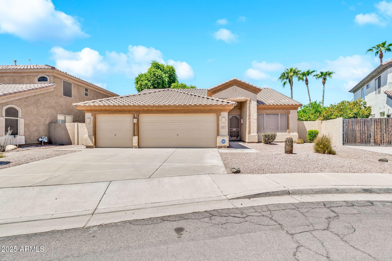
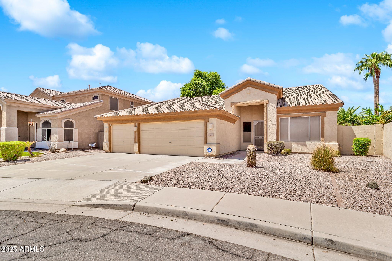
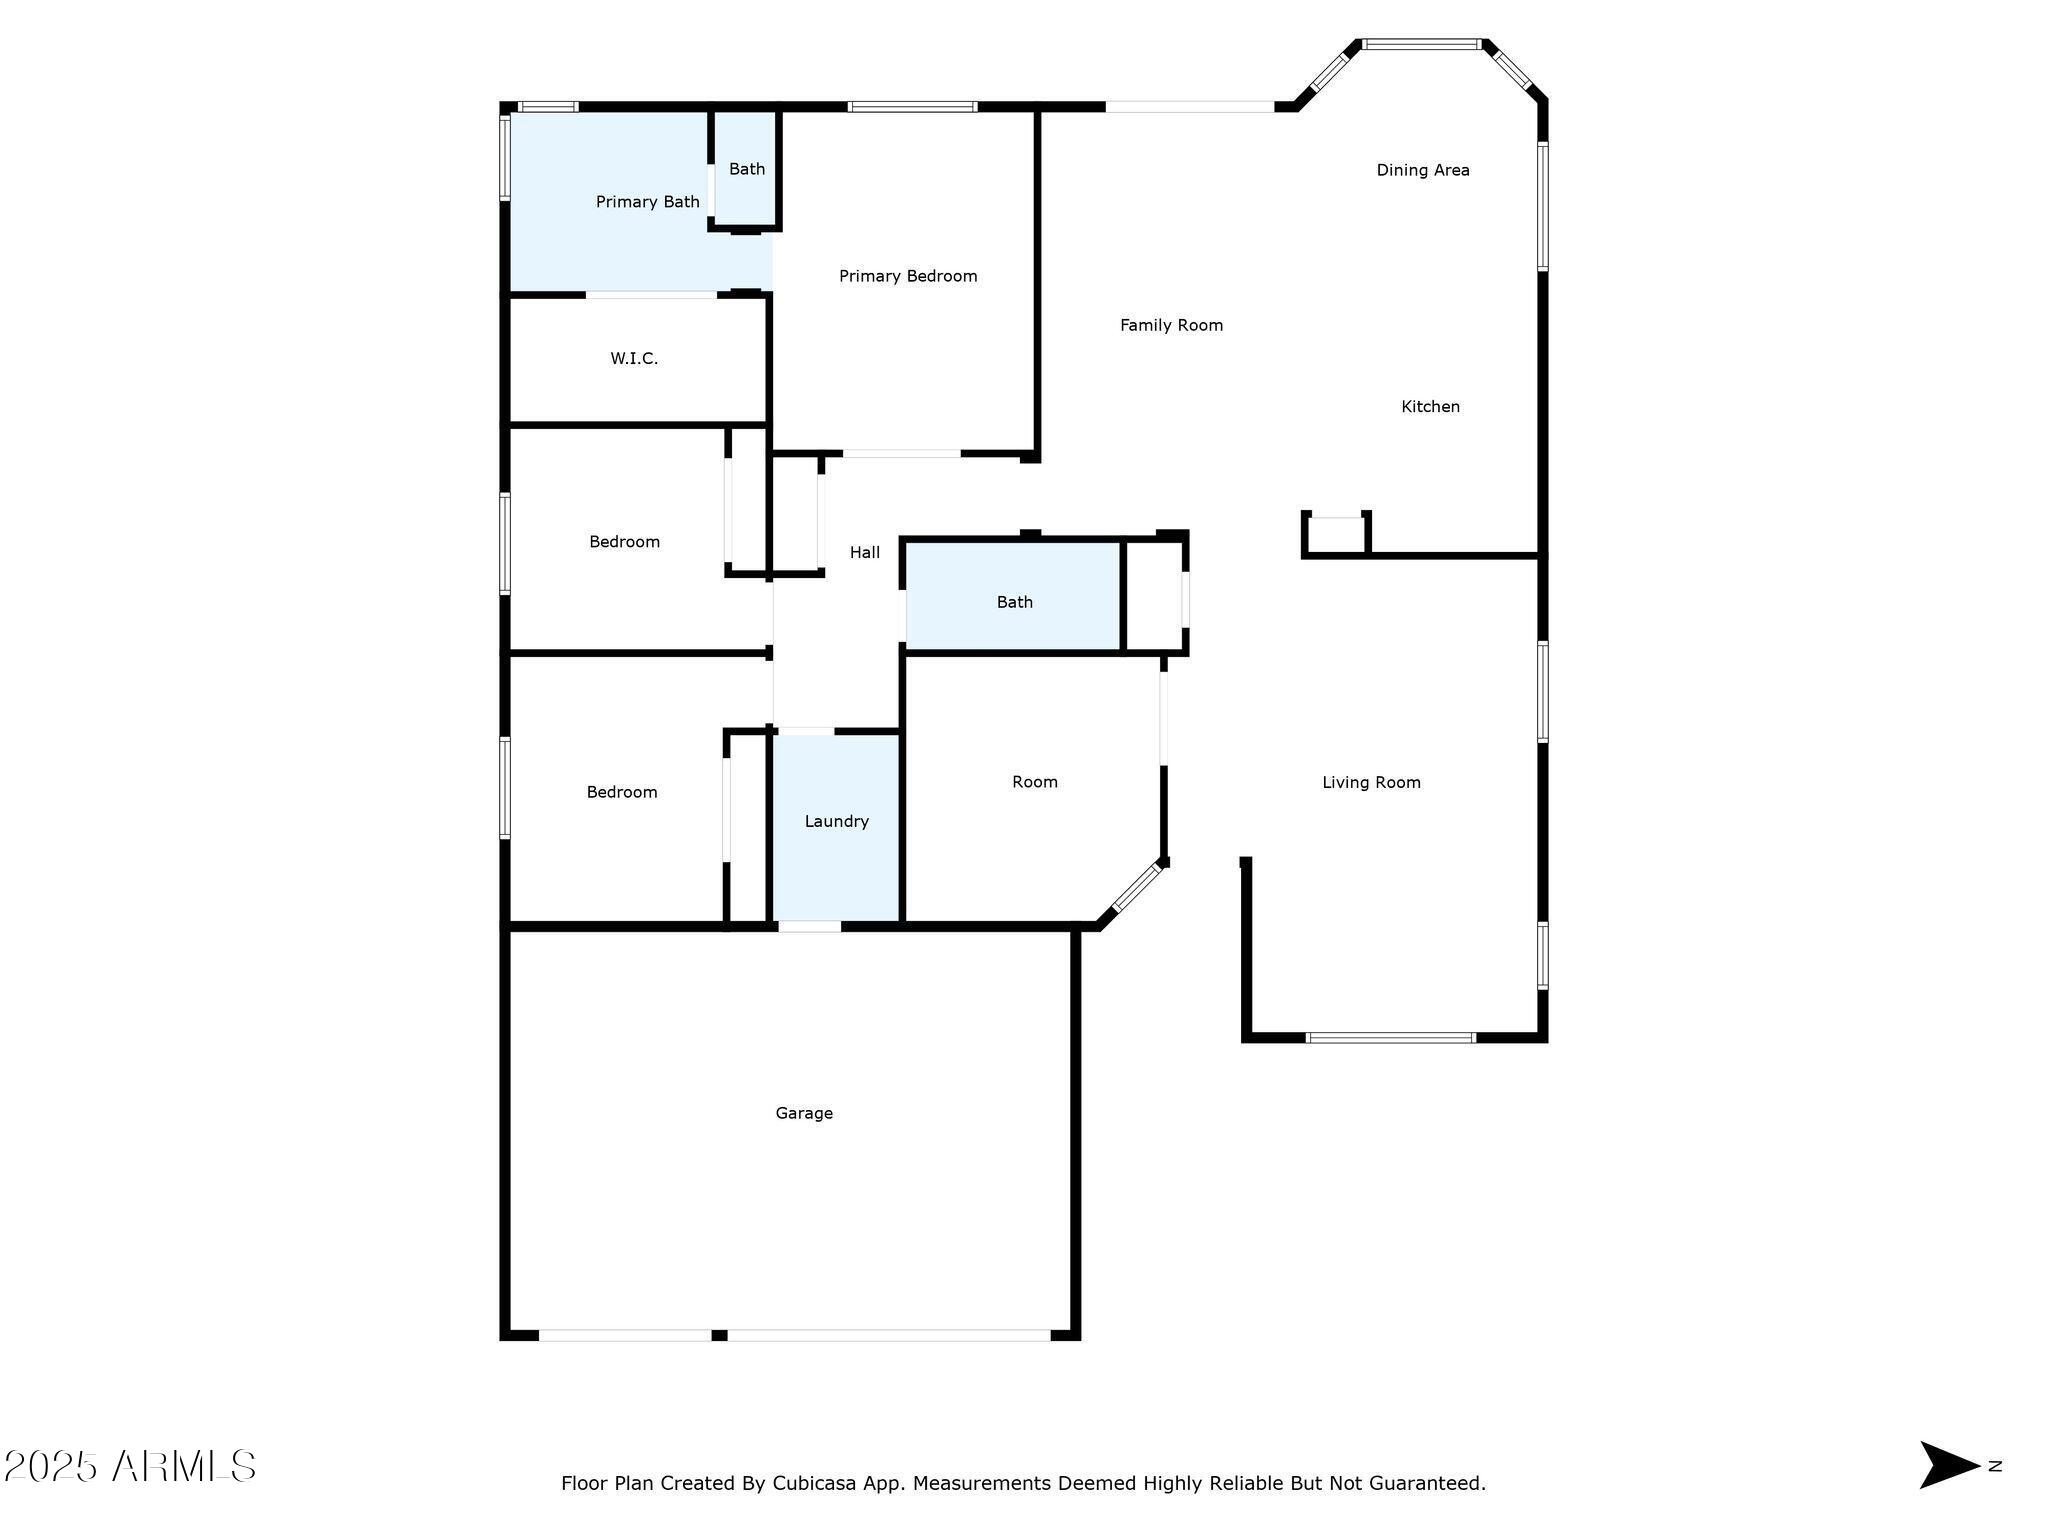
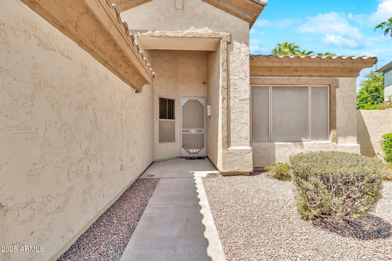
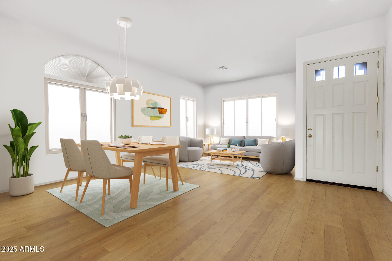
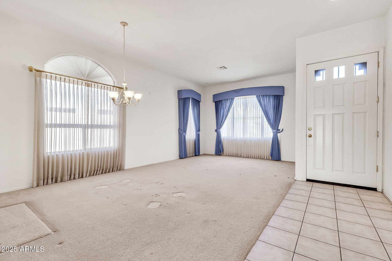
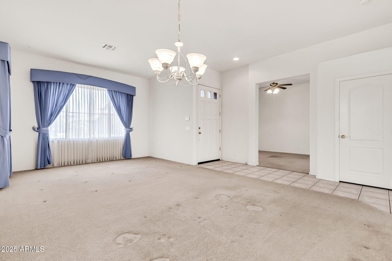
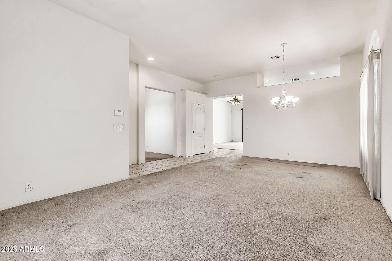
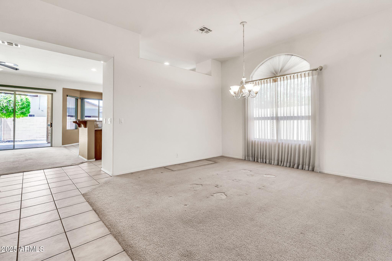
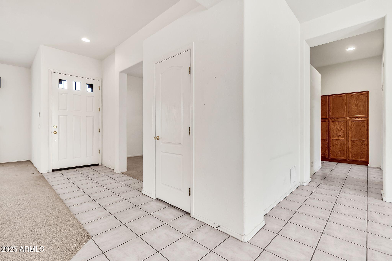
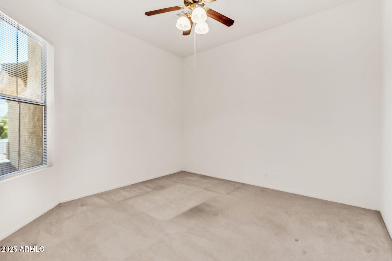
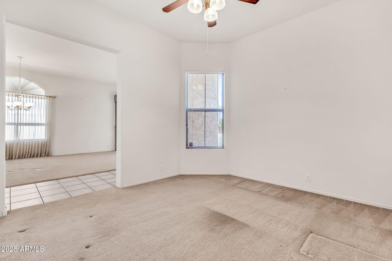
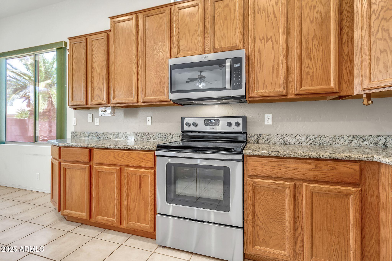
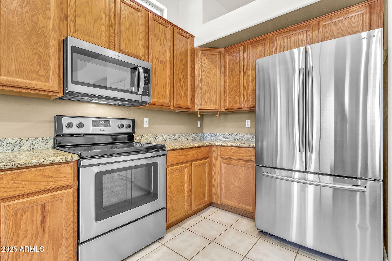
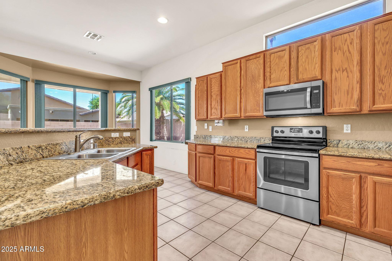
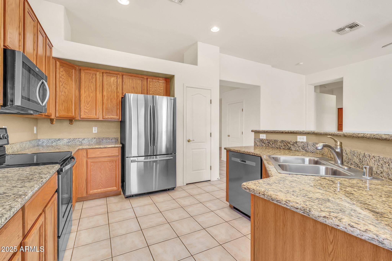
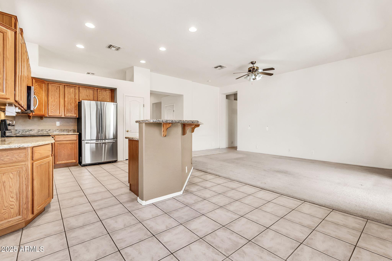
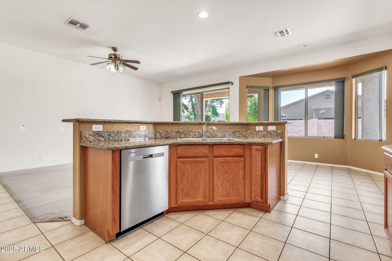
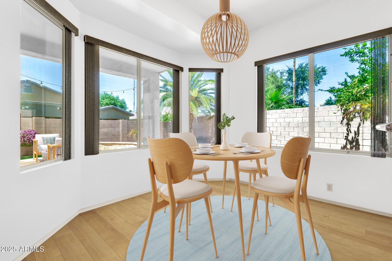
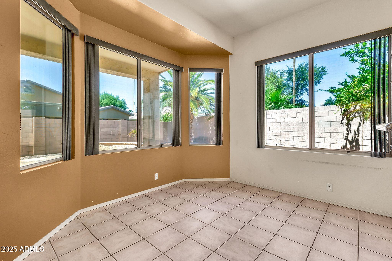
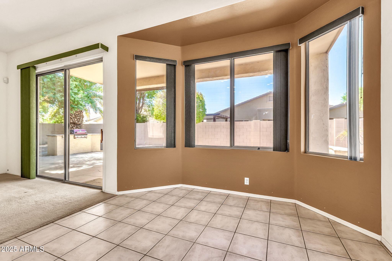
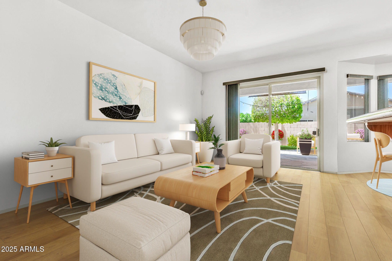
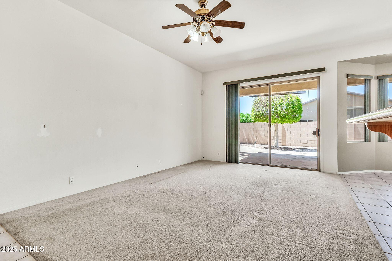
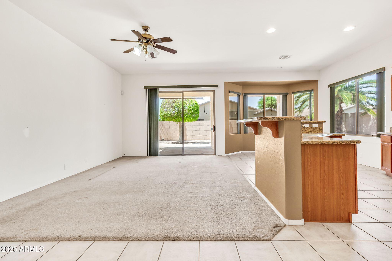
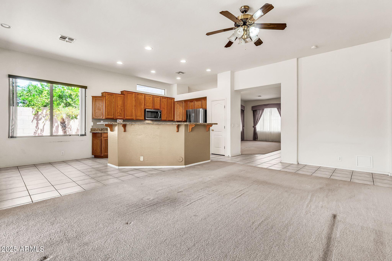
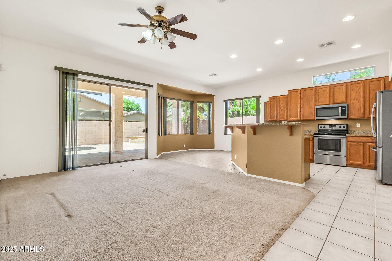
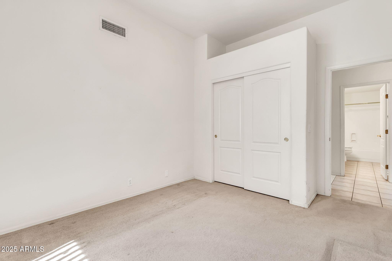
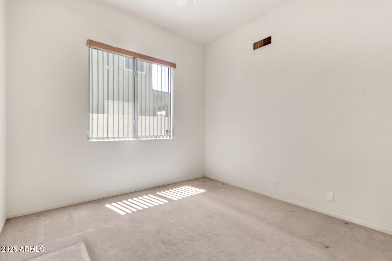
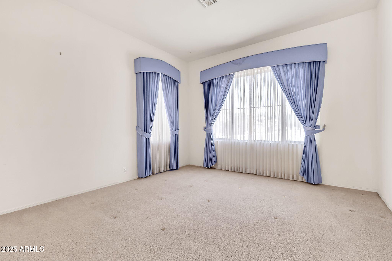
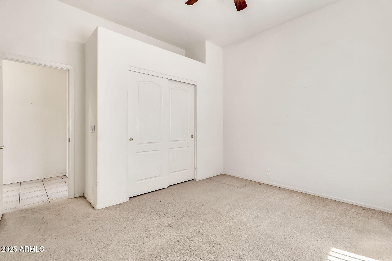
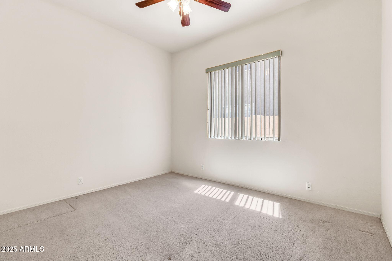
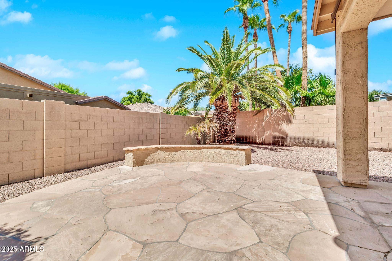
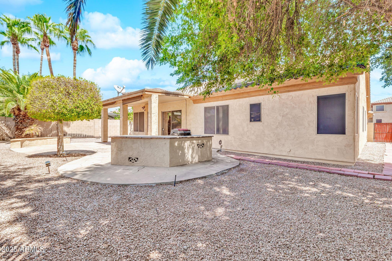
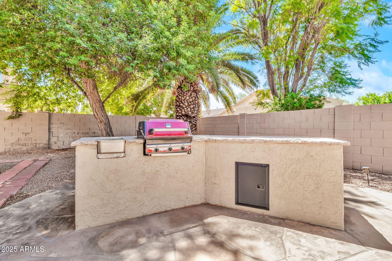
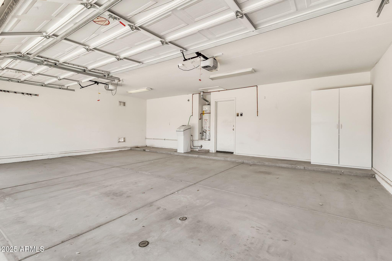
Welcome to your dream home! An elegant single-story retreat featuring 3 bedrooms, 2 baths, and a flex space right off the entry perfect for a home office, playroom, or read nook. Step into a light-filled great room with soaring ceilings, seamlessly connecting to the kitchen and dining area, ideal for both everyday living and entertaining.
The kitchen is a true showstopper with granite countertops, staggered cabinetry, bar-style island, and stainless steel appliances, offering both function and style. The pull-out shelving add convenience and thoughtful storage.
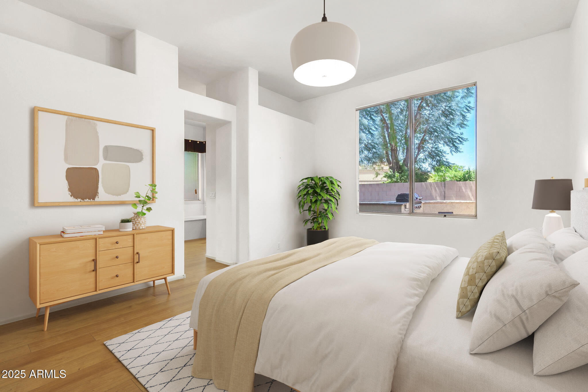
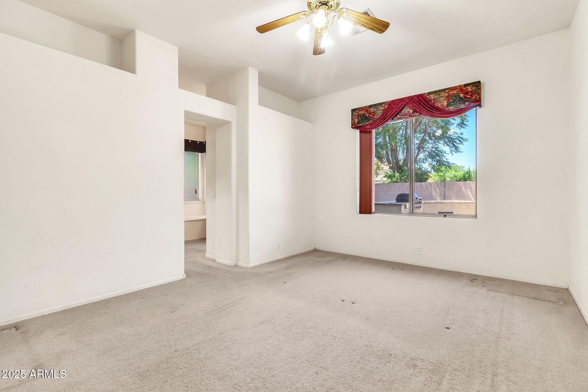
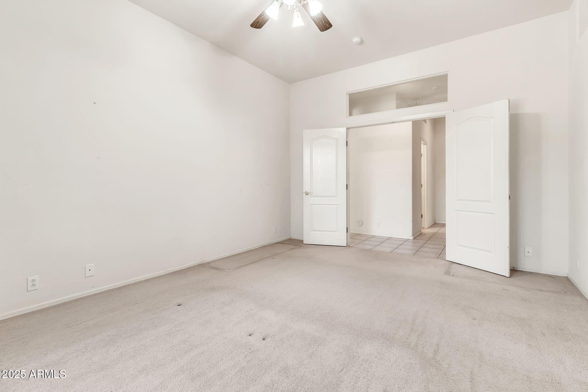
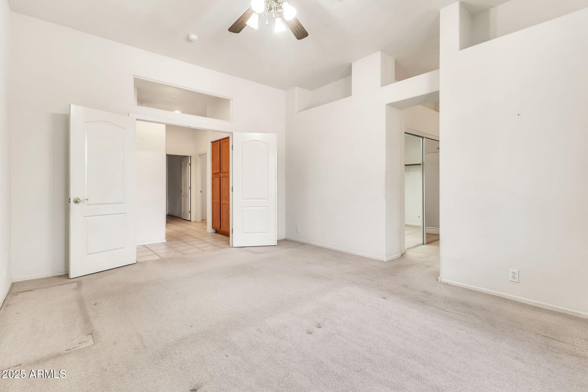
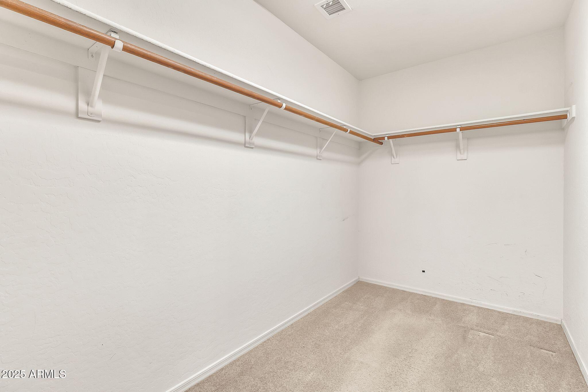
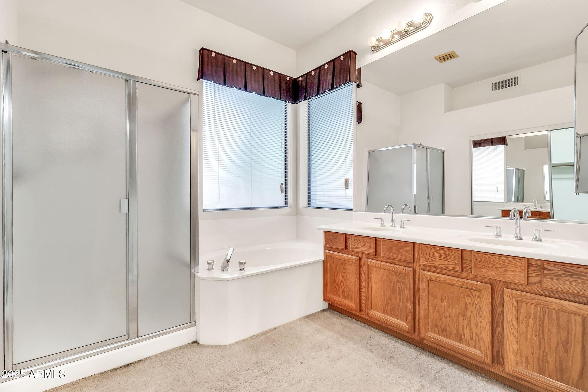
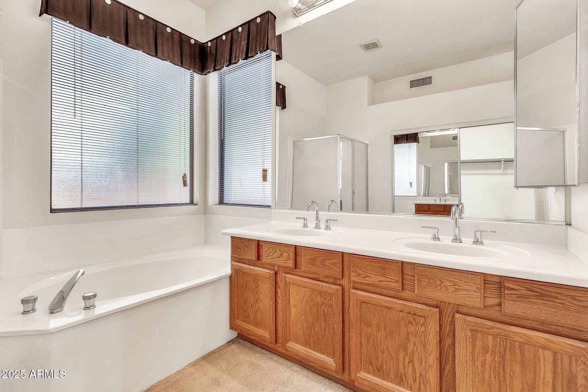
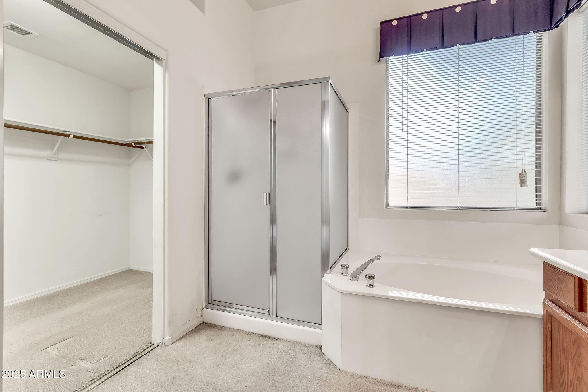
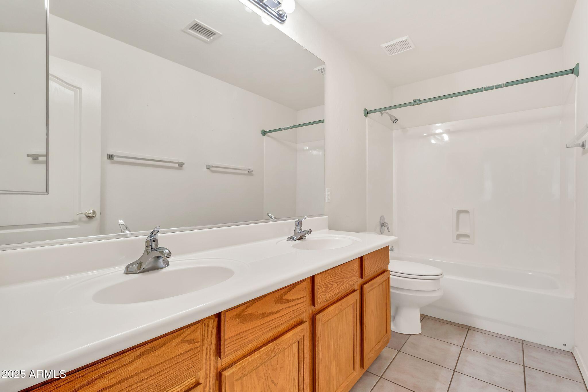
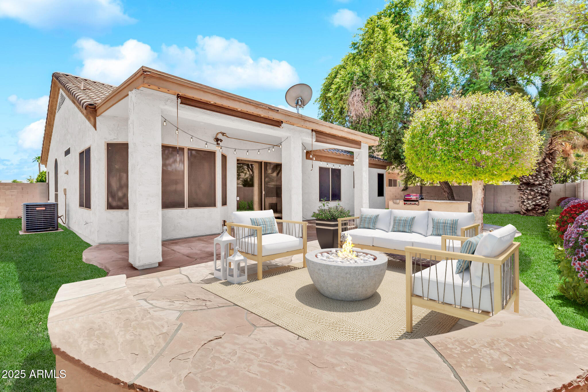
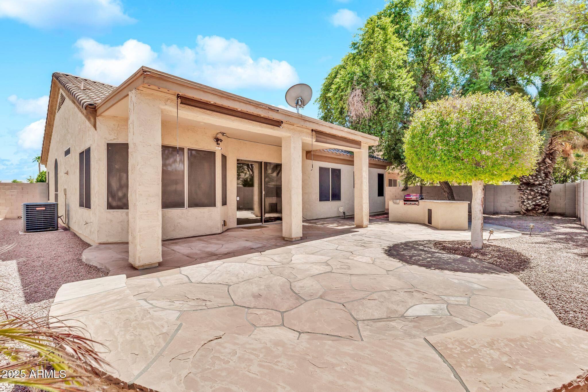
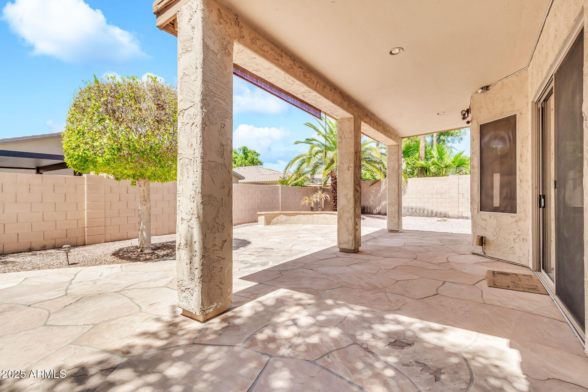
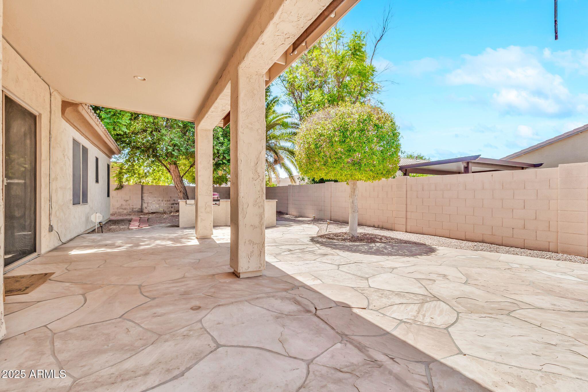
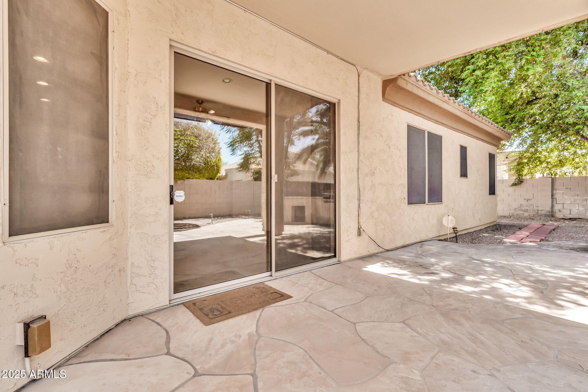
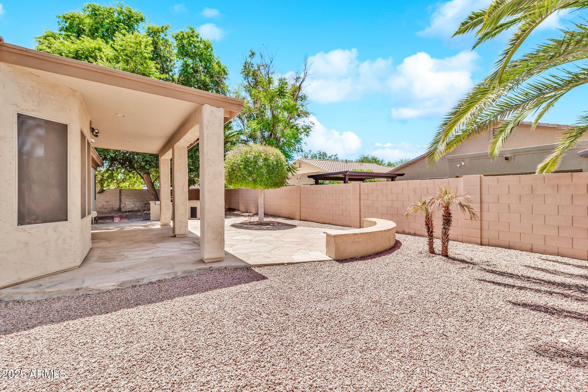
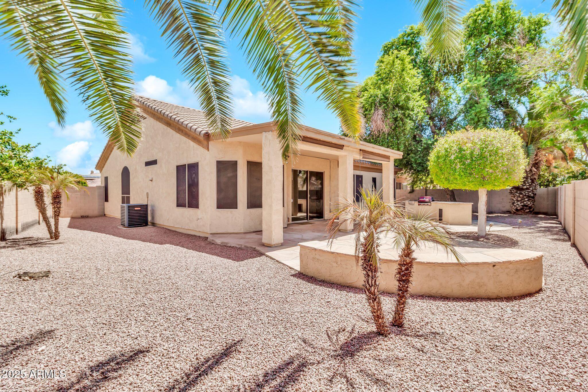
The spacious primary suite features French double doors, a large walk-in closet, and an en-suite bath with dual vanities with extra storage, a garden tub, and a separate shower to complete your personal oasis. Step outside to a generously sized backyard designed for relaxation and entertaining, featuring a covered patio, flagstone hardscape, built-in BBQ, and plenty of space to play or unwind.
Complete with a 3-car garage and located in a prime Chandler neighborhood! This home is close to top schools, Chandler Fashion Center and San Tan Village. Enjoy nearby parks and quick access to Chandler Regional Medical Center. This home truly offers comfort, convenience, and charm all in one perfect package. Don't miss the opportunity to make this beautiful home yours!
Share Property
Location
382 N ASHLEY Drive, Chandler, AZ 85225
Status
Sold
Date Sold
December 10, 2025
Property Amenities
Interior
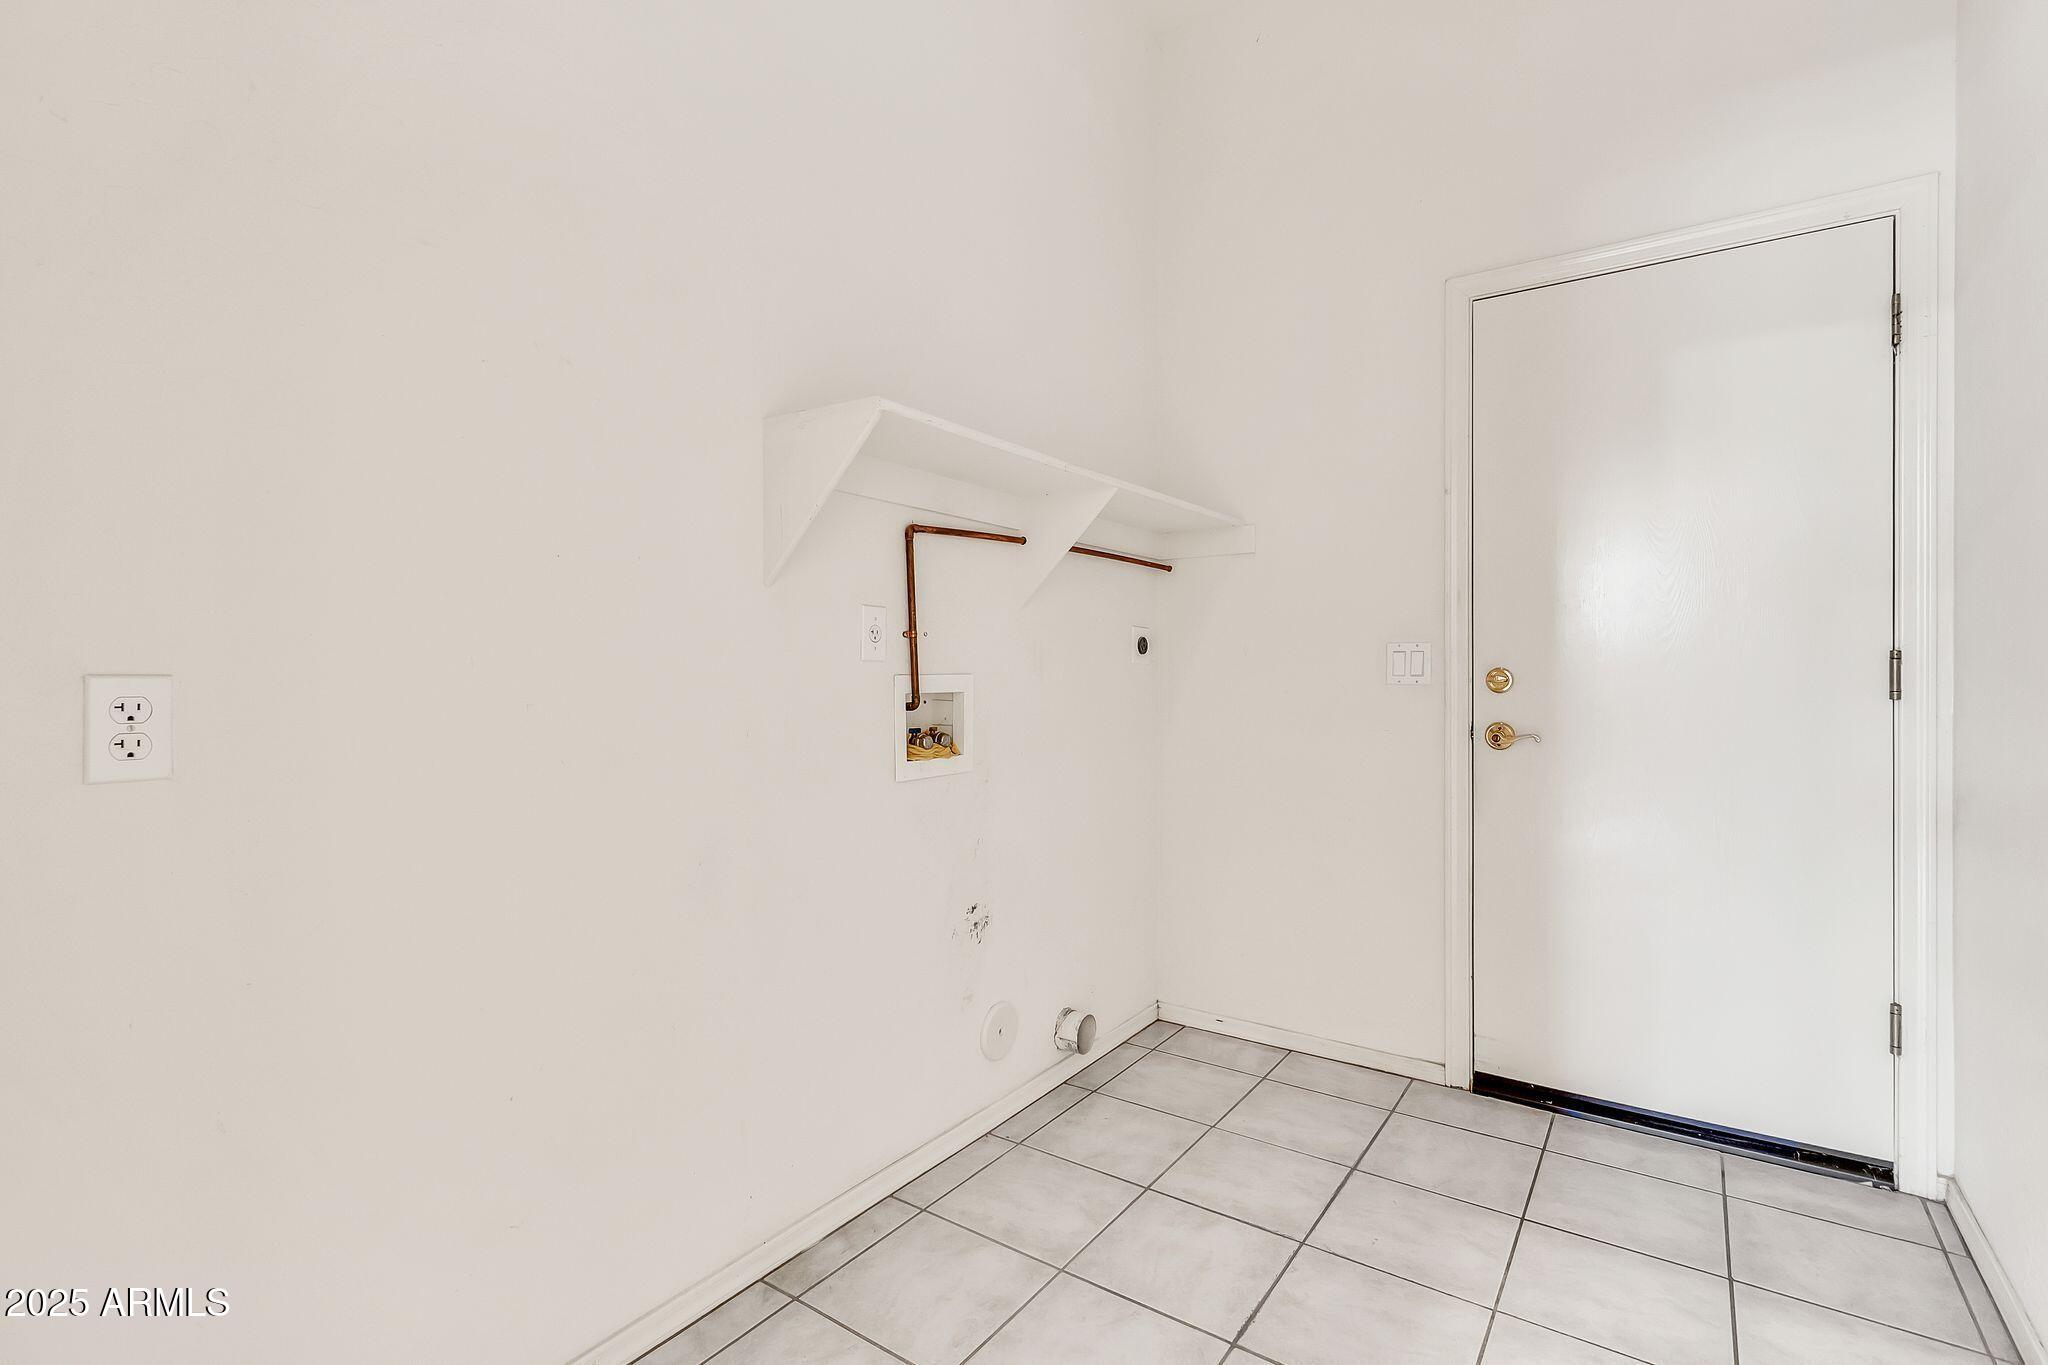
Laundry roomNone
AppliancesWater Softener Owned, Refrigerator, Built-in Microwave, Dishwasher, Electric Cooktop
FlooringCarpet, Tile
Total Bedrooms:3
Full Bathrooms:2
Other Interior FeaturesHigh Speed Internet, Granite Counters, Breakfast Bar, Vaulted Ceiling(s), Pantry, Full Bth Master Bdrm
Area & Lot
Lot Area7,823 Sq.Ft.
Living area2,049 Sq.Ft.
MLS® ID6909410
Year Built1999
School DistrictChandler Unified District #80
High SchoolPerry High School
Middle SchoolWillis Junior High School
Elementary SchoolChandler Traditional Academy - Liberty Campus
TypeResidential
StatusSold
Exterior
Stories1
Air conditioningCentral Air, Ceiling Fan(s)
Heat typeElectric
Water SourceCity Water
Garage Space3.0
SewerPublic Sewer
Lot FeaturesEast/West Exposure, Gravel/Stone Front, Gravel/Stone Back
RoofTile
Finance
Sales Price$547,500
HOA Fees$175 quarterly
Real Estate Tax$2,072 yearly
360 Virtual Tour
Take a tour of this property
Work With Casey
When the stakes are high, experience matters. Work with Casey Reinke for disciplined guidance, thoughtful strategy, and a business-minded approach to your real estate goals.