Leave a Message

Thank you for your message. I will be in touch with you shortly.

38062 W SAN CAPISTRANO Avenue
VIEW PHOTOS
Courtesy of Keller Williams Realty Sonoran Living, Katie Conway Listing Contact: 480-226-0314 
$396,000

38062 W SAN CAPISTRANO Avenue

4 Beds 3 Baths 2,053 Sq.Ft. 6,214 Sq.Ft.

Description

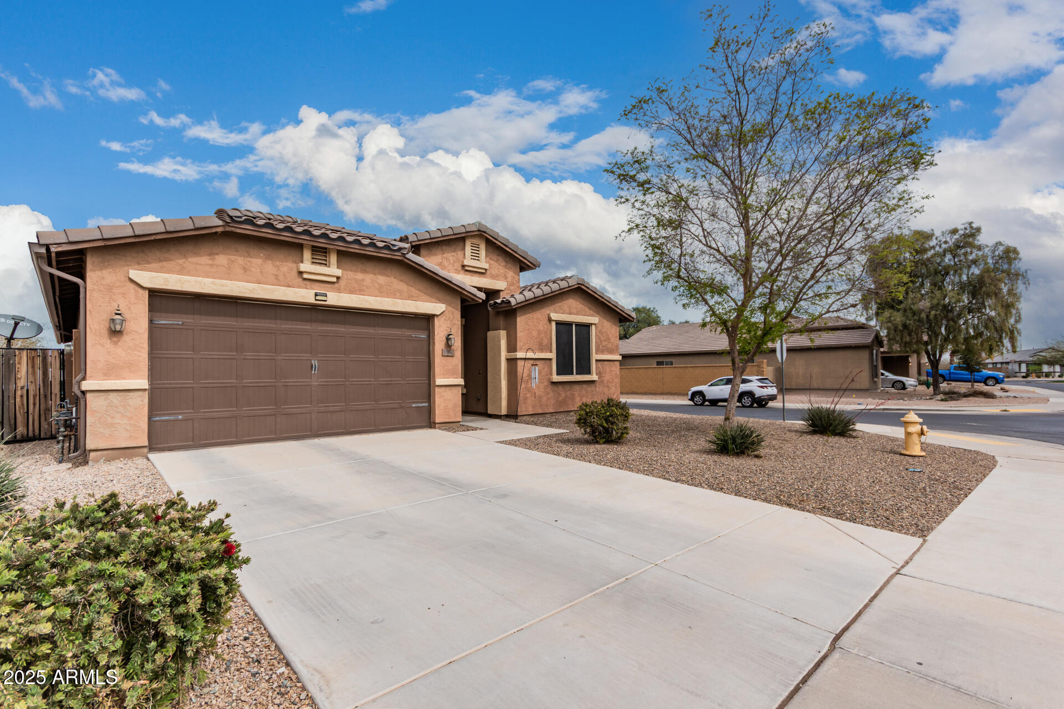
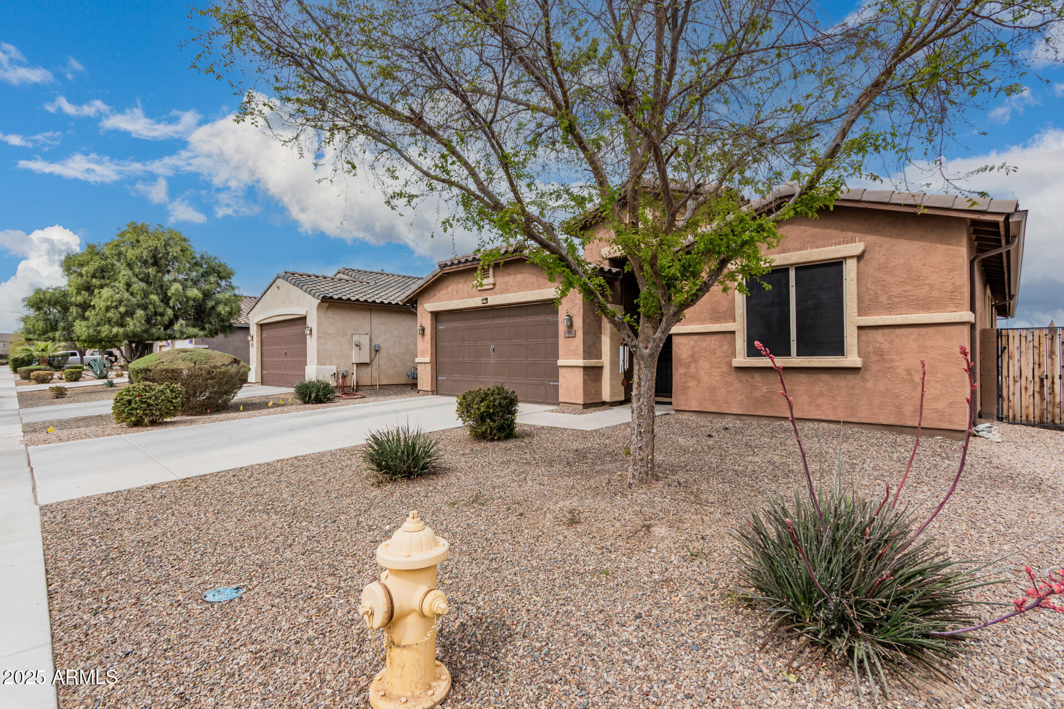
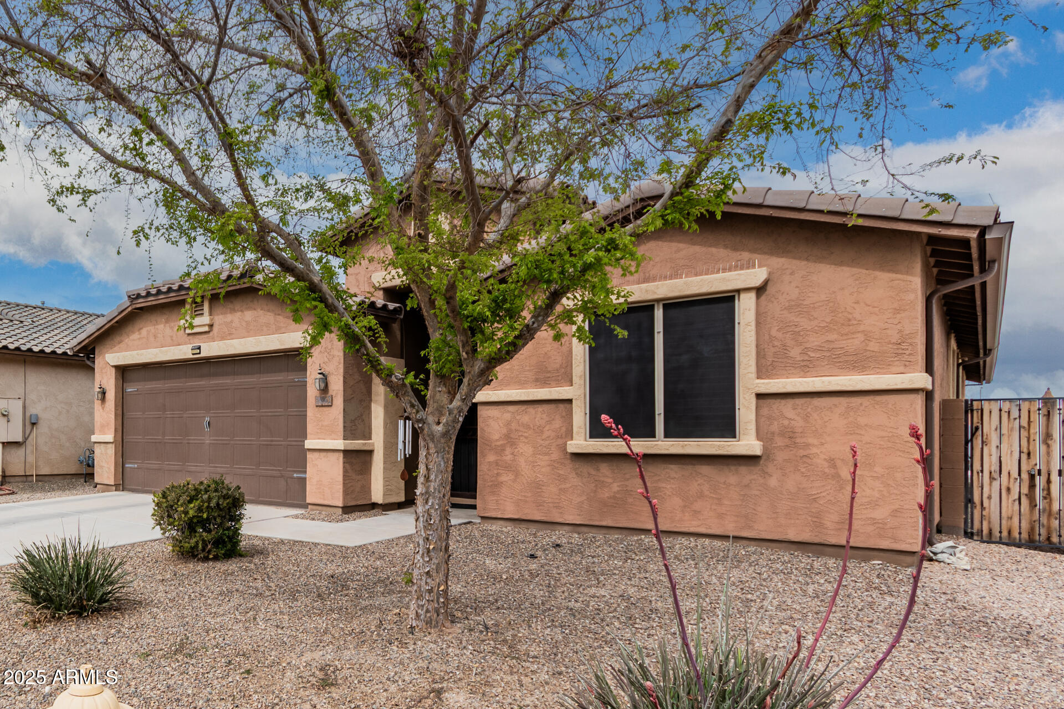
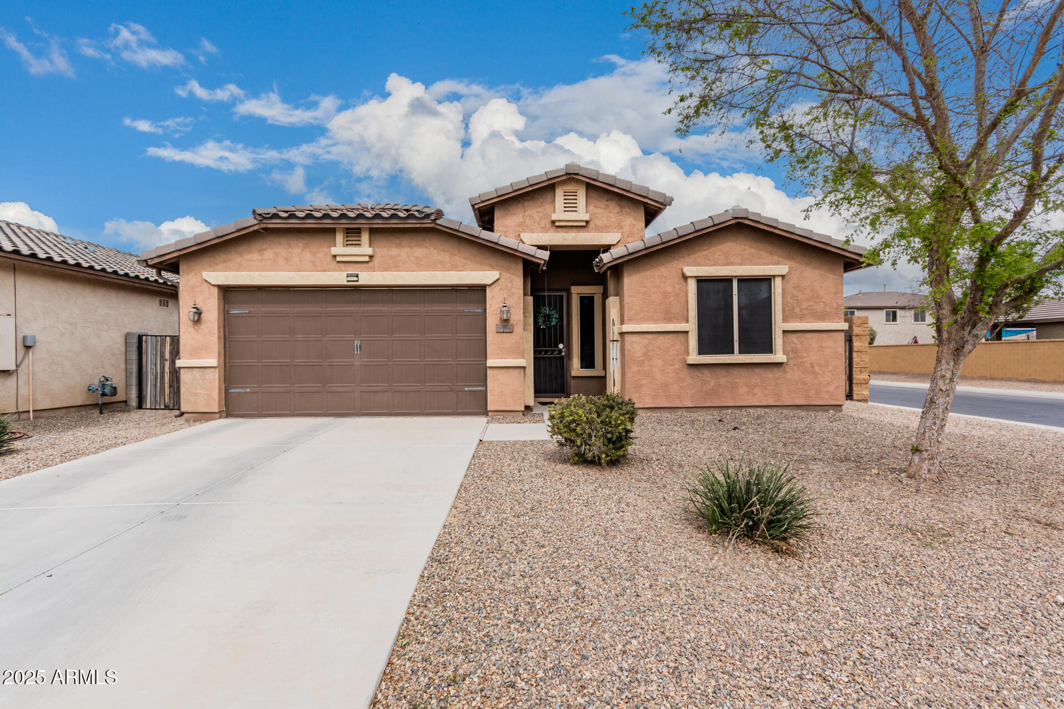
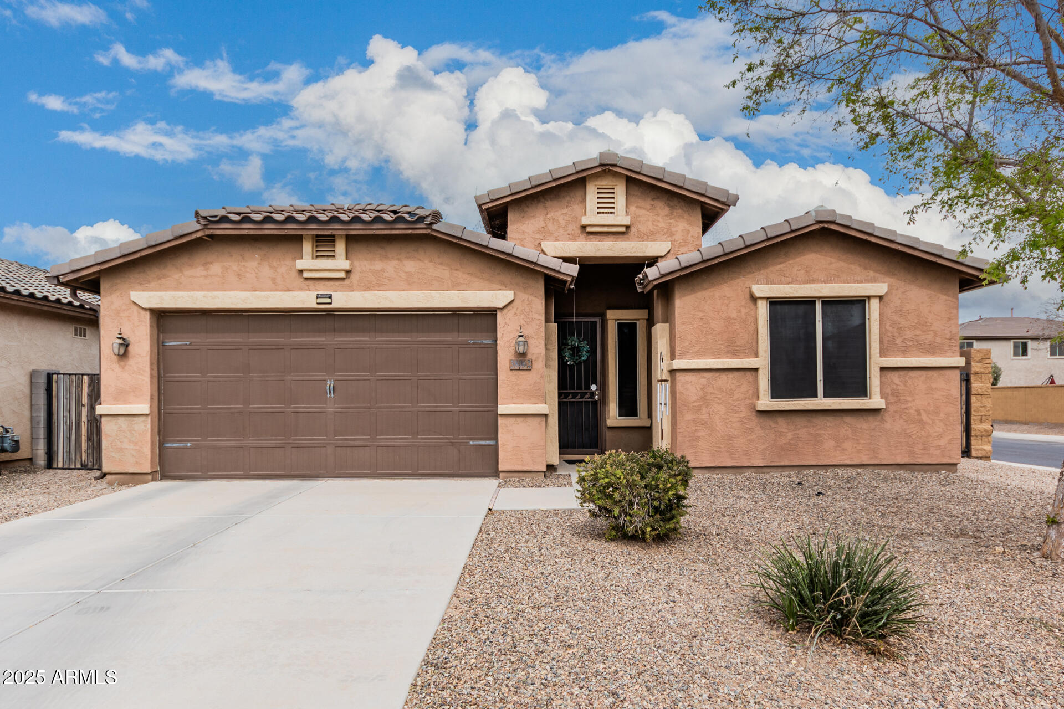
STUNNING CORNER-LOT HOME | RANCHO MIRAGE ESTATES

The perfect blend of luxury, comfort, and convenience.

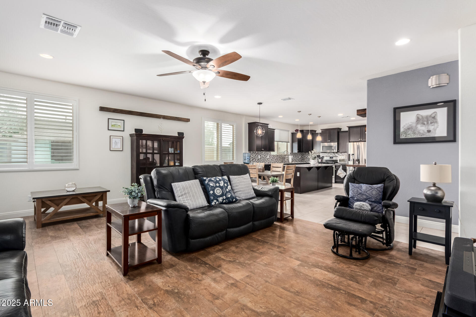
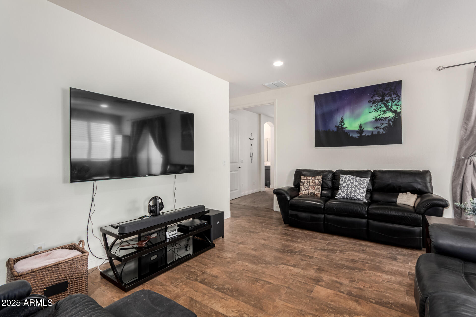
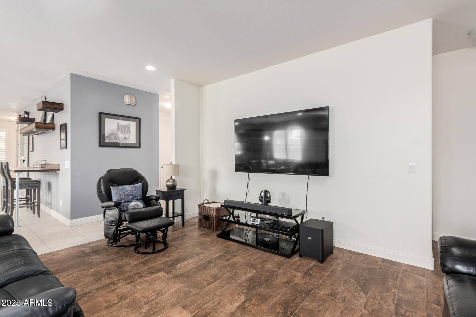
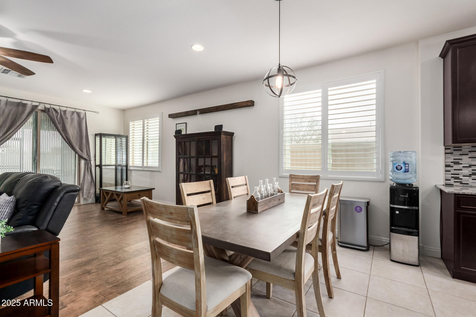
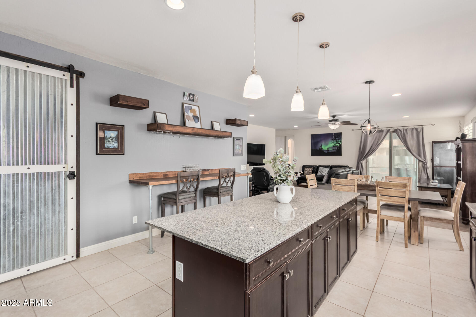
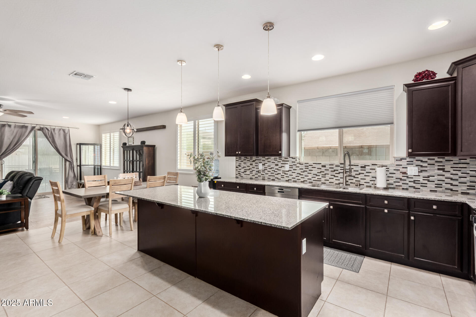
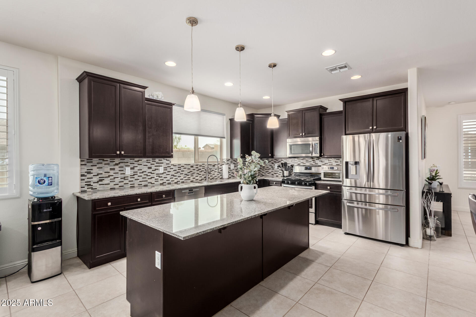
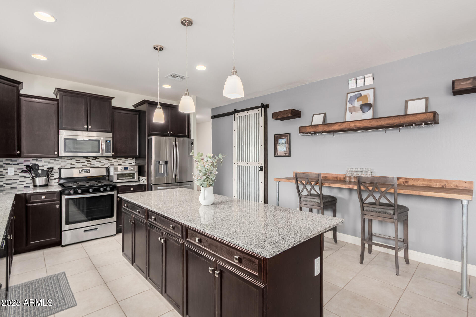
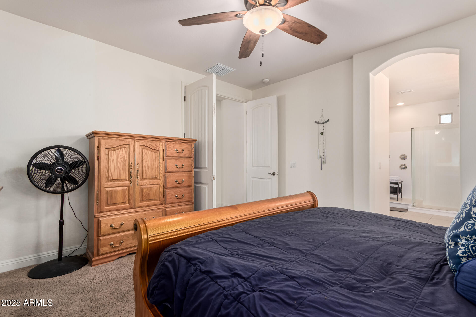
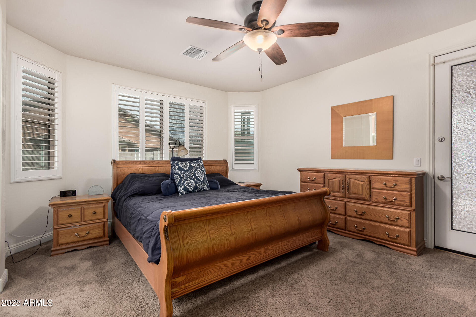
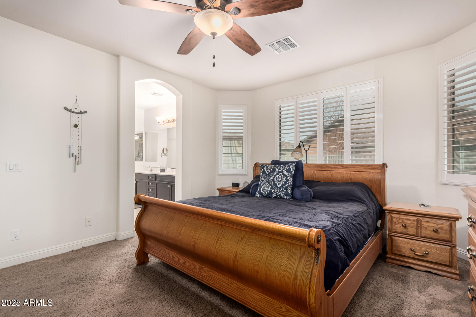
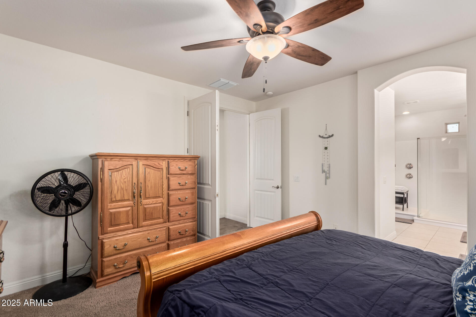
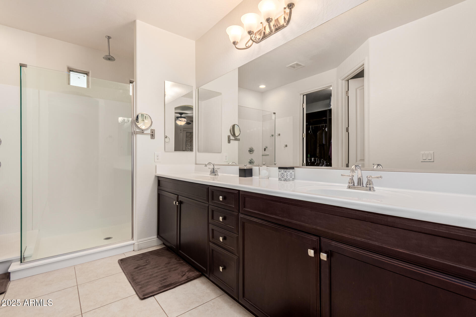
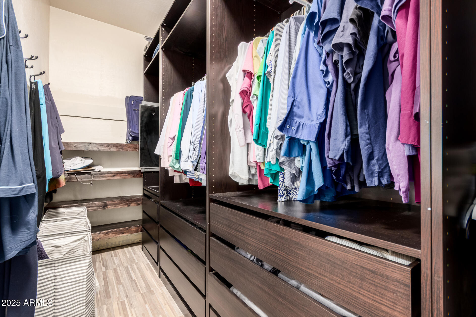
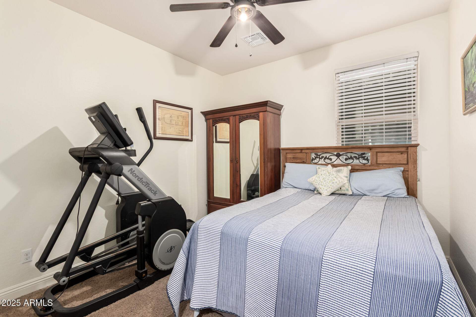
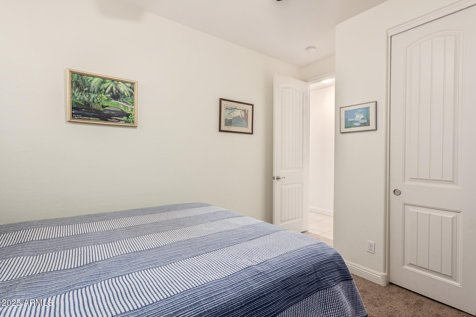
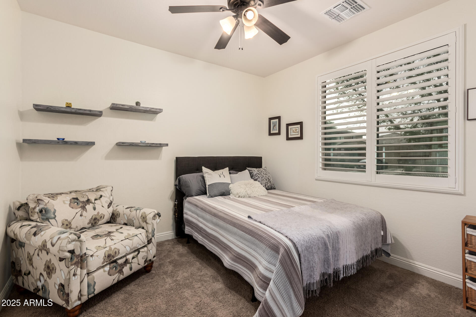
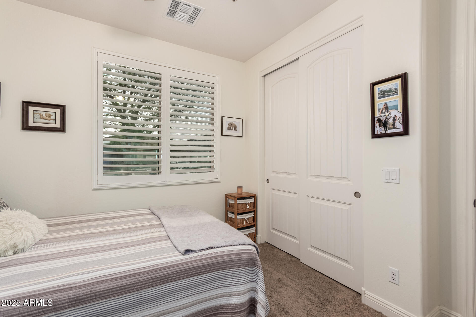
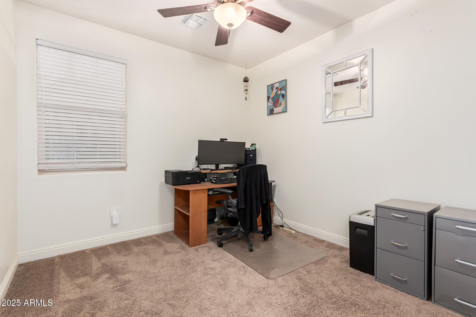
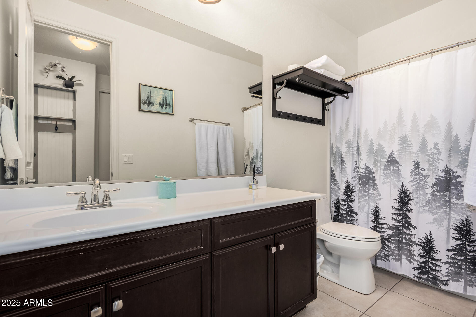
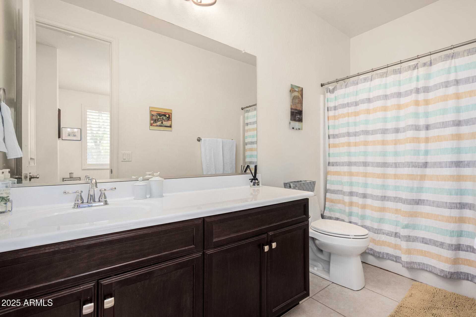
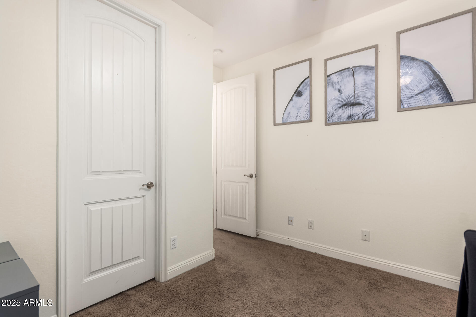
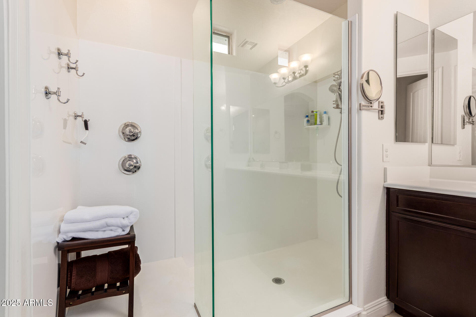
Welcome to your single-level dream home in the highly sought-after Rancho Mirage Estates. Nestled on a premium corner lot with only one neighbor; it's the perfect private retreat. Step inside to an open-concept layout with 9' ceilings and 8' doors, creating an airy and spacious feel. The home features tile flooring throughout the main areas and plush carpet in the bedrooms. The gourmet kitchen is designed to impress, boasting granite countertops, a large island, stainless steel appliances, a stylish backsplash, a walk-in pantry, and a breakfast bar. This spacious four-bedroom, three-bath layout includes a two en suite bedrooms, as well as a versatile den or office space. The primary suite is a true retreat, complete with a bay window, dual-head shower, dual sinks, and a walk-in closet with built-ins.

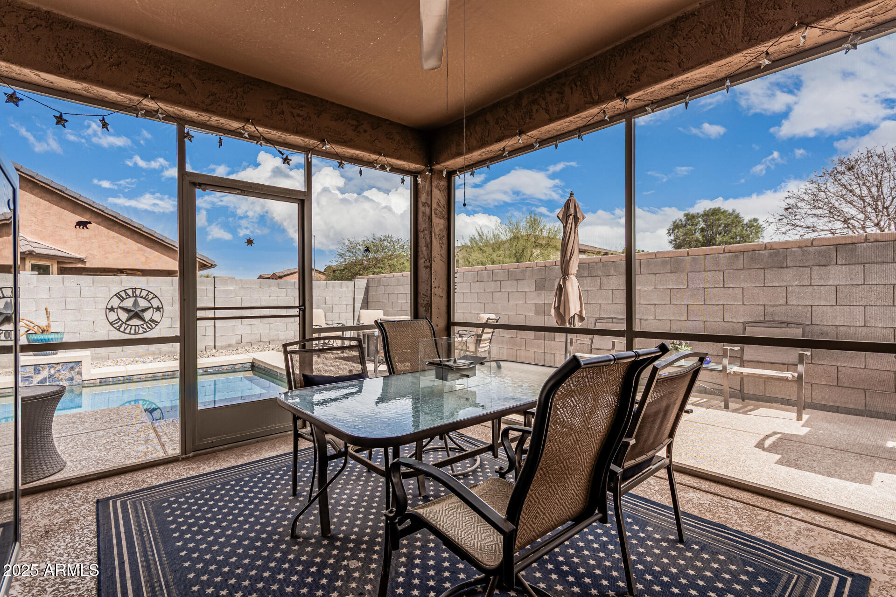
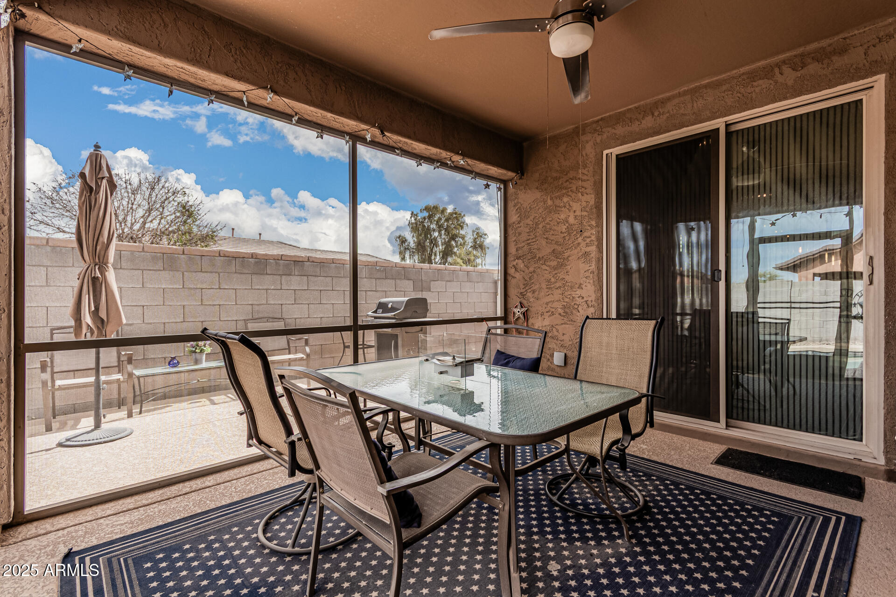
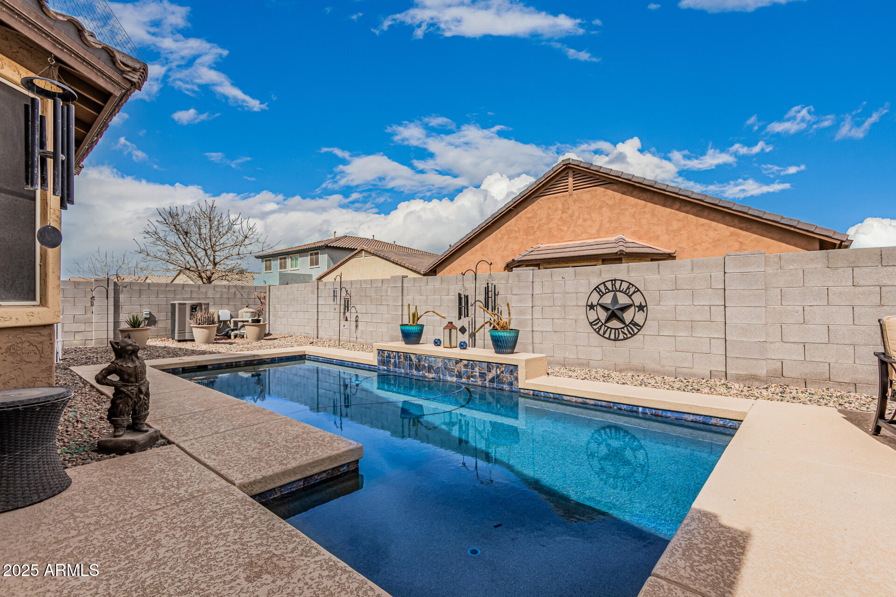
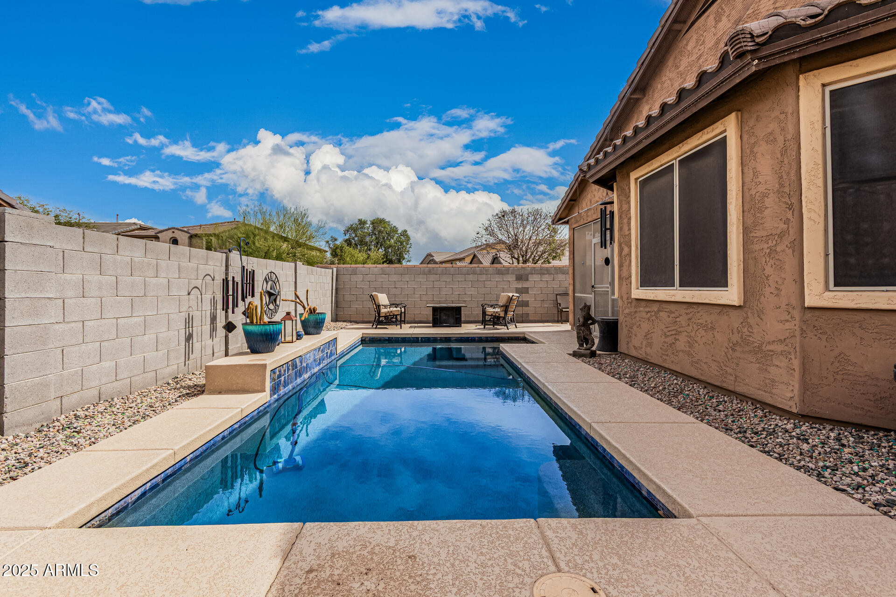
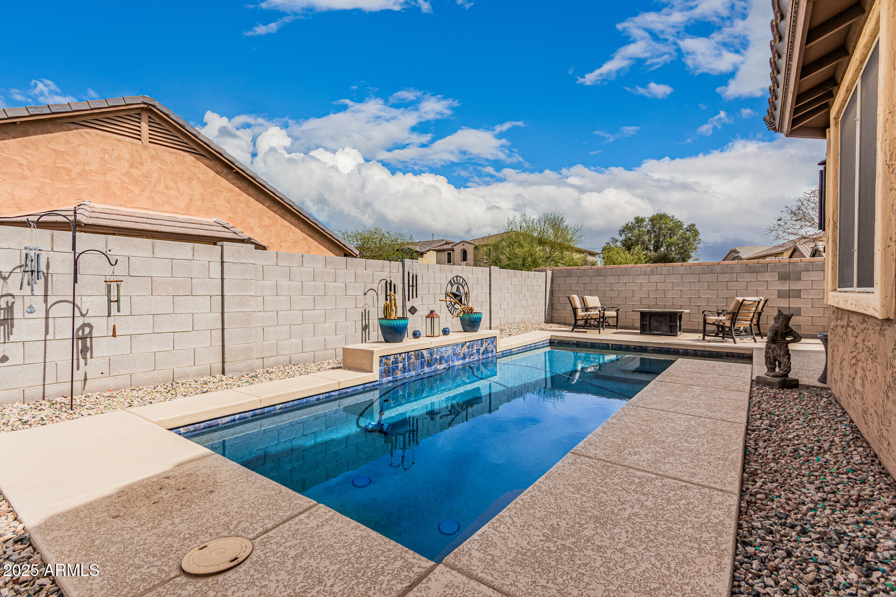
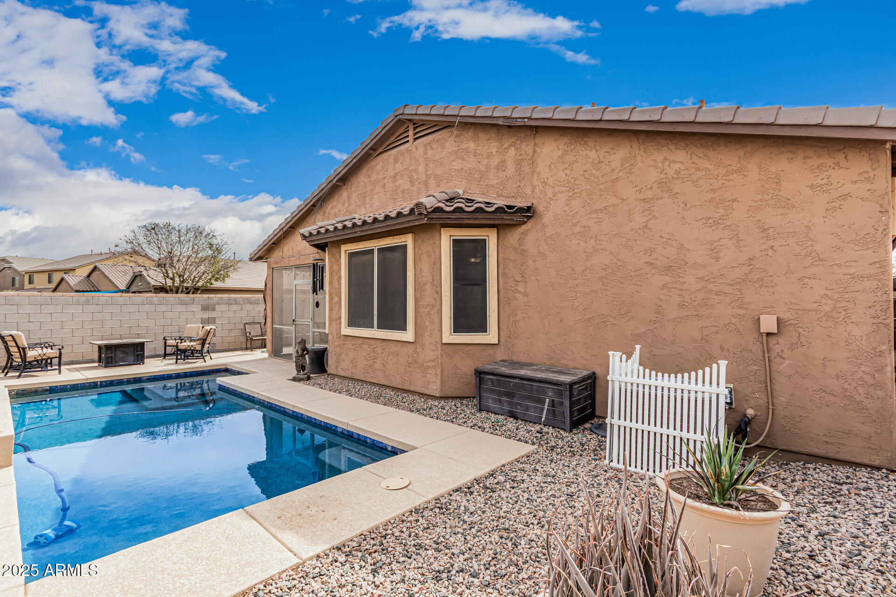
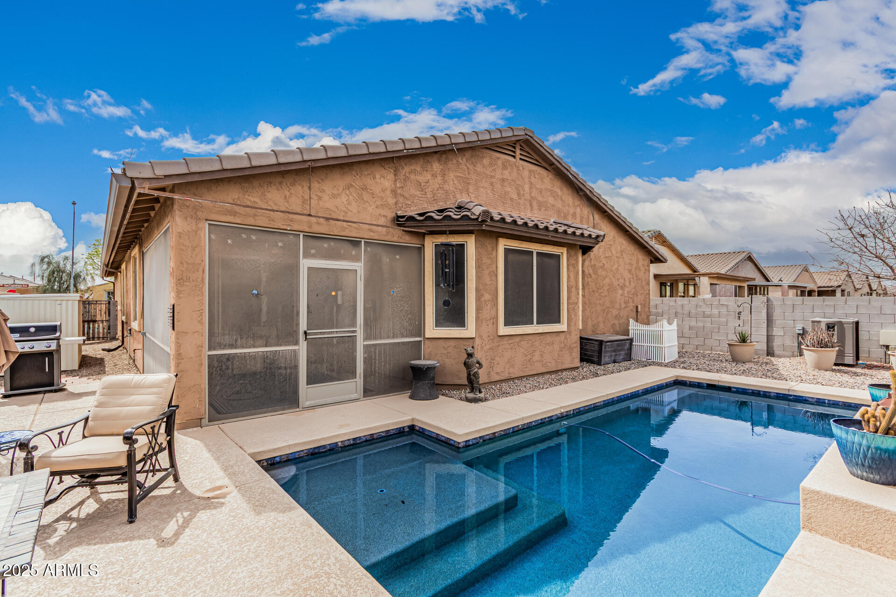
The backyard is a private oasis, featuring a heated saltwater pool for year-round enjoyment. The low-maintenance landscaping allows you to relax and unwind, while the screened-in patio and private courtyard provide the perfect spaces for morning coffee or evening gatherings.

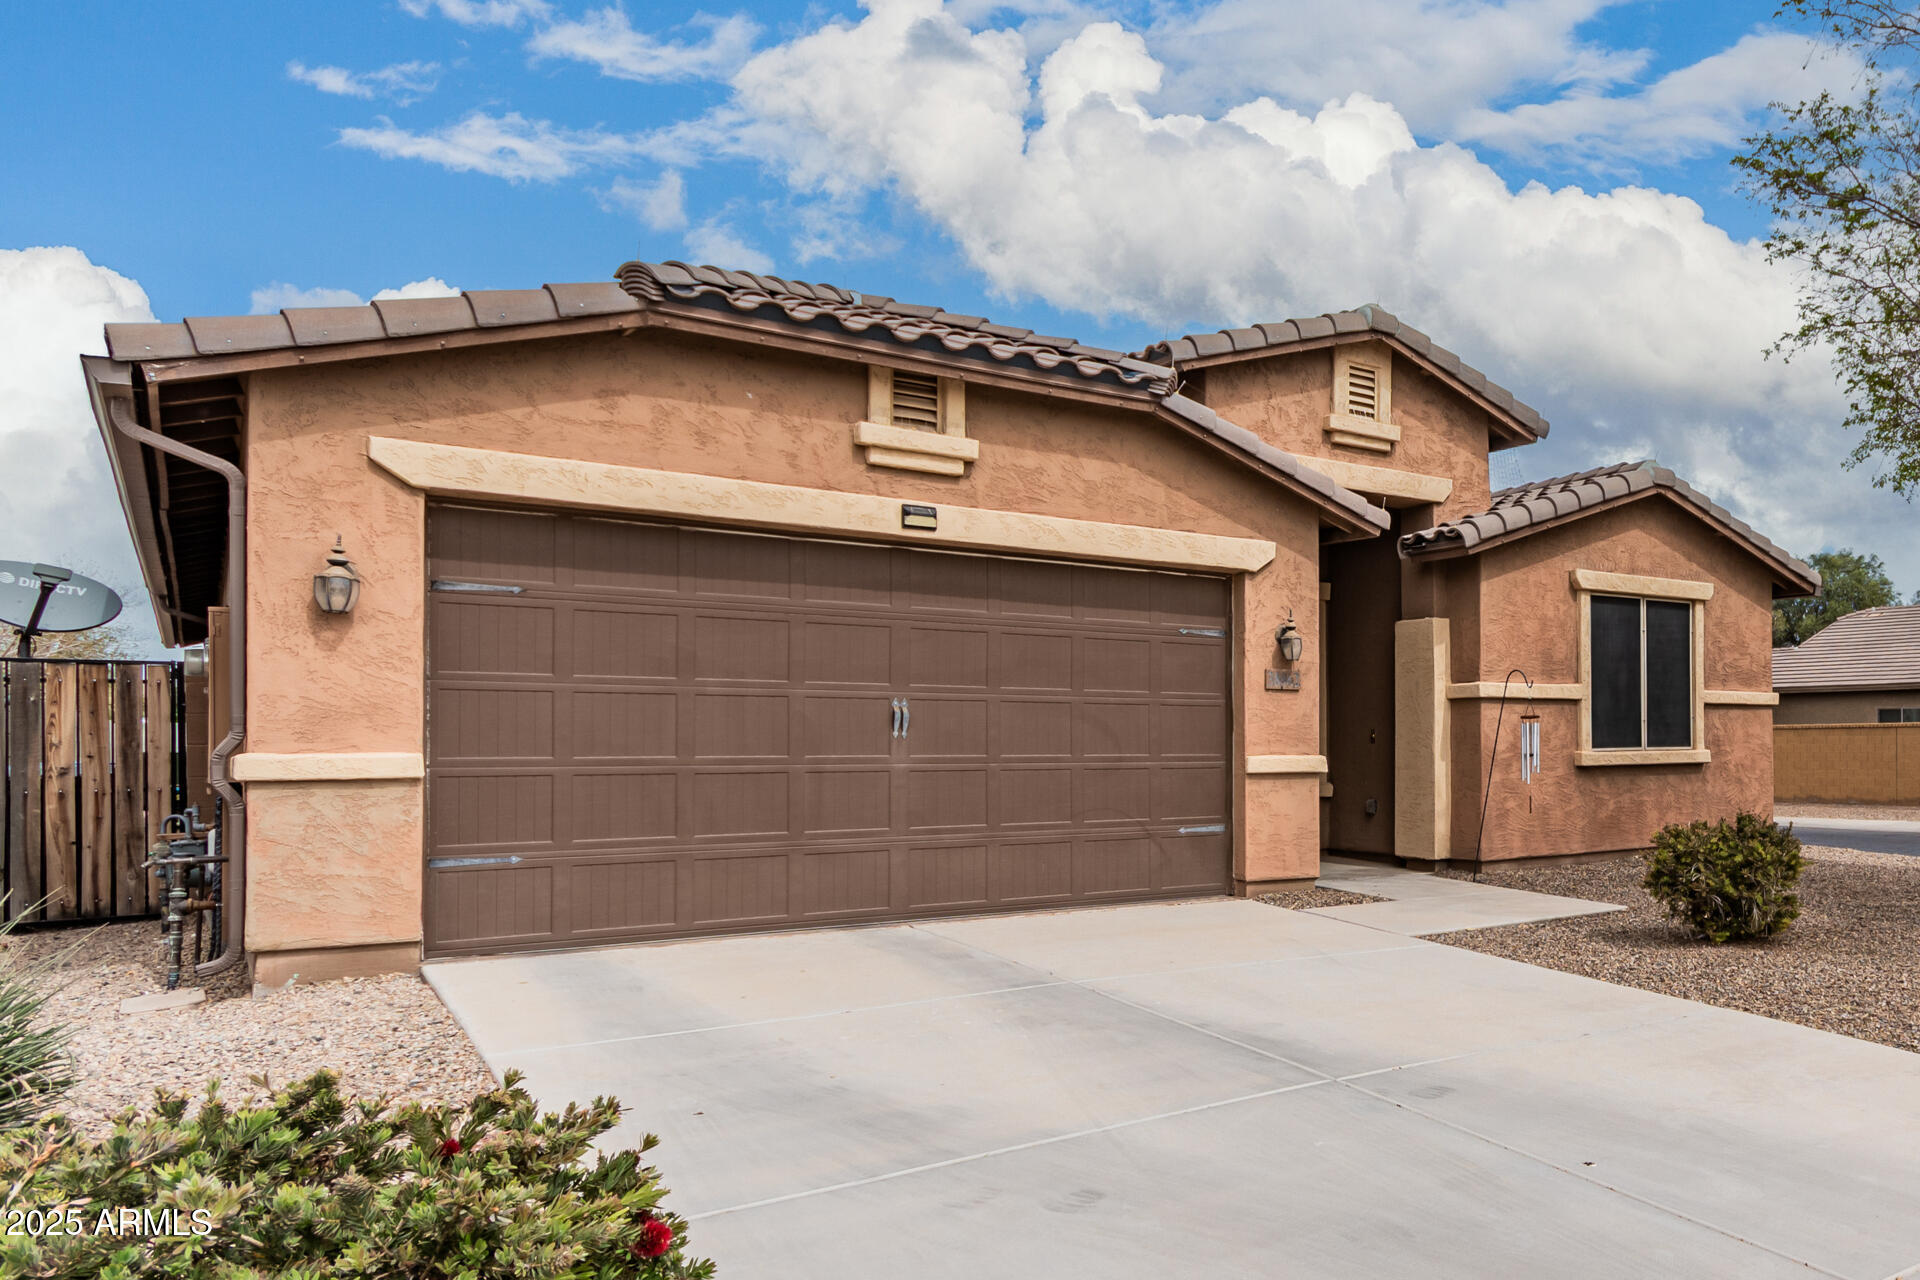
For car enthusiasts or hobbyists, the three-car garage is a standout, featuring epoxy floors, overhead storage, and a workbench. The four-foot extension ands extra functionality.

Additional features include plantation shutters and ceiling fans throughout, a tankless water heater, double-pane windows with sun shades, and a large storage shed for all your outdoor needs. Located in a prime area, this home is close to top-rated schools, shopping, and dining.

This home truly has it allhigh-end upgrades, an unbeatable location, and modern conveniences. Don't miss out on this must-see gem.
Share Property

Location

38062 W SAN CAPISTRANO Avenue, Maricopa, AZ 85138

Status

Sold

Date Sold

May 15, 2025

Property Amenities

Interior
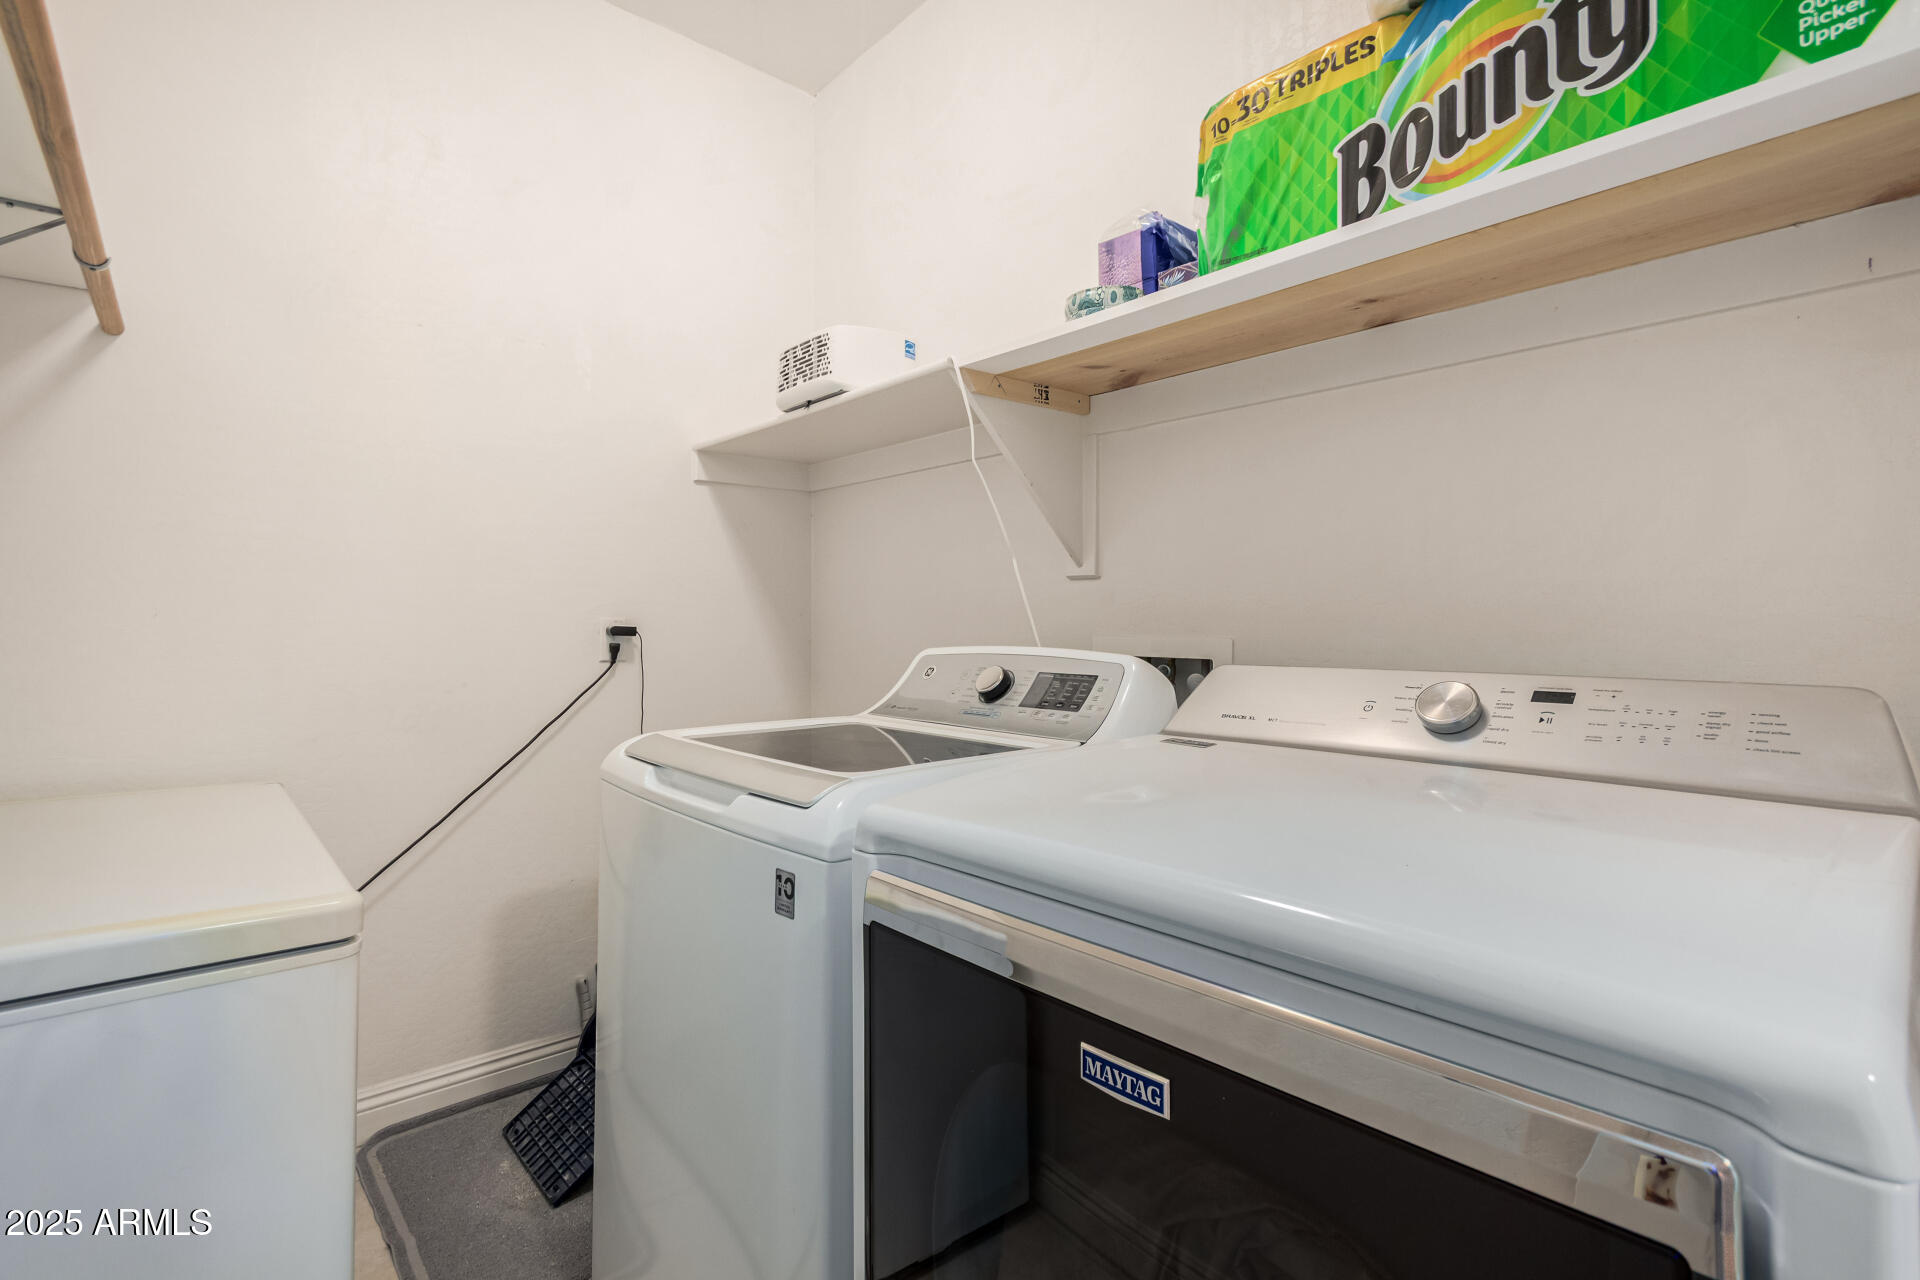
Laundry room Wshr/Dry Hook Up Only
Appliances Water Softener Owned, Refrigerator, Built-in Microwave, Dishwasher, Disposal, Gas Range, Gas Oven, Gas Cooktop
Flooring Carpet, Stone, Tile
Total Bedrooms: 4
Full Bathrooms: 3
Other Interior Features Walk-in Pantry, High Speed Internet, Granite Counters, Double Vanity, Breakfast Bar, 9 Flat Ceilings, Kitchen Island, Pantry, 3/4 Bath Master Bdrm
Area & Lot
Lot Area 6,214 Sq.Ft.
Living area 2,053 Sq.Ft.
MLS® ID 6831551
Year Built 2015
School District Maricopa Unified School District
High School Maricopa High School
Middle School Desert Wind Middle School
Elementary School Santa Cruz Elementary School
Architecture Styles Ranch
Type Residential
Status Sold
Exterior
Stories 1
Pool Variable Speed Pump, Heated
Air conditioning Central Air, Ceiling Fan(s), Programmable Thmstat
Heat type Natural Gas
Water Source Pvt Water Company
Garage Space 3.0
Sewer Public Sewer
Other Exterior Features Screened in Patio(s), Storage
Parking RV Gate, Garage Door Opener, Direct Access
Lot Features North/South Exposure, Corner Lot, Gravel/Stone Front, Gravel/Stone Back, Auto Timer H 2 O Front, Irrigation Front
Roof Tile
Finance
Sales Price $396,000
HOA Fees $104 monthly
Real Estate Tax $2,238 yearly

Work With Casey

When the stakes are high, experience matters. Work with Casey Reinke for disciplined guidance, thoughtful strategy, and a business-minded approach to your real estate goals.