Leave a Message

Thank you for your message. I will be in touch with you shortly.

3793 E STAMPEDE Drive
VIEW PHOTOS
Courtesy of Keller Williams Realty Sonoran Living, Greg Kilroy Listing Contact: 480-235-4312 
$410,000

3793 E STAMPEDE Drive

3 Beds 3 Baths 1,537 Sq.Ft. 4,059 Sq.Ft.

Description

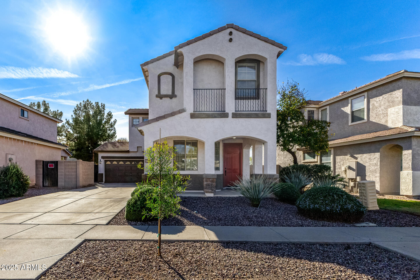
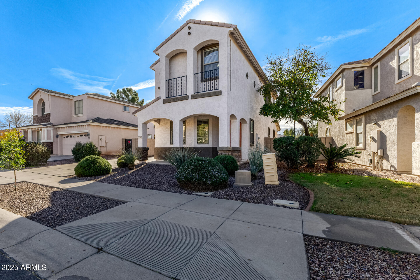
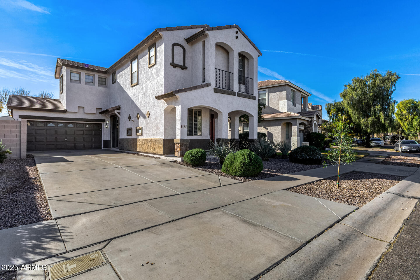
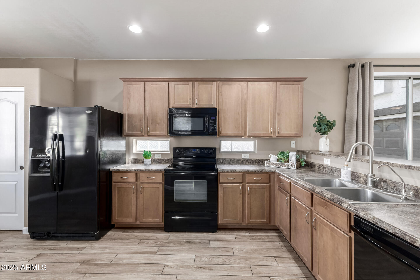
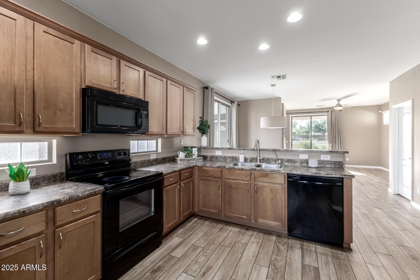
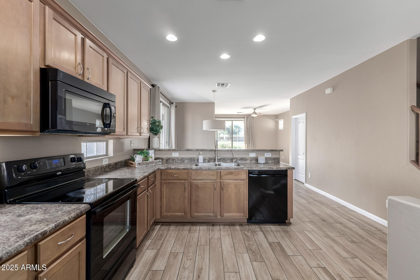
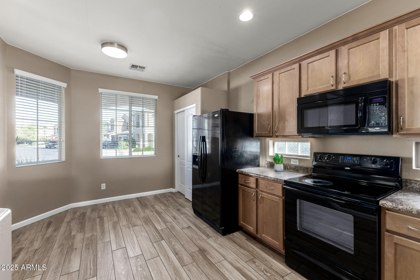
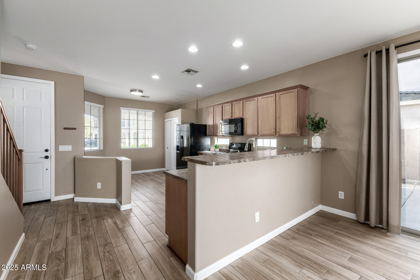
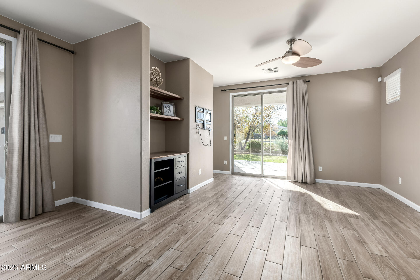
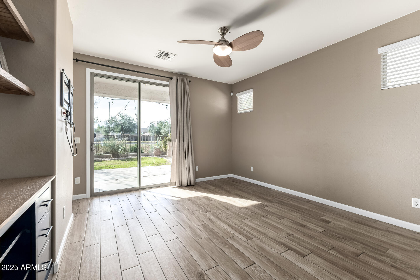
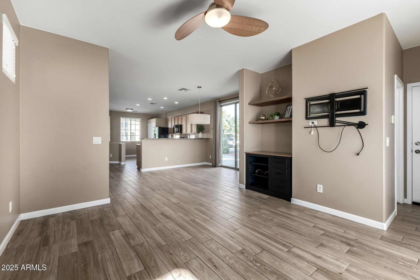
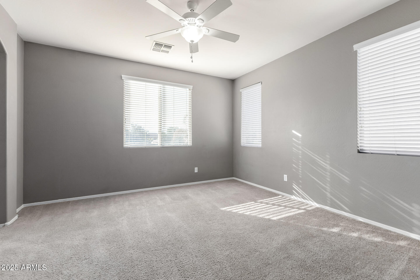
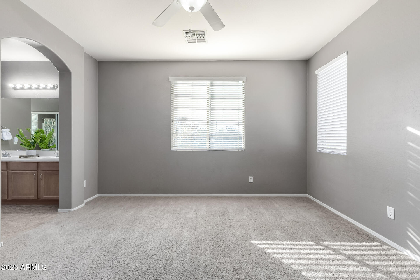
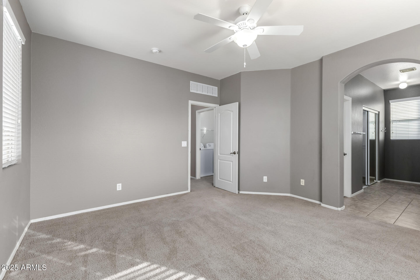
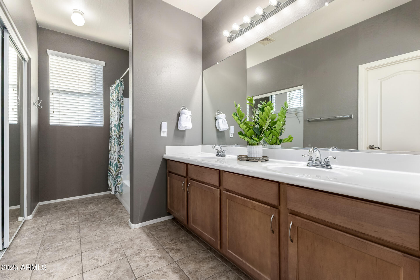
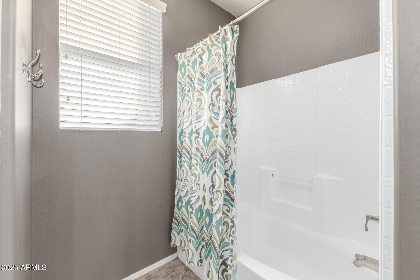
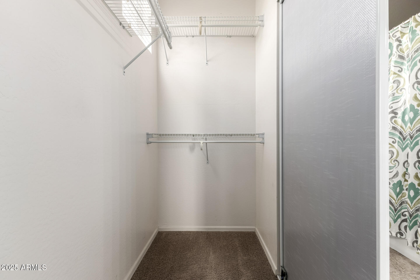
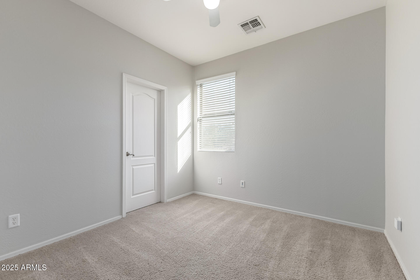
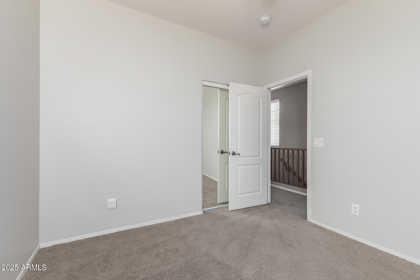
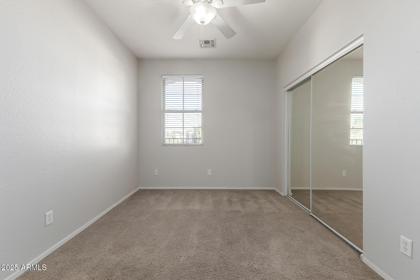
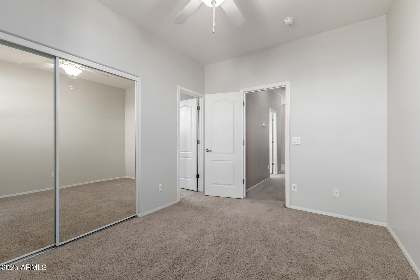
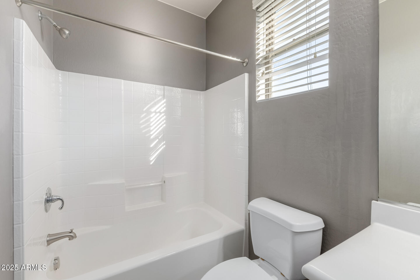
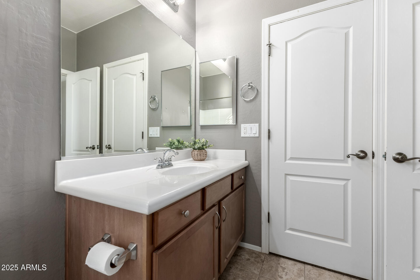
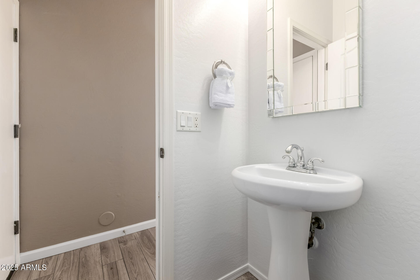
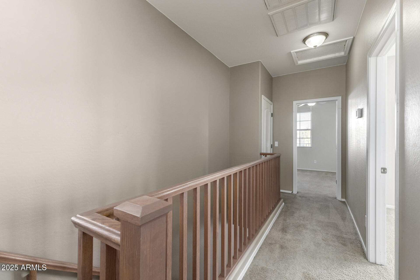
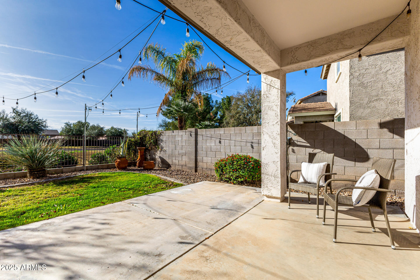
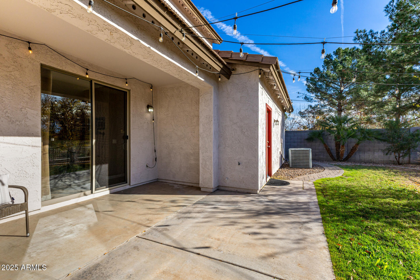
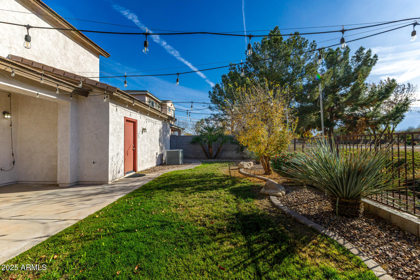
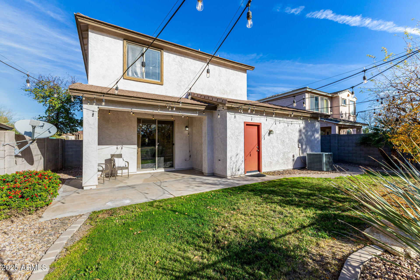
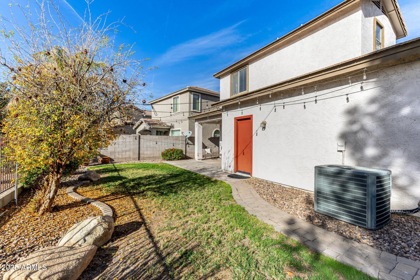
Privacy Meets Perfection in Power Ranch. Experience the ultimate Gilbert lifestyle in this 3-bed, 2.5-bath gem. The open-concept great room flows into a modern kitchen featuring maple cabinetry, sleek black appliances, and stunning new wood-tile flooring. Upstairs, the master retreat offers a dual-sink vanity and walk-in closet, while the secondary bedrooms share a convenient Jack-and-Jill bath. The best part? No neighbors behind you. Enjoy your private covered patio and lush grass lawn with unobstructed community views. Beyond your door, Power Ranch offers world-class amenities: sparkling pools, sports courts, and scenic trails.

Share Property

Location

3793 E STAMPEDE Drive, Gilbert, AZ 85297

Status

Sold

Date Sold

January 29, 2026

Property Amenities

Interior
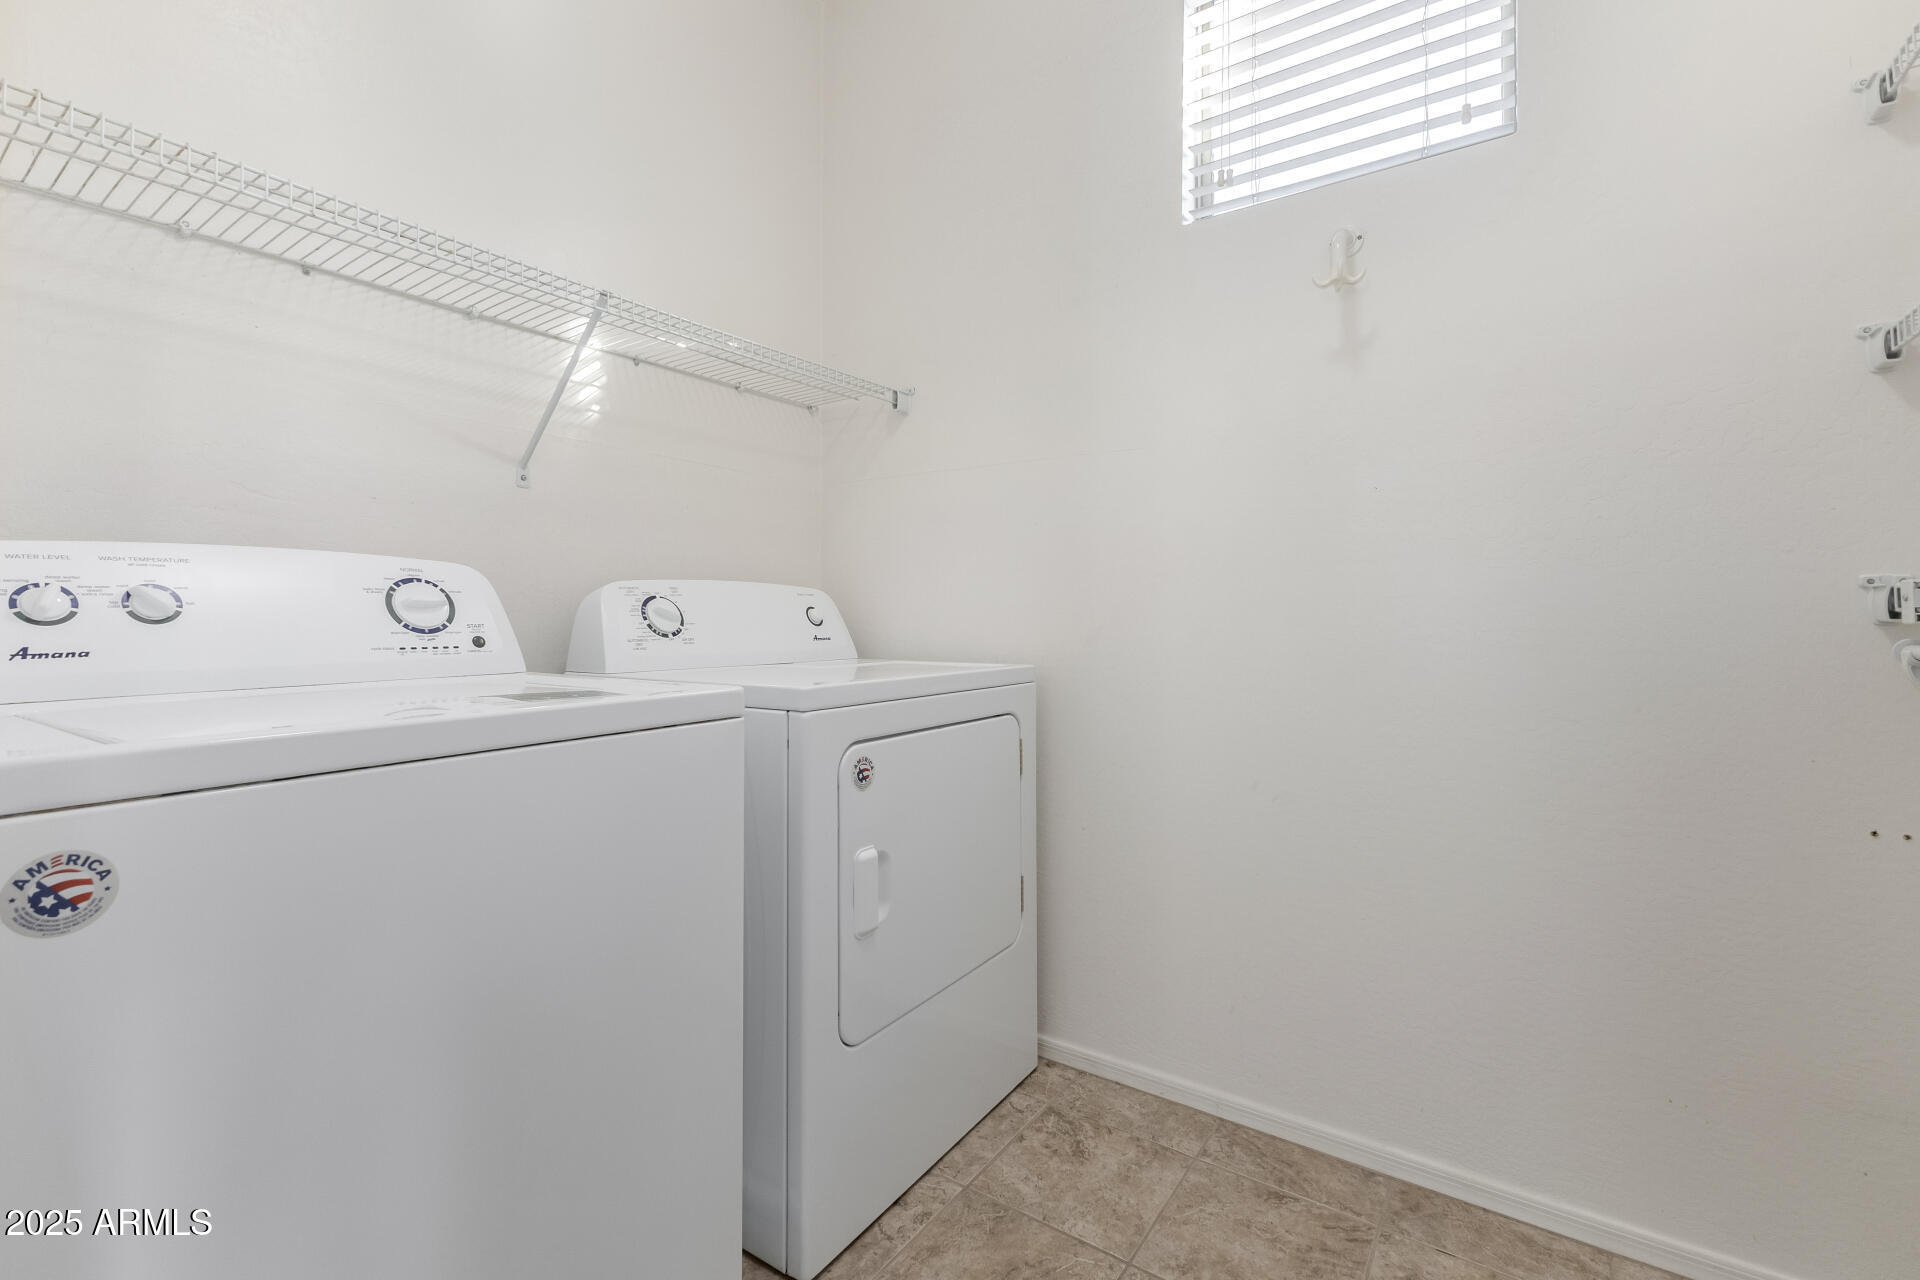
Laundry room Upstairs Laundry, Inside, Wshr/Dry Hook Up Only
Appliances Dryer, Washer, Water Softener Owned, Reverse Osmosis, Refrigerator, Built-in Microwave, Dishwasher, Disposal, Electric Range, Electric Oven
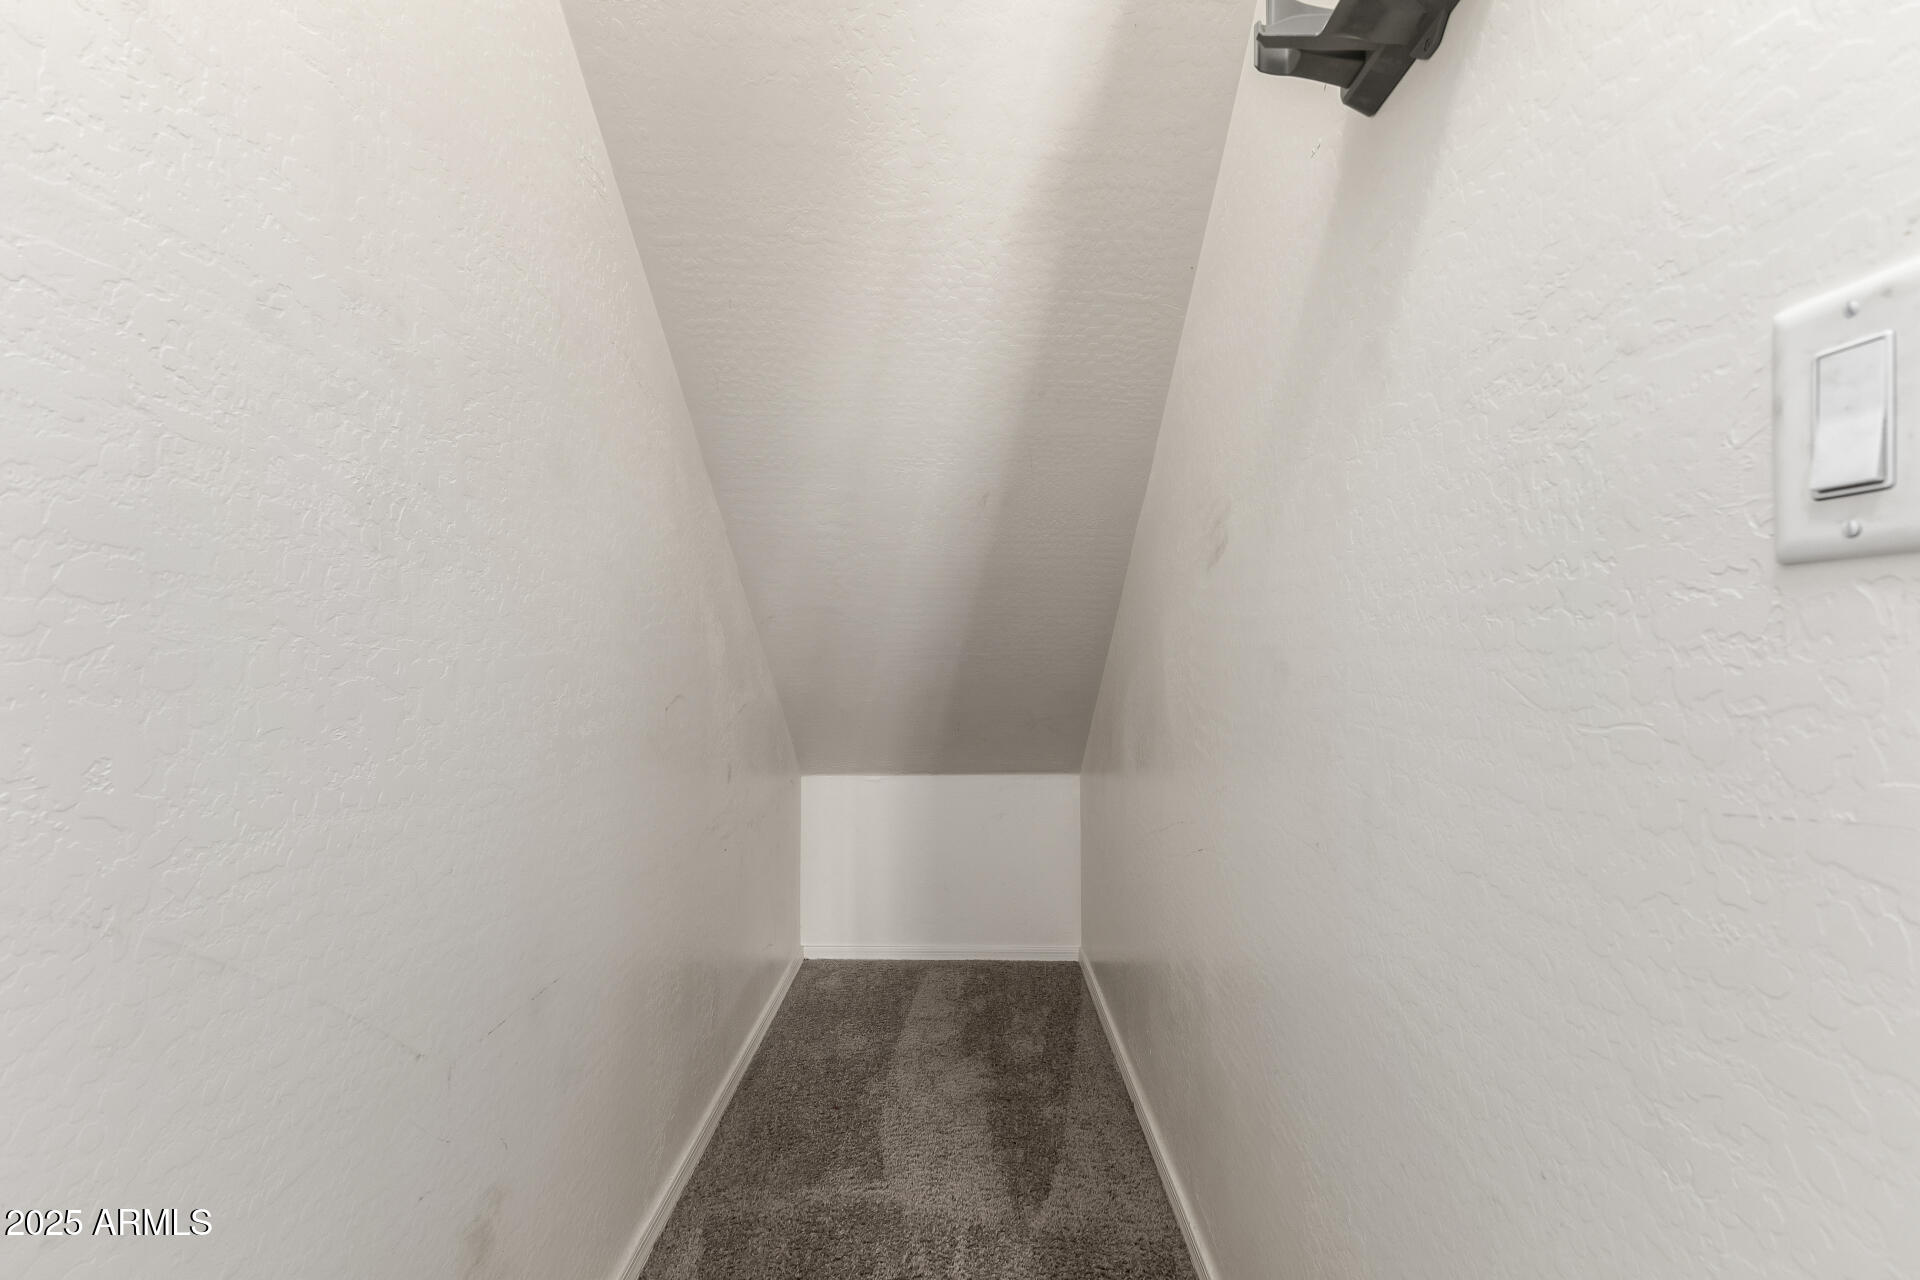
Flooring Carpet, Tile
Total Bedrooms: 3
Half Bathrooms: 1
Full Bathrooms: 2
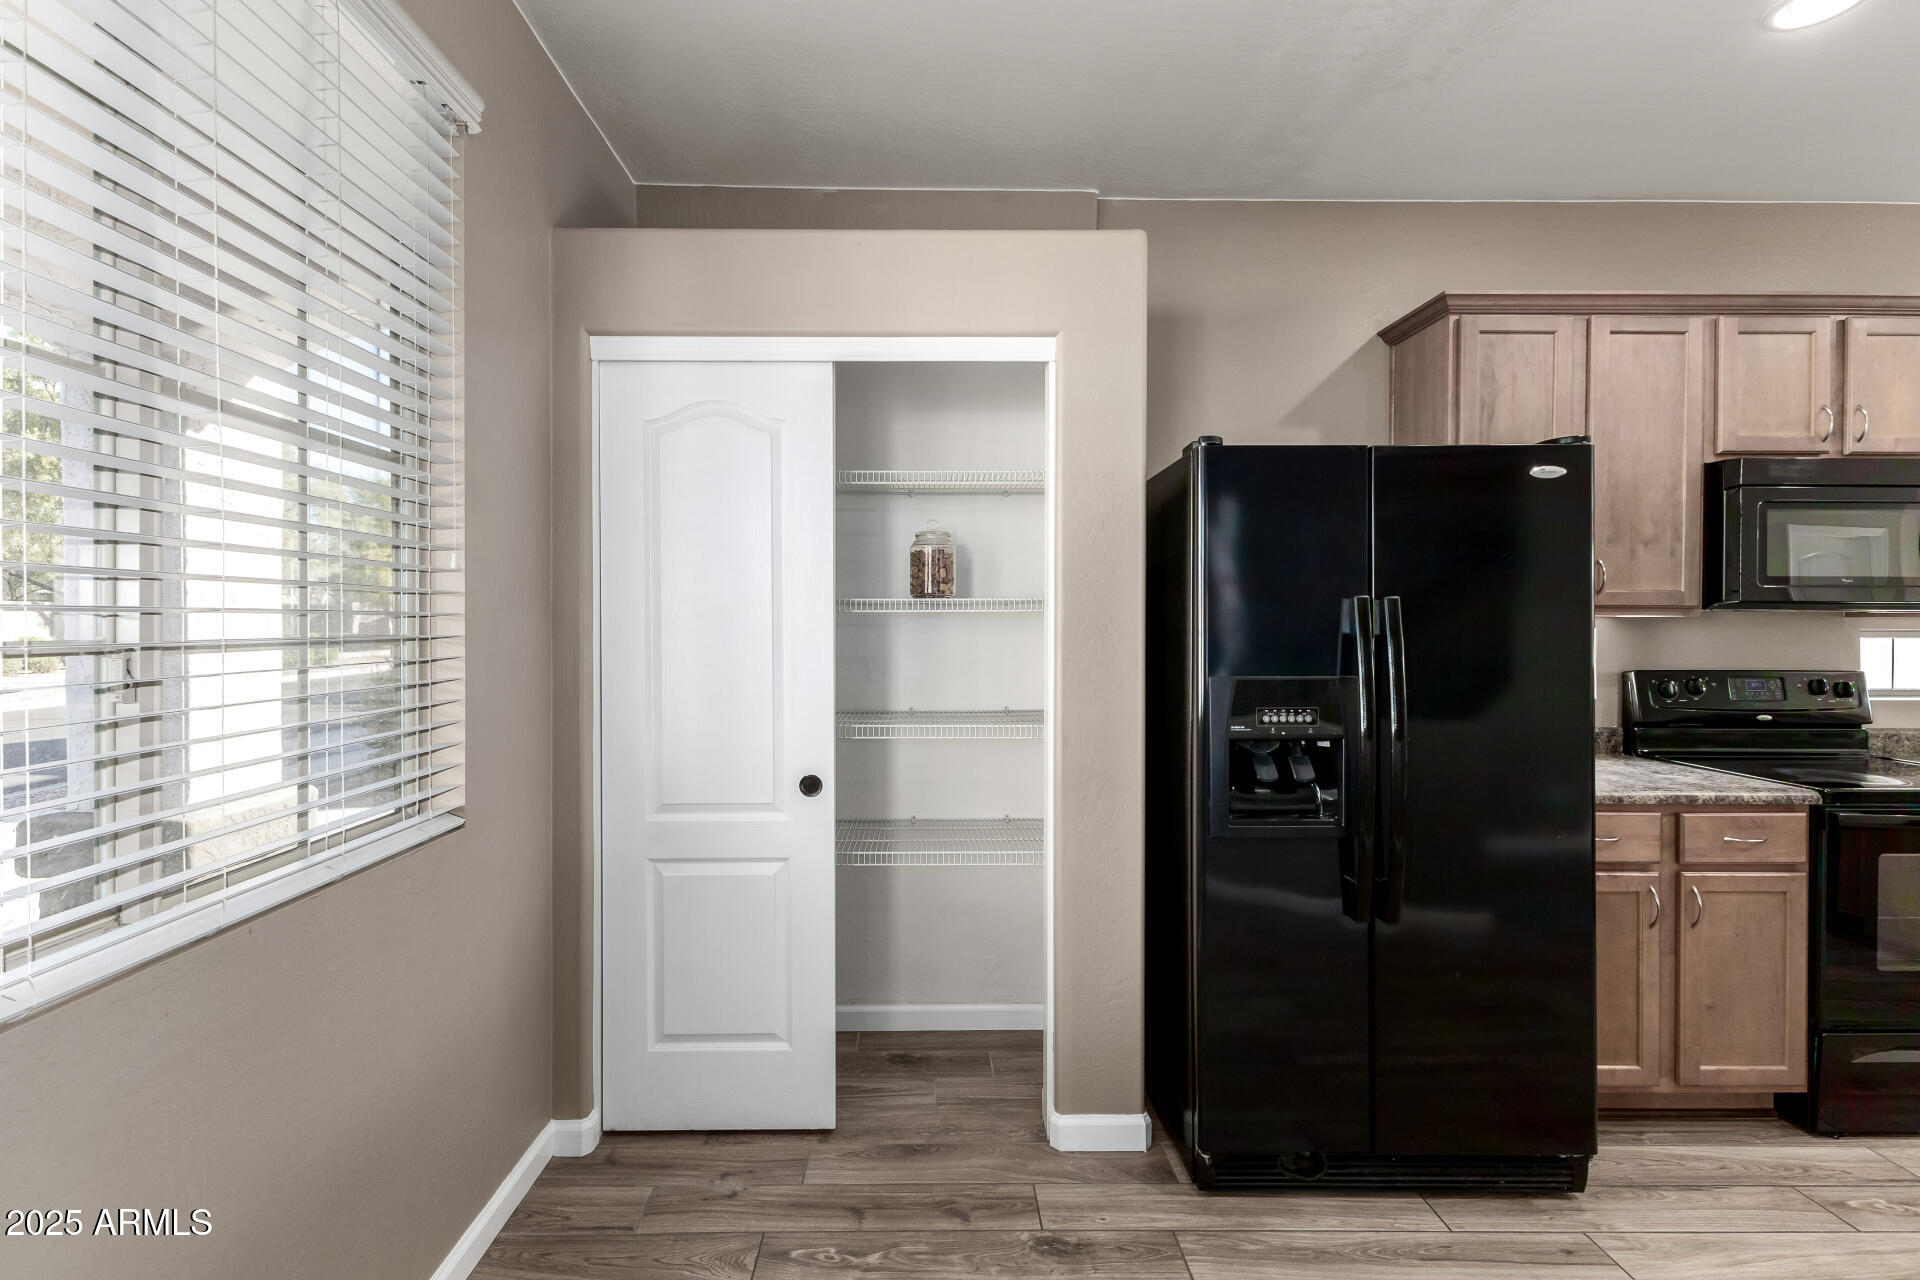
Other Interior Features High Speed Internet, Double Vanity, Upstairs, Eat-in Kitchen, Breakfast Bar, 9 Flat Ceilings, Pantry, Full Bth Master Bdrm
Area & Lot
Lot Area 4,059 Sq.Ft.
Living area 1,537 Sq.Ft.
MLS® ID 6961867
Year Built 2007
School District Higley Unified School District
High School Higley High School
Middle School Sossaman Middle School
Elementary School Power Ranch Elementary
Type Residential
Status Sold
Exterior
Stories 2
Air conditioning Central Air, Ceiling Fan(s)
Heat type Electric
Water Source City Water
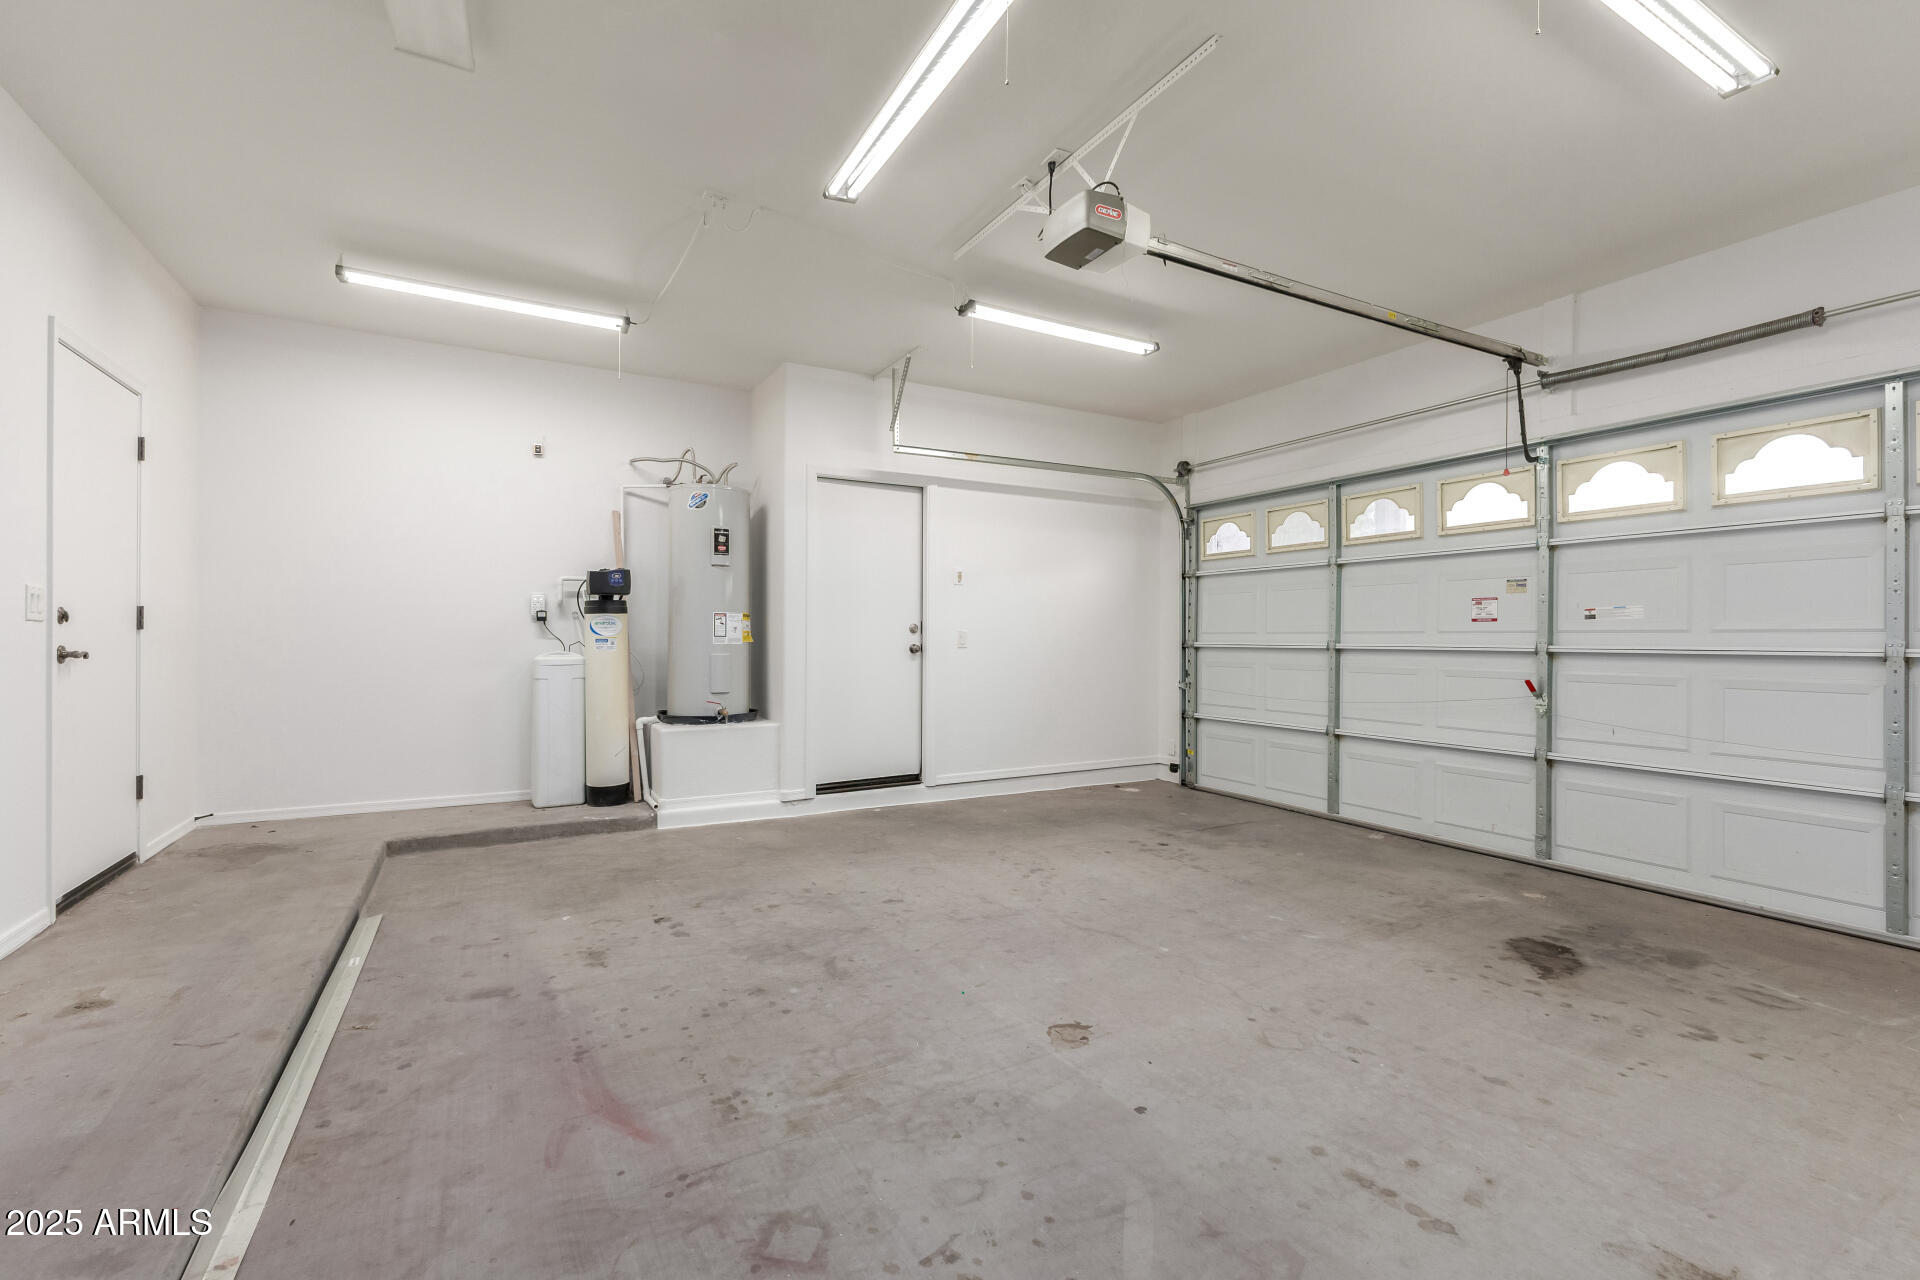
Garage Space 2.0
Sewer Sewer in Cnctd, Public Sewer
Parking Attached Garage, Garage Door Opener, Direct Access
Lot Features Borders Common Area, North/South Exposure, Sprinklers In Rear, Sprinklers In Front, Desert Back, Desert Front, Grass Back, Auto Timer H 2 O Front, Auto Timer H 2 O Back
Roof Tile
Finance
Sales Price $410,000
HOA Fees $402 quarterly
Real Estate Tax $1,579 yearly

Work With Casey

When the stakes are high, experience matters. Work with Casey Reinke for disciplined guidance, thoughtful strategy, and a business-minded approach to your real estate goals.