Leave a Message

Thank you for your message. I will be in touch with you shortly.

37673 N DENA Drive
37673 N DENA Drive
37673 N DENA Drive
37673 N DENA Drive
37673 N DENA Drive
37673 N DENA Drive
37673 N DENA Drive
37673 N DENA Drive
37673 N DENA Drive
37673 N DENA Drive
37673 N DENA Drive
37673 N DENA Drive
37673 N DENA Drive
37673 N DENA Drive
37673 N DENA Drive
37673 N DENA Drive
37673 N DENA Drive
37673 N DENA Drive
37673 N DENA Drive
37673 N DENA Drive
37673 N DENA Drive
37673 N DENA Drive
37673 N DENA Drive
37673 N DENA Drive
37673 N DENA Drive
37673 N DENA Drive
37673 N DENA Drive
37673 N DENA Drive
37673 N DENA Drive
37673 N DENA Drive
37673 N DENA Drive
37673 N DENA Drive
37673 N DENA Drive
37673 N DENA Drive
VIEW PHOTOS
Courtesy of Keller Williams Realty Sonoran Living, Edyi Fawcett-Nickola Listing Contact: 480-948-3338 
$375,000

37673 N DENA Drive

4 Beds 3 Baths 2,184 Sq.Ft. 4,975 Sq.Ft.

Description

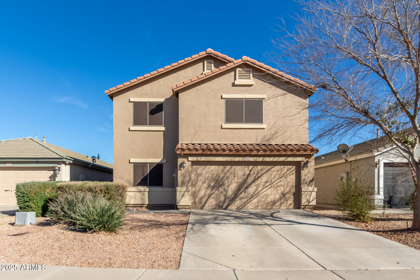
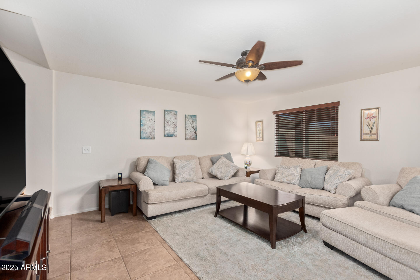
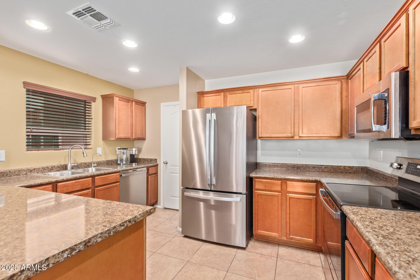
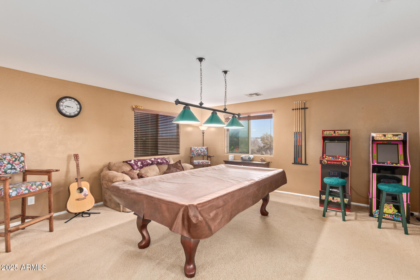
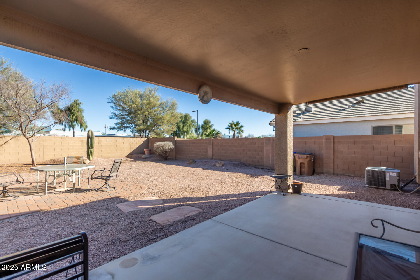
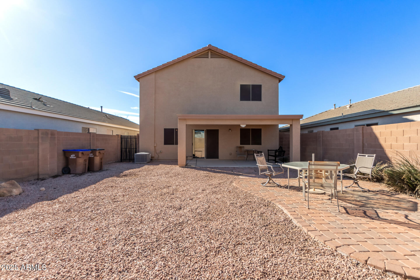
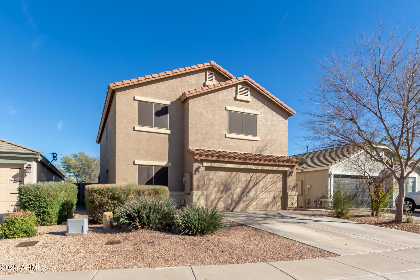
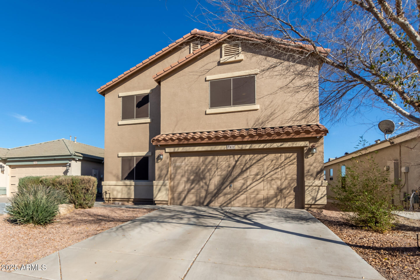
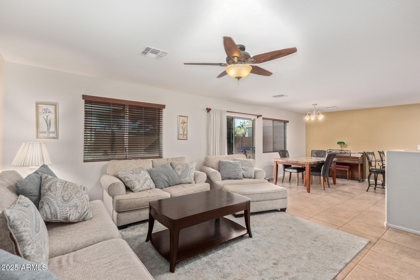
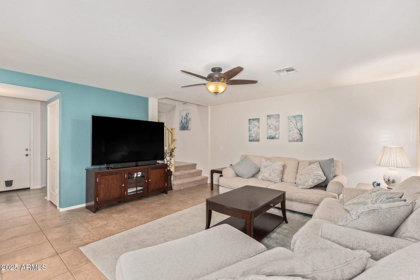
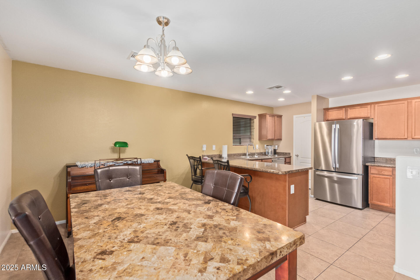
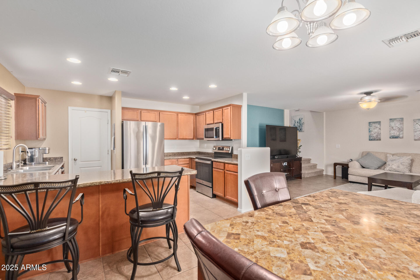
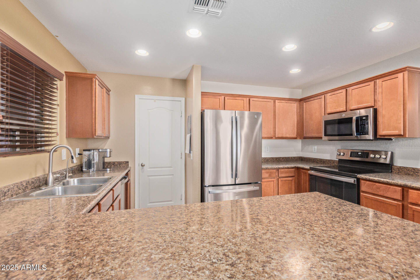
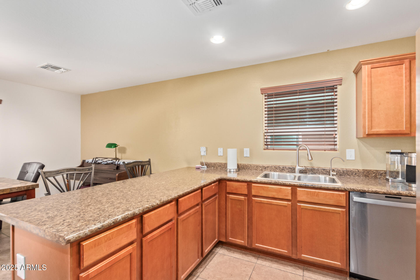
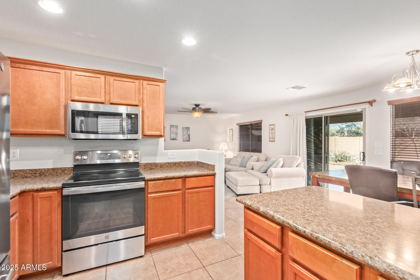
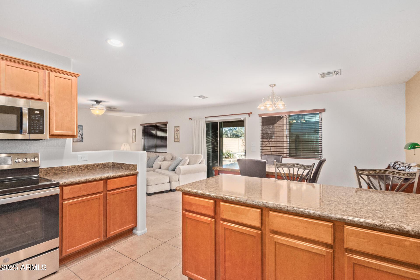
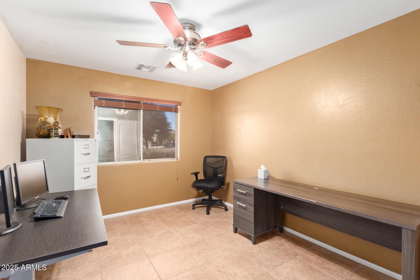
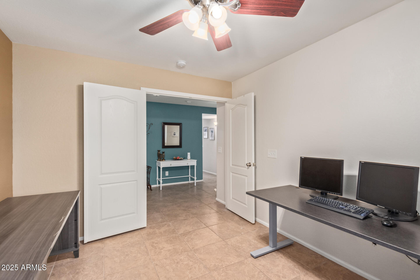
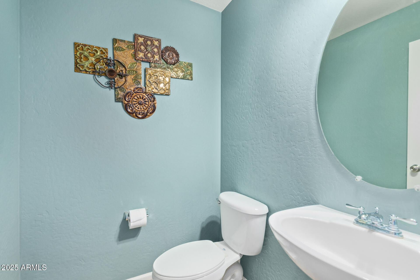
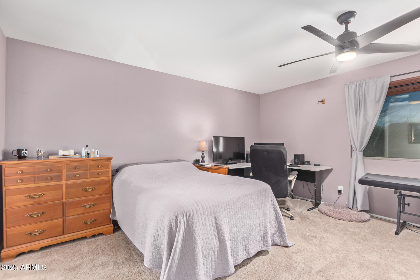
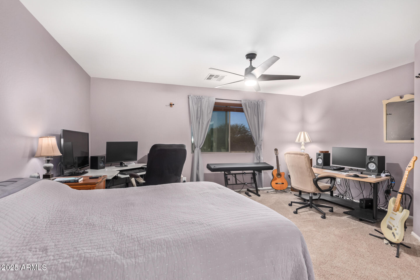
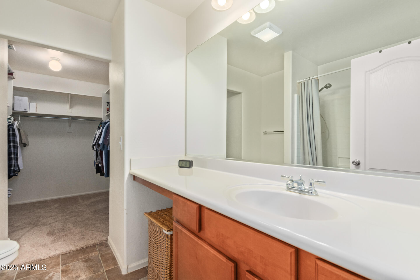
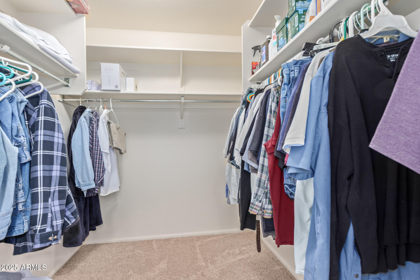
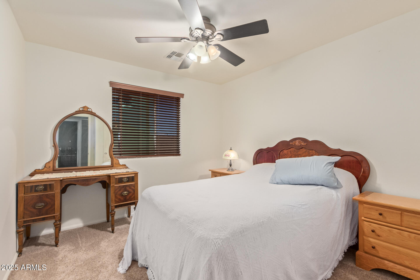
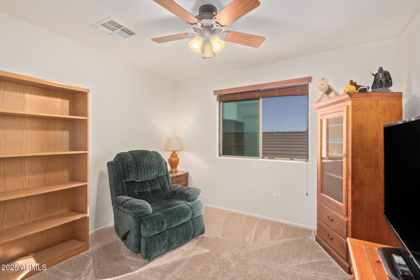
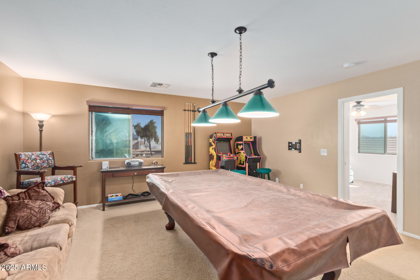
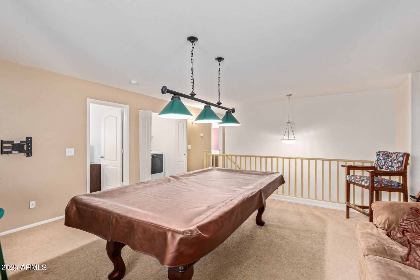
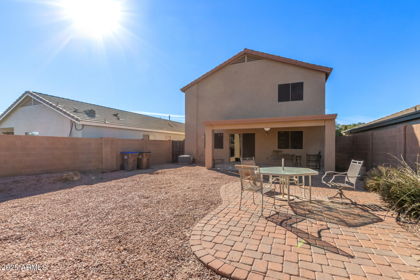
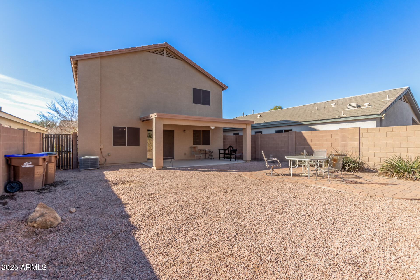
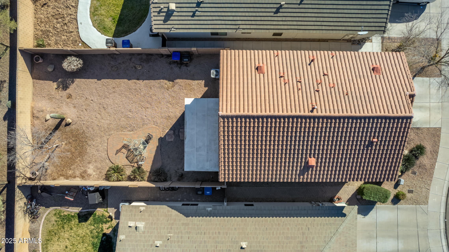
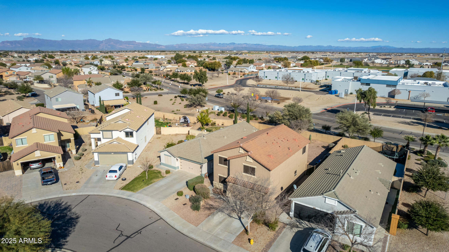
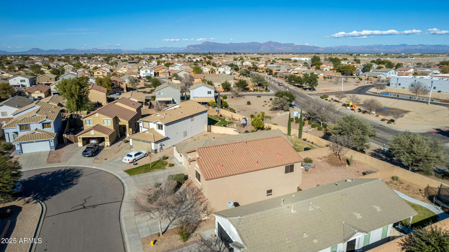
Become the proud owner of this amazing 4-bedroom + DEN residence! Enjoy this open floor plan with lots of natural light and space to kick back. The eat-in kitchen boasts paneled cabinets with crown molding, sleek stainless steel appliances, recessed lighting, and a peninsula with a breakfast bar for casual dining. The den is perfect for an office, while the large open loft is ideal for an entertainment hub. Spacious main bedroom offers plush carpeting, a private bathroom, and a walk-in closet. Host memorable gatherings in the large backyard, featuring a covered patio, tasteful pavers, and ample space for crafting your dream oasis. Don't miss out on this incredible opportunity!

Share Property

Location

37673 N DENA Drive, San Tan Valley, AZ 85140

Status

Sold

Date Sold

February 26, 2026

Property Amenities

Interior
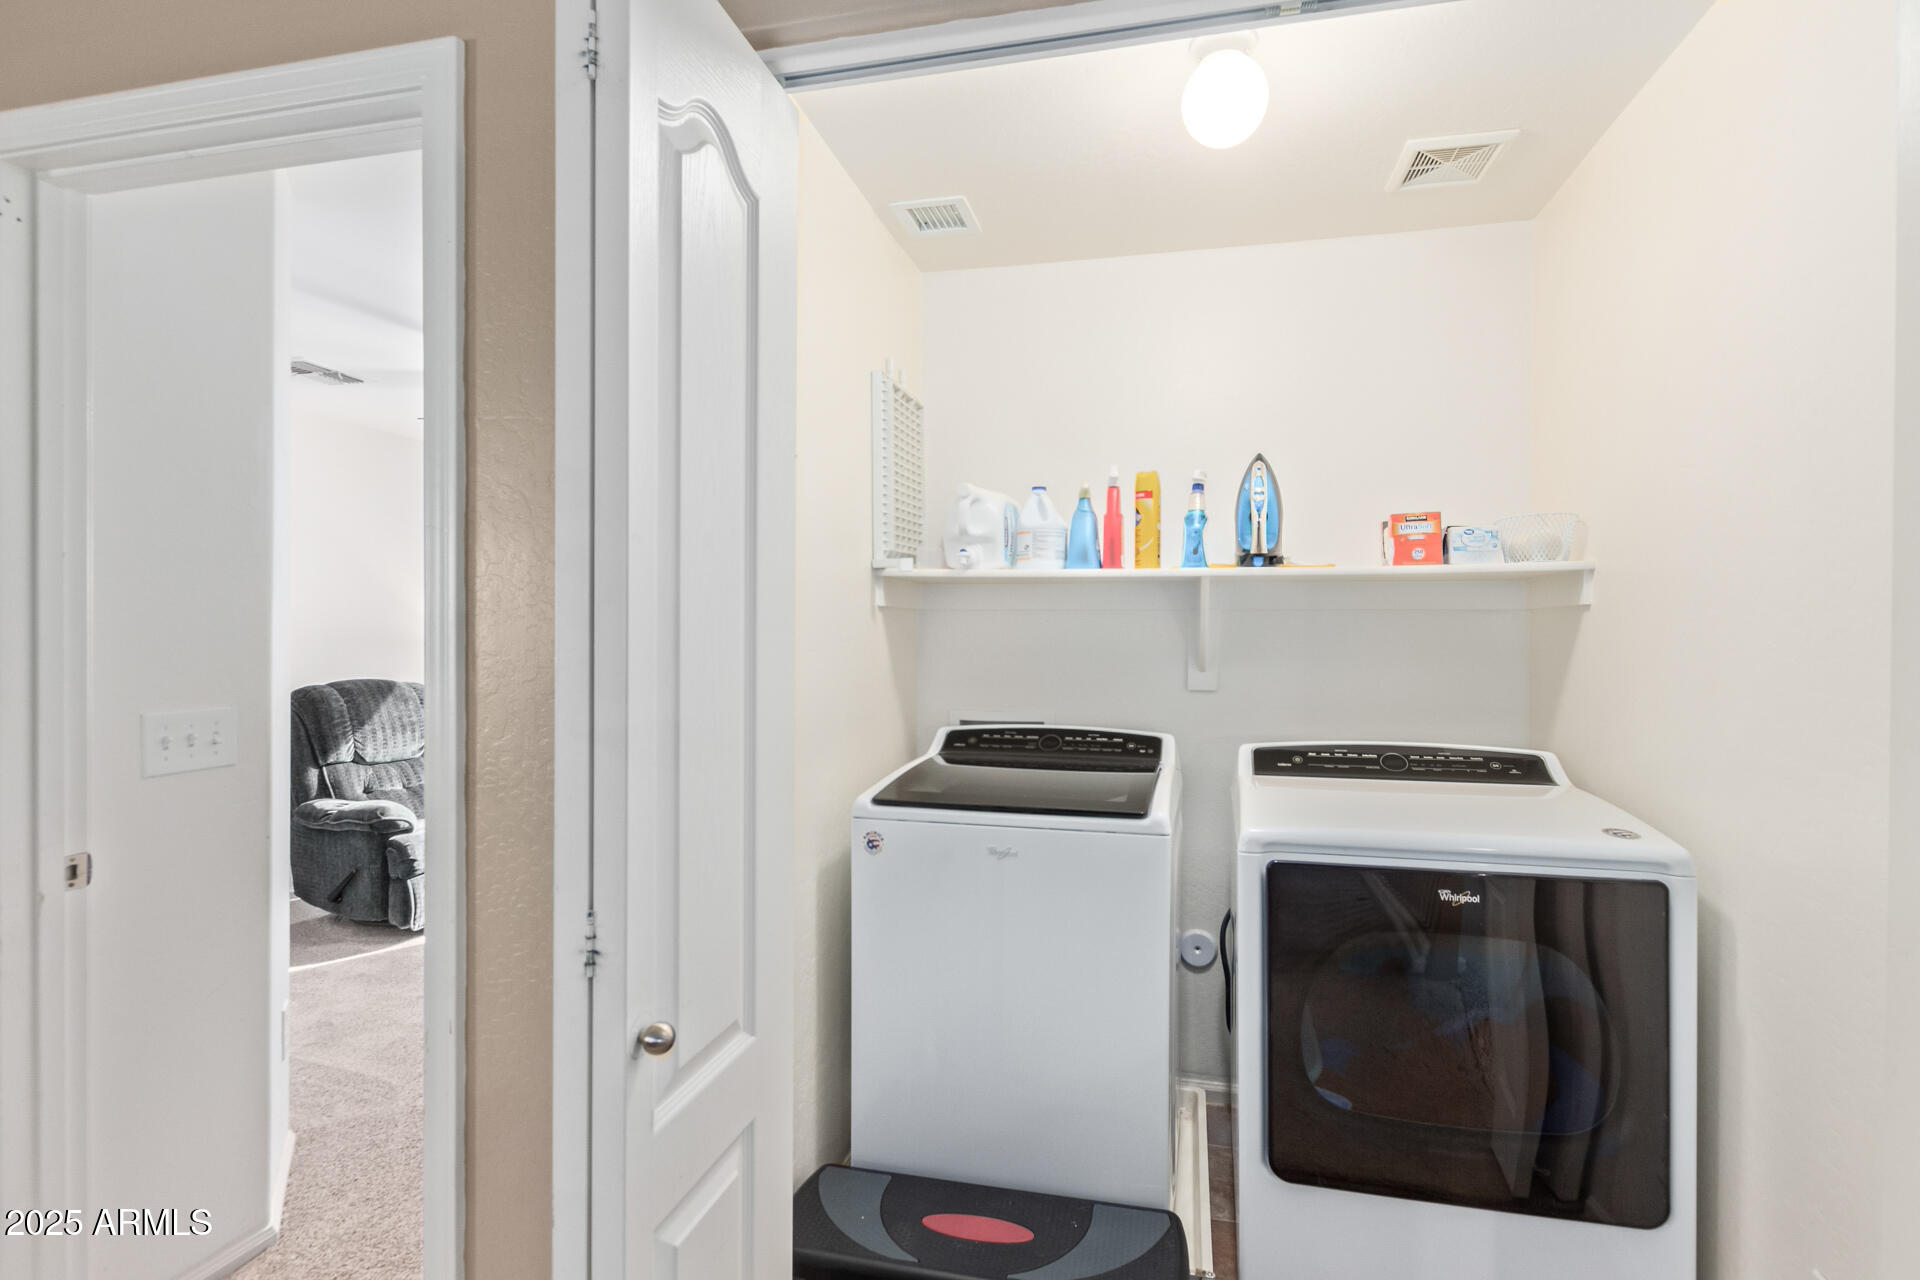
Laundry room Upstairs Laundry, Inside, Wshr/Dry Hook Up Only
Appliances Built-in Microwave, Dishwasher, Disposal
Flooring Carpet, Tile
Total Bedrooms: 4
Half Bathrooms: 1
Full Bathrooms: 2
Other Interior Features High Speed Internet, Upstairs, Eat-in Kitchen, Breakfast Bar, 9 Flat Ceilings, Full Bth Master Bdrm, Laminate Counters
Area & Lot
Lot Area 4,975 Sq.Ft.
Living area 2,184 Sq.Ft.
MLS® ID 6944810
Year Built 2009
School District J O Combs Unified School District
High School Combs High School
Middle School J. O. Combs Middle School
Elementary School Ellsworth Elementary School
Architecture Styles Contemporary
Type Residential
Status Sold
Exterior
Stories 2
Air conditioning Central Air, Ceiling Fan(s)
Heat type Natural Gas
Water Source City Water
Garage Space 2.0
Sewer Private Sewer
Parking Garage Door Opener, Direct Access
Lot Features East/West Exposure, Desert Back, Desert Front, Gravel/Stone Front, Gravel/Stone Back
Roof Tile
Finance
Sales Price $375,000
HOA Fees $206 quarterly
Real Estate Tax $1,443 yearly

Work With Casey

When the stakes are high, experience matters. Work with Casey Reinke for disciplined guidance, thoughtful strategy, and a business-minded approach to your real estate goals.