Leave a Message

Thank you for your message. I will be in touch with you shortly.

374 E VERDE Lane
374 E VERDE Lane
374 E VERDE Lane
374 E VERDE Lane
374 E VERDE Lane
374 E VERDE Lane
374 E VERDE Lane
374 E VERDE Lane
374 E VERDE Lane
374 E VERDE Lane
374 E VERDE Lane
374 E VERDE Lane
374 E VERDE Lane
374 E VERDE Lane
374 E VERDE Lane
374 E VERDE Lane
374 E VERDE Lane
374 E VERDE Lane
374 E VERDE Lane
374 E VERDE Lane
374 E VERDE Lane
374 E VERDE Lane
374 E VERDE Lane
374 E VERDE Lane
374 E VERDE Lane
374 E VERDE Lane
374 E VERDE Lane
374 E VERDE Lane
374 E VERDE Lane
374 E VERDE Lane
374 E VERDE Lane
374 E VERDE Lane
374 E VERDE Lane
374 E VERDE Lane
374 E VERDE Lane
374 E VERDE Lane
374 E VERDE Lane
374 E VERDE Lane
374 E VERDE Lane
374 E VERDE Lane
374 E VERDE Lane
374 E VERDE Lane
374 E VERDE Lane
374 E VERDE Lane
374 E VERDE Lane
374 E VERDE Lane
374 E VERDE Lane
374 E VERDE Lane
374 E VERDE Lane
374 E VERDE Lane
374 E VERDE Lane
374 E VERDE Lane
VIEW PHOTOS
Courtesy of Keller Williams Realty Sonoran Living, Greg Kilroy Listing Contact: 480-235-4312 
$1,050,000

374 E VERDE Lane

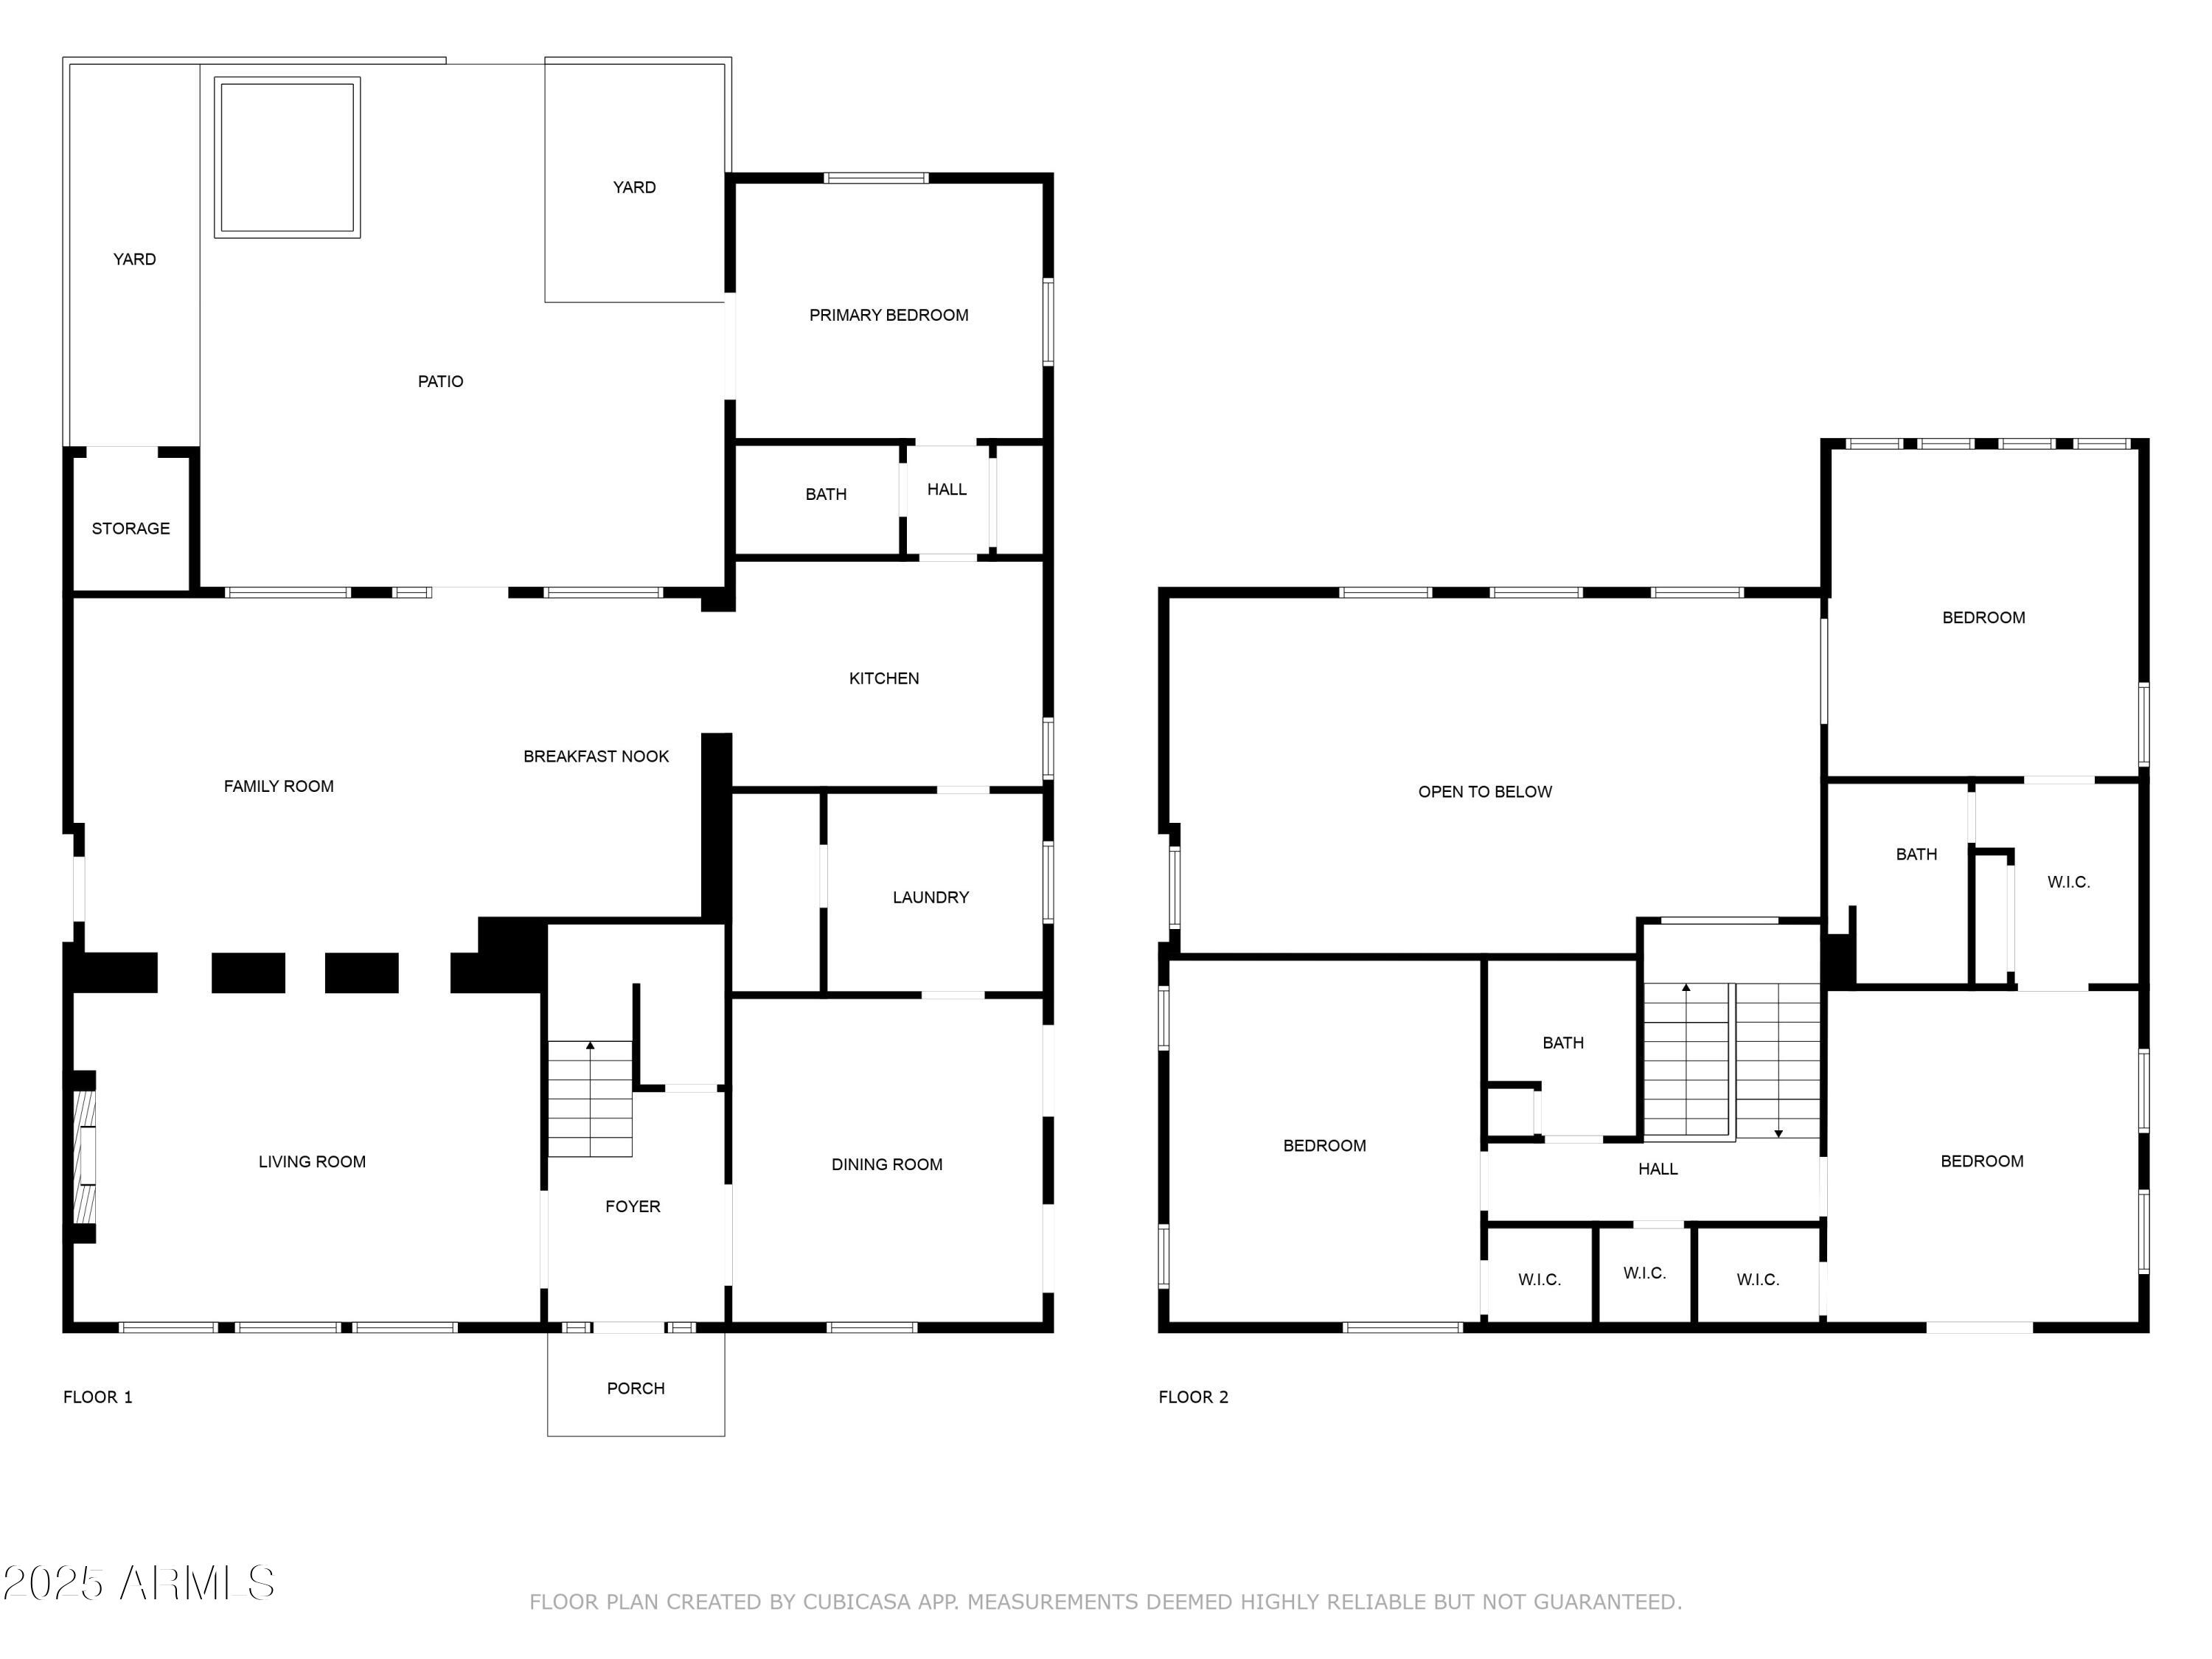
3 Beds 3 Baths 3,227 Sq.Ft. 0.25 Acres

Description

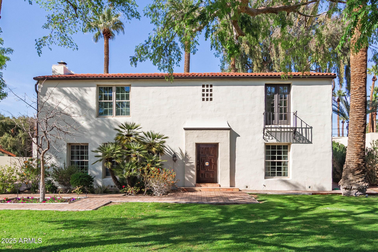
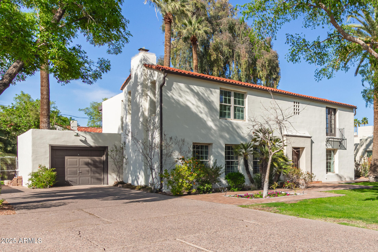
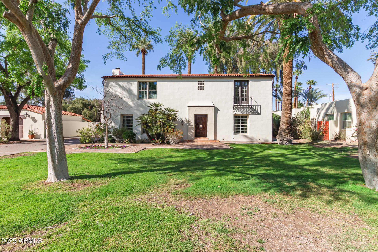
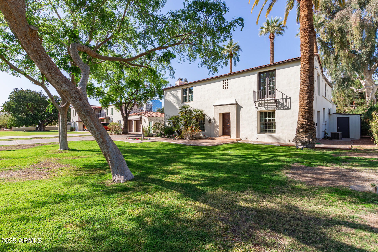
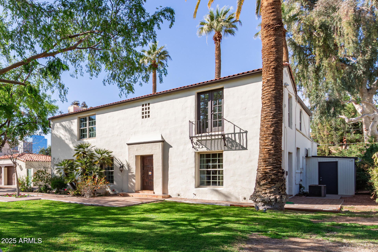
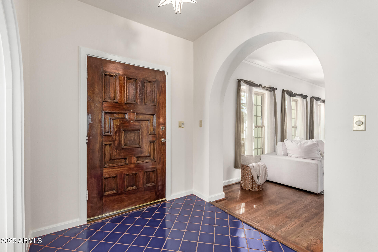
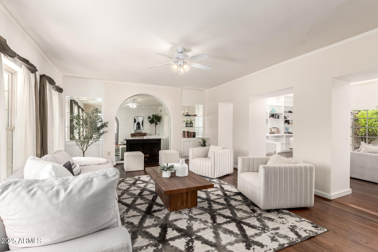
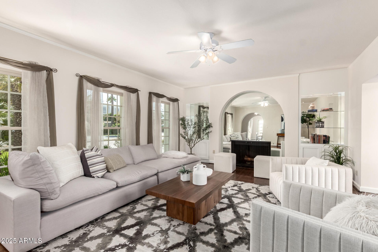
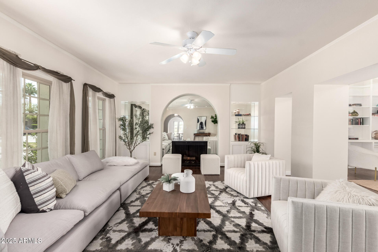
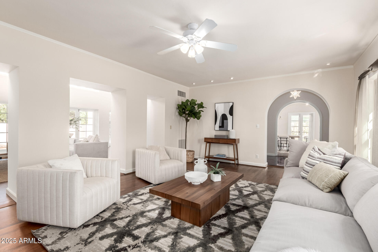
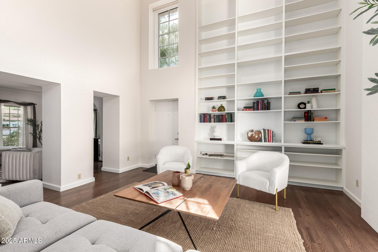
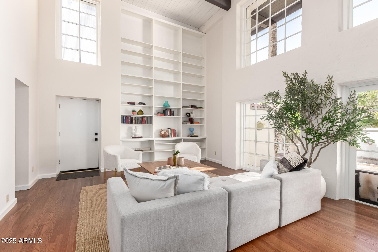
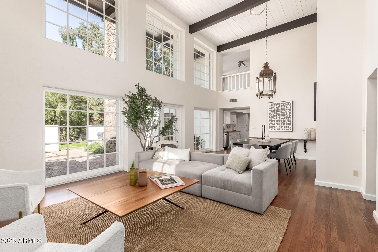
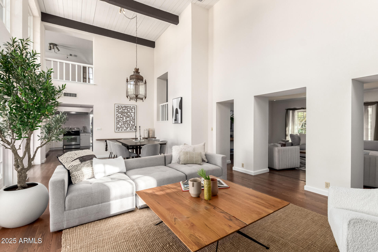
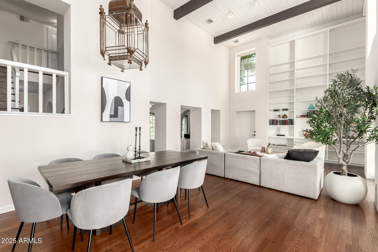
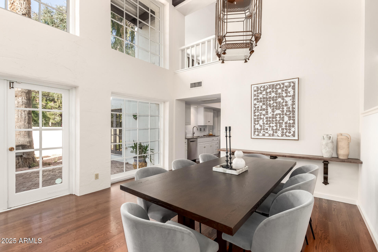
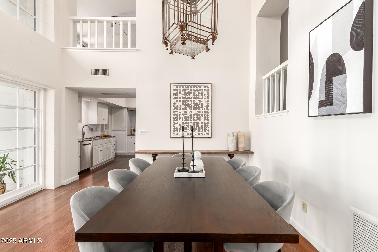
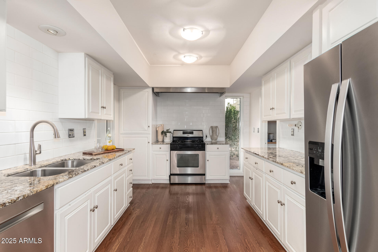
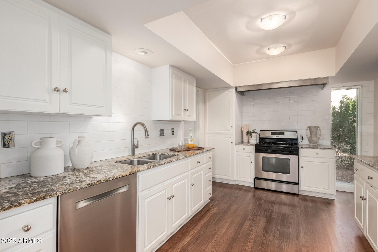
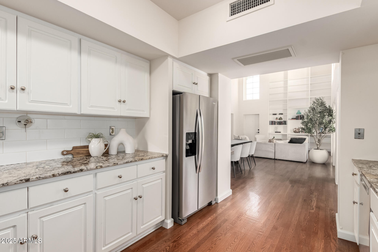
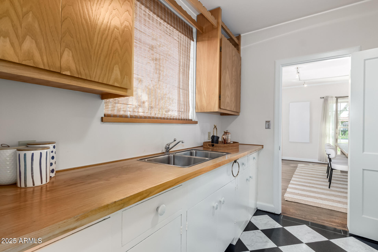
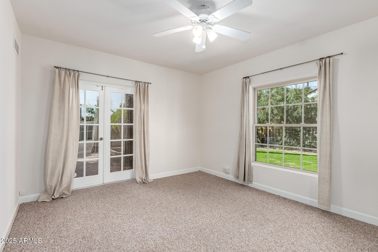
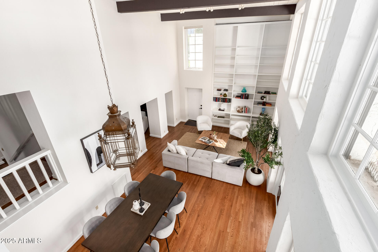
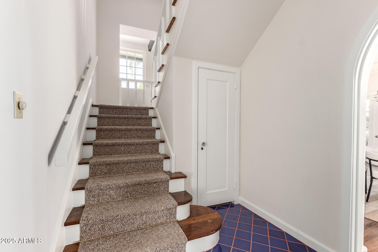
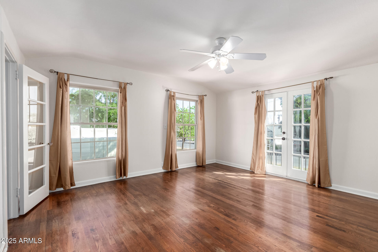
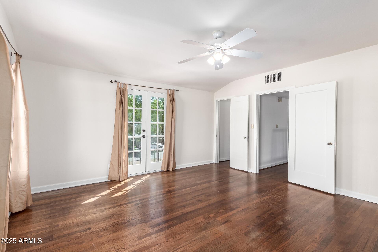
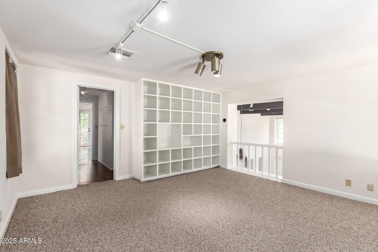
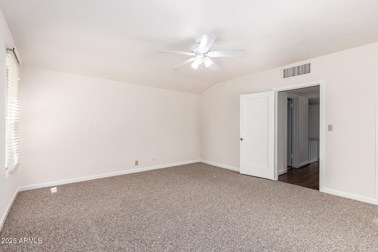
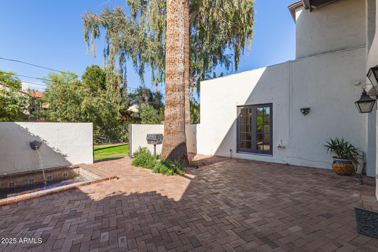
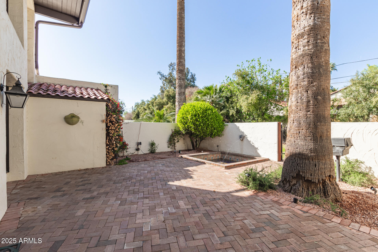
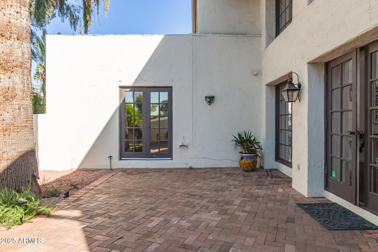
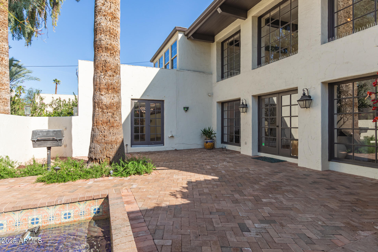
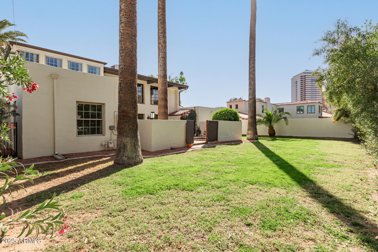
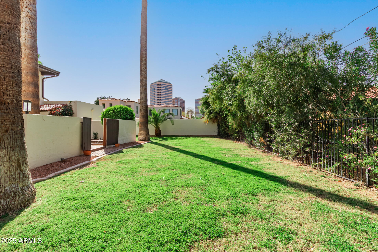
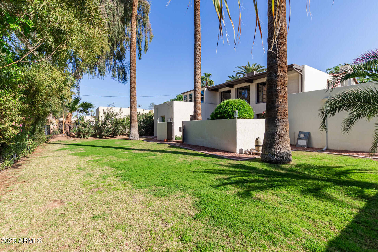
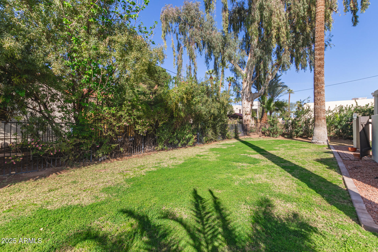
La Hacienda HISTORIC DISTRICT with just 13 lots, just a chip shot away from the PHOENIX COUNTRY CLUB sits this enchanting 1930's adobe with hardwood floors - some original and some recently added to be consistent with the original design. The great room includes 20' beamed ceilings with floor to ceiling bookshelves and loads of natural light spilling in. The French doors open to a courtyard - beyond is lawn aplenty. Current owners have extinguished an easement behind that allows for further expansion of the backyard beyond current fenceline. UPDATES include plumbing, electrical, windows, flooring, and roof. Listings here are elusive, rare, and special.

Share Property

Location

374 E VERDE Lane, Phoenix, AZ 85012

Status

Sold

Date Sold

July 2, 2025

Property Amenities

Interior
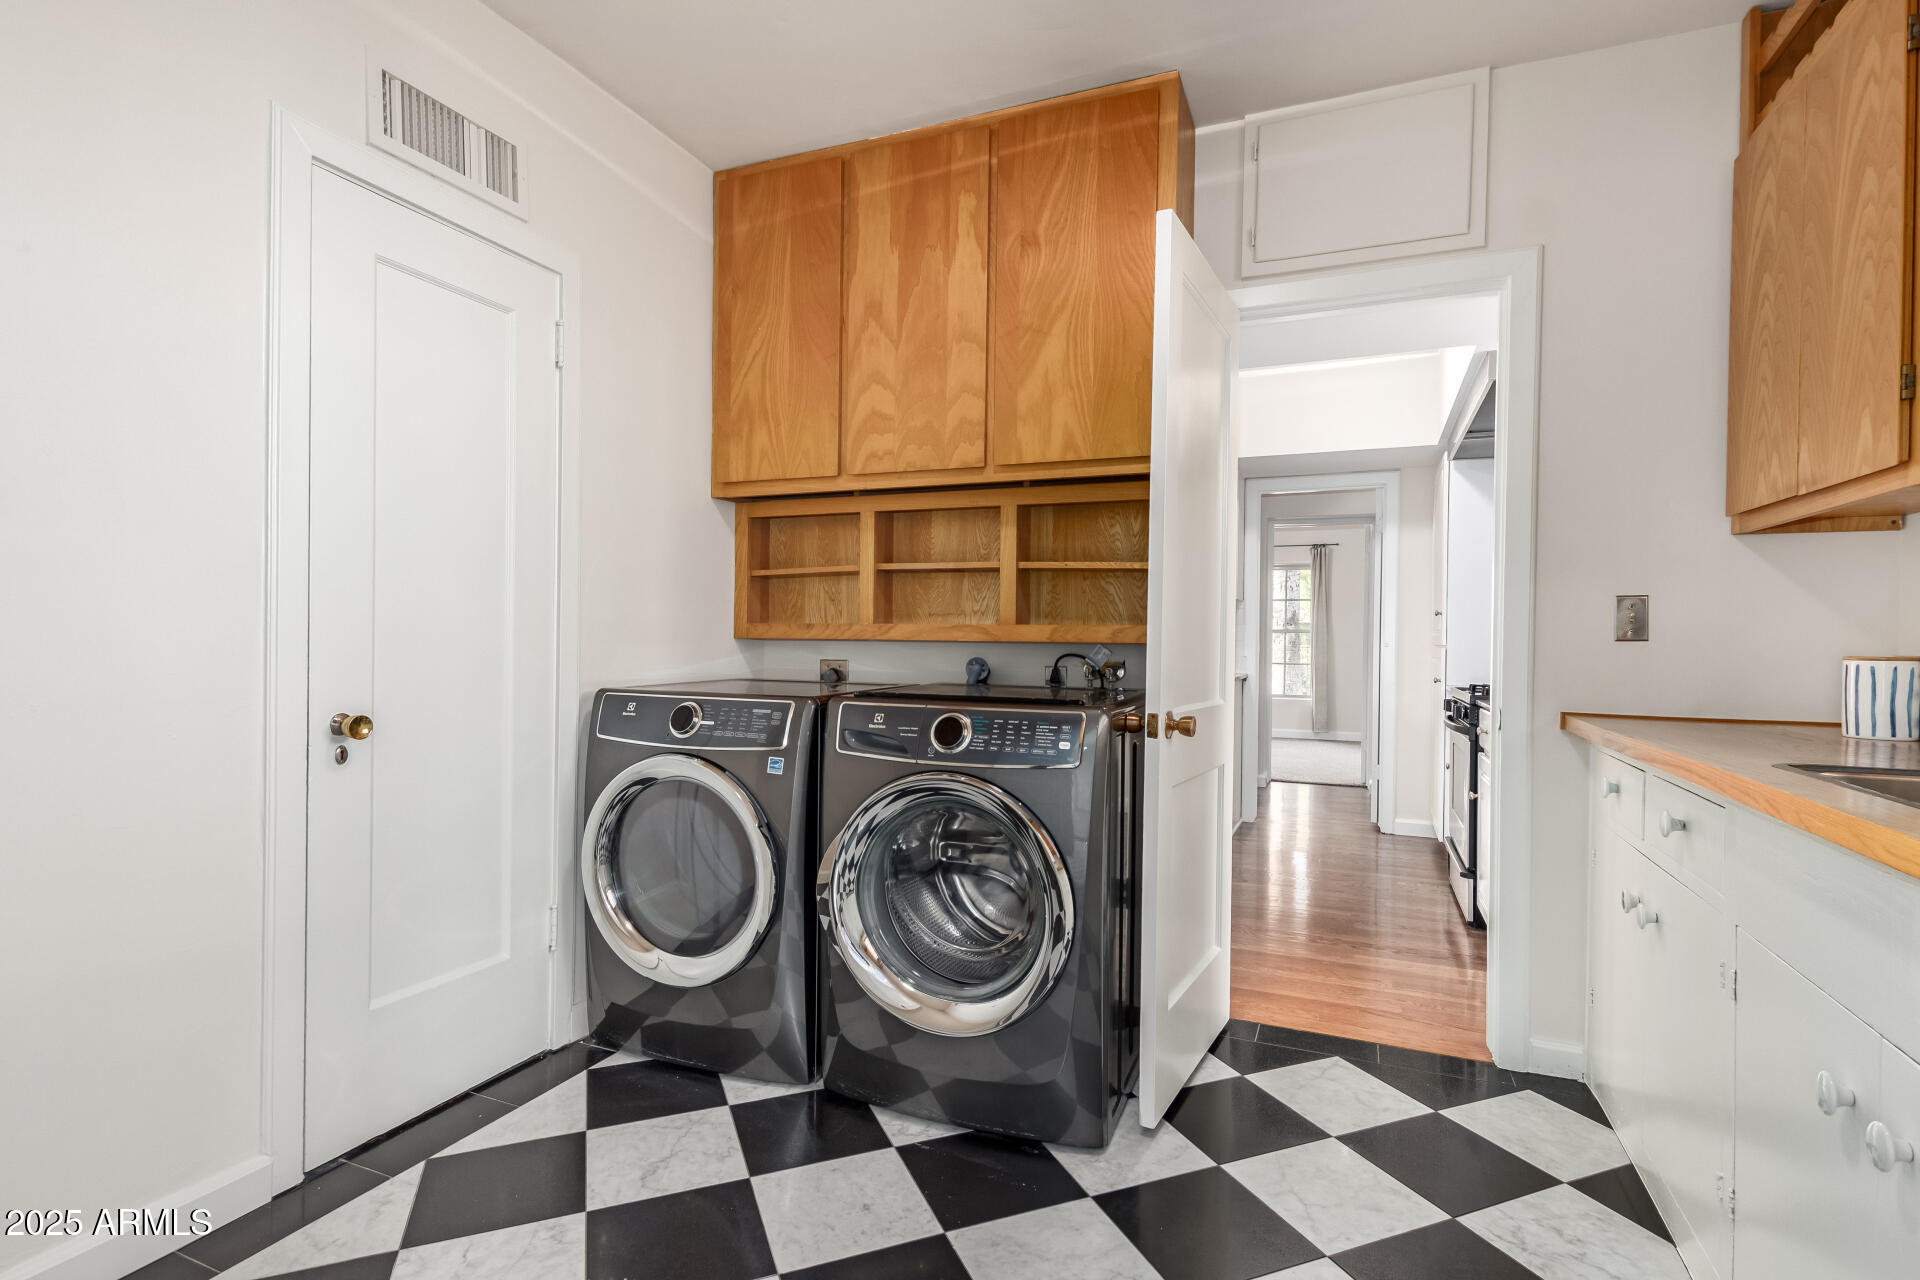
Laundry room Inside
Fireplace Living Room
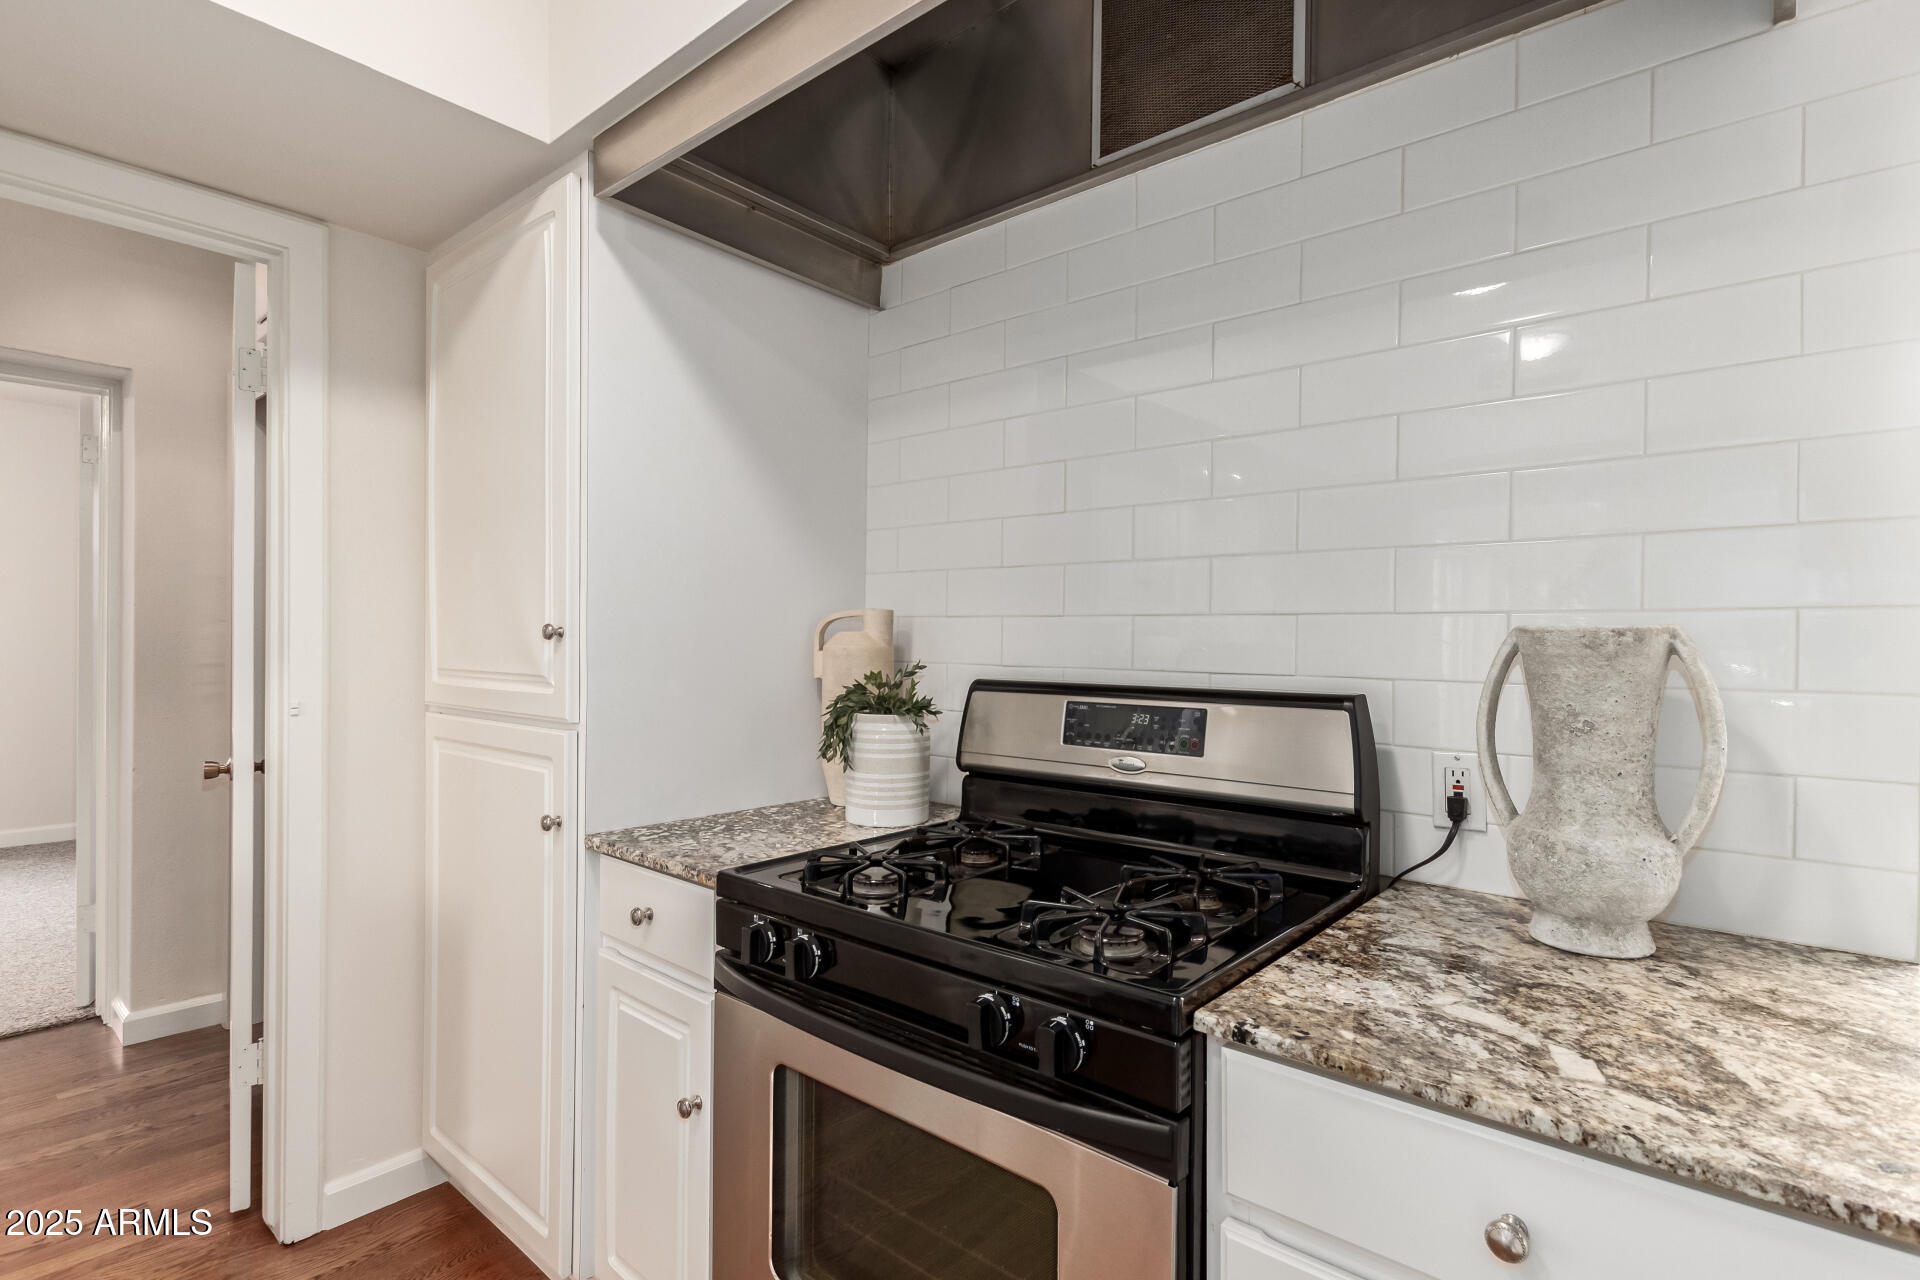
Appliances Dryer, Washer, Disposal, Gas Range, Gas Oven
Flooring Carpet, Stone, Tile, Wood
Total Bedrooms: 3
Other Interior Features Upstairs, Pantry, Full Bth Master Bdrm
Area & Lot
Lot Area 0.25 Acres
Living area 3,227 Sq.Ft.
MLS® ID 6838048
Year Built 1930
School District Phoenix Union High School District
High School North High School
Middle School Osborn Middle School
Elementary School Longview Elementary School
View Description City Lights
Architecture Styles Spanish
Type Residential
Status Sold
Exterior
Stories 2
Pool None
Air conditioning Central Air
Heat type Natural Gas
Water Source City Water
Garage Space 1.0
Sewer Public Sewer
Other Exterior Features Private Yard
Parking Garage Door Opener, Attchd Gar Cabinets, Separate Strge Area
Lot Features North/South Exposure, Nat Reg Historic Hms, Sprinklers In Rear, Sprinklers In Front, Grass Front, Grass Back, Auto Timer H 2 O Front, Auto Timer H 2 O Back
Roof Tile, Foam
Finance
Sales Price $1,050,000
Real Estate Tax $2,696 yearly

Work With Casey

When the stakes are high, experience matters. Work with Casey Reinke for disciplined guidance, thoughtful strategy, and a business-minded approach to your real estate goals.
