Leave a Message

Thank you for your message. I will be in touch with you shortly.

3647 E PHELPS Street
VIEW PHOTOS
Courtesy of Keller Williams Realty Sonoran Living, Sharon Coffini Listing Contact: 480-225-5710 
$630,000

3647 E PHELPS Street

4 Beds 3 Baths 2,997 Sq.Ft. 7,710 Sq.Ft.

Description

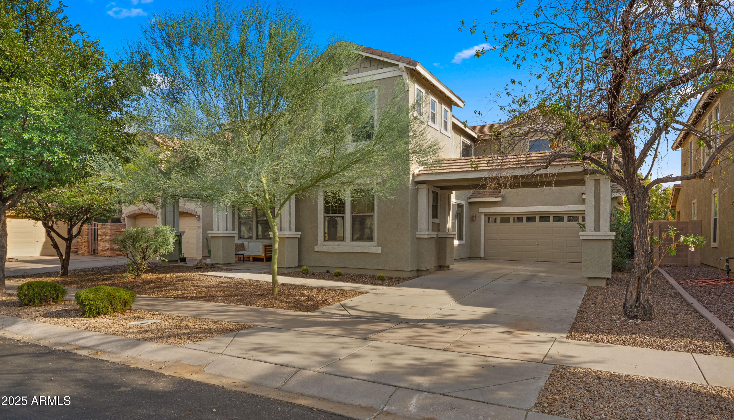
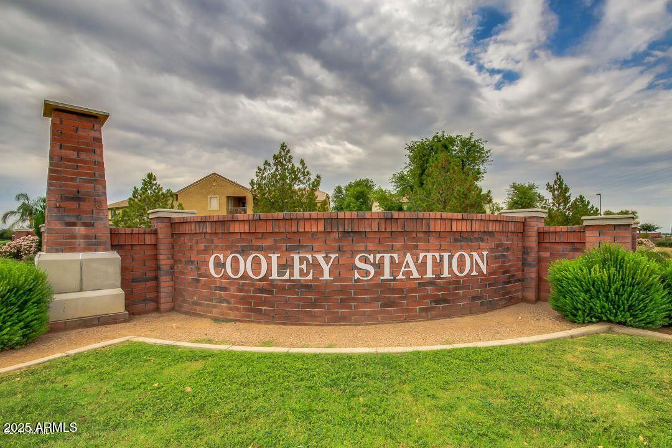
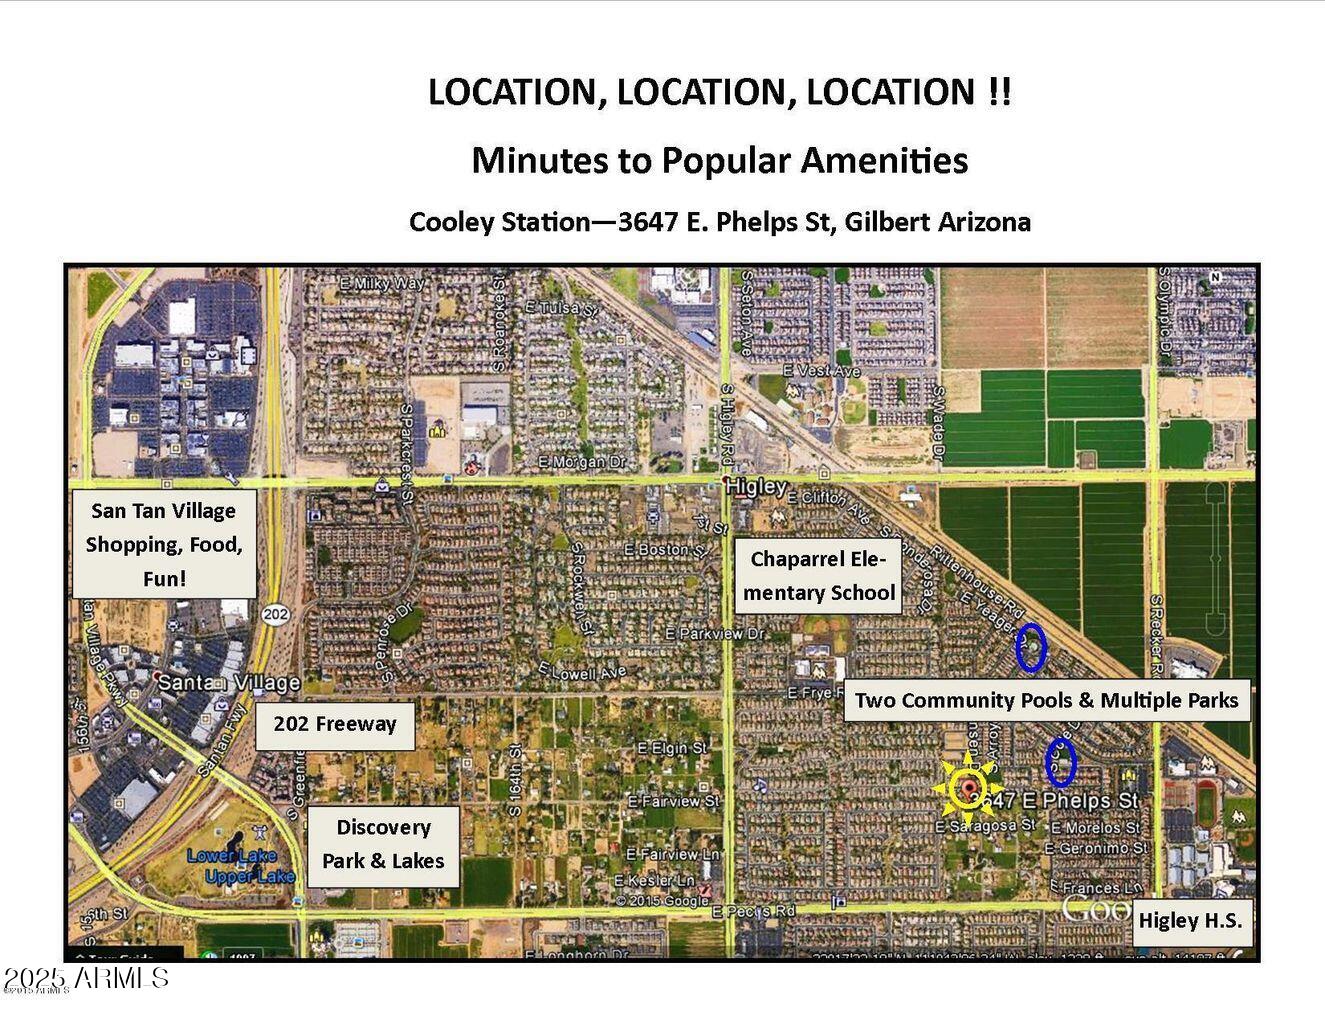
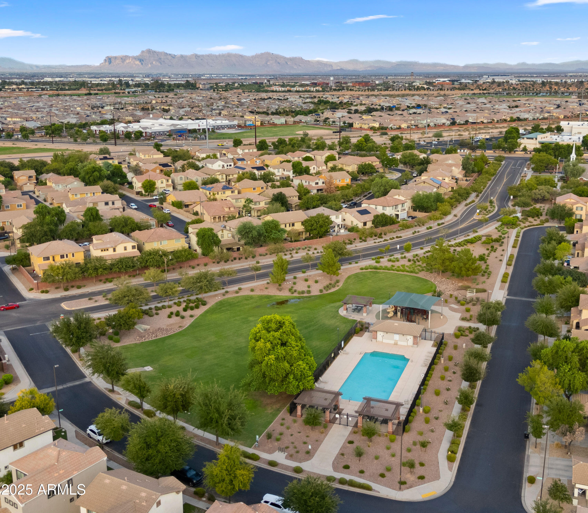
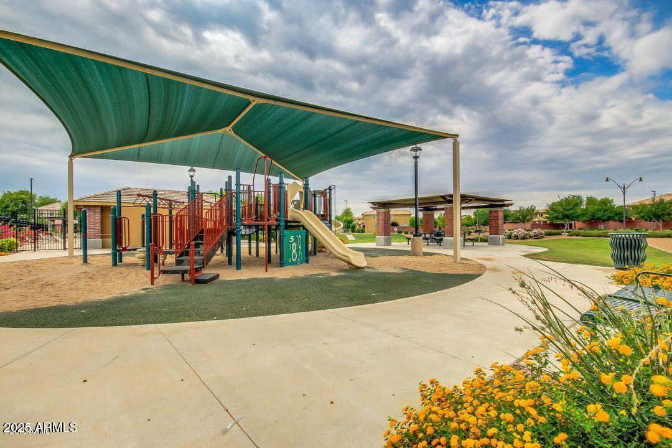
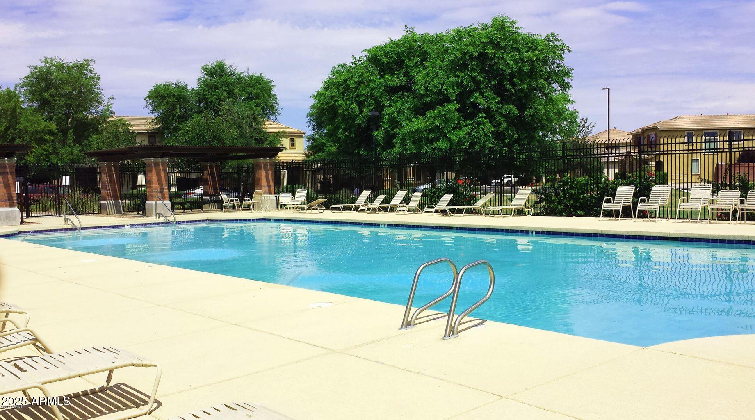
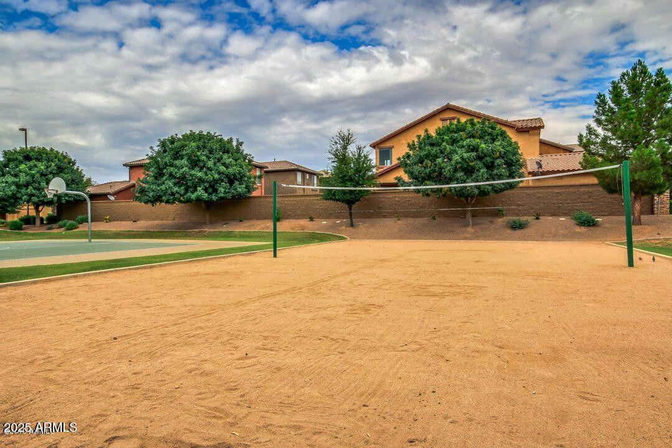
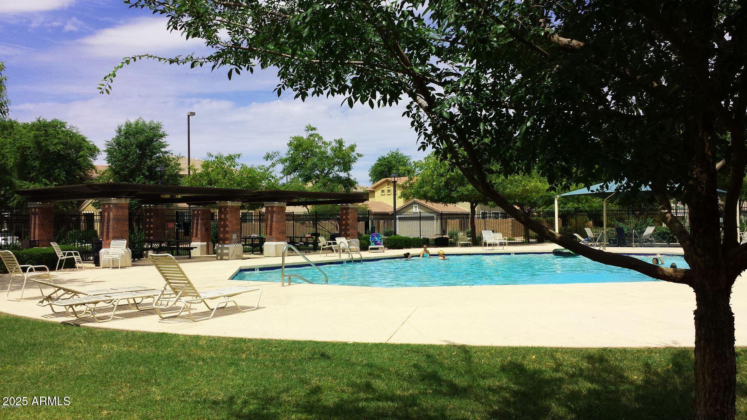
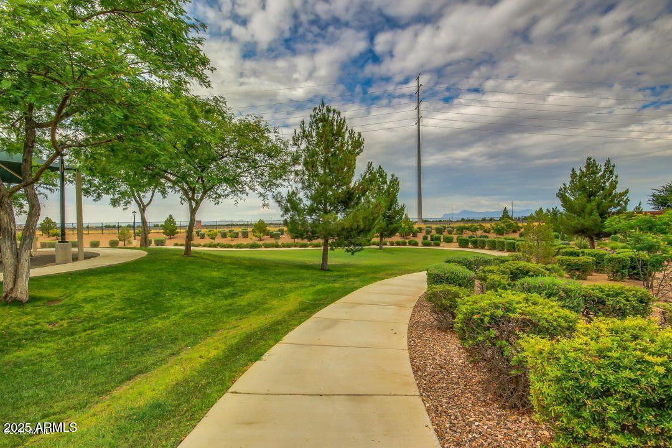
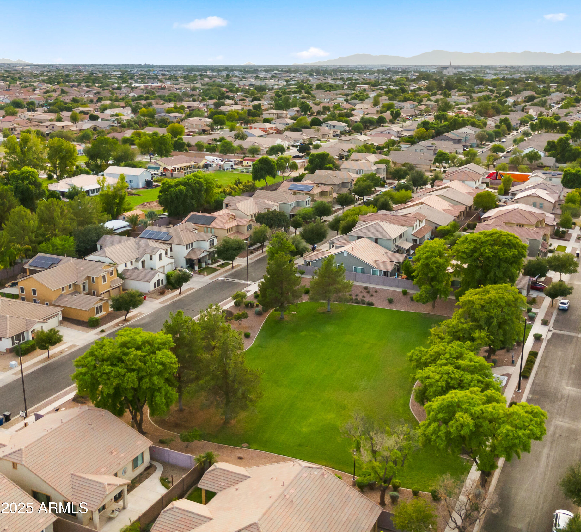
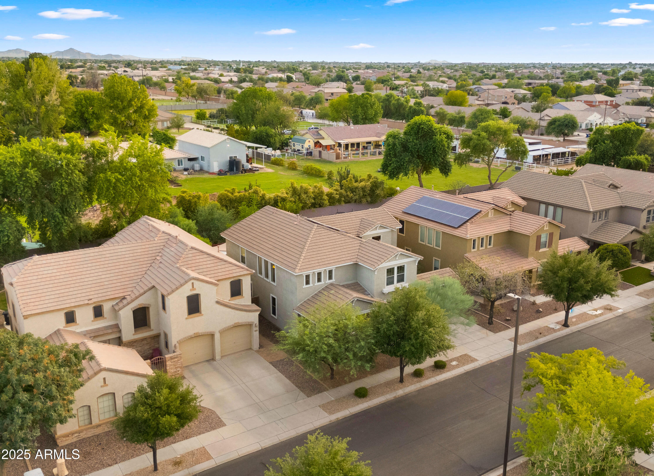
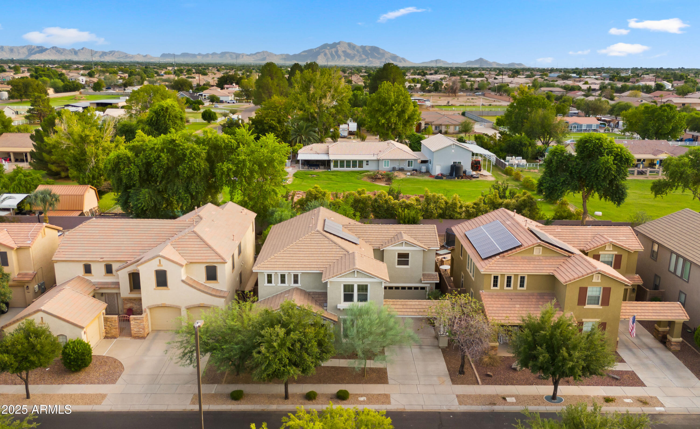
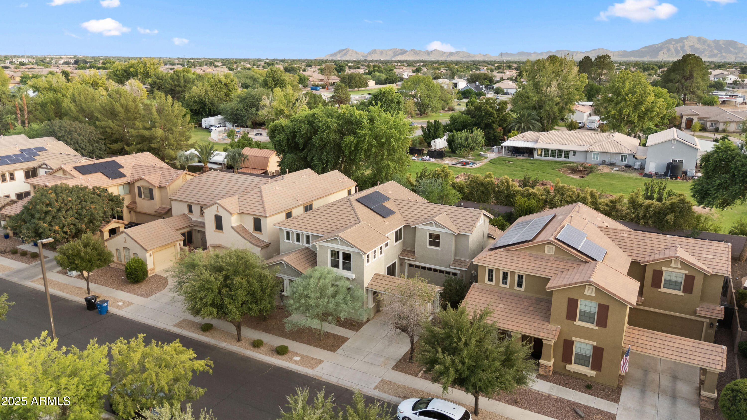
Tucked away on a quiet street in the highly desirable Cooley Station, this spacious 4-bedroom home, plus den, offers the perfect blend of comfort, style and convenience. Surrounded by two community pools, multiple parks, and excellent school options, it's ideally located just minutes from San Tan Village & Verde at Cooley Station for premier shopping, dining, and entertainment. The community is known for its welcoming atmosphere and fun events, including movie nights in the park and seasonal neighborhood gatherings.
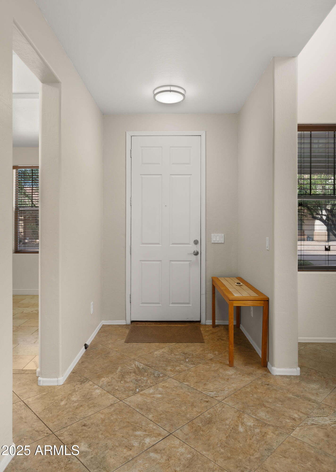
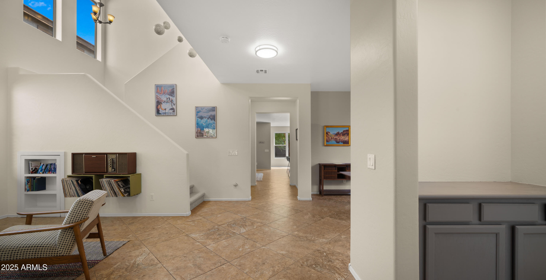
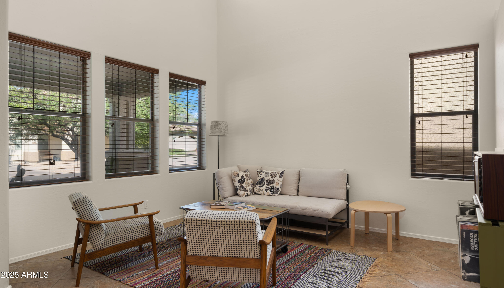
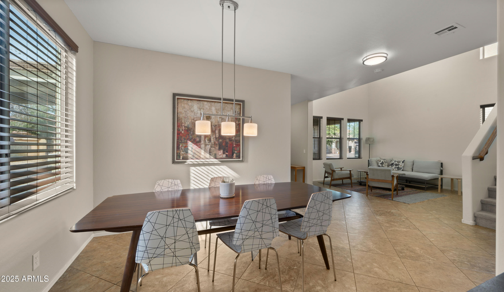
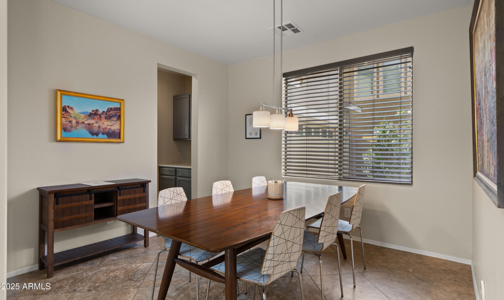
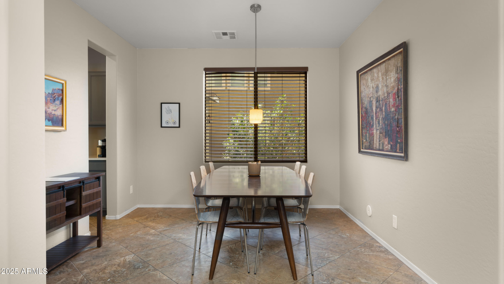
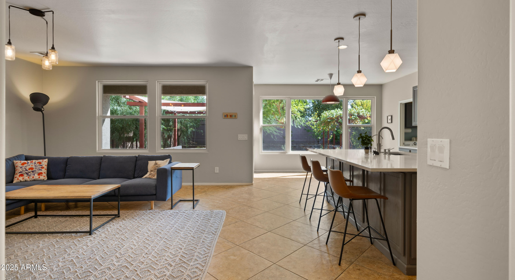
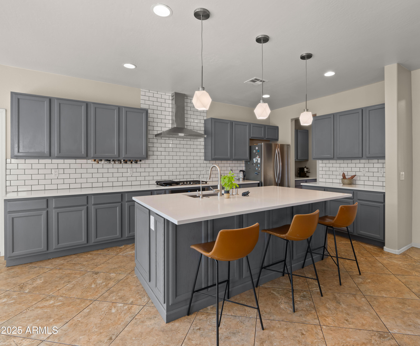
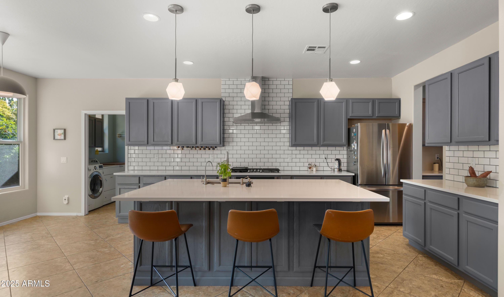
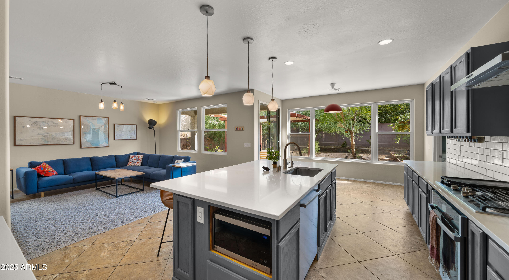
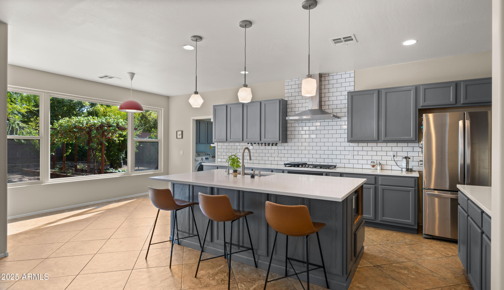
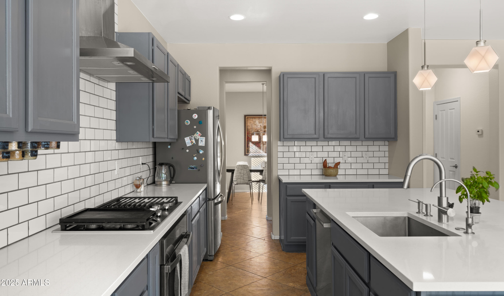
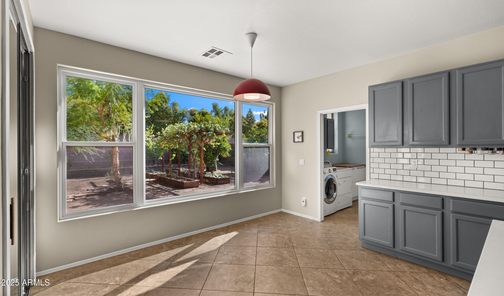
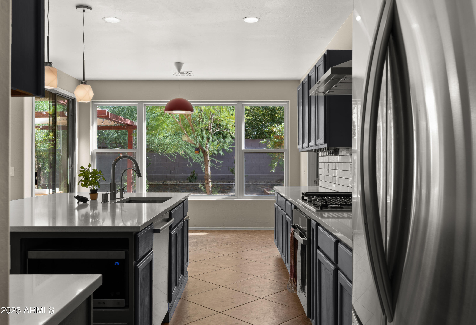
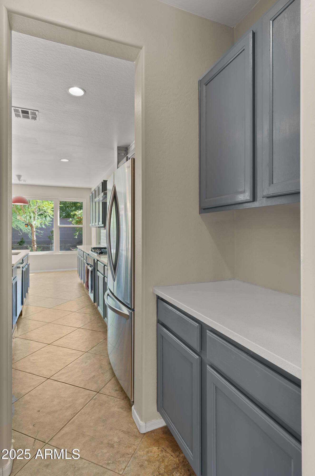
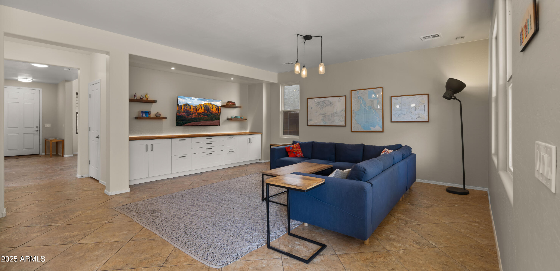
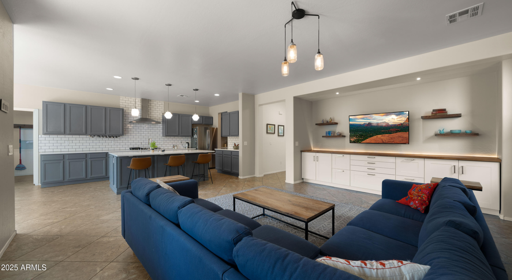
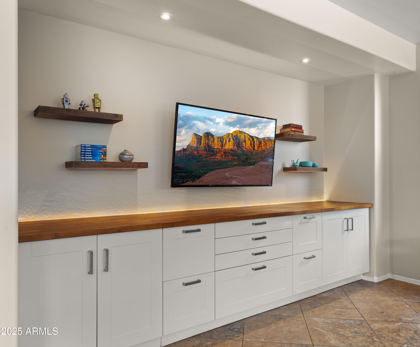
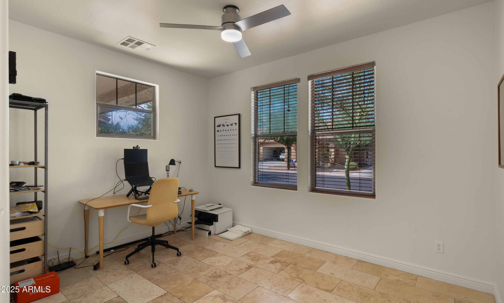
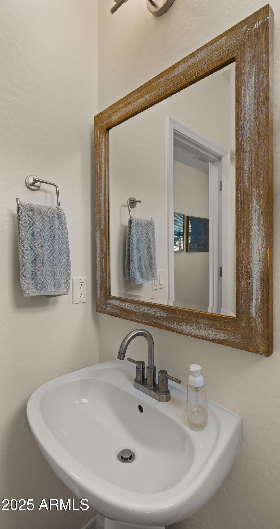
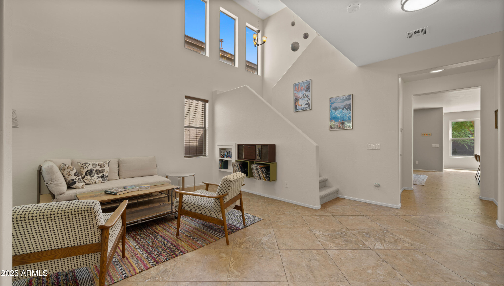
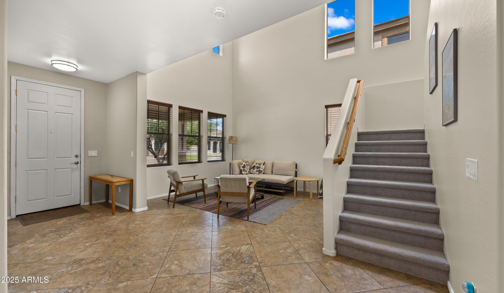
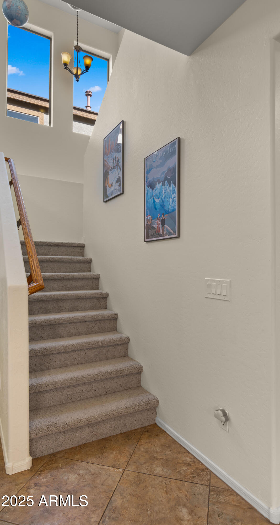
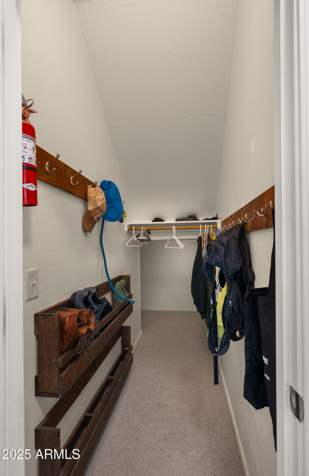
Inside, you'll find a thoughtfully designed layout featuring a formal living room, formal dining room, a large family room with built-in storage, and a versatile main-level den alongside a convenient powder room. The open-concept kitchen is both functional and stylish with a 5-burner gas cooktop, stainless steel appliances, subway tile backsplash, and a spacious eat-in areaideal for entertaining or everyday living. Fresh paint enhances the bright interior, and the rear of the home features newer Anderson energy-efficient windows. One of the home's unique features is the cleverly hidden storage or play space beneath the stairs, disguised as a built-in bookshelfperfect for keeping things tucked away while adding character.
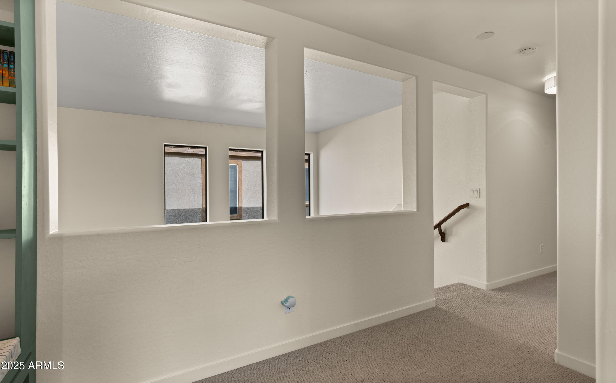
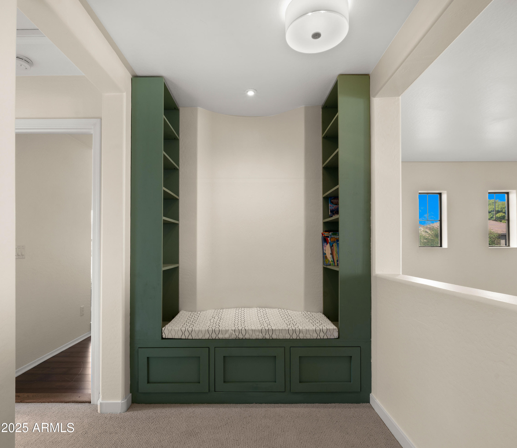
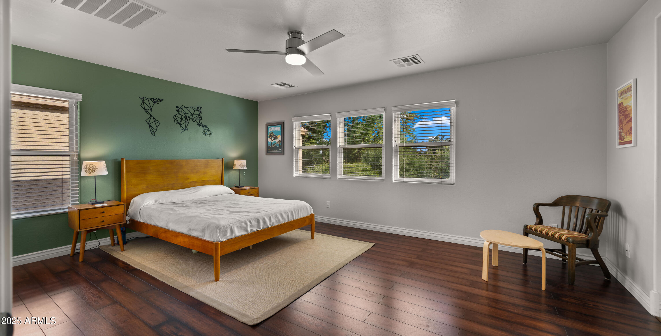
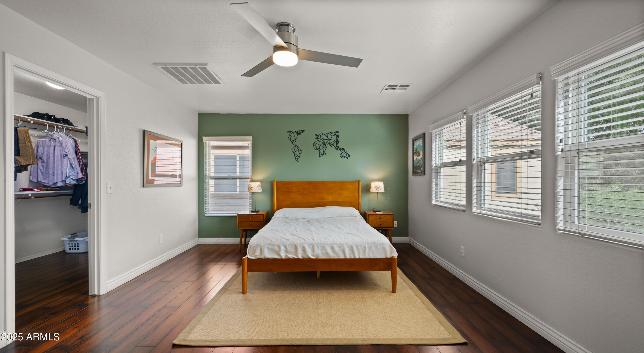
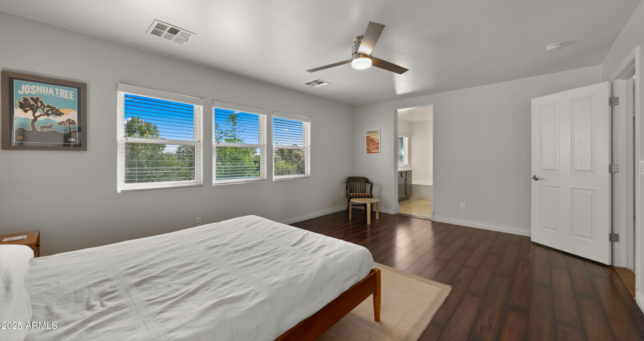
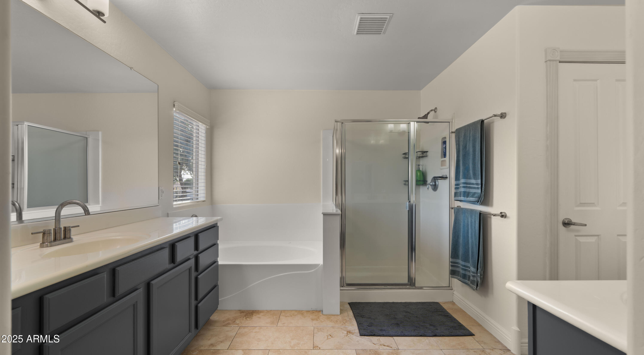
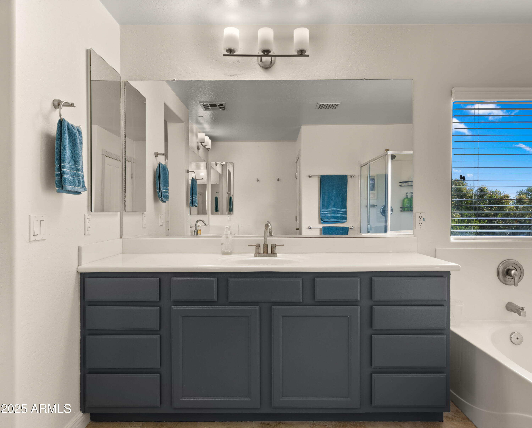
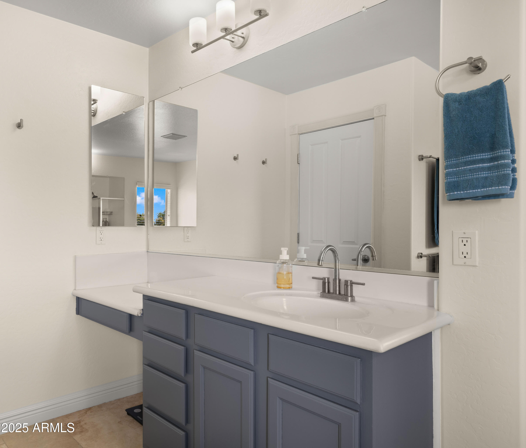
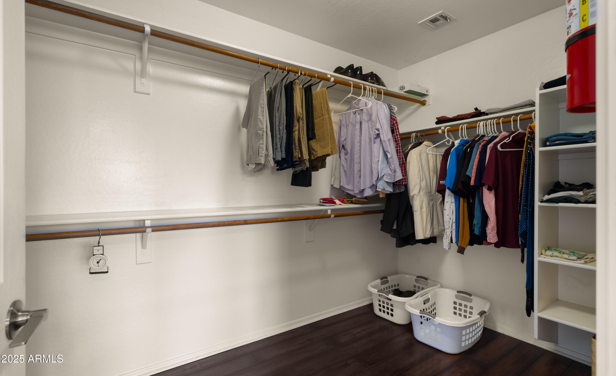
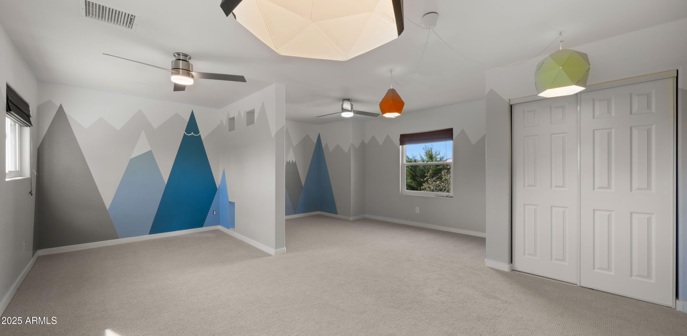
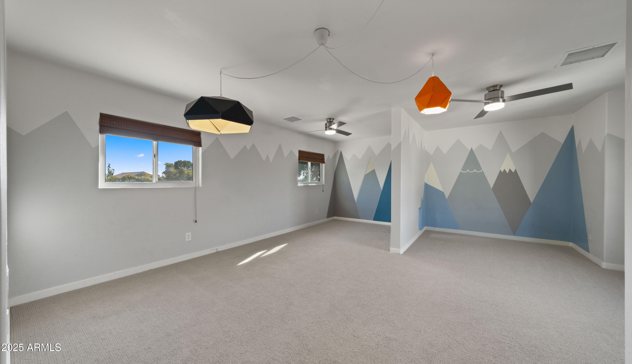
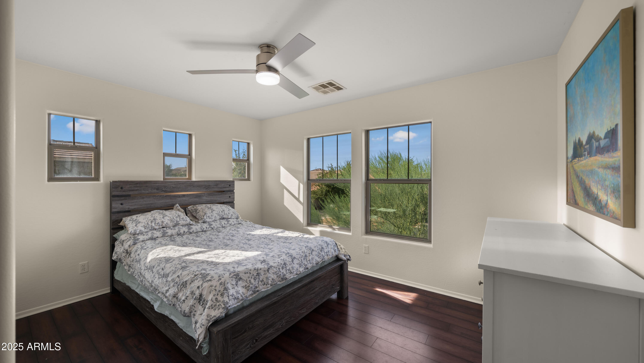
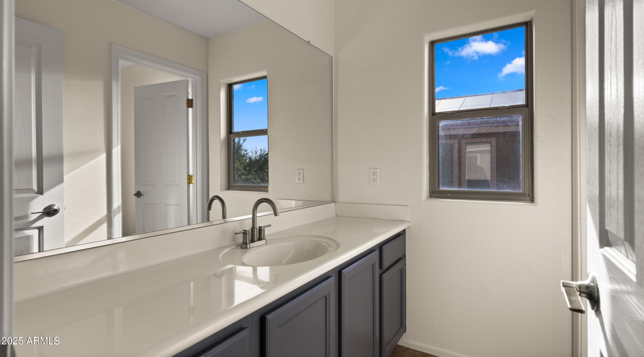
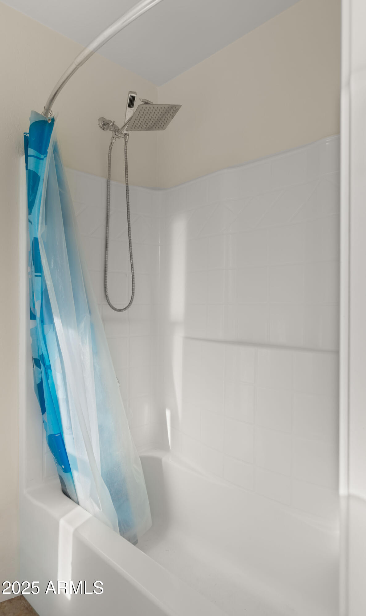
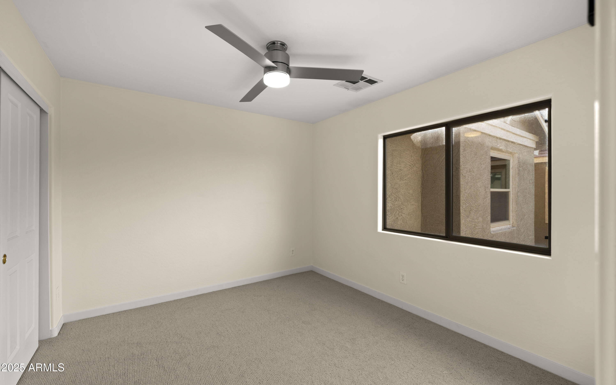
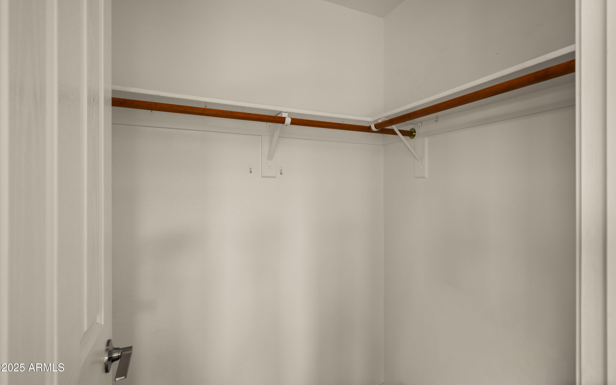
Upstairs, discover four generously sized bedrooms, a cozy reading nook, and a secondary bedroom so large it could easily function as two. The primary ensuite offers dual vanities, a jetted tub, separate shower, and a roomy walk-in closet. New carpet was installed upstairs in November 2024, ensuring a fresh and comfortable feel.
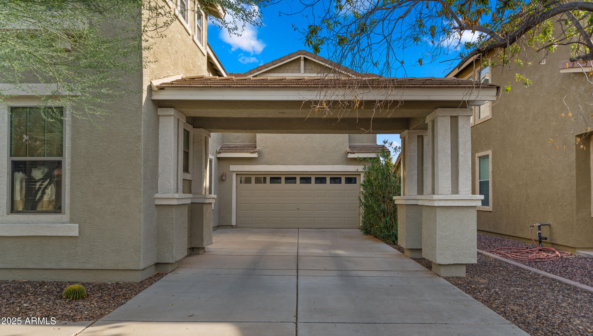
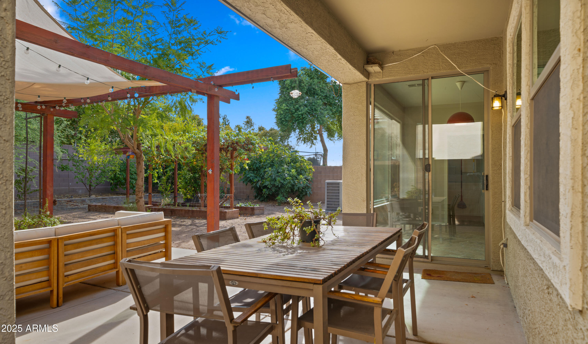
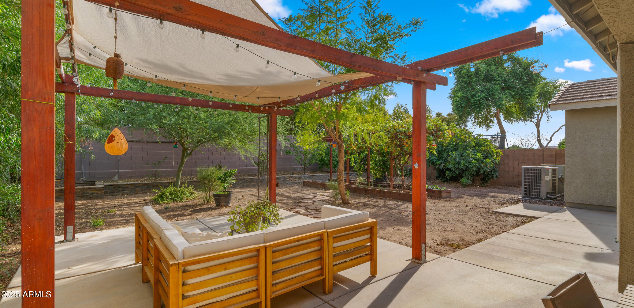
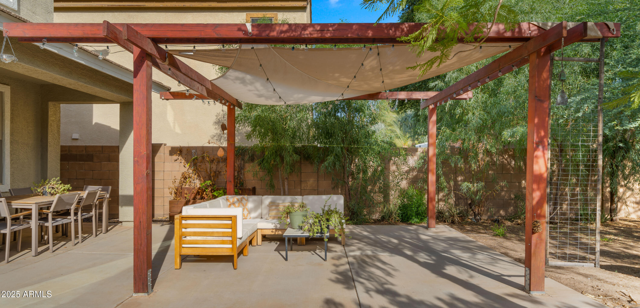
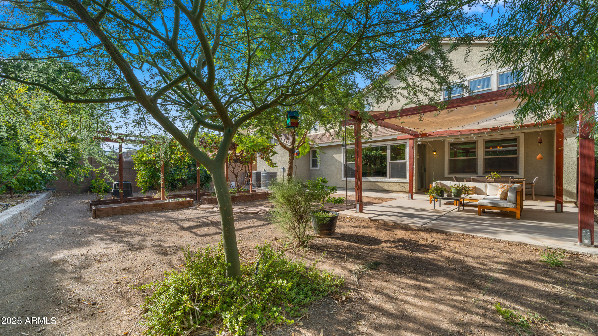
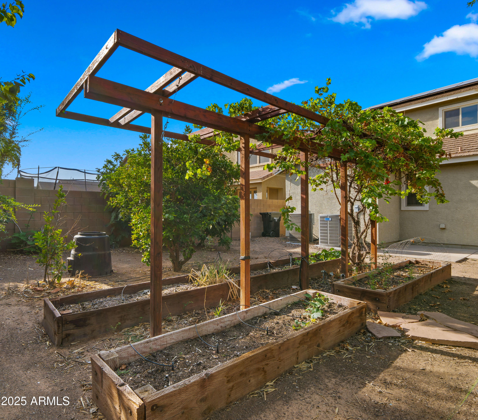
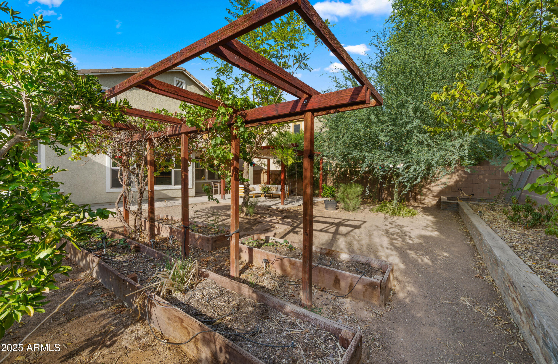
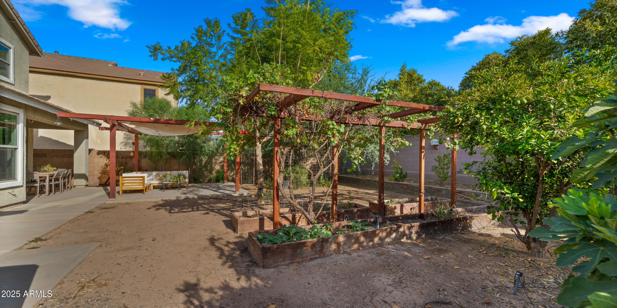
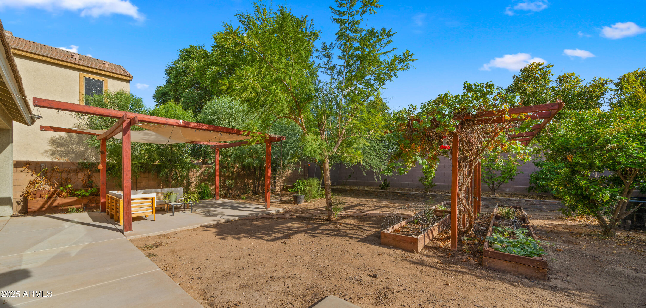
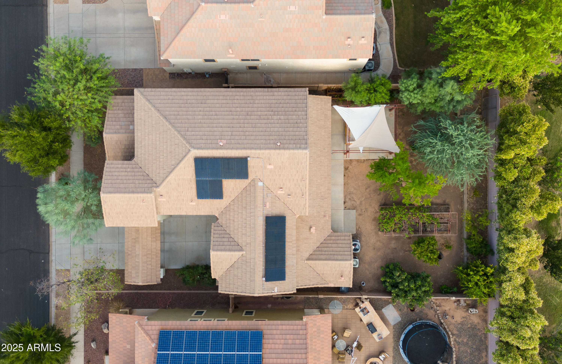
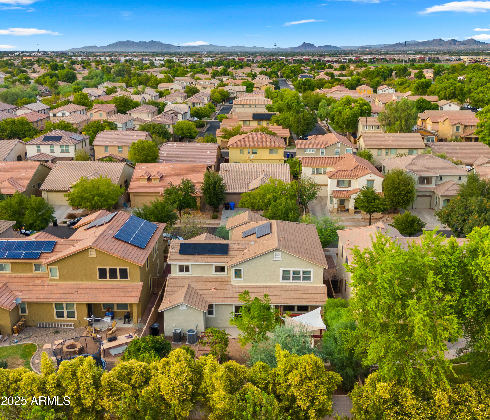
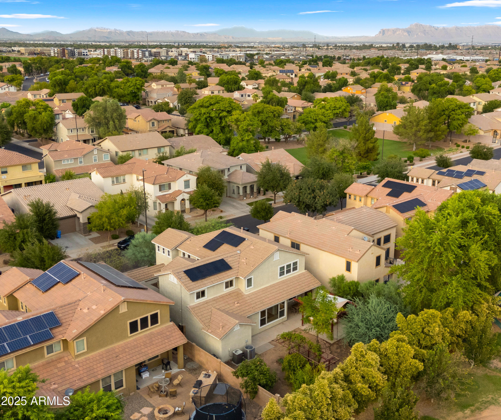
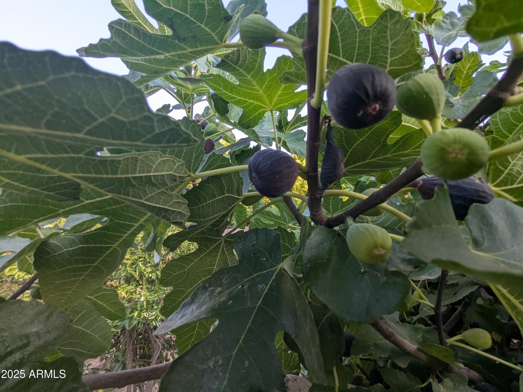
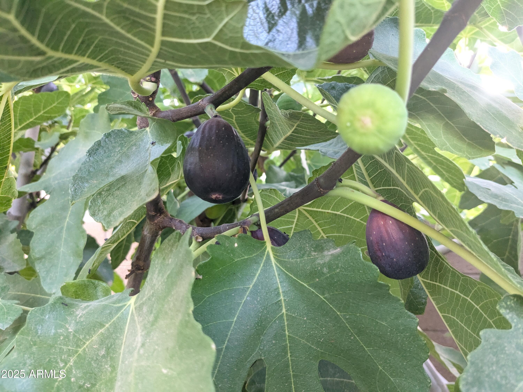
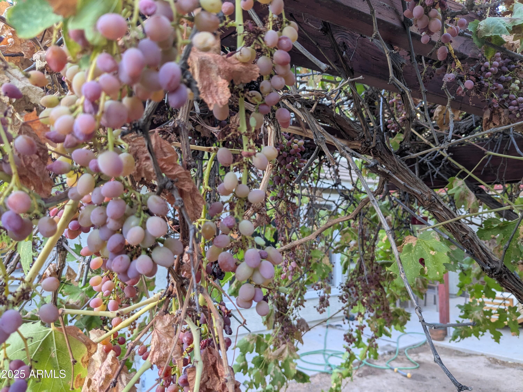
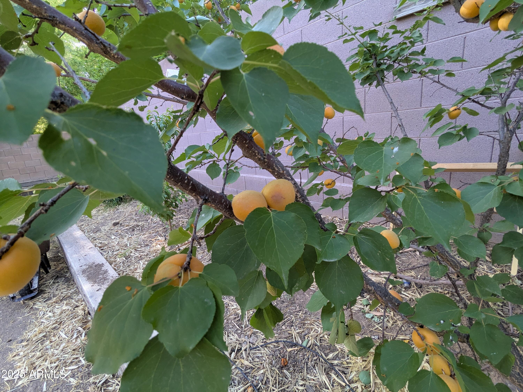
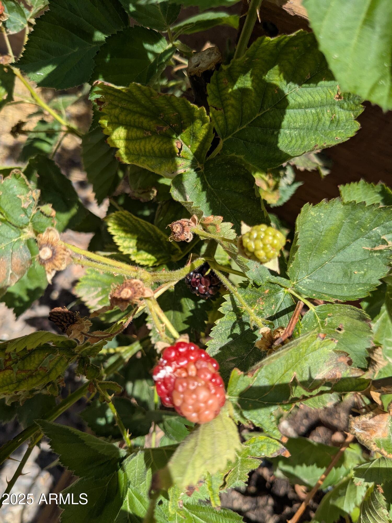
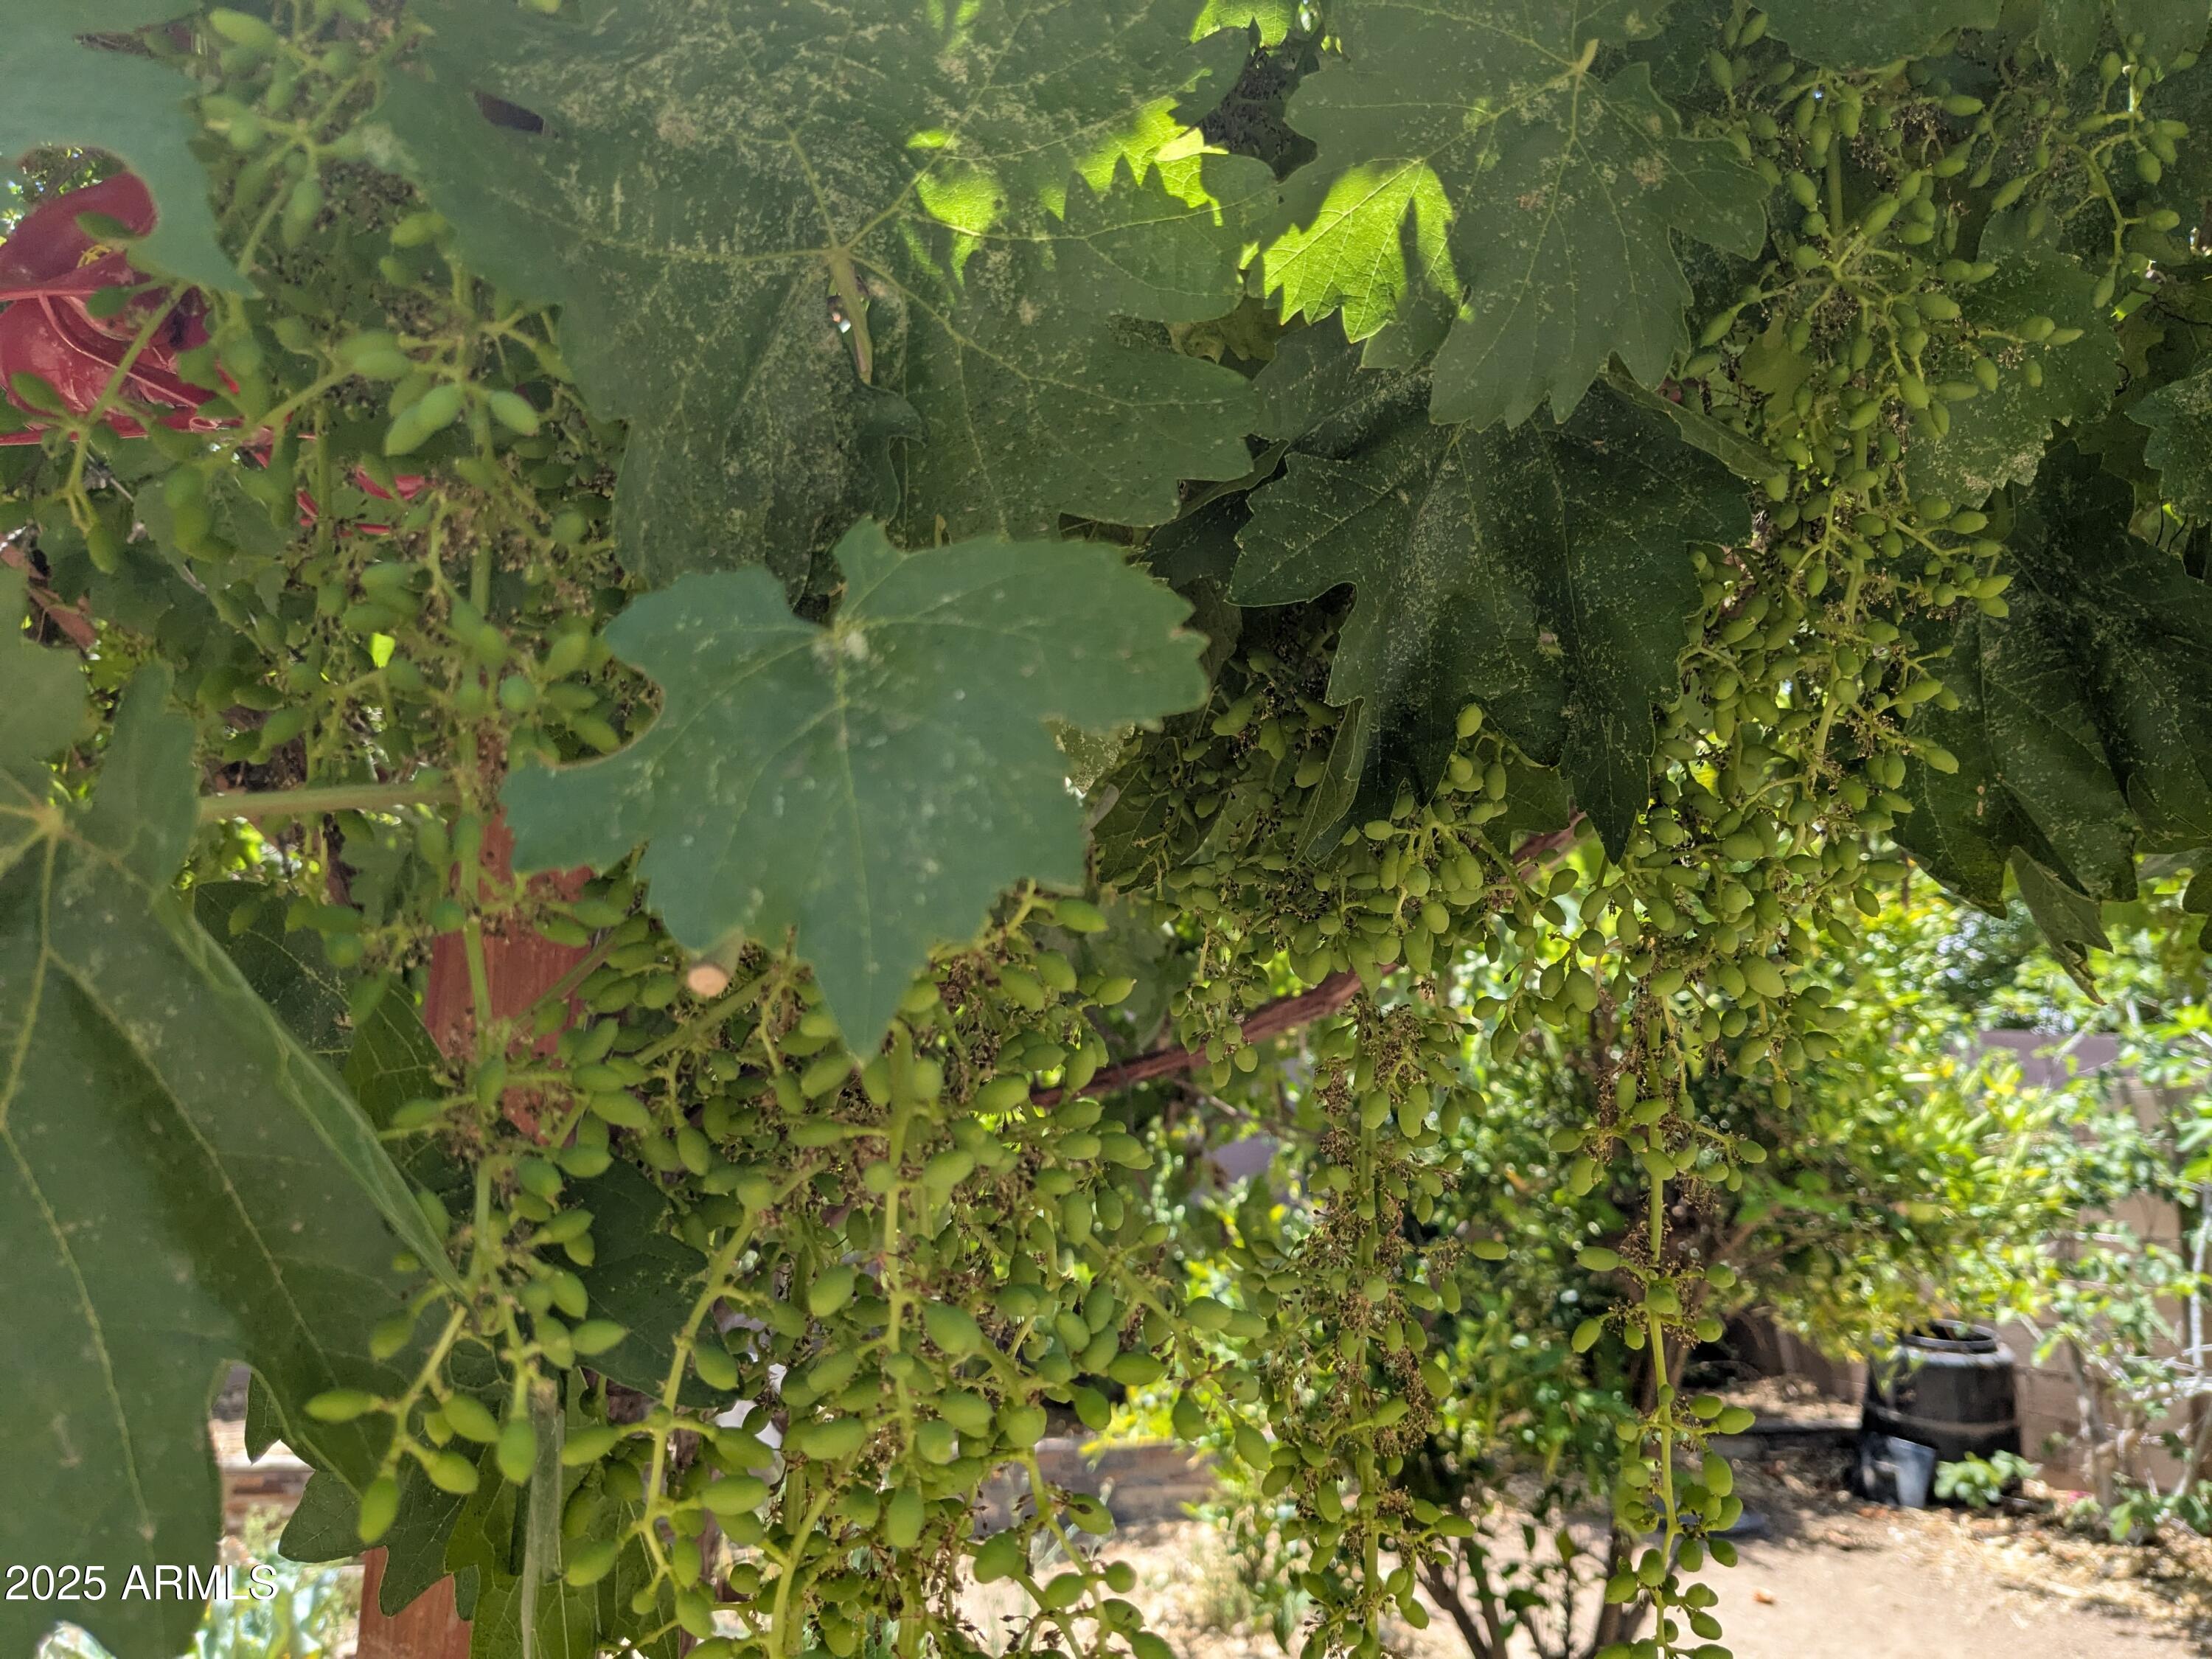
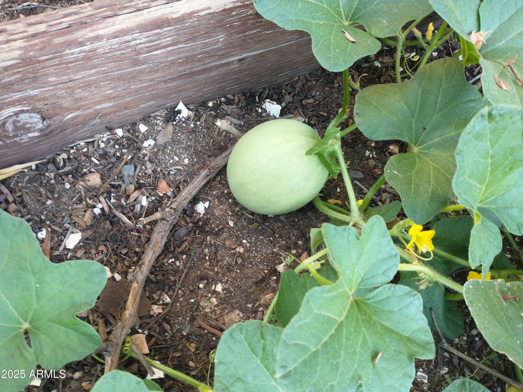
Enjoy year-round energy savings with fully PAID-OFF solar panels, newer upstairs HVAC unit, and step outside into a garden oasis complete with fruit-bearing pomegranate, citrus, apricot, orange, lime, grapefruit, nectarine and fig trees, grapevines, and lush vegetable bedsa dream for any green thumb. A 3-car garage completes this impressive property. With its prime location, thoughtful upgrades, and vibrant community offerings, this Cooley Station home is a rare find.

Share Property

Location

3647 E PHELPS Street, Gilbert, AZ 85295

Status

Sold

Date Sold

November 12, 2025

Property Amenities

Interior
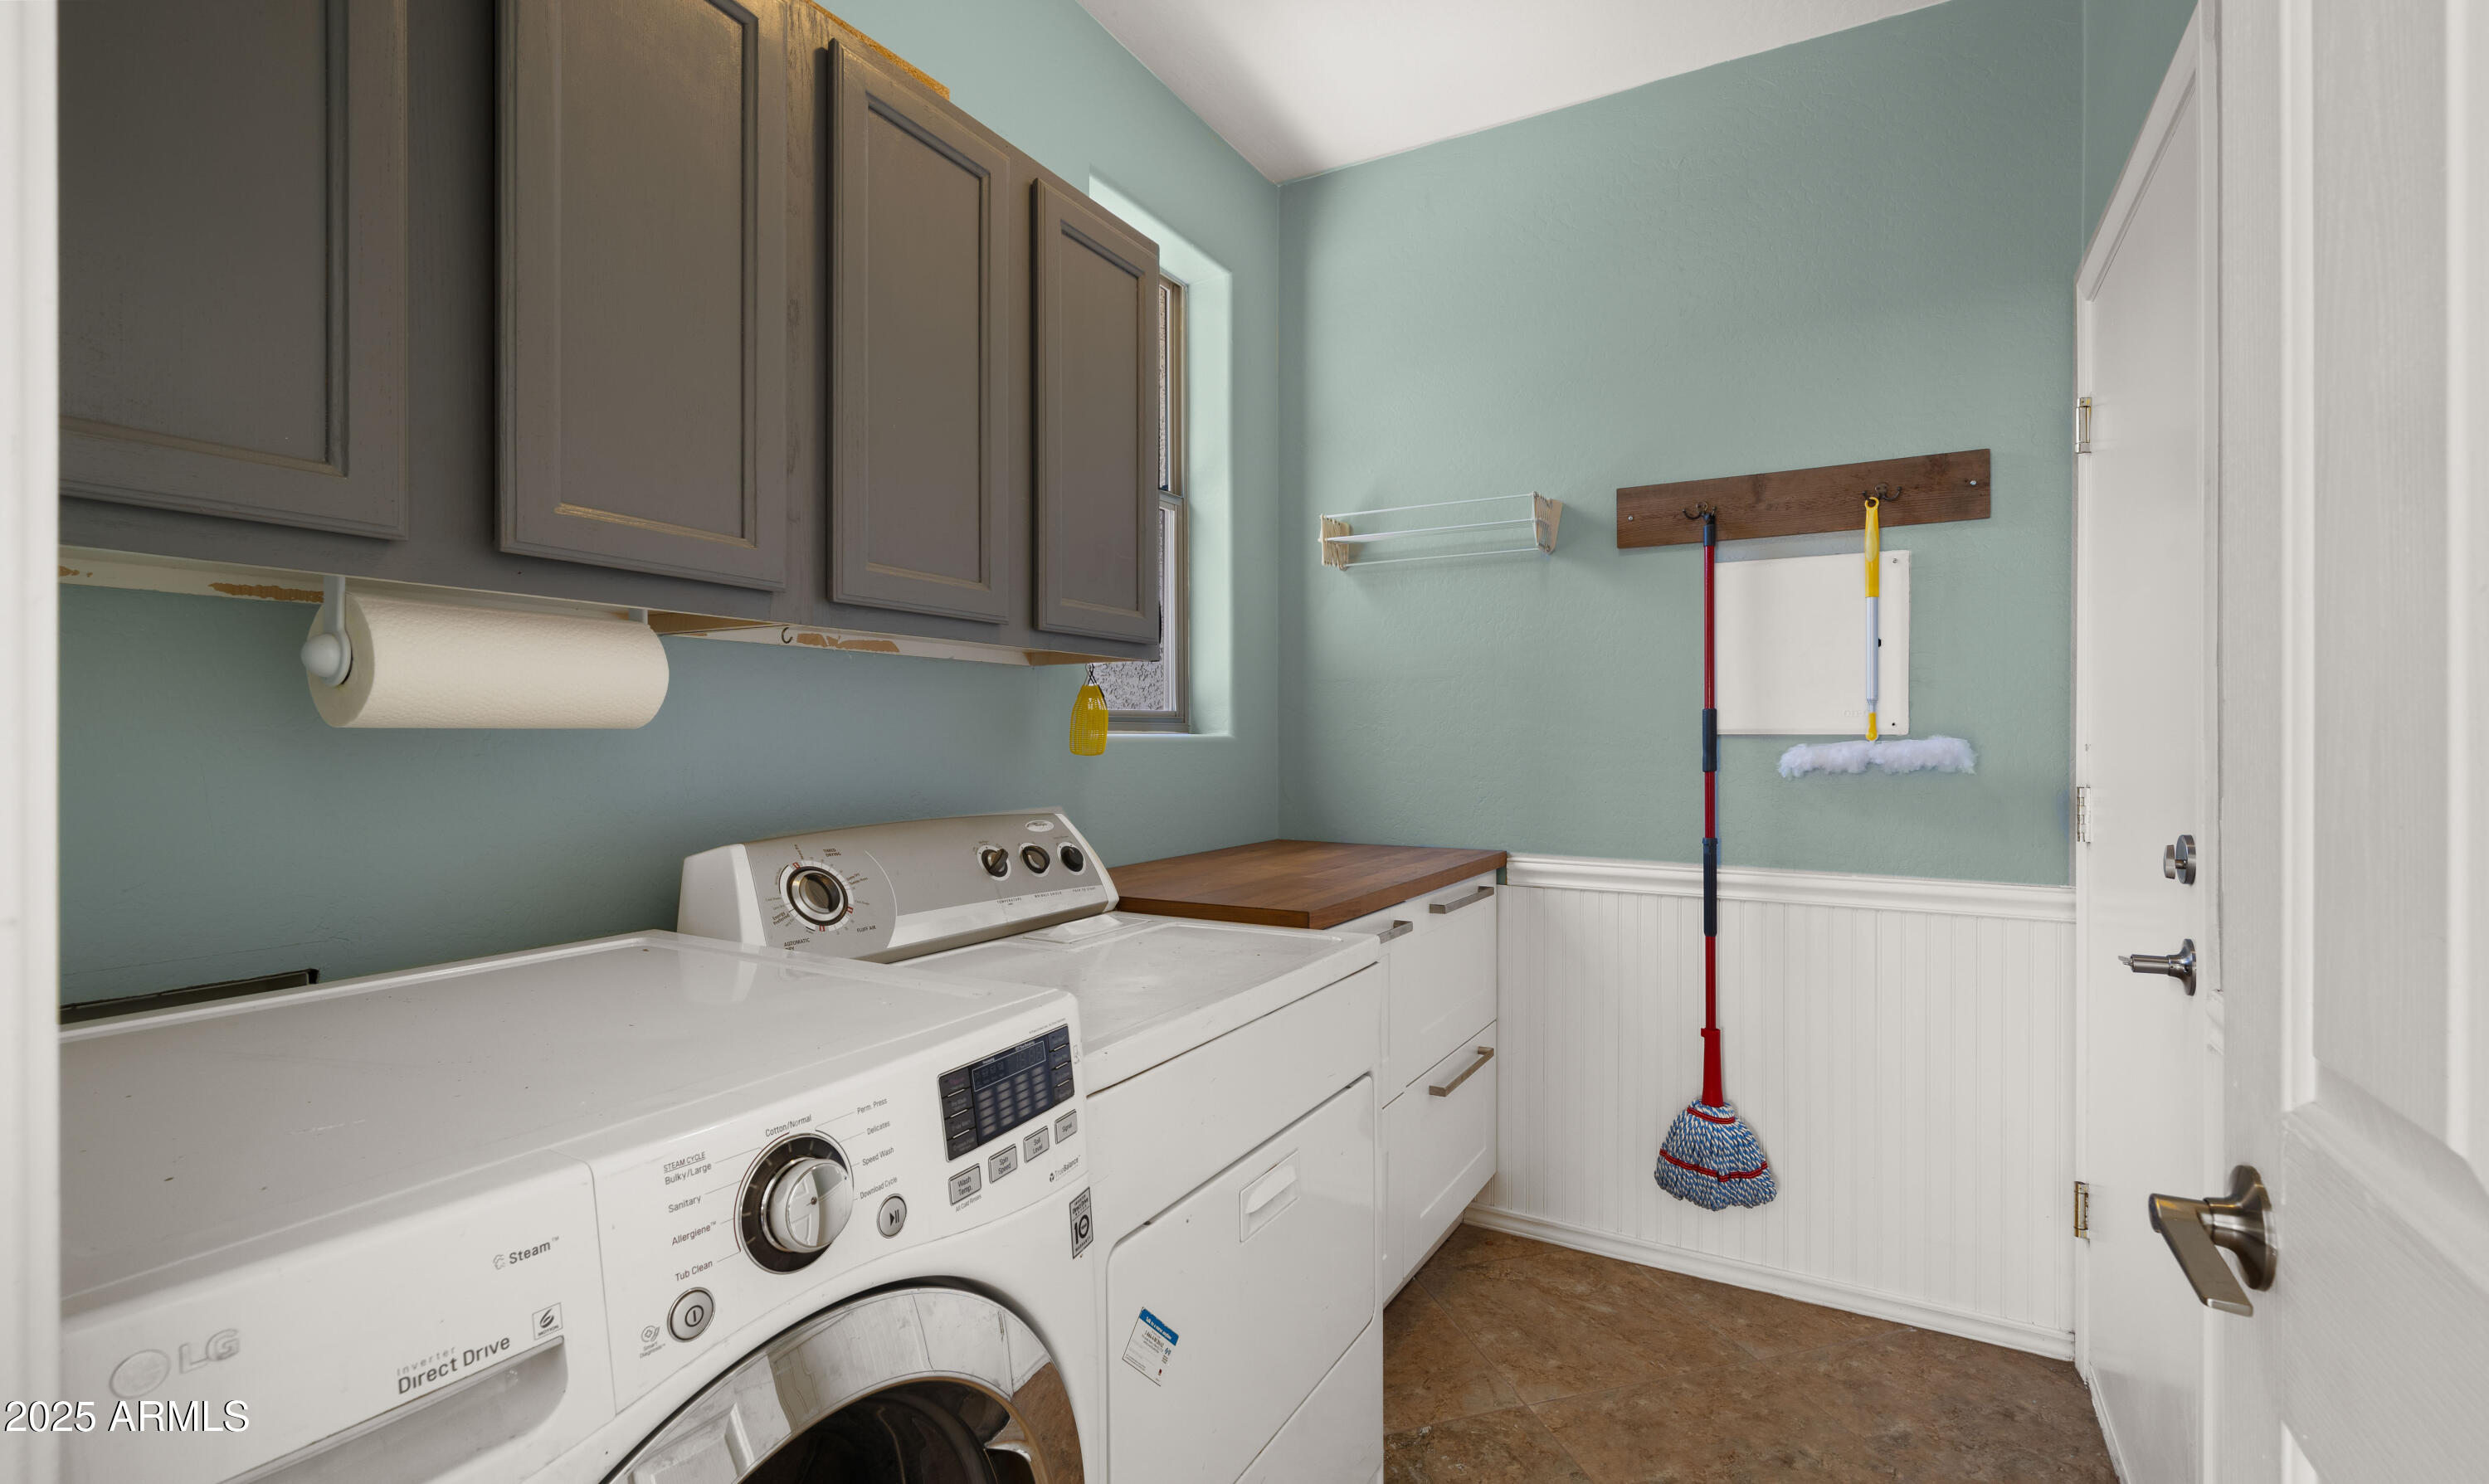
Laundry room Inside, Gas Dryer Hookup, Engy Star (See Rmks)
Appliances Dryer, Washer, Refrigerator, Built-in Microwave, Dishwasher, Disposal, Gas Range, Gas Oven
Flooring Carpet, Laminate, Tile
Total Bedrooms: 4
Half Bathrooms: 1
Full Bathrooms: 2
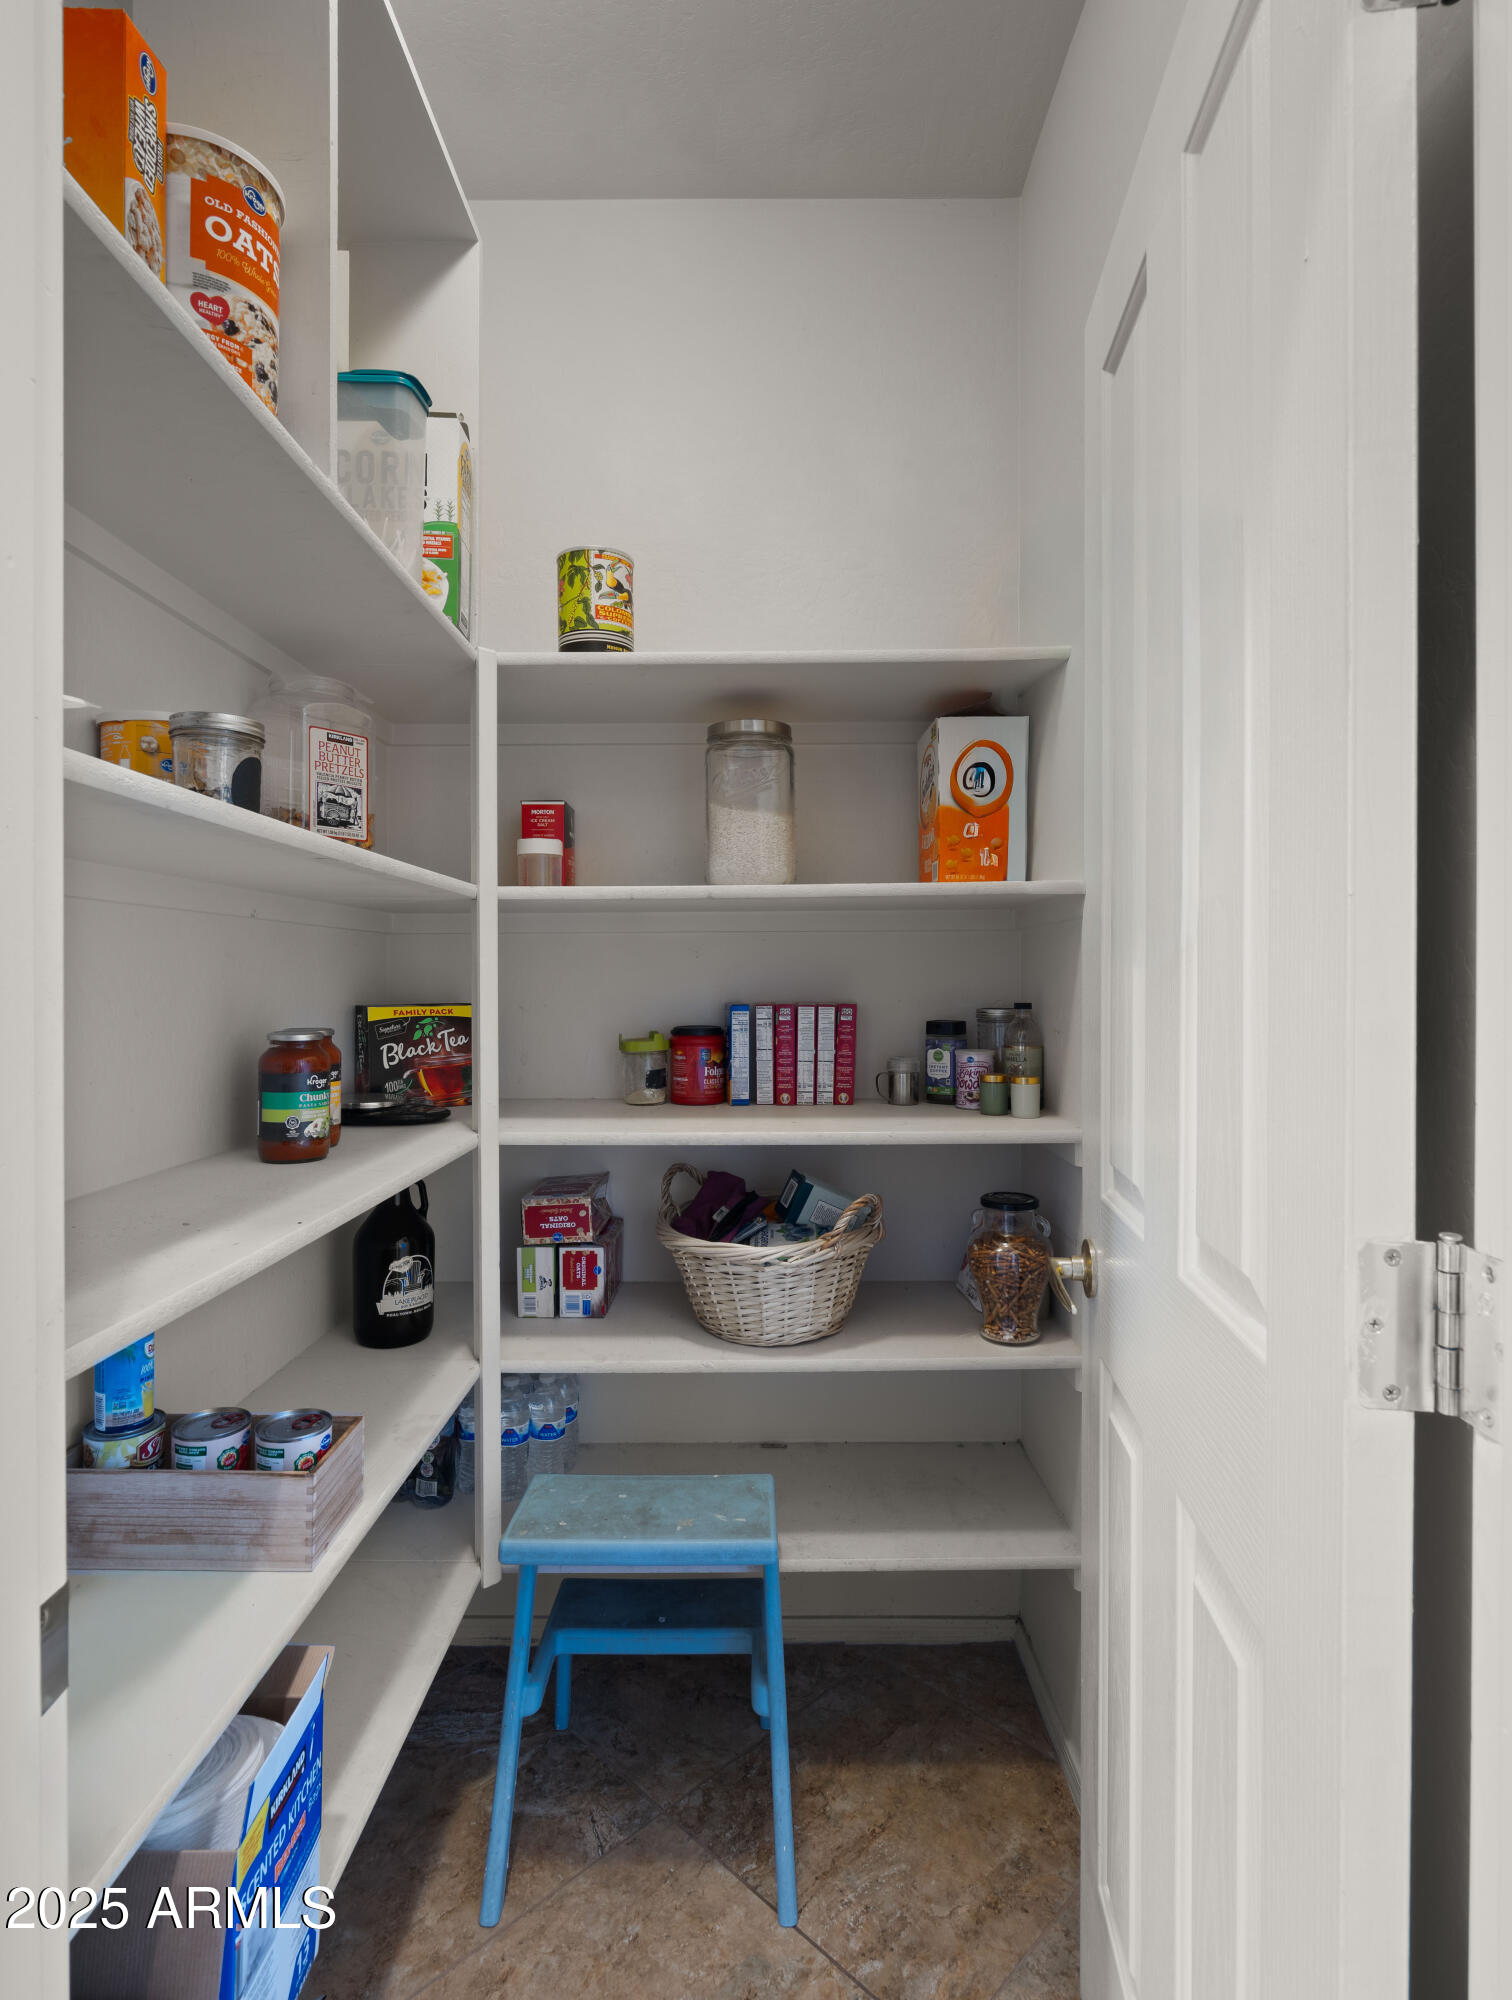
Other Interior Features Walk-in Pantry, High Speed Internet, Double Vanity, Upstairs, Eat-in Kitchen, Breakfast Bar, 9 Flat Ceilings, Vaulted Ceiling(s), Kitchen Island, Full Bth Master Bdrm, Separate Shwr Tub, Tub with Jets
Area & Lot
Lot Area 7,710 Sq.Ft.
Living area 2,997 Sq.Ft.
MLS® ID 6923540
Year Built 2006
School District Higley Unified School District
High School Higley High School
Middle School Cooley Middle School
Elementary School Chaparral Elementary School
Type Residential
Status Sold
Exterior
Stories 2
Air conditioning Central Air, Ceiling Fan(s), Programmable Thmstat
Heat type Natural Gas
Water Source City Water
Garage Space 3.0
Sewer Public Sewer
Parking Tandem Garage
Lot Features North/South Exposure, Desert Back, Desert Front, Gravel/Stone Front, Gravel/Stone Back, Auto Timer H 2 O Front, Auto Timer H 2 O Back
Roof Tile
Finance
Sales Price $630,000
HOA Fees $270 quarterly
Real Estate Tax $2,280 yearly

Work With Casey

When the stakes are high, experience matters. Work with Casey Reinke for disciplined guidance, thoughtful strategy, and a business-minded approach to your real estate goals.