Leave a Message

Thank you for your message. I will be in touch with you shortly.

3535 E Derringer Way
VIEW PHOTOS
Courtesy of Keller Williams Realty Sonoran Living, Sharon Coffini Listing Contact: 480-225-5710 
$713,000

3535 E Derringer Way

4 Beds 3 Baths 3,348 Sq.Ft. 8,688 Sq.Ft.

Description

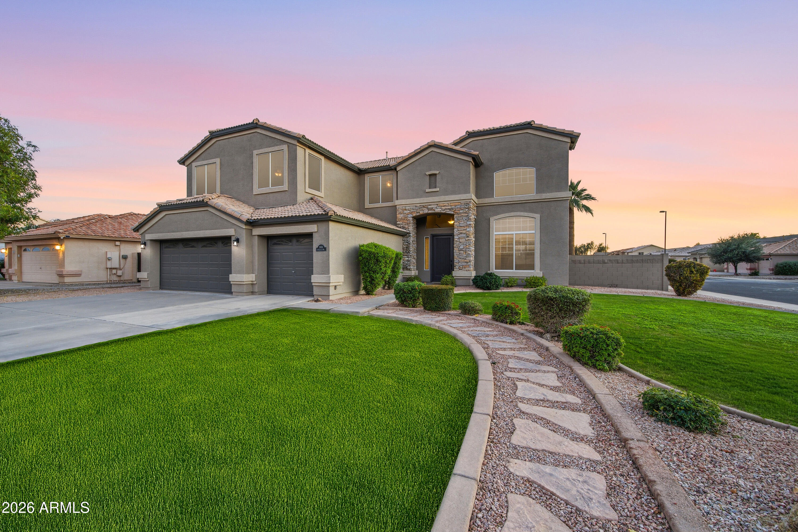
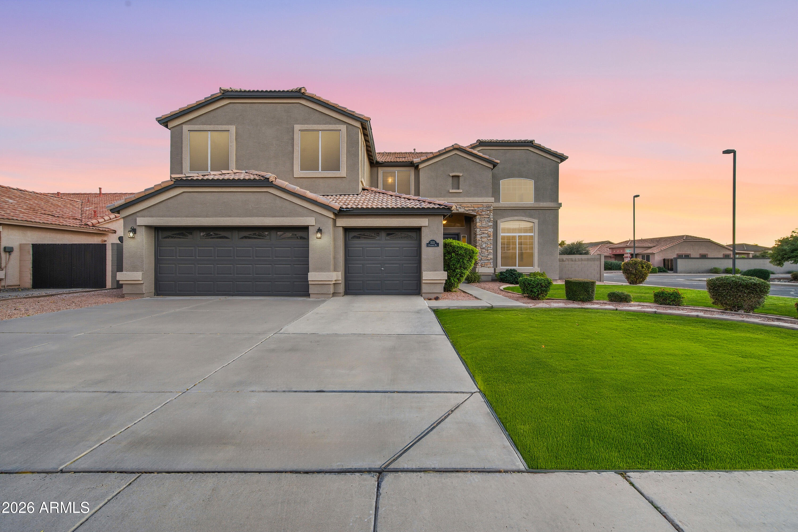
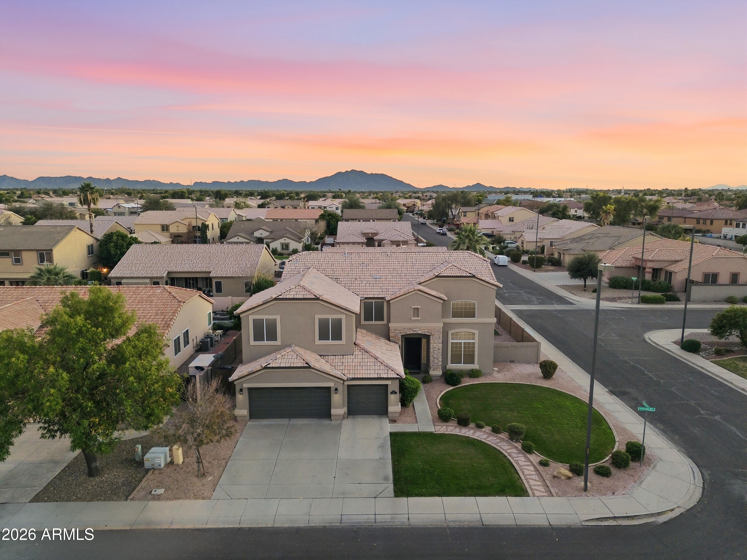
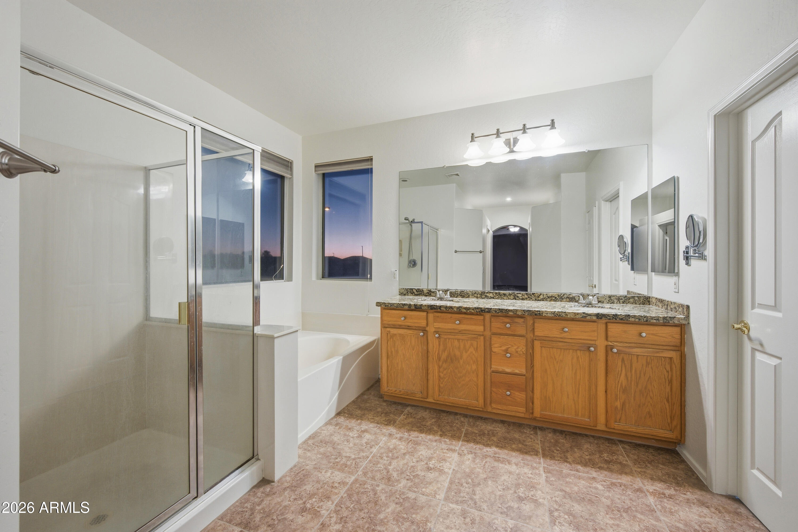
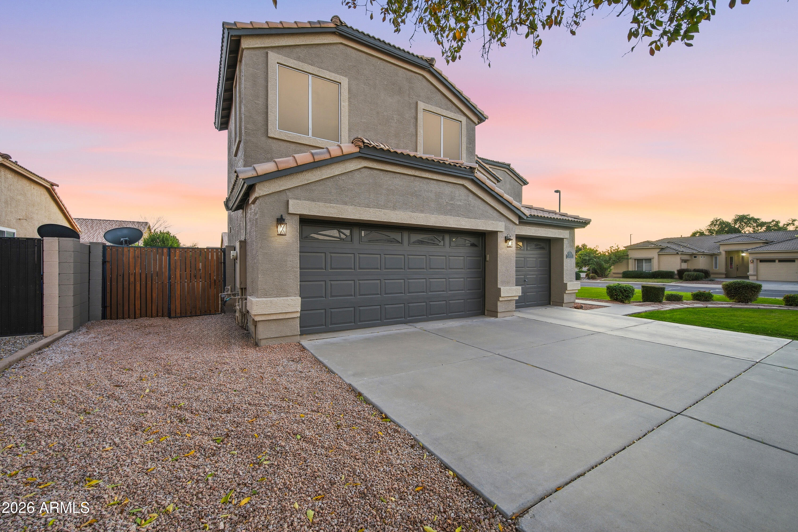
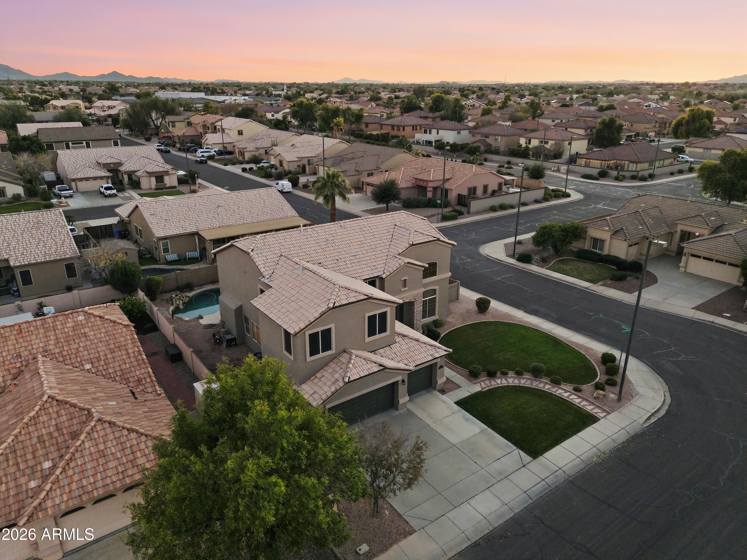
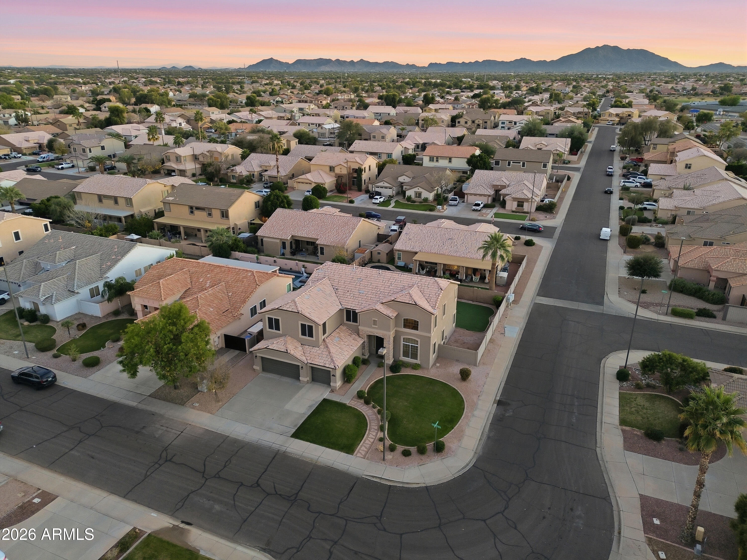
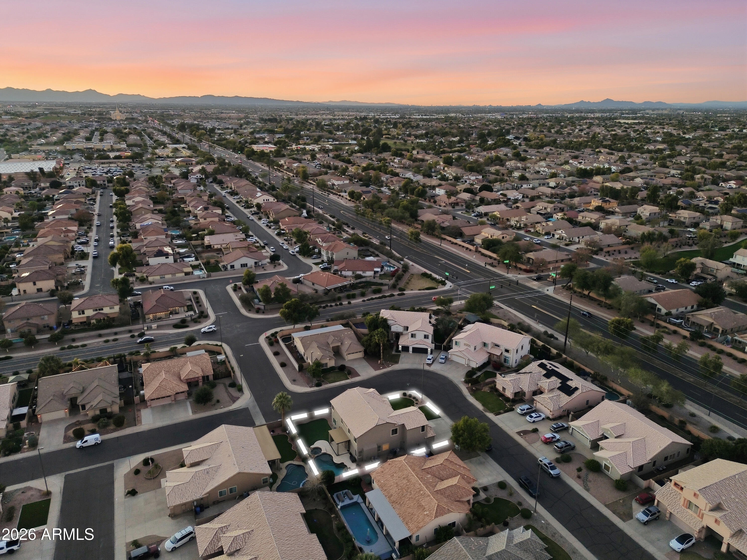
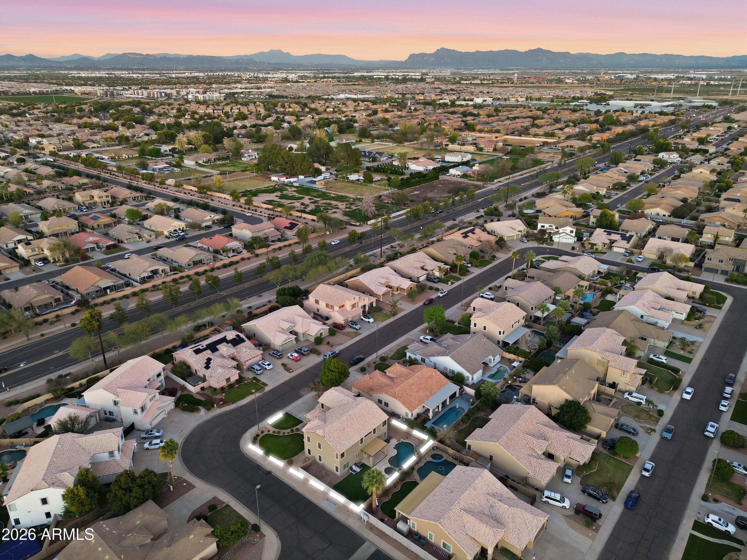
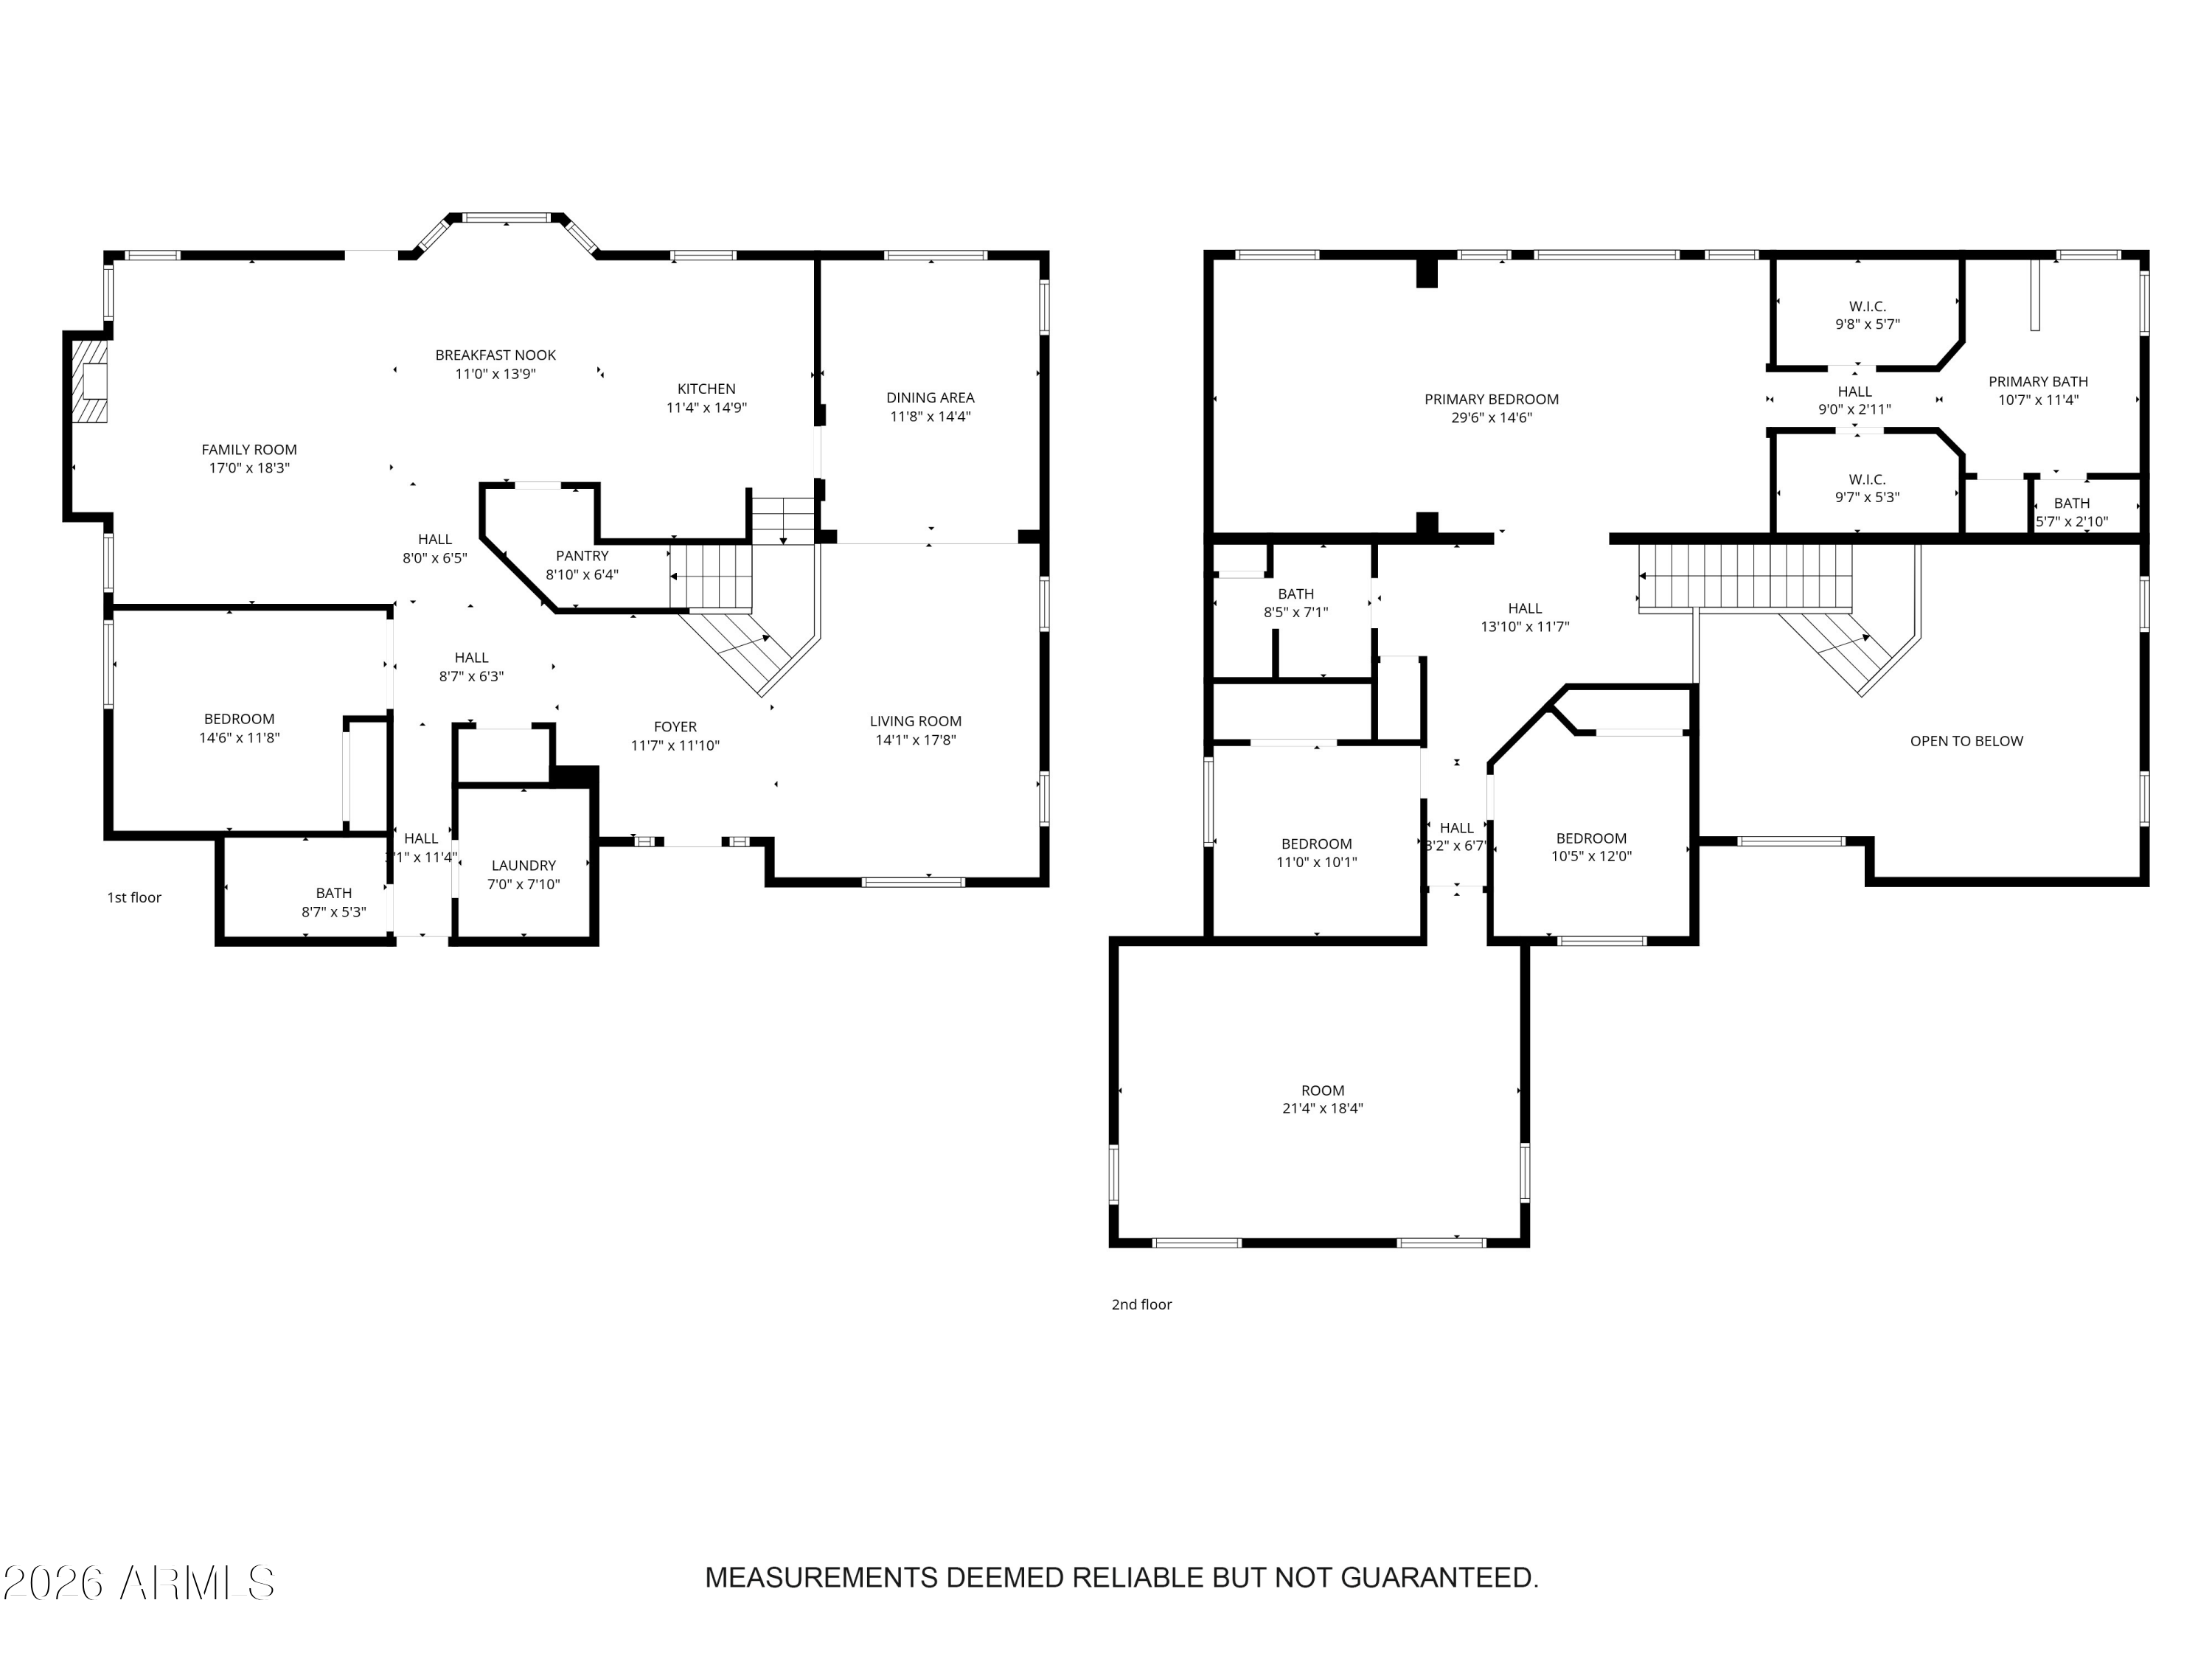
Turn-key beauty in the heart of Gilbert! Perfectly situated minutes from San Tan Village, dining, entertainment, and convenient freeway access, this stunning 4-bedroom, 3-bath home offers space, style, and functionality on a premium corner lot.
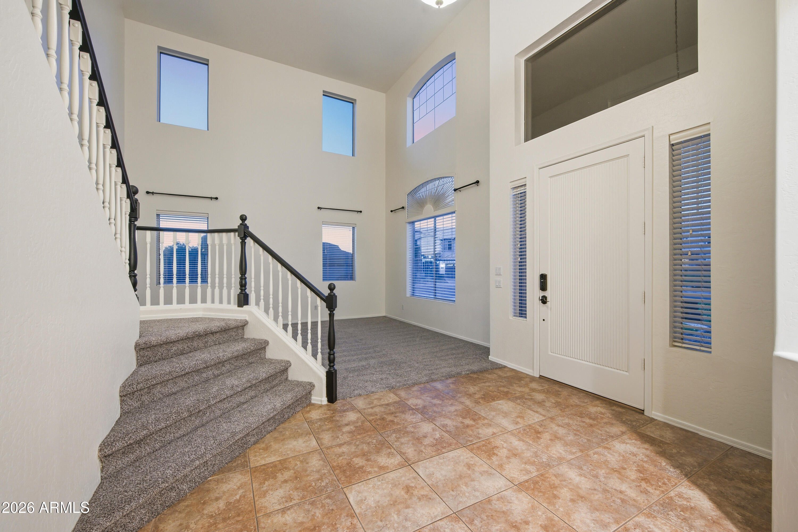
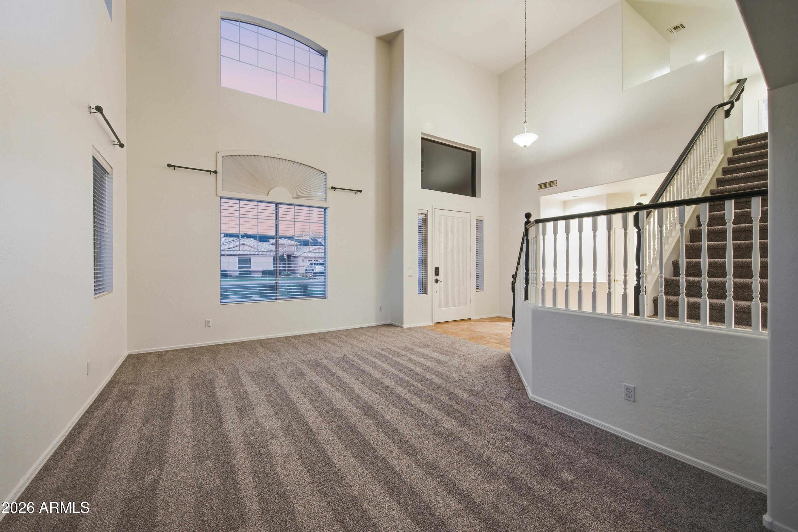
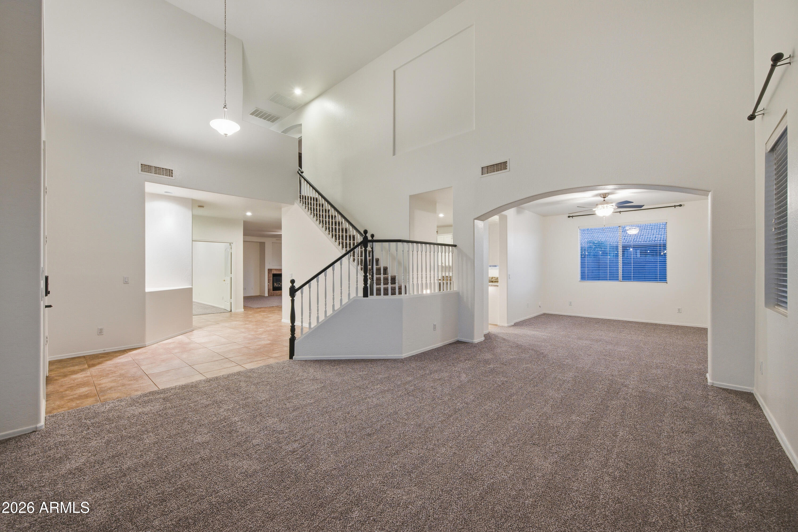
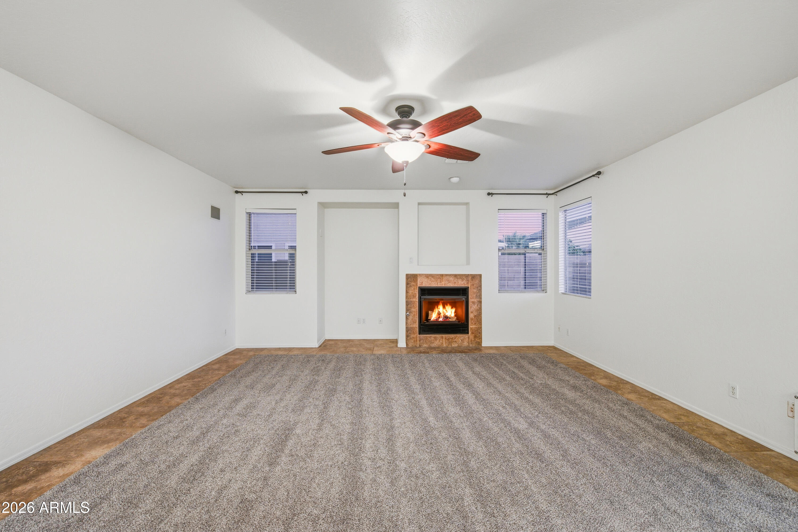
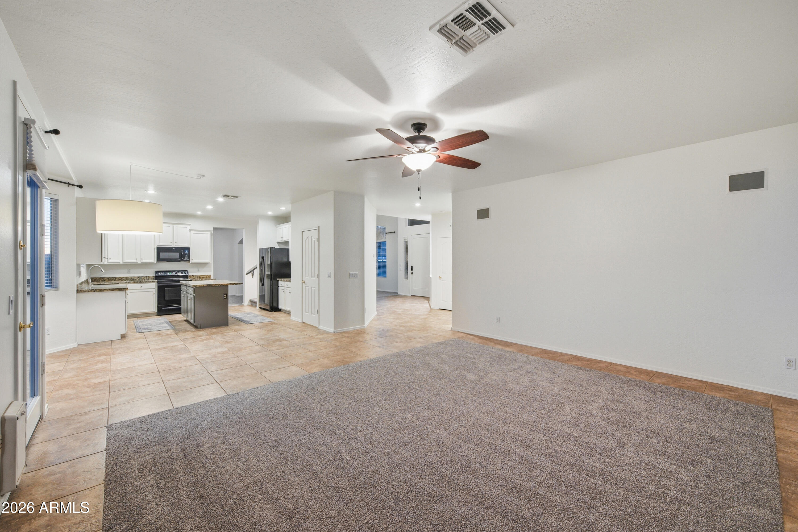
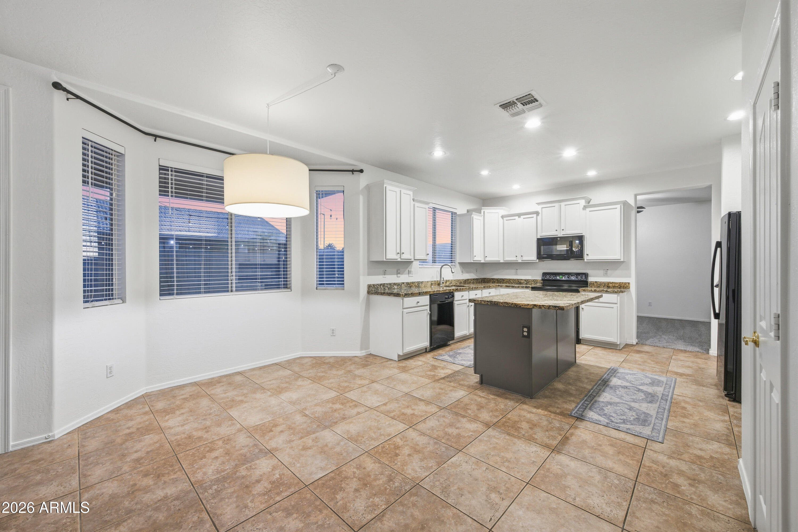
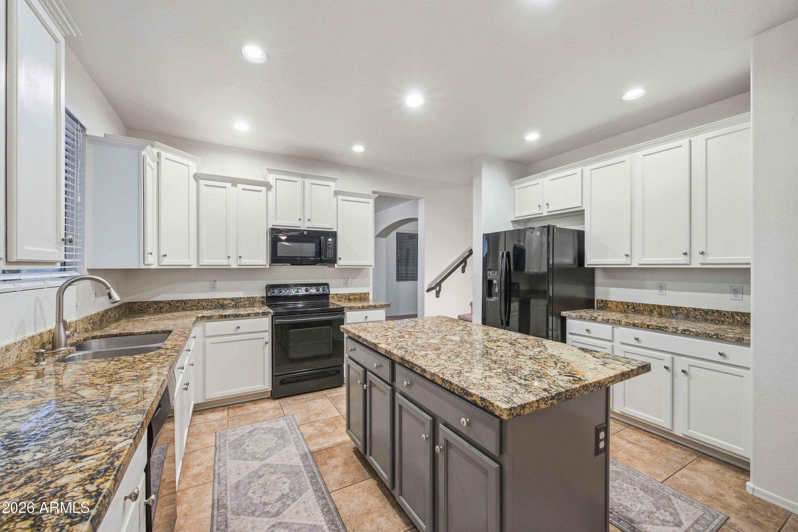
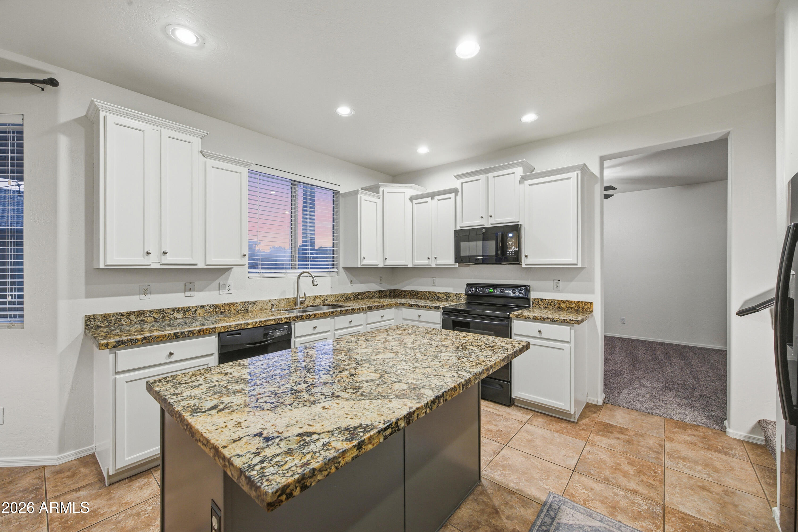
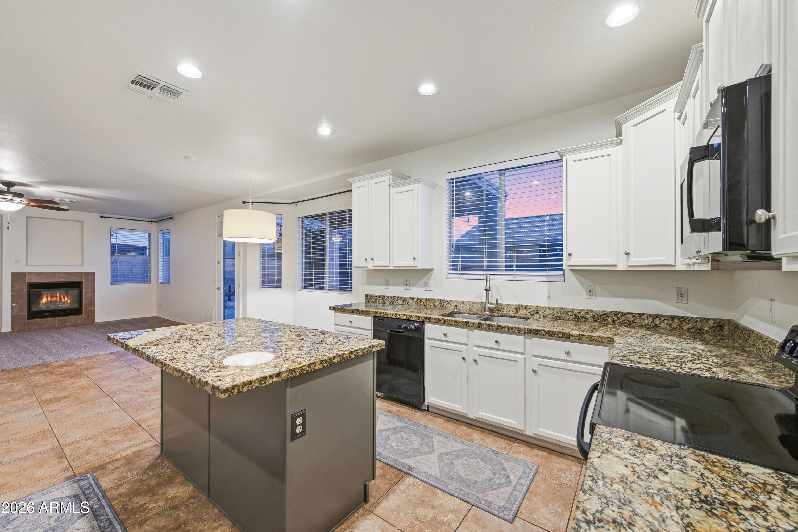
Step inside to soaring 16-foot ceilings in the formal entry and living/dining room, creating a bright and welcoming first impression. The open-concept family room features a cozy fireplace and flows seamlessly into the kitchen, complete with white staggered cabinetry, granite countertops, and sleek black appliances--ideal for everyday living and entertaining alike.
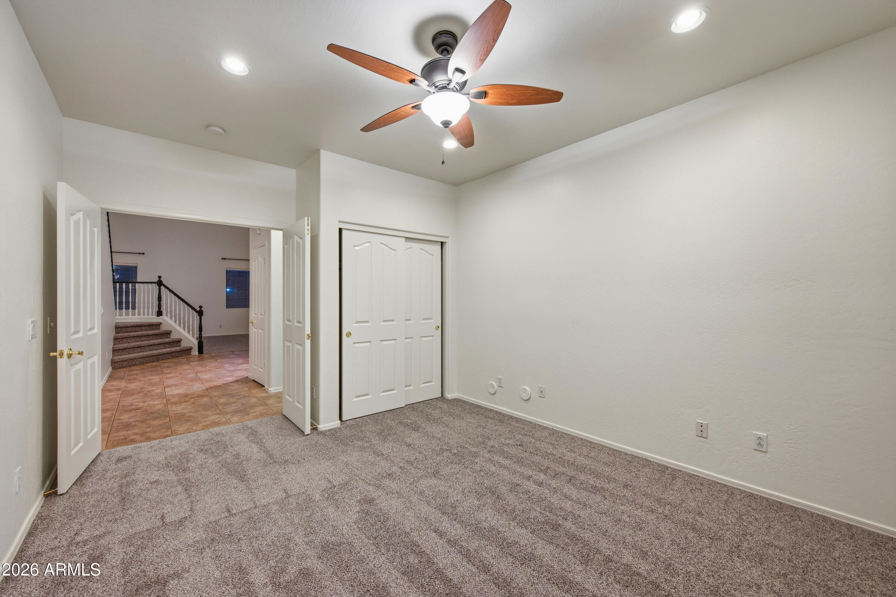
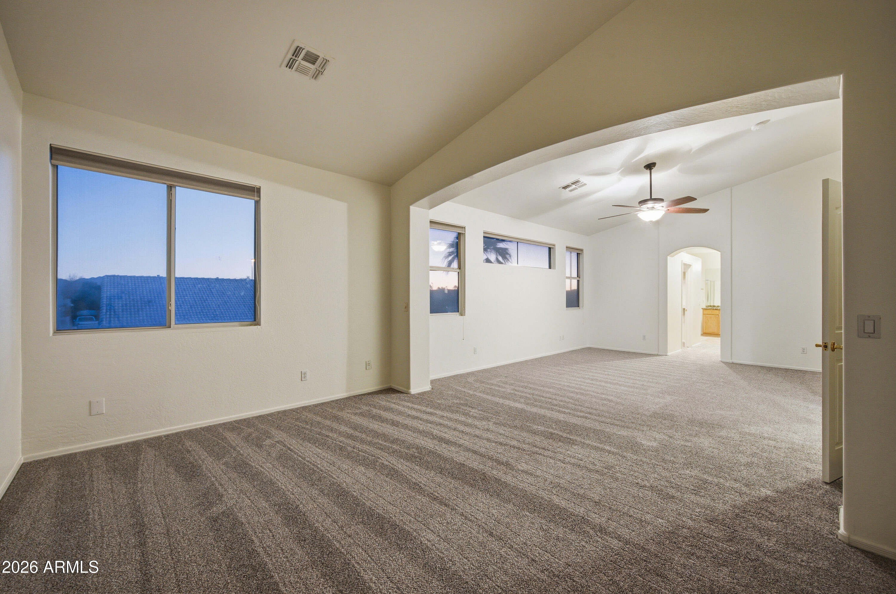
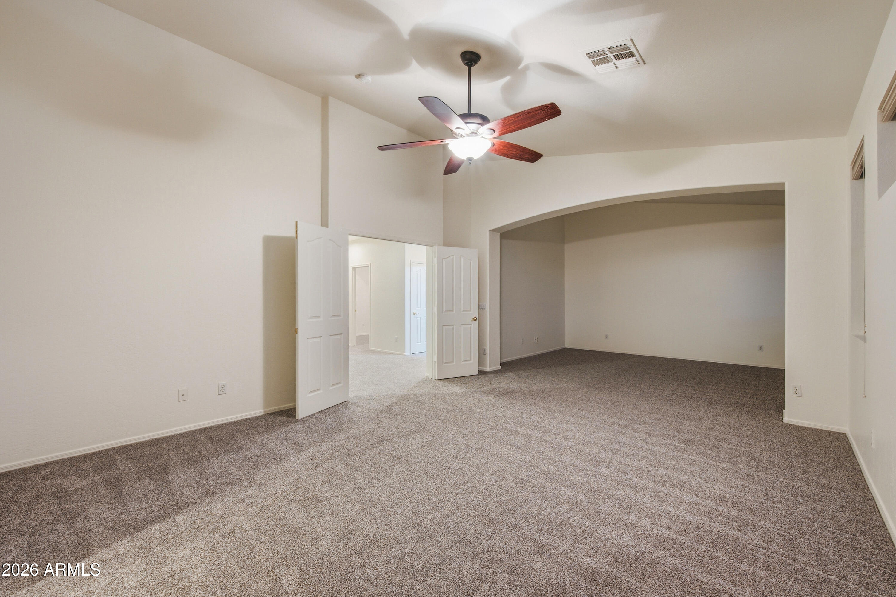
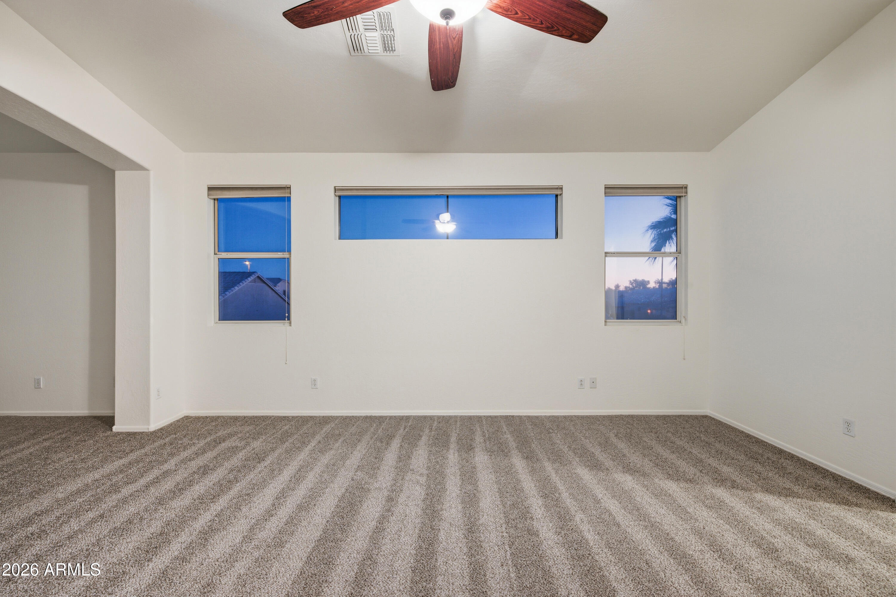
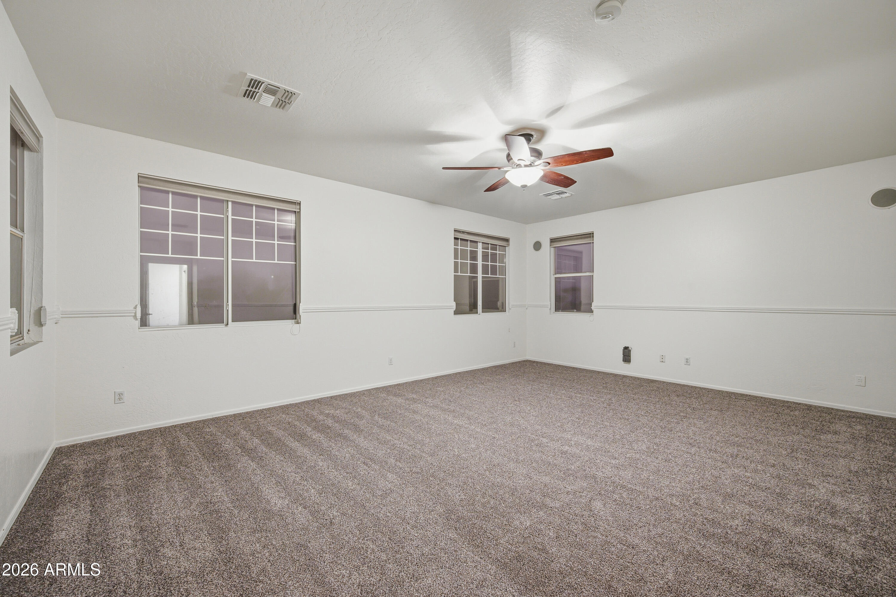
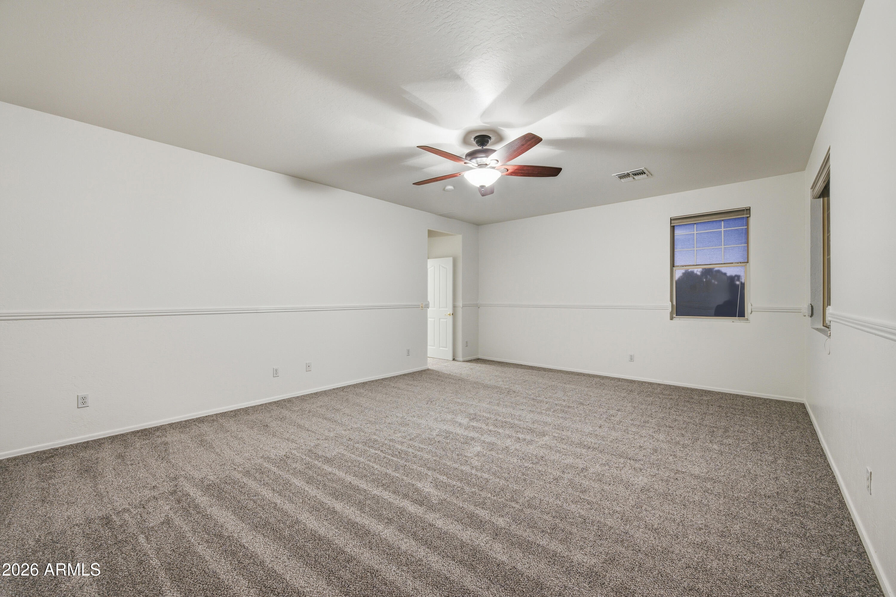
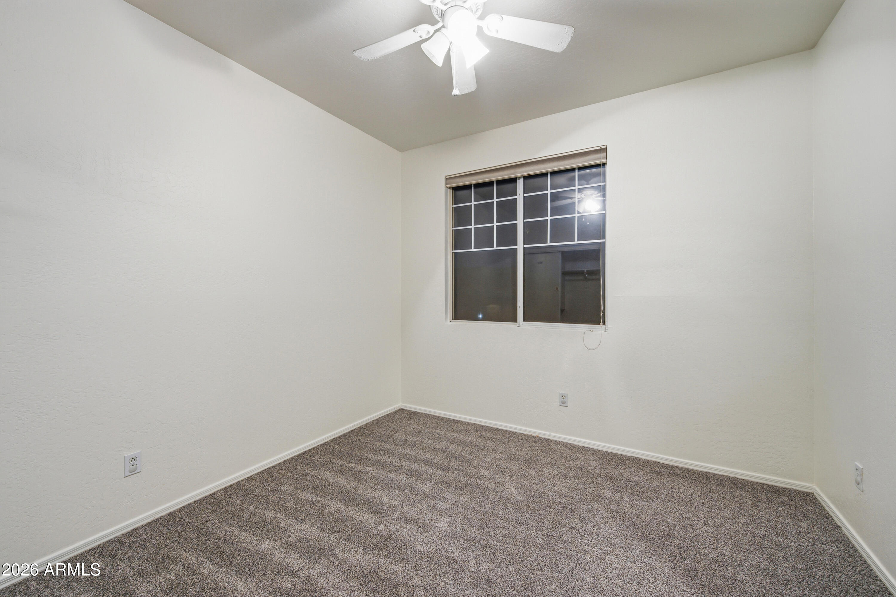
A huge bonus room provides endless flexibility for a game room, home office, gym, or media space. Fresh interior paint and brand-new carpet, along with newer exterior paint and roof, make this home truly move-in ready.
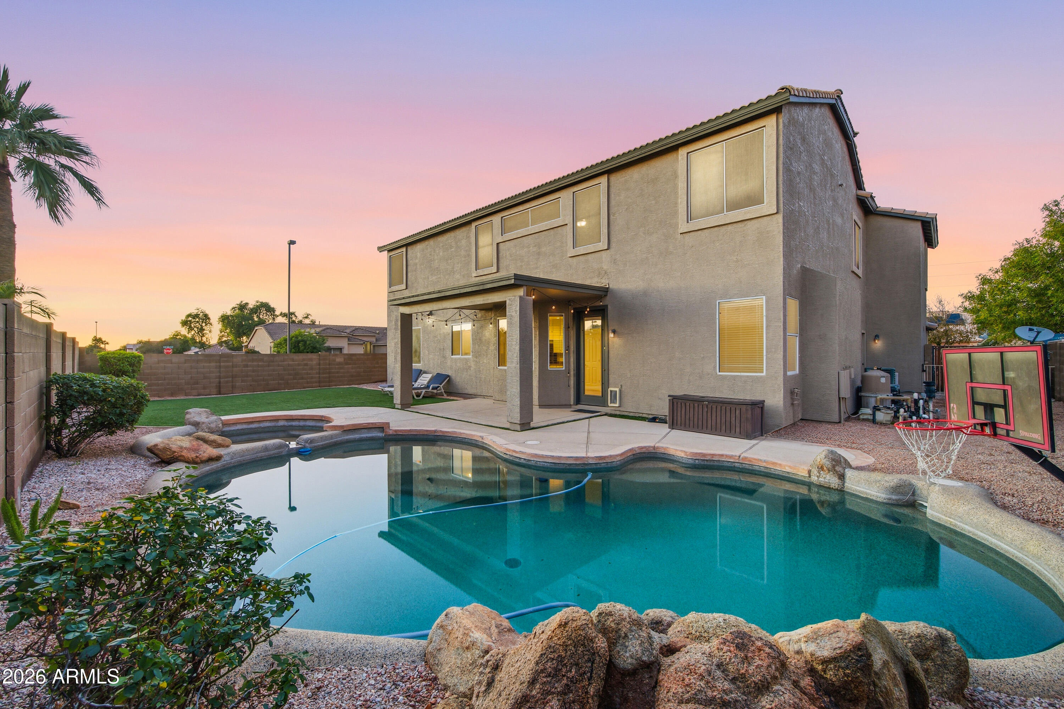
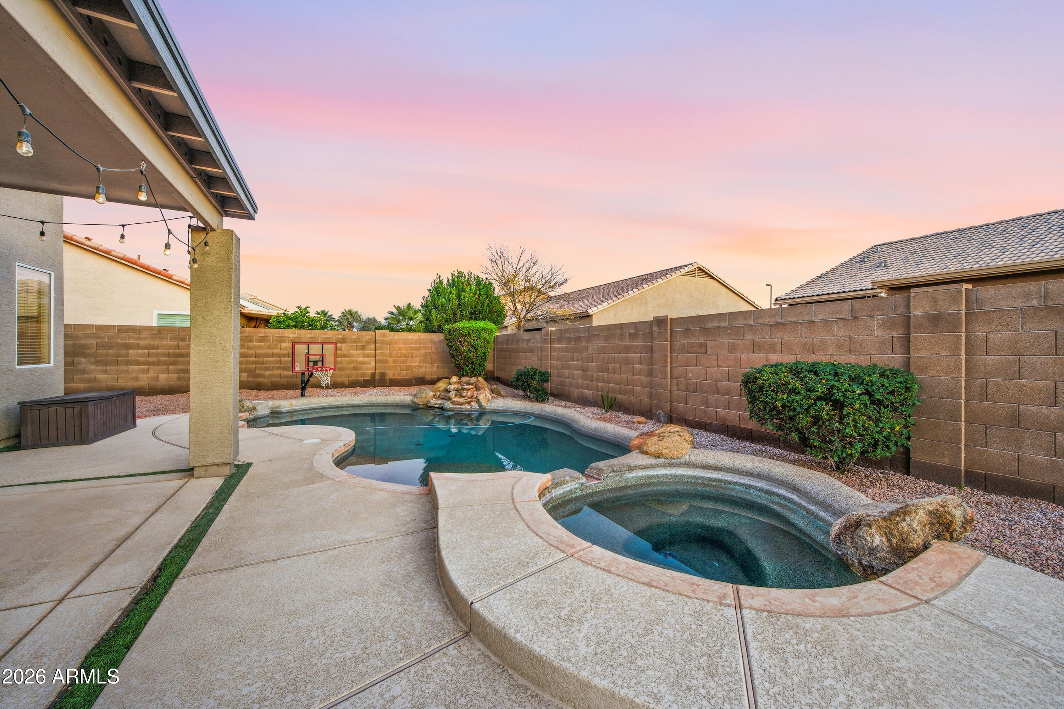
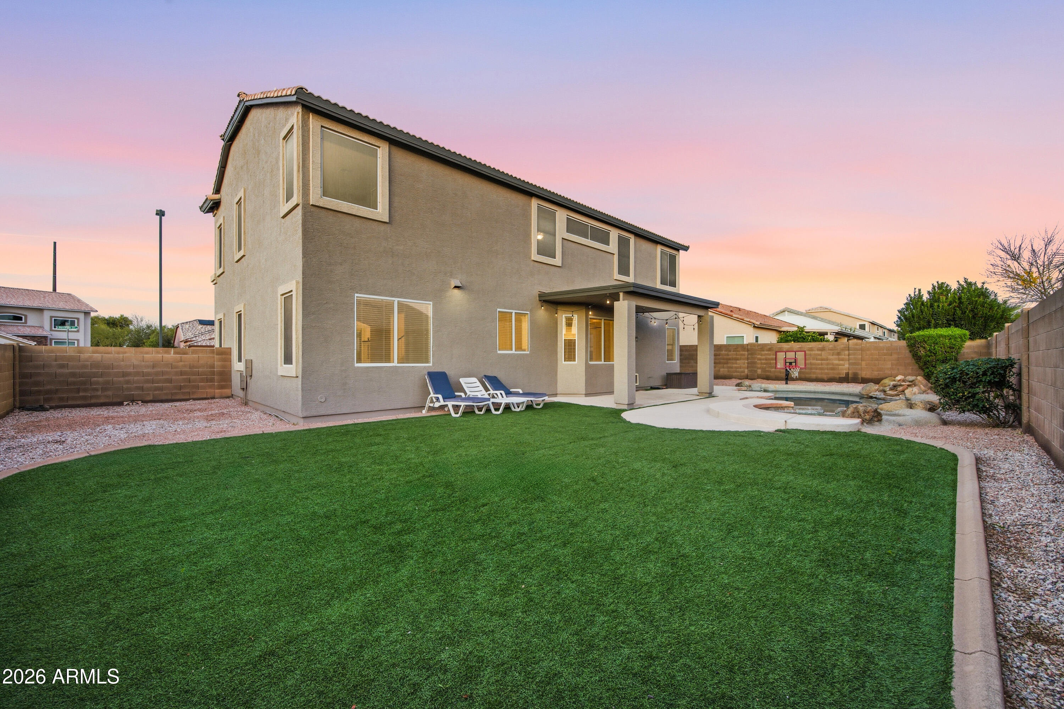
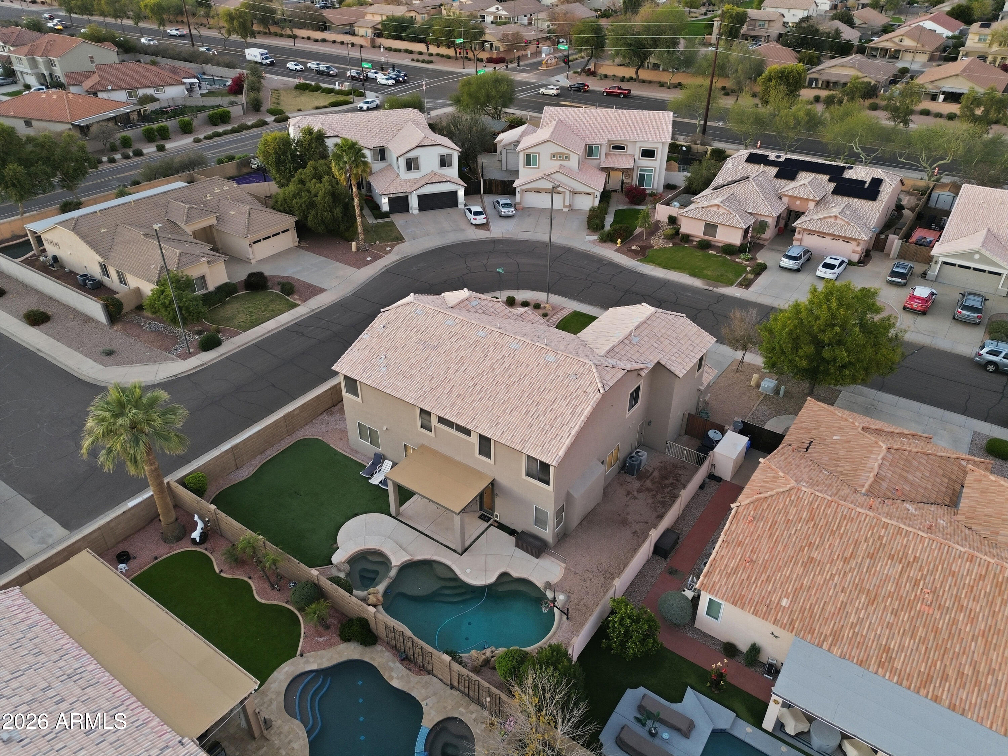
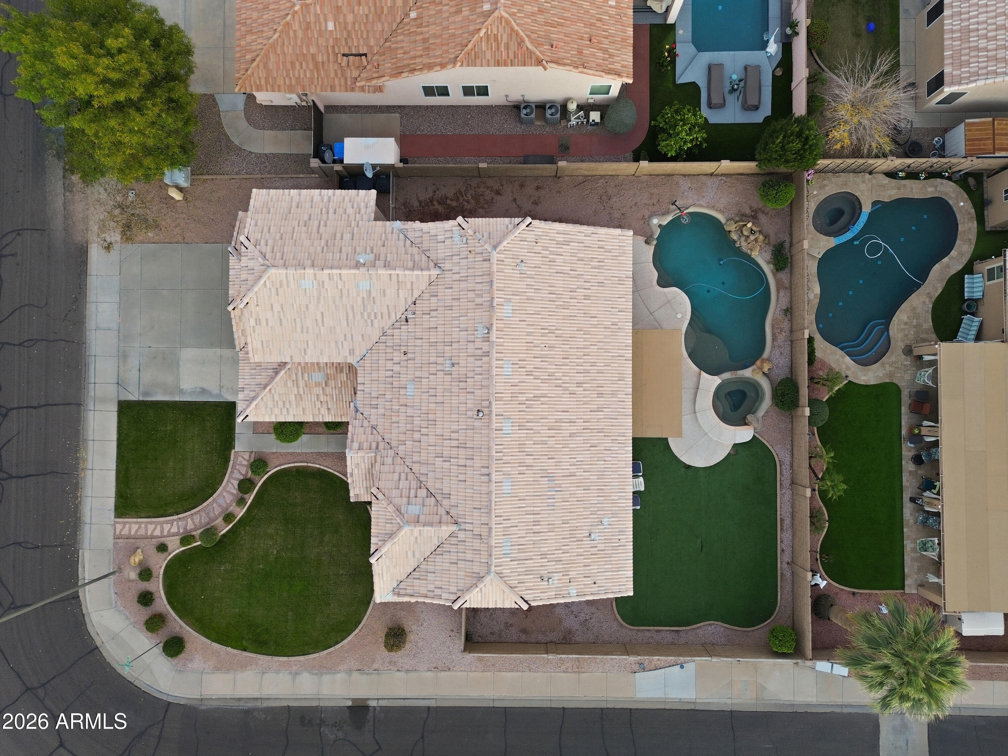
The backyard is an entertainer's dream with low-maintenance turf, a sparkling Pebble Tec pool with water feature, and an in-ground spa - perfect for relaxing or hosting gatherings year-round. The corner lot adds extra space and privacy, while the grass and flagstone front yard enhance curb appeal.
This home checks every box - updated, spacious, and ideally located - don't miss the opportunity to make it yours!

Share Property

Location

3535 E Derringer Way, Gilbert, AZ 85297

Status

Sold

Date Sold

February 27, 2026

Property Amenities

Interior
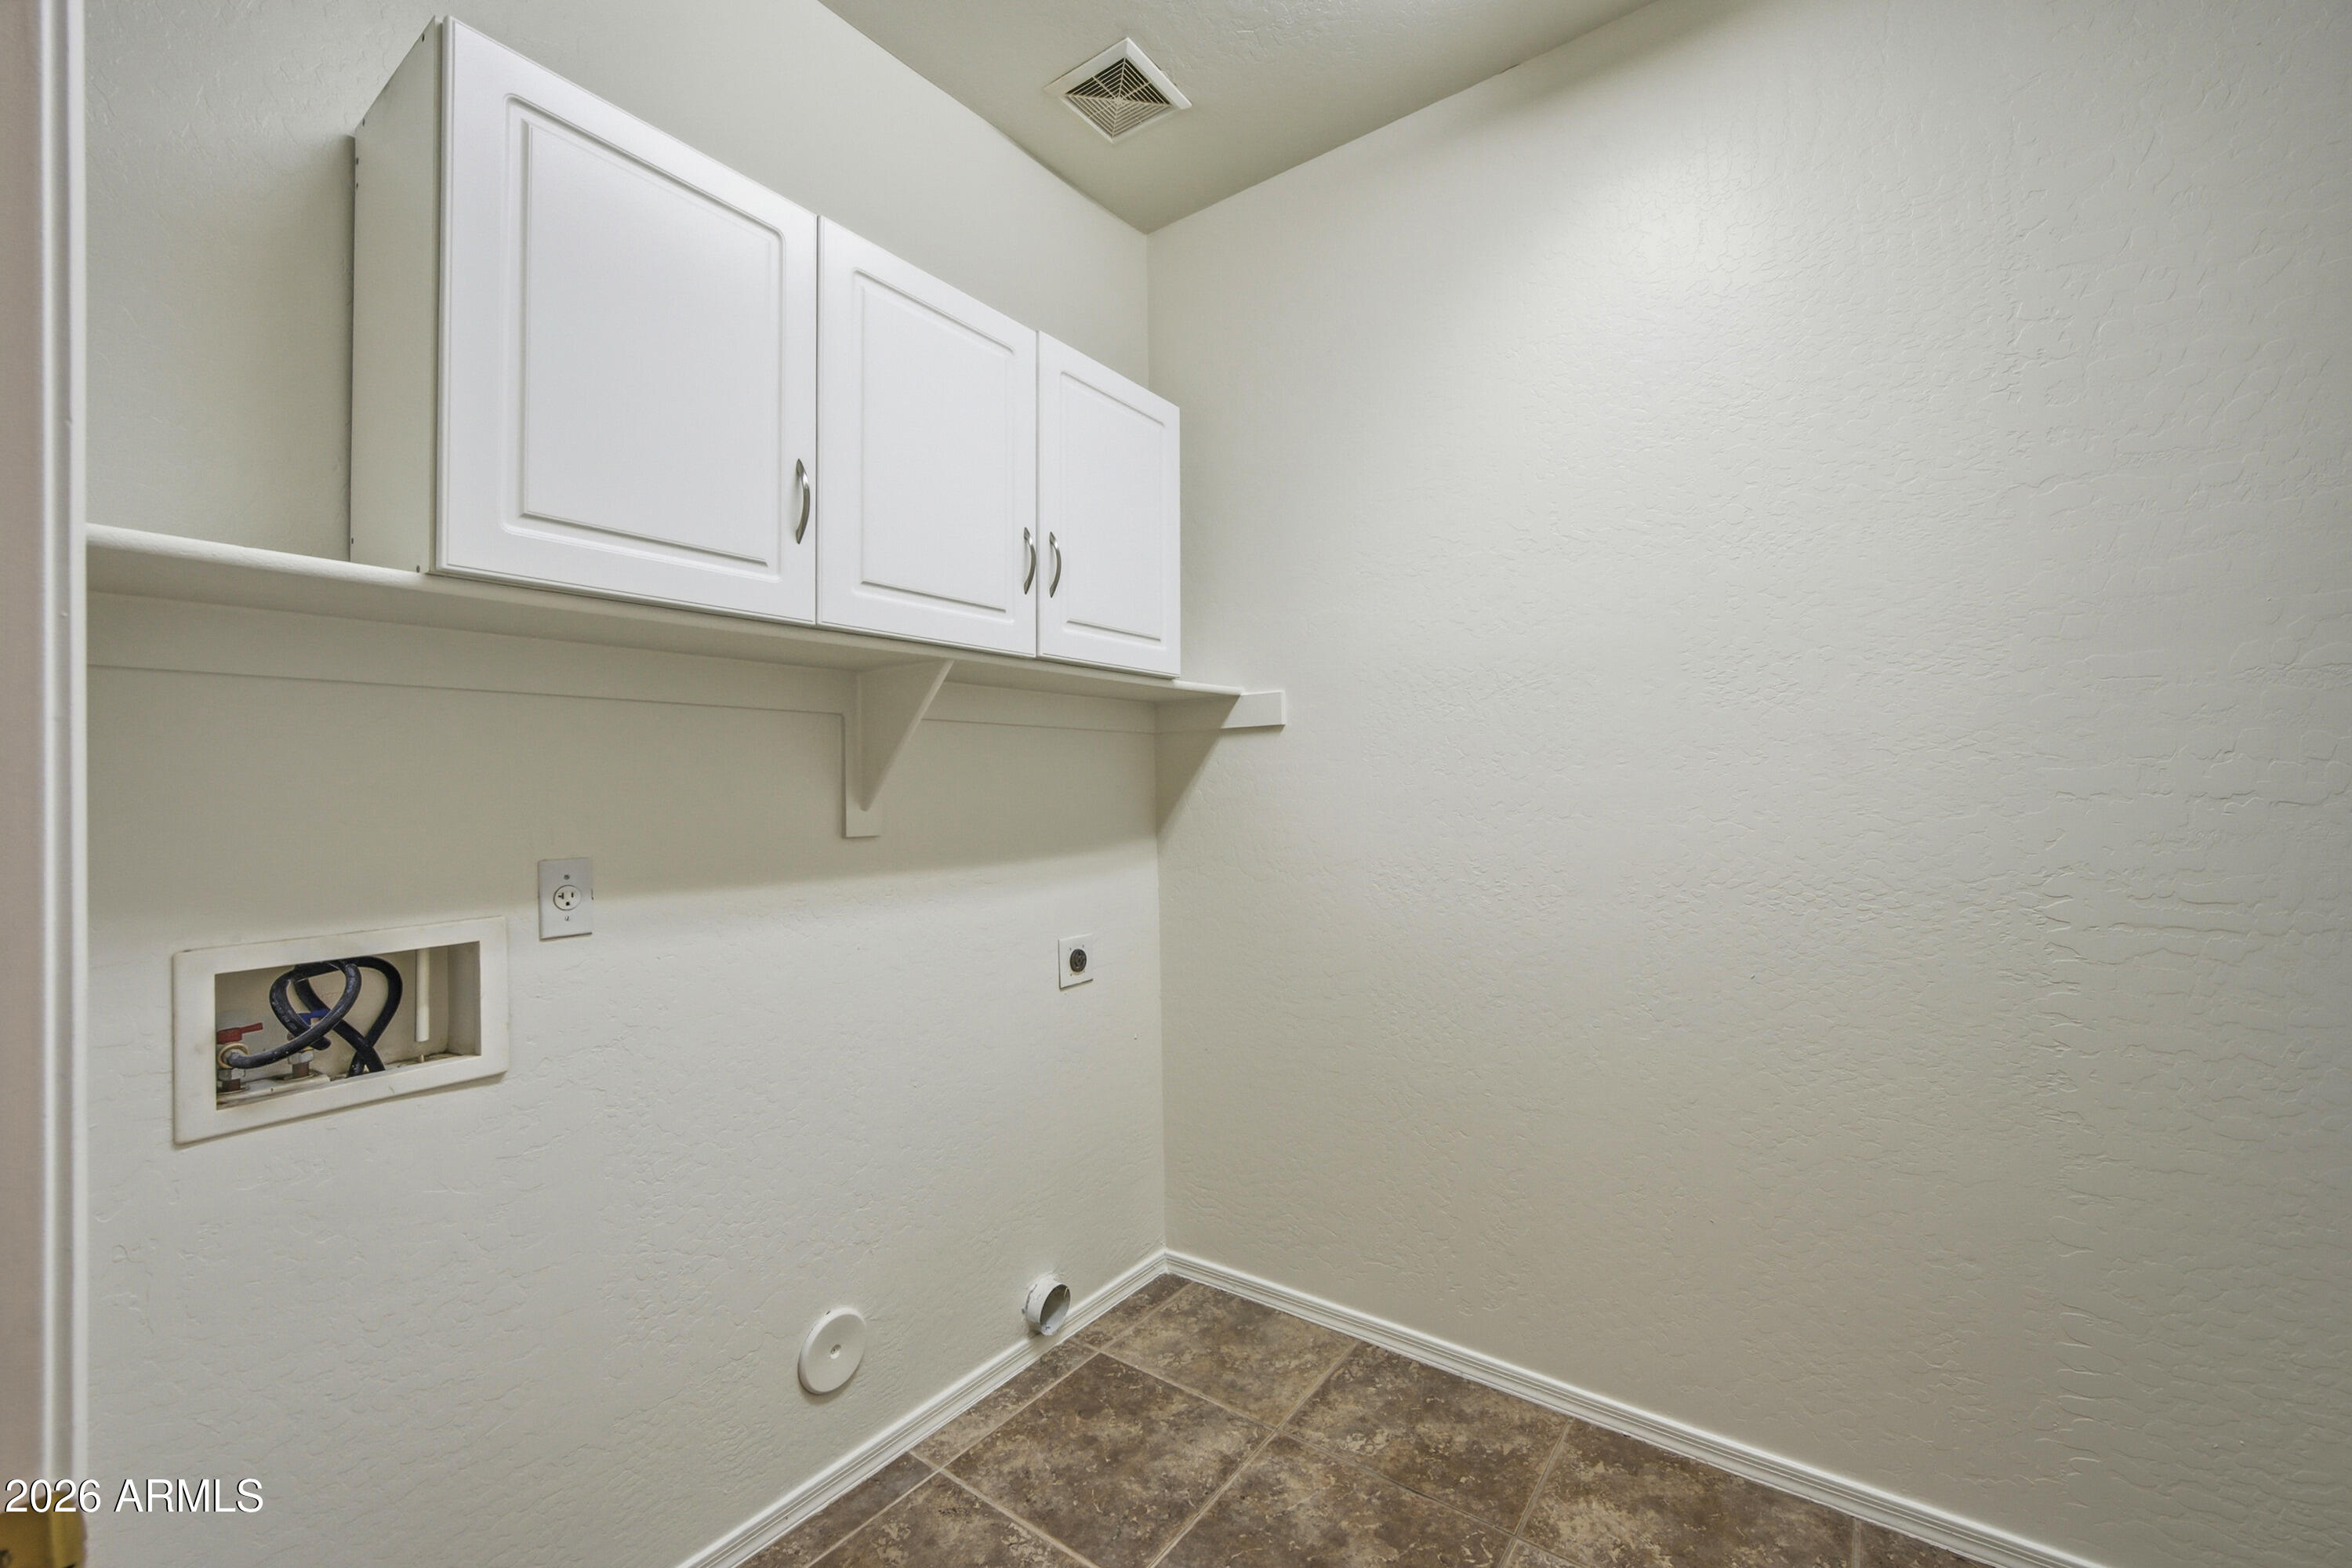
Laundry room Inside, Wshr/Dry Hook Up Only
Fireplace Living Room
Appliances Refrigerator, Dishwasher, Disposal, Electric Range
Flooring Carpet, Tile
Total Bedrooms: 4
Full Bathrooms: 3
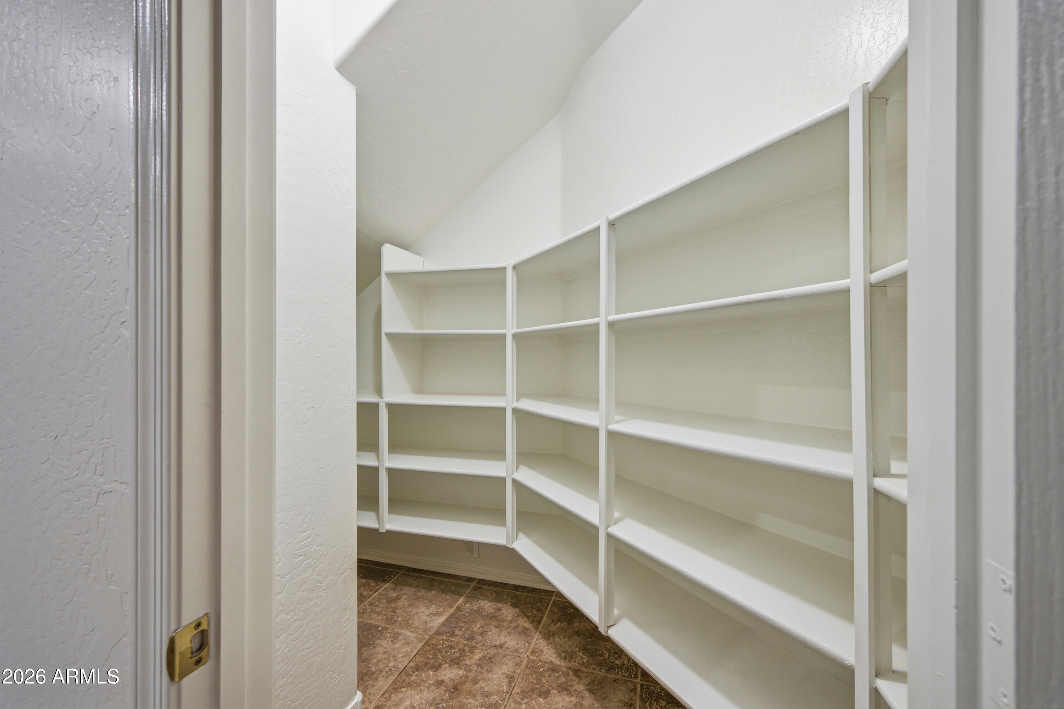
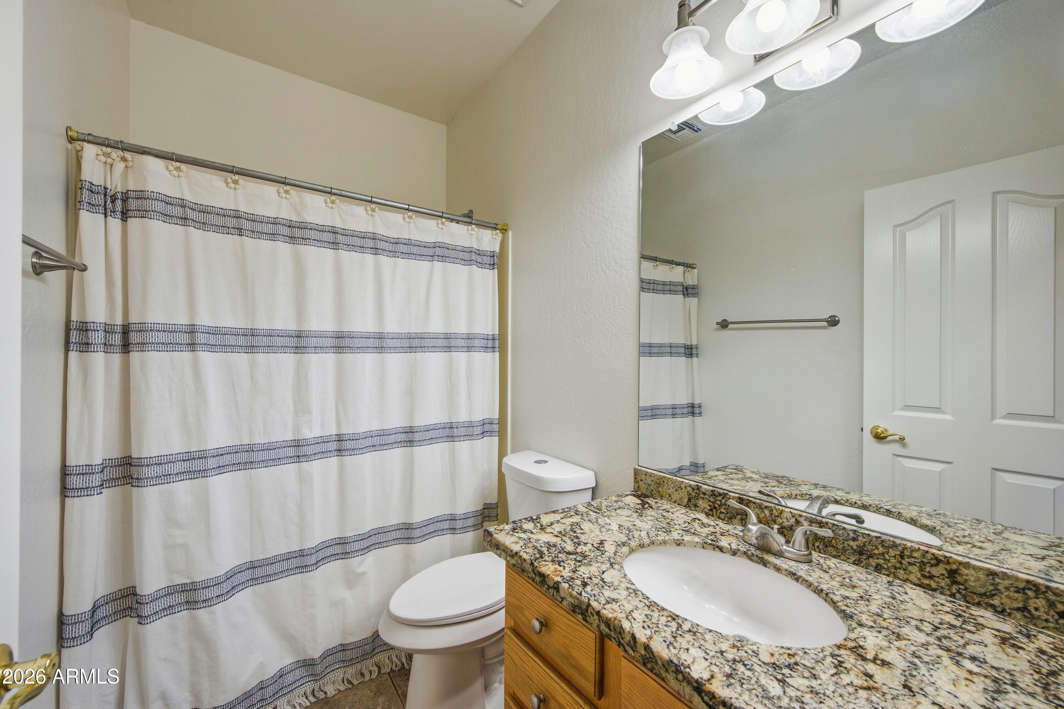
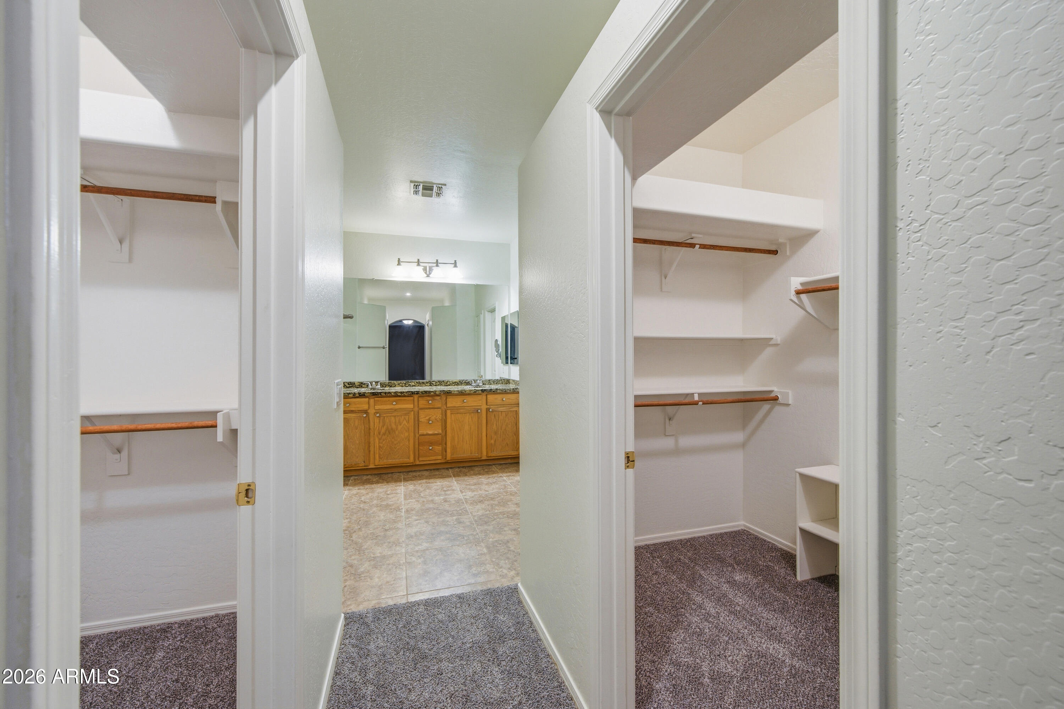
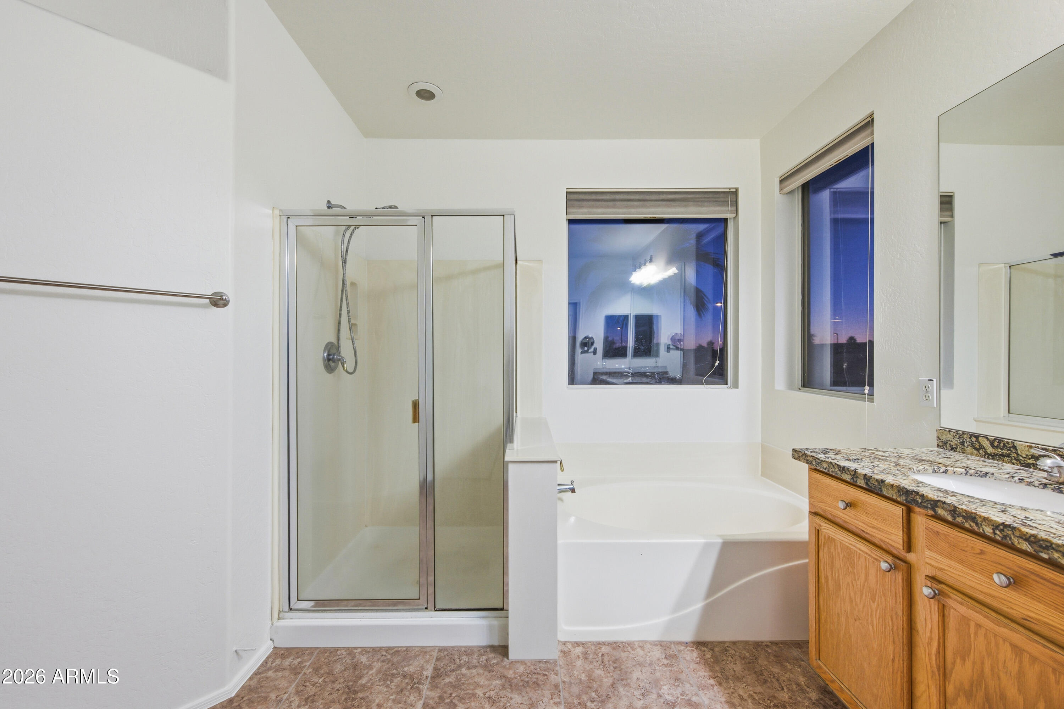
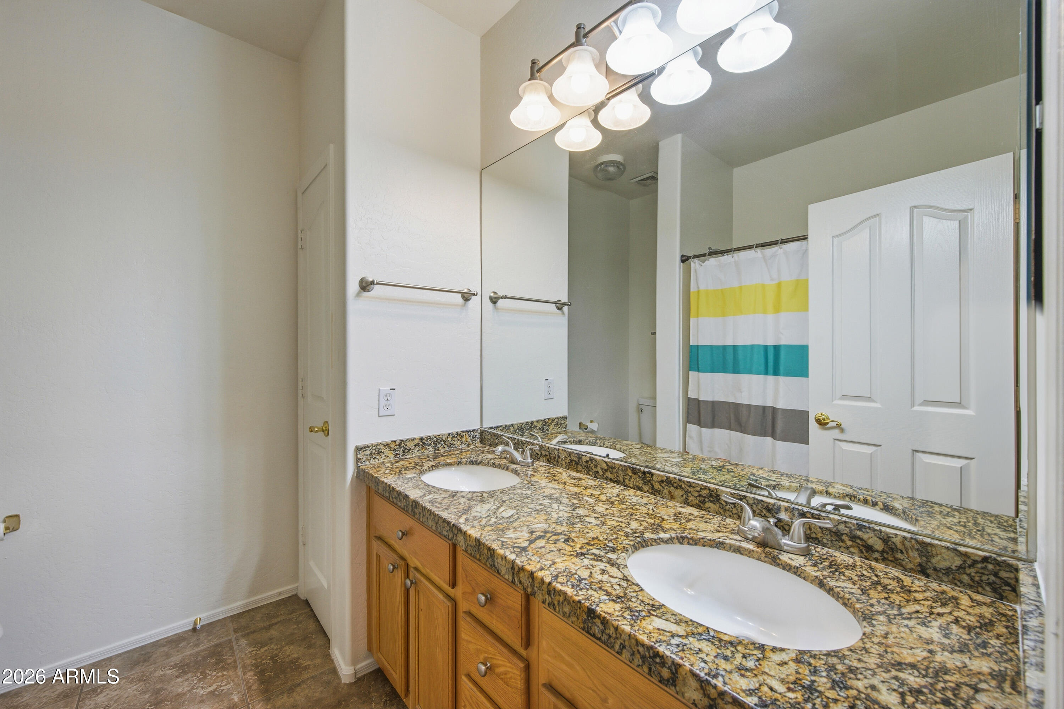
Other Interior Features High Speed Internet, Double Vanity, Upstairs, Eat-in Kitchen, Vaulted Ceiling(s), Kitchen Island, Pantry, Full Bth Master Bdrm, Separate Shwr Tub
Area & Lot
Lot Area 8,688 Sq.Ft.
Living area 3,348 Sq.Ft.
MLS® ID 6967278
Year Built 2001
School District Higley Unified School District
High School Higley High School
Middle School Sossaman Middle School
Elementary School San Tan Elementary
Type Residential
Status Sold
Exterior
Stories 2
Pool Play Pool
Air conditioning Central Air, Ceiling Fan(s)
Heat type Natural Gas
Water Source City Water
Garage Space 3.0
Sewer Public Sewer
Parking RV Gate, Garage Door Opener
Lot Features North/South Exposure, Sprinklers In Rear, Sprinklers In Front, Corner Lot, Synthetic Grass Frnt, Synthetic Grass Back
Roof Tile
Finance
Sales Price $713,000
HOA Fees $154 quarterly
Real Estate Tax $2,622 yearly

Work With Casey

When the stakes are high, experience matters. Work with Casey Reinke for disciplined guidance, thoughtful strategy, and a business-minded approach to your real estate goals.