Leave a Message

Thank you for your message. I will be in touch with you shortly.

3509 E Cannon Drive
3509 E Cannon Drive
3509 E Cannon Drive
3509 E Cannon Drive
3509 E Cannon Drive
3509 E Cannon Drive
3509 E Cannon Drive
3509 E Cannon Drive
3509 E Cannon Drive
3509 E Cannon Drive
3509 E Cannon Drive
3509 E Cannon Drive
3509 E Cannon Drive
3509 E Cannon Drive
3509 E Cannon Drive
3509 E Cannon Drive
3509 E Cannon Drive
3509 E Cannon Drive
3509 E Cannon Drive
3509 E Cannon Drive
3509 E Cannon Drive
3509 E Cannon Drive
3509 E Cannon Drive
VIEW PHOTOS
Courtesy of Keller Williams Realty Sonoran Living, Greg Kilroy Listing Contact: 480-235-4312 
$3,300/mo

3509 E Cannon Drive

4 Beds 3 Baths 2,186 Sq.Ft. 0.27 Acres

Description

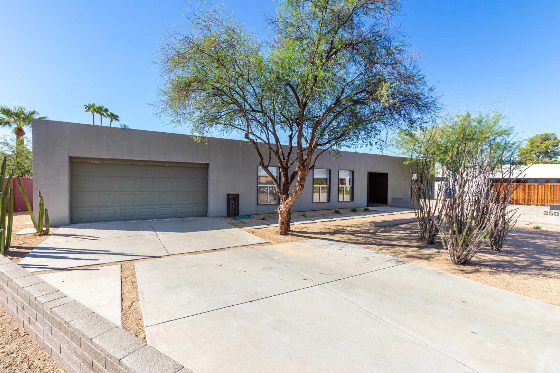
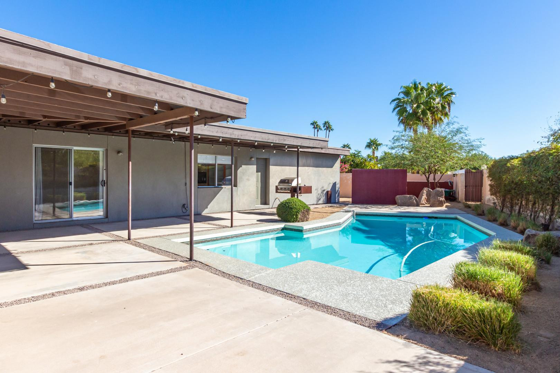
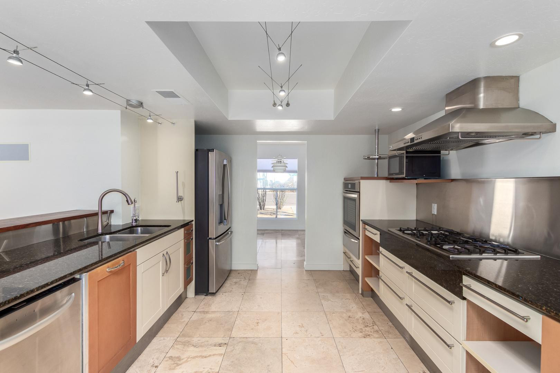
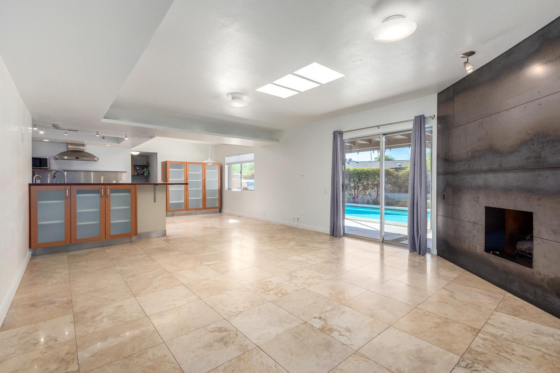
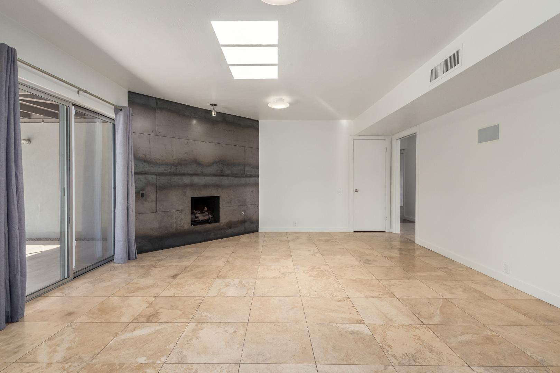
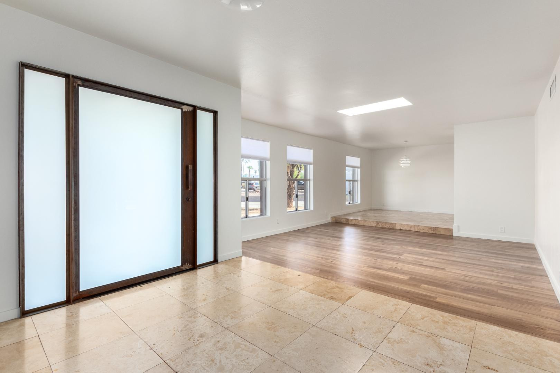
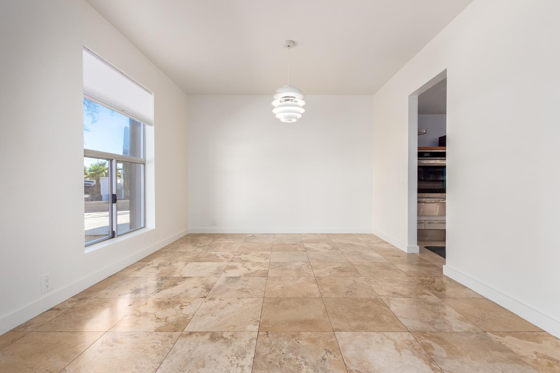
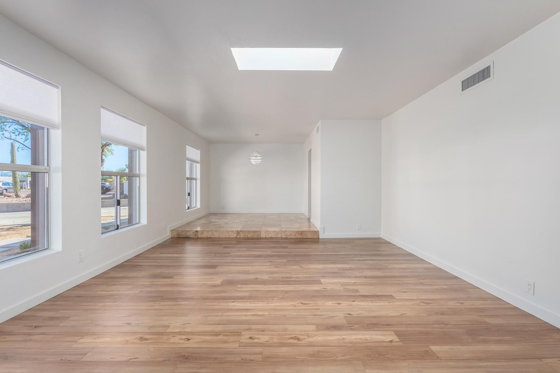
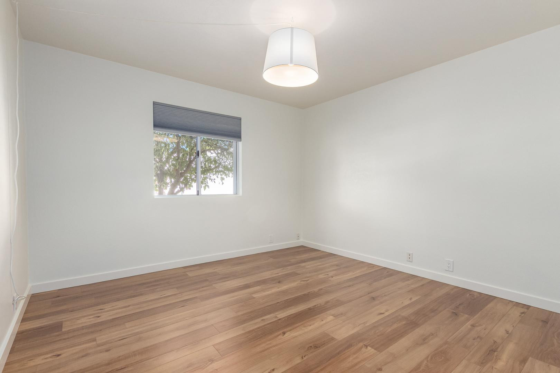
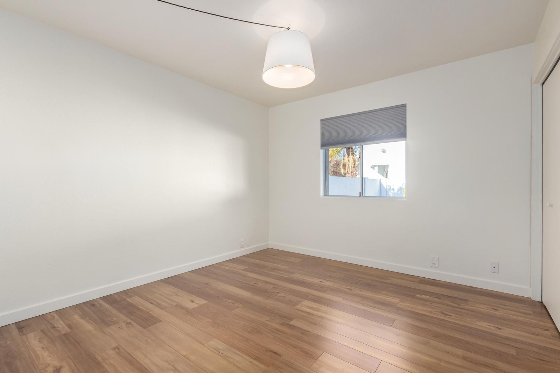
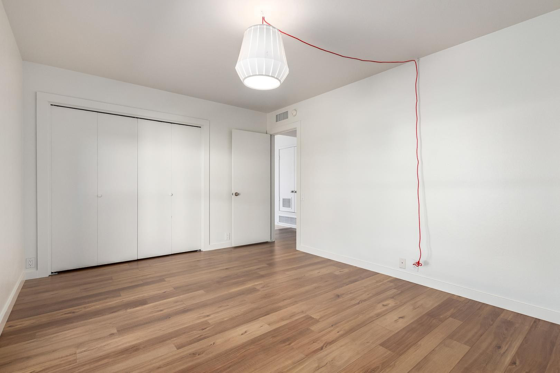
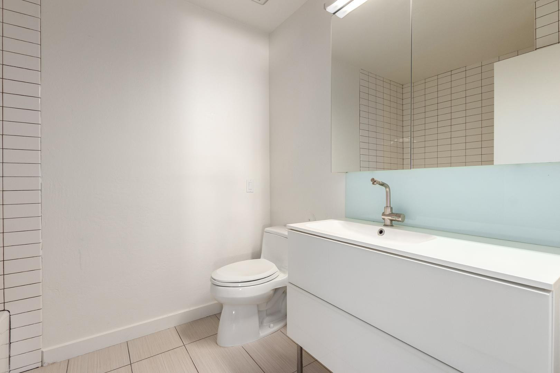
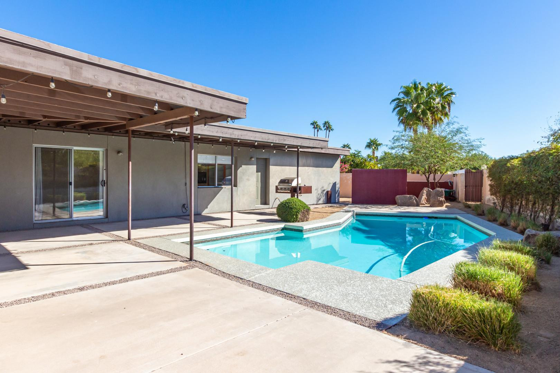
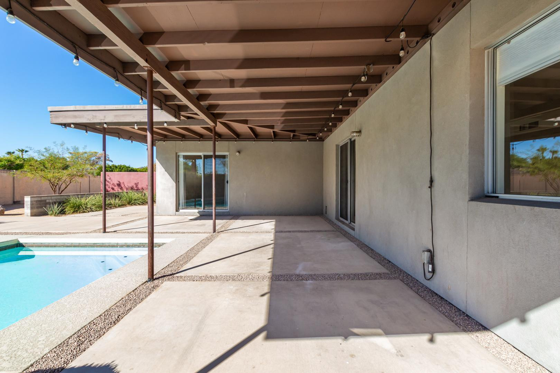
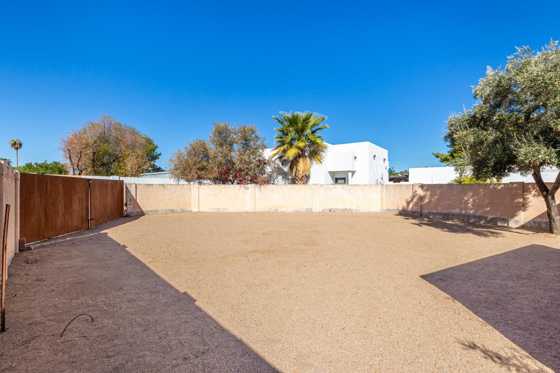
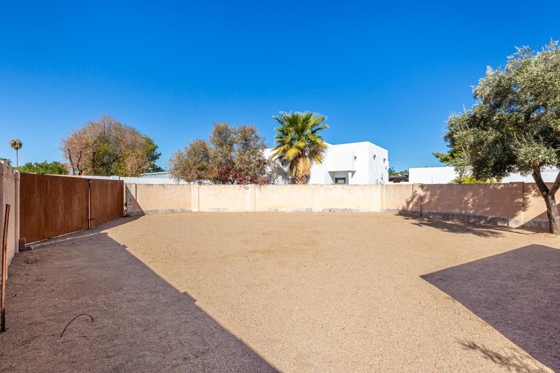
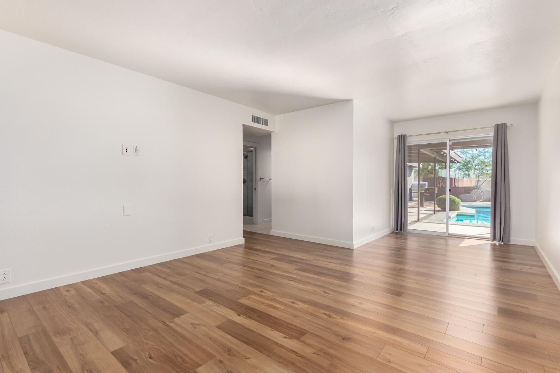
Unique modern home. Not your average rental. Complete remodel inside and out including floors (no carpet in home), electrical, paint (full interior repaint and whole home water filtration system), windows, newer efficient 15 SEER AC unit, Glass and Steel Custom Pivot Front Door. Close to Phoenix Mountain Preserve. Easy freeway access. Near Whole Foods, Trader Joes, Fry's Signature, and Restaurants - 32 Shea, Manuel's, Sala Thai, Press Coffee and more. Dogs by lessor approval, no cats. Lease includes water/sewer/trash, weekly pool service, and 2x/month landscape service. Owner holds active real estate license.

Share Property

Location

3509 E Cannon Drive, Phoenix, AZ 85028

Status

Leased

Date Leased

July 1, 2026

Property Amenities

Interior
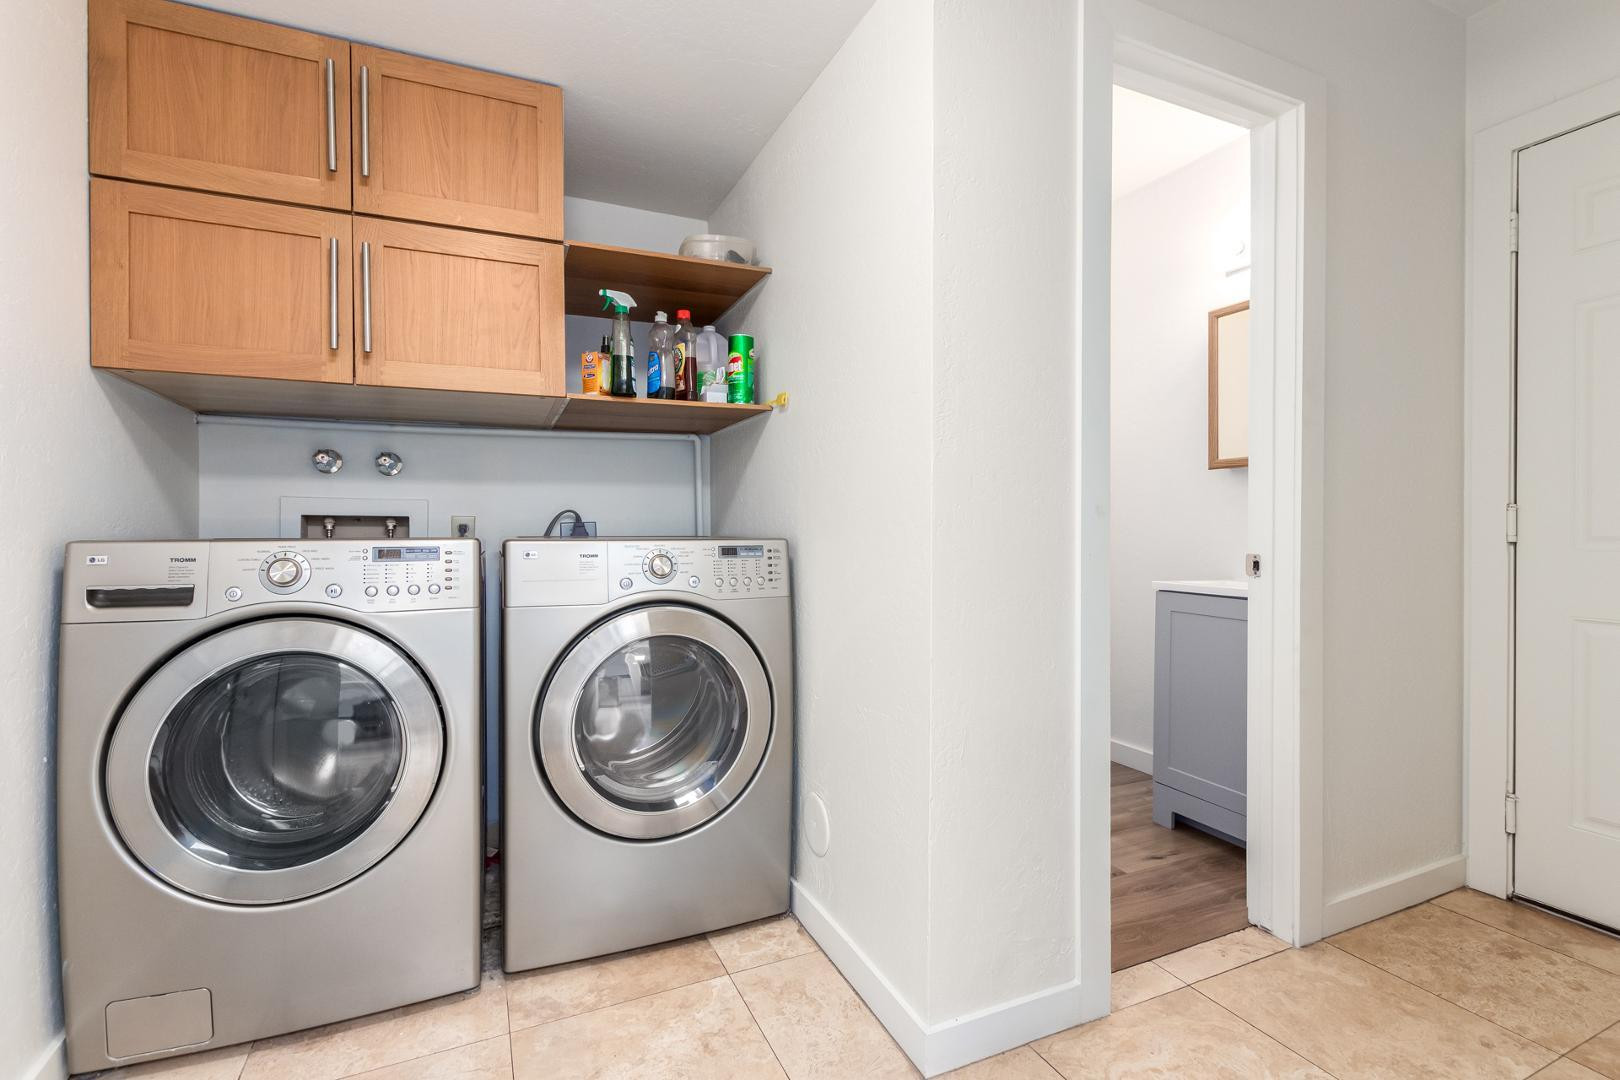
Laundry room Inside
Appliances Washer, Dryer, Refrigerator, Oven, Microwave, Gas Oven, Disposal, Dishwasher, Built-In Electric Oven, Gas Cooktop
Flooring Vinyl, Stone
Total Bedrooms: 4
Half Bathrooms: 1
Full Bathrooms: 2
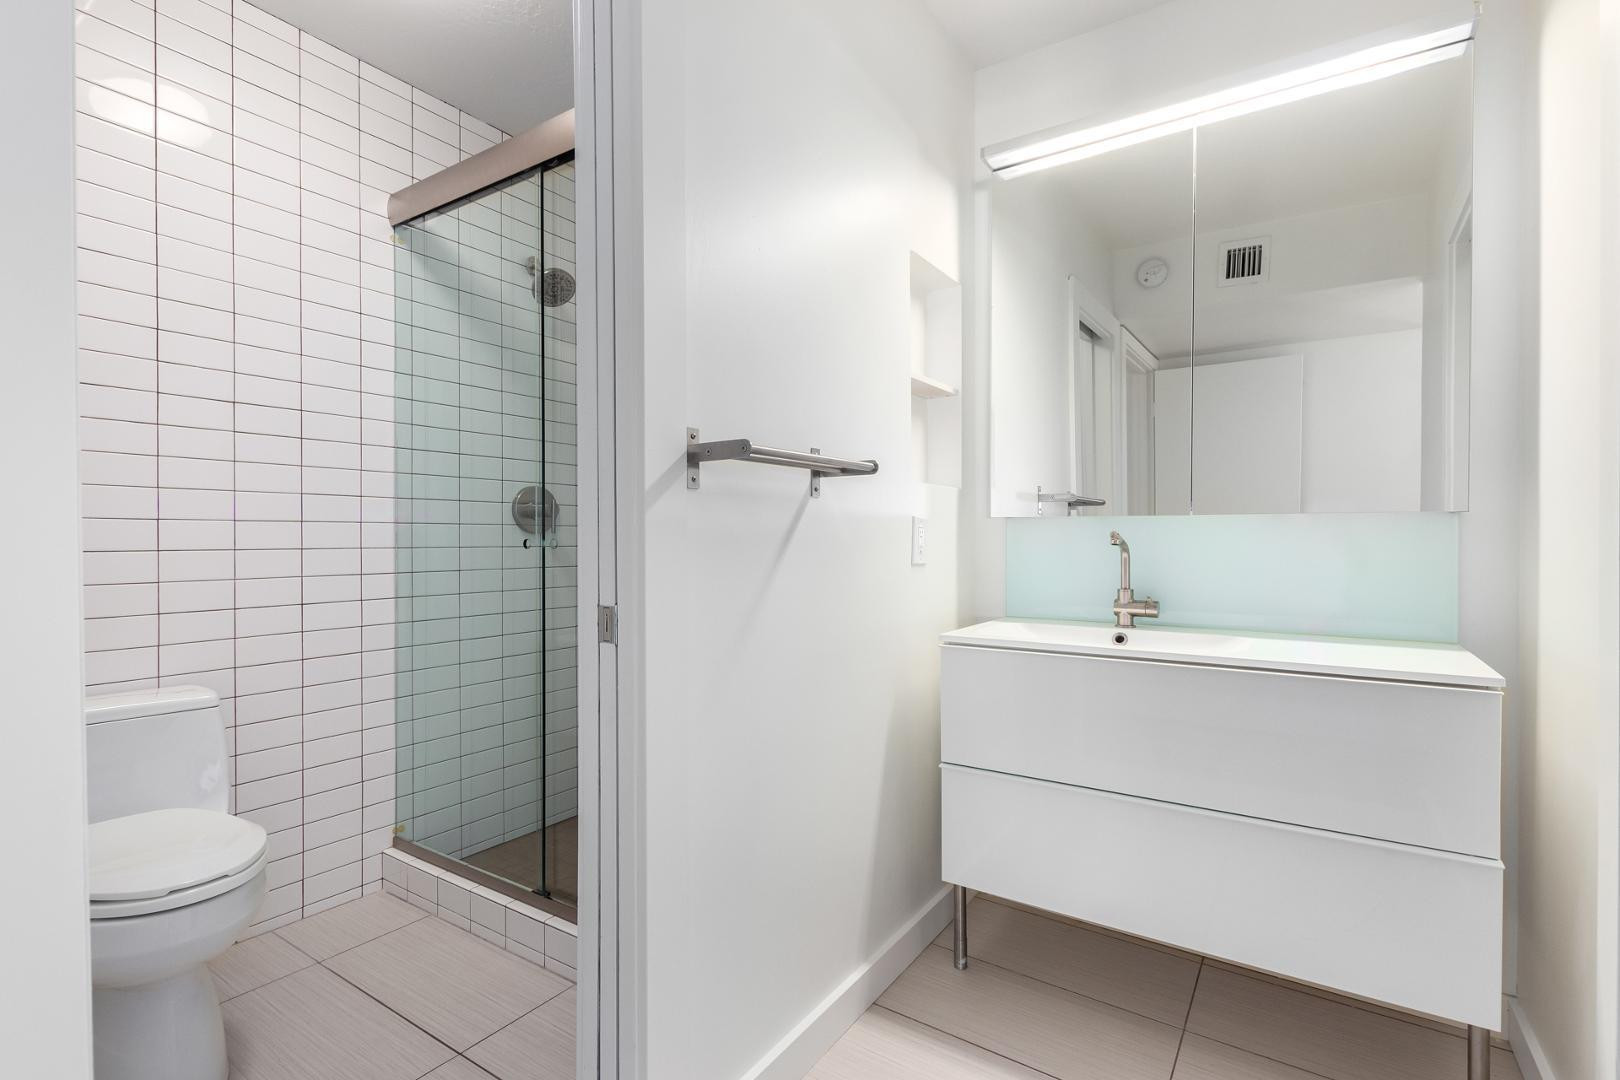
Other Interior Features Non-laminate Counter, Granite Counters, Master Downstairs, Eat-in Kitchen, Breakfast Bar, 3/4 Bath Master Bdrm
Area & Lot
Lot Area 0.27 Acres
Living area 2,186 Sq.Ft.
MLS® ID 7014502
Year Built 1970
School District Paradise Valley Unified District
High School Shadow Mountain High School
Middle School Shea Middle School
Elementary School Mercury Mine Elementary School
Type Residential
Status Leased
Exterior
Stories 1
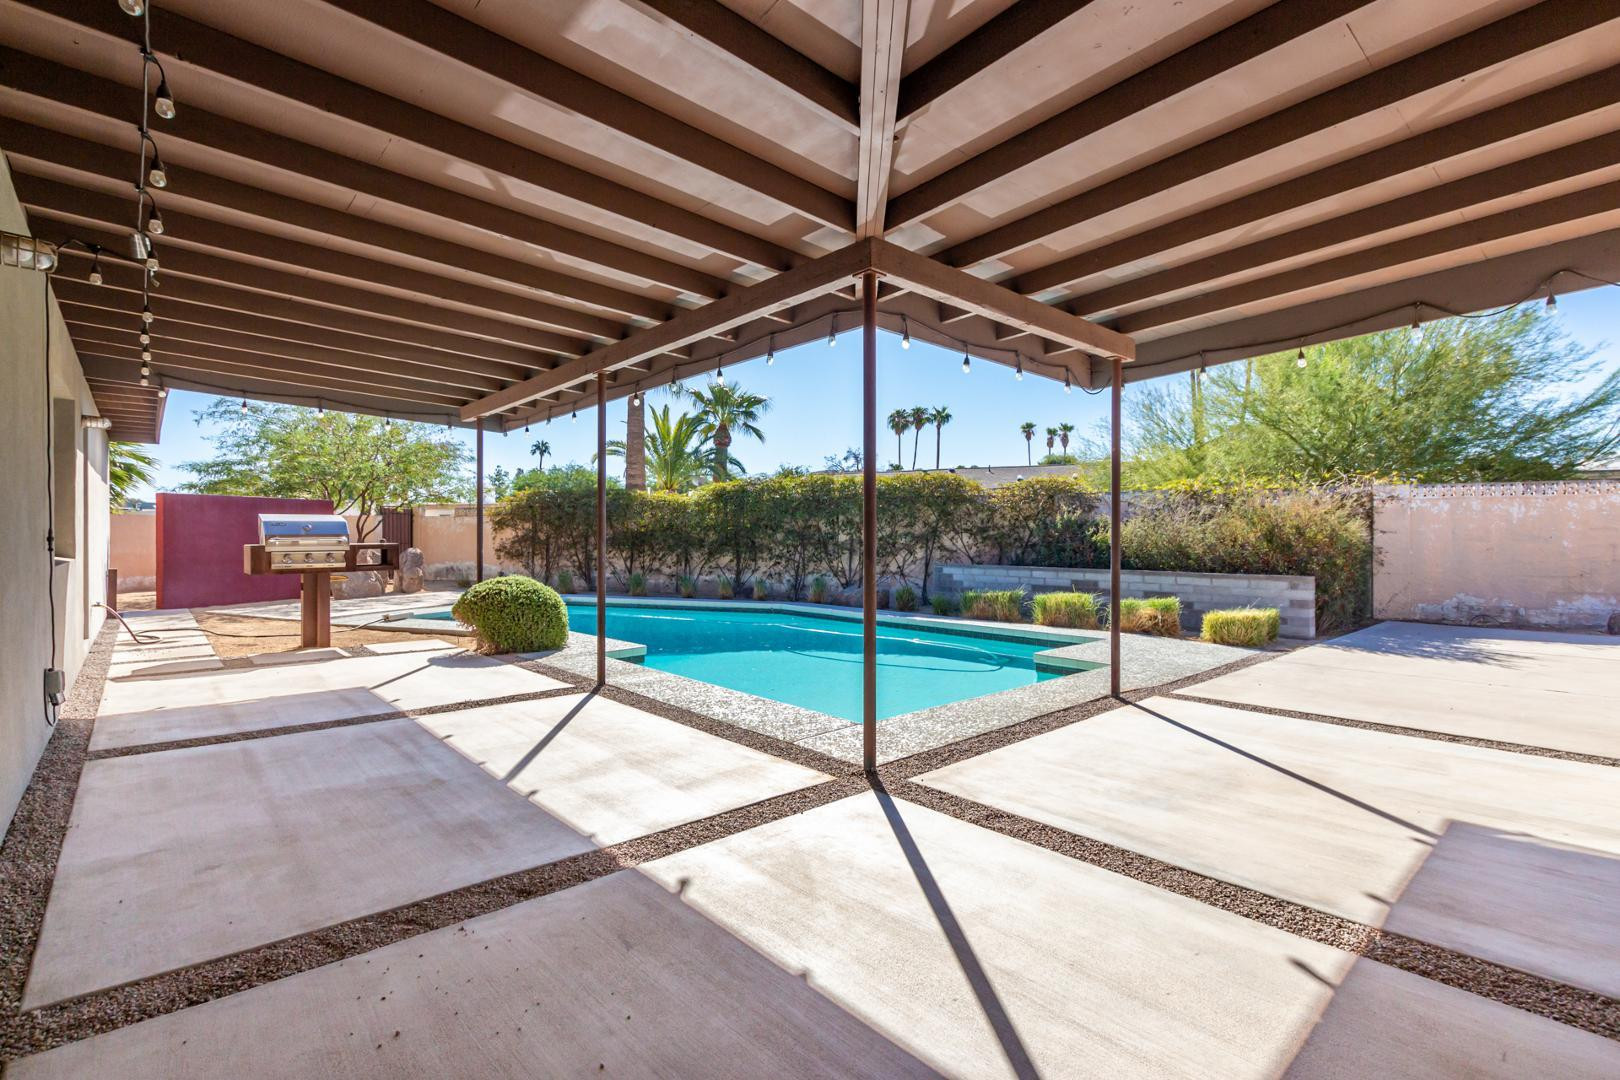
Pool Outdoor
Air conditioning Central Air
Heat type Natural Gas
Water Source City Water
Garage Space 2.0
Sewer Public Sewer
Other Exterior Features Built-in BBQ, Built-in Barbecue
Parking Direct Access, Garage Door Opener
Lot Features Sprinklers In Rear, Sprinklers In Front, Alley, Desert Back, Desert Front, Gravel/Stone Front, Gravel/Stone Back, Auto Timer H 2 O Front, Auto Timer H 2 O Back
Roof Foam
Finance
Lease Price $3,300/mo

Work With Casey

When the stakes are high, experience matters. Work with Casey Reinke for disciplined guidance, thoughtful strategy, and a business-minded approach to your real estate goals.
