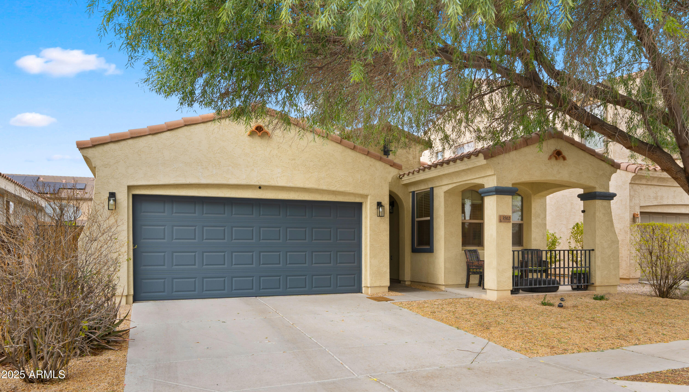
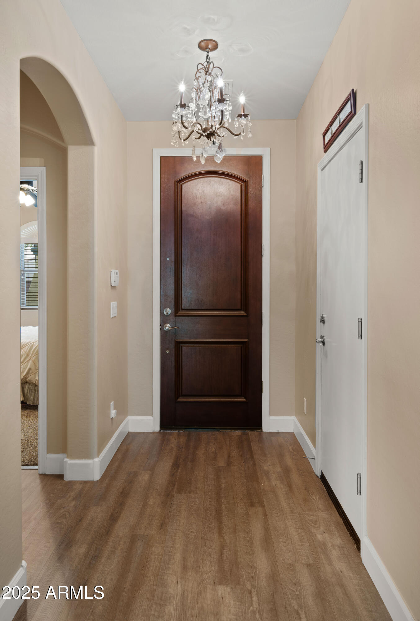
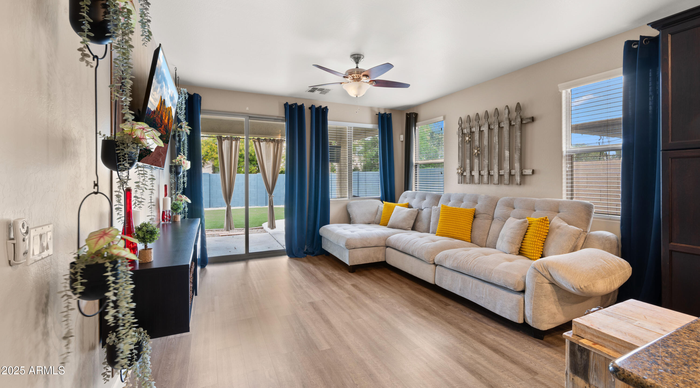
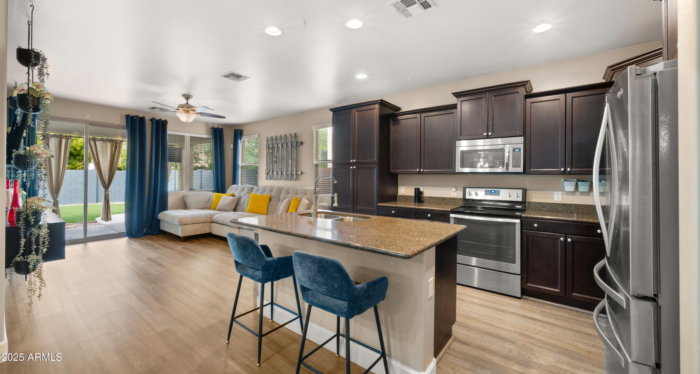
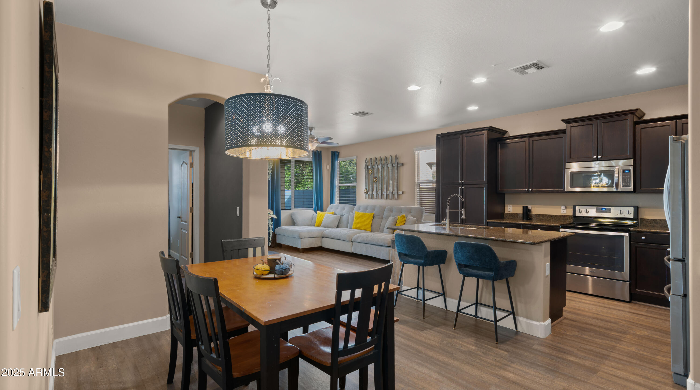
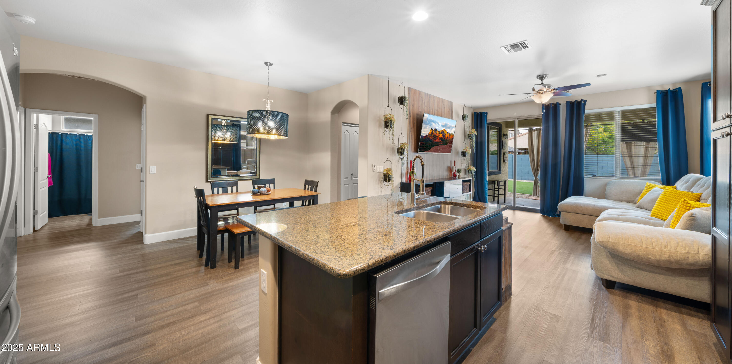
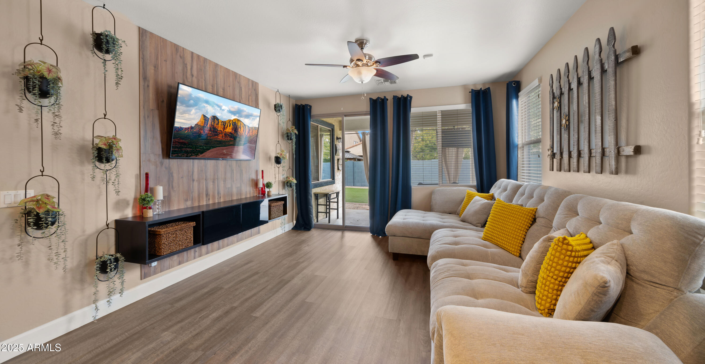
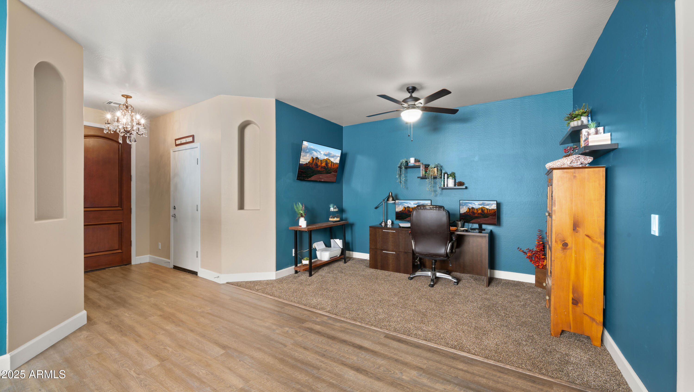
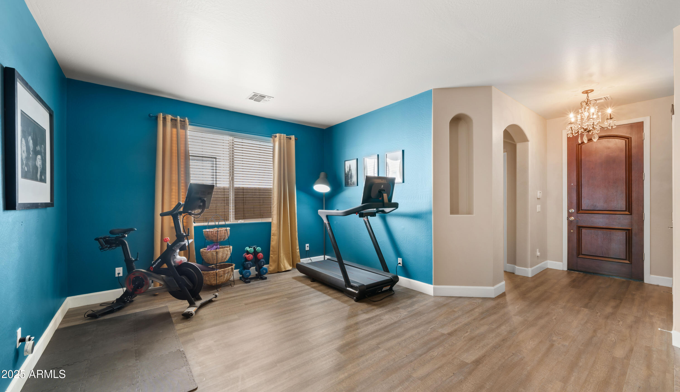
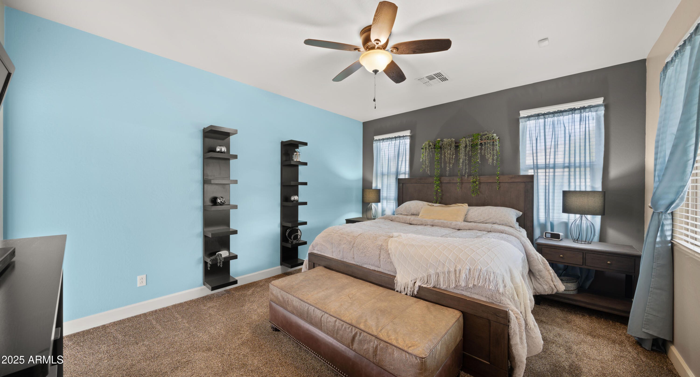
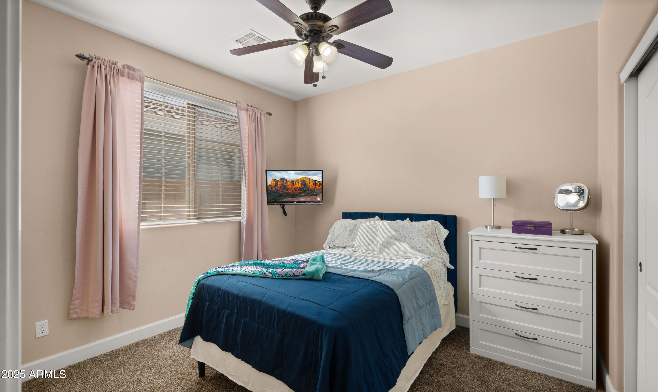
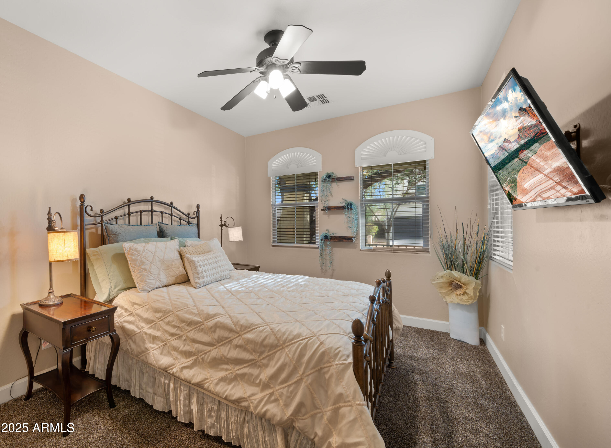
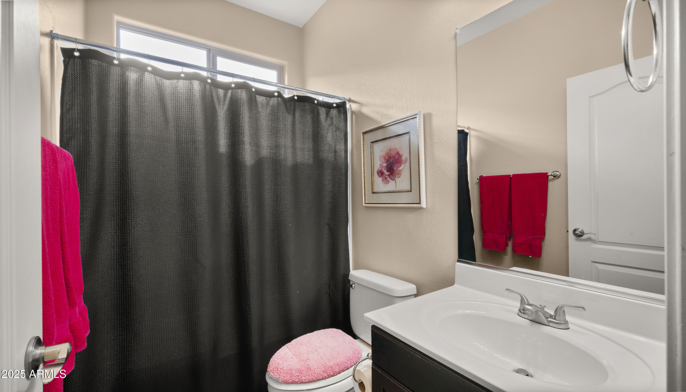
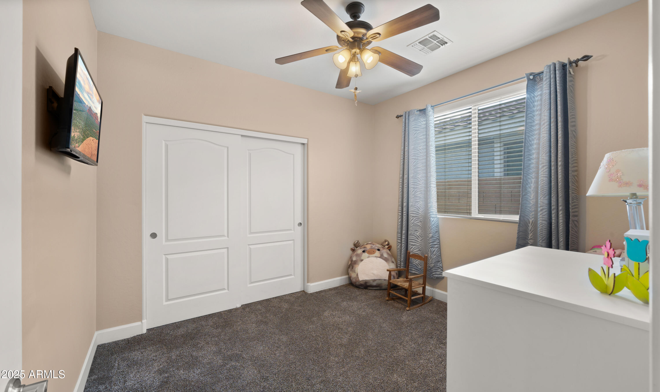
Welcome to your dream home! This beautiful 4 bedroom, 2 bath residence boasts contemporary upgrades and a spacious open layout. Situated in a highly sought-after area of central Gilbert, this home is conveniently located near the 202 highway, and quick access to the Epicenter entertainment and dining complex less than a mile away!!
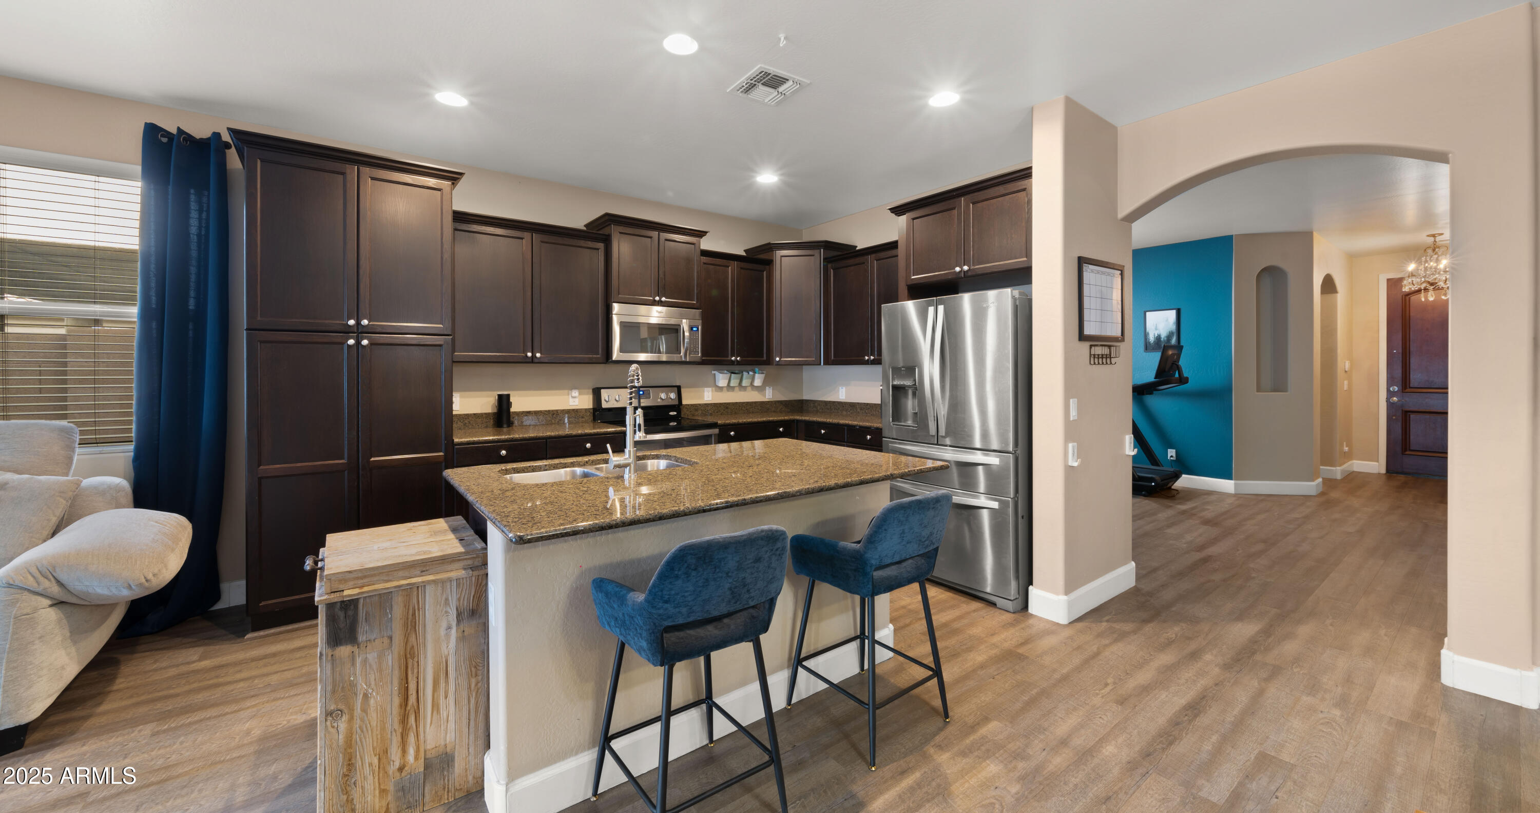
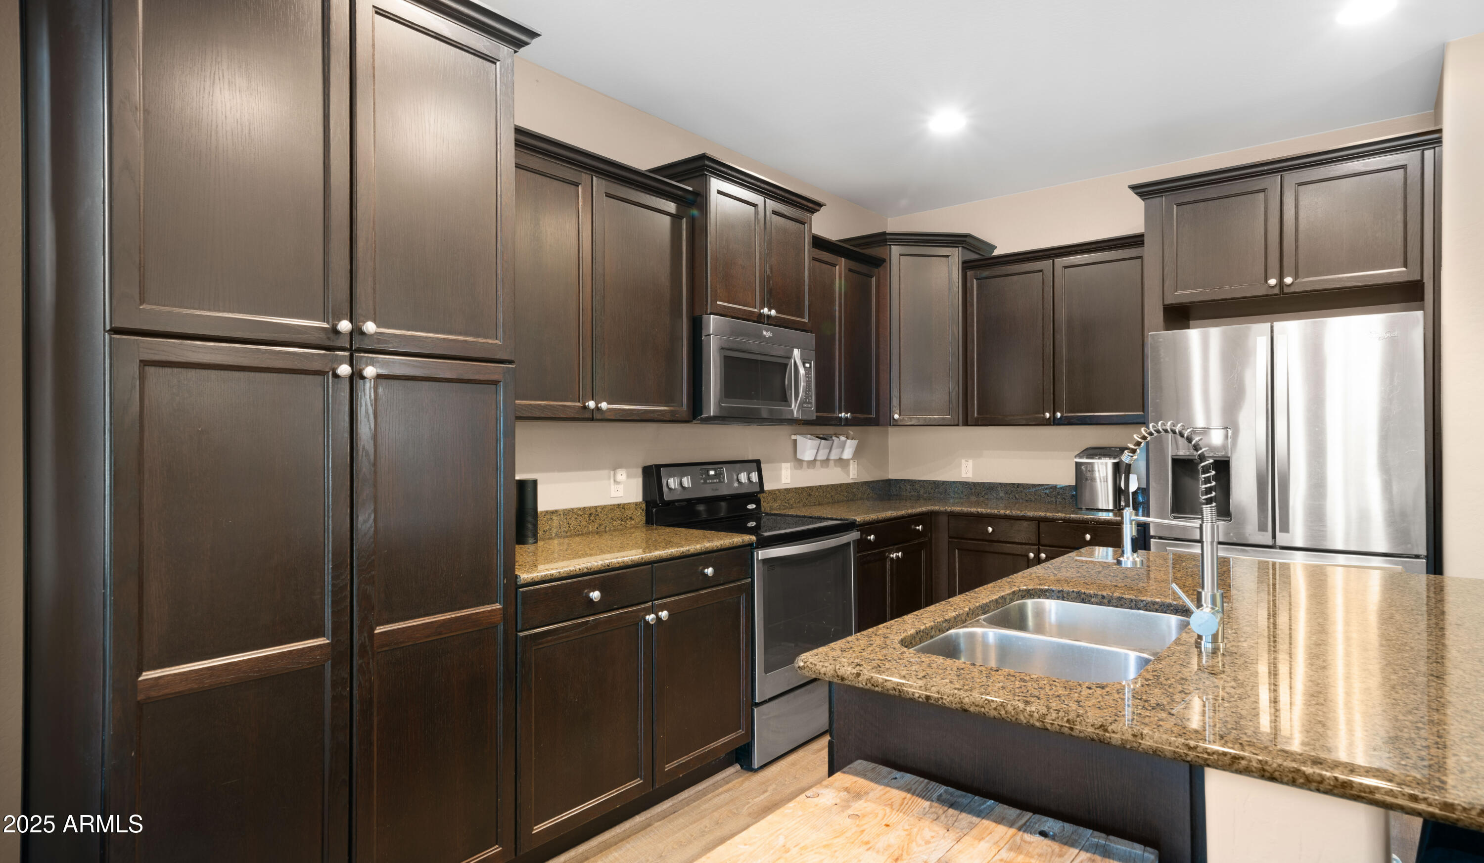
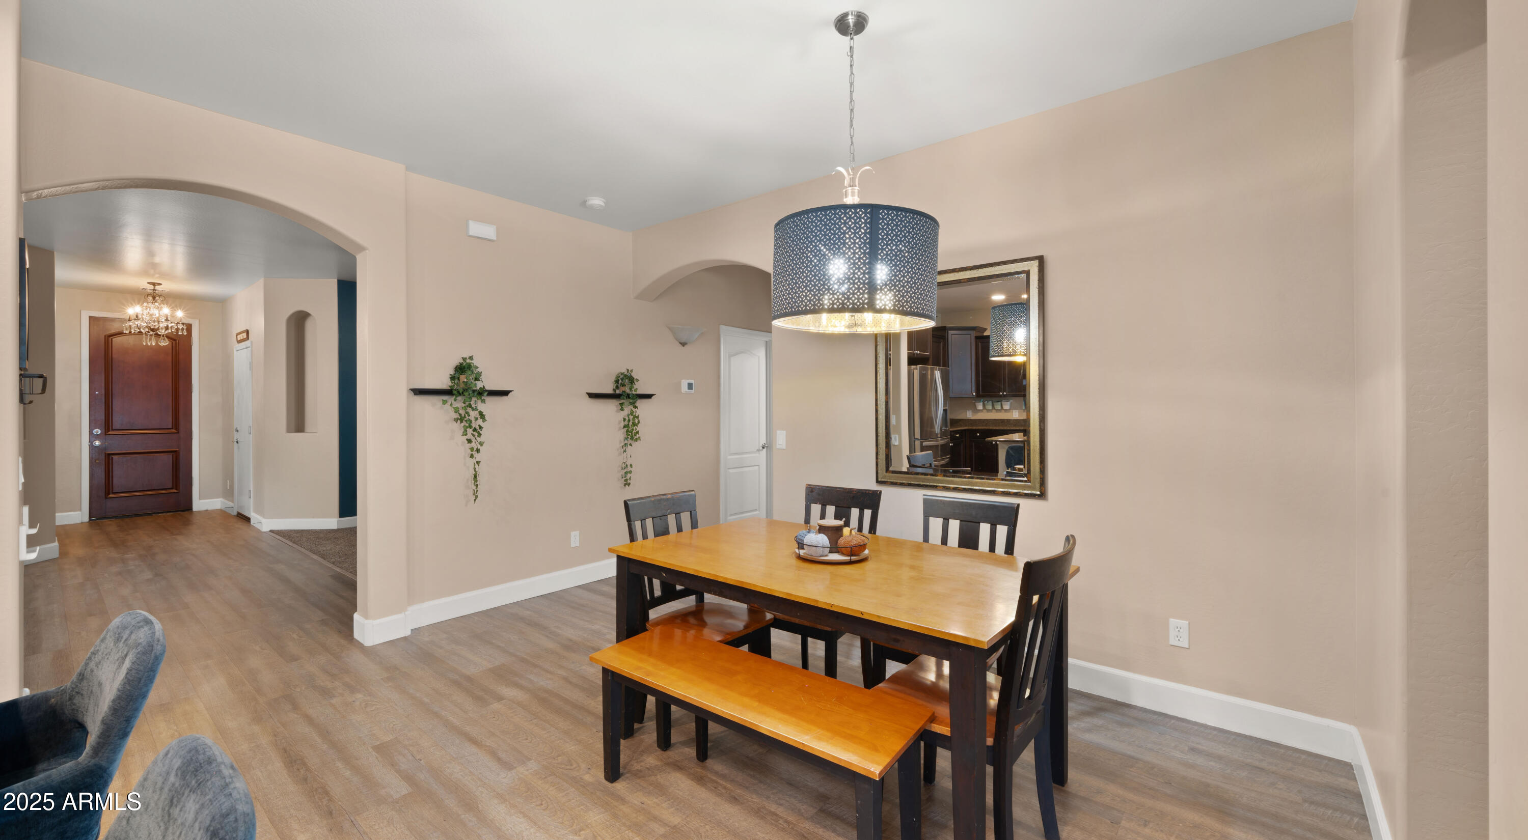
The open floor plan seamlessly connects the family room to the kitchen with dining area, while a designated formal living & dining room offer additional flex spaces for whatever your needs are. The gourmet kitchen is a chef's delight, showcasing upgraded cabinets, beautiful granite countertops, and sleek stainless steel appliances.
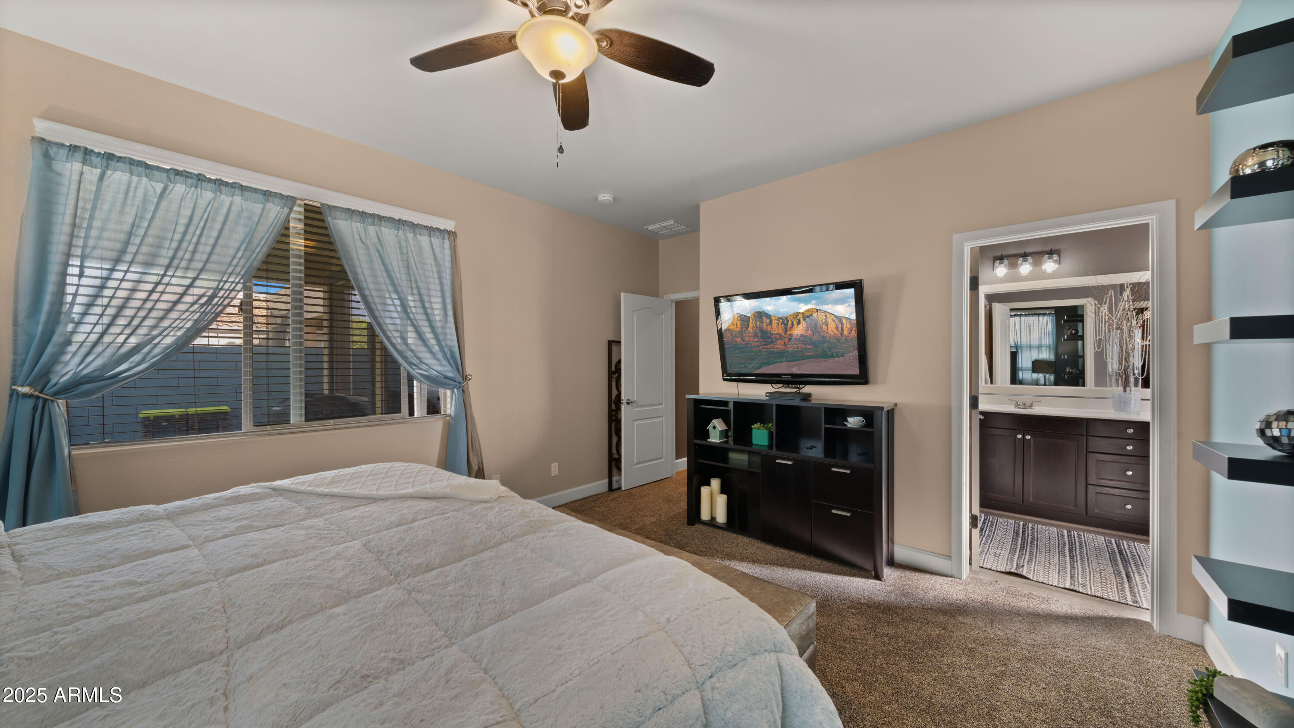
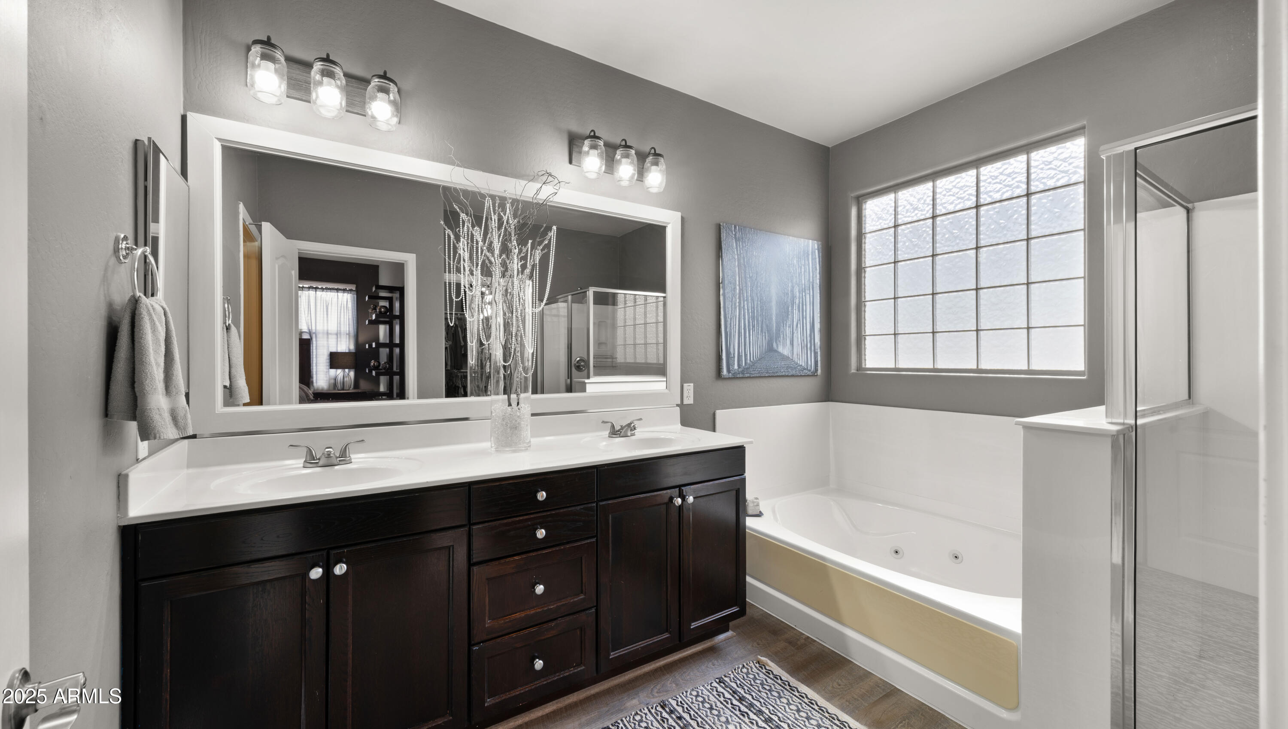
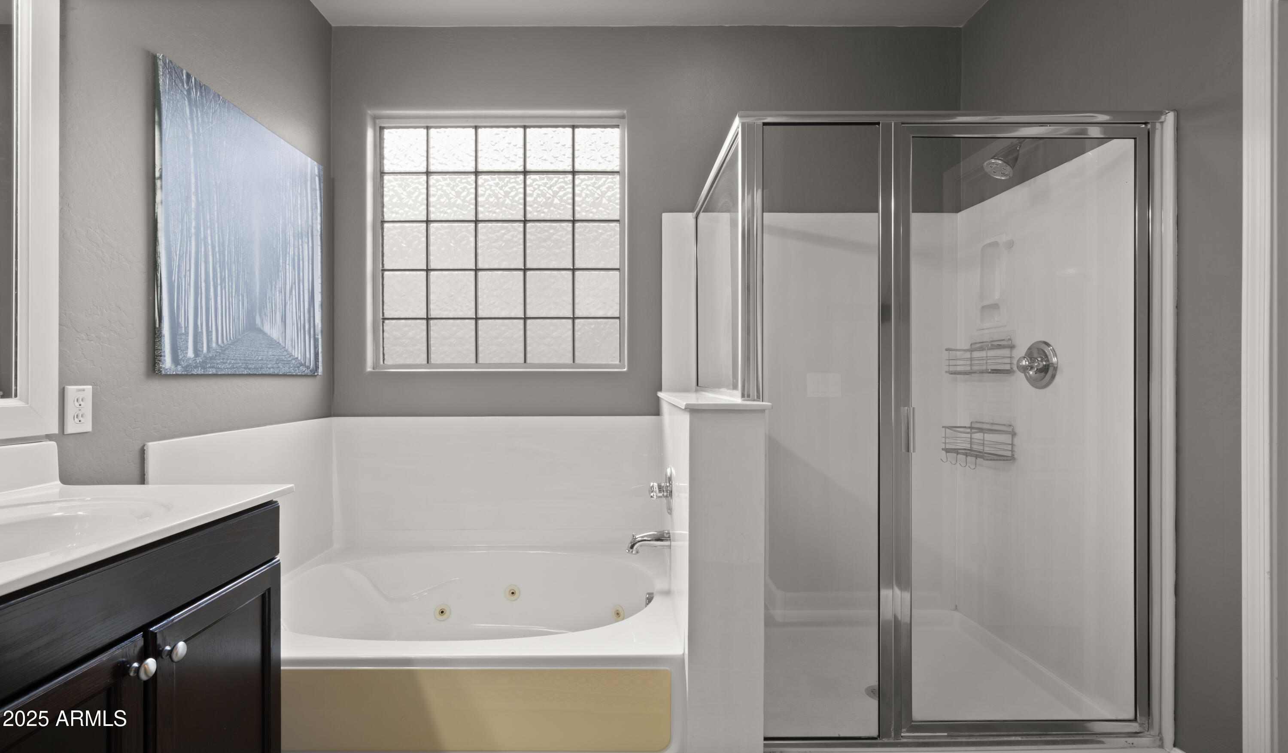
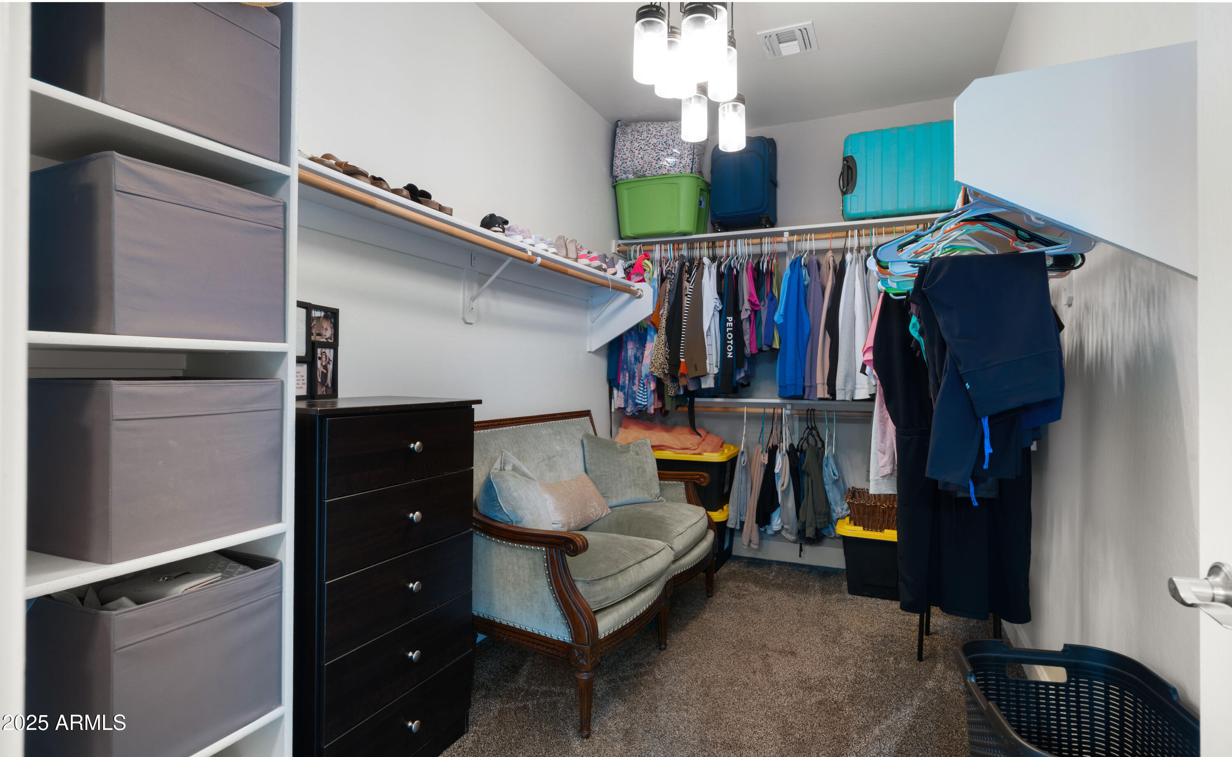
The master ensuite has been thoughtfully expanded by an extra 2 feet, creating a serene retreat that features a luxurious jetted tub, a separate shower, and double sinks in the master bath. You'll also appreciate the large walk-in closet that provides ample storage for all your needs.
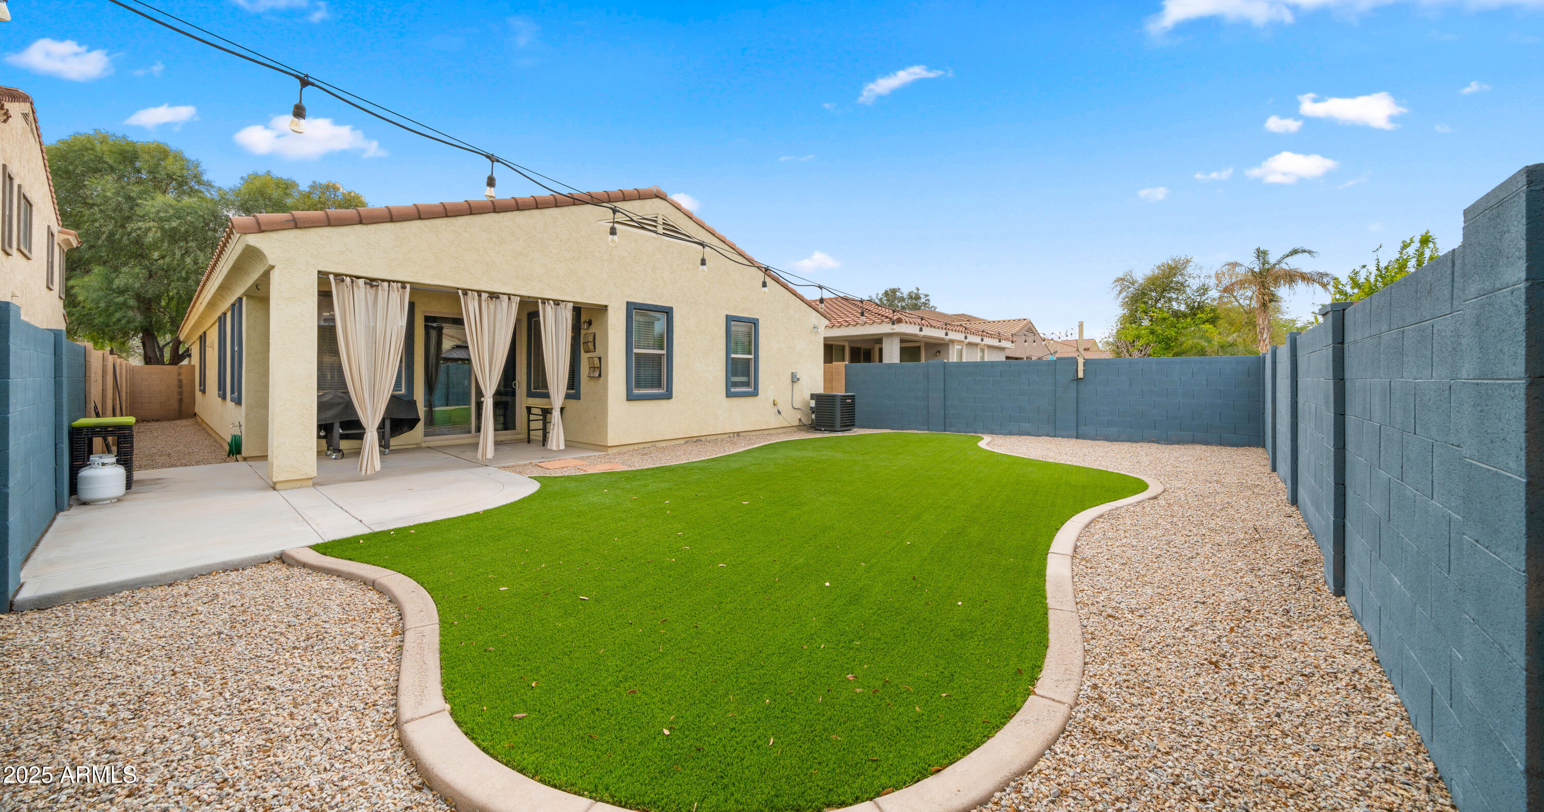
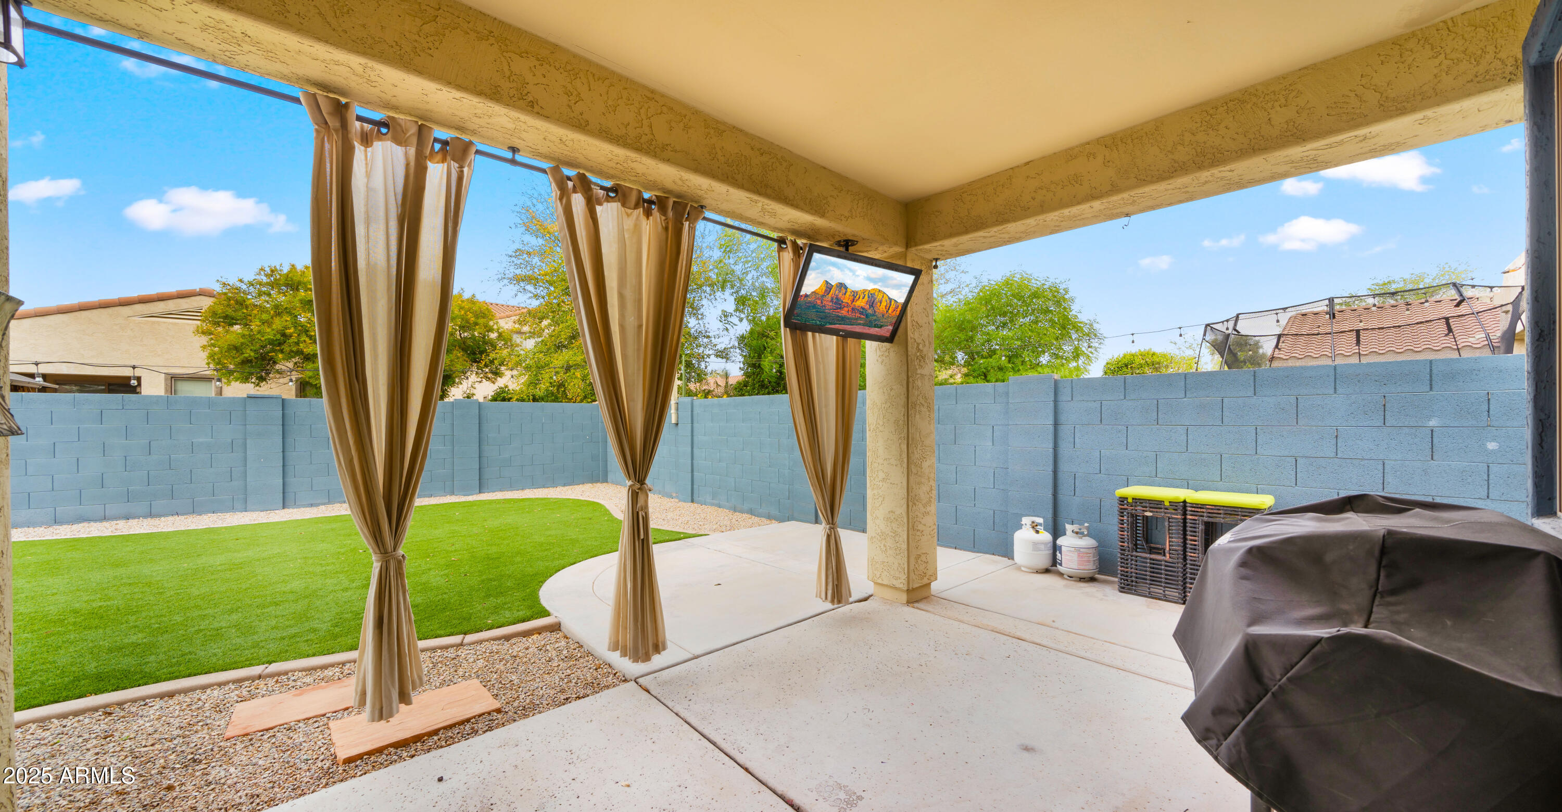
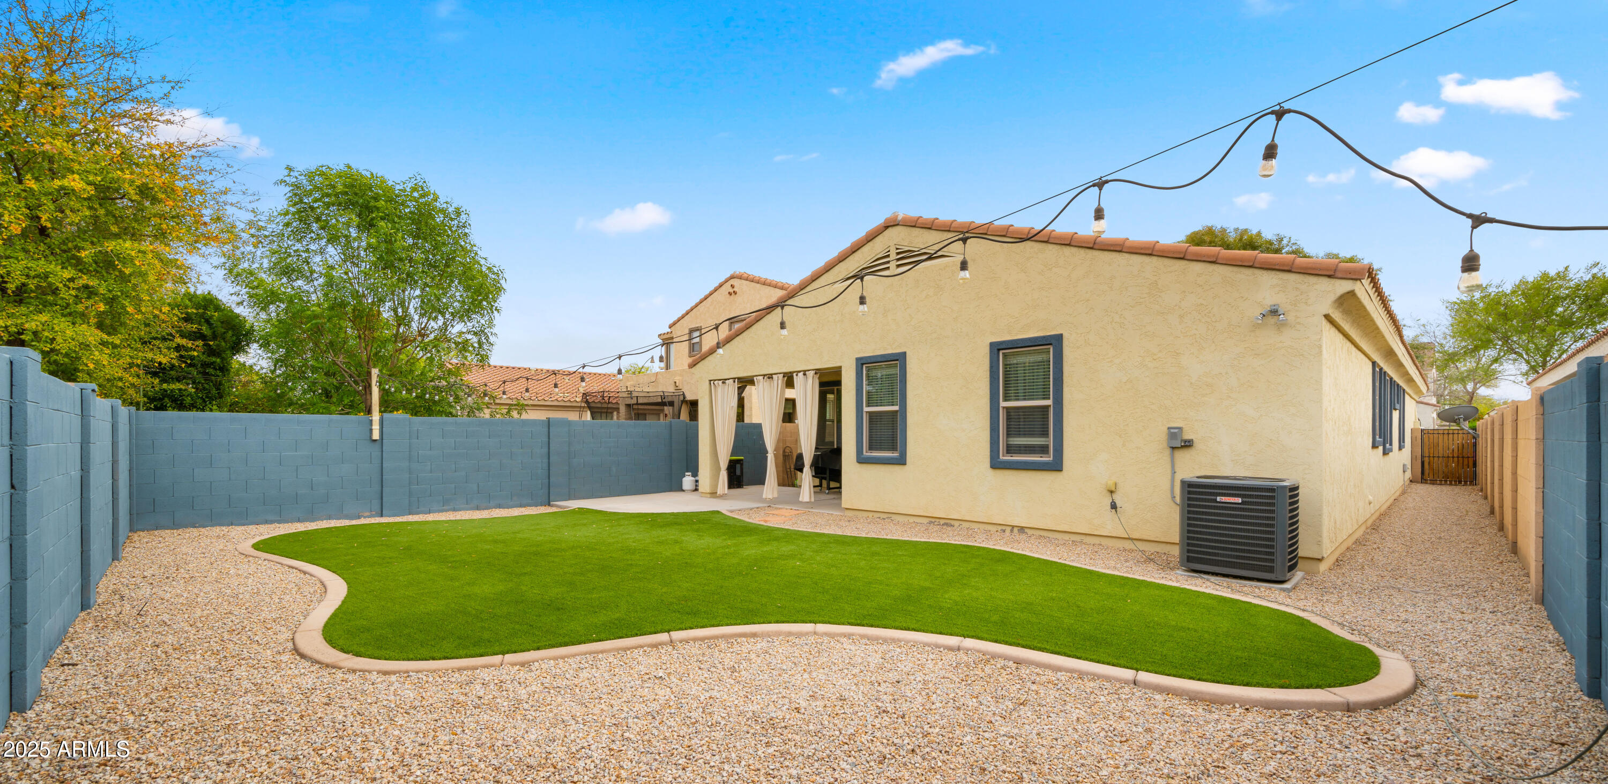
Step outside into your turf backyard for low maintenance and green all year round, where you can unwind under the covered patioperfect for enjoying Arizona's beautiful weather. This home is adorned with luxury vinyl plank flooring in all high traffic areas.
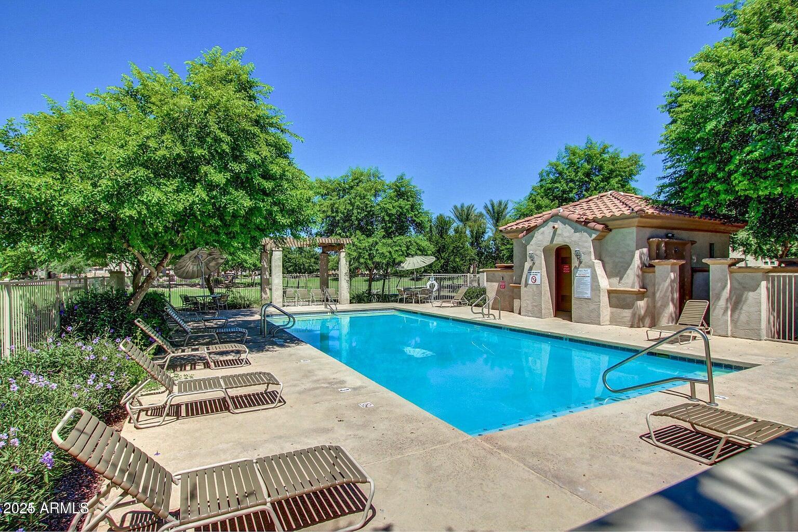
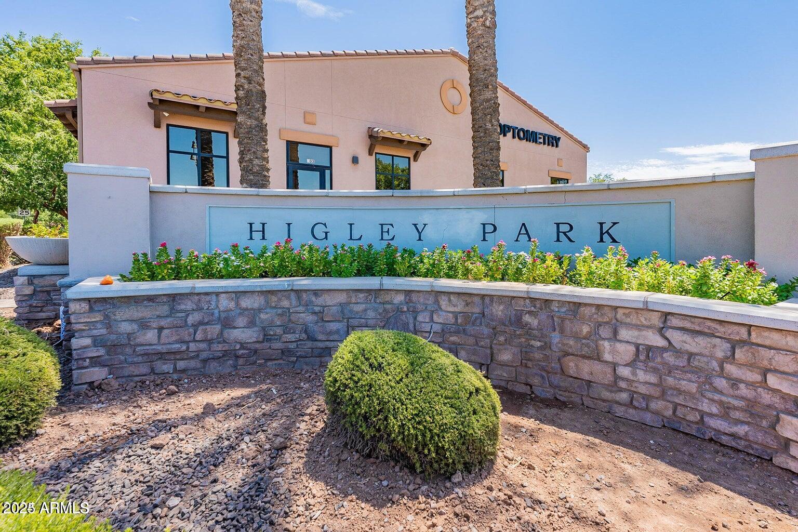
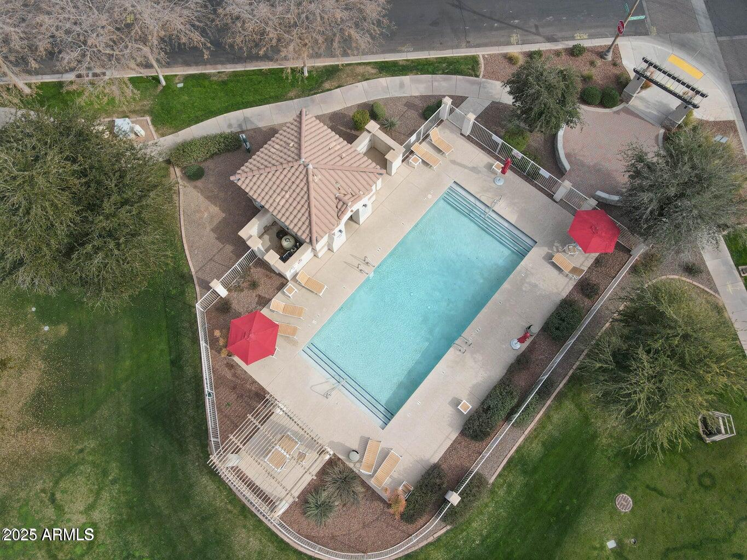
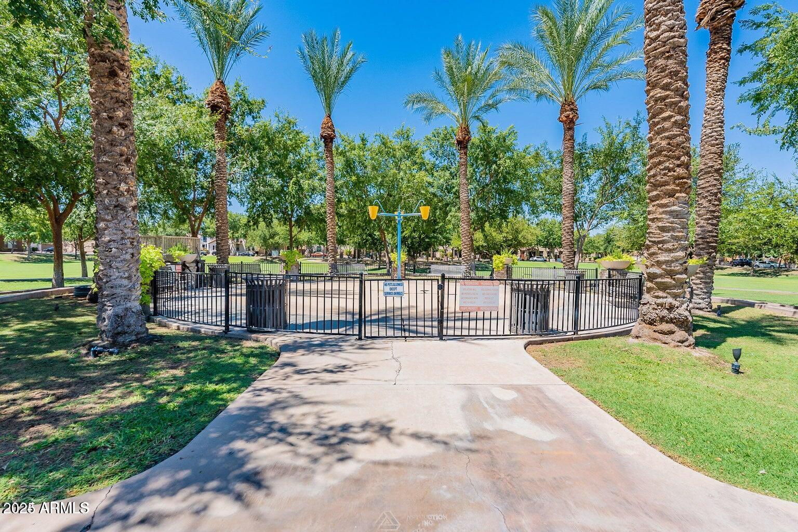
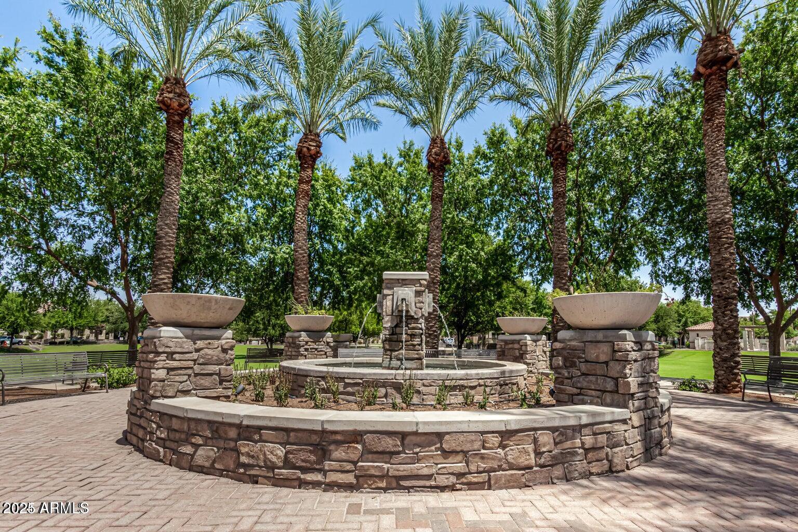
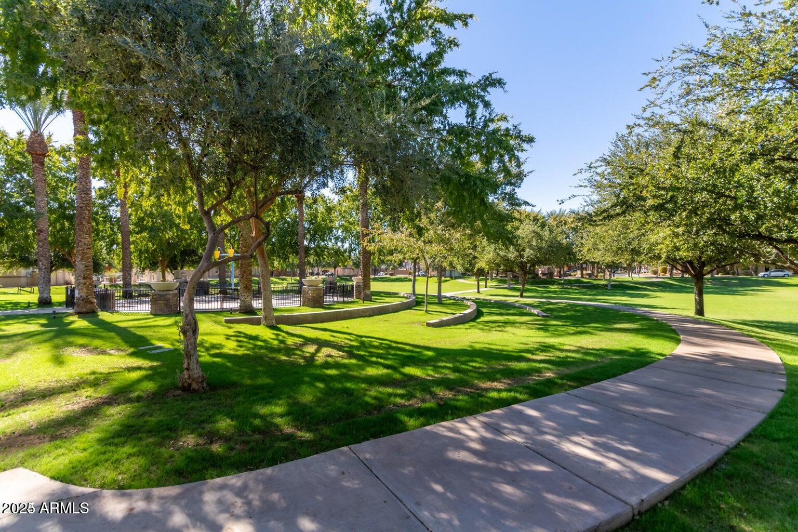
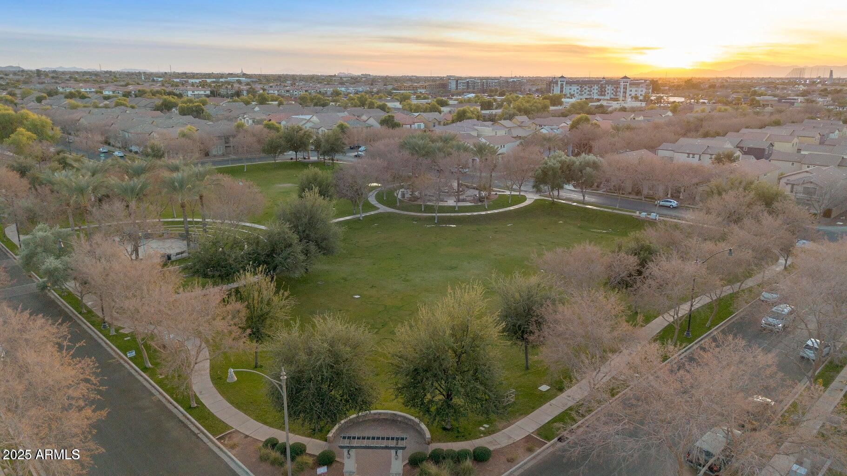
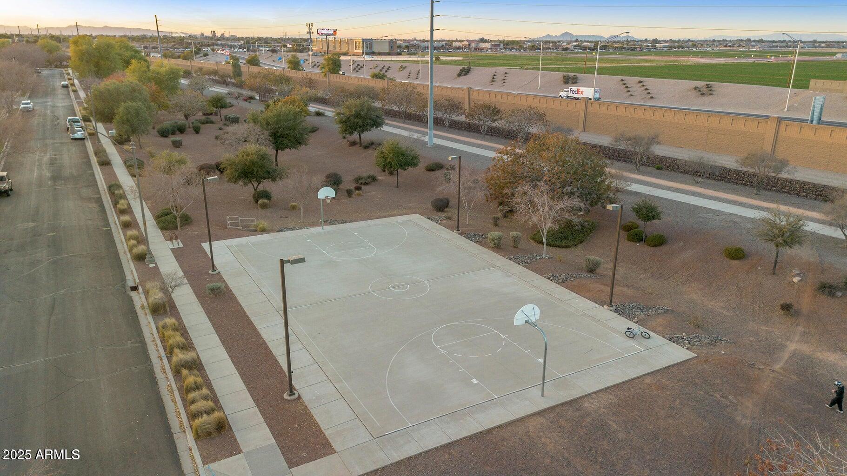
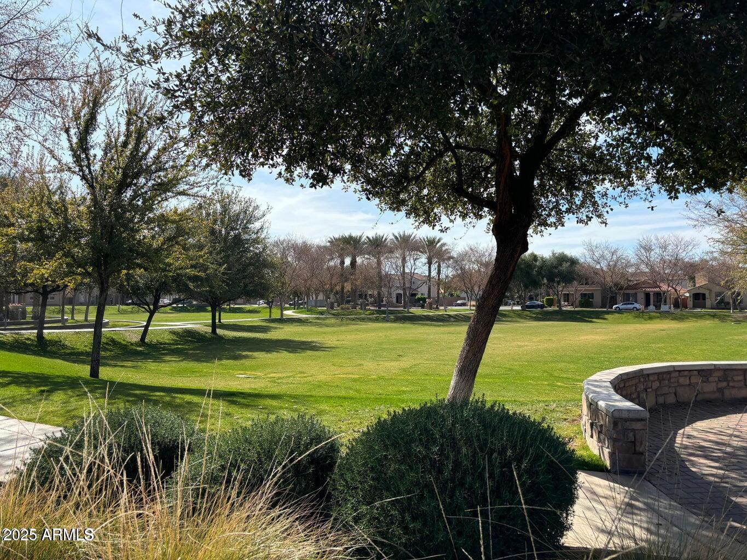
The community itself offers a wealth of amenities, including a basketball court, children's playground area, water splash pad, and an inviting community pool, making it a wonderful environment for people of all ages.
You're also just minutes from the San Tan Mall area. You cannot beat this location!! You'll find yourself in the heart of a thriving area, surrounded by shopping, dining, and entertainment options. Don't miss the opportunity to own this beautifully upgraded home in a fantastic community.
Share Property
Location
3502 E LIBERTY Lane, Gilbert, AZ 85296
Status
Sold
Date Sold
April 30, 2025
Property Amenities
Interior
Laundry roomInside
AppliancesDryer, Washer, Water Softener Owned, Built-in Microwave, Dishwasher, Disposal
FlooringCarpet, Tile
Total Bedrooms:4
Other Interior FeaturesHigh Speed Internet, Granite Counters, Double Vanity, Breakfast Bar, 9 Flat Ceilings, No Interior Steps, Kitchen Island, Pantry, Full Bth Master Bdrm, Separate Shwr Tub, Tub with Jets
Area & Lot
Lot Area5,850 Sq.Ft.
Living area1,888 Sq.Ft.
MLS® ID6840117
Year Built2009
School DistrictHigley Unified School District
High SchoolWilliams Field High School
Middle SchoolCooley Middle School
Elementary SchoolGateway Pointe Elementary
TypeResidential
StatusSold
Exterior
Stories1
PoolNone
Air conditioningCentral Air, Ceiling Fan(s)
Heat typeElectric
Water SourceCity Water
Garage Space2.0
SewerPublic Sewer
ParkingGarage Door Opener
Lot FeaturesNorth/South Exposure, Desert Front, Synthetic Grass Back, Auto Timer H 2 O Front, Auto Timer H 2 O Back
RoofTile
Finance
Sales Price$520,000
HOA Fees$251 quarterly
Real Estate Tax$2,007 yearly
Work With Casey
When the stakes are high, experience matters. Work with Casey Reinke for disciplined guidance, thoughtful strategy, and a business-minded approach to your real estate goals.