Leave a Message

Thank you for your message. I will be in touch with you shortly.

34464 N 99TH Way
34464 N 99TH Way
34464 N 99TH Way
34464 N 99TH Way
34464 N 99TH Way
34464 N 99TH Way
34464 N 99TH Way
34464 N 99TH Way
34464 N 99TH Way
34464 N 99TH Way
34464 N 99TH Way
34464 N 99TH Way
34464 N 99TH Way
34464 N 99TH Way
34464 N 99TH Way
34464 N 99TH Way
34464 N 99TH Way
34464 N 99TH Way
34464 N 99TH Way
34464 N 99TH Way
34464 N 99TH Way
34464 N 99TH Way
34464 N 99TH Way
34464 N 99TH Way
34464 N 99TH Way
34464 N 99TH Way
34464 N 99TH Way
34464 N 99TH Way
34464 N 99TH Way
34464 N 99TH Way
34464 N 99TH Way
34464 N 99TH Way
34464 N 99TH Way
34464 N 99TH Way
34464 N 99TH Way
34464 N 99TH Way
VIEW PHOTOS
Courtesy of Keller Williams Realty Sonoran Living, Jason Hamann Listing Contact: 602-686-6448 
$1,550,000

34464 N 99TH Way

3 Beds 4 Baths 2,818 Sq.Ft. 0.29 Acres

Description

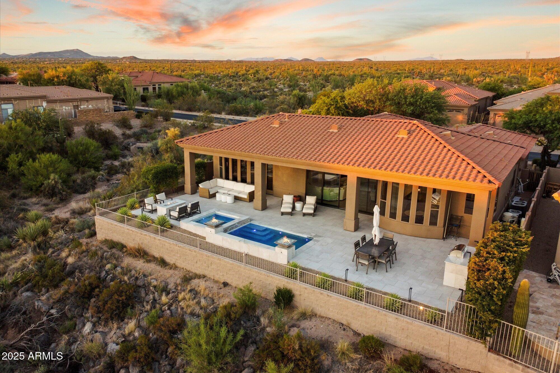
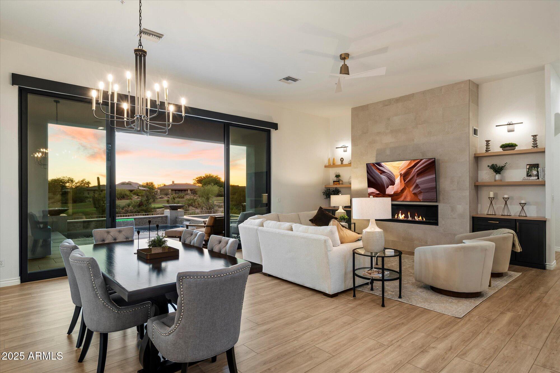
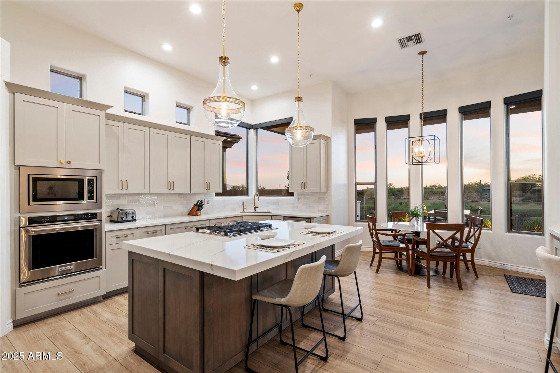
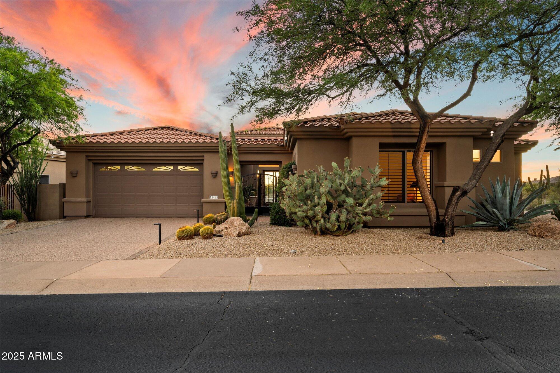
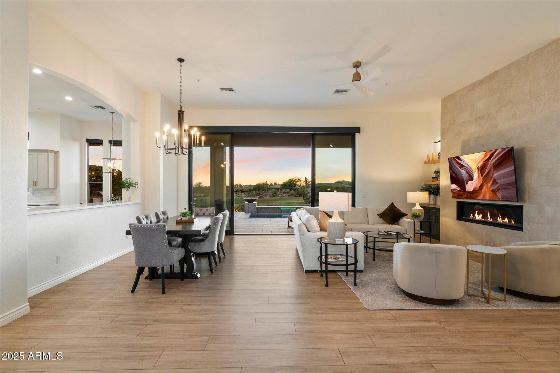
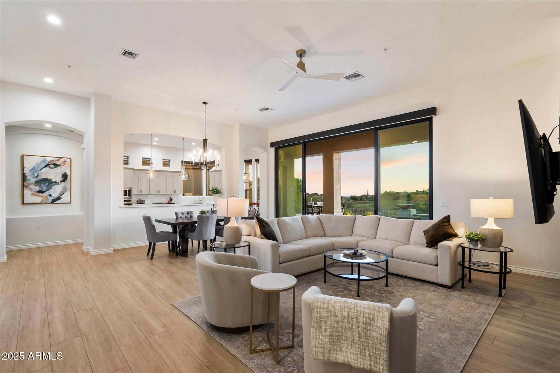
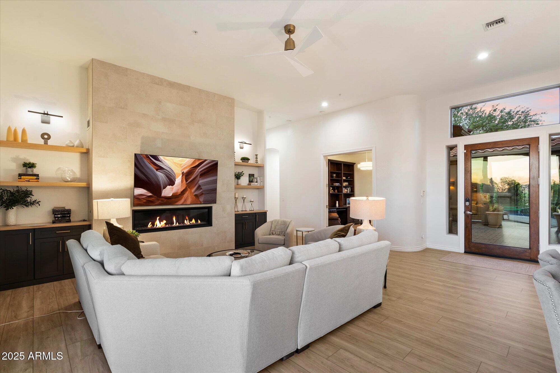
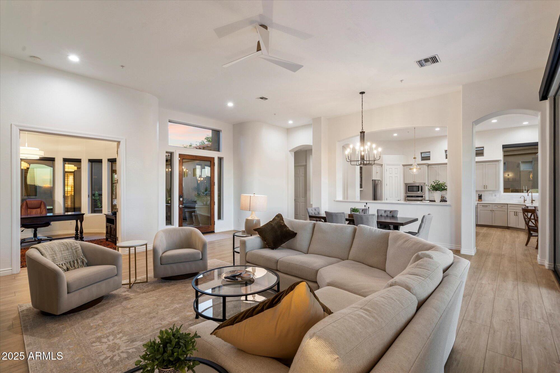
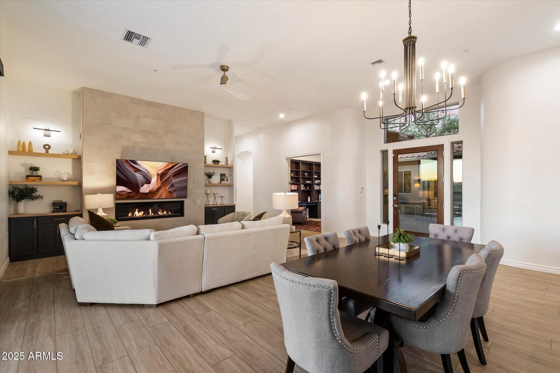
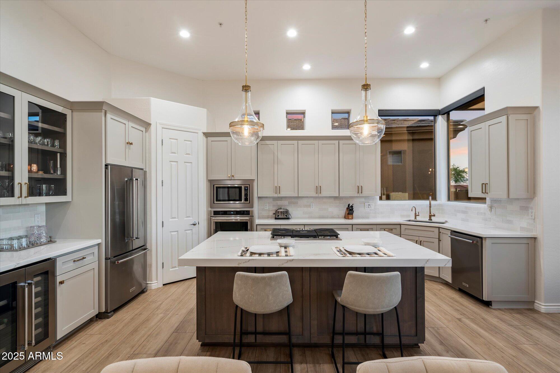
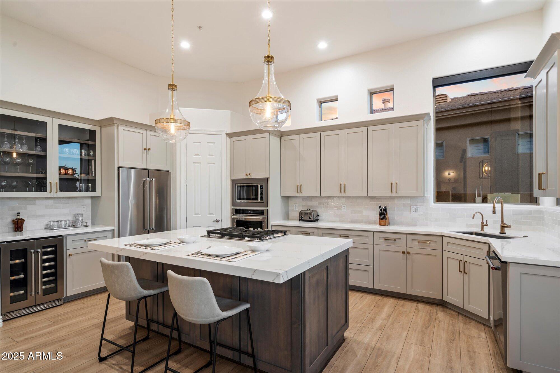
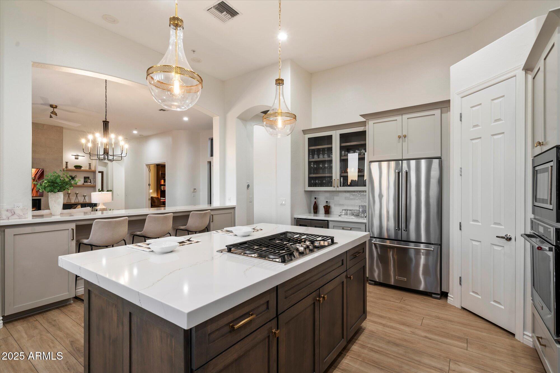
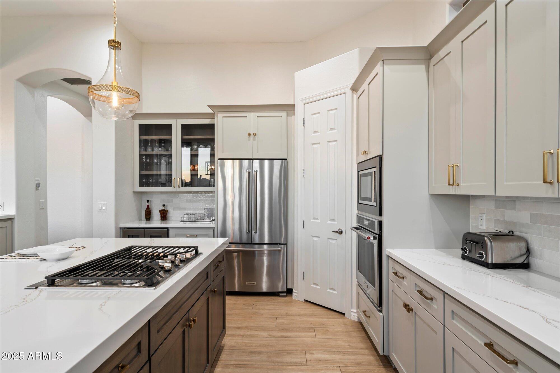
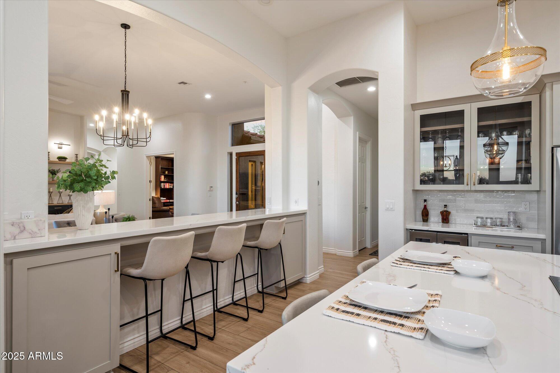
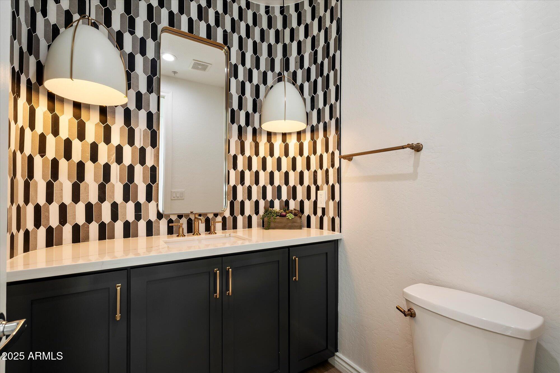
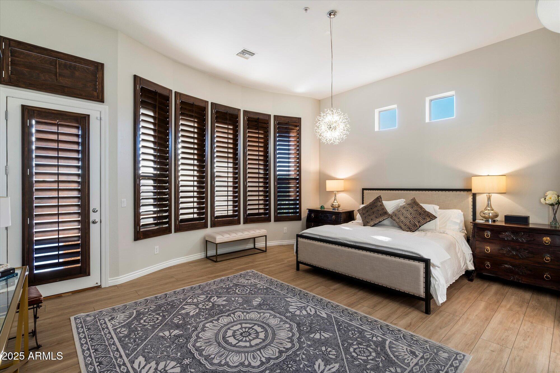
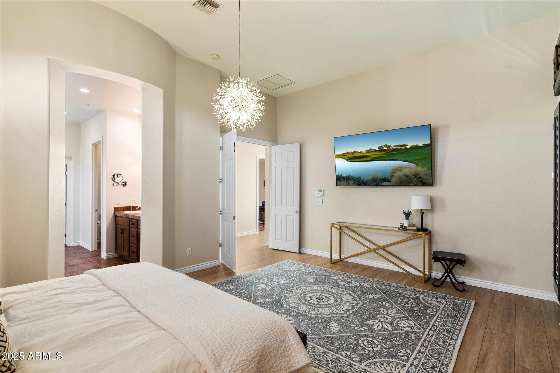
Step inside this beautifully remodeled home in the highly sought-after Legend Trail community. One of the most popular floorplans, the Star Chaser with a separate Casita, this home has been immaculately maintained and thoughtfully upgraded throughout.
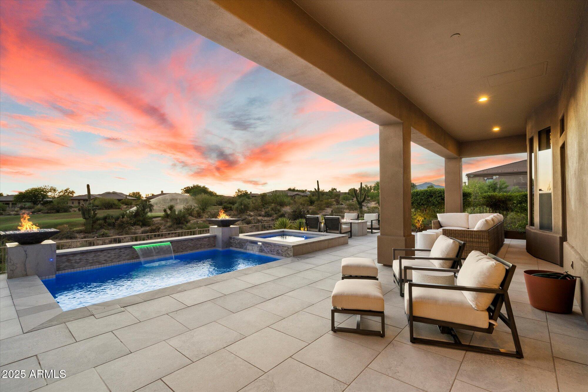
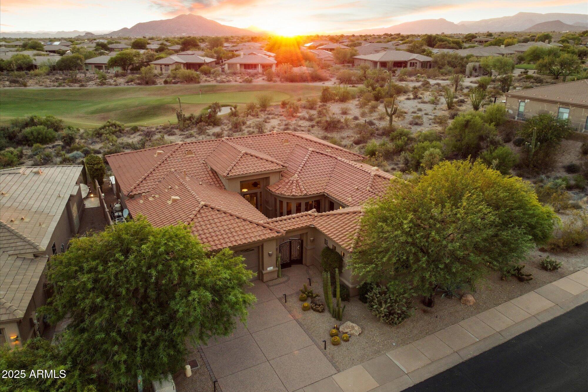
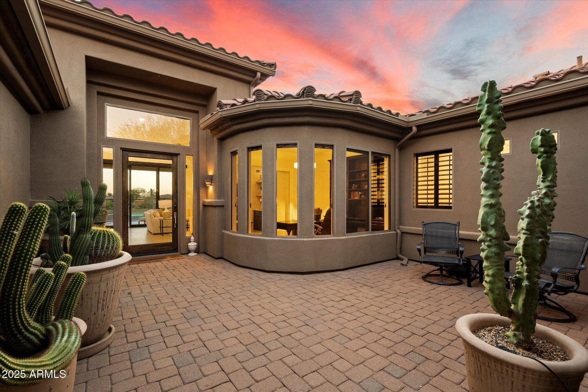
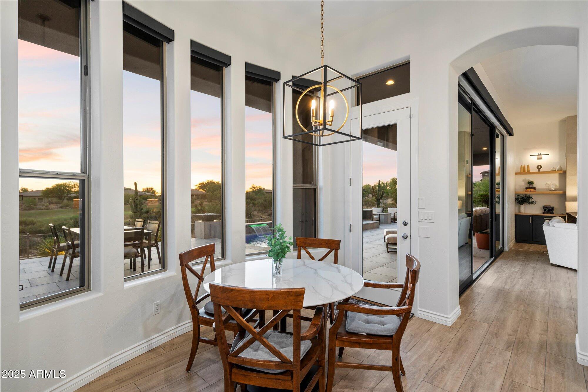
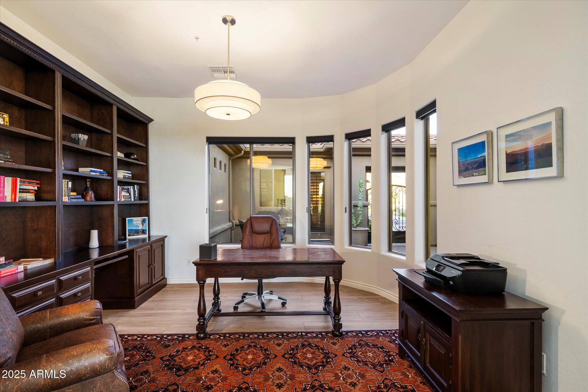
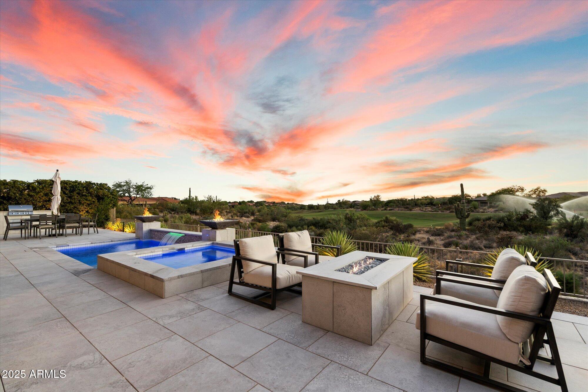
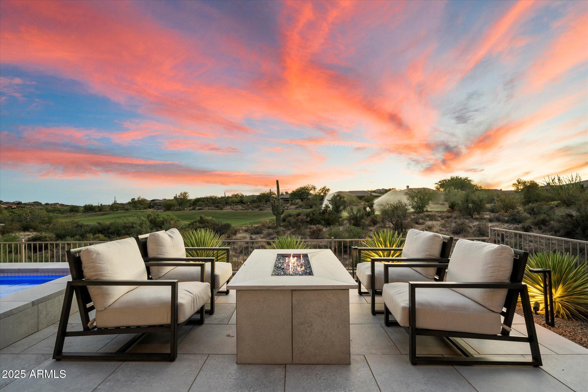
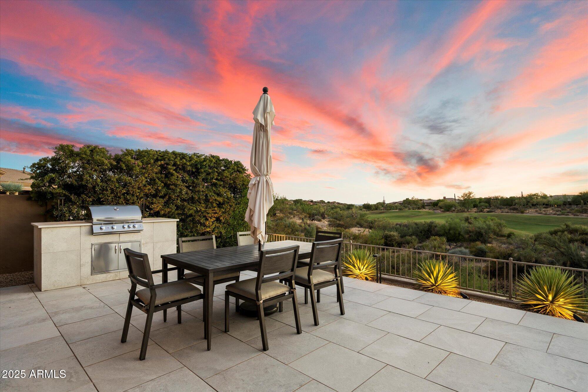
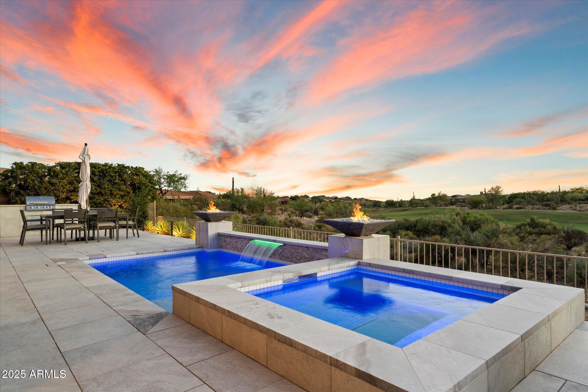
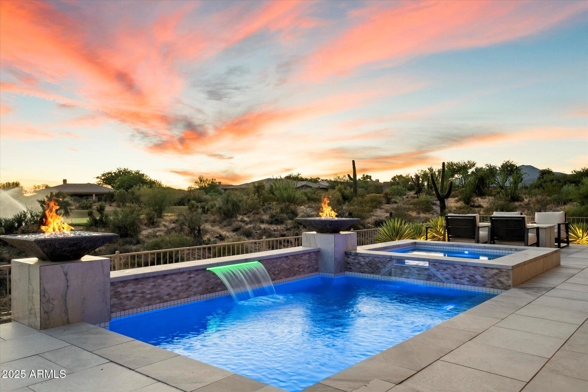
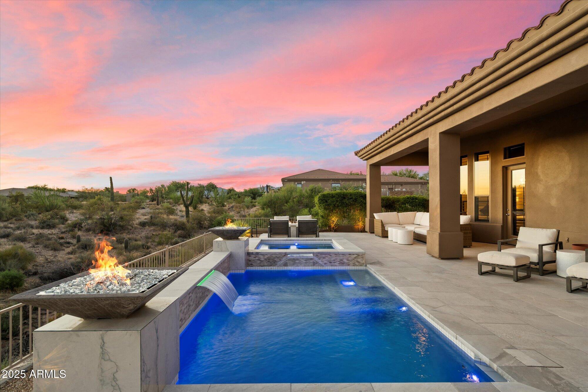
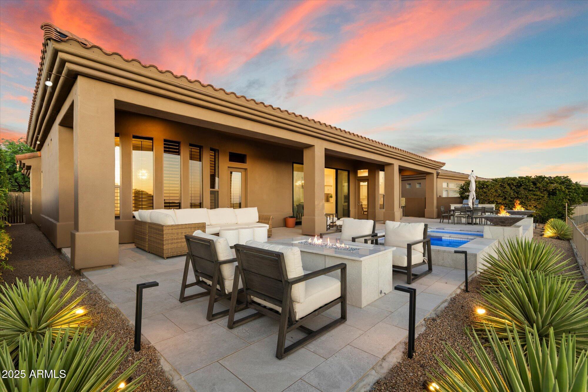
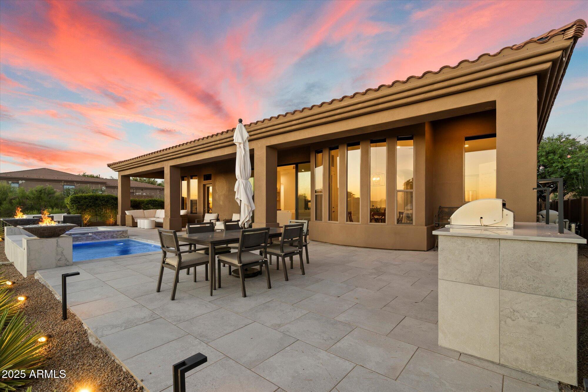
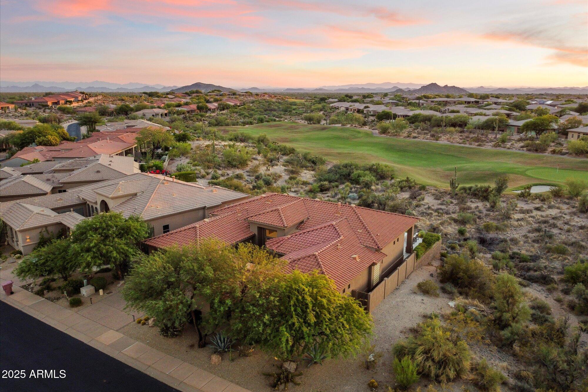
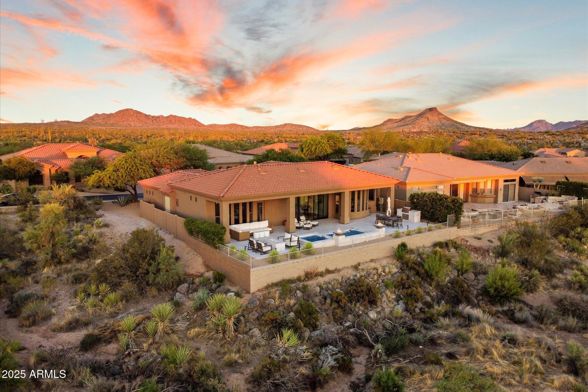
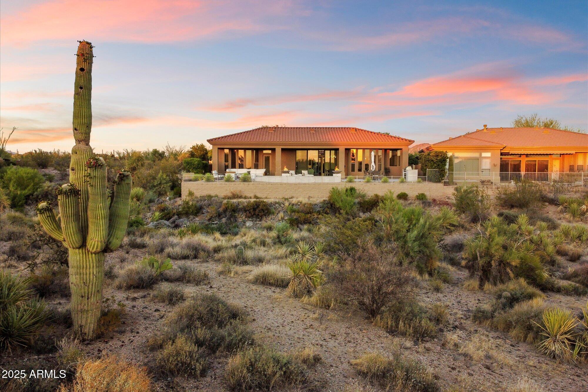
Perched on a rare elevated lot, the property offers sweeping views of the golf course and stunning desert sunsets. With natural washes to the north and rear, enjoy exceptional privacy in a serene setting. The separate-entry Casita provides a perfect retreat for guests or additional workspace, and the elegant fire pit area is ideal for outdoor entertaining and taking in the views. In 2023, the homeowners completed an extensive, high-end renovation totaling over $400,000. Please refer to the Documents tab for list of renovations.

Share Property

Location

34464 N 99TH Way, Scottsdale, AZ 85262

Status

Sold

Date Sold

August 28, 2025

Property Amenities

Interior
Fireplace Fire Pit, Exterior Fireplace, Family Room, Gas
Appliances Dryer, Washer, Water Softener Owned, Reverse Osmosis, Refrigerator, Built-in Microwave, Dishwasher, Disposal, Gas Range, Gas Oven, Gas Cooktop, Built-In Gas Oven
Flooring Carpet, Vinyl
Total Bedrooms: 3
Half Bathrooms: 1
Full Bathrooms: 3
Other Interior Features Walk-in Pantry, High Speed Internet, Double Vanity, Eat-in Kitchen, Breakfast Bar, 9 Flat Ceilings, No Interior Steps, Roller Shields, Kitchen Island, Pantry, Full Bth Master Bdrm, Separate Shwr Tub, Tub with Jets
Area & Lot
Lot Area 0.29 Acres
Living area 2,818 Sq.Ft.
MLS® ID 6891509
Year Built 2003
School District Cave Creek Unified District
High School Cactus Shadows High School
Middle School Sonoran Trails Middle School
Elementary School Desert Sun Academy
View Description City Lights,Mountain(s)
Architecture Styles Ranch
Type Residential
Status Sold
Exterior
Stories 1
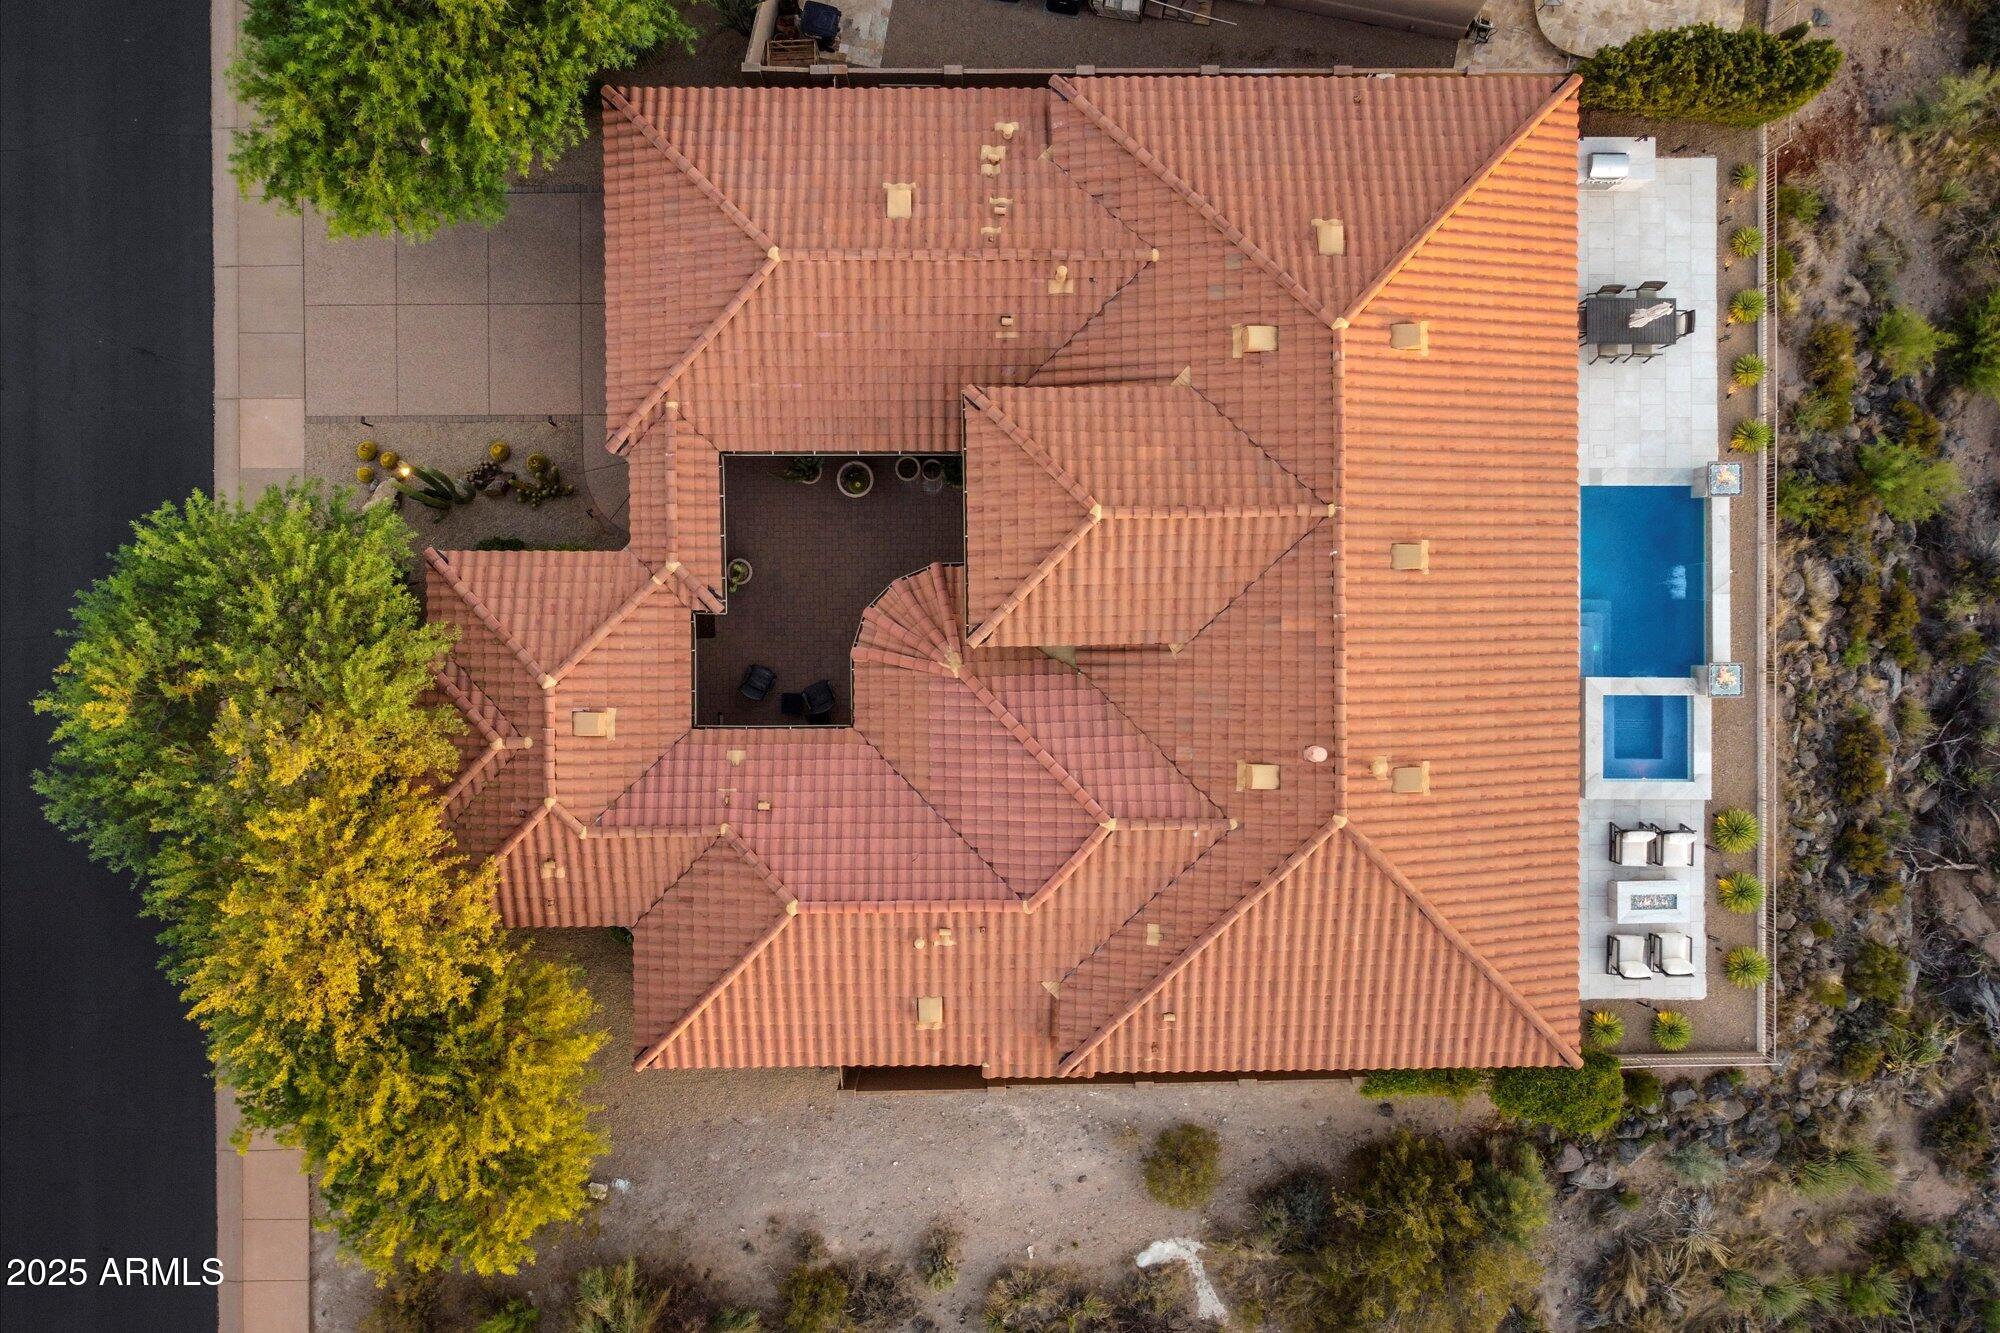
Pool Variable Speed Pump, Play Pool, Heated
Air conditioning Central Air, Ceiling Fan(s), Programmable Thmstat
Heat type Natural Gas
Water Source City Water
Garage Space 2.0
Security Features Fire Sprinkler System, Security System Owned
Sewer Public Sewer
Other Exterior Features Private Yard, Built-in Barbecue
Parking Garage Door Opener
Lot Features Adjacent to Wash, East/West Exposure, Sprinklers In Rear, Sprinklers In Front, Corner Lot, Desert Back, Desert Front, On Golf Course, Auto Timer H 2 O Front, Auto Timer H 2 O Back
Roof Tile
Finance
Sales Price $1,550,000
HOA Fees $300 quarterly
Real Estate Tax $3,987 yearly

Scottsdale

Work With Casey

When the stakes are high, experience matters. Work with Casey Reinke for disciplined guidance, thoughtful strategy, and a business-minded approach to your real estate goals.
