Leave a Message

Thank you for your message. I will be in touch with you shortly.

3436 E VAUGHN Avenue
VIEW PHOTOS
Courtesy of Keller Williams Realty Sonoran Living, Barbara Woyak Listing Contact: 602-329-6655 
$738,000

3436 E VAUGHN Avenue

6 Beds 3 Baths 3,629 Sq.Ft. 10,830 Sq.Ft.

Description

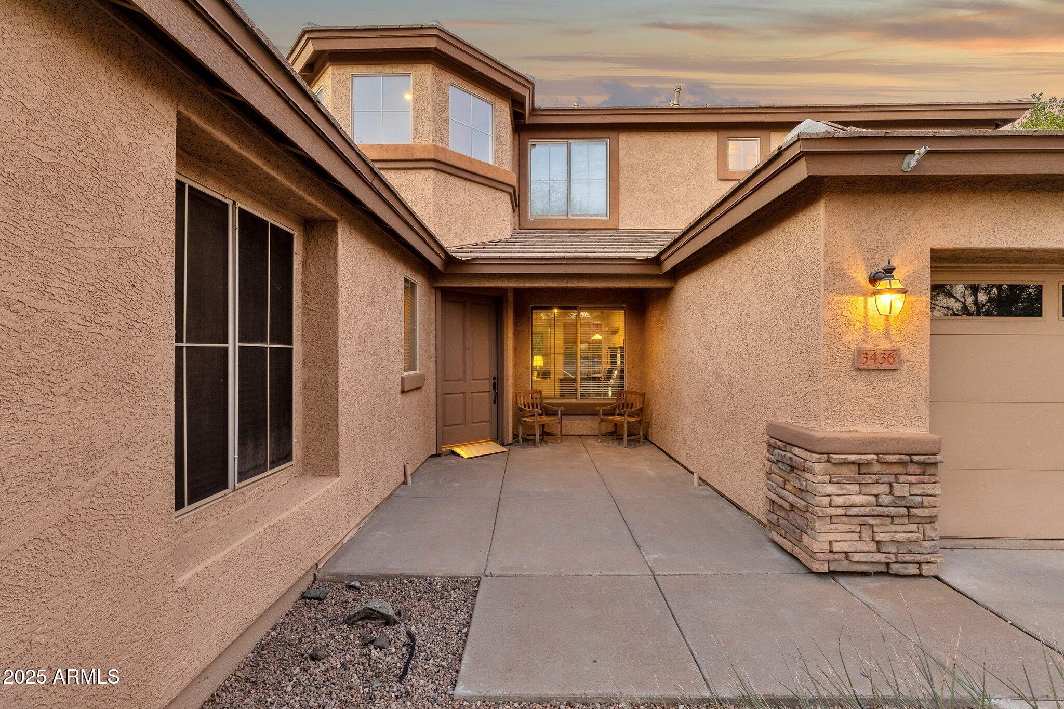
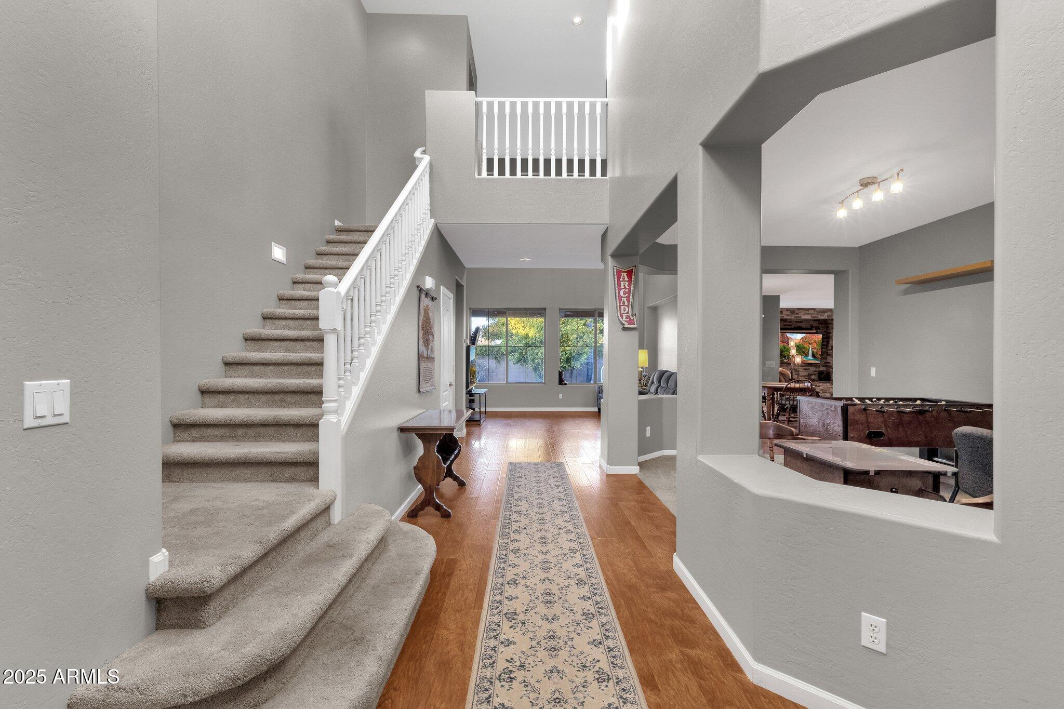
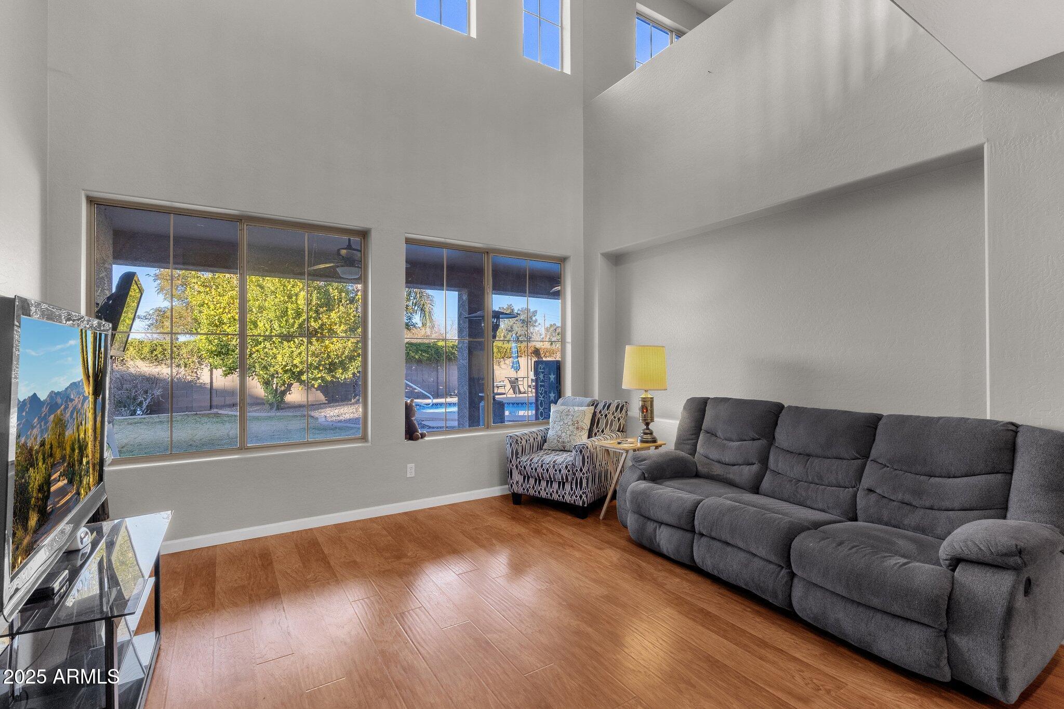
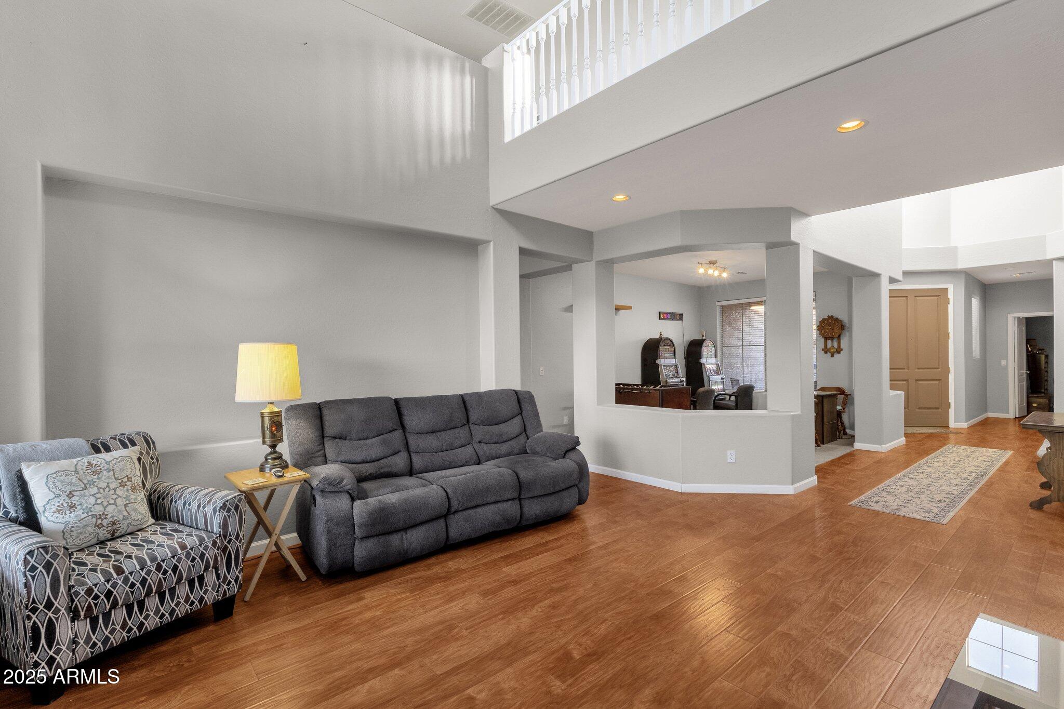
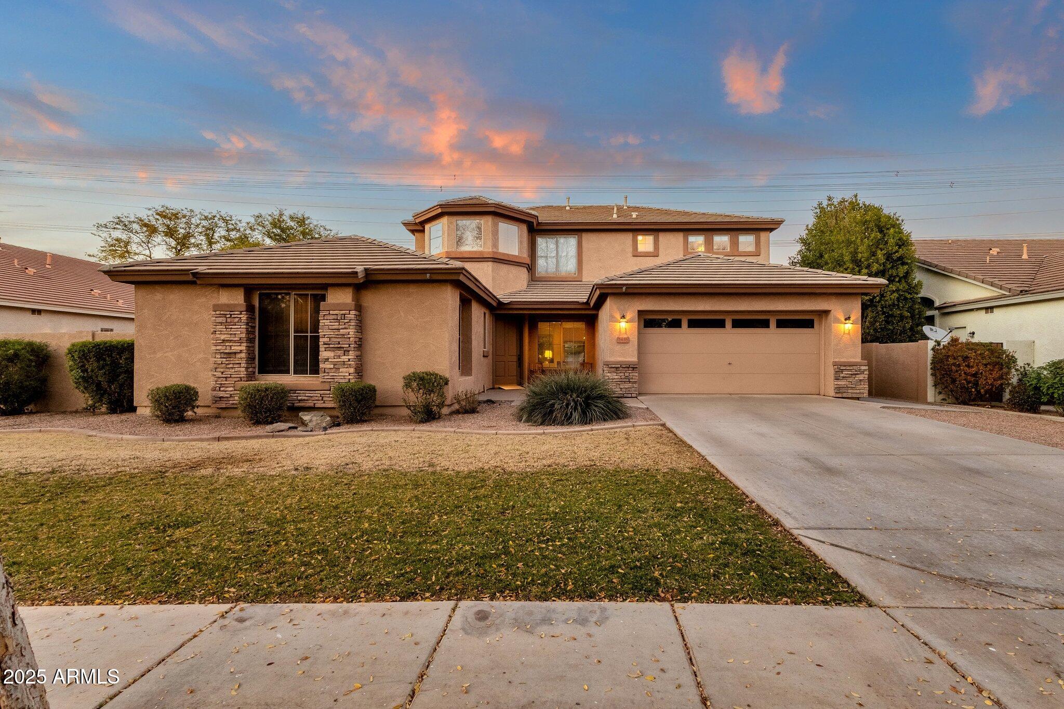
Welcome to your dream home in the sought-after Higley Groves neighborhood! This spacious 6-bedroom, 3-bathroom home offers 3,629 square feet of well-designed living space, perfect for both relaxation and entertaining.

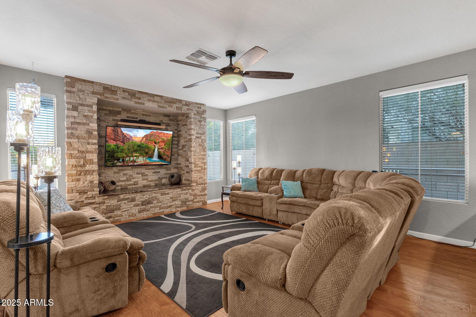
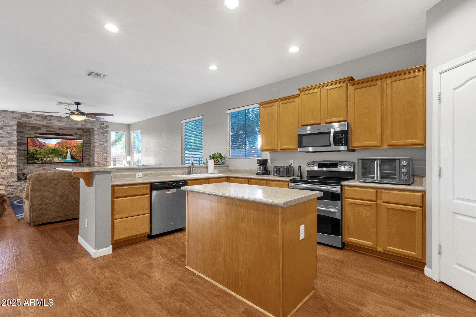
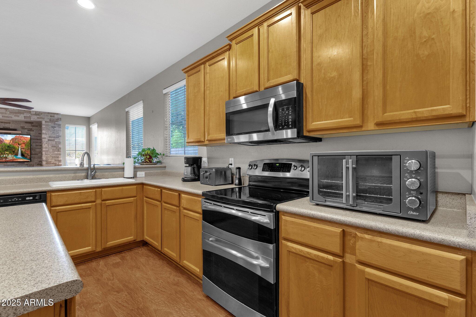
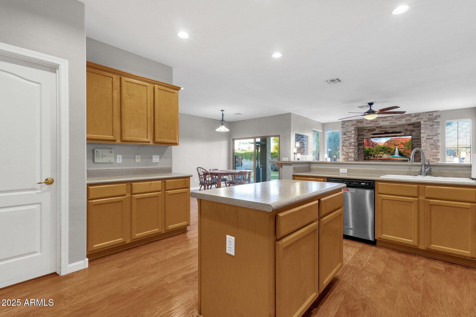
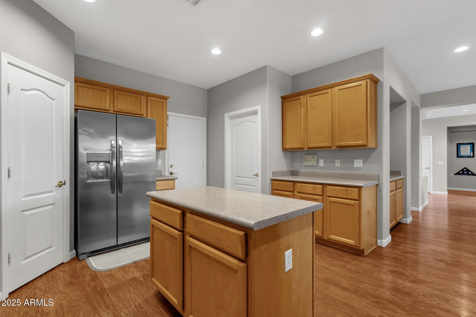
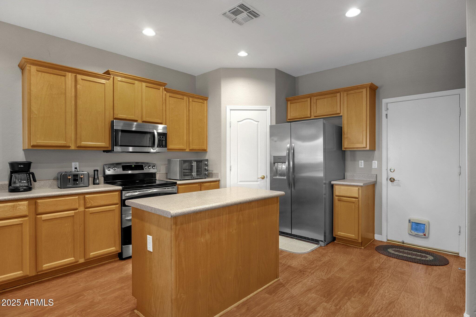
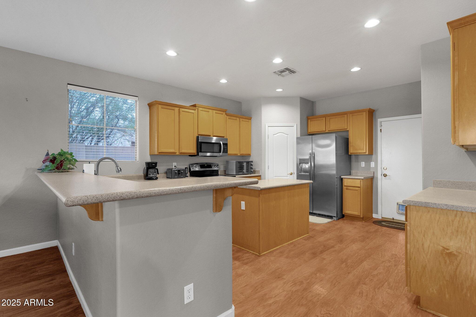
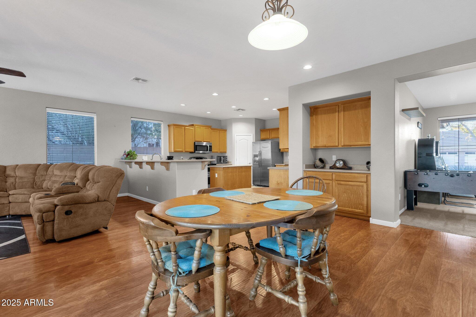
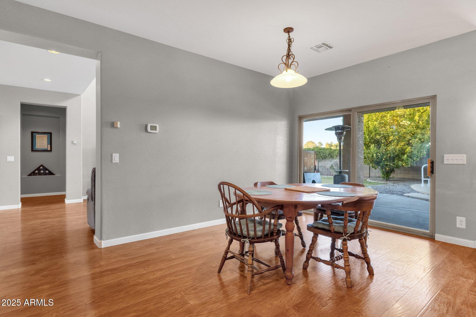
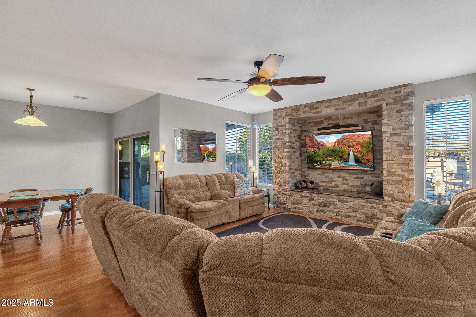
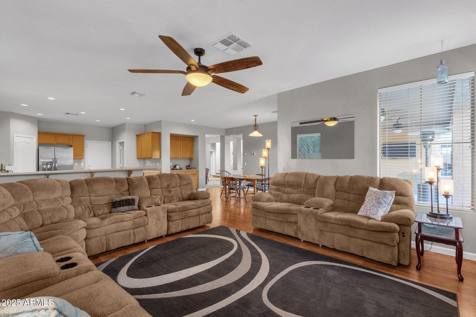
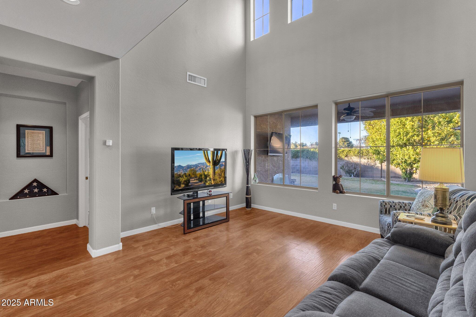
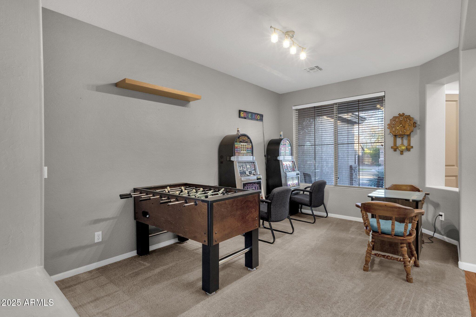
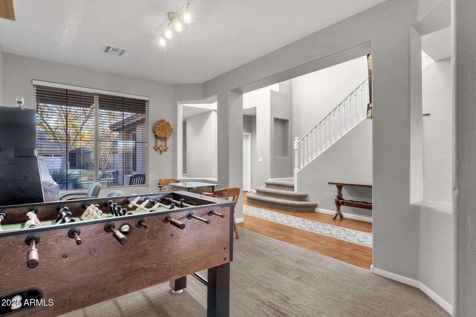
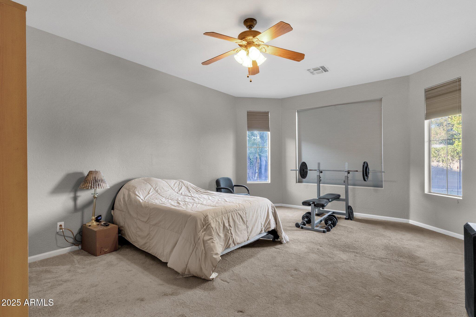
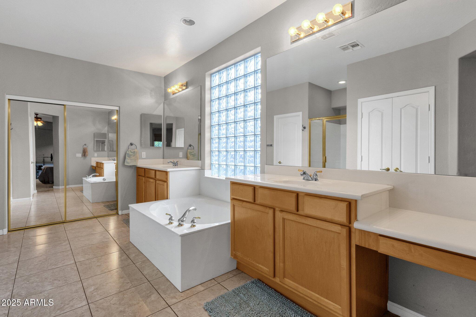
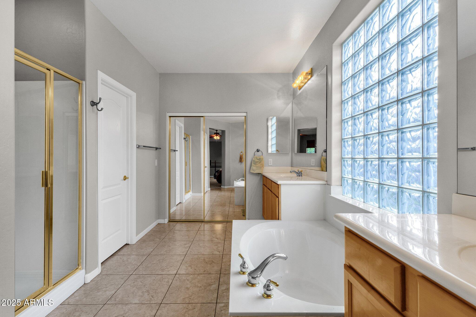
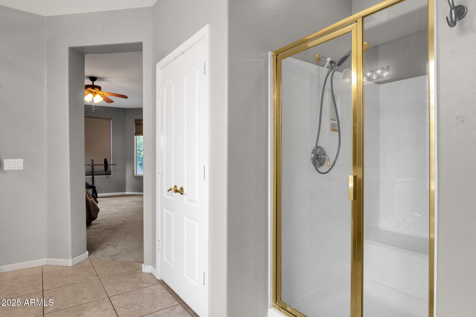
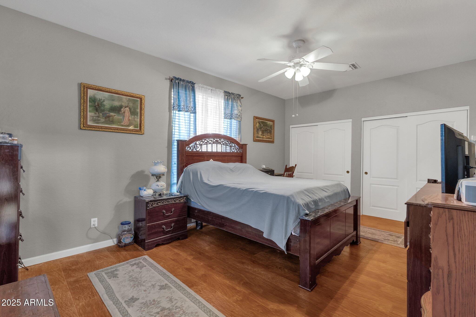
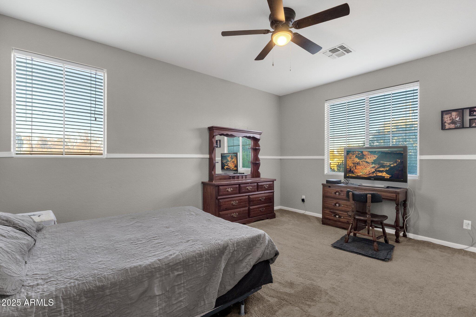
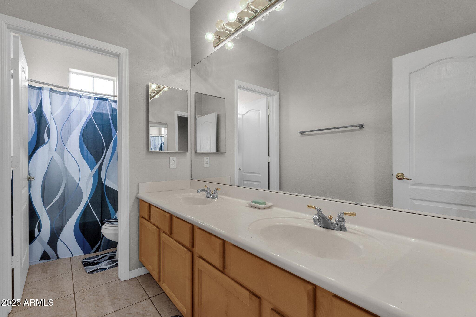
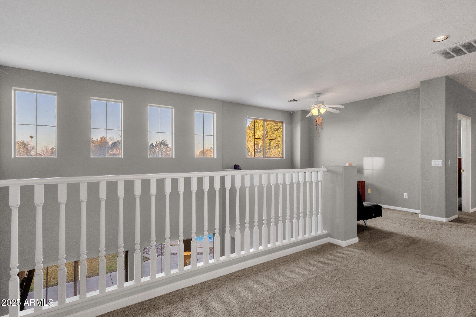
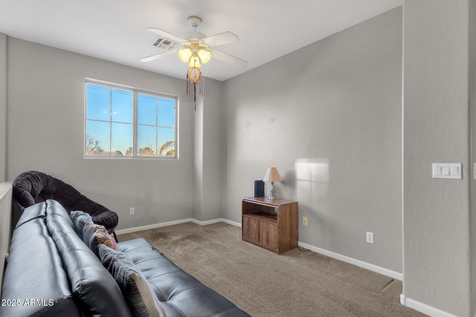
The thoughtfully designed floor plan features the owner's suite conveniently located on the main level, complete with a sunny bay window sitting area, dual vanities, a makeup desk, and a walk-in closet. Two additional bedrooms are also located on the main level, offering flexibility for guests or additional family members. Upstairs, you'll find three more bedrooms and a spacious loft, ideal as a TV area, playroom, or additional office. The open-concept great room and kitchen are the heart of the home, with stainless steel appliances, a pantry, a breakfast bar, and an adjoining dining area that flows seamlessly into the family room. A versatile extra room on the main level could serve as a home office, study, or formal dining room.

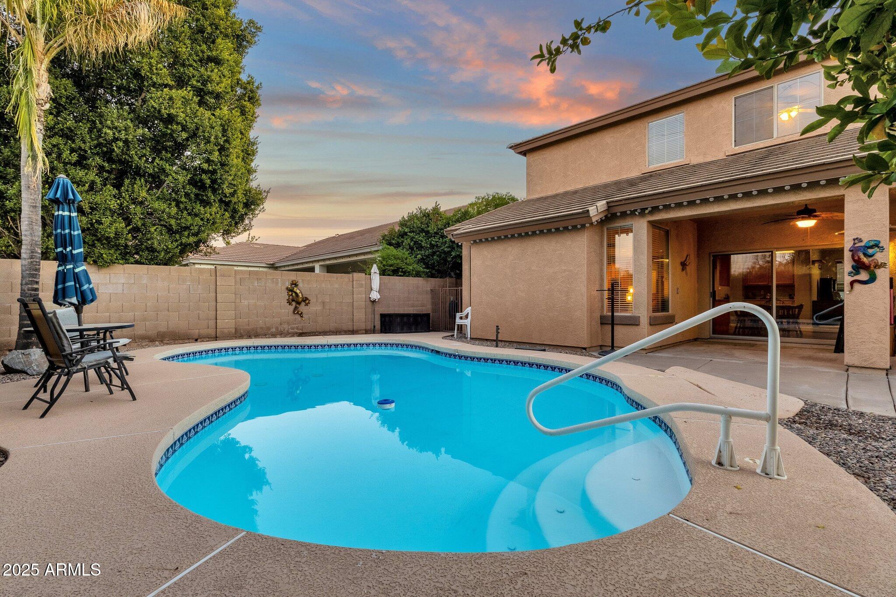
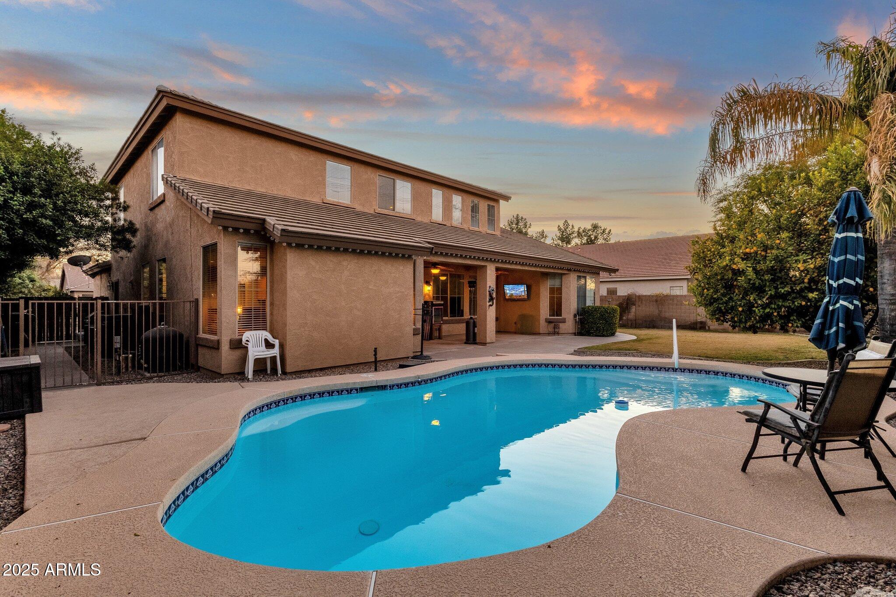
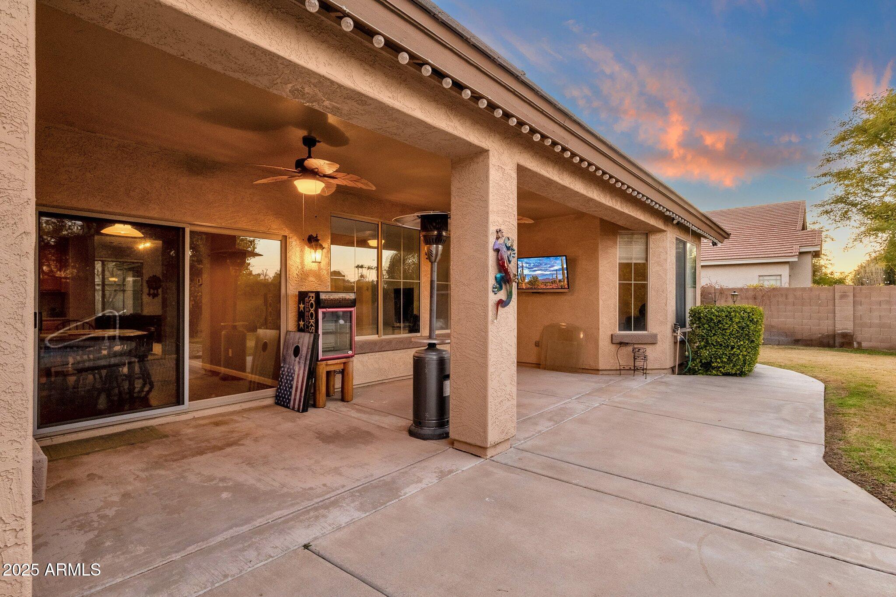
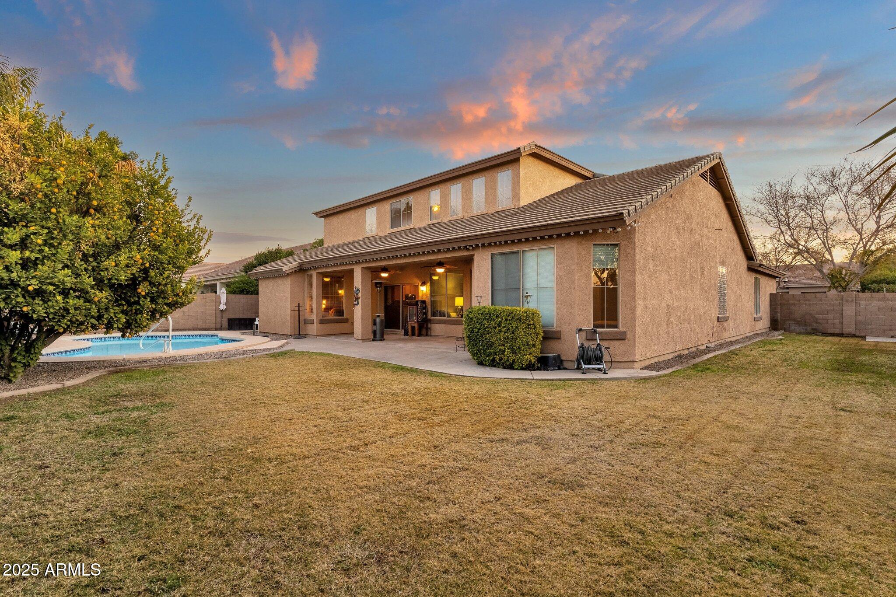
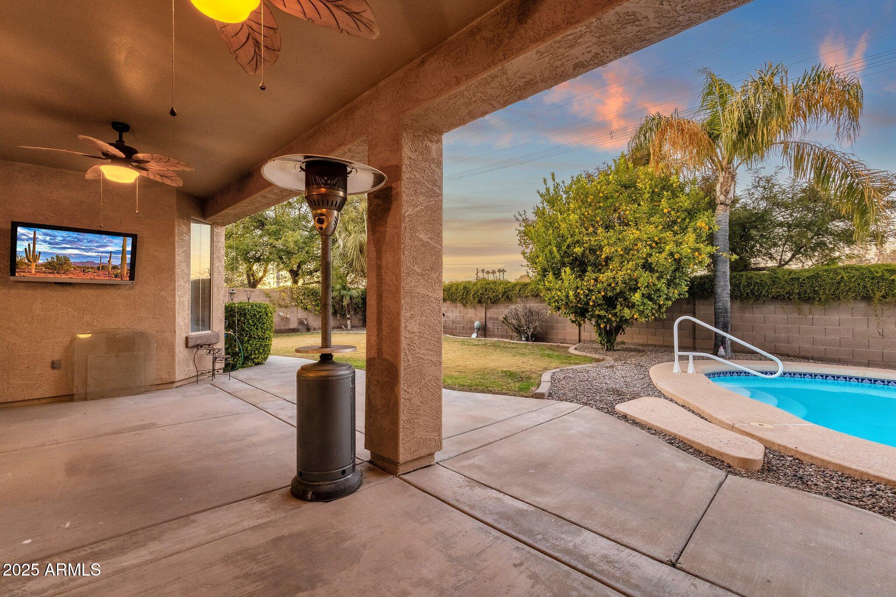
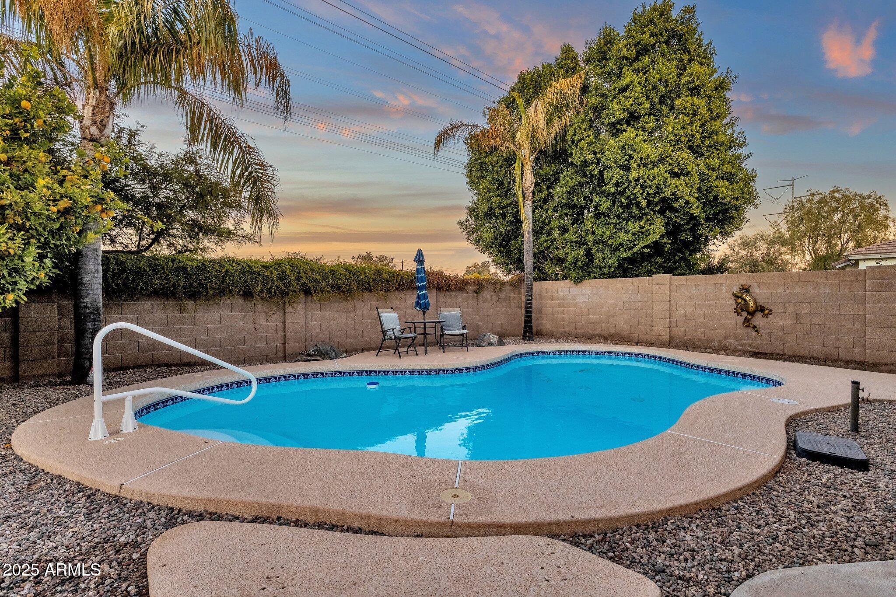
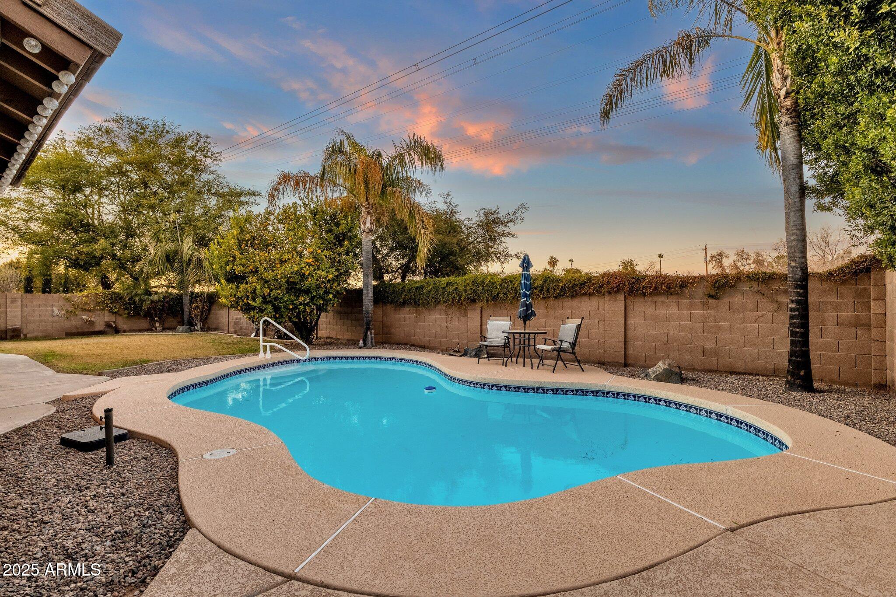
Step outside to your private backyard retreat, featuring a sparkling pool, covered patio, and a grassy area for outdoor activities. It's the perfect space for hosting gatherings or enjoying a quiet afternoon under the Arizona sun.

Located in the charming tree-lined community of Higley Groves, this home offers access to well-maintained parks and a welcoming neighborhood ambiance. Conveniently close to top-rated schools, shopping, dining, and major highways, this property combines comfort, style, and a prime location.

Don't miss the chance to make this exceptional home your own!

Share Property

Location

3436 E VAUGHN Avenue, Gilbert, AZ 85234

Status

Sold

Date Sold

April 8, 2025

Property Amenities

Interior
Laundry room Inside
Appliances Dryer, Washer, Refrigerator, Built-in Microwave, Dishwasher, Disposal
Flooring Carpet, Laminate, Tile
Total Bedrooms: 6
Other Interior Features High Speed Internet, Double Vanity, Master Downstairs, Breakfast Bar, 9 Flat Ceilings, Kitchen Island, Pantry, Full Bth Master Bdrm, Separate Shwr Tub, Laminate Counters
Area & Lot
Lot Area 10,830 Sq.Ft.
Living area 3,629 Sq.Ft.
MLS® ID 6807924
Year Built 1999
School District Gilbert Unified District
High School Highland High School
Middle School Highland Jr High School
Elementary School Highland Park Elementary
Type Residential
Status Sold
Exterior
Stories 2
Pool Play Pool
Air conditioning Central Air, Ceiling Fan(s)
Heat type Electric
Water Source City Water
Garage Space 2.0
Sewer Public Sewer
Parking Garage Door Opener, Direct Access
Lot Features North/South Exposure, Sprinklers In Rear, Sprinklers In Front, Gravel/Stone Front, Gravel/Stone Back, Grass Front, Grass Back
Roof Tile
Finance
Sales Price $738,000
HOA Fees $321 quarterly
Real Estate Tax $3,232 yearly

Work With Casey

When the stakes are high, experience matters. Work with Casey Reinke for disciplined guidance, thoughtful strategy, and a business-minded approach to your real estate goals.