Leave a Message

Thank you for your message. I will be in touch with you shortly.

3413 N 87TH Place
3413 N 87TH Place
3413 N 87TH Place
3413 N 87TH Place
3413 N 87TH Place
3413 N 87TH Place
3413 N 87TH Place
3413 N 87TH Place
3413 N 87TH Place
3413 N 87TH Place
3413 N 87TH Place
3413 N 87TH Place
3413 N 87TH Place
3413 N 87TH Place
3413 N 87TH Place
3413 N 87TH Place
3413 N 87TH Place
3413 N 87TH Place
3413 N 87TH Place
3413 N 87TH Place
3413 N 87TH Place
3413 N 87TH Place
3413 N 87TH Place
3413 N 87TH Place
3413 N 87TH Place
3413 N 87TH Place
3413 N 87TH Place
3413 N 87TH Place
3413 N 87TH Place
3413 N 87TH Place
3413 N 87TH Place
3413 N 87TH Place
3413 N 87TH Place
3413 N 87TH Place
3413 N 87TH Place
3413 N 87TH Place
3413 N 87TH Place
3413 N 87TH Place
3413 N 87TH Place
3413 N 87TH Place
3413 N 87TH Place
3413 N 87TH Place
3413 N 87TH Place
3413 N 87TH Place
3413 N 87TH Place
3413 N 87TH Place
3413 N 87TH Place
3413 N 87TH Place
3413 N 87TH Place
3413 N 87TH Place
3413 N 87TH Place
3413 N 87TH Place
3413 N 87TH Place
3413 N 87TH Place
3413 N 87TH Place
3413 N 87TH Place
3413 N 87TH Place
3413 N 87TH Place
3413 N 87TH Place
3413 N 87TH Place
3413 N 87TH Place
3413 N 87TH Place
VIEW PHOTOS
Courtesy of Keller Williams Realty Sonoran Living, Taylor Hughes Listing Contact: 480-948-3338 
$975,000

3413 N 87TH Place

4 Beds 4 Baths 2,332 Sq.Ft. 7,212 Sq.Ft.

Description

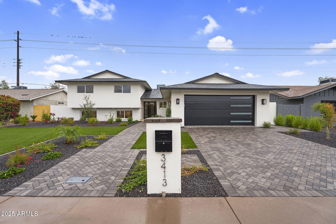
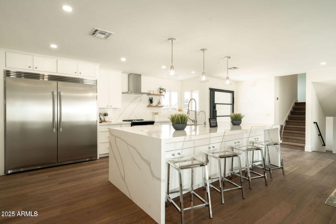
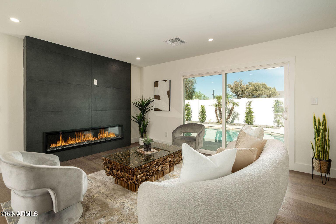
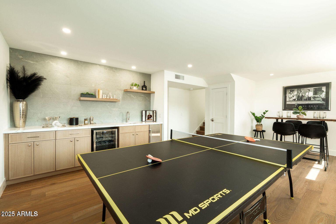
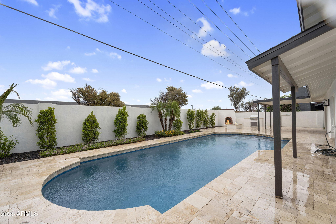
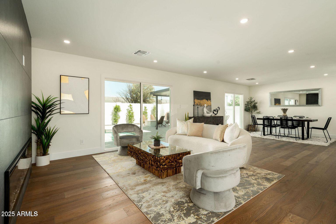
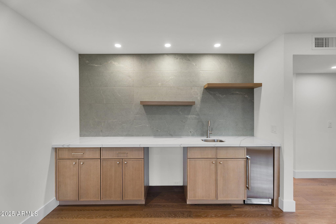
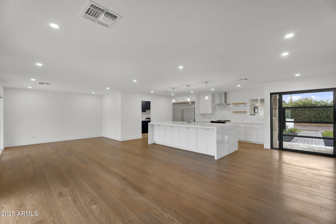
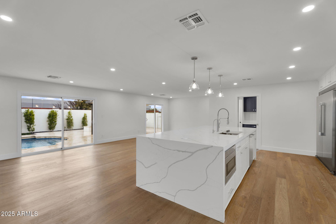
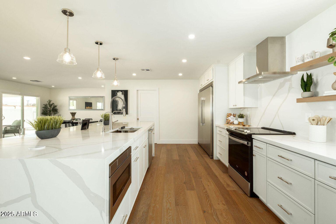
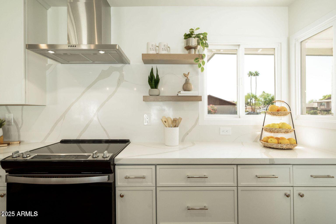
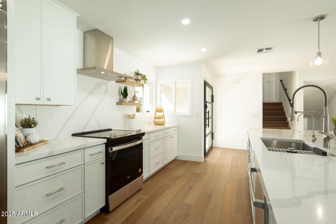
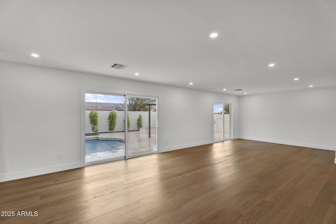
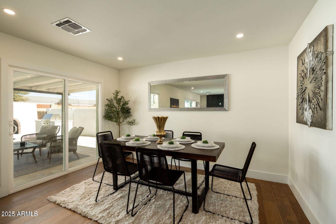
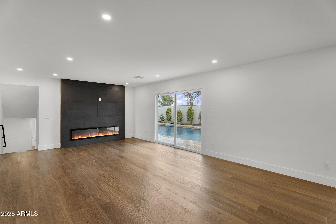
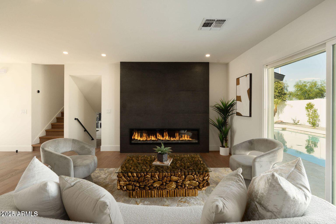
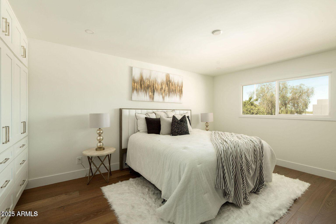
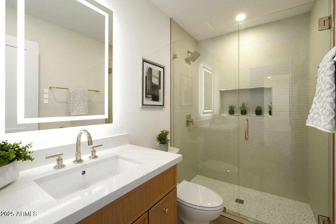
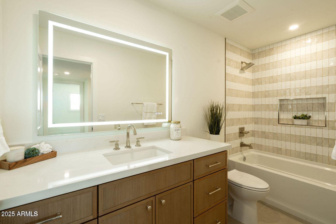
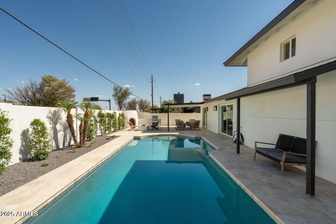
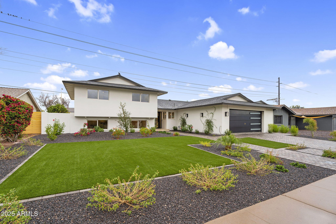
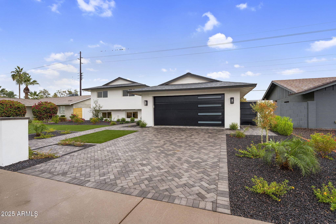
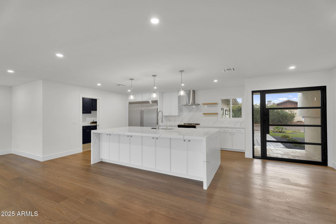
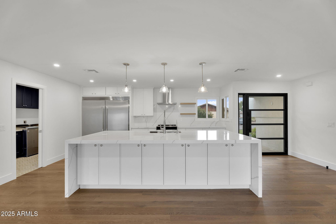
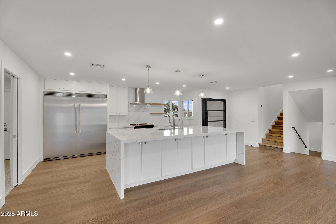
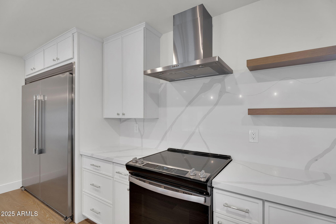
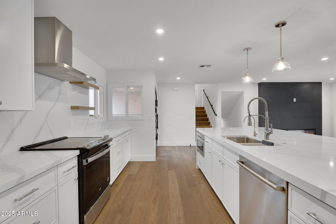
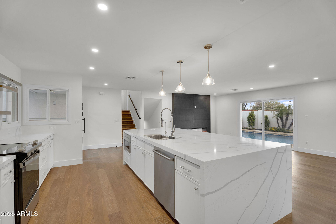
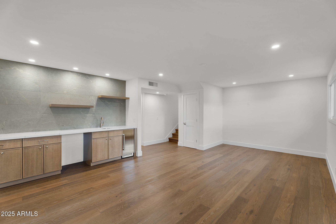
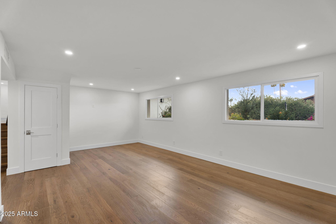
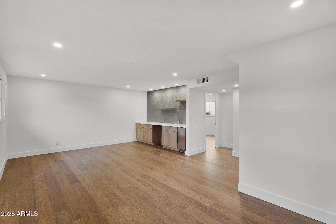
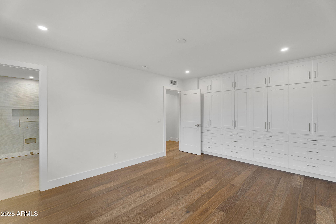
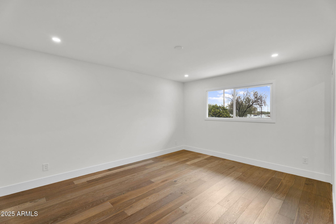
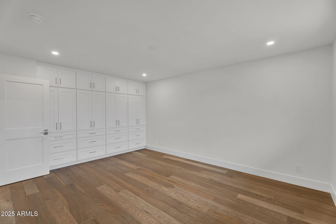
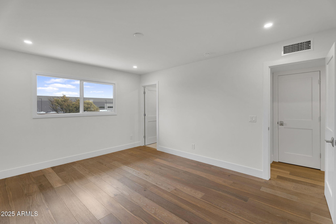
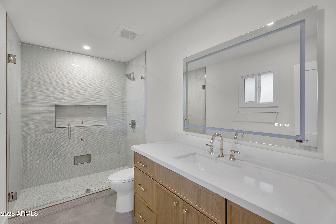
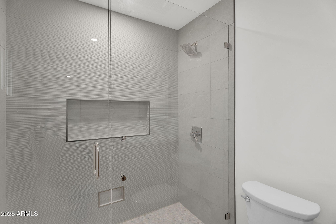
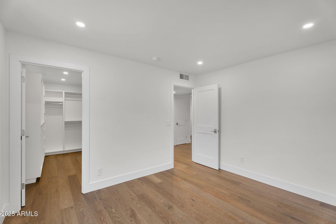
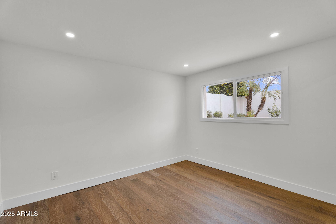
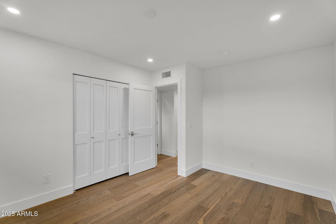
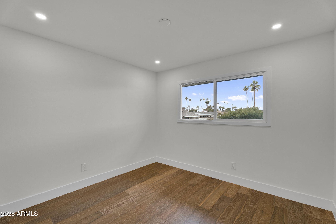
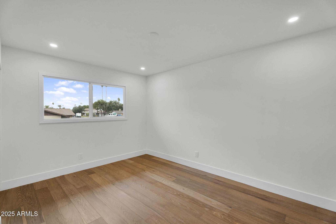
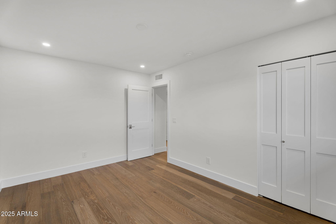
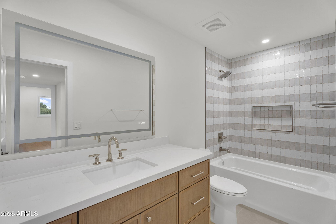
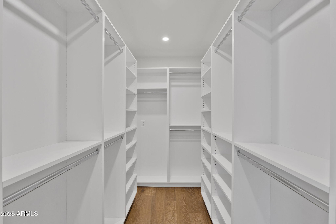
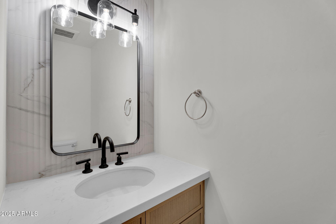
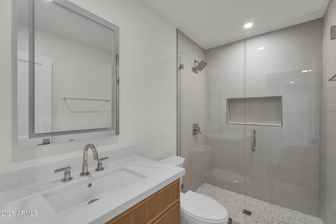
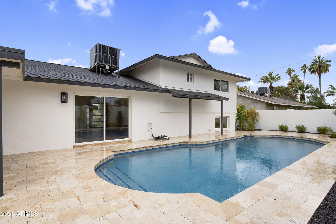
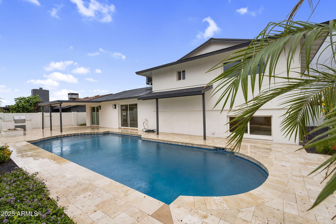
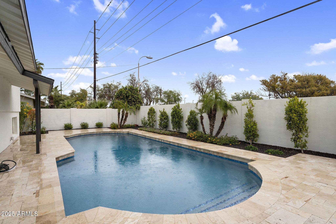
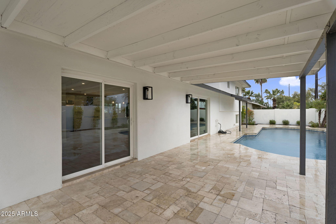
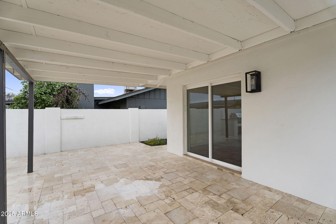
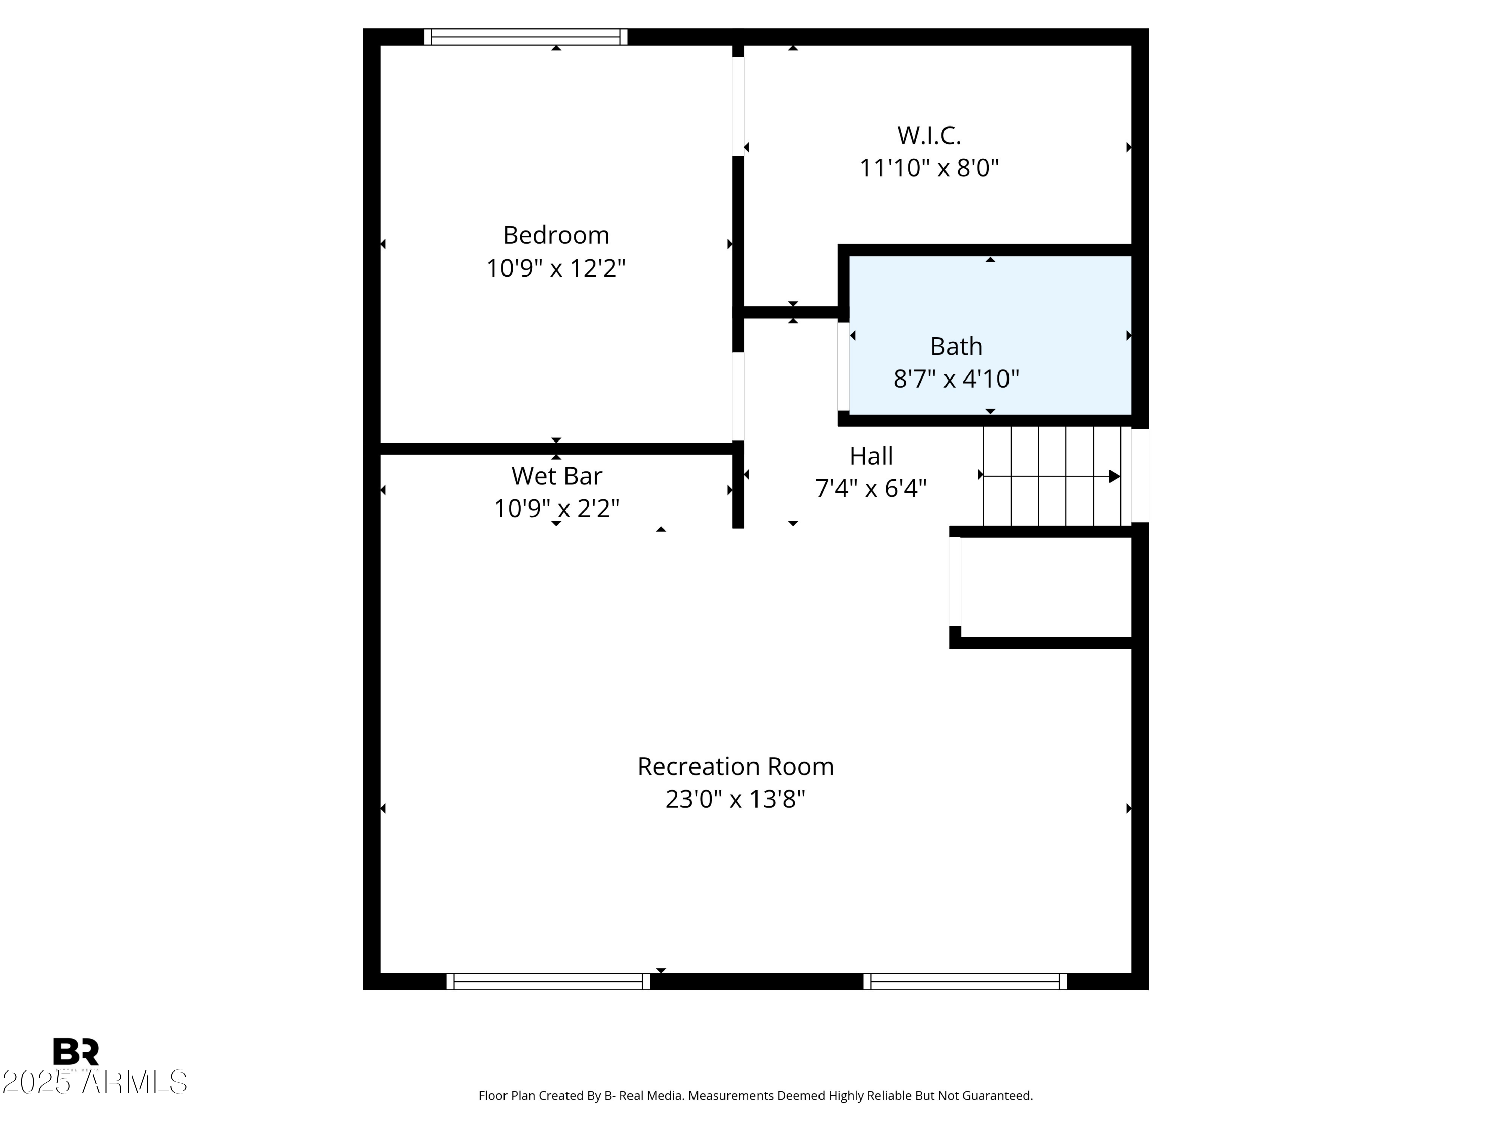
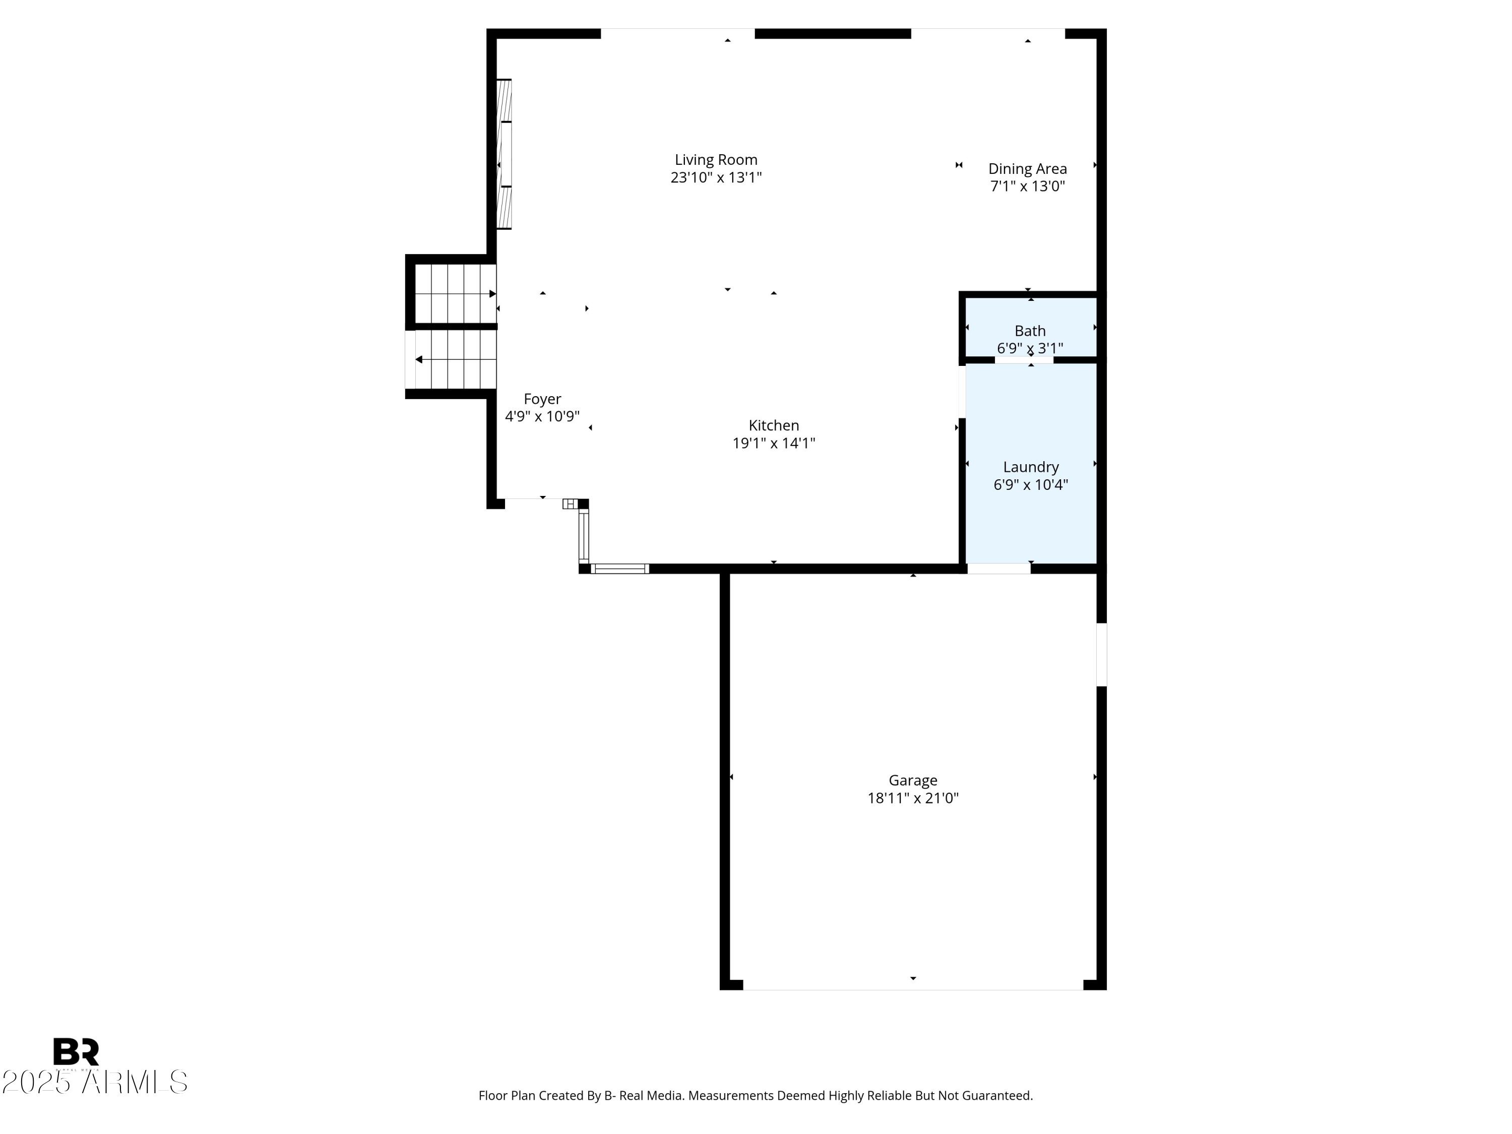
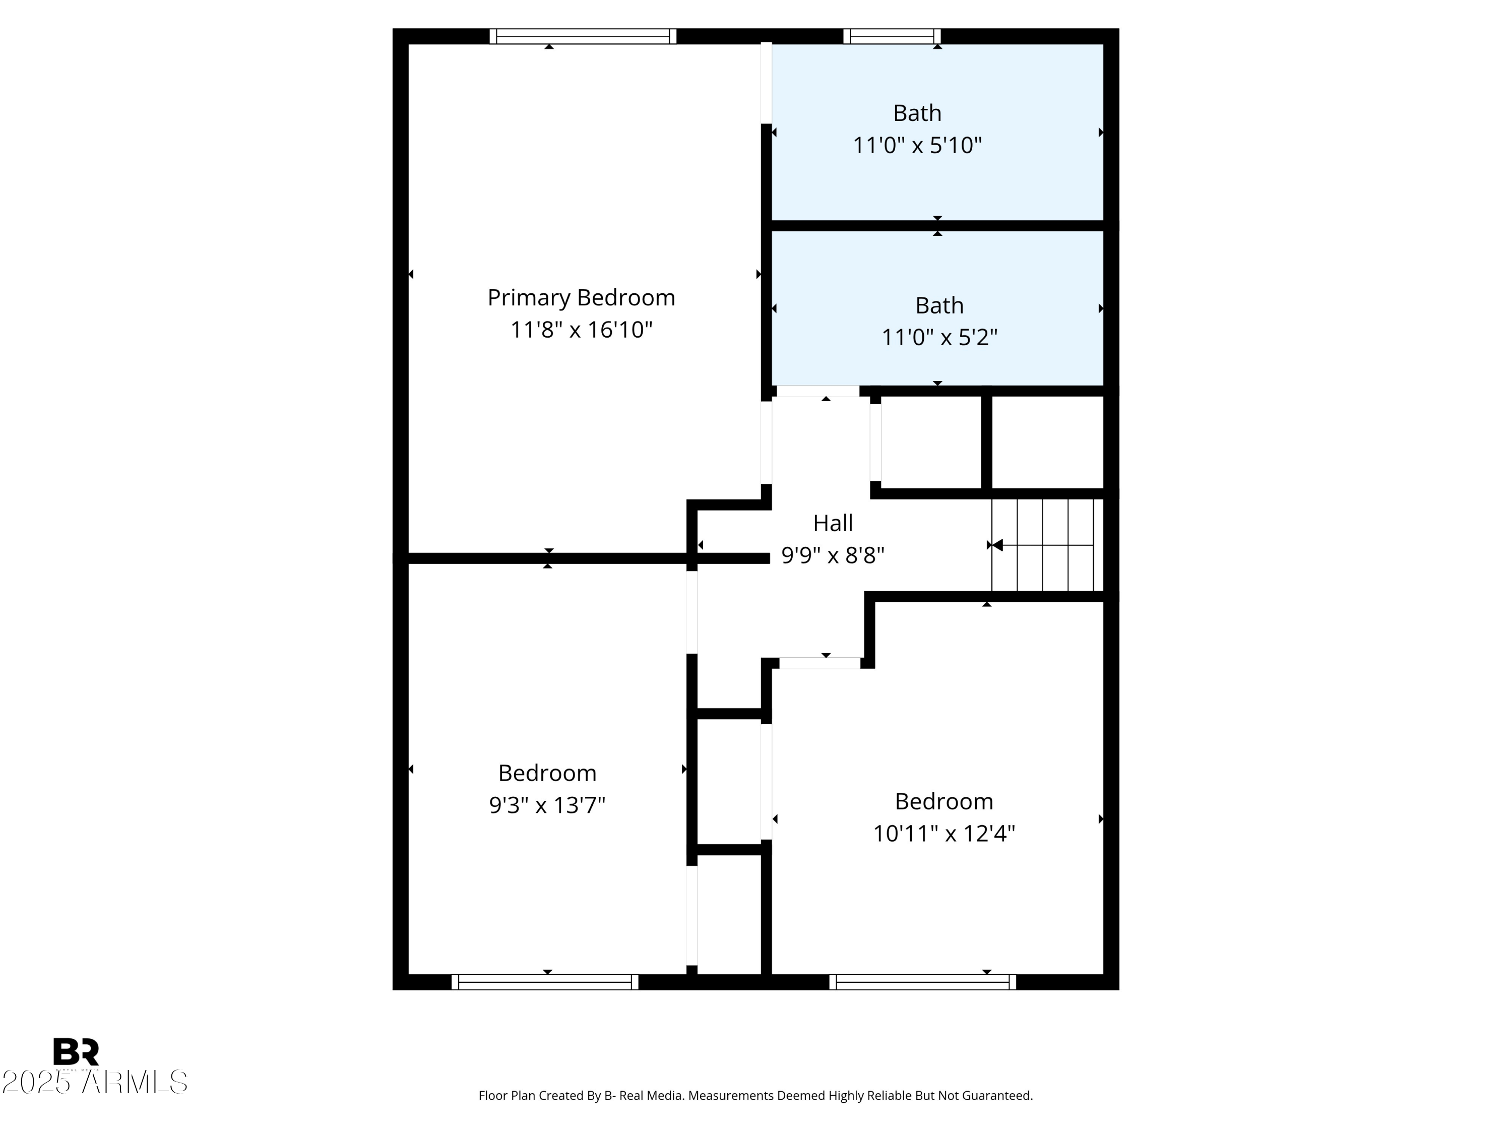
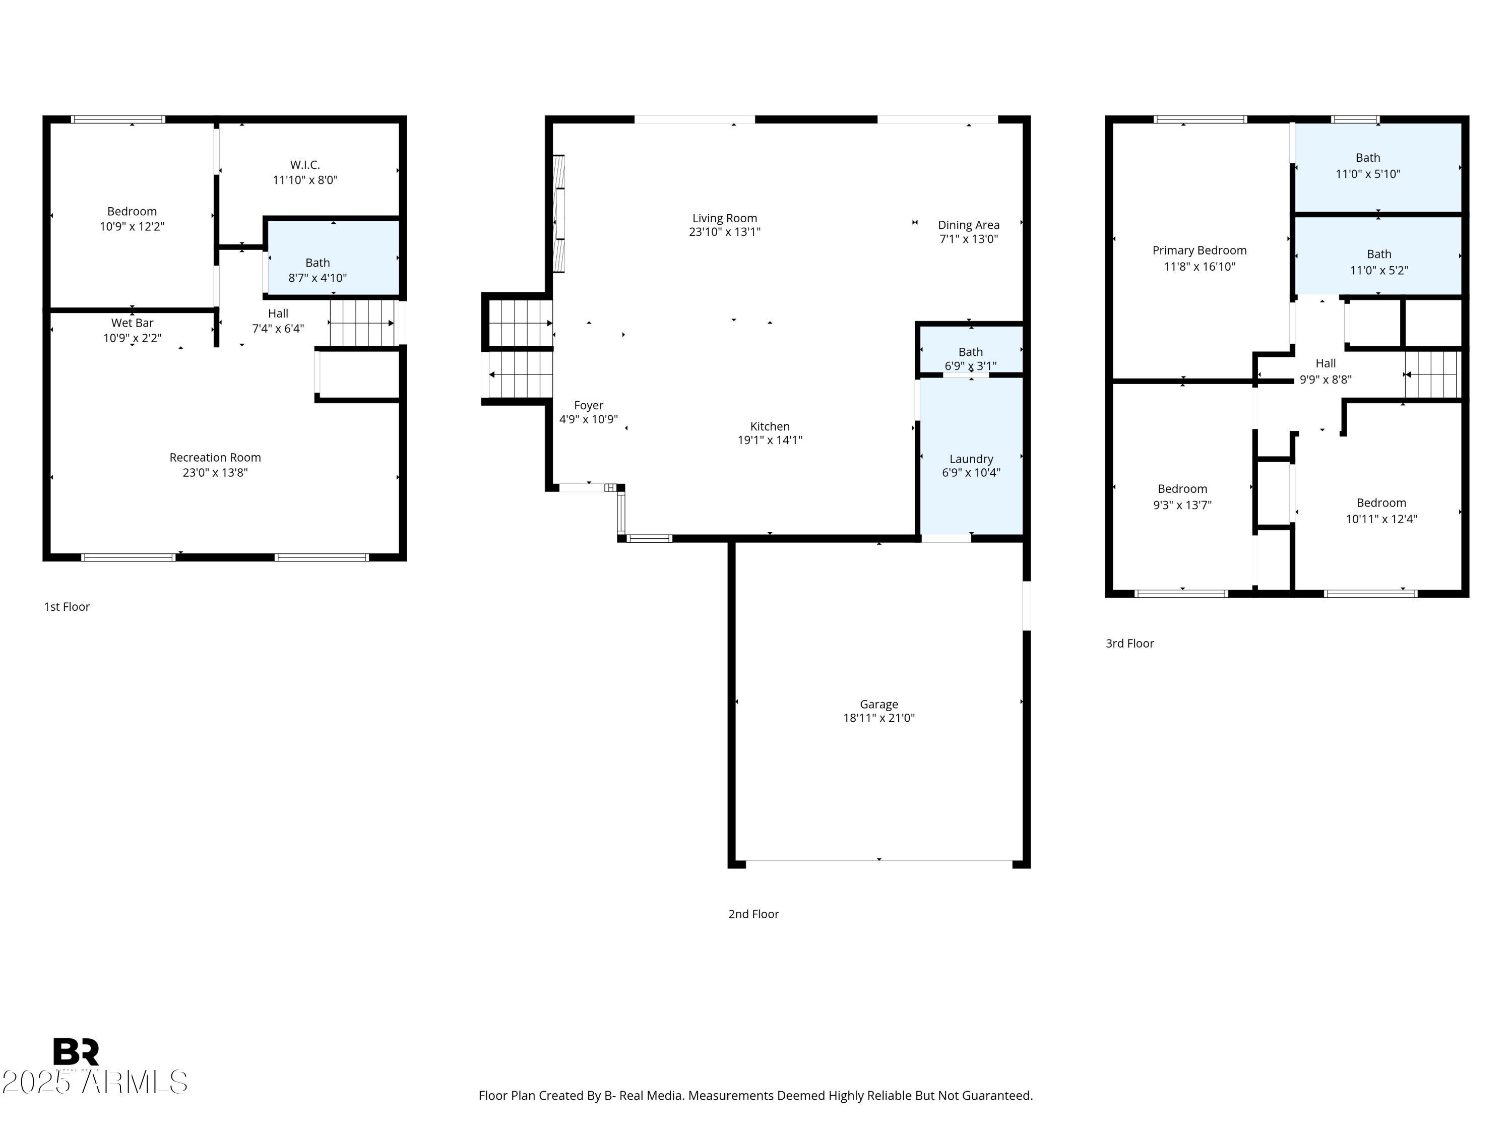
Fully renovated beyond cosmetics -- major systems have been updated for long-term peace of mind. Improvements include replaced electrical panel, newer HVAC (approx. 6 yrs), new ductwork, spray foam insulation, roof with remaining warranty, and a completely remodeled pool. Inside features raised ceilings, wood flooring throughout, all new appliances, remodeled bathrooms, and custom closets. Flexible floorplan offers two primary suites, including a lower-level option with walk-in closet, plus bonus/game room space. Refreshed landscaping and epoxy garage floors complete this move-in ready home.

Share Property

Location

3413 N 87TH Place, Scottsdale, AZ 85251

Status

Sold

Date Sold

April 9, 2026

Property Amenities

Interior
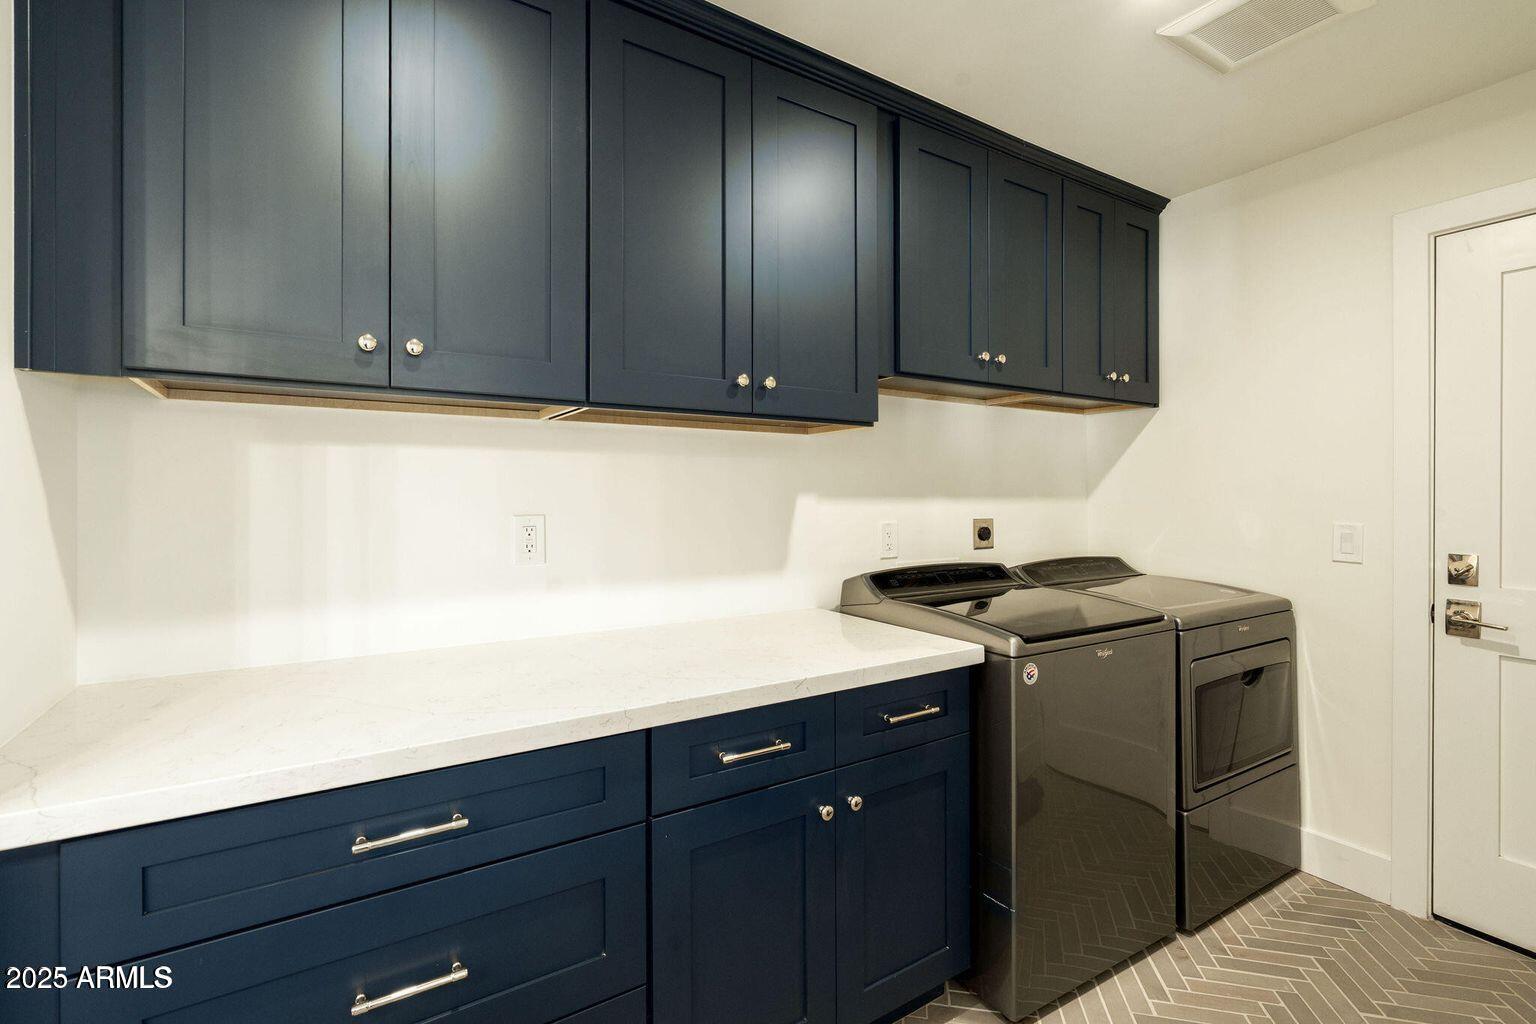
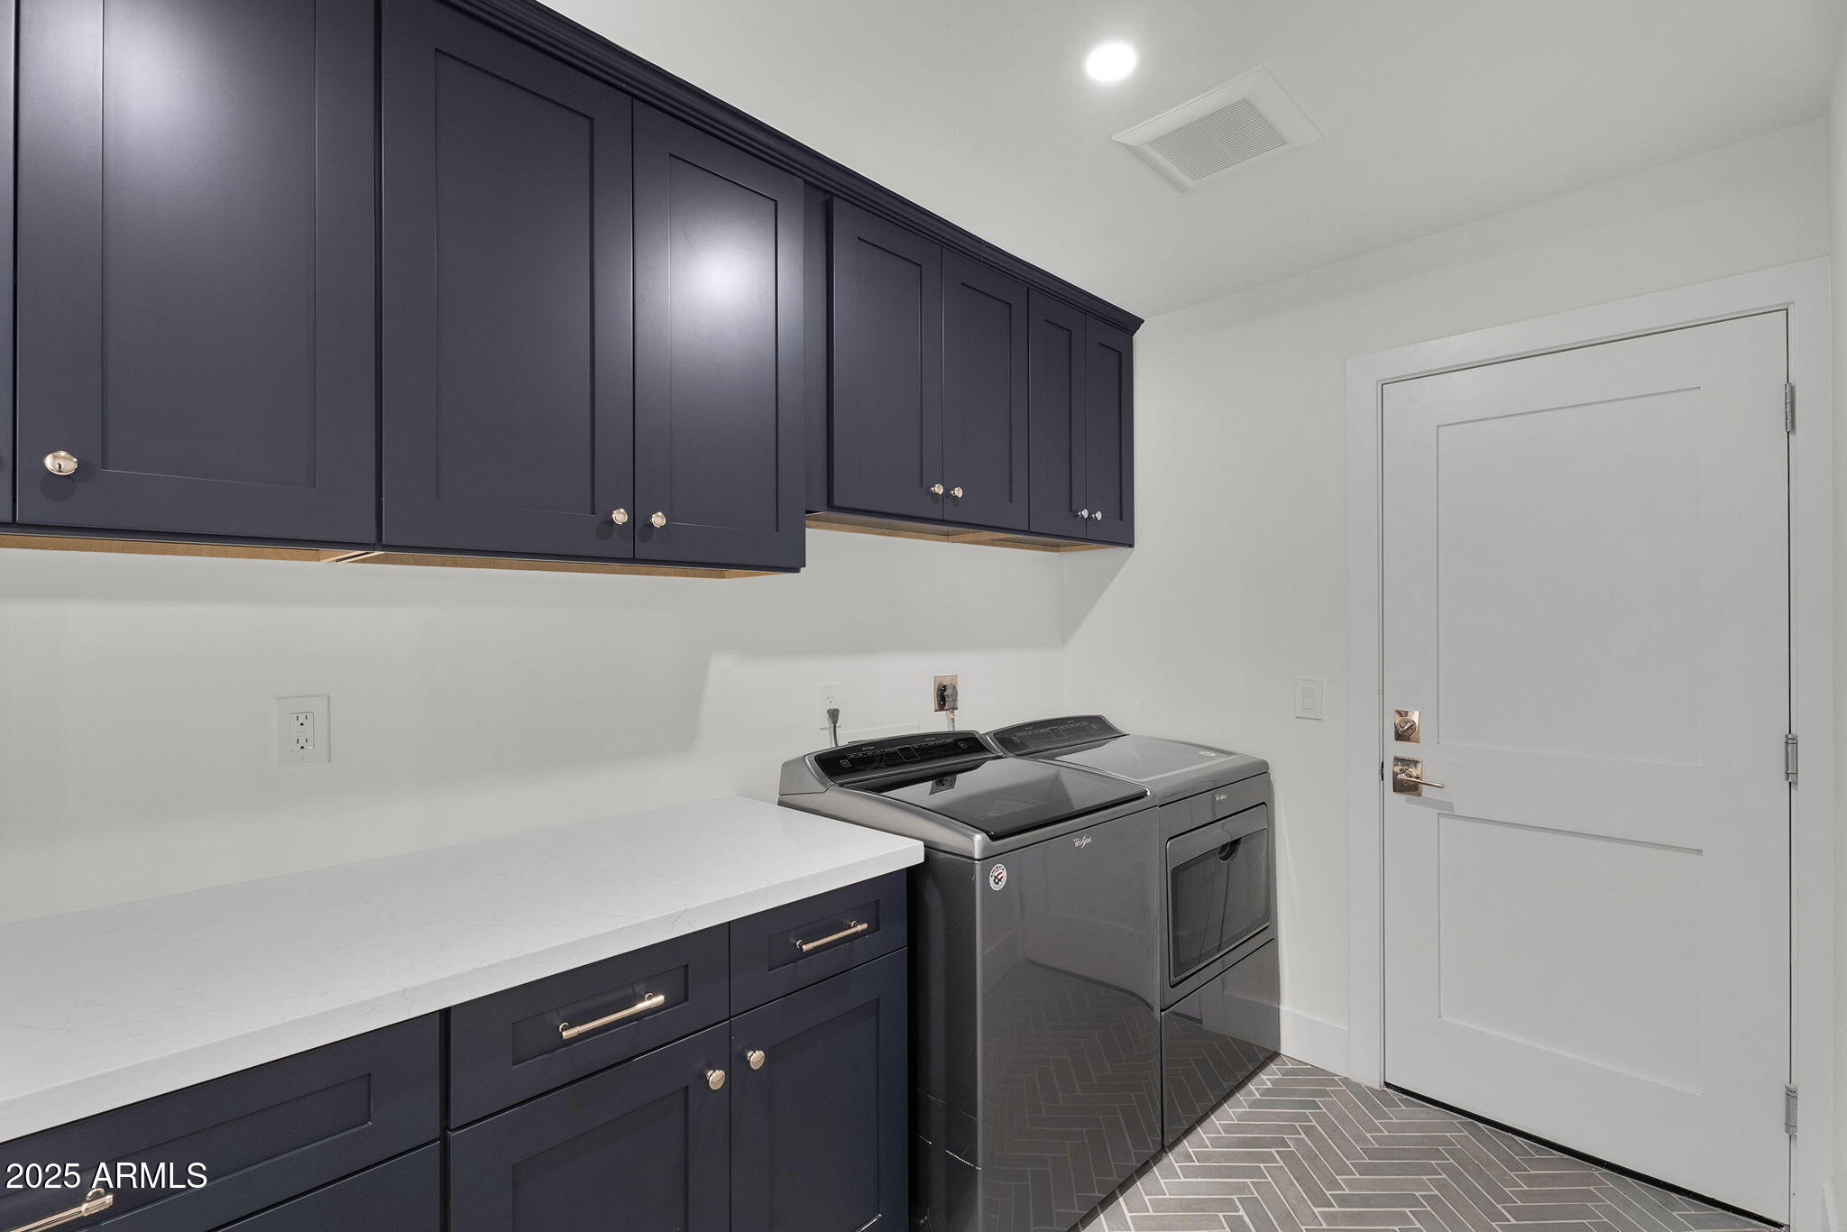
Laundry room Inside, Engy Star (See Rmks)
Appliances Dryer, Washer, Gas Stub for Range, Reverse Osmosis, Refrigerator, Built-in Microwave, Dishwasher, Disposal, Electric Range, Electric Oven, Electric Cooktop, Built-In Electric Oven
Flooring Wood
Total Bedrooms: 4
Half Bathrooms: 1
Full Bathrooms: 3
Other Interior Features Quartz Countertops, High Speed Internet, Upstairs, Eat-in Kitchen, Breakfast Bar, Kitchen Island, 3/4 Bath Master Bdrm
Area & Lot
Lot Area 7,212 Sq.Ft.
Living area 2,332 Sq.Ft.
MLS® ID 6947676
Year Built 1971
School District Scottsdale Unified District
High School Coronado High School
Middle School Tonalea Middle School
Elementary School Pima Elementary School
Architecture Styles Contemporary
Type Residential
Status Sold
Exterior
Stories 2
Pool Variable Speed Pump, Outdoor, Diving Pool
Air conditioning Central Air, Ceiling Fan(s), Programmable Thmstat
Heat type Electric
Water Source City Water
Garage Space 2.0
Sewer Public Sewer
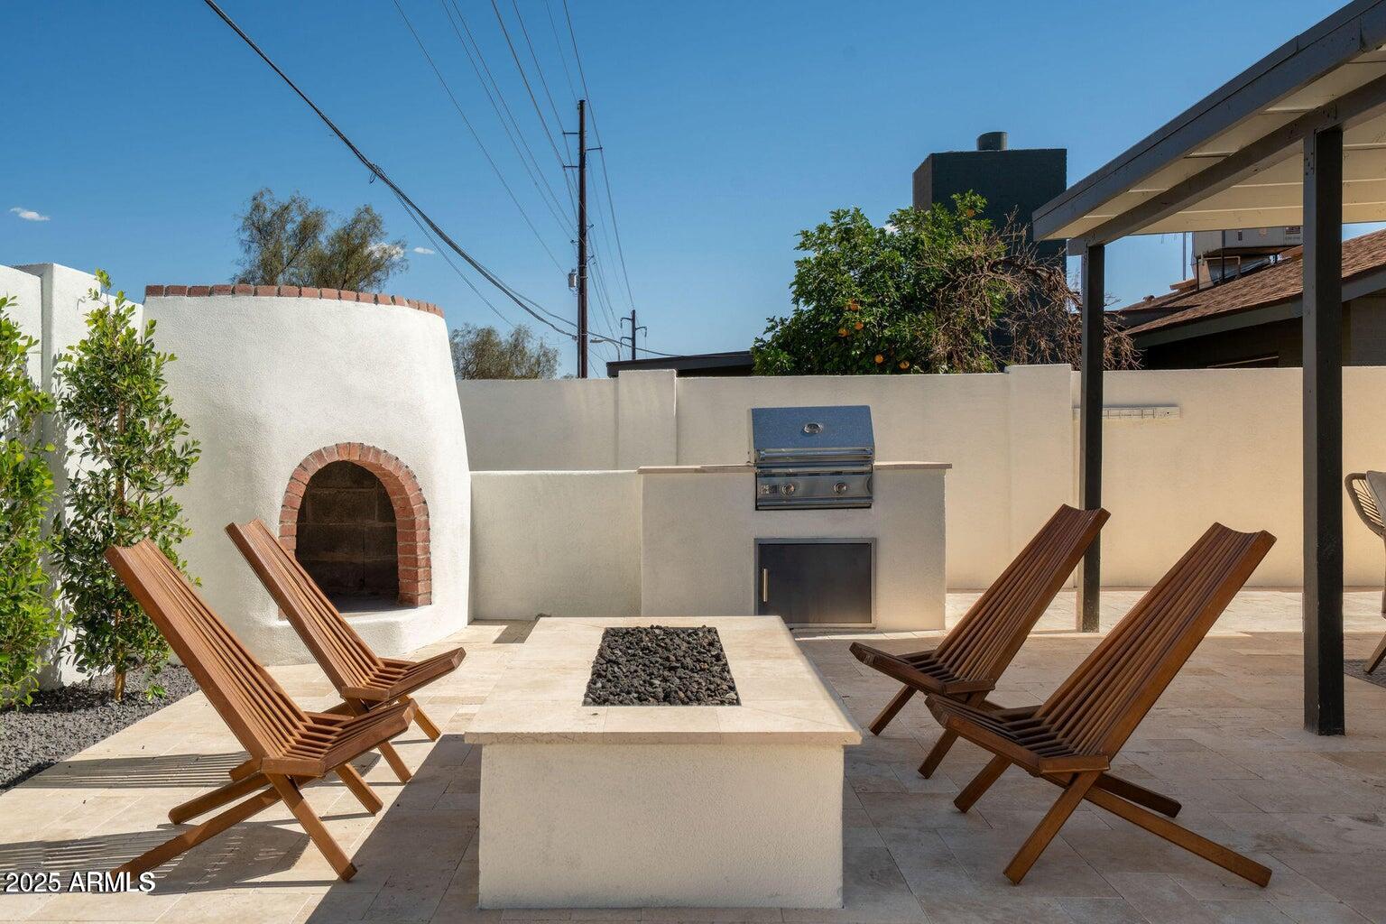
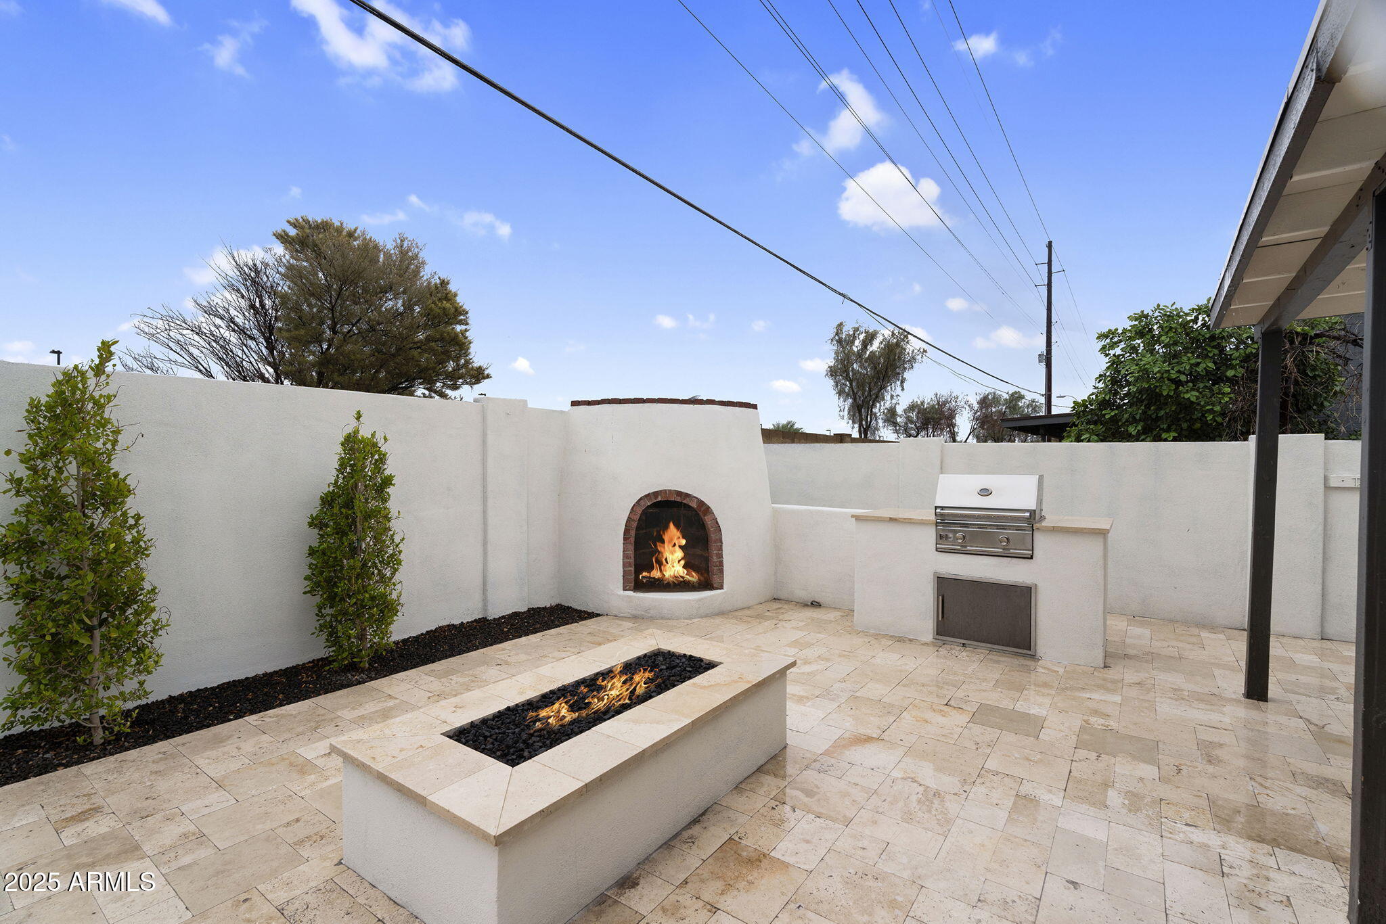
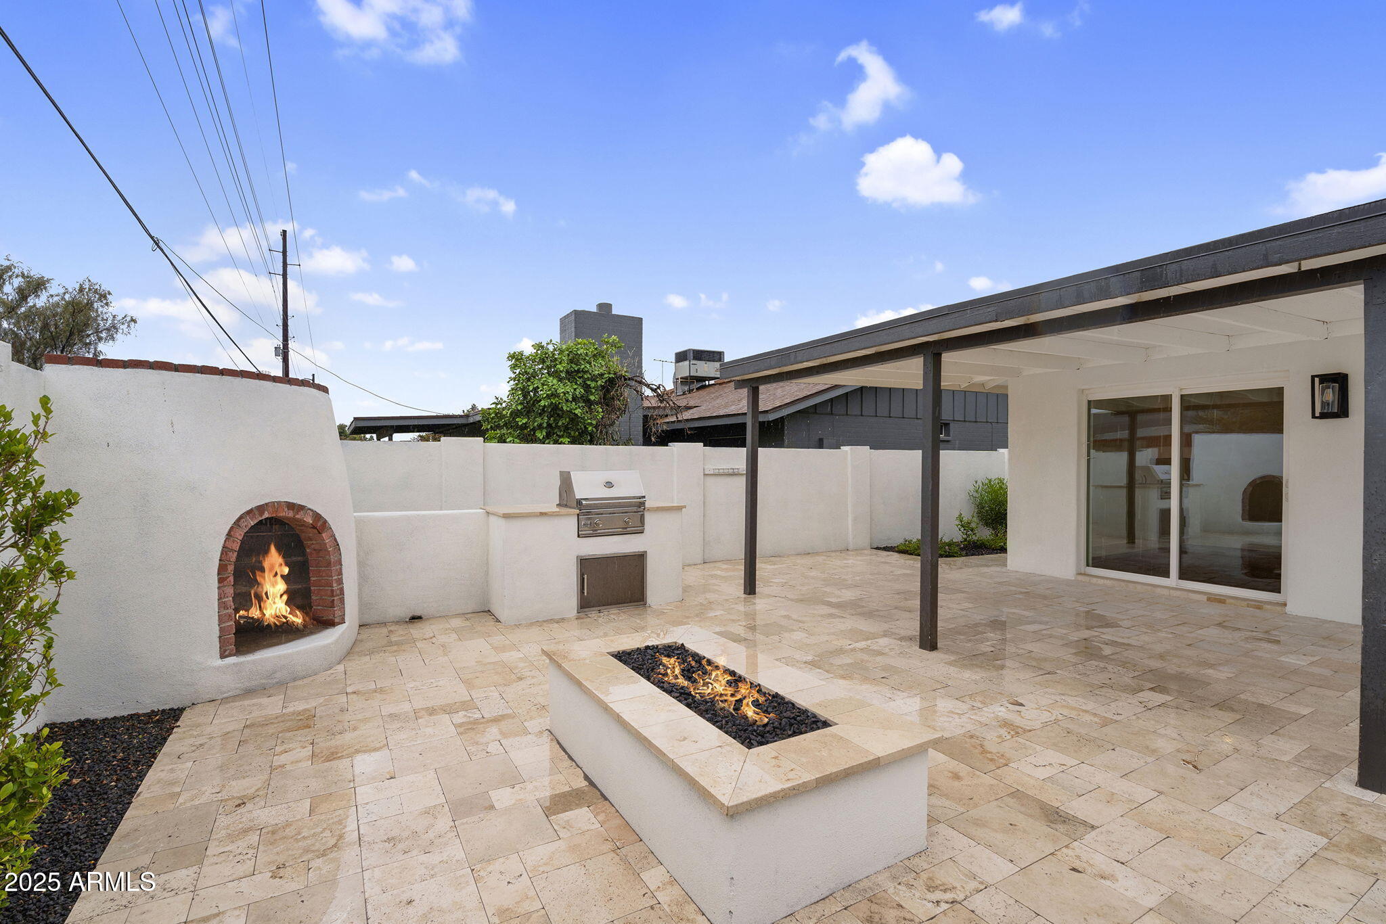
Other Exterior Features Storage, Built-in Barbecue
Parking Attached Garage, Garage Door Opener
Lot Features Desert Back, Gravel/Stone Front, Synthetic Grass Frnt
Roof Composition
Finance
Sales Price $975,000
Real Estate Tax $1,816 yearly

Scottsdale

Work With Casey

When the stakes are high, experience matters. Work with Casey Reinke for disciplined guidance, thoughtful strategy, and a business-minded approach to your real estate goals.
