Leave a Message

Thank you for your message. I will be in touch with you shortly.

3320 W Melinda Lane
3320 W Melinda Lane
3320 W Melinda Lane
3320 W Melinda Lane
3320 W Melinda Lane
3320 W Melinda Lane
3320 W Melinda Lane
3320 W Melinda Lane
3320 W Melinda Lane
3320 W Melinda Lane
3320 W Melinda Lane
3320 W Melinda Lane
3320 W Melinda Lane
3320 W Melinda Lane
3320 W Melinda Lane
3320 W Melinda Lane
3320 W Melinda Lane
3320 W Melinda Lane
3320 W Melinda Lane
3320 W Melinda Lane
3320 W Melinda Lane
3320 W Melinda Lane
3320 W Melinda Lane
3320 W Melinda Lane
3320 W Melinda Lane
3320 W Melinda Lane
3320 W Melinda Lane
3320 W Melinda Lane
3320 W Melinda Lane
3320 W Melinda Lane
3320 W Melinda Lane
3320 W Melinda Lane
3320 W Melinda Lane
VIEW PHOTOS
Courtesy of Keller Williams Realty Sonoran Living, Michael Bolerjack Listing Contact: 480-948-3338 
$387,000

3320 W Melinda Lane

3 Beds 2 Baths 1,640 Sq.Ft. 7,002 Sq.Ft.

Description

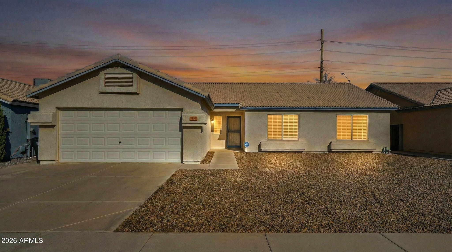
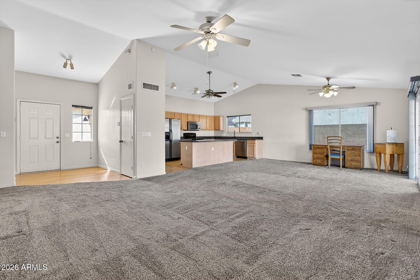
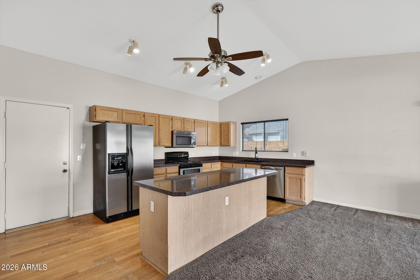
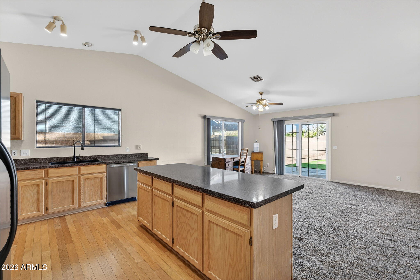
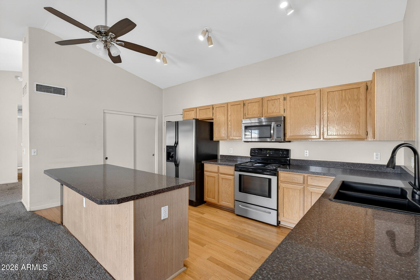
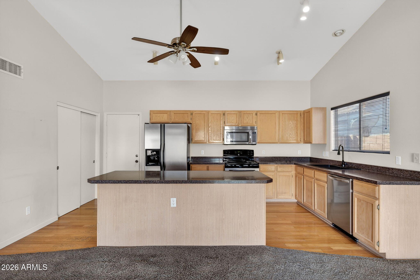
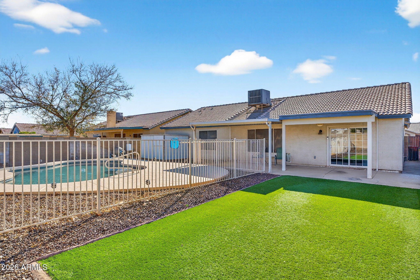
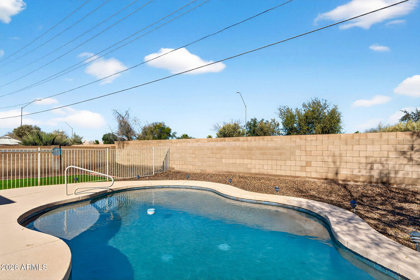
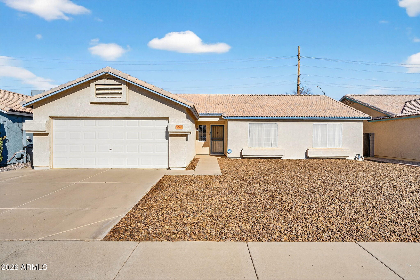
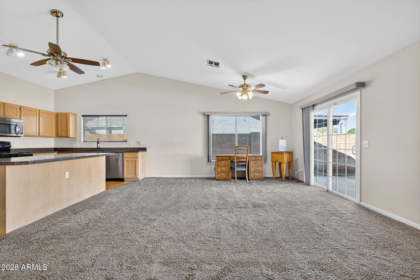
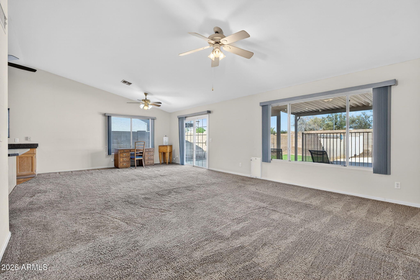
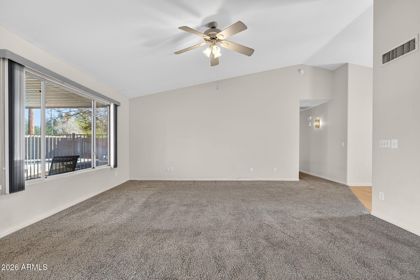
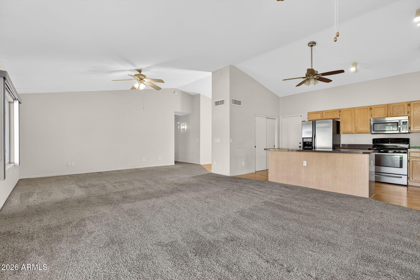
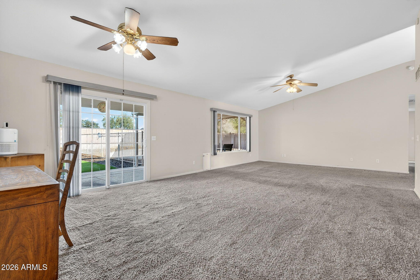
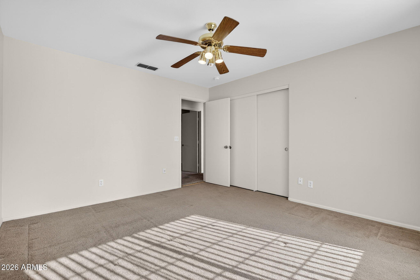
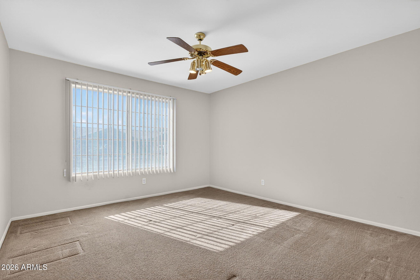
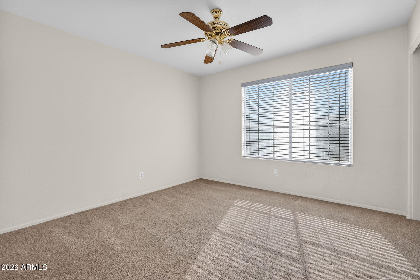
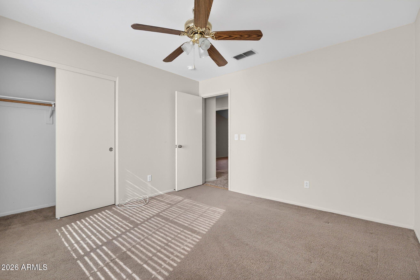
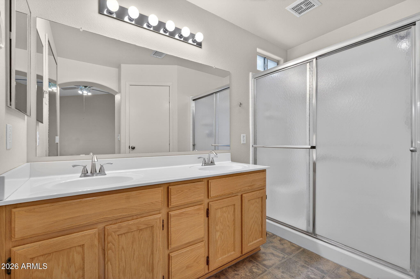
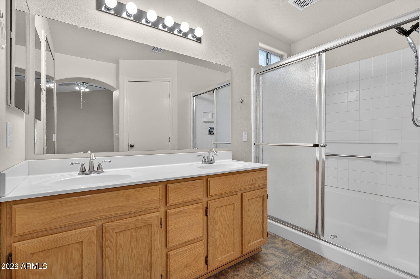
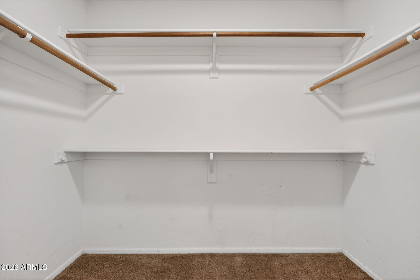
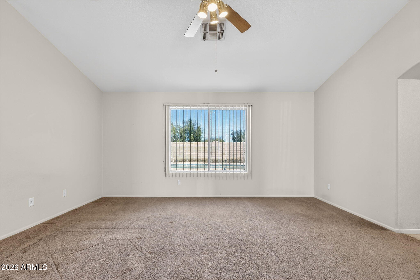
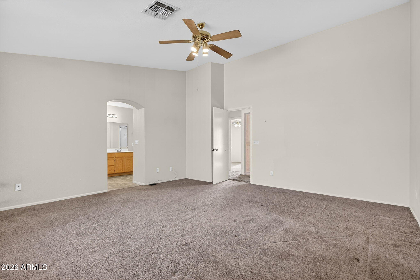
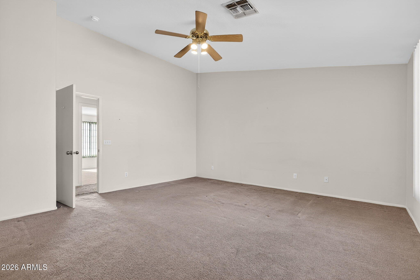
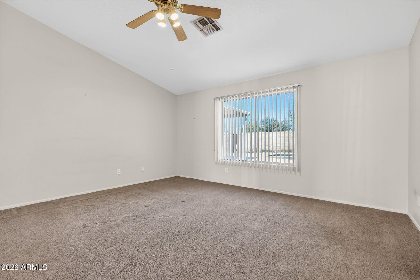
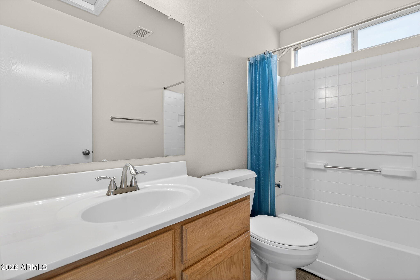
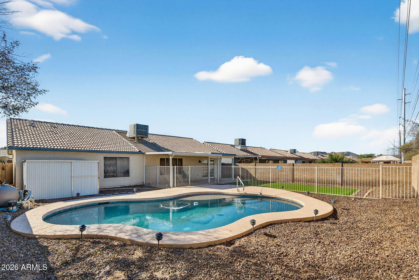
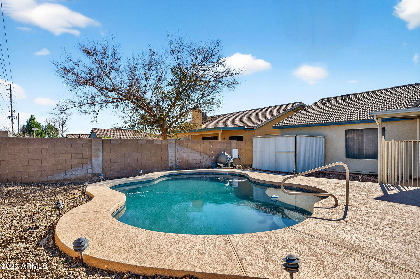
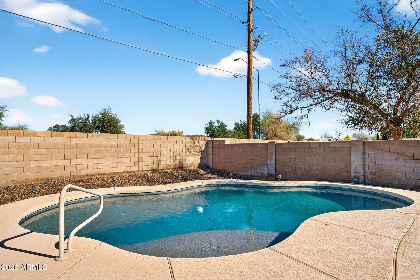
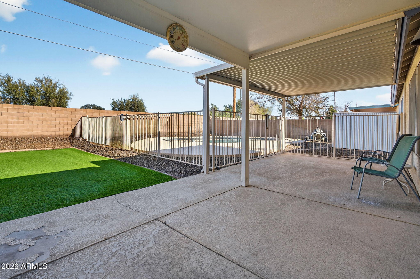
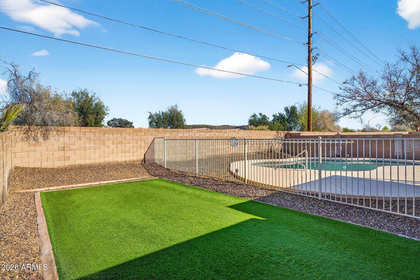
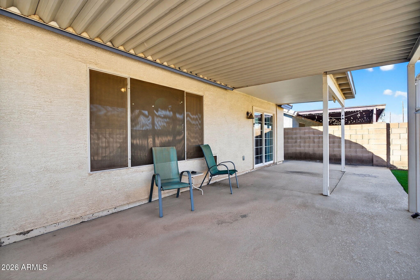
Well maintained single-level home with no HOA in the Foothills North community. This three-bedroom, two-bath residence offers an open great room layout with vaulted ceilings and abundant natural light. The kitchen features stainless steel appliances, a breakfast bar, and generous cabinetry. The primary suite includes dual sinks and a walk-in shower. Outdoor living offers a fenced private pool, covered patio, and low-maintenance turf. Recent updates include a newer water heater and an A/C system replaced in 2017. Washer, dryer, and garage storage convey. Conveniently located near major freeway access and in close proximity to the Taiwan Semiconductor Manufacturing Company campus.

Share Property

Location

3320 W Melinda Lane, Phoenix, AZ 85027

Status

Sold

Date Sold

March 13, 2026

Property Amenities

Interior
Laundry room In Garage
Appliances Dryer, Washer, Refrigerator, Dishwasher, Electric Range, Electric Oven
Flooring Carpet, Wood
Total Bedrooms: 3
Full Bathrooms: 2
Other Interior Features Double Vanity, Breakfast Bar, Vaulted Ceiling(s), Kitchen Island
Area & Lot
Lot Area 7,002 Sq.Ft.
Living area 1,640 Sq.Ft.
MLS® ID 6959803
Year Built 1995
School District Deer Valley Unified District
High School Deer Valley High School
Middle School Deer Valley Middle School
Elementary School Paseo Hills School
Type Residential
Status Sold
Exterior
Stories 1
Pool Outdoor, Fenced
Air conditioning Central Air, Ceiling Fan(s)
Heat type Electric
Water Source City Water
Garage Space 2.0
Sewer Public Sewer
Parking Attached Garage
Lot Features Gravel/Stone Front, Gravel/Stone Back
Roof Tile
Finance
Sales Price $387,000
Real Estate Tax $1,398 yearly

Work With Casey

When the stakes are high, experience matters. Work with Casey Reinke for disciplined guidance, thoughtful strategy, and a business-minded approach to your real estate goals.
