Leave a Message

Thank you for your message. I will be in touch with you shortly.

33014 N 53RD Place
33014 N 53RD Place
33014 N 53RD Place
33014 N 53RD Place
33014 N 53RD Place
33014 N 53RD Place
33014 N 53RD Place
33014 N 53RD Place
33014 N 53RD Place
33014 N 53RD Place
33014 N 53RD Place
33014 N 53RD Place
33014 N 53RD Place
33014 N 53RD Place
33014 N 53RD Place
33014 N 53RD Place
33014 N 53RD Place
33014 N 53RD Place
33014 N 53RD Place
33014 N 53RD Place
33014 N 53RD Place
33014 N 53RD Place
33014 N 53RD Place
33014 N 53RD Place
33014 N 53RD Place
33014 N 53RD Place
33014 N 53RD Place
33014 N 53RD Place
33014 N 53RD Place
33014 N 53RD Place
33014 N 53RD Place
33014 N 53RD Place
VIEW PHOTOS
Courtesy of Keller Williams Realty Sonoran Living, Andrew R Bloom Listing Contact: 480-508-0715 
$1,549,900

33014 N 53RD Place

5 Beds 6 Baths 5,665 Sq.Ft. 0.4 Acres

Description

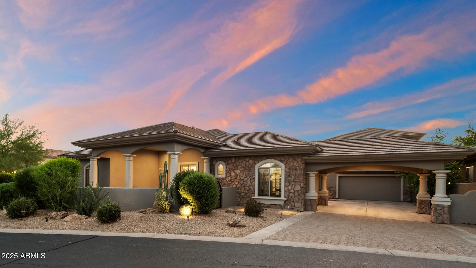
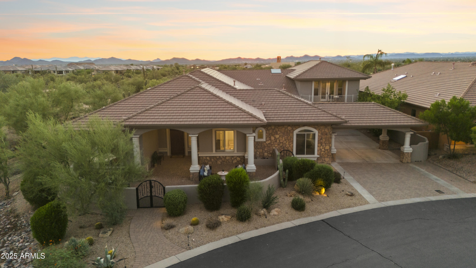
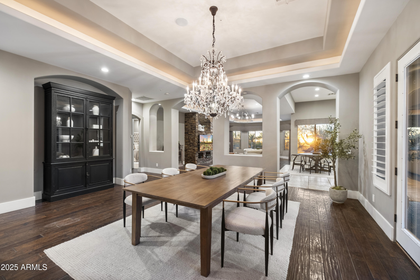
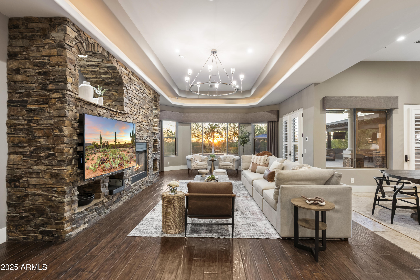
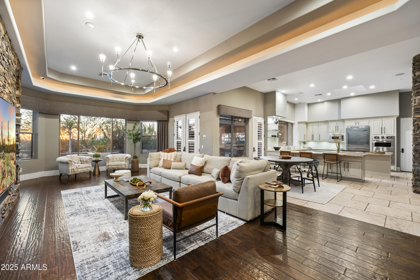
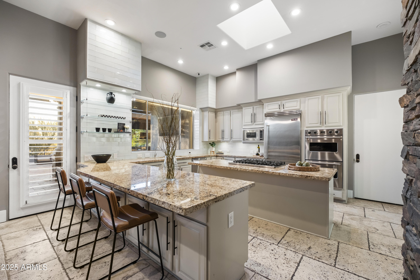
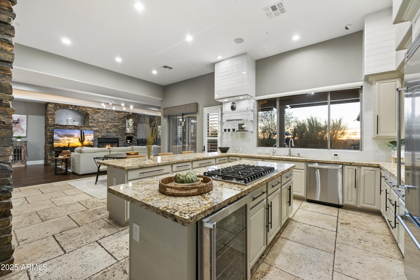
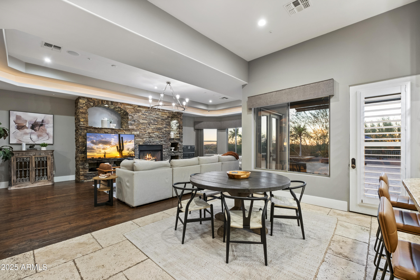
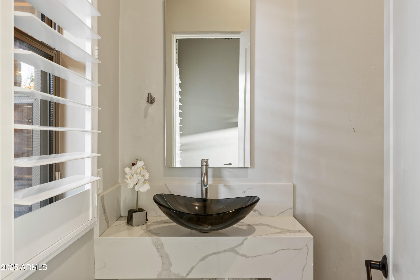
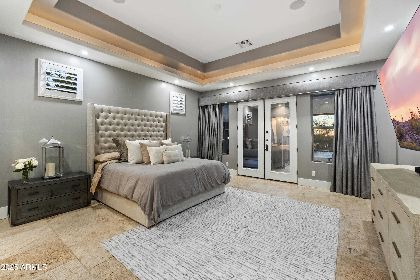
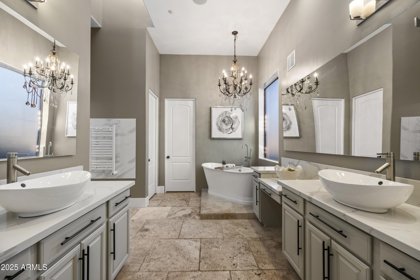
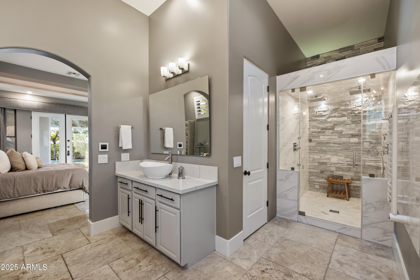
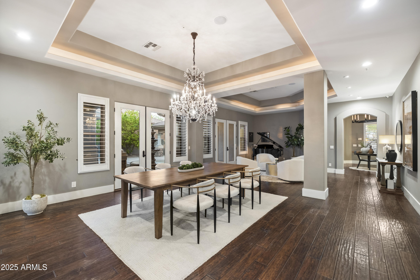
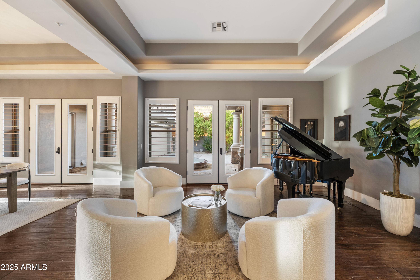
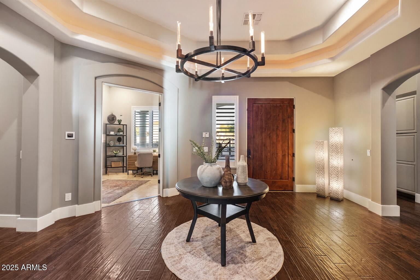
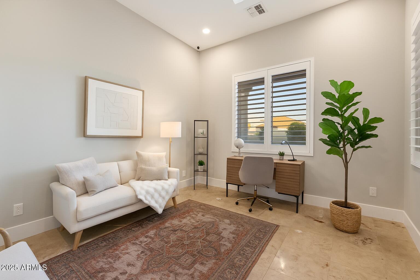
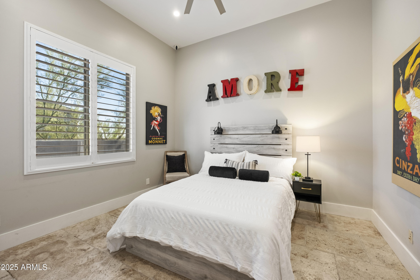
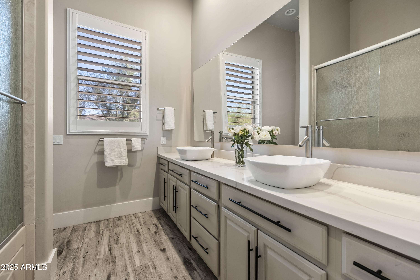
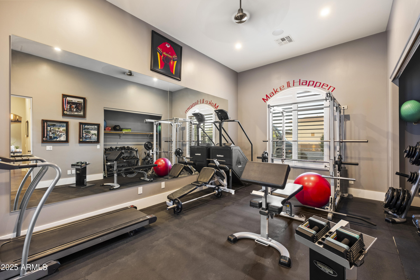
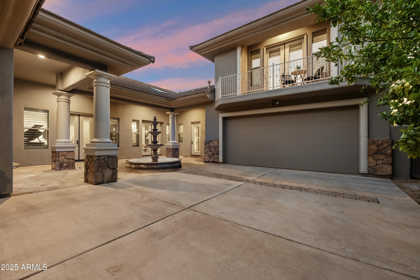
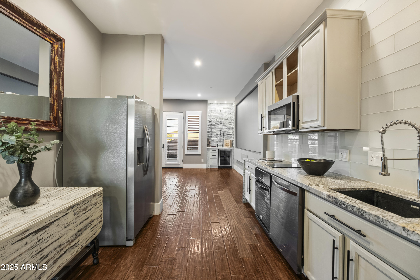
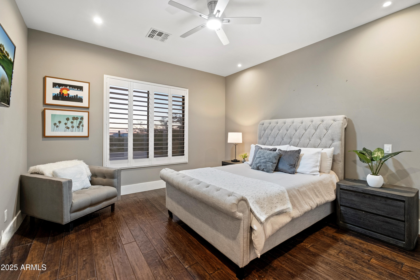
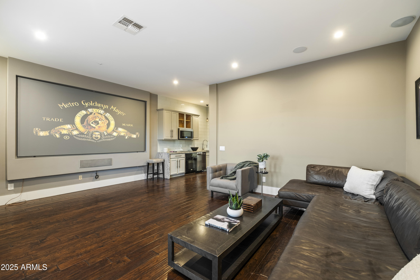
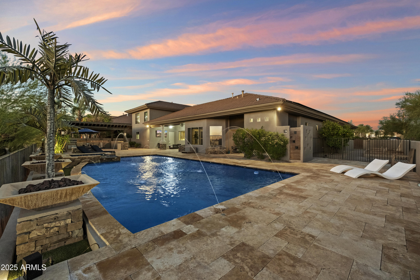
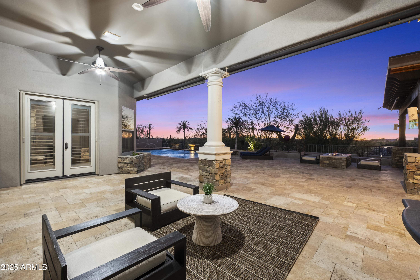
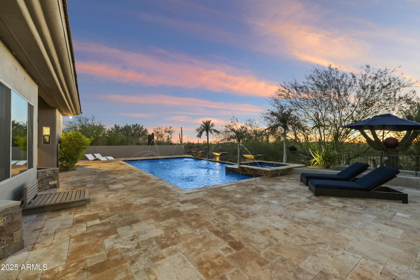
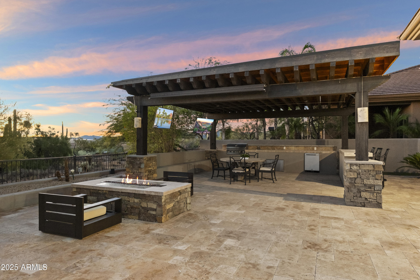
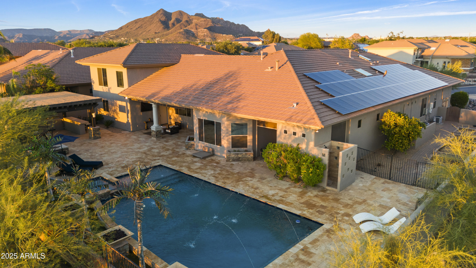
Discover one of the best values north of the Valley in Cave Creek--celebrated for its Old West charm, tight-knit community, and endless Sonoran Desert adventures. In the gated Gray Wolf community, this fully updated custom estate blends modern luxury with a peaceful rural setting. The chef's kitchen offers Viking appliances, custom cabinetry, and granite counters. The master suite includes a private patio with pool views and a spa-inspired bath with quartz counters, steam shower, and soaking tub. Elegant finishes shine throughout with 12' coved ceilings, crystal chandeliers, hand-scraped wood floors, and plantation shutters. A home office, gym, and private guest casita add flexibility. Outdoors, enjoy a ramada with bar and grill, resort-style pool, and serene desert nights. Welcome home!

Share Property

Location

33014 N 53RD Place, Cave Creek, AZ 85331

Status

Sold

Date Sold

October 22, 2025

Property Amenities

Interior
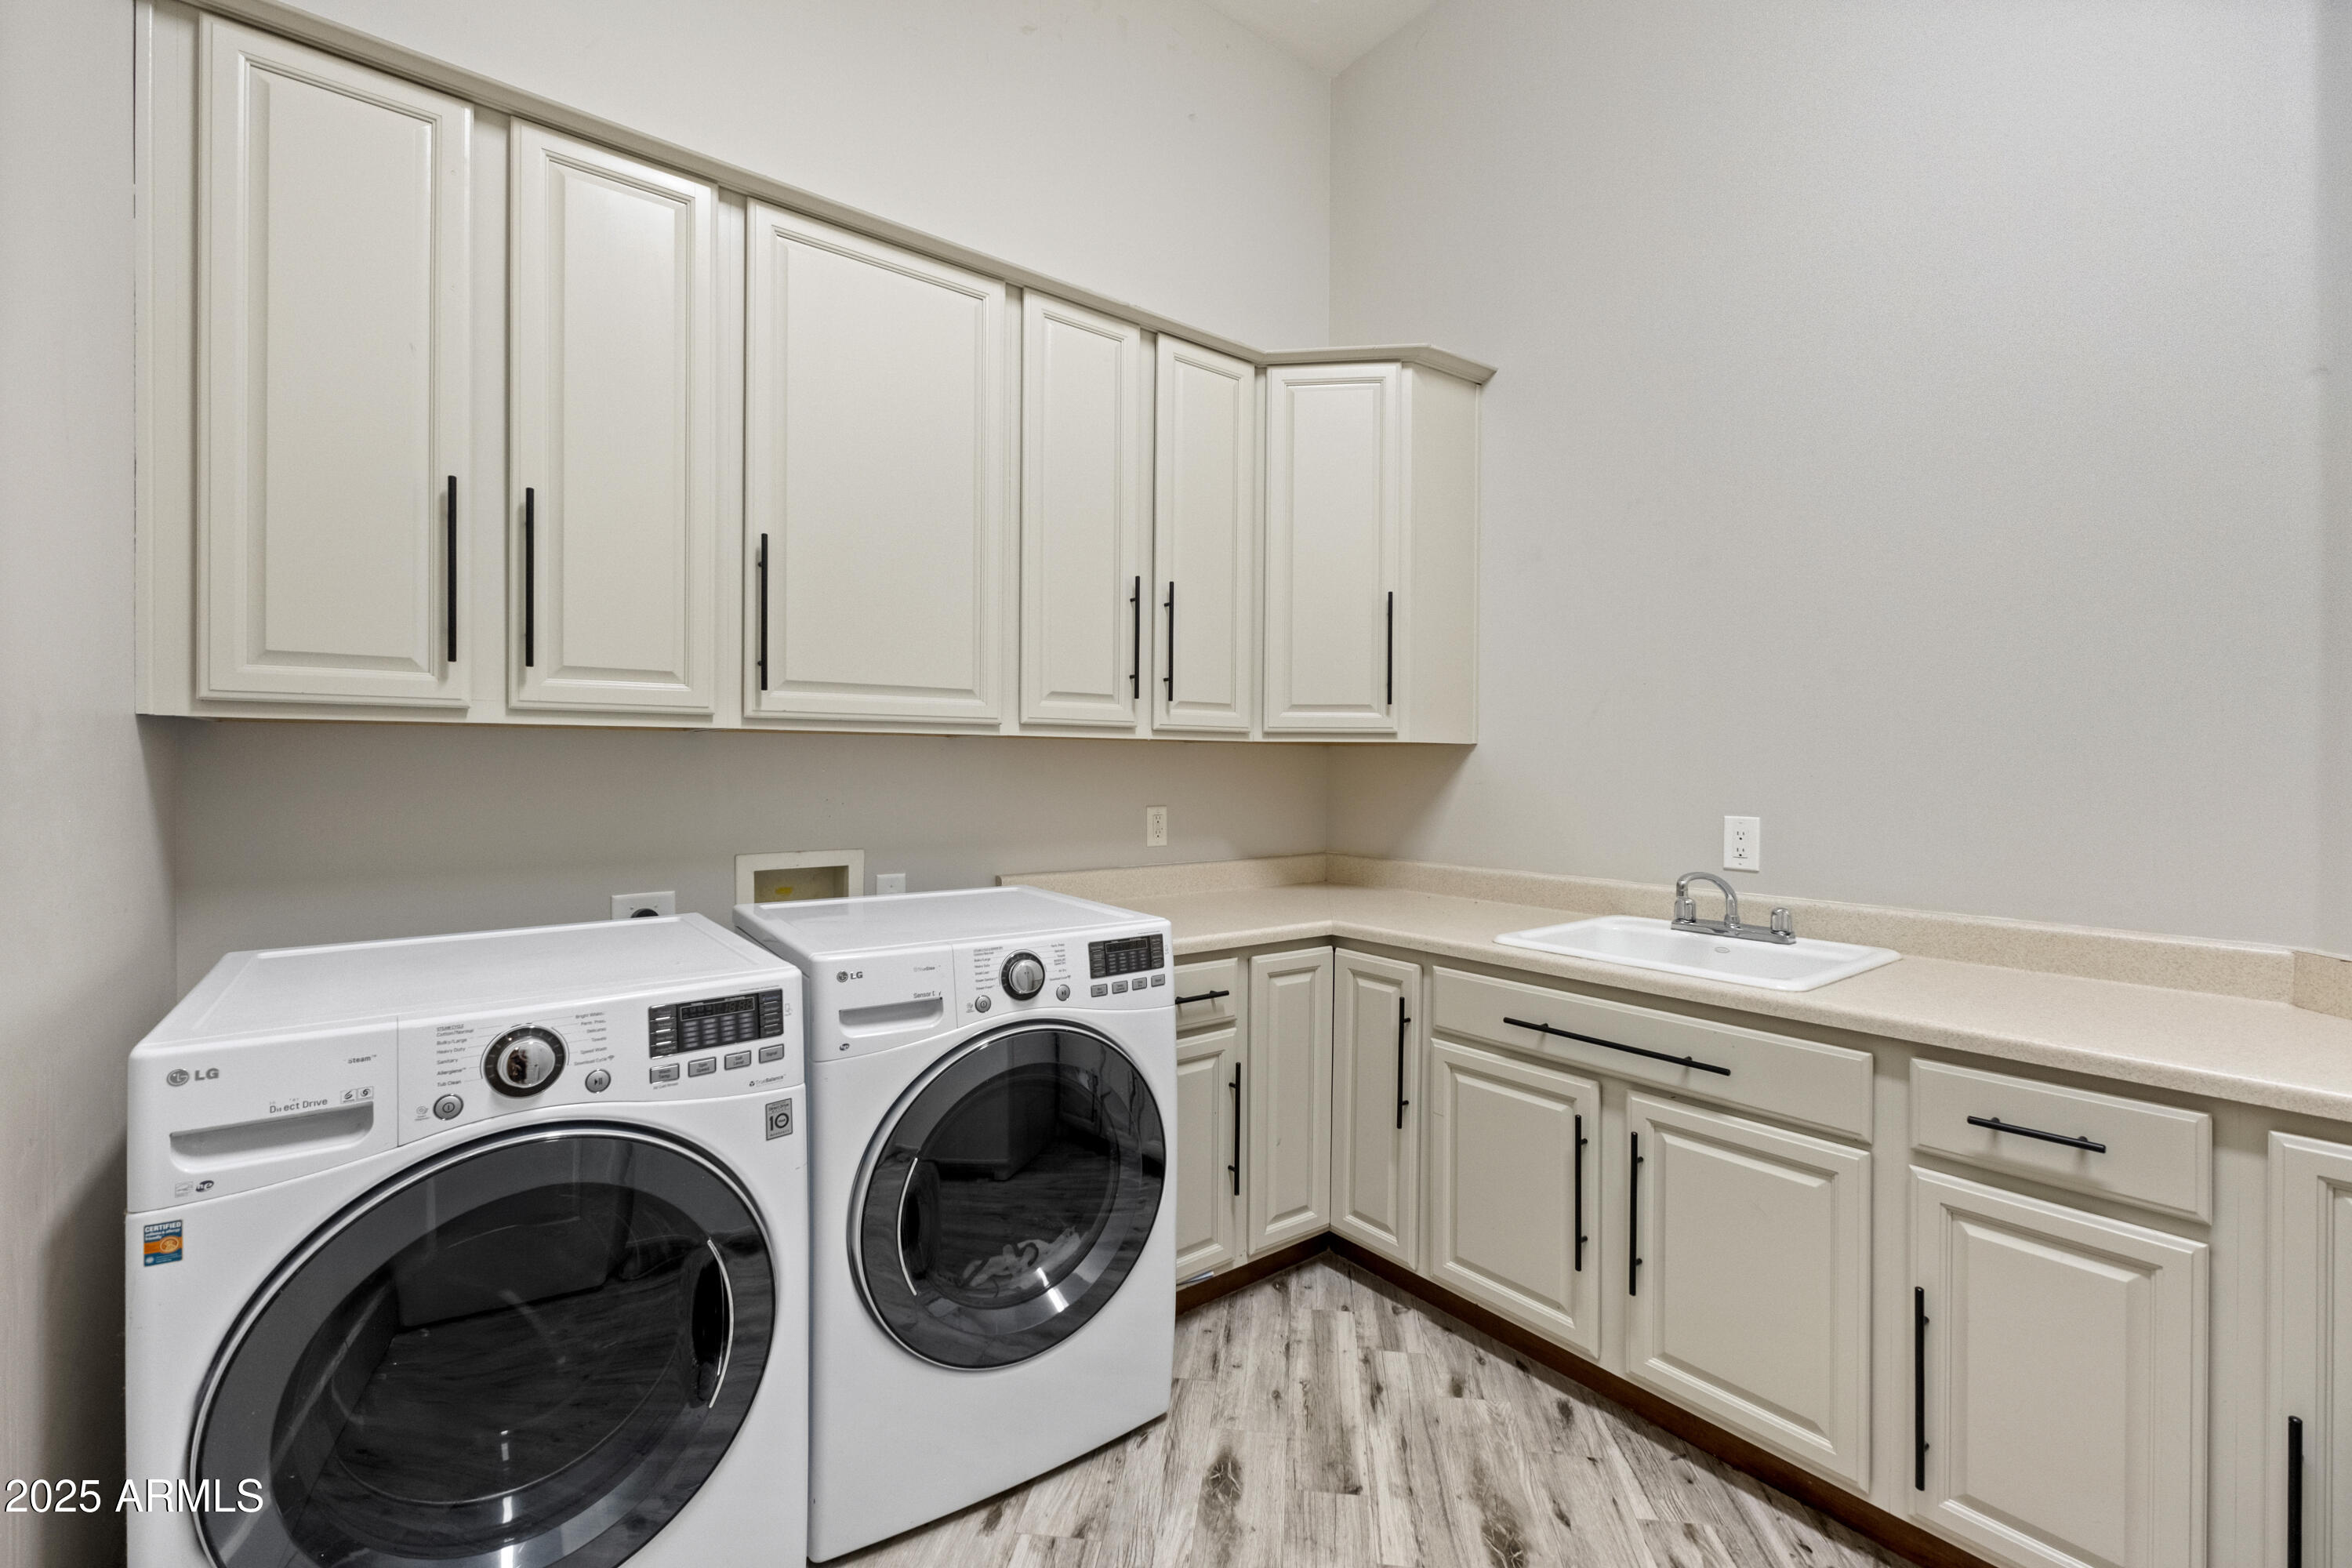
Laundry room Inside
Fireplace Fire Pit, Family Room, Gas
Appliances Stacked Washer/Dryer, Refrigerator, Built-in Microwave, Dishwasher, Disposal, Gas Cooktop
Flooring Tile, Wood
Total Bedrooms: 5
Other Interior Features Walk-in Pantry, High Speed Internet, Granite Counters, Double Vanity, Eat-in Kitchen, Breakfast Bar, Kitchen Island, Pantry, Full Bth Master Bdrm, Separate Shwr Tub
Area & Lot
Lot Area 0.4 Acres
Living area 5,665 Sq.Ft.
MLS® ID 6923586
Year Built 2006
School District Cave Creek Unified District
High School Cactus Shadows High School
Middle School Sonoran Trails Middle School
Elementary School Black Mountain Elementary School
View Description City Lights
Architecture Styles Santa Barbara/Tuscan
Type Residential
Status Sold
Exterior
Stories 1
Pool Variable Speed Pump, Play Pool, Heated
Air conditioning Central Air, Ceiling Fan(s), Programmable Thmstat
Heat type Natural Gas
Water Source City Water
Garage Space 3.0
Security Features Fire Sprinkler System
Sewer Sewer in Cnctd, Public Sewer
Other Exterior Features Misting System, Private Street(s), Screened in Patio(s), Built-in Barbecue
Parking Tandem Garage, Garage Door Opener, Extended Length Garage, Direct Access, Over Height Garage
Lot Features Adjacent to Wash, Sprinklers In Rear, Sprinklers In Front, Corner Lot, Desert Back, Desert Front, Irrigation Back
Roof Tile
Finance
Sales Price $1,549,900
HOA Fees $432 quarterly
Real Estate Tax $4,536 yearly

360 Virtual Tour

Take a tour of this property

Work With Casey

When the stakes are high, experience matters. Work with Casey Reinke for disciplined guidance, thoughtful strategy, and a business-minded approach to your real estate goals.
