Leave a Message

Thank you for your message. I will be in touch with you shortly.

3141 E GABLE Circle
3141 E GABLE Circle
3141 E GABLE Circle
3141 E GABLE Circle
3141 E GABLE Circle
3141 E GABLE Circle
3141 E GABLE Circle
3141 E GABLE Circle
3141 E GABLE Circle
3141 E GABLE Circle
3141 E GABLE Circle
3141 E GABLE Circle
3141 E GABLE Circle
3141 E GABLE Circle
3141 E GABLE Circle
3141 E GABLE Circle
3141 E GABLE Circle
3141 E GABLE Circle
3141 E GABLE Circle
3141 E GABLE Circle
3141 E GABLE Circle
3141 E GABLE Circle
3141 E GABLE Circle
3141 E GABLE Circle
3141 E GABLE Circle
3141 E GABLE Circle
3141 E GABLE Circle
3141 E GABLE Circle
3141 E GABLE Circle
3141 E GABLE Circle
3141 E GABLE Circle
3141 E GABLE Circle
3141 E GABLE Circle
3141 E GABLE Circle
3141 E GABLE Circle
3141 E GABLE Circle
3141 E GABLE Circle
3141 E GABLE Circle
3141 E GABLE Circle
VIEW PHOTOS
Courtesy of Keller Williams Realty Sonoran Living, Greg Kilroy Listing Contact: 480-235-4312 
$507,000

3141 E GABLE Circle

4 Beds 2 Baths 1,846 Sq.Ft. 9,676 Sq.Ft.

Description

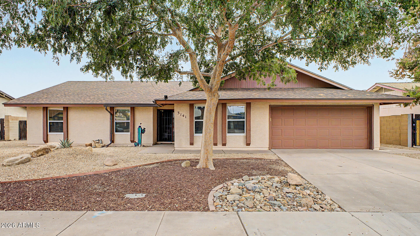
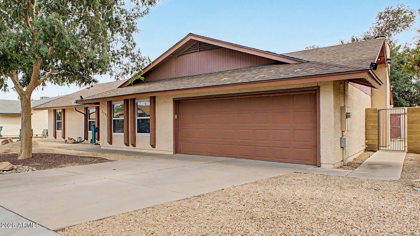
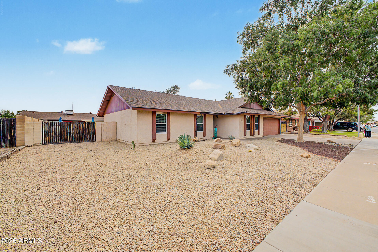
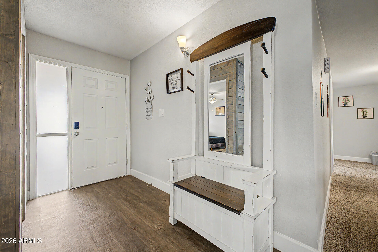
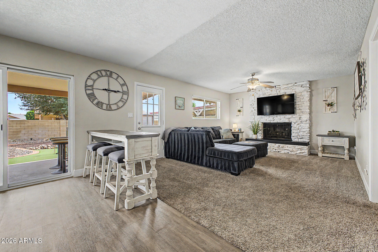
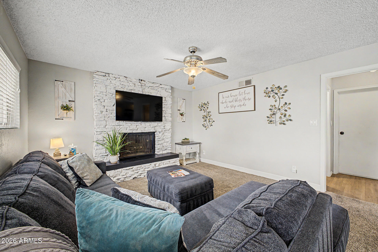
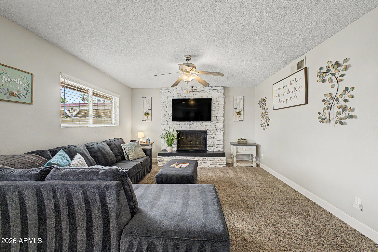
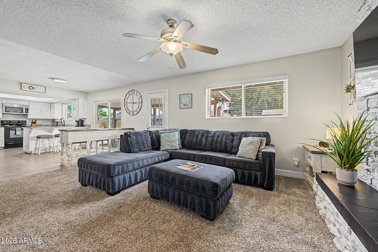
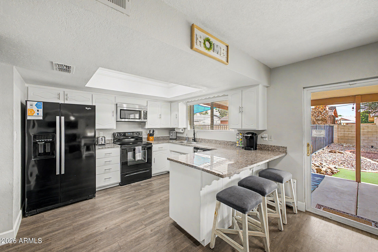
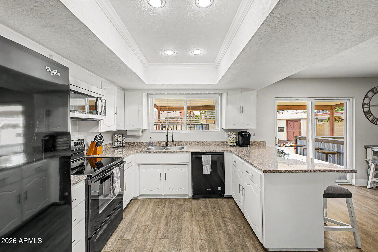
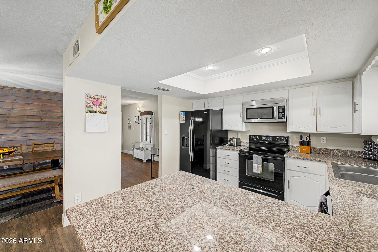
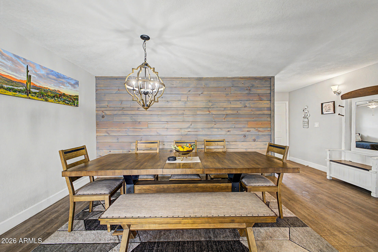
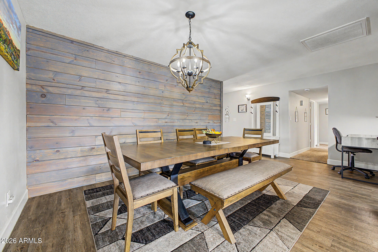
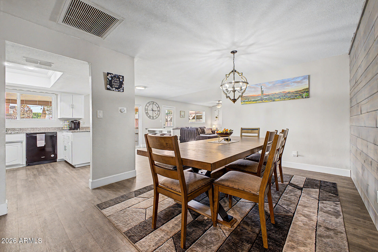
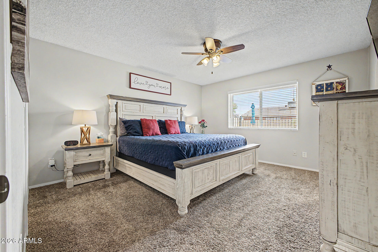
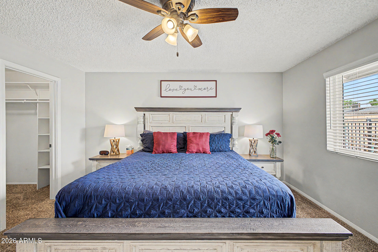
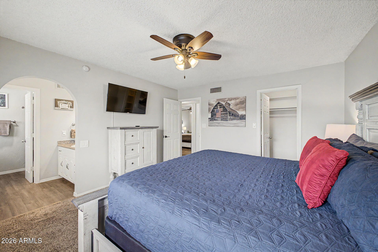
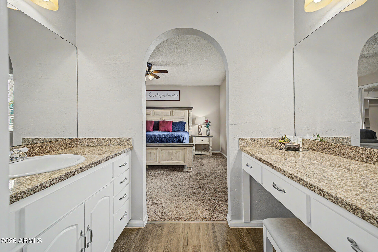
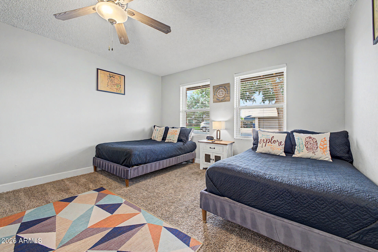
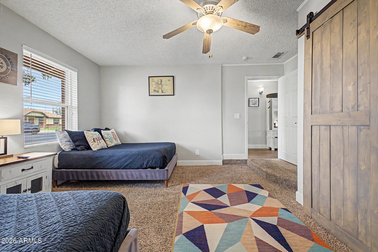
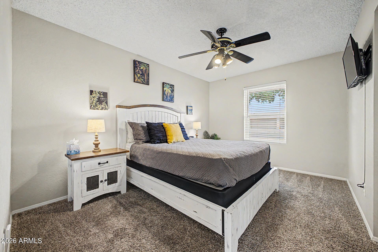
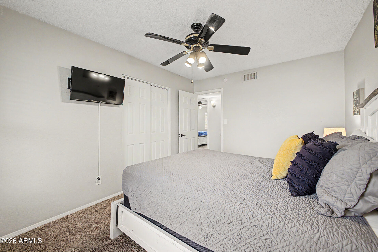
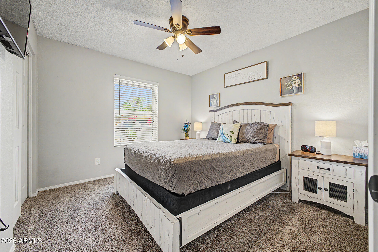
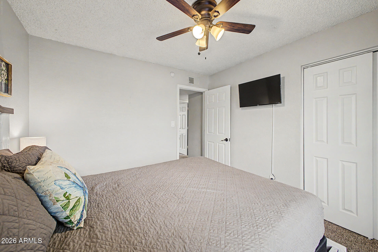
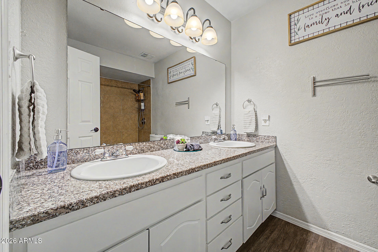
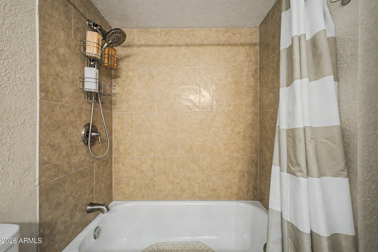
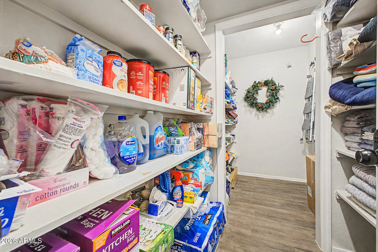
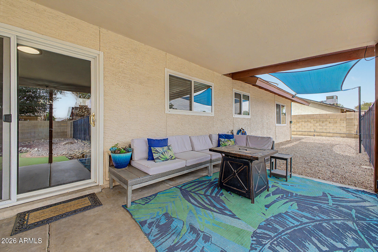
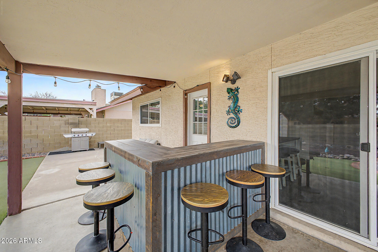
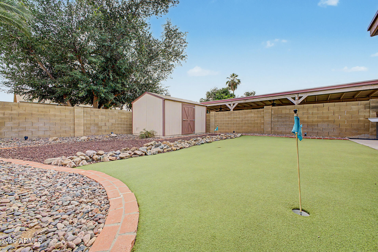
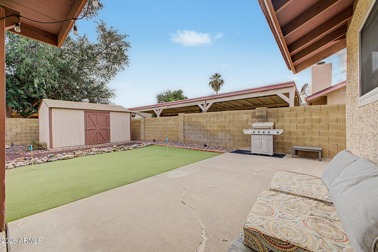
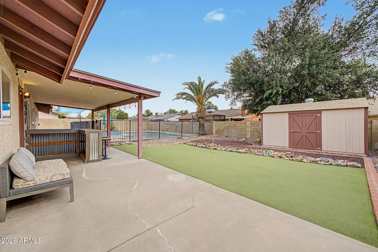
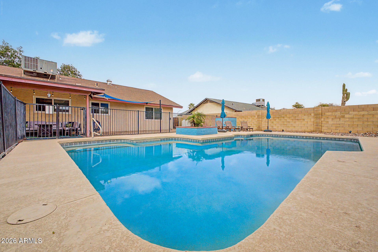
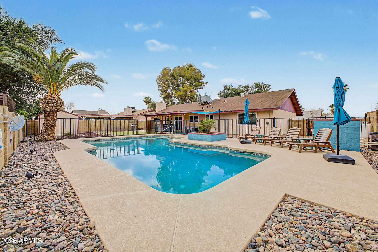
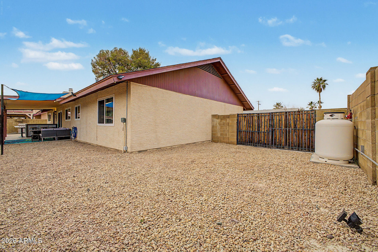
Home features 4 bedrooms and 2 bathrooms, w/ spacious & functional layout. Primary suite includes walk-in closet, kitchen is well-appointed w/ granite counters, sparkling appliances, & oversized walk-in pantry. Outside enjoy generously sized yard designed for entertaining, complete w/ fenced pool, firepit, & ample space for gatherings & outdoor activities. Property also offers RV gate w/ room for trailer/RV, no HOA. Conveniently located near parks, schools, shopping, dining, easy access to US60 freeway. Turnkey & income-producing, this beautifully maintained single-level home has operated as highly successful short-term rental, w/ income & expense records available. Furnishings & housewares may be included, an exceptional investment or move-in-ready opportunity.

Share Property

Location

3141 E GABLE Circle, Mesa, AZ 85204

Status

Sold

Date Sold

July 24, 2026

Property Amenities

Interior
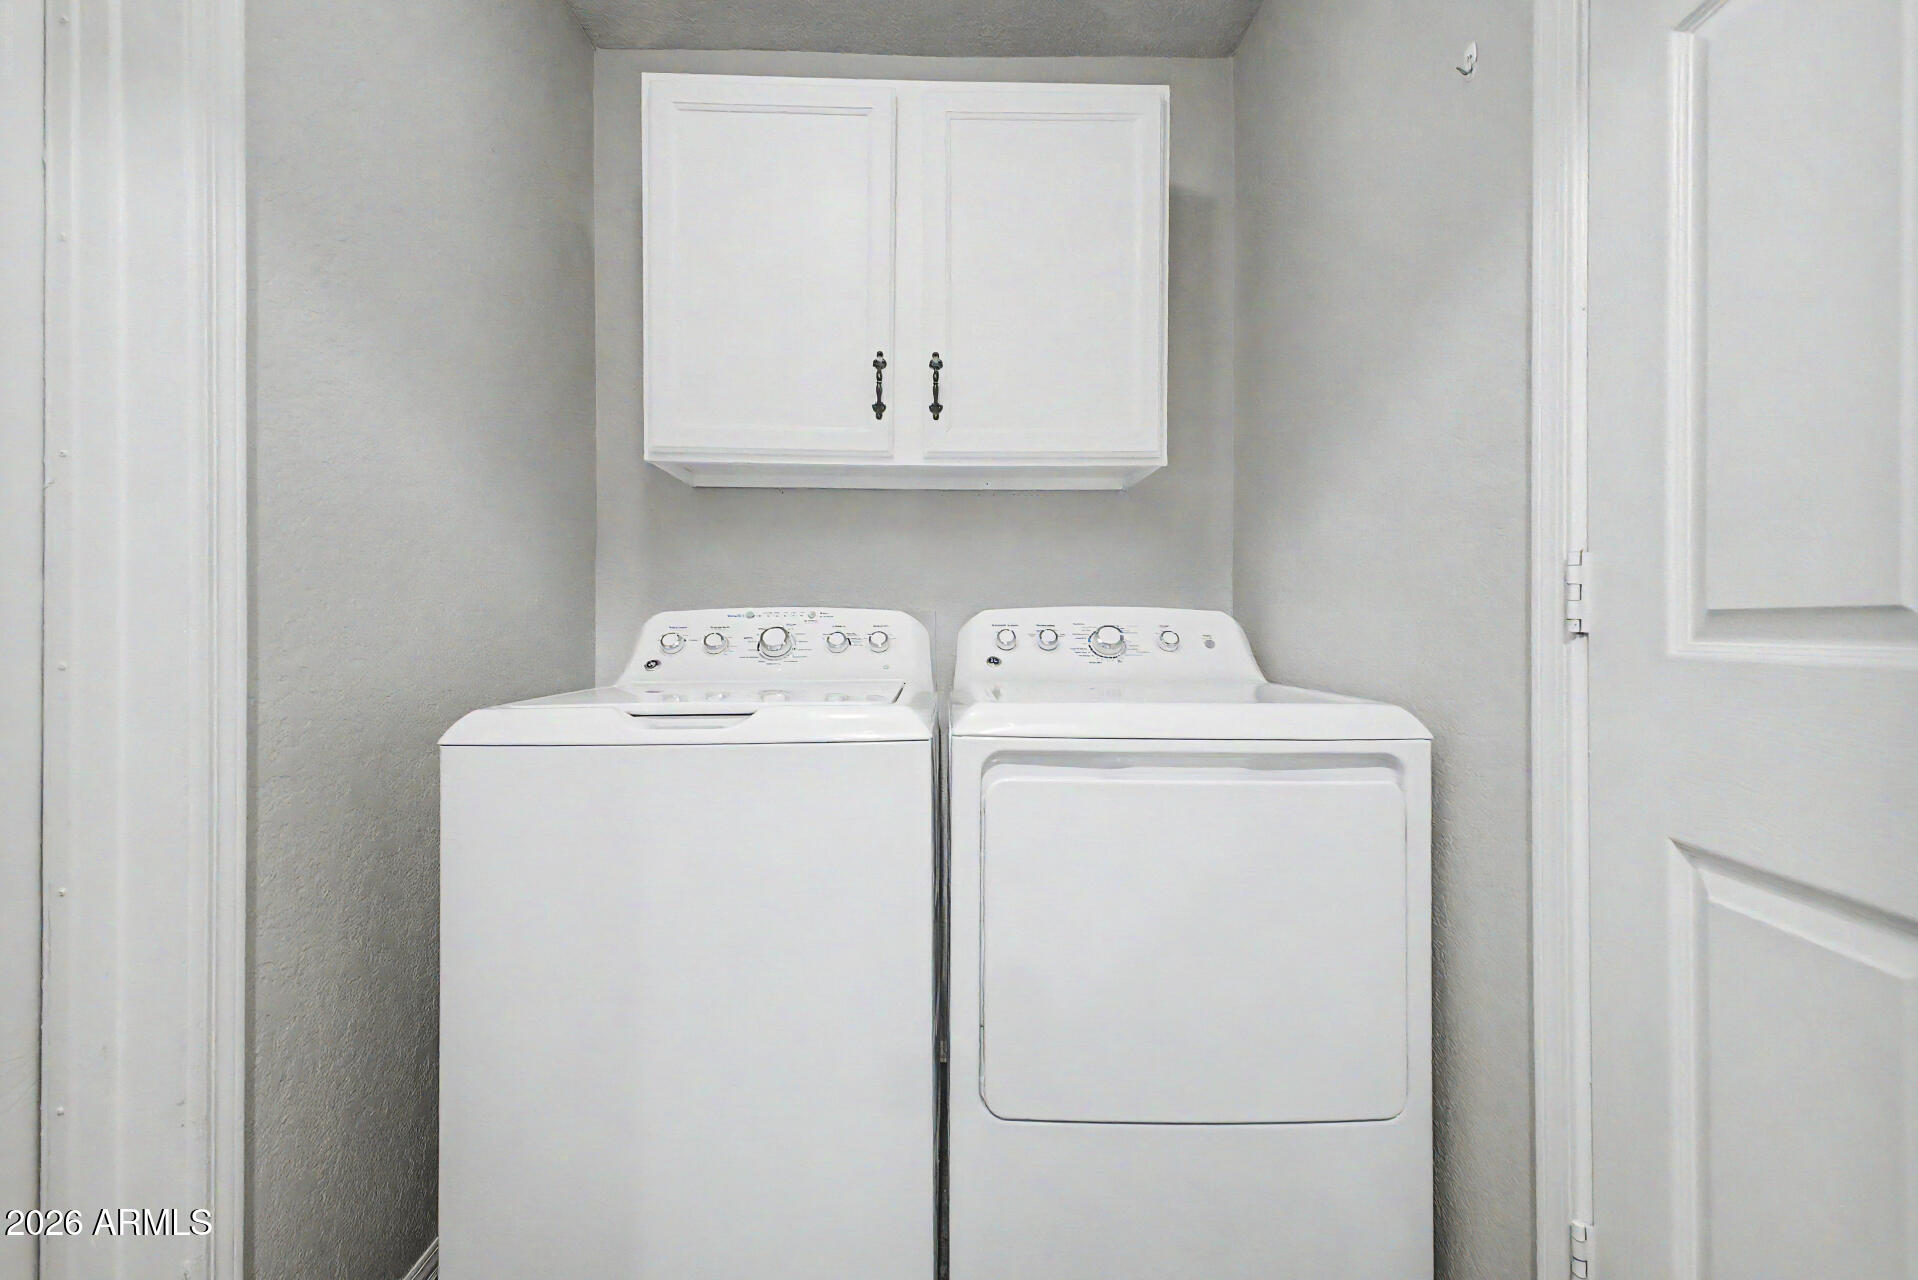
Laundry room Inside, Wshr/Dry Hook Up Only
Fireplace Wood Burning, Living Room
Appliances Dryer, Washer, Refrigerator, Built-in Microwave, Dishwasher, Disposal, Electric Range
Flooring Carpet, Vinyl, Tile
Total Bedrooms: 4
Full Bathrooms: 2
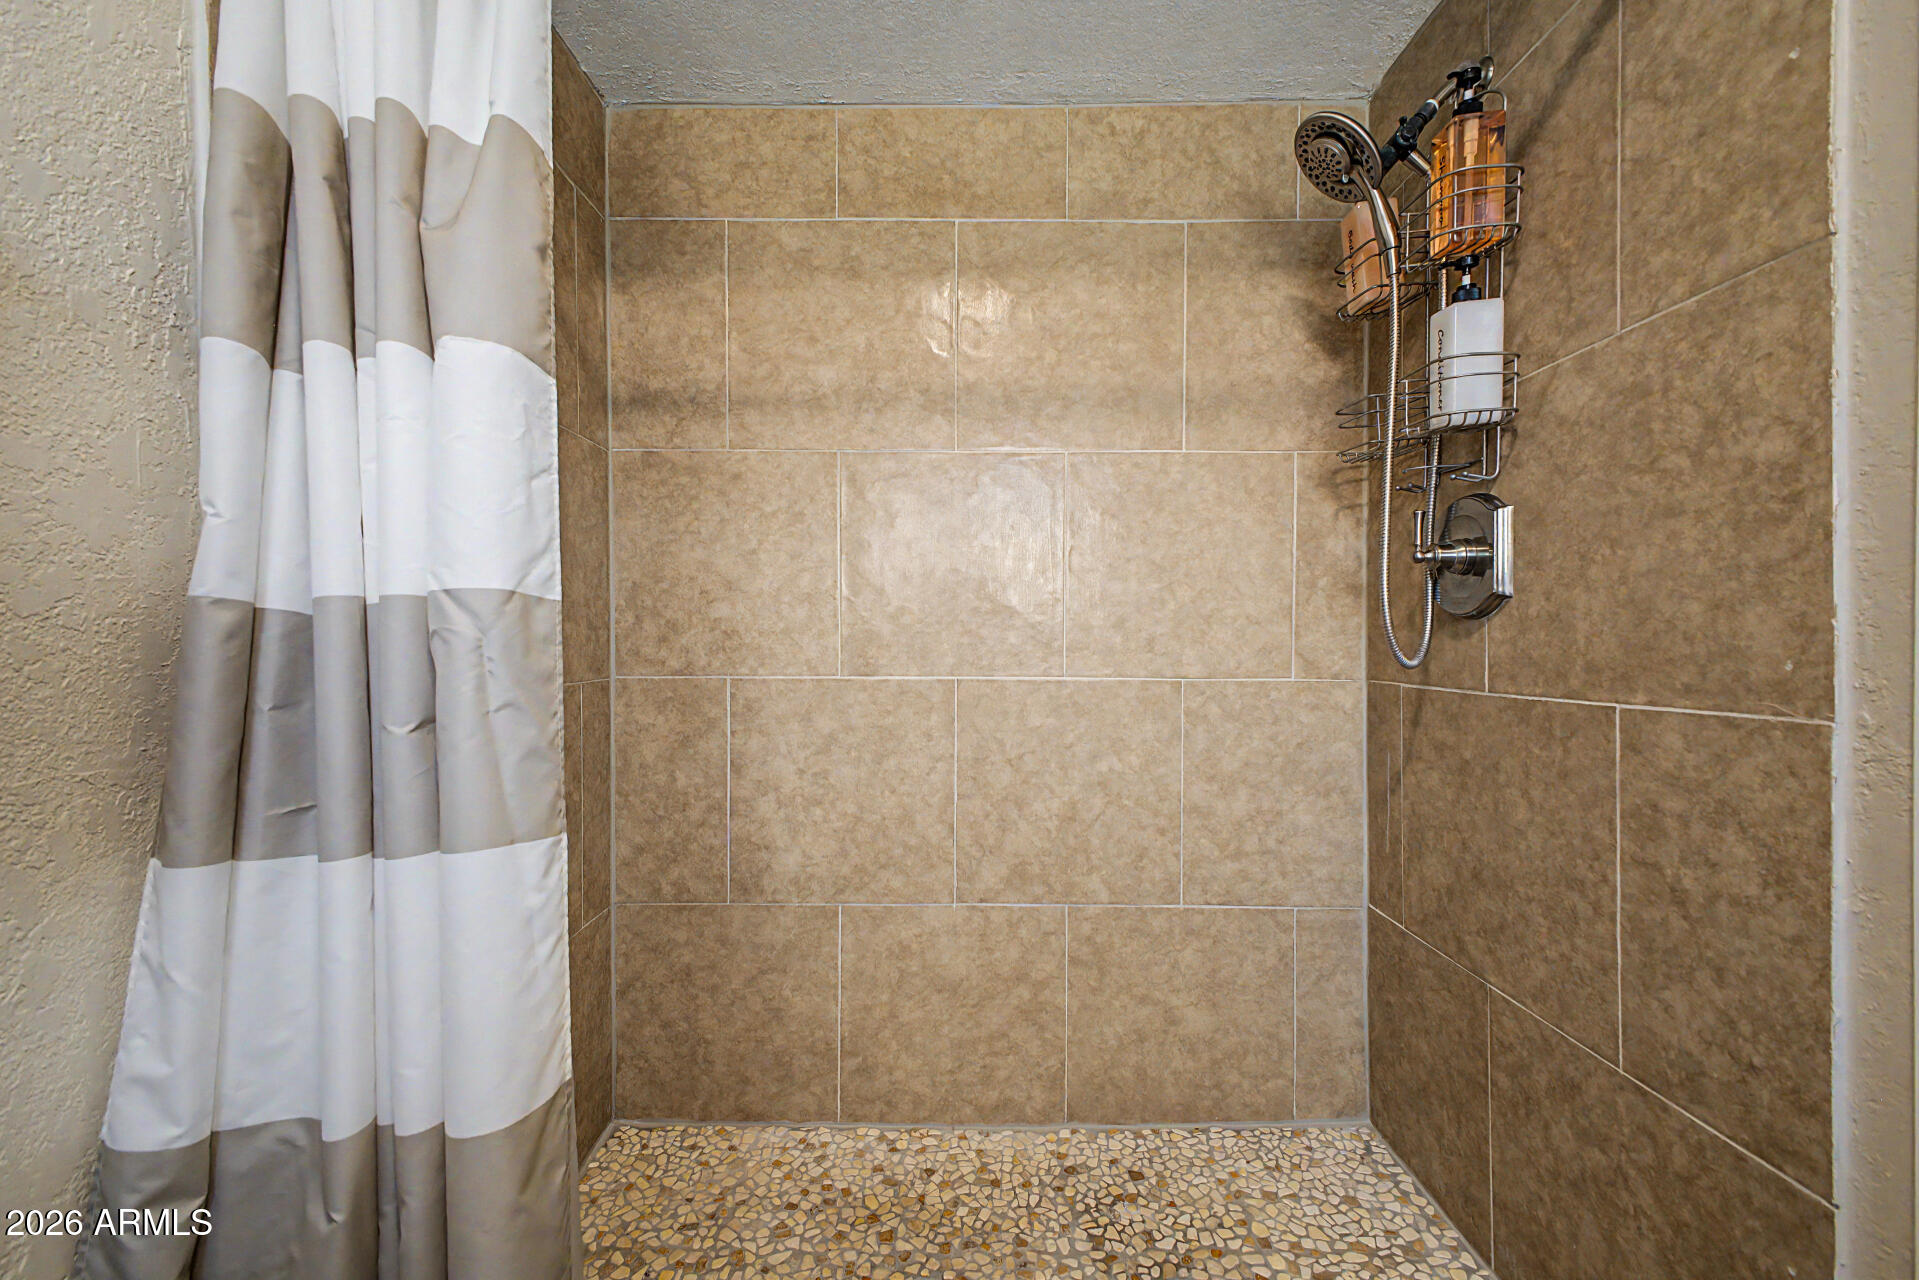
Other Interior Features Walk-in Pantry, Non-laminate Counter, High Speed Internet, Granite Counters, Master Downstairs, Breakfast Bar, 3/4 Bath Master Bdrm
Area & Lot
Lot Area 9,676 Sq.Ft.
Living area 1,846 Sq.Ft.
MLS® ID 7022081
Year Built 1983
School District Mesa Unified District
High School Mesa High School
Middle School Taylor Junior High School
Elementary School Porter Elementary School
Architecture Styles Ranch
Type Residential
Status Sold
Exterior
Stories 1
Pool Outdoor, Fenced, Heated
Air conditioning Central Air, Ceiling Fan(s)
Heat type Electric
Water Source City Water
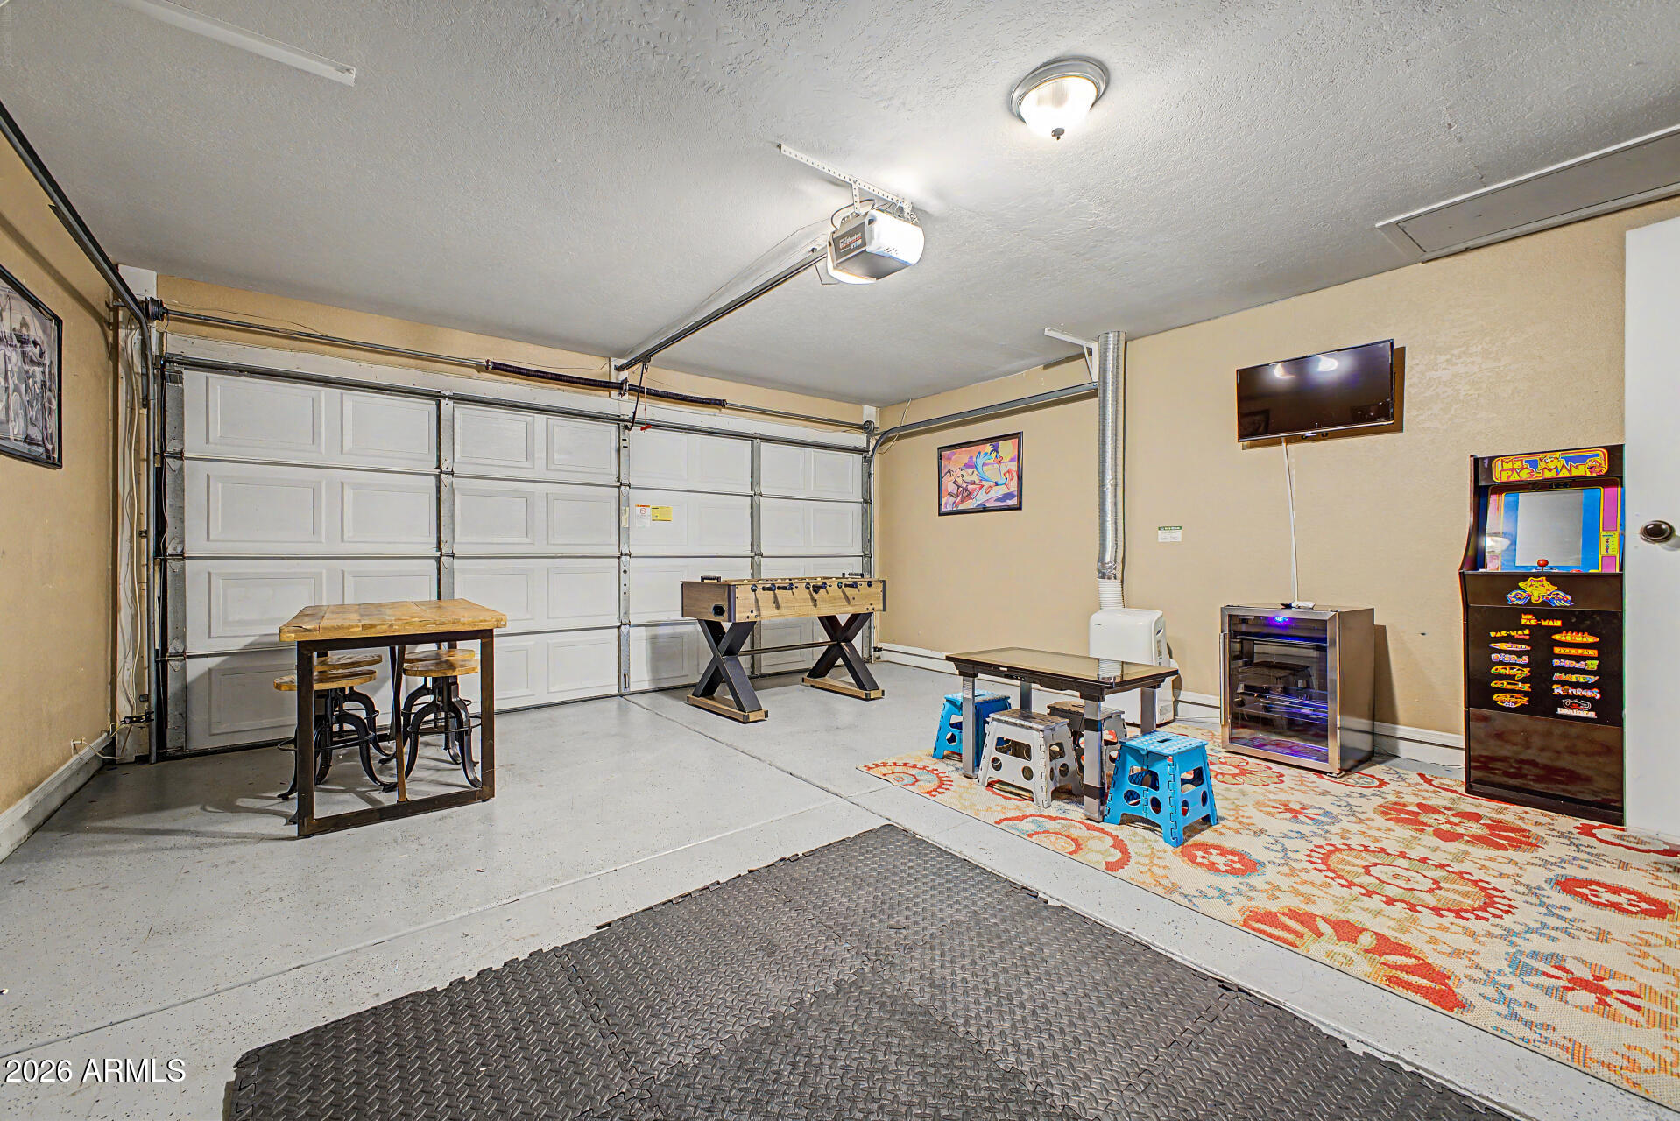
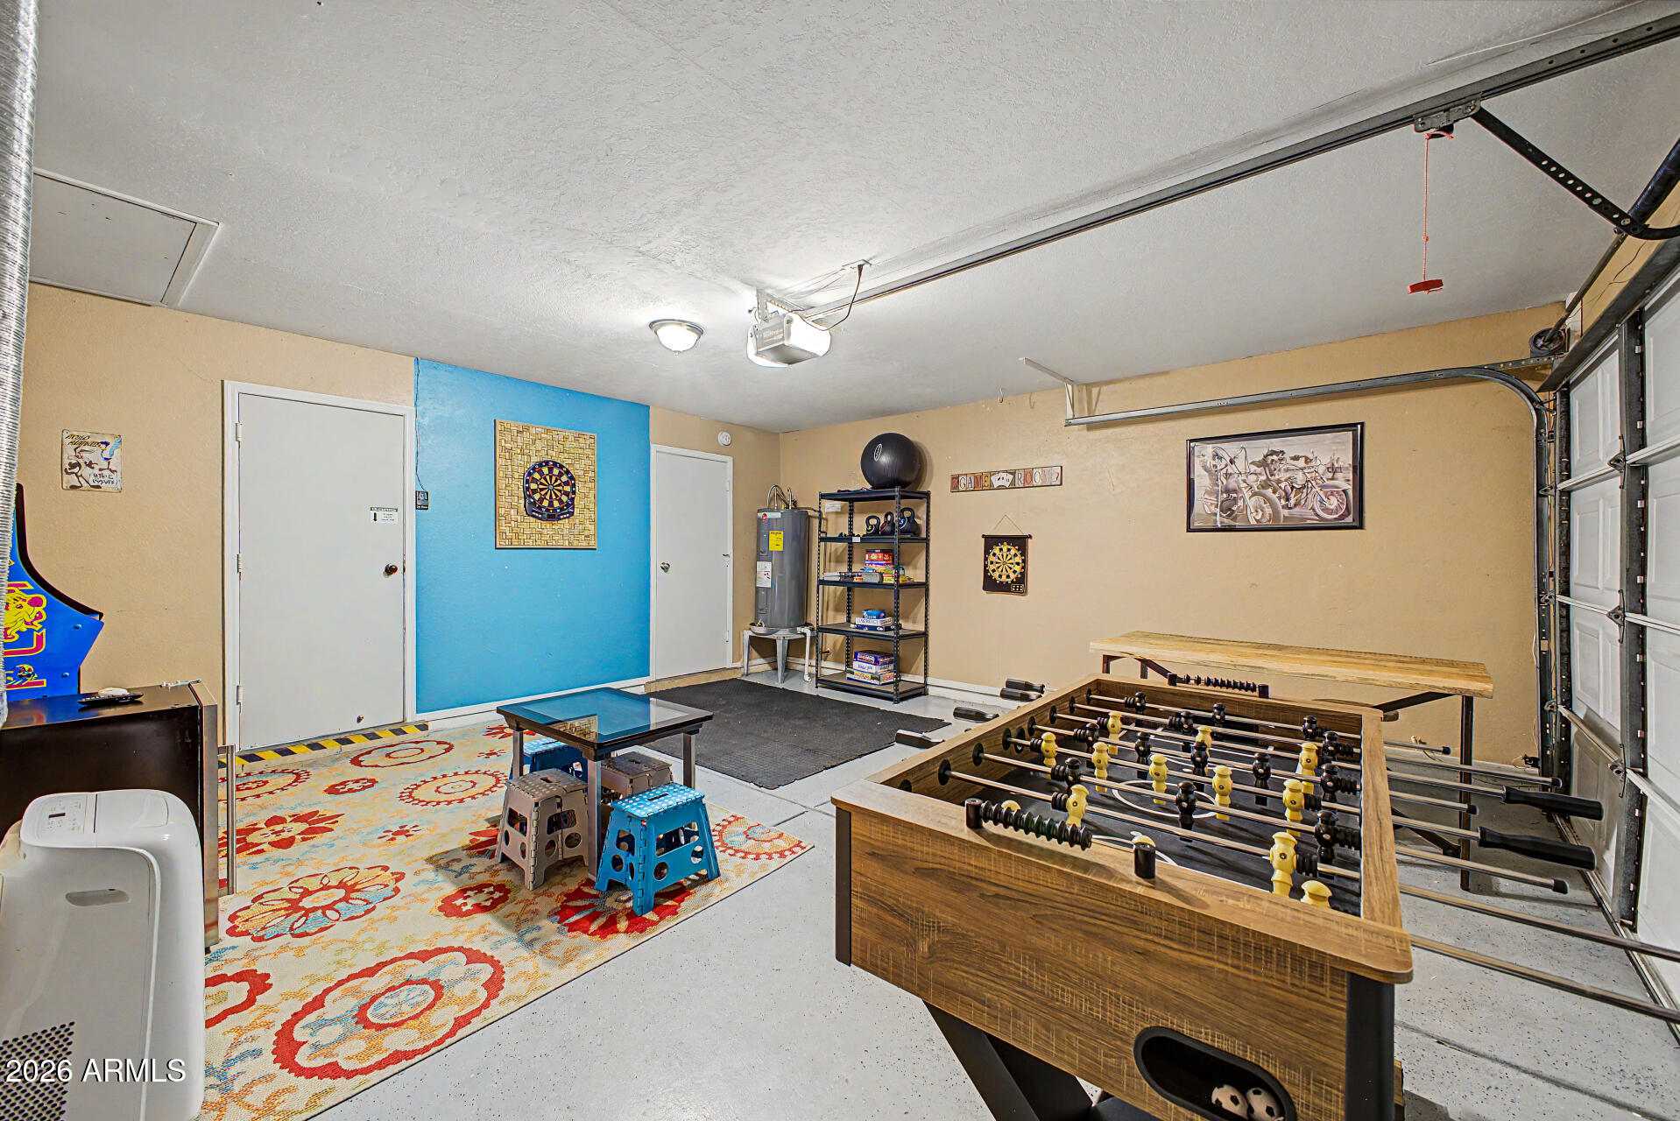
Garage Space 2.0
Sewer Public Sewer
Other Exterior Features Storage
Parking Attached Garage, RV Access/Parking, RV Gate, Garage Door Opener
Lot Features North/South Exposure, Sprinklers In Rear, Sprinklers In Front, Cul-De-Sac, Gravel/Stone Front, Gravel/Stone Back, Synthetic Grass Back, Auto Timer H 2 O Front, Auto Timer H 2 O Back
Roof Composition
Utilities Propane
Finance
Sales Price $507,000
Real Estate Tax $1,999 yearly

Work With Casey

When the stakes are high, experience matters. Work with Casey Reinke for disciplined guidance, thoughtful strategy, and a business-minded approach to your real estate goals.