Leave a Message

Thank you for your message. I will be in touch with you shortly.

3119 S STEWART Circle
VIEW PHOTOS
Courtesy of Keller Williams Realty Sonoran Living, Andrea D Garcia Listing Contact: 602-733-2278 
$520,000

3119 S STEWART Circle

3 Beds 3 Baths 2,125 Sq.Ft. 0.35 Acres

Description

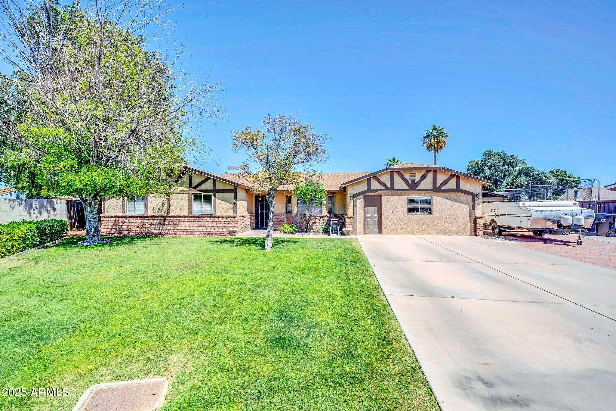
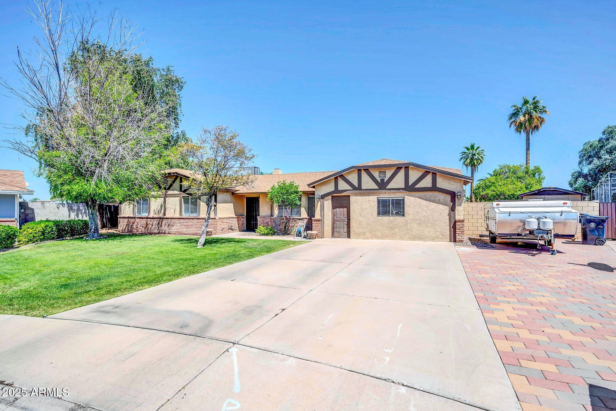
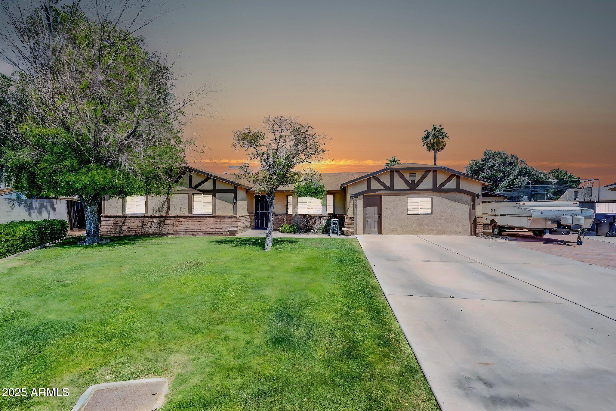
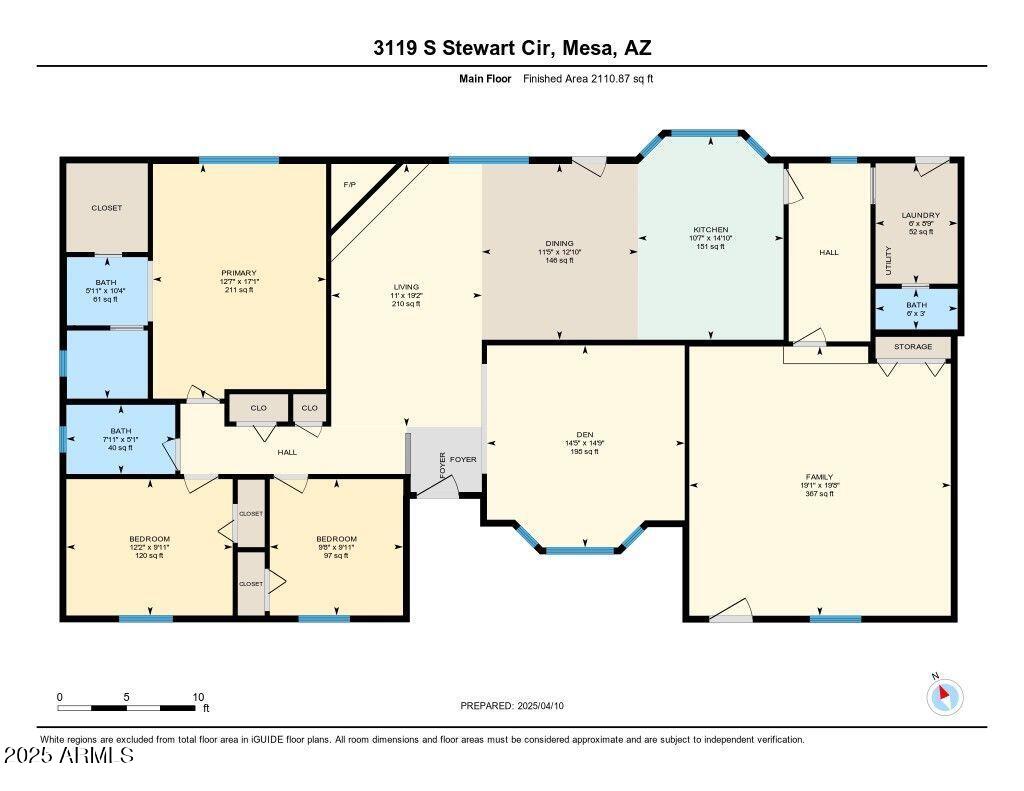
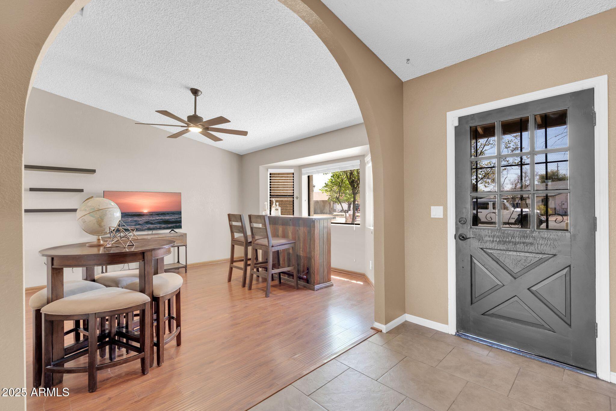
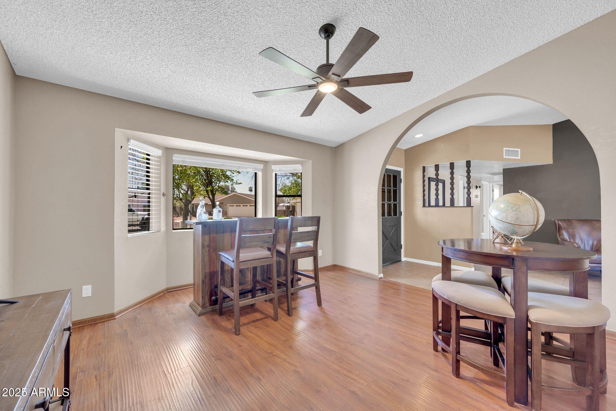
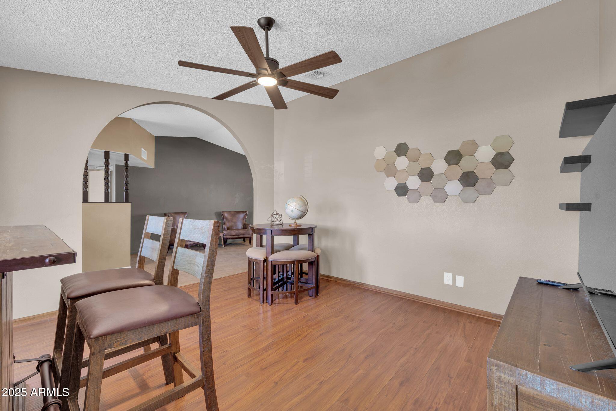
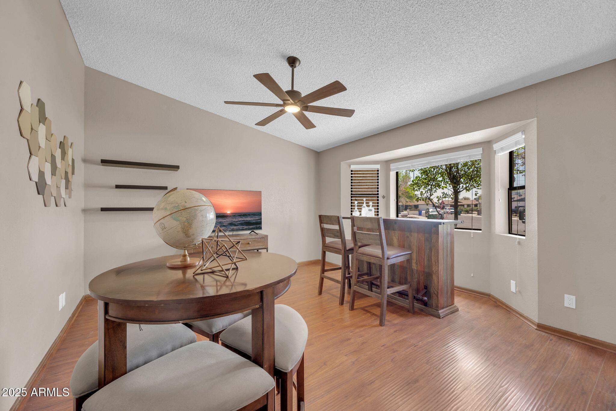
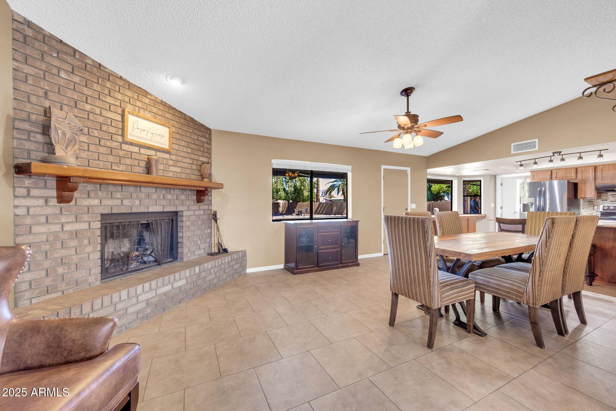
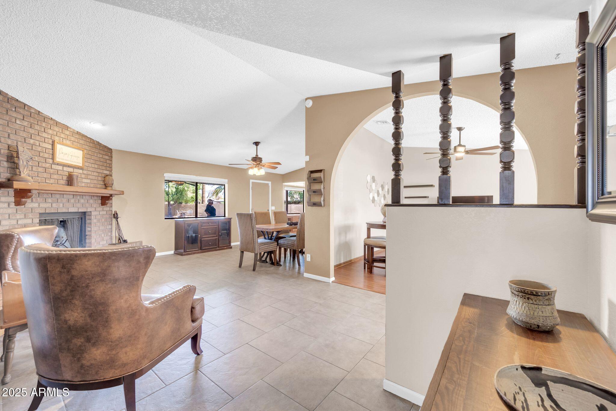
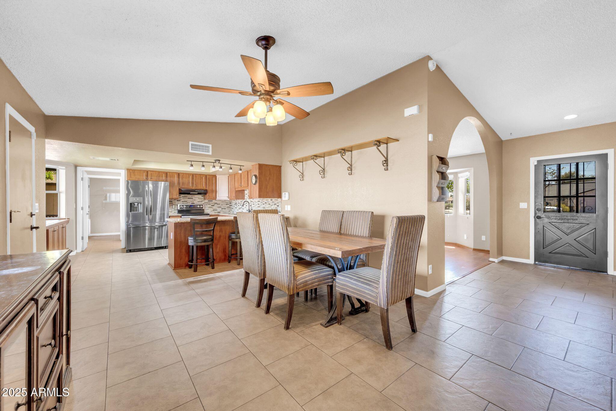
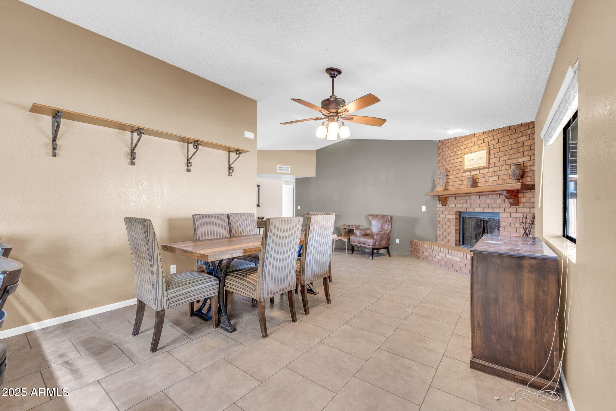
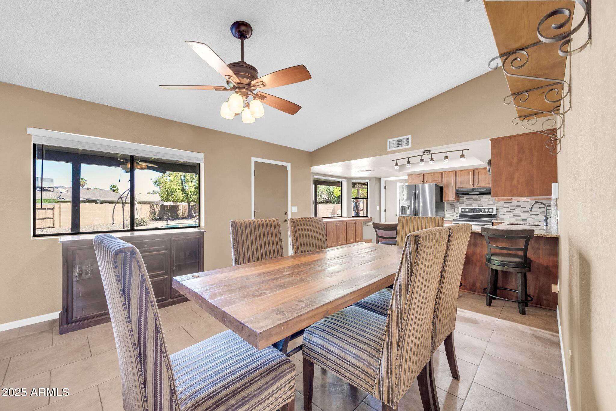
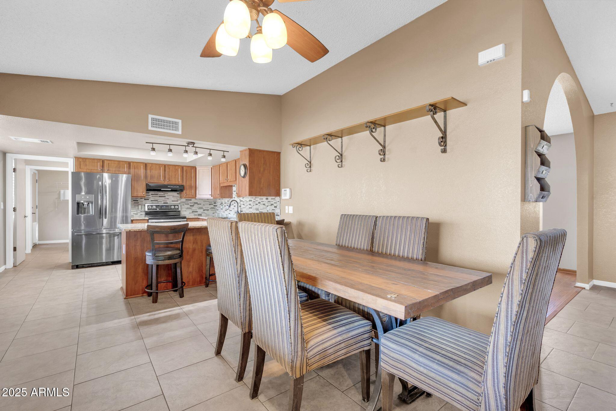
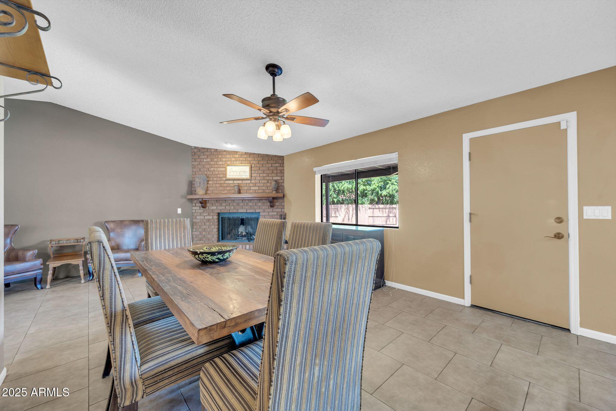
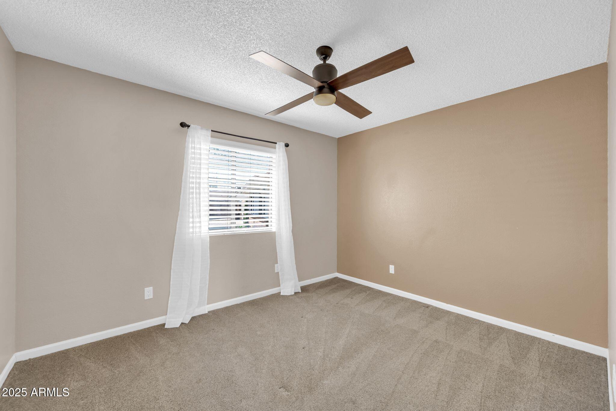
Spacious & Upgraded Home with Pool, RV Gate & More! Welcome to this beautifully designed home featuring an open-concept floor plan with vaulted ceilings and a warm, inviting atmosphere. The spacious living room, complete with a charming fireplace and natural wood mantel, flows seamlessly into a versatile adjacent room--perfect as a home office, bar, or additional entertaining space.

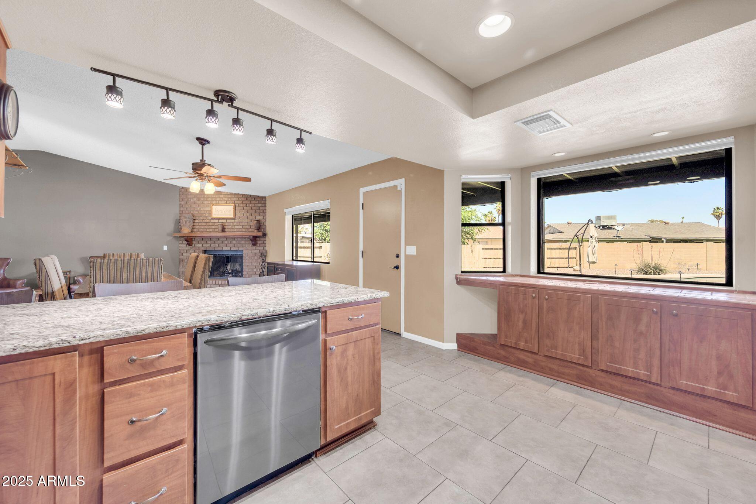
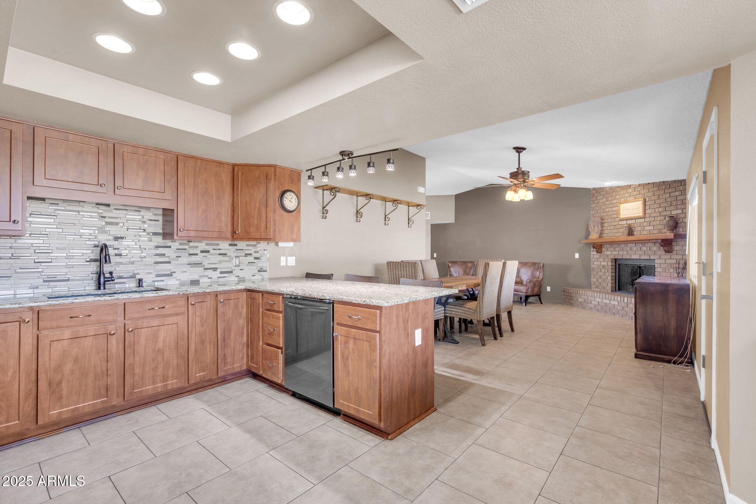
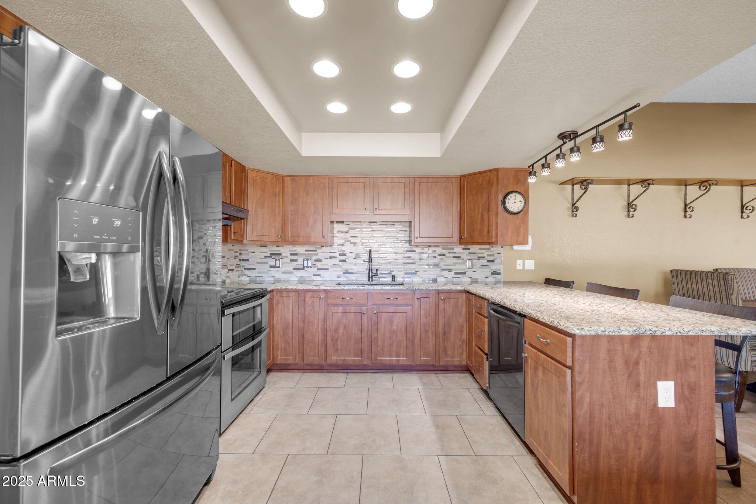
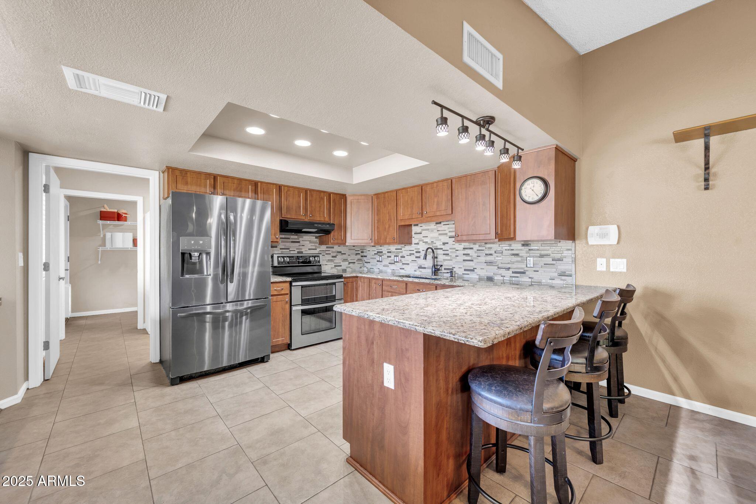
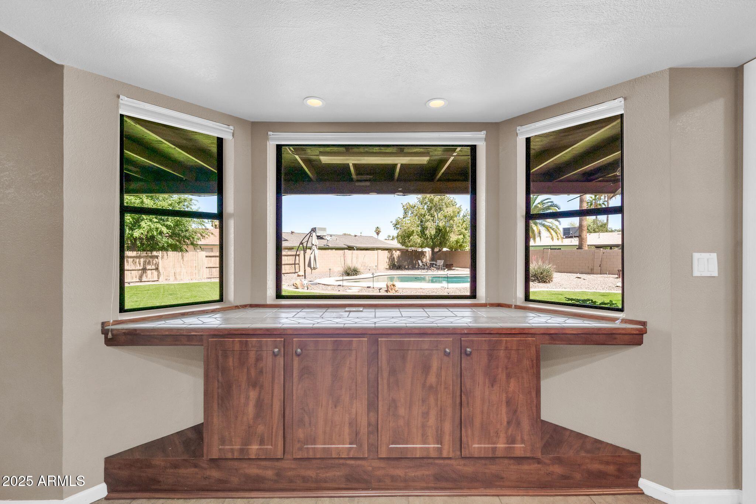
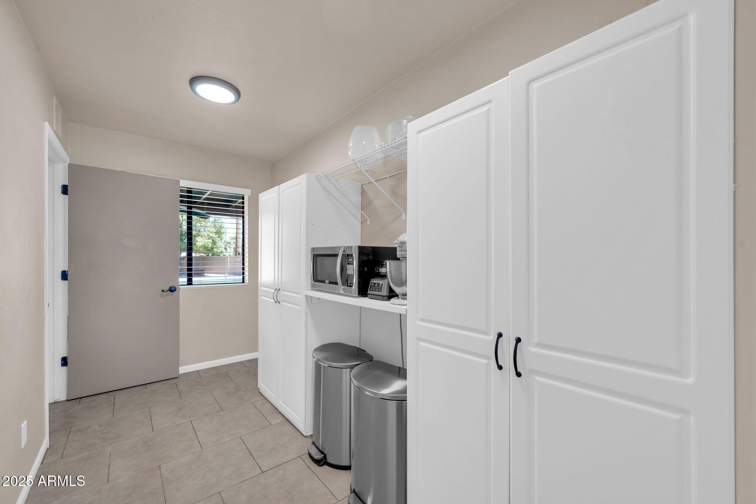
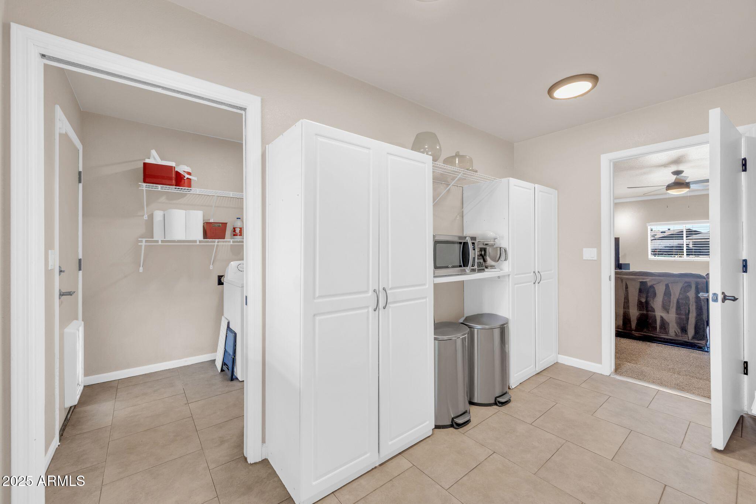
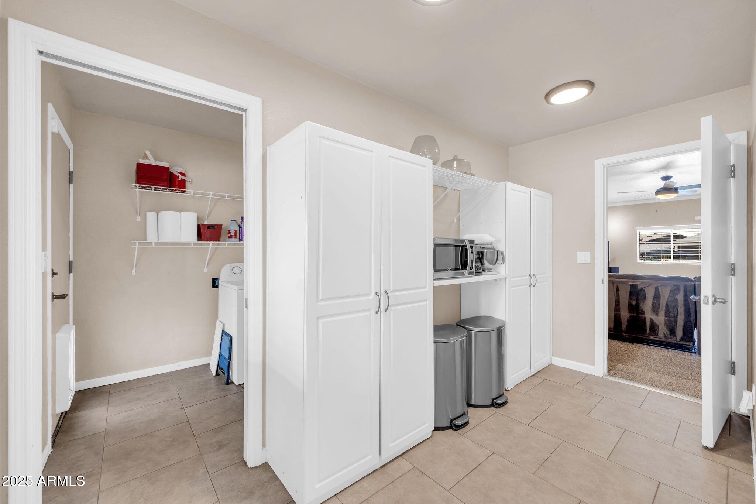
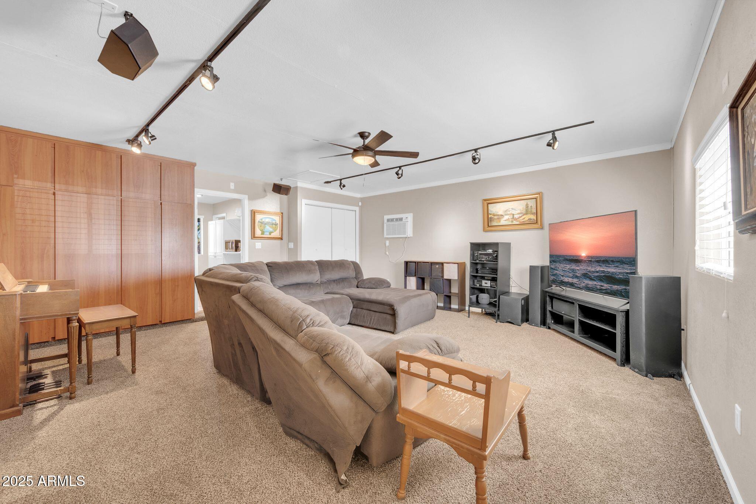
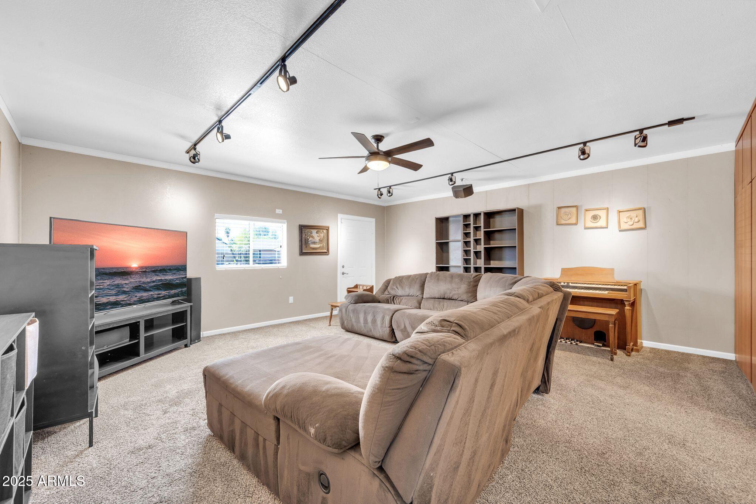
The kitchen is a chef's delight, offering oak cabinetry, recessed lighting, pull-out storage, newer appliances, a convection oven, and a bay window with ample counter space. A walk-in pantry ensures plenty of storage, while the cozy breakfast nook and adjacent dining area make mealtime effortless. A large family room, tucked in the back for added privacy, is prewired with a surround sound system, creating the ultimate entertainment space with plenty of custom storage, Air conditioning, and insulated walls.

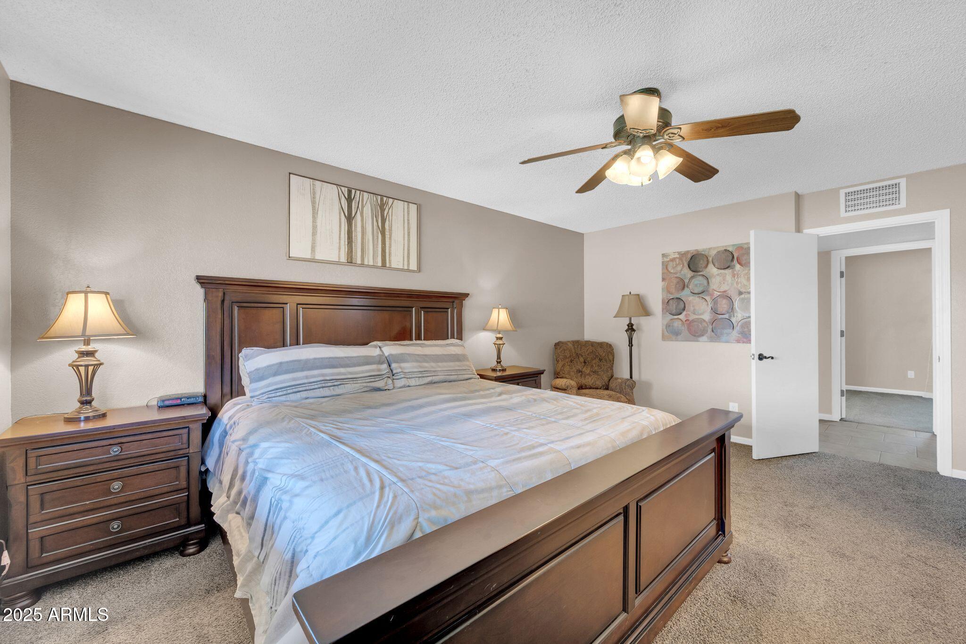
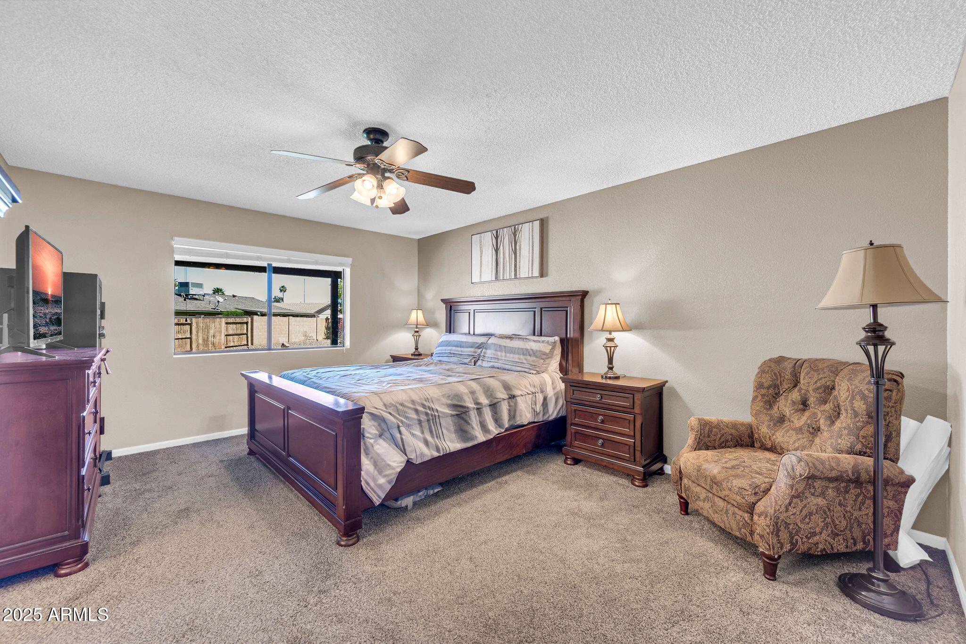
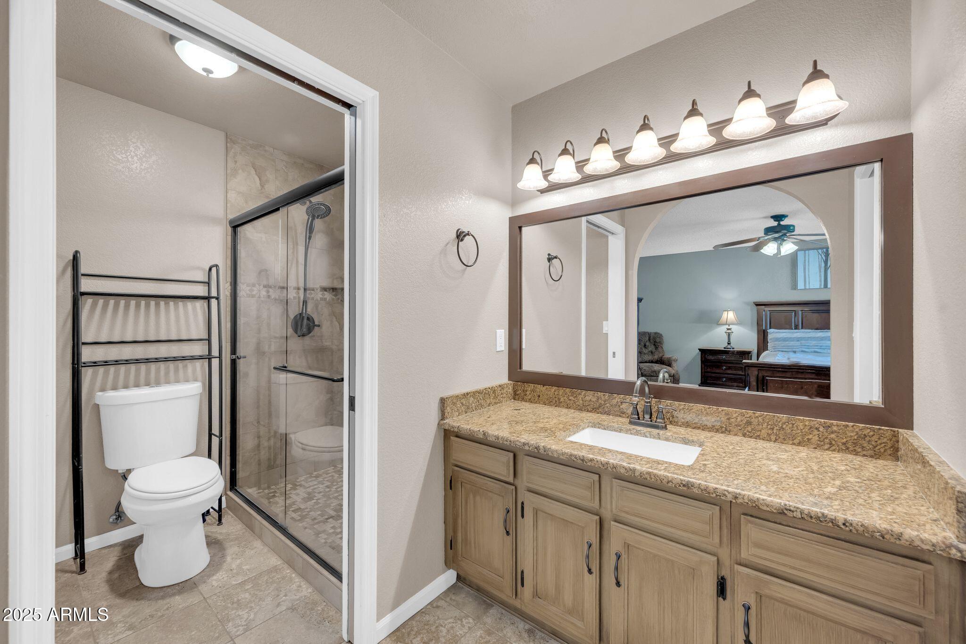
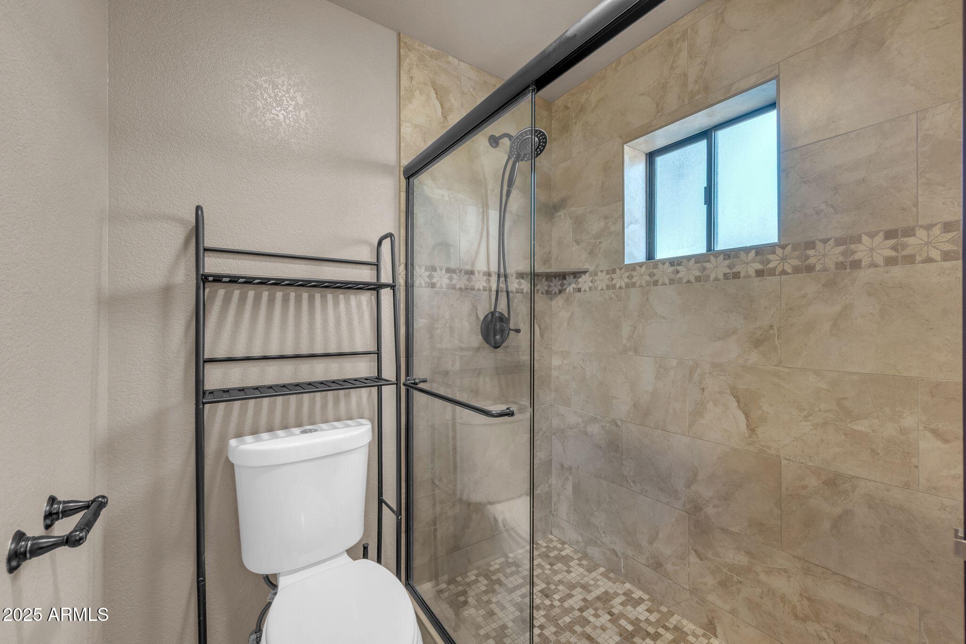
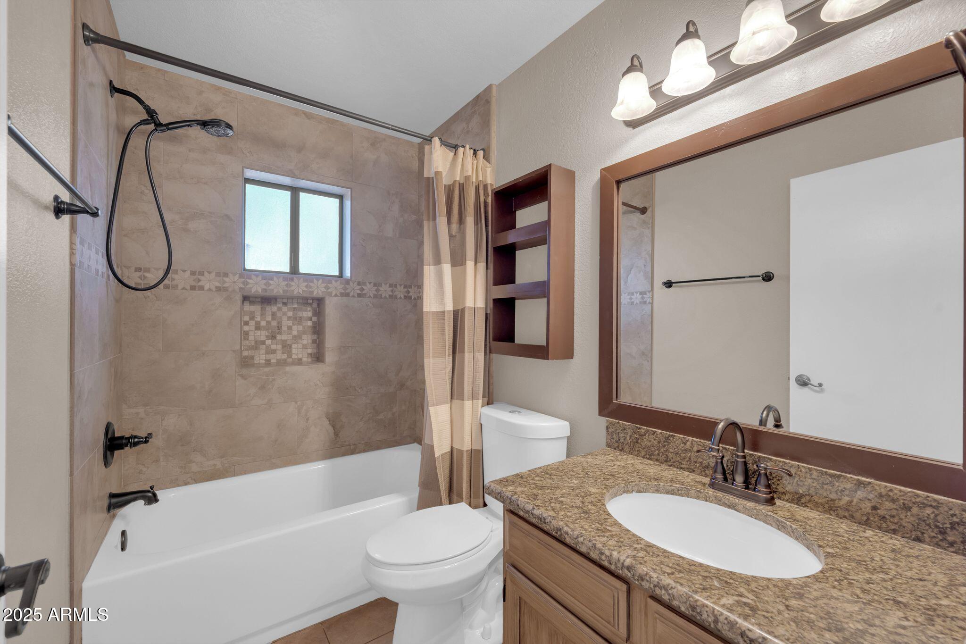
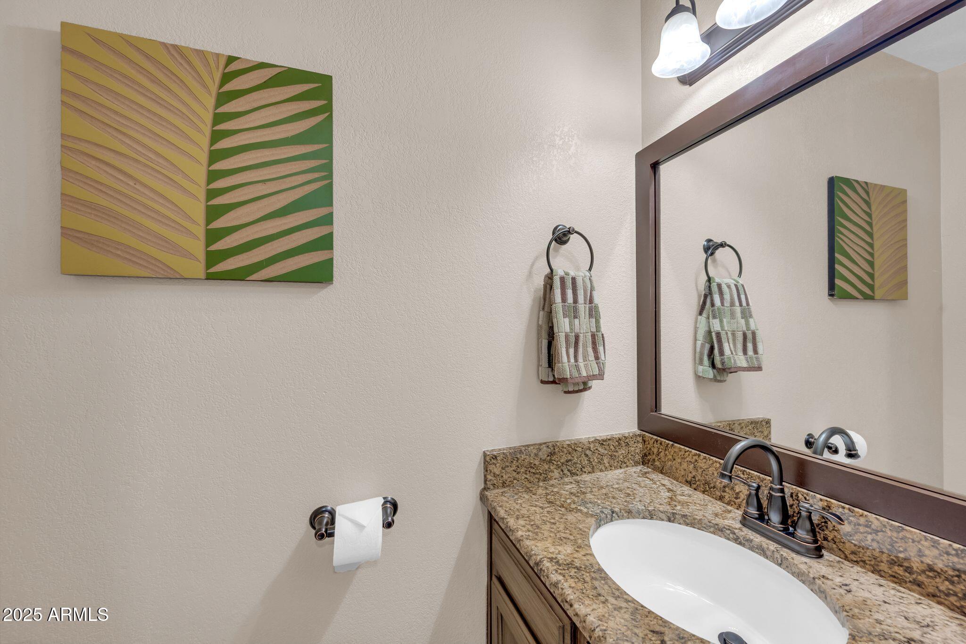
Retreat to the primary suite, boasting a spacious layout, walk-in closet, and a newly renovated ensuite with granite countertops, a walk-in shower, and modern fixtures. All bathrooms have been updated with stylish tile showers, sliding glass doors, new sinks, faucets, and lighting.

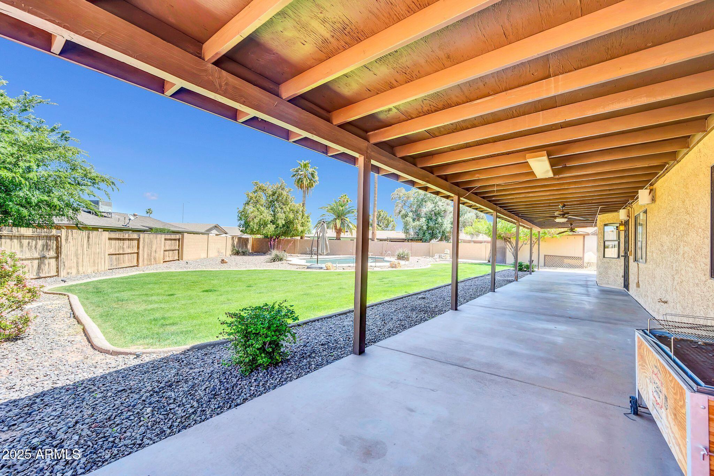
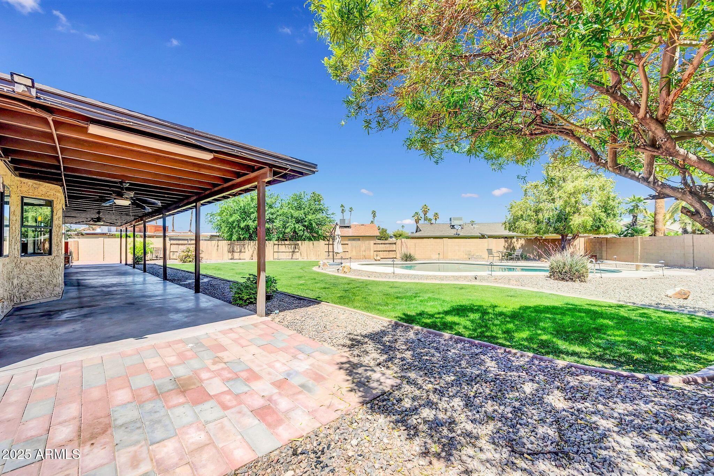
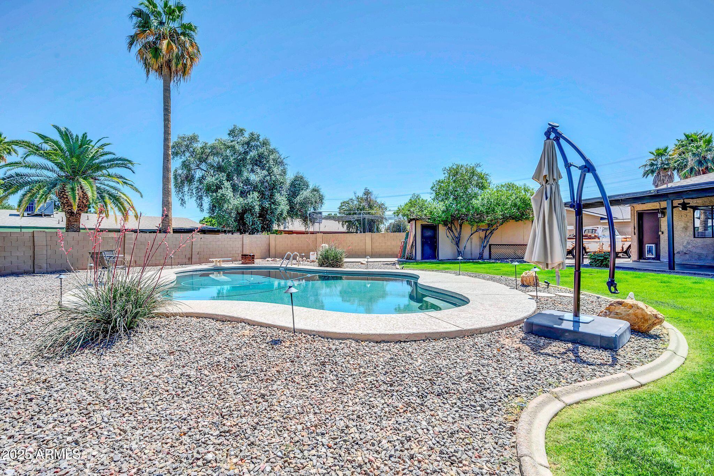
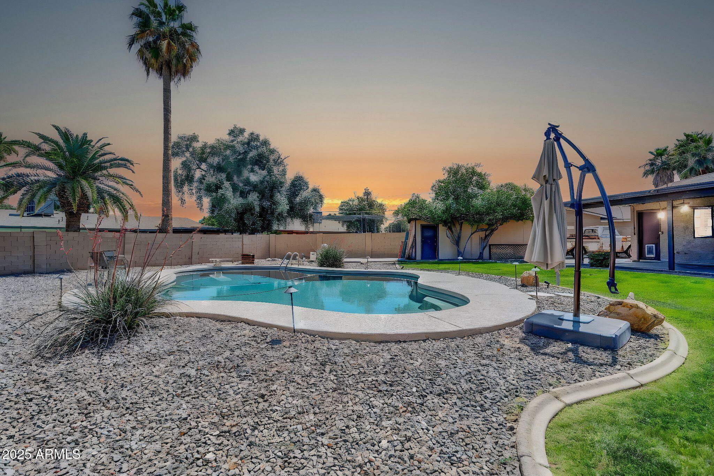
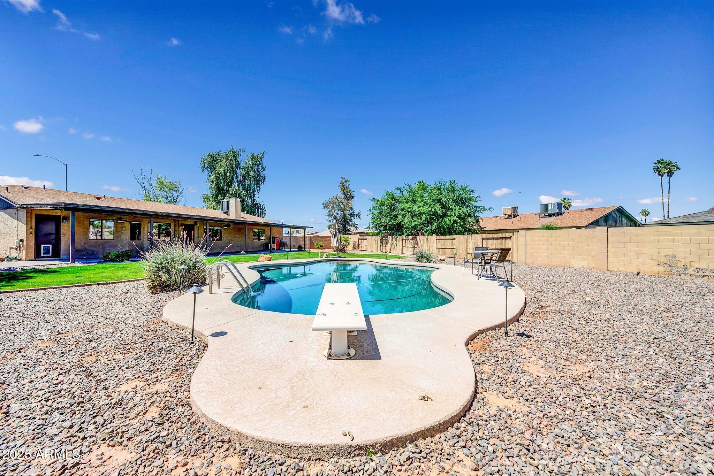
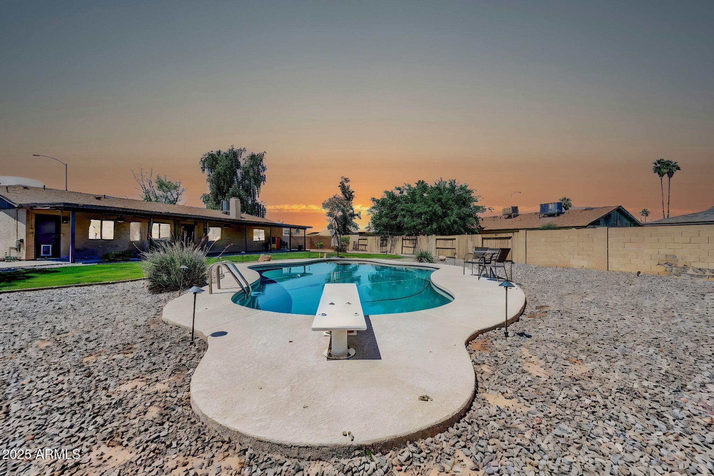
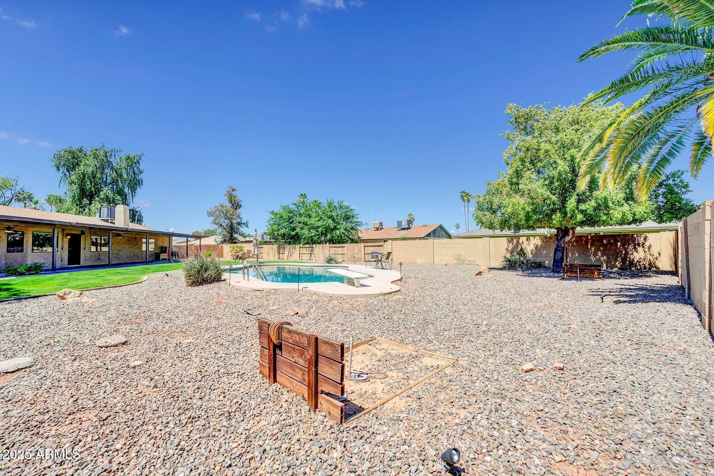
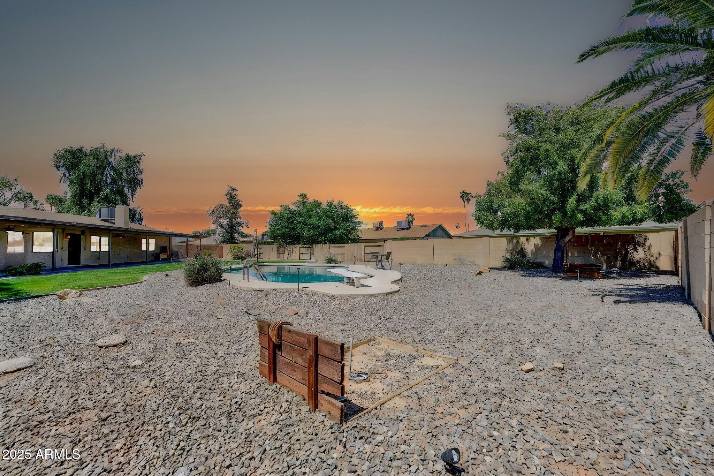
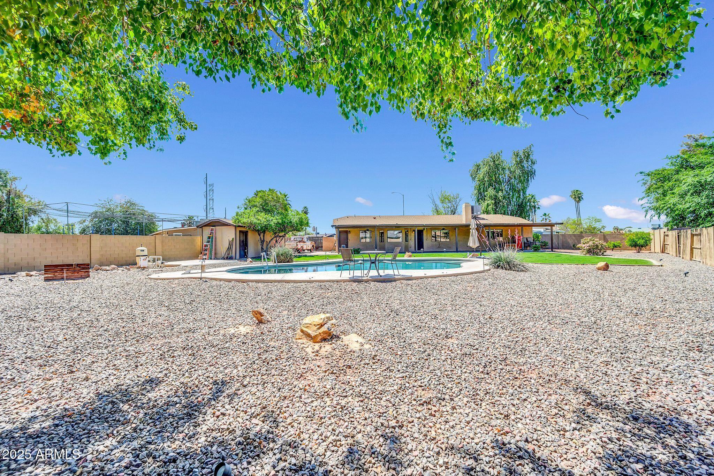
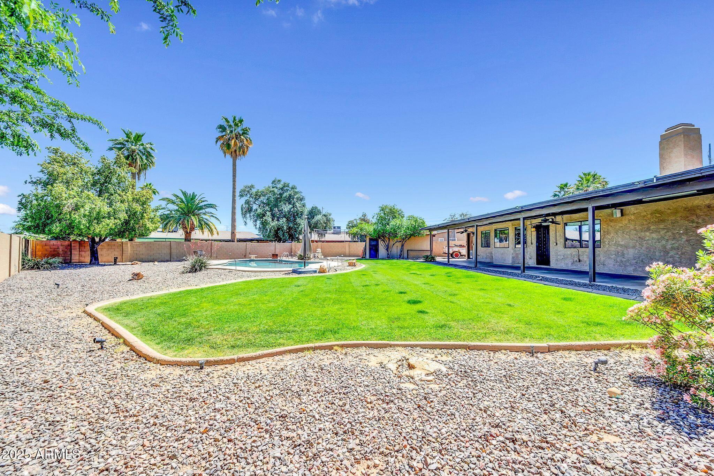
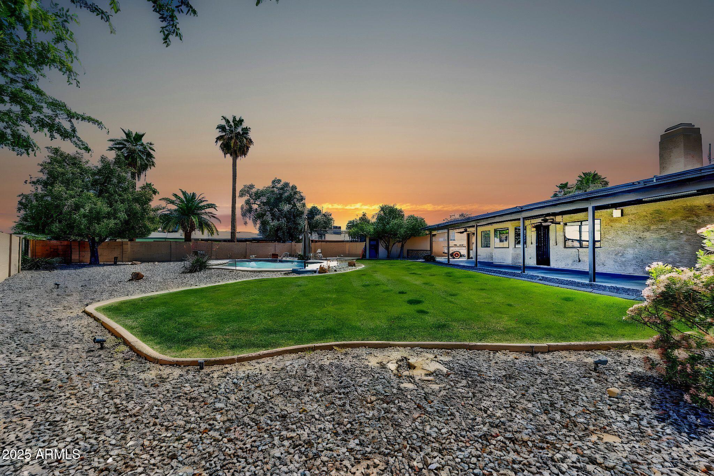
Step outside to an entertainer's dream backyard, featuring a newly resurfaced 9.5 ft. pebble-sheen pool with all-new plumbing and filter. Enjoy year-round comfort with a misting system, landscape lighting on a timer, and prewired surround sound system. A covered patio, RV door and parking, plus built in storage, complete this incredible outdoor space.
Additional upgrades include brand-new window screens and a drip system for easy maintenance.

This home offers the perfect blend of comfort, functionality, and styledon't miss your chance to make it yours!

Share Property

Location

3119 S STEWART Circle, Mesa, AZ 85202

Status

Sold

Date Sold

July 24, 2025

Property Amenities

Interior
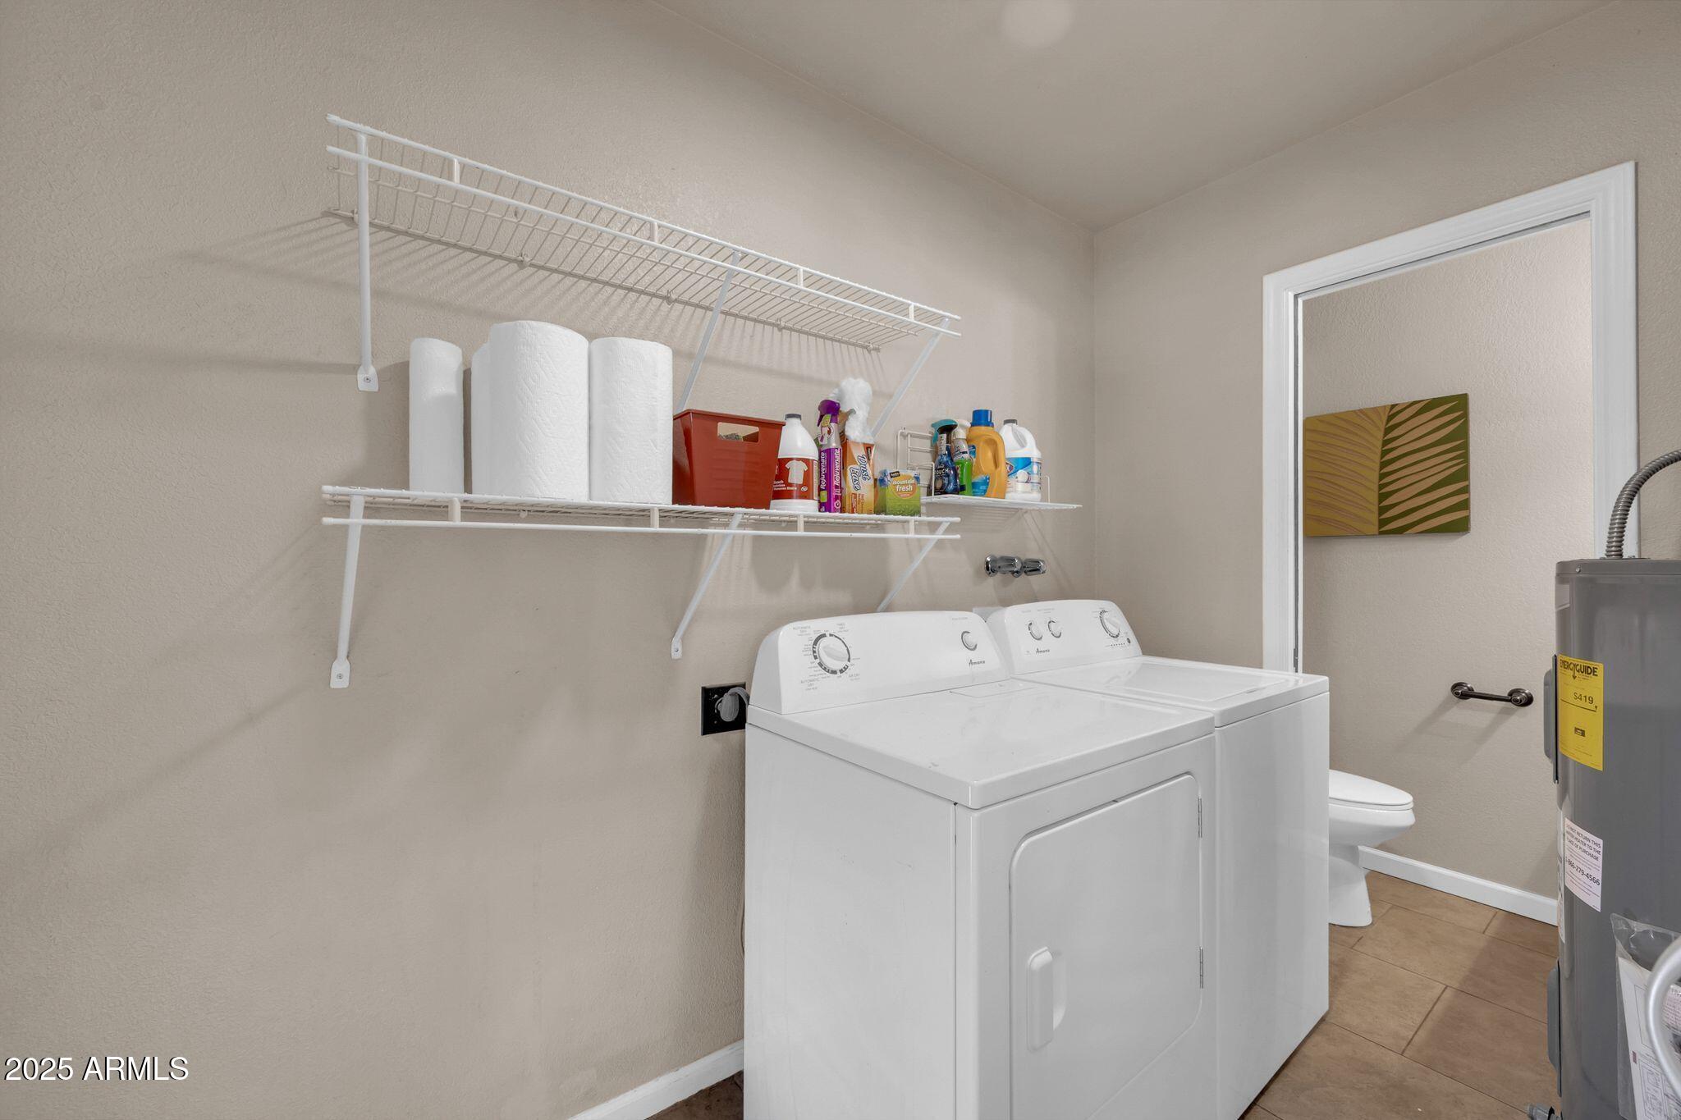
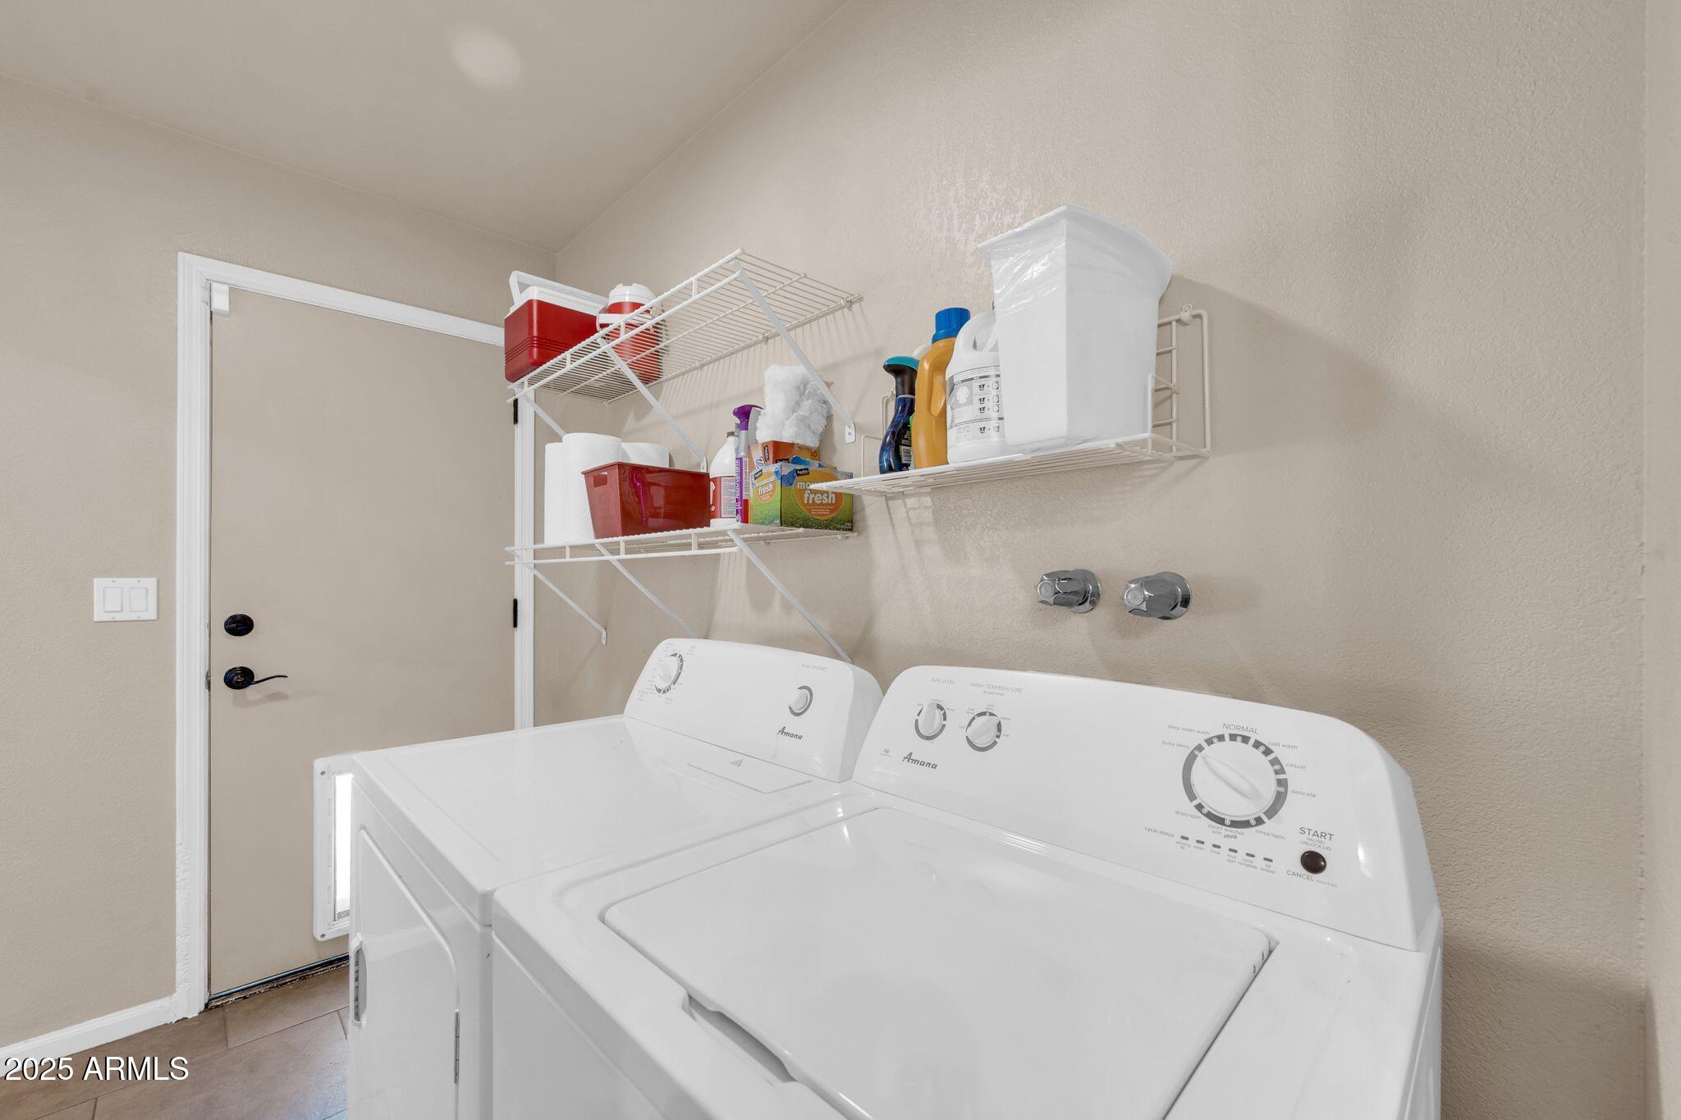
Appliances Dryer, Washer, Refrigerator, Dishwasher
Flooring Carpet, Laminate, Tile
Total Bedrooms: 3
Half Bathrooms: 1
Full Bathrooms: 2
Other Interior Features Walk-in Pantry, High Speed Internet, Granite Counters, Vaulted Ceiling(s), Pantry, 3/4 Bath Master Bdrm
Area & Lot
Lot Area 0.35 Acres
Living area 2,125 Sq.Ft.
MLS® ID 6849728
Year Built 1983
School District Mesa Unified District
High School Dobson High School
Middle School Summit Academy
Elementary School Summit Academy
Type Residential
Status Sold
Exterior
Stories 1
Air conditioning Central Air, Ceiling Fan(s), Programmable Thmstat
Heat type Electric
Water Source City Water
Sewer Public Sewer
Other Exterior Features Storage
Parking RV Access/Parking, RV Gate, Separate Strge Area
Lot Features North/South Exposure, Gravel/Stone Front, Gravel/Stone Back, Grass Front, Grass Back
Roof Composition
Finance
Sales Price $520,000
Real Estate Tax $1,656 yearly

360 Virtual Tour

Take a tour of this property

Work With Casey

When the stakes are high, experience matters. Work with Casey Reinke for disciplined guidance, thoughtful strategy, and a business-minded approach to your real estate goals.