Leave a Message

Thank you for your message. I will be in touch with you shortly.

3107 N 79TH Avenue
3107 N 79TH Avenue
3107 N 79TH Avenue
3107 N 79TH Avenue
3107 N 79TH Avenue
3107 N 79TH Avenue
3107 N 79TH Avenue
3107 N 79TH Avenue
3107 N 79TH Avenue
3107 N 79TH Avenue
3107 N 79TH Avenue
3107 N 79TH Avenue
3107 N 79TH Avenue
3107 N 79TH Avenue
3107 N 79TH Avenue
3107 N 79TH Avenue
3107 N 79TH Avenue
3107 N 79TH Avenue
3107 N 79TH Avenue
3107 N 79TH Avenue
3107 N 79TH Avenue
3107 N 79TH Avenue
3107 N 79TH Avenue
3107 N 79TH Avenue
VIEW PHOTOS
Courtesy of Keller Williams Realty Sonoran Living, Marcus Bowen Listing Contact: 480-948-3338 
$375,000

3107 N 79TH Avenue

4 Beds 2 Baths 1,383 Sq.Ft. 8,063 Sq.Ft.

Description

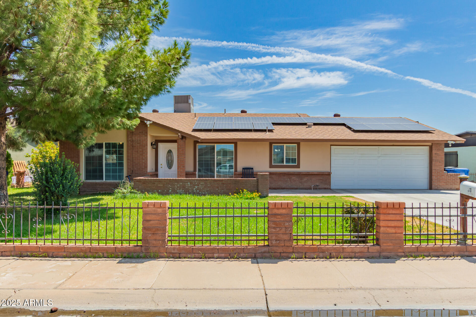
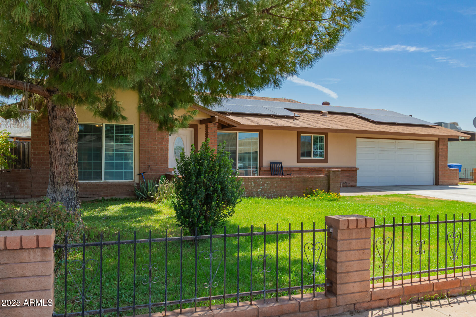
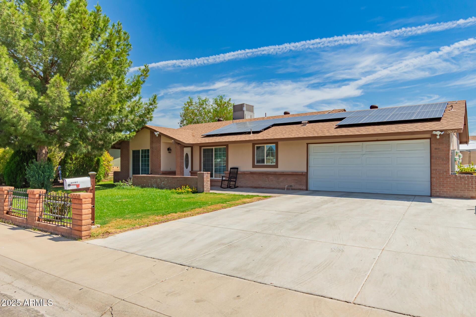
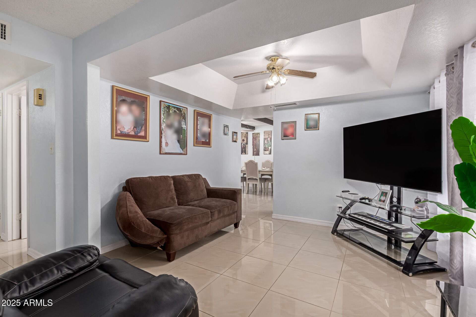
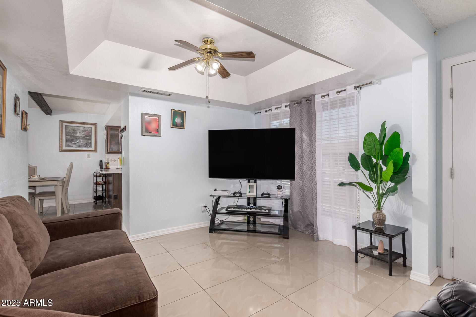
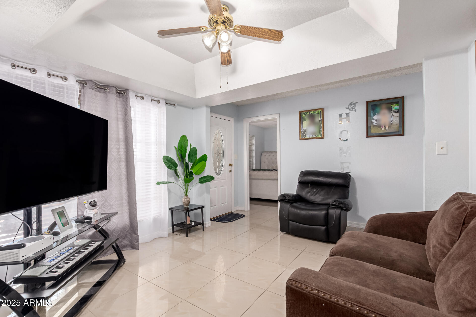
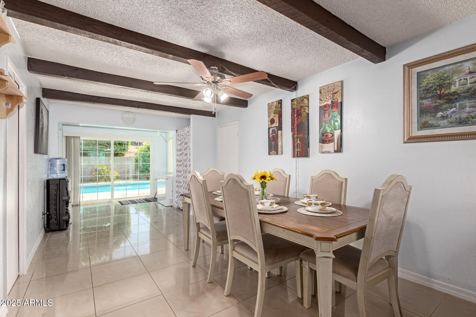
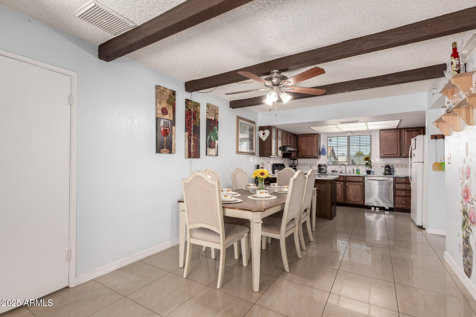
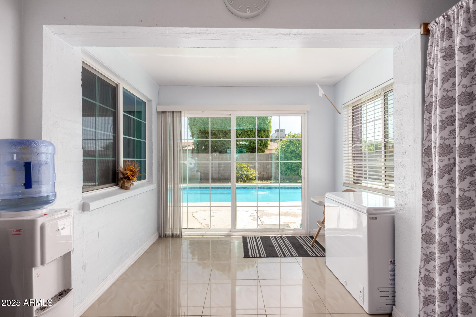
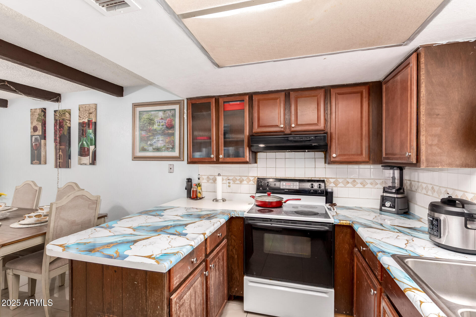
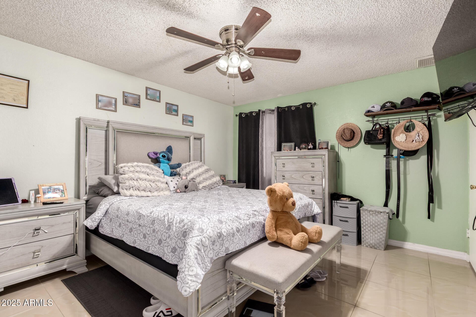
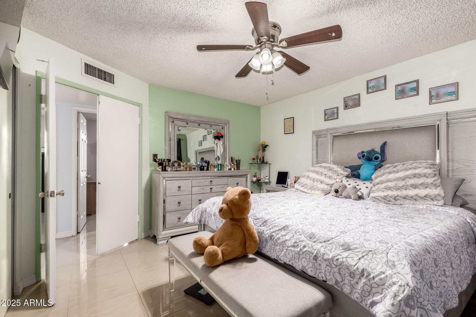
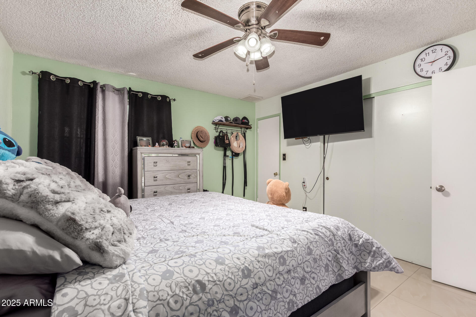
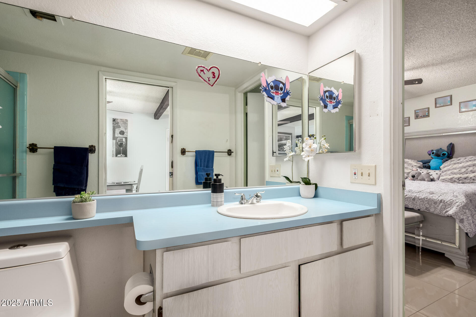
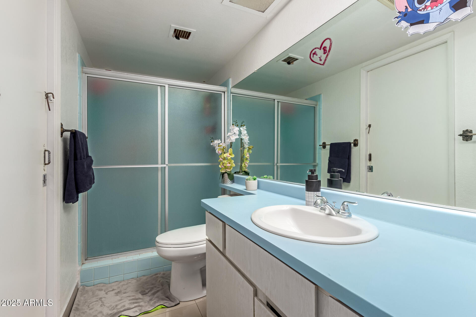
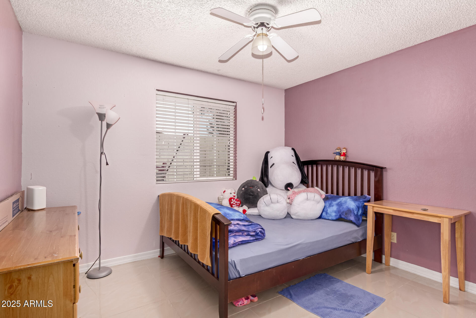
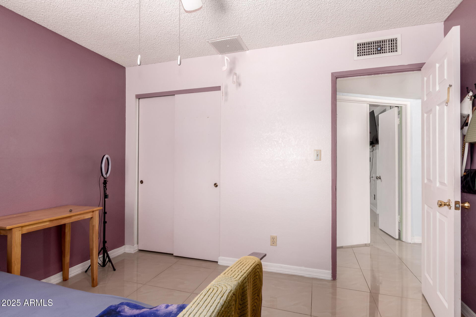
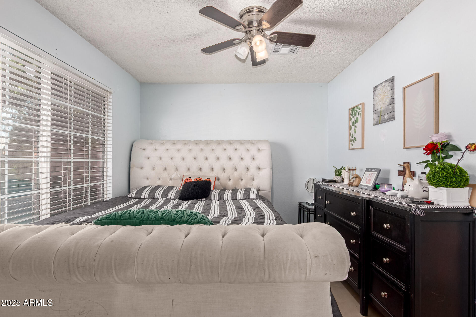
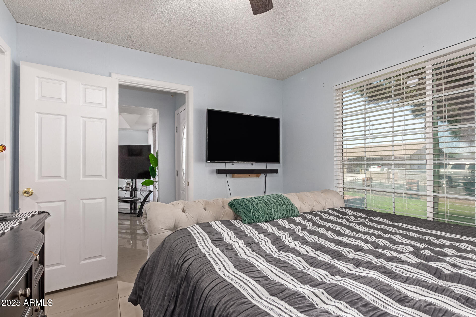
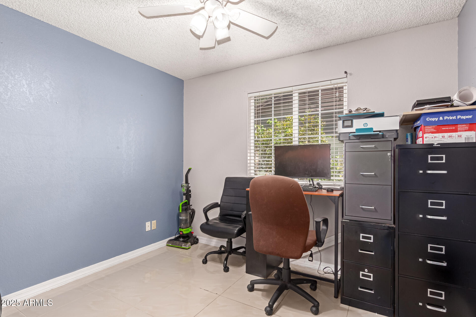
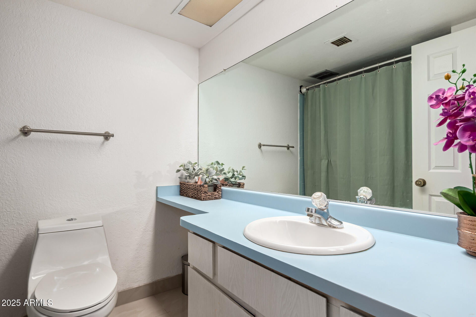
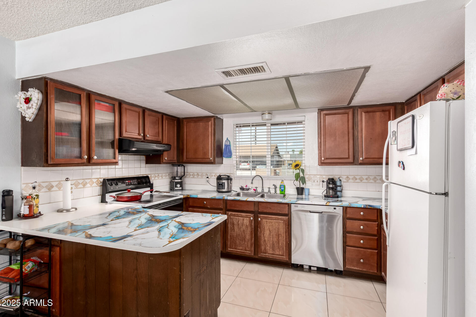
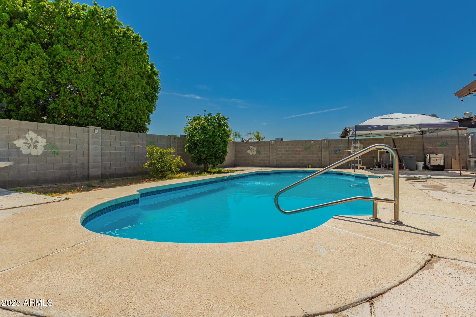
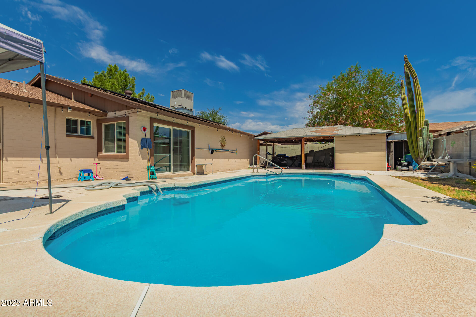
Fantastic opportunity to own this charming 4-bed, 2-bath home with POOL in the desirable West Phoenix! Displaying a fenced-in grassy front yard and a 2-car garage w/extended driveway. The inviting interior features tons of natural light, designer paint, and tile flooring throughout. Functional floor plan showcasing a formal living room and an open-concept family/dining room with exposed beams & French sliding doors to the back. The kitchen has built-in appliances, ample wood cabinetry, tile backsplash, and a breakfast bar. Let's not forget the office area! The double-door main bedroom has an attached Jack & Jill bathroom. Designed for year-round fun, the spacious backyard is sure to impress! It offers a covered patio, multiple seating areas, storage shed, and a private pool. Welcome home!

Share Property

Location

3107 N 79TH Avenue, Phoenix, AZ 85033

Status

Sold

Date Sold

September 24, 2025

Property Amenities

Interior
Laundry room Inside, Wshr/Dry Hook Up Only
Appliances Dishwasher, Disposal
Flooring Tile
Total Bedrooms: 4
Other Interior Features High Speed Internet, 9 Flat Ceilings, No Interior Steps, Full Bth Master Bdrm, Laminate Counters
Area & Lot
Lot Area 8,063 Sq.Ft.
Living area 1,383 Sq.Ft.
MLS® ID 6903329
Year Built 1978
School District Phoenix Union High School District
High School Trevor Browne High School
Middle School Estrella Middle School
Elementary School Starlight Park College Preparatory and Community School
Architecture Styles Ranch
Type Residential
Status Sold
Exterior
Stories 1
Pool Outdoor
Air conditioning Central Air
Heat type Electric
Water Source City Water
Garage Space 2.0
Sewer Public Sewer
Other Exterior Features Storage
Parking Garage Door Opener, Direct Access
Lot Features East/West Exposure, Grass Front, Grass Back, Irrigation Front
Roof Composition
Finance
Sales Price $375,000
Real Estate Tax $1,146 yearly

Work With Casey

When the stakes are high, experience matters. Work with Casey Reinke for disciplined guidance, thoughtful strategy, and a business-minded approach to your real estate goals.
