Leave a Message

Thank you for your message. I will be in touch with you shortly.

3032 W Red Fox Road
3032 W Red Fox Road
3032 W Red Fox Road
3032 W Red Fox Road
3032 W Red Fox Road
3032 W Red Fox Road
3032 W Red Fox Road
3032 W Red Fox Road
3032 W Red Fox Road
3032 W Red Fox Road
3032 W Red Fox Road
3032 W Red Fox Road
3032 W Red Fox Road
3032 W Red Fox Road
3032 W Red Fox Road
3032 W Red Fox Road
3032 W Red Fox Road
3032 W Red Fox Road
3032 W Red Fox Road
3032 W Red Fox Road
3032 W Red Fox Road
3032 W Red Fox Road
3032 W Red Fox Road
3032 W Red Fox Road
3032 W Red Fox Road
3032 W Red Fox Road
3032 W Red Fox Road
3032 W Red Fox Road
3032 W Red Fox Road
3032 W Red Fox Road
3032 W Red Fox Road
3032 W Red Fox Road
3032 W Red Fox Road
3032 W Red Fox Road
VIEW PHOTOS
Courtesy of Keller Williams Realty Sonoran Living, Andrew R Bloom Listing Contact: 480-508-0715 
$2,900/mo

3032 W Red Fox Road

3 Beds 2 Baths 1,299 Sq.Ft. 5,533 Sq.Ft.

Description

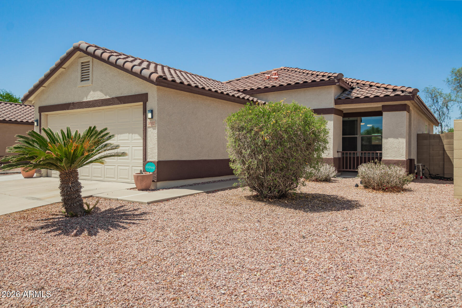
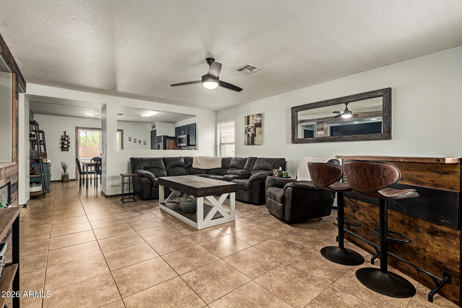
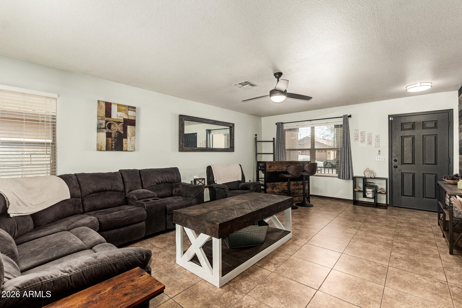
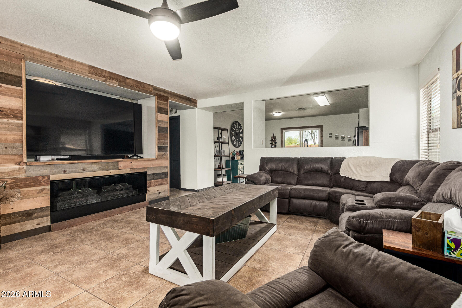
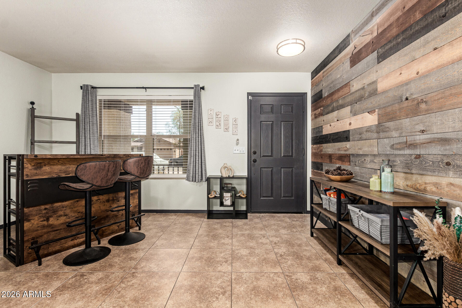
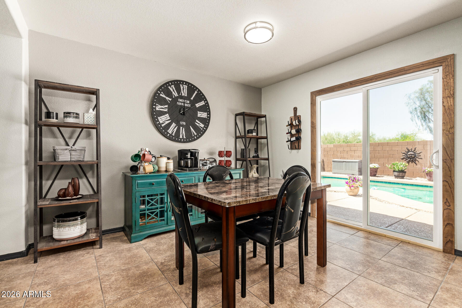
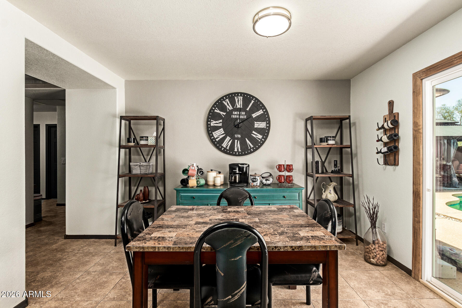
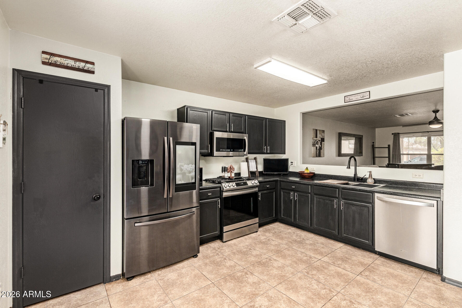
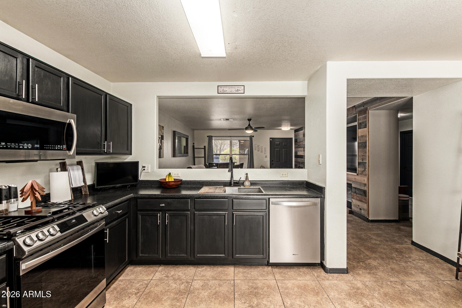
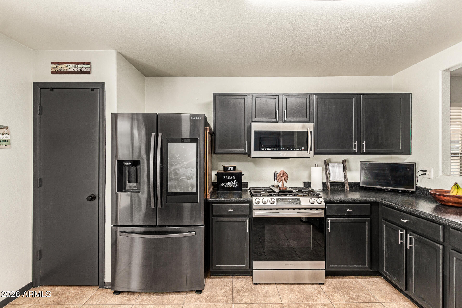
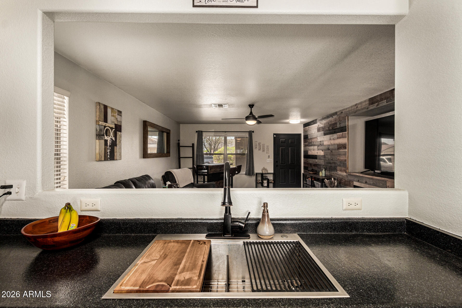
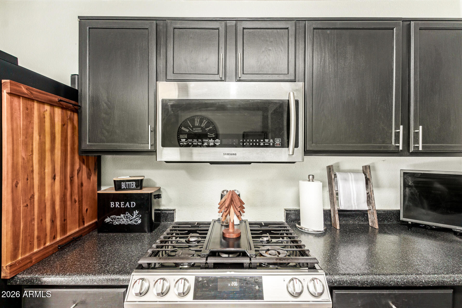
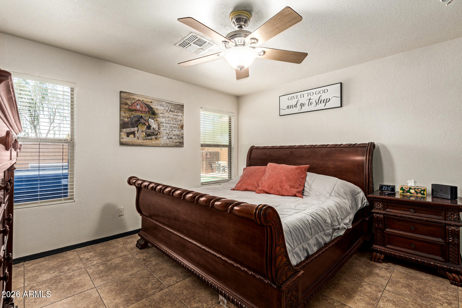
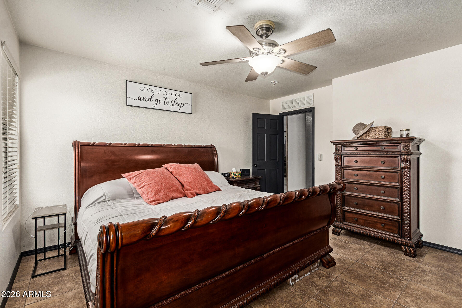
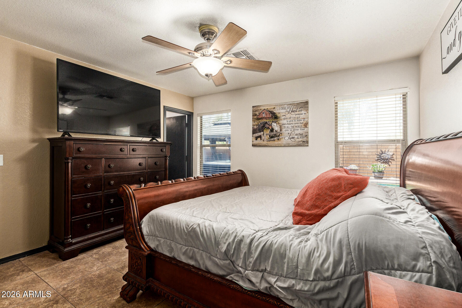
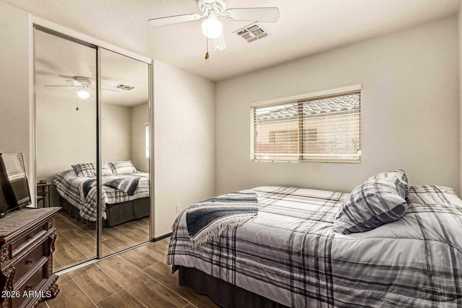
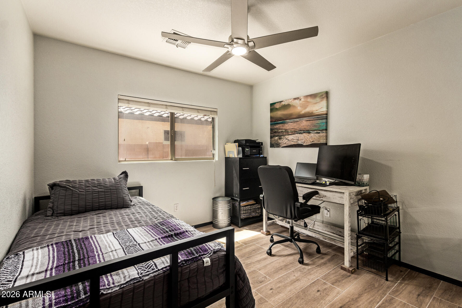
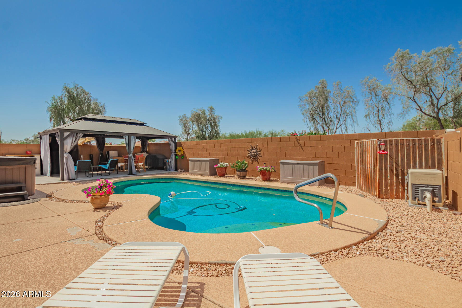
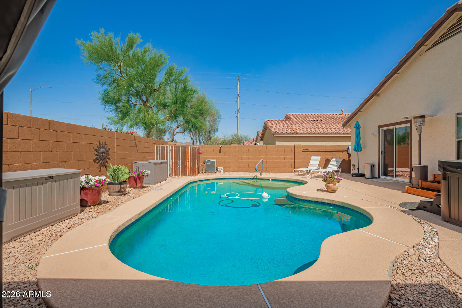
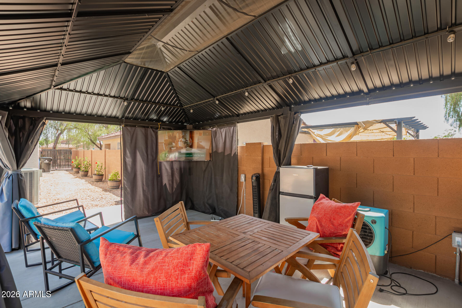
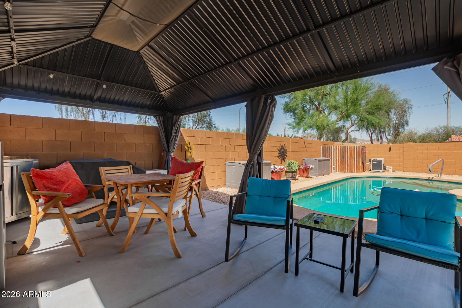
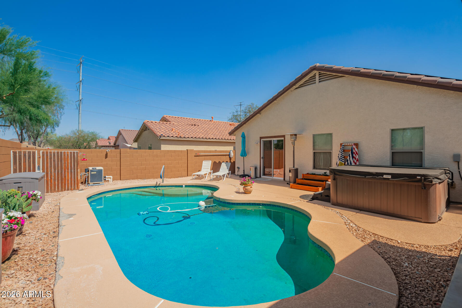
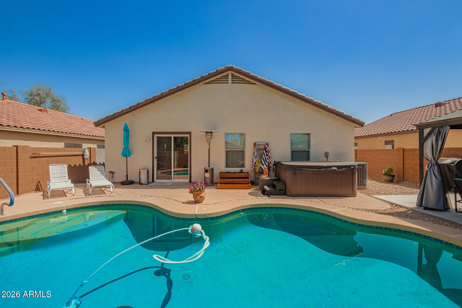
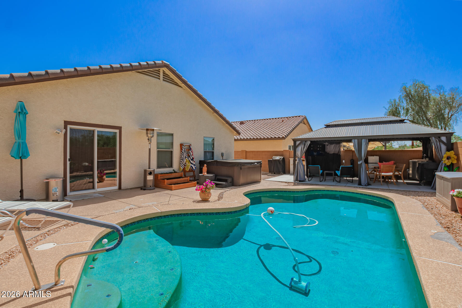
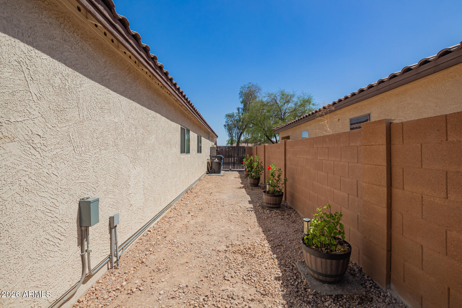
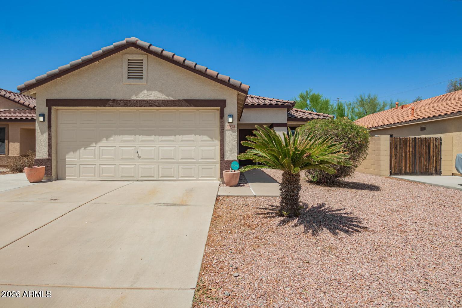
Prime location near Lake Pleasant and TSMC with the perfect blend of convenience and serenity! This inviting home offers true indoor/outdoor living with a sparkling pool and gazebo. Hot Tub included!! The great room floor plan features a striking wood-accent wall, electric fireplace, and included 75'' TV. Enjoy tile flooring throughout, newer stainless appliances, updated sink, and sliding glass door. The primary suite boasts a walk-in closet and private bath. Relax in your backyard retreat with plenty of space to entertain or cool off in the pool. Easy access to freeways, shopping, and dining on Happy Valley. Furniture available!

Share Property

Location

3032 W Red Fox Road, Phoenix, AZ 85083

Status

Leased

Date Leased

September 2, 2026

Property Amenities

Interior
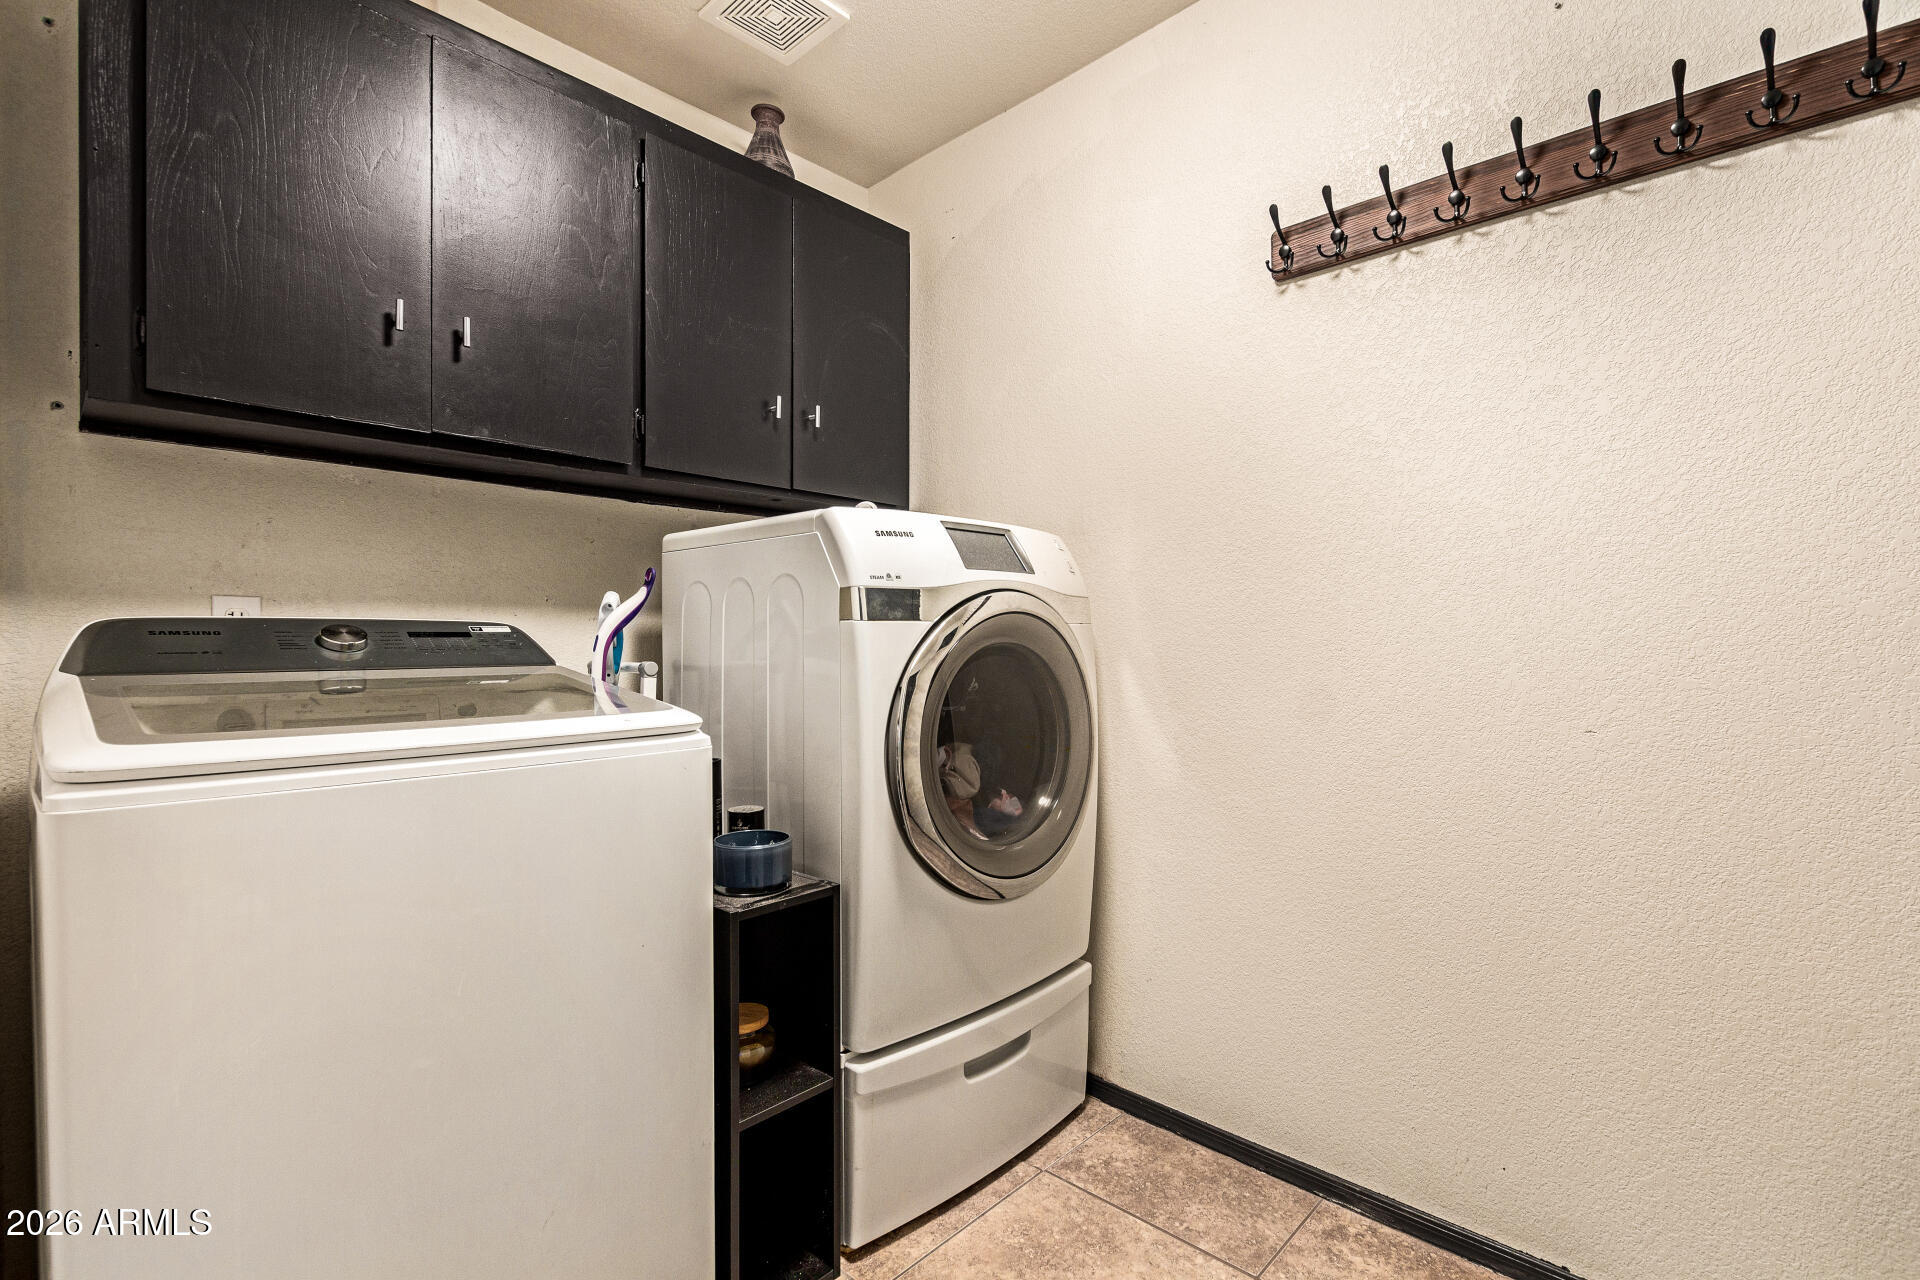
Laundry room Inside
Fireplace Fireplace Living Rm
Appliances Washer, Dryer, Microwave, Gas Range, Gas Oven, Disposal, Dishwasher
Flooring Tile
Total Bedrooms: 3
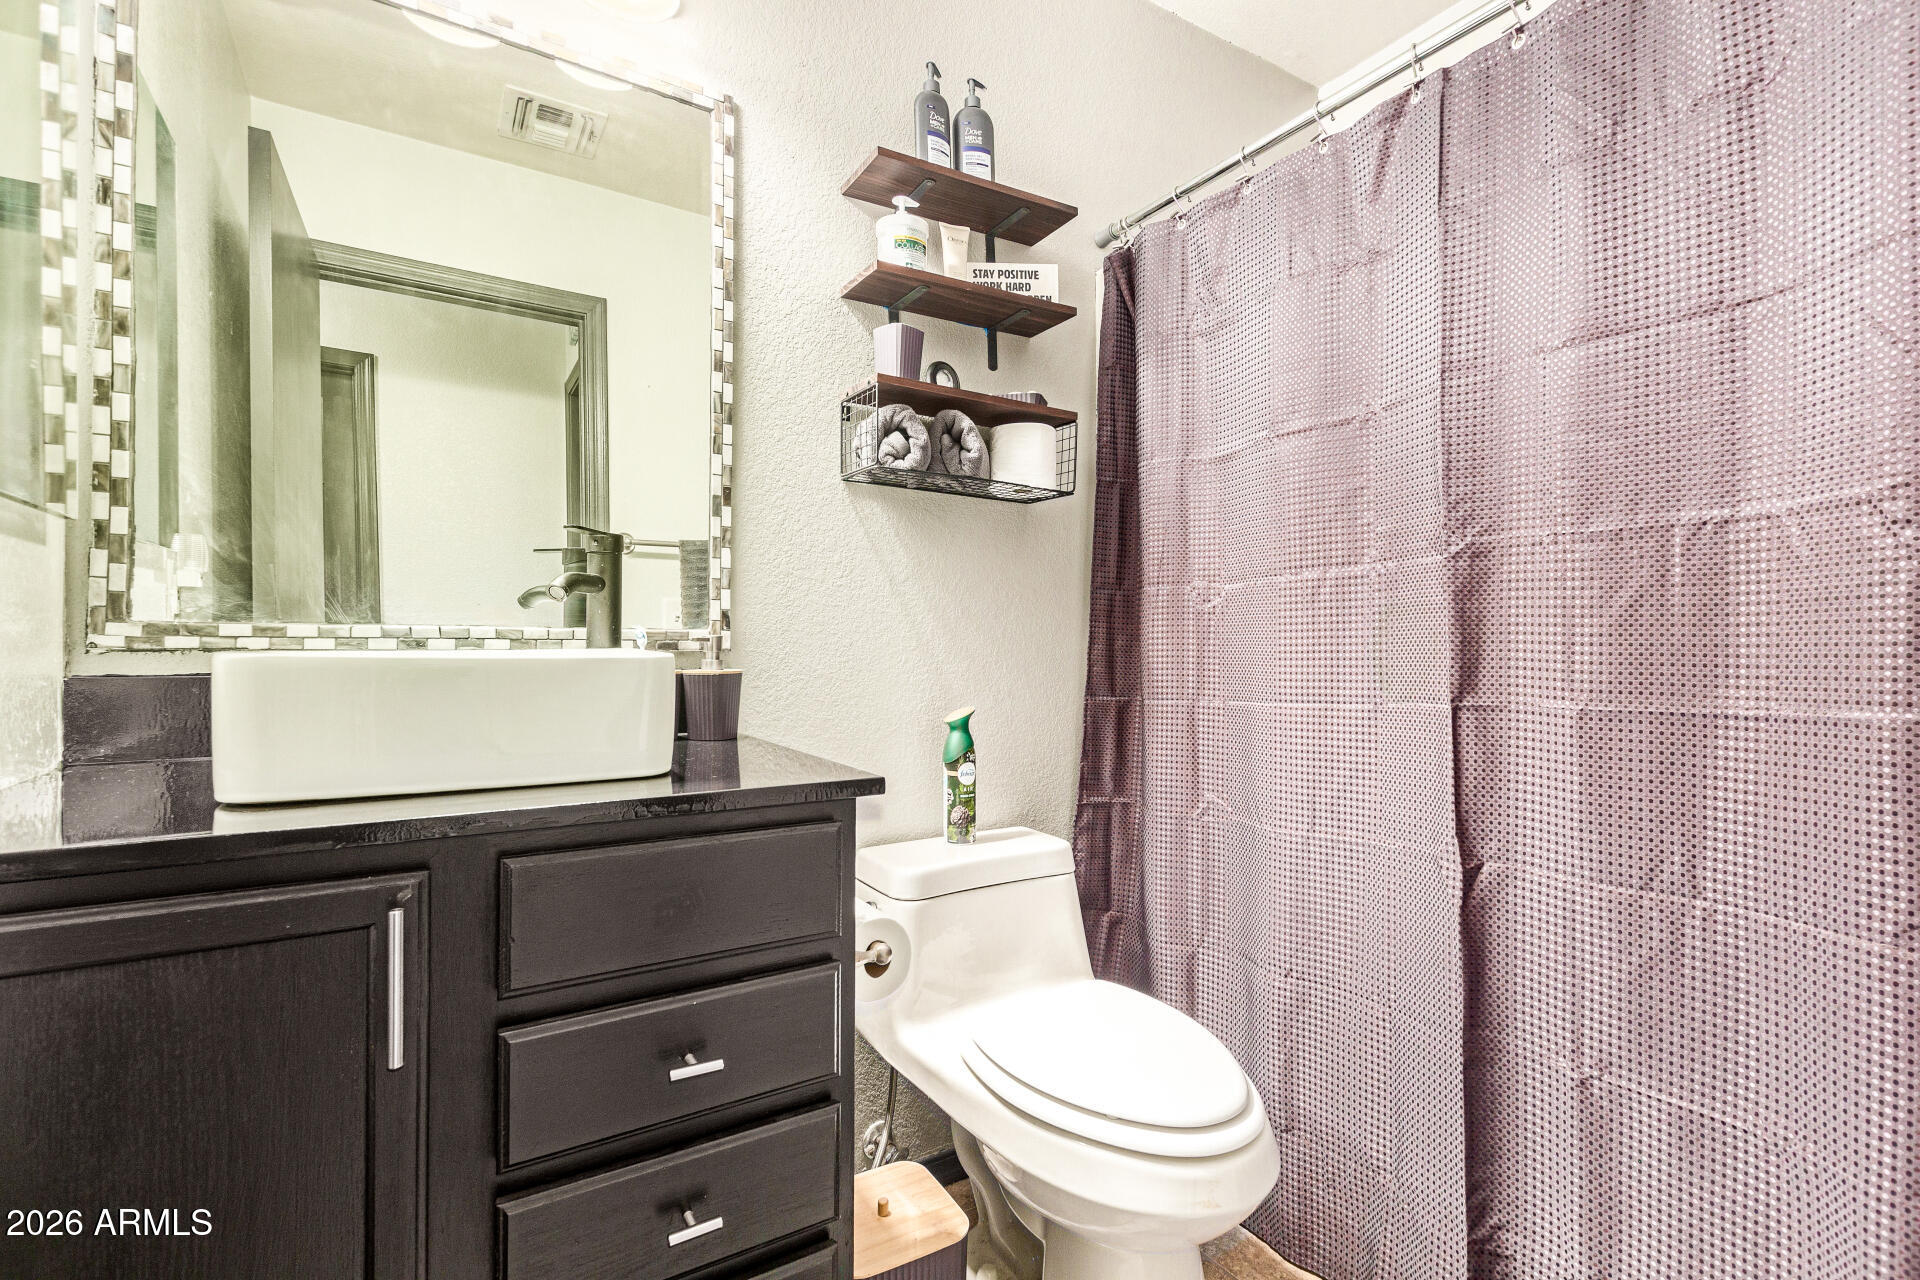
Full Bathrooms: 2
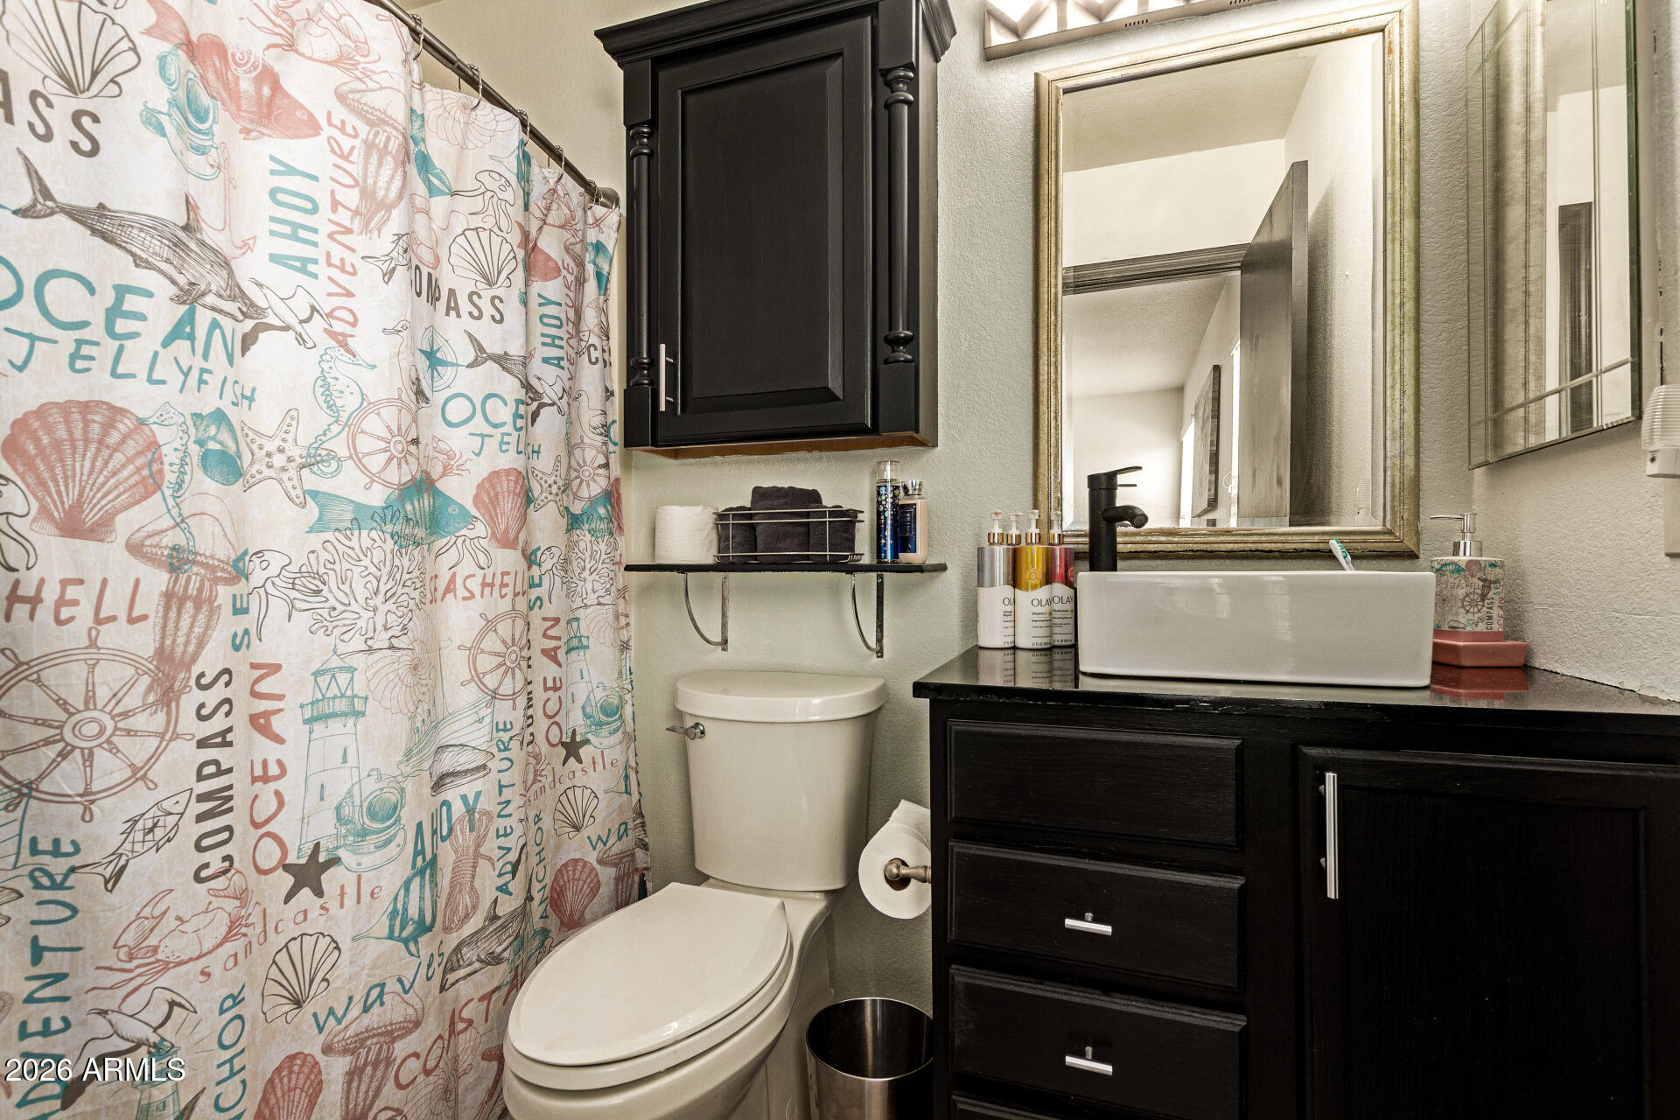
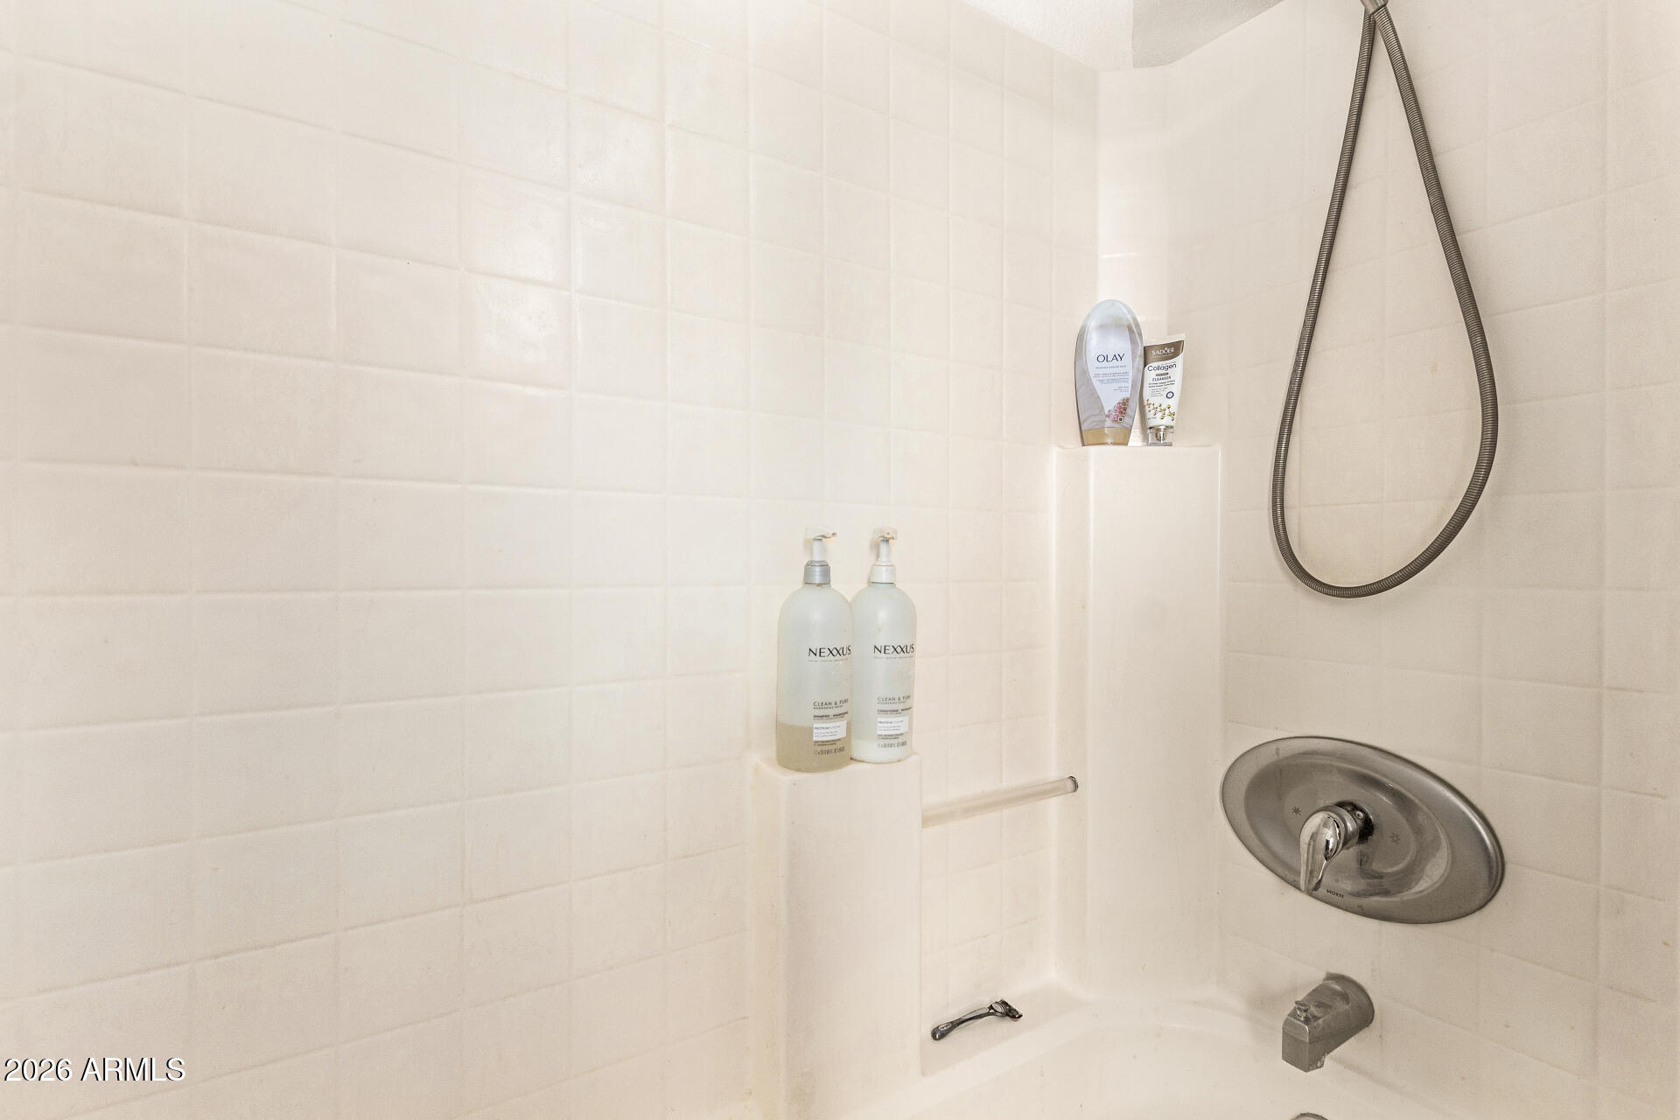
Other Interior Features High Speed Internet, Eat-in Kitchen, Pantry, Full Bth Master Bdrm, Laminate Counters
Area & Lot
Lot Area 5,533 Sq.Ft.
Living area 1,299 Sq.Ft.
MLS® ID 7052995
Year Built 2001
School District Deer Valley Unified District
High School Sandra Day O'Connor High School
Middle School Stetson Hills School
Elementary School Stetson Hills School
Architecture Styles Ranch
Type Residential
Status Leased
Exterior
Stories 1
Pool Heated, Outdoor
Air conditioning Central Air, Ceiling Fan(s)
Heat type Natural Gas
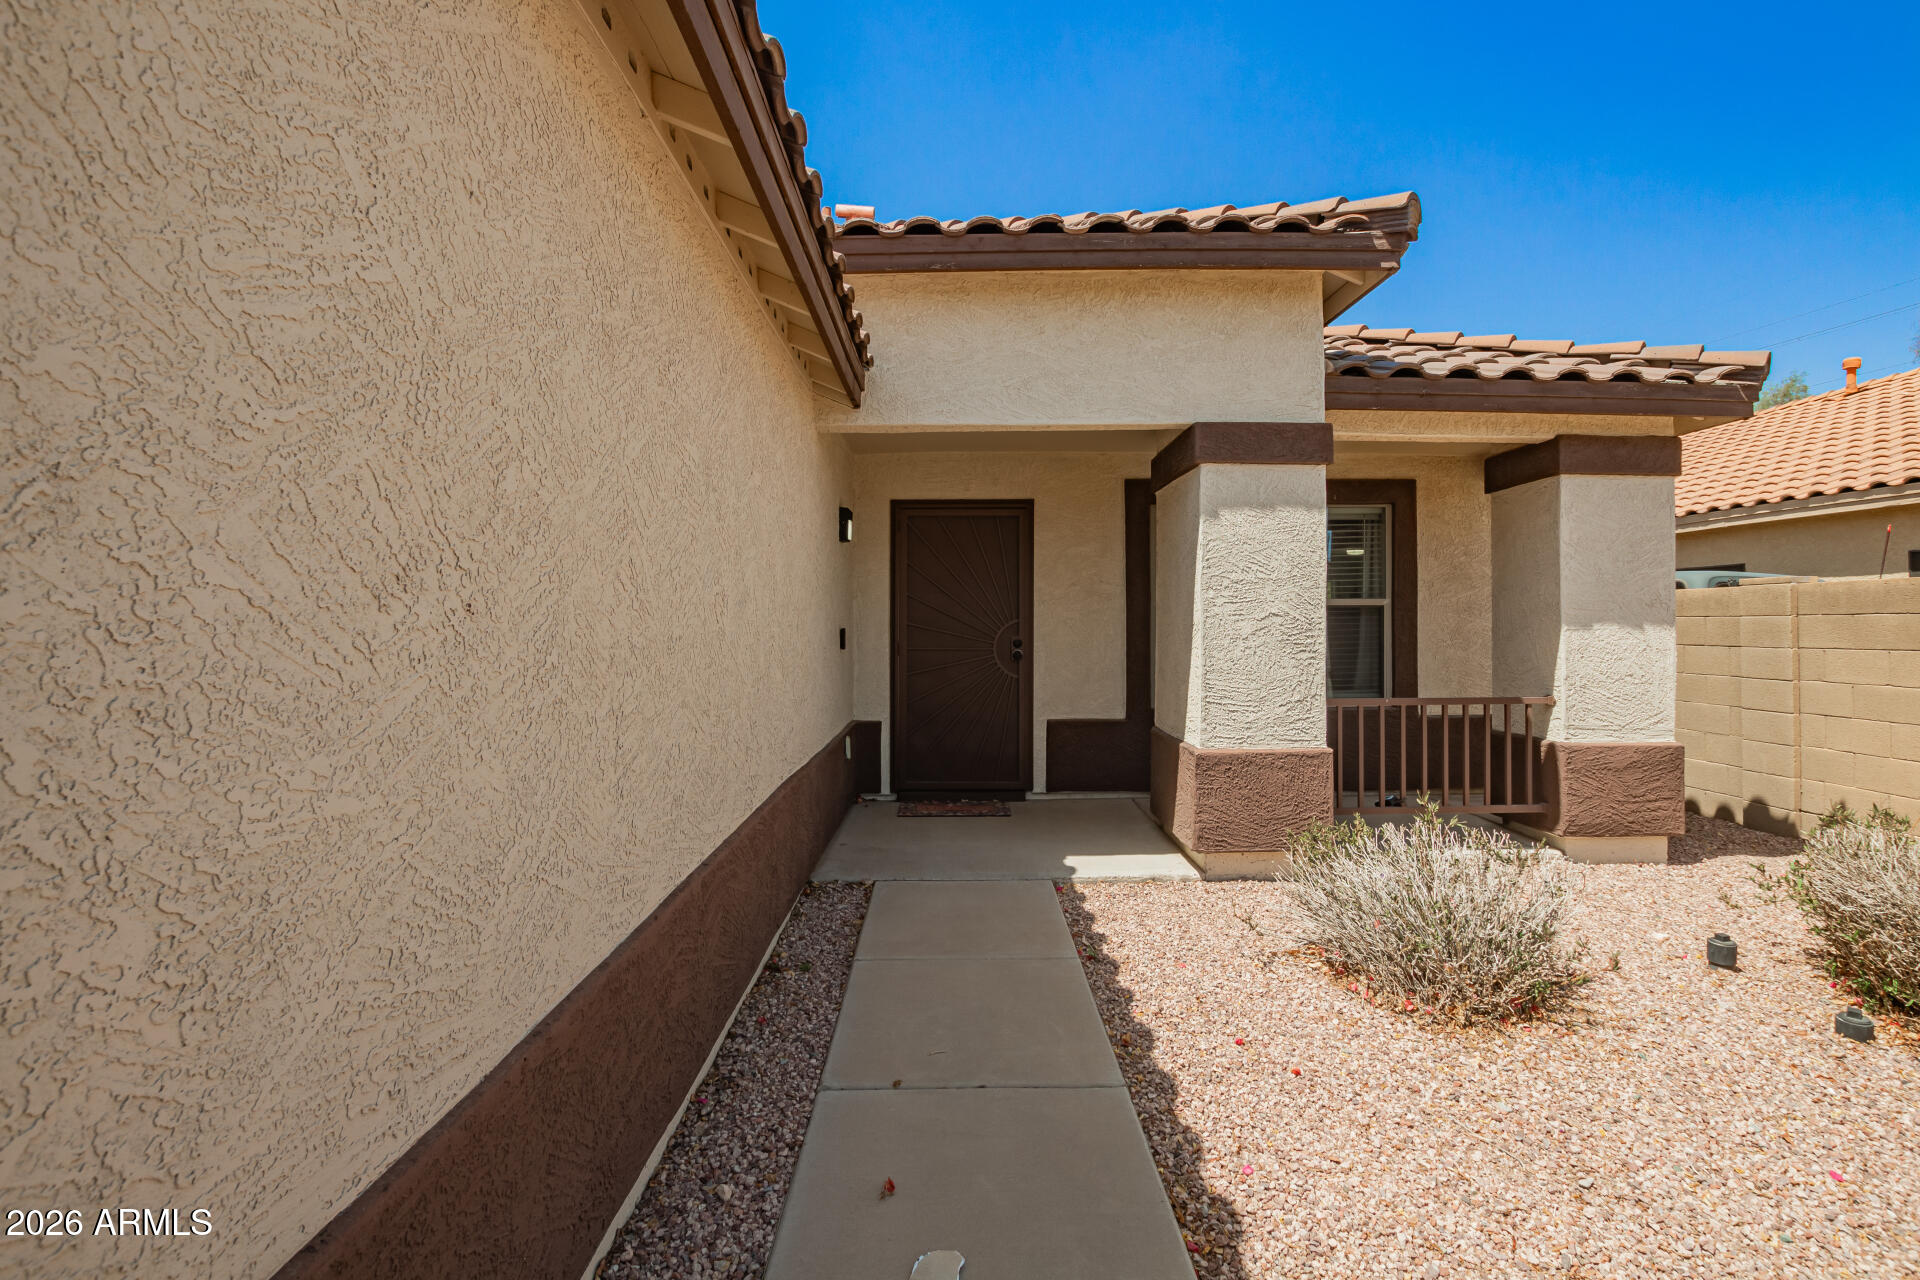
Disability Features Zero-Grade Entry
Water Source Public
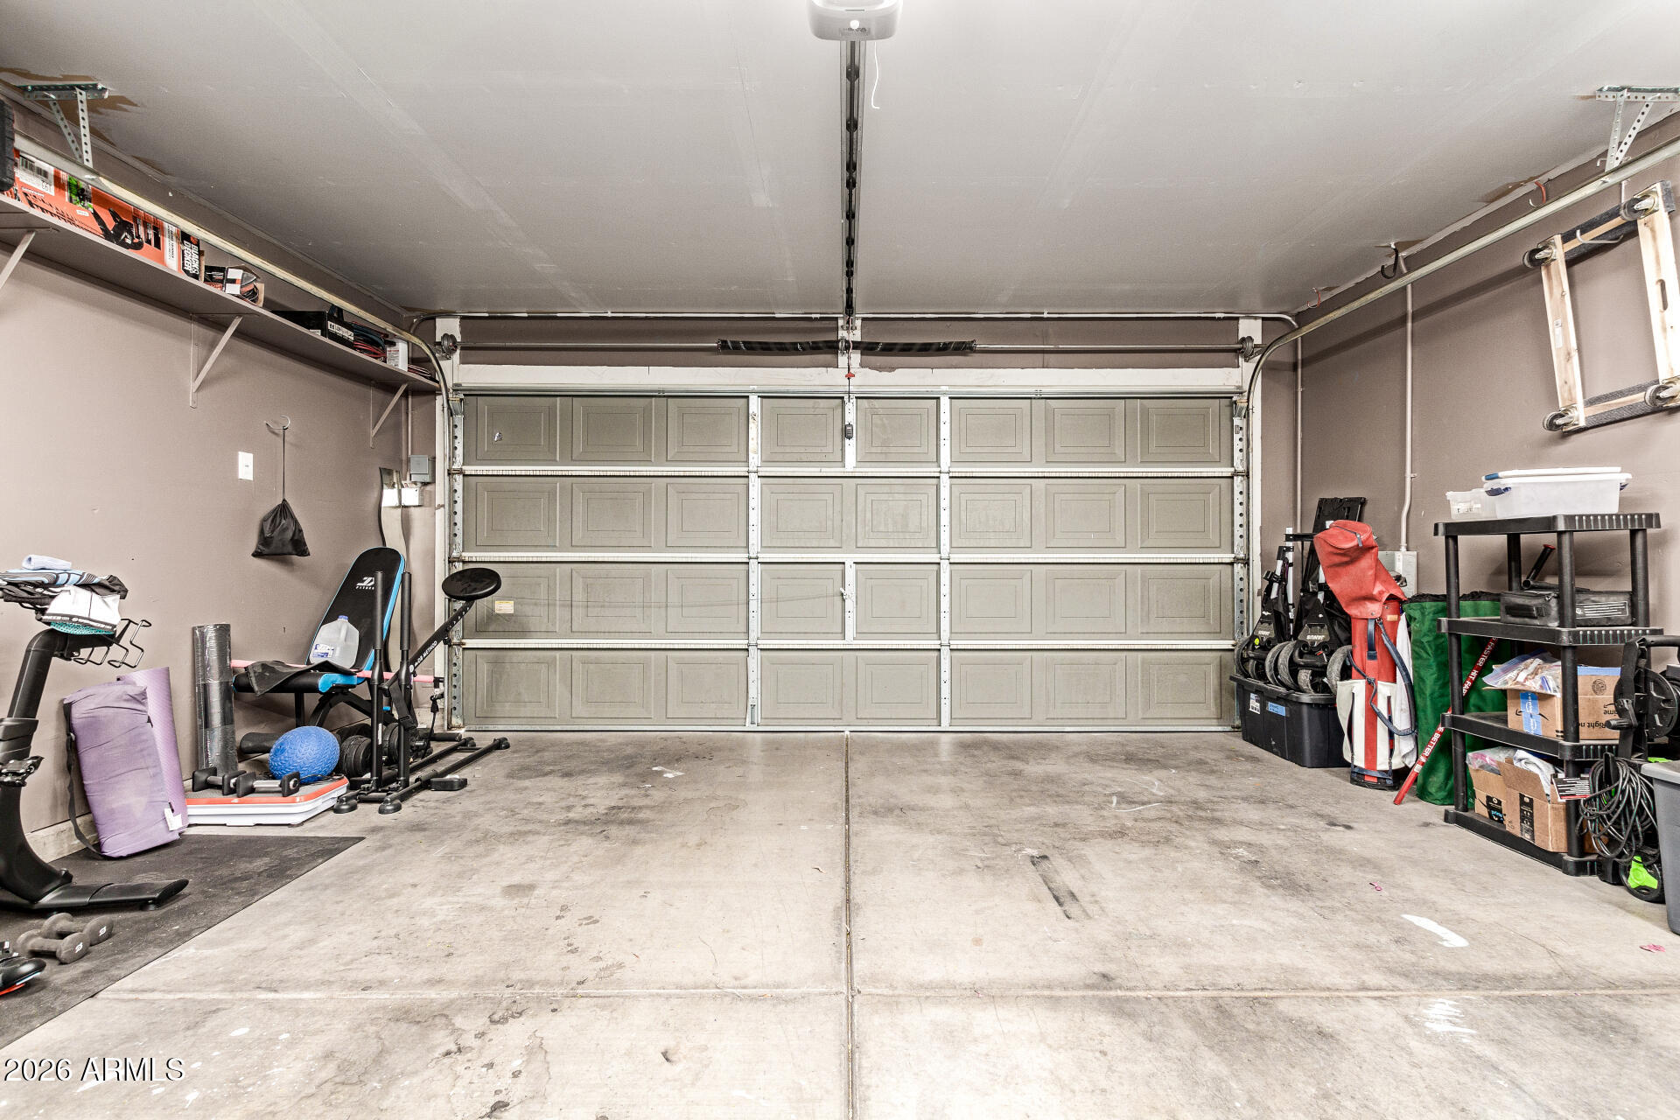
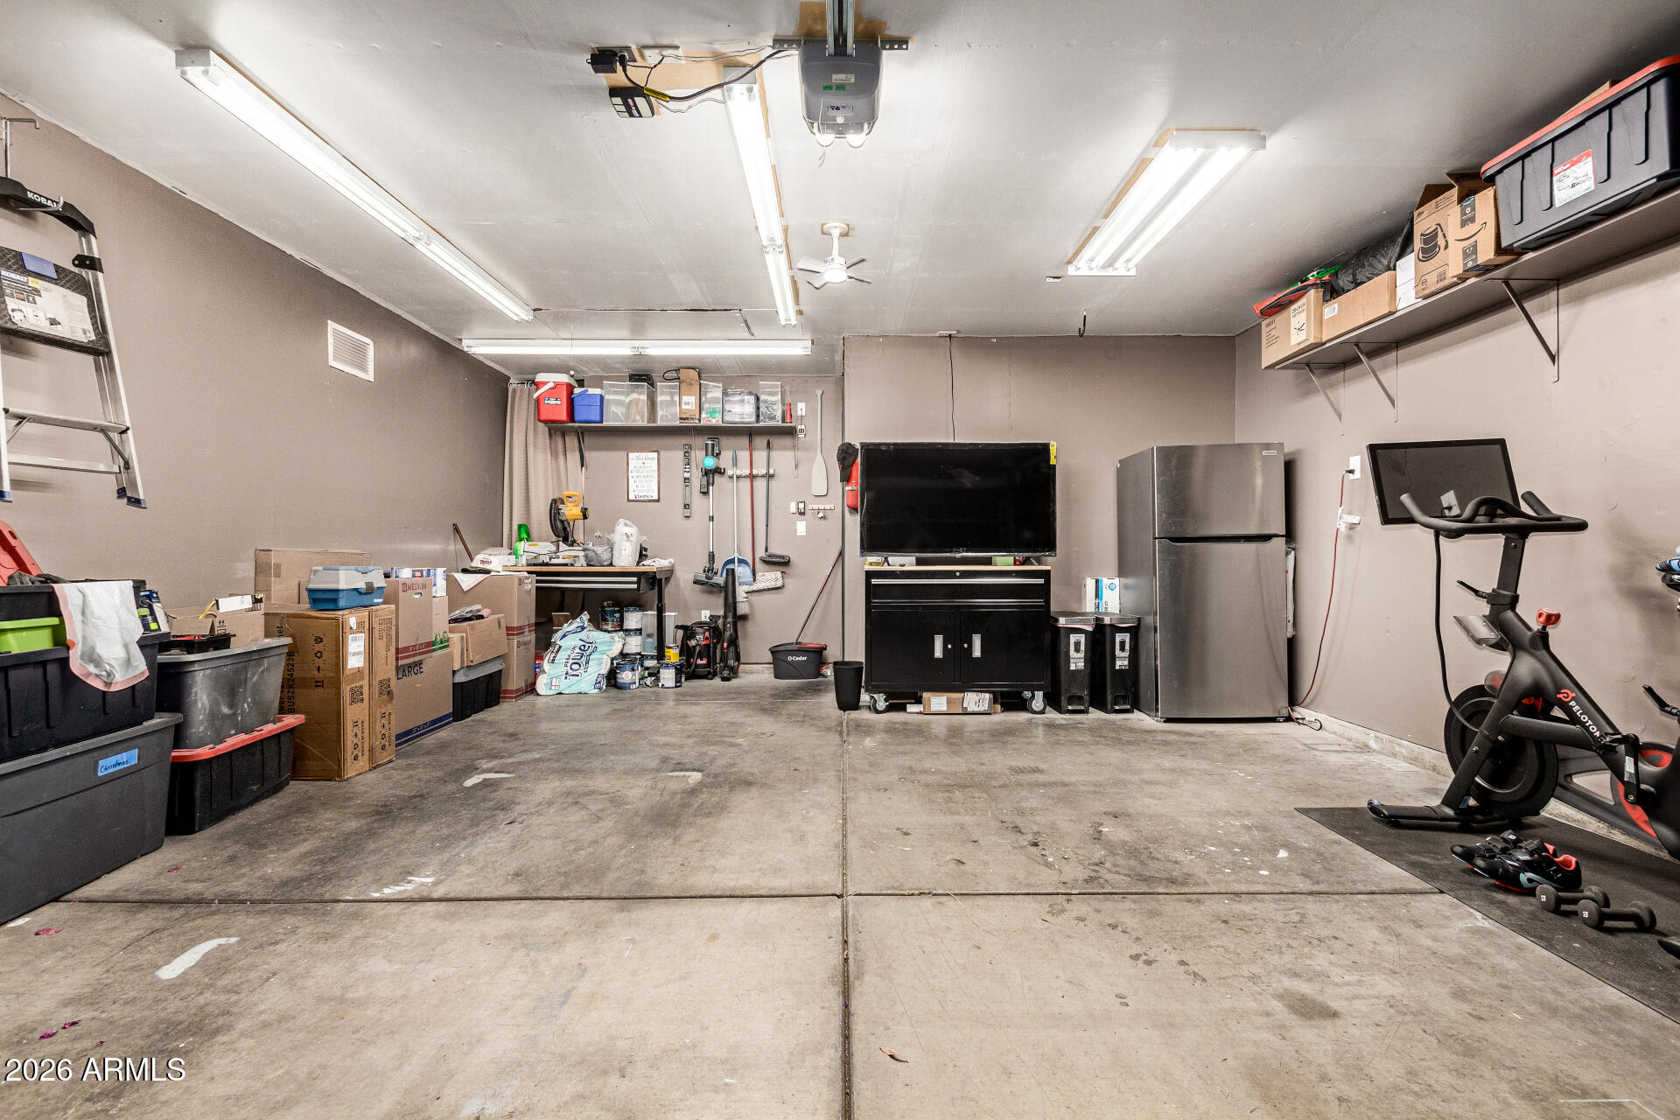
Garage Space 2.0
Sewer Public Sewer
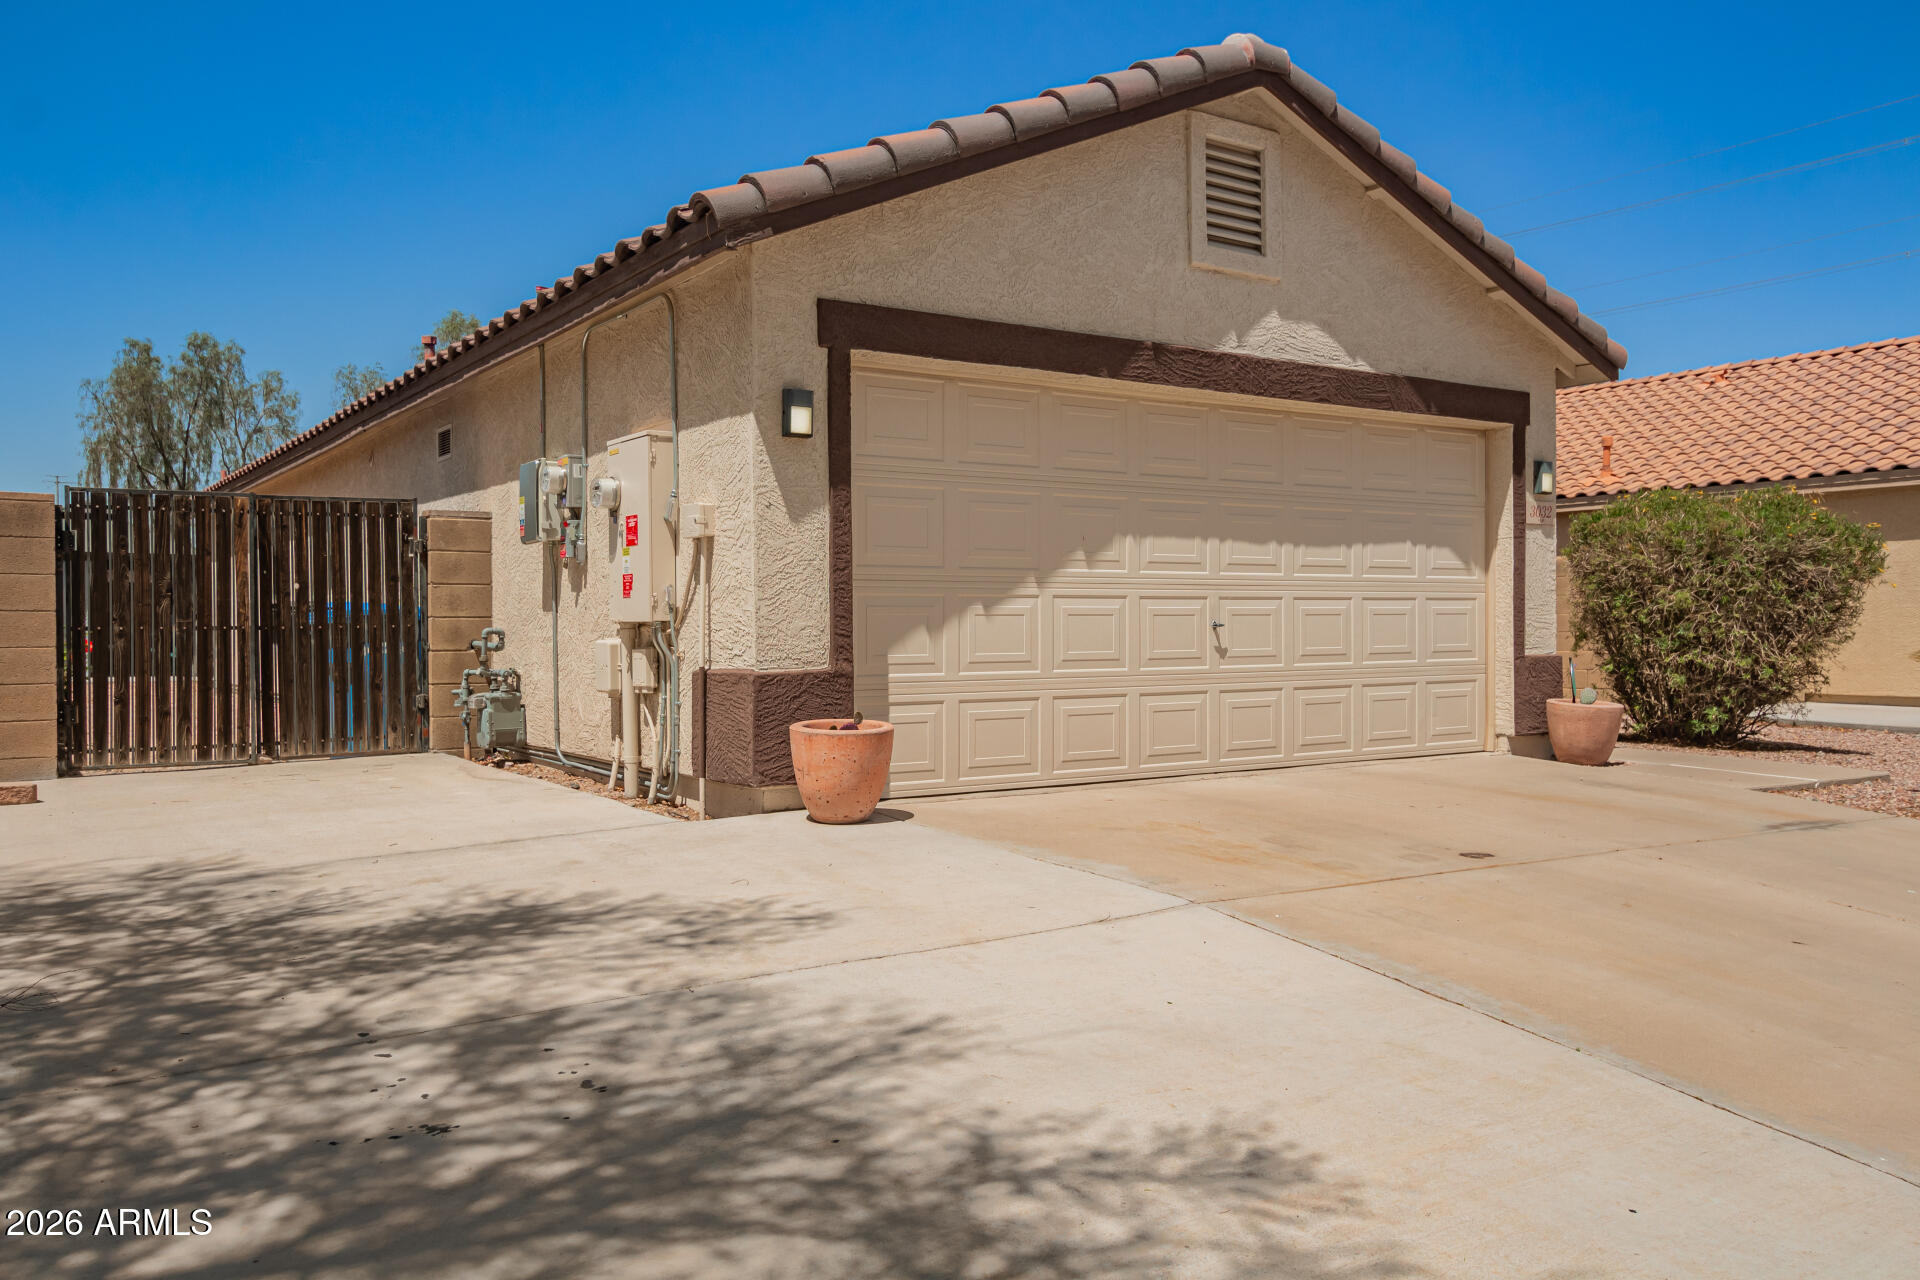
Parking RV Access/Parking, Direct Access, Garage Door Opener, RV Gated
Lot Features Borders Common Area, North/South Exposure, Sprinklers In Front, Gravel/Stone Front, Gravel/Stone Back, Auto Timer H 2 O Front
Roof Tile
Finance
Lease Price $2,900/mo

Work With Casey

When the stakes are high, experience matters. Work with Casey Reinke for disciplined guidance, thoughtful strategy, and a business-minded approach to your real estate goals.
