Leave a Message

Thank you for your message. I will be in touch with you shortly.

3011 S EXTENSION Road
VIEW PHOTOS
Courtesy of Keller Williams Realty Sonoran Living, Barbara Woyak Listing Contact: 602-329-6655 
$452,500

3011 S EXTENSION Road

4 Beds 2 Baths 1,622 Sq.Ft. 7,854 Sq.Ft.

Description

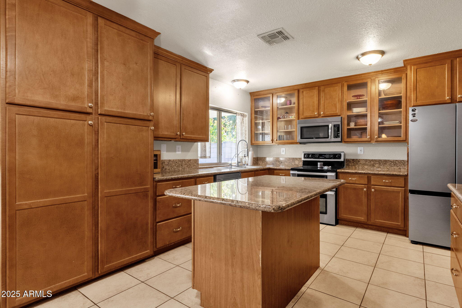
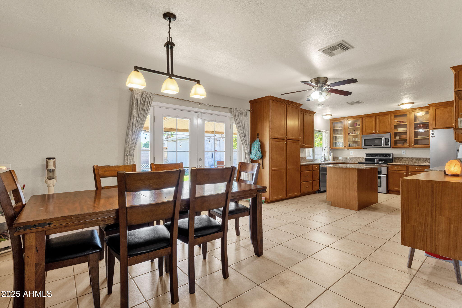
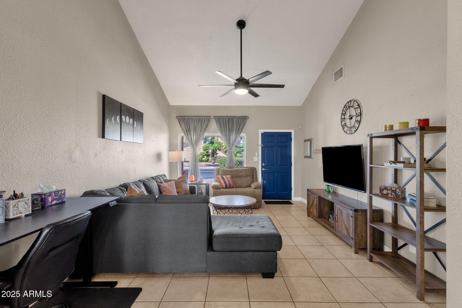
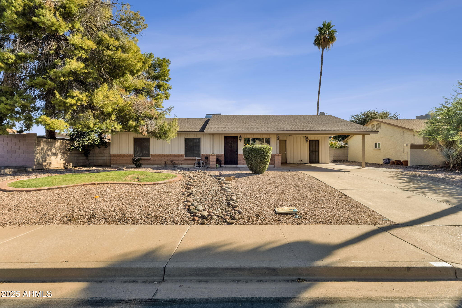
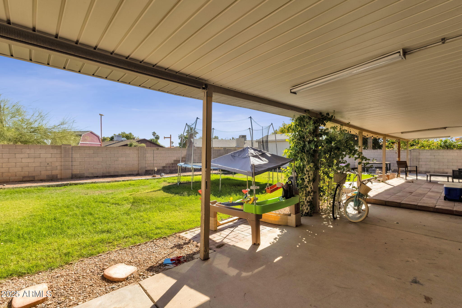
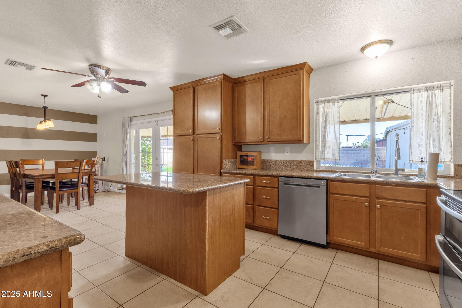
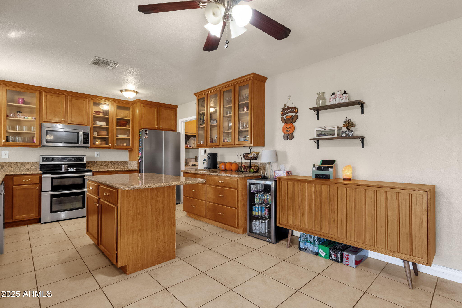
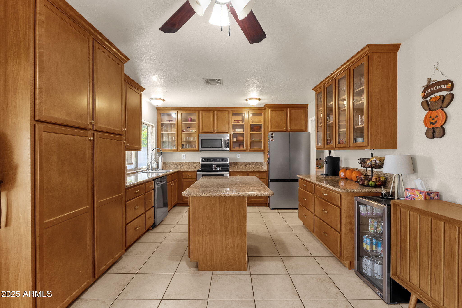
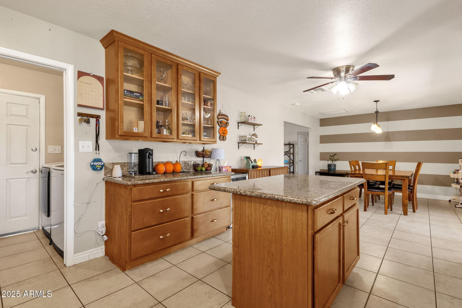
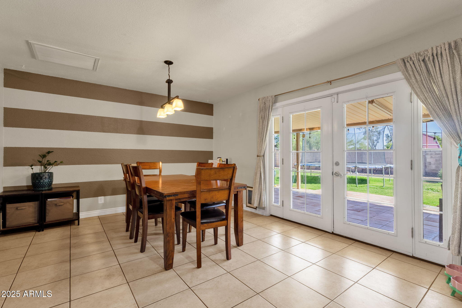
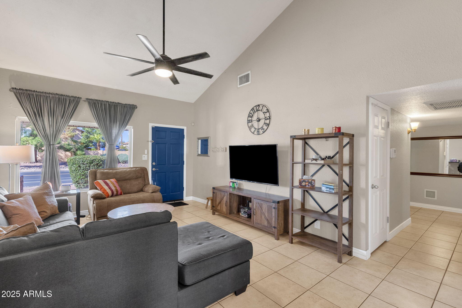
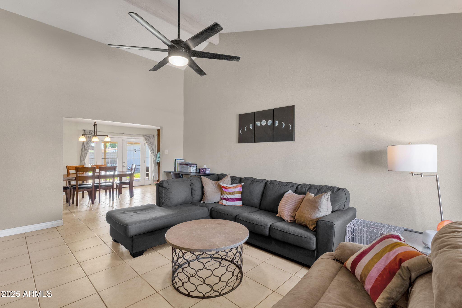
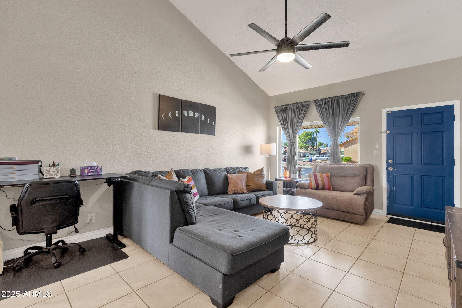
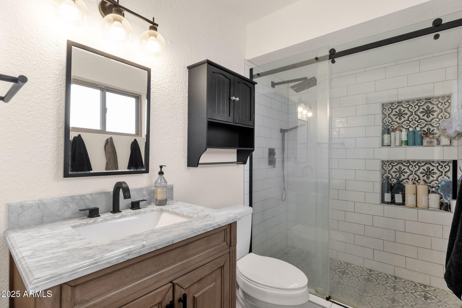
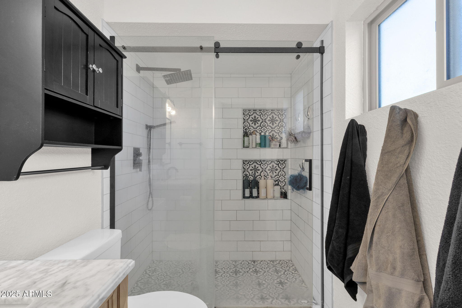
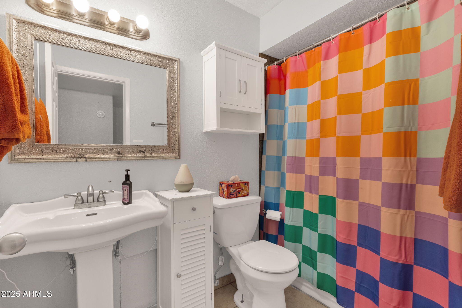
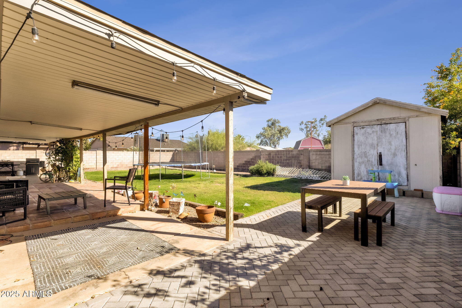
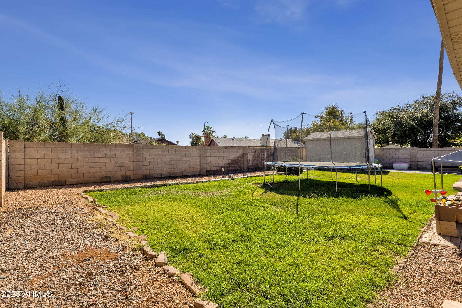
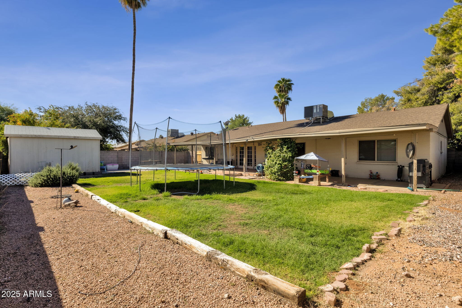
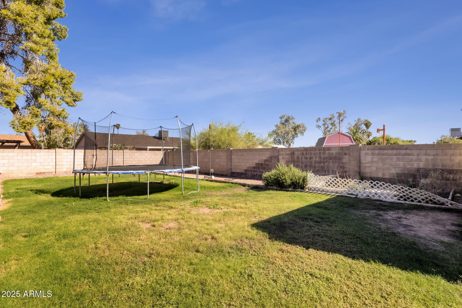
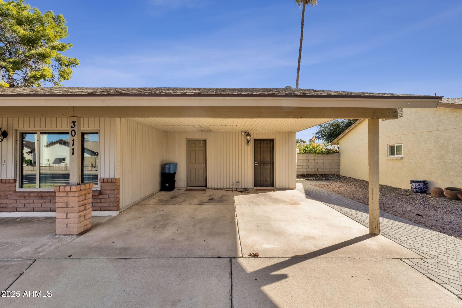
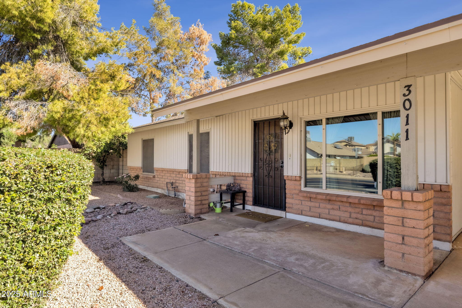
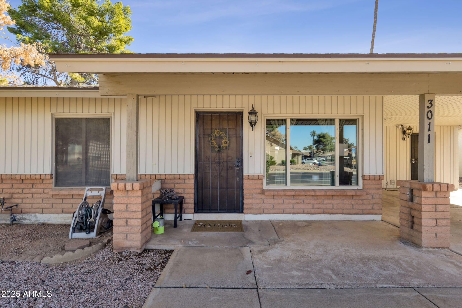
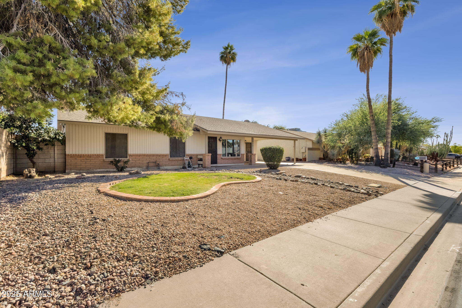
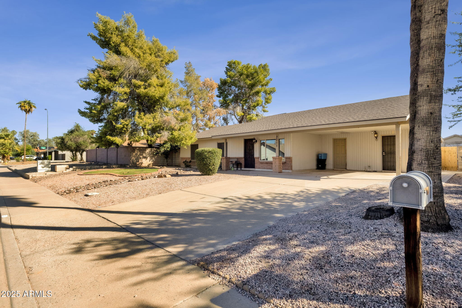
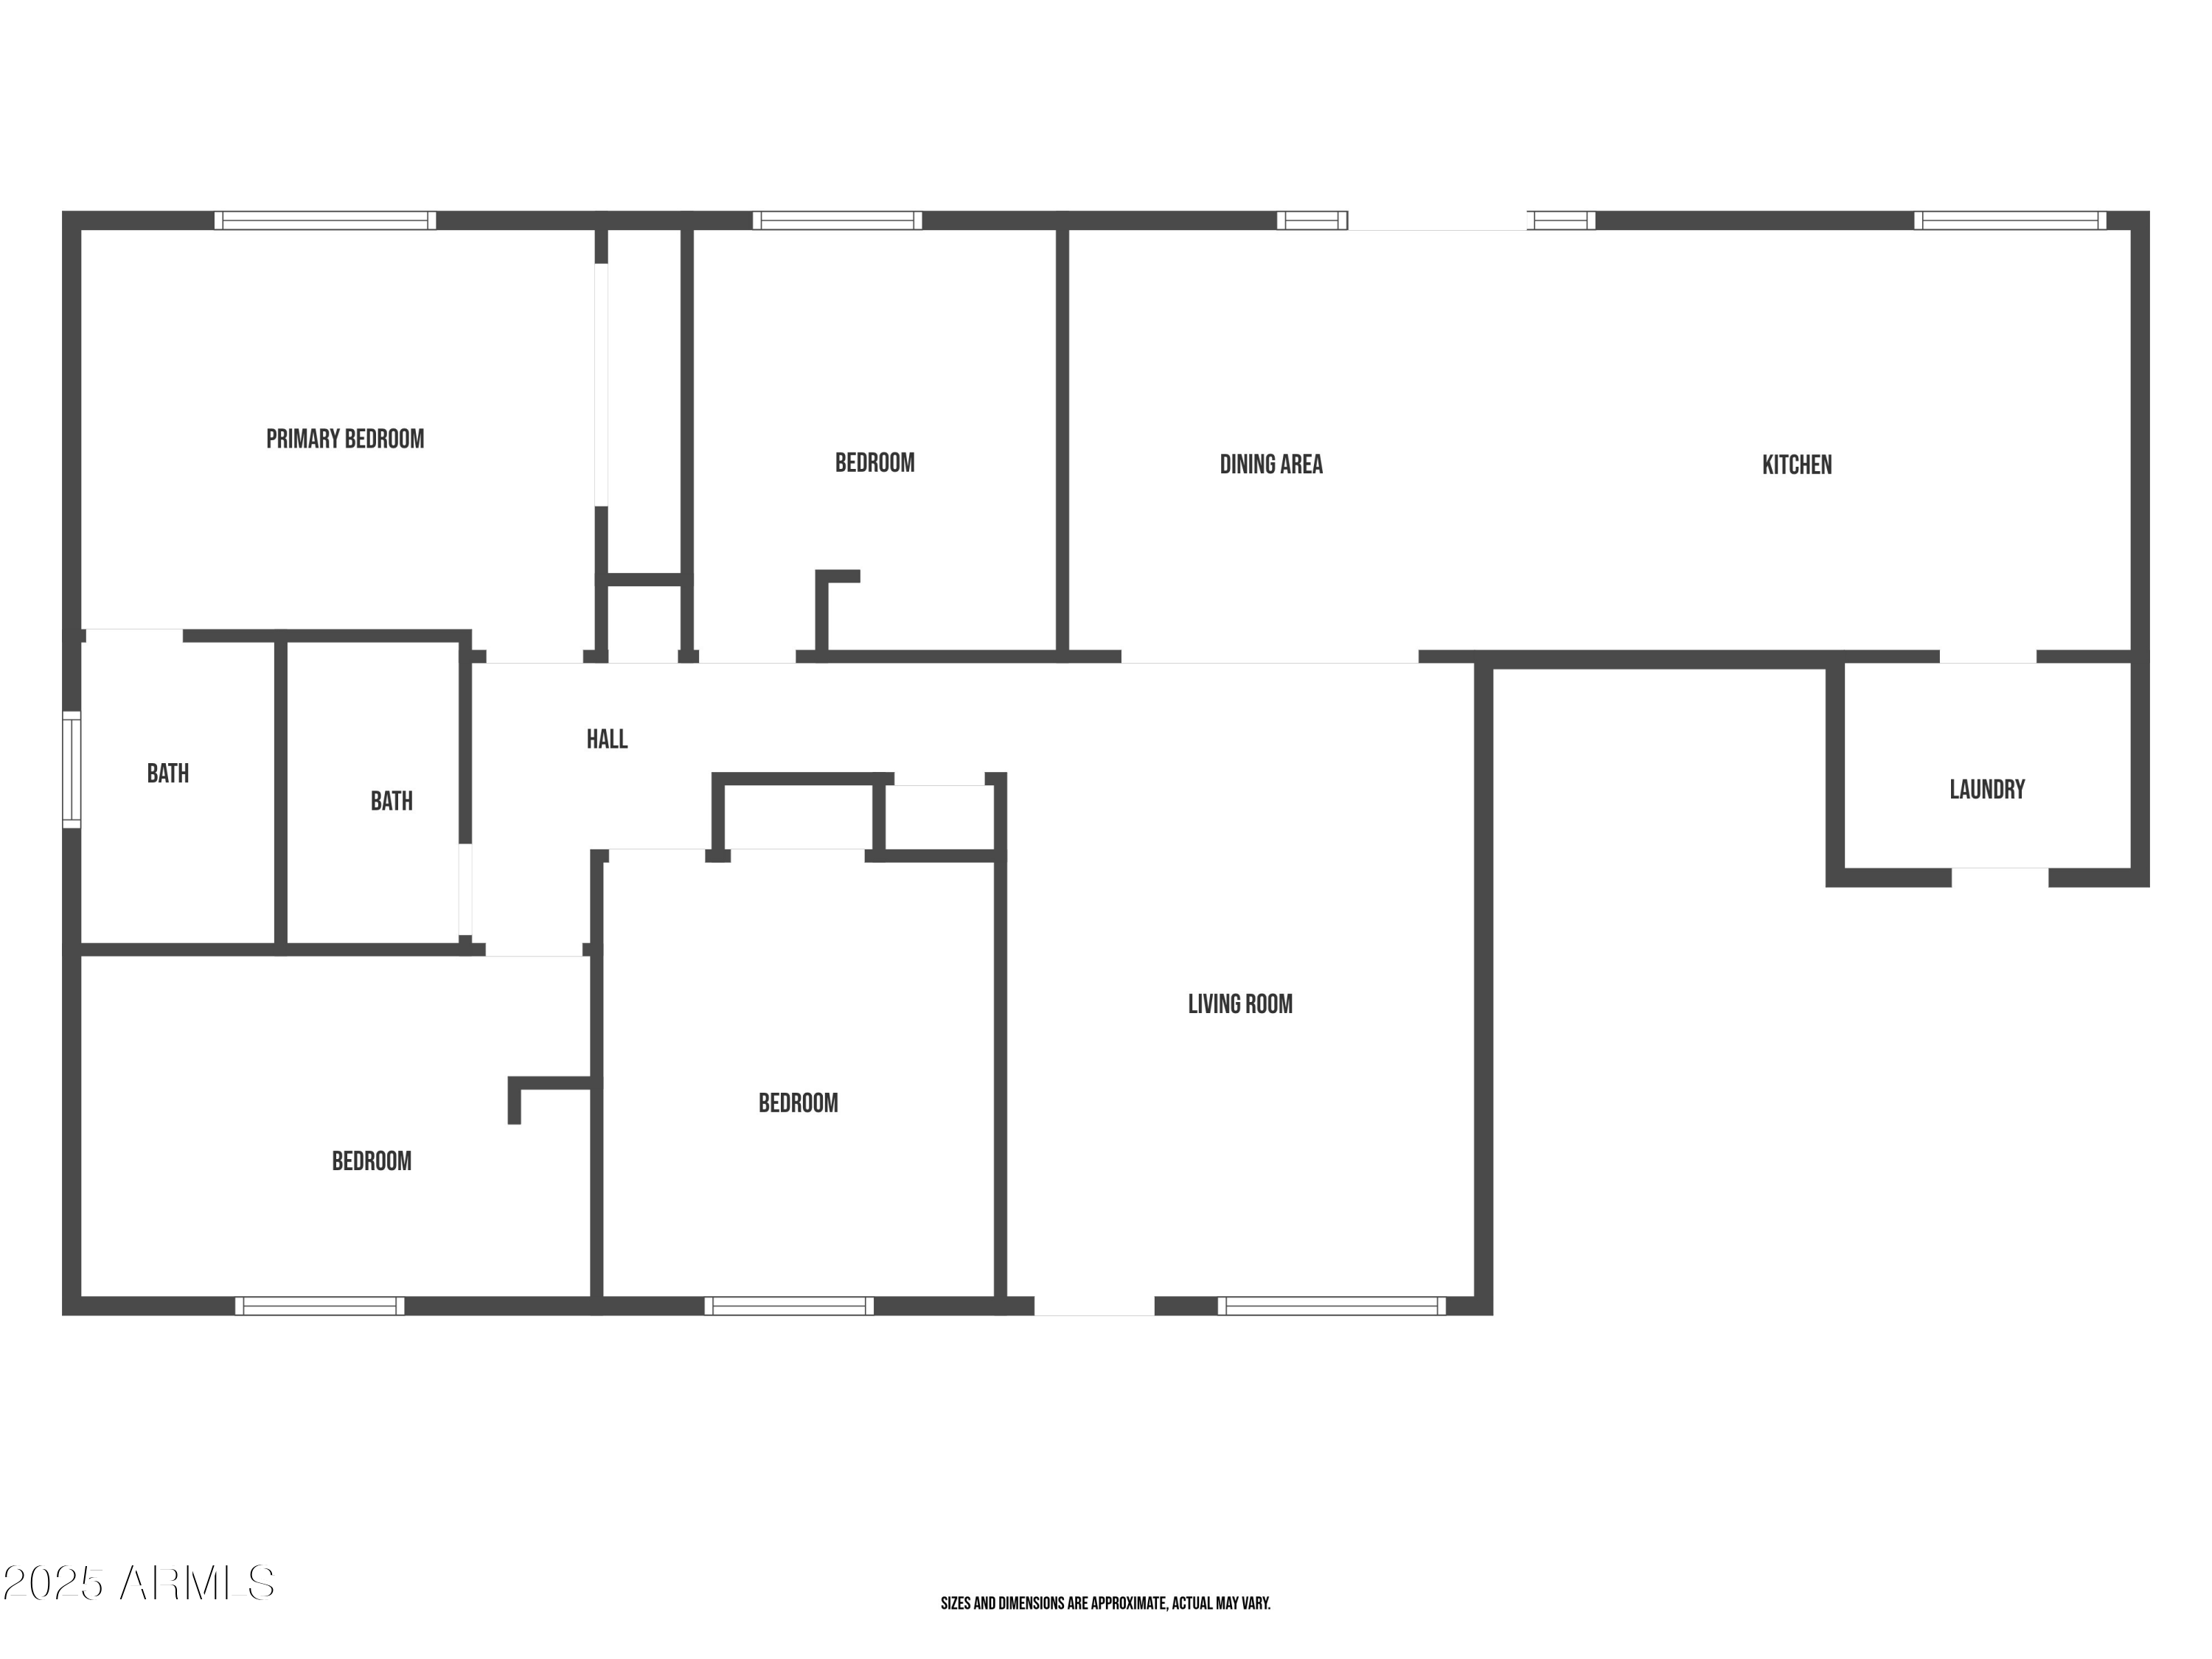
This single-level 4-bedroom, 2-bath home in Mesa's Sunridge community offers a functional layout and tasteful updates throughout. The kitchen features modern cabinetry, countertops, and fixtures, while both bathrooms have been refreshed with contemporary finishes. Multiple living areas provide versatility for relaxing, entertaining, or working from home. The primary suite includes a private bath and generous closet space. Outside, the property includes a covered carport and a private backyard with room to design your ideal outdoor living area. Conveniently located near shopping, dining, parks, and schools, with easy access to the US-60 and Loop 101 freeways for commuting across the East Valley.

Share Property

Location

3011 S EXTENSION Road, Mesa, AZ 85210

Status

Sold

Date Sold

February 23, 2026

Property Amenities

Interior
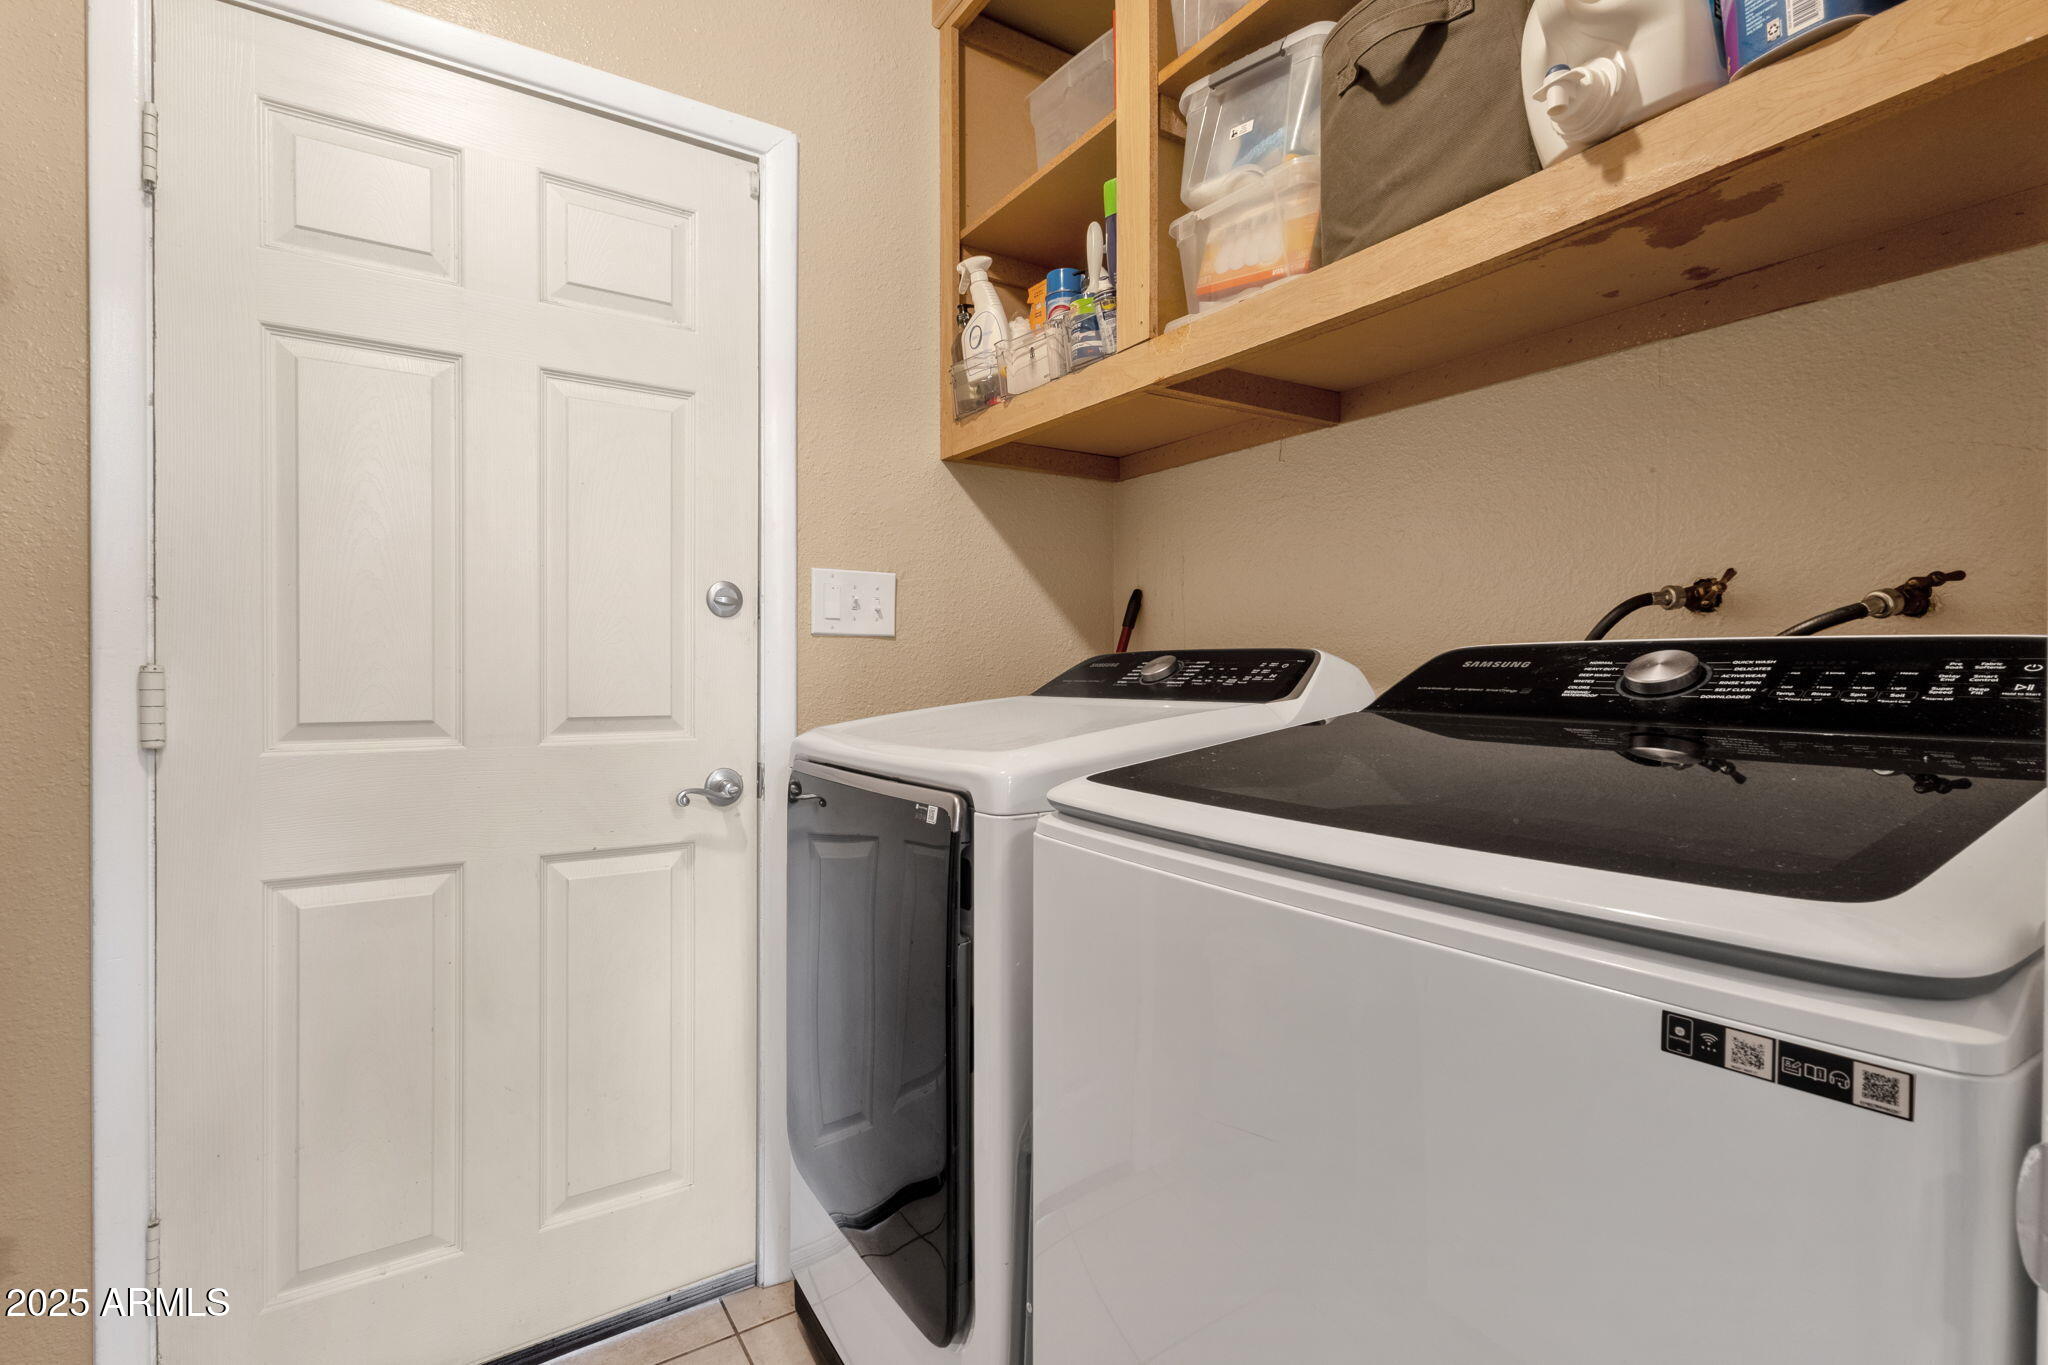
Laundry room Inside
Appliances Built-in Microwave, Dishwasher, Disposal, Electric Range
Flooring Carpet, Tile
Total Bedrooms: 4
Full Bathrooms: 2
Other Interior Features High Speed Internet, Granite Counters, Eat-in Kitchen, No Interior Steps, Kitchen Island, 3/4 Bath Master Bdrm
Area & Lot
Lot Area 7,854 Sq.Ft.
Living area 1,622 Sq.Ft.
MLS® ID 6943090
Year Built 1979
School District Mesa Unified District
High School Dobson High School
Middle School Rhodes Junior High School
Elementary School Crismon Elementary School
Architecture Styles Ranch
Type Residential
Status Sold
Exterior
Stories 1
Air conditioning Central Air
Heat type Electric
Water Source City Water
Sewer Public Sewer
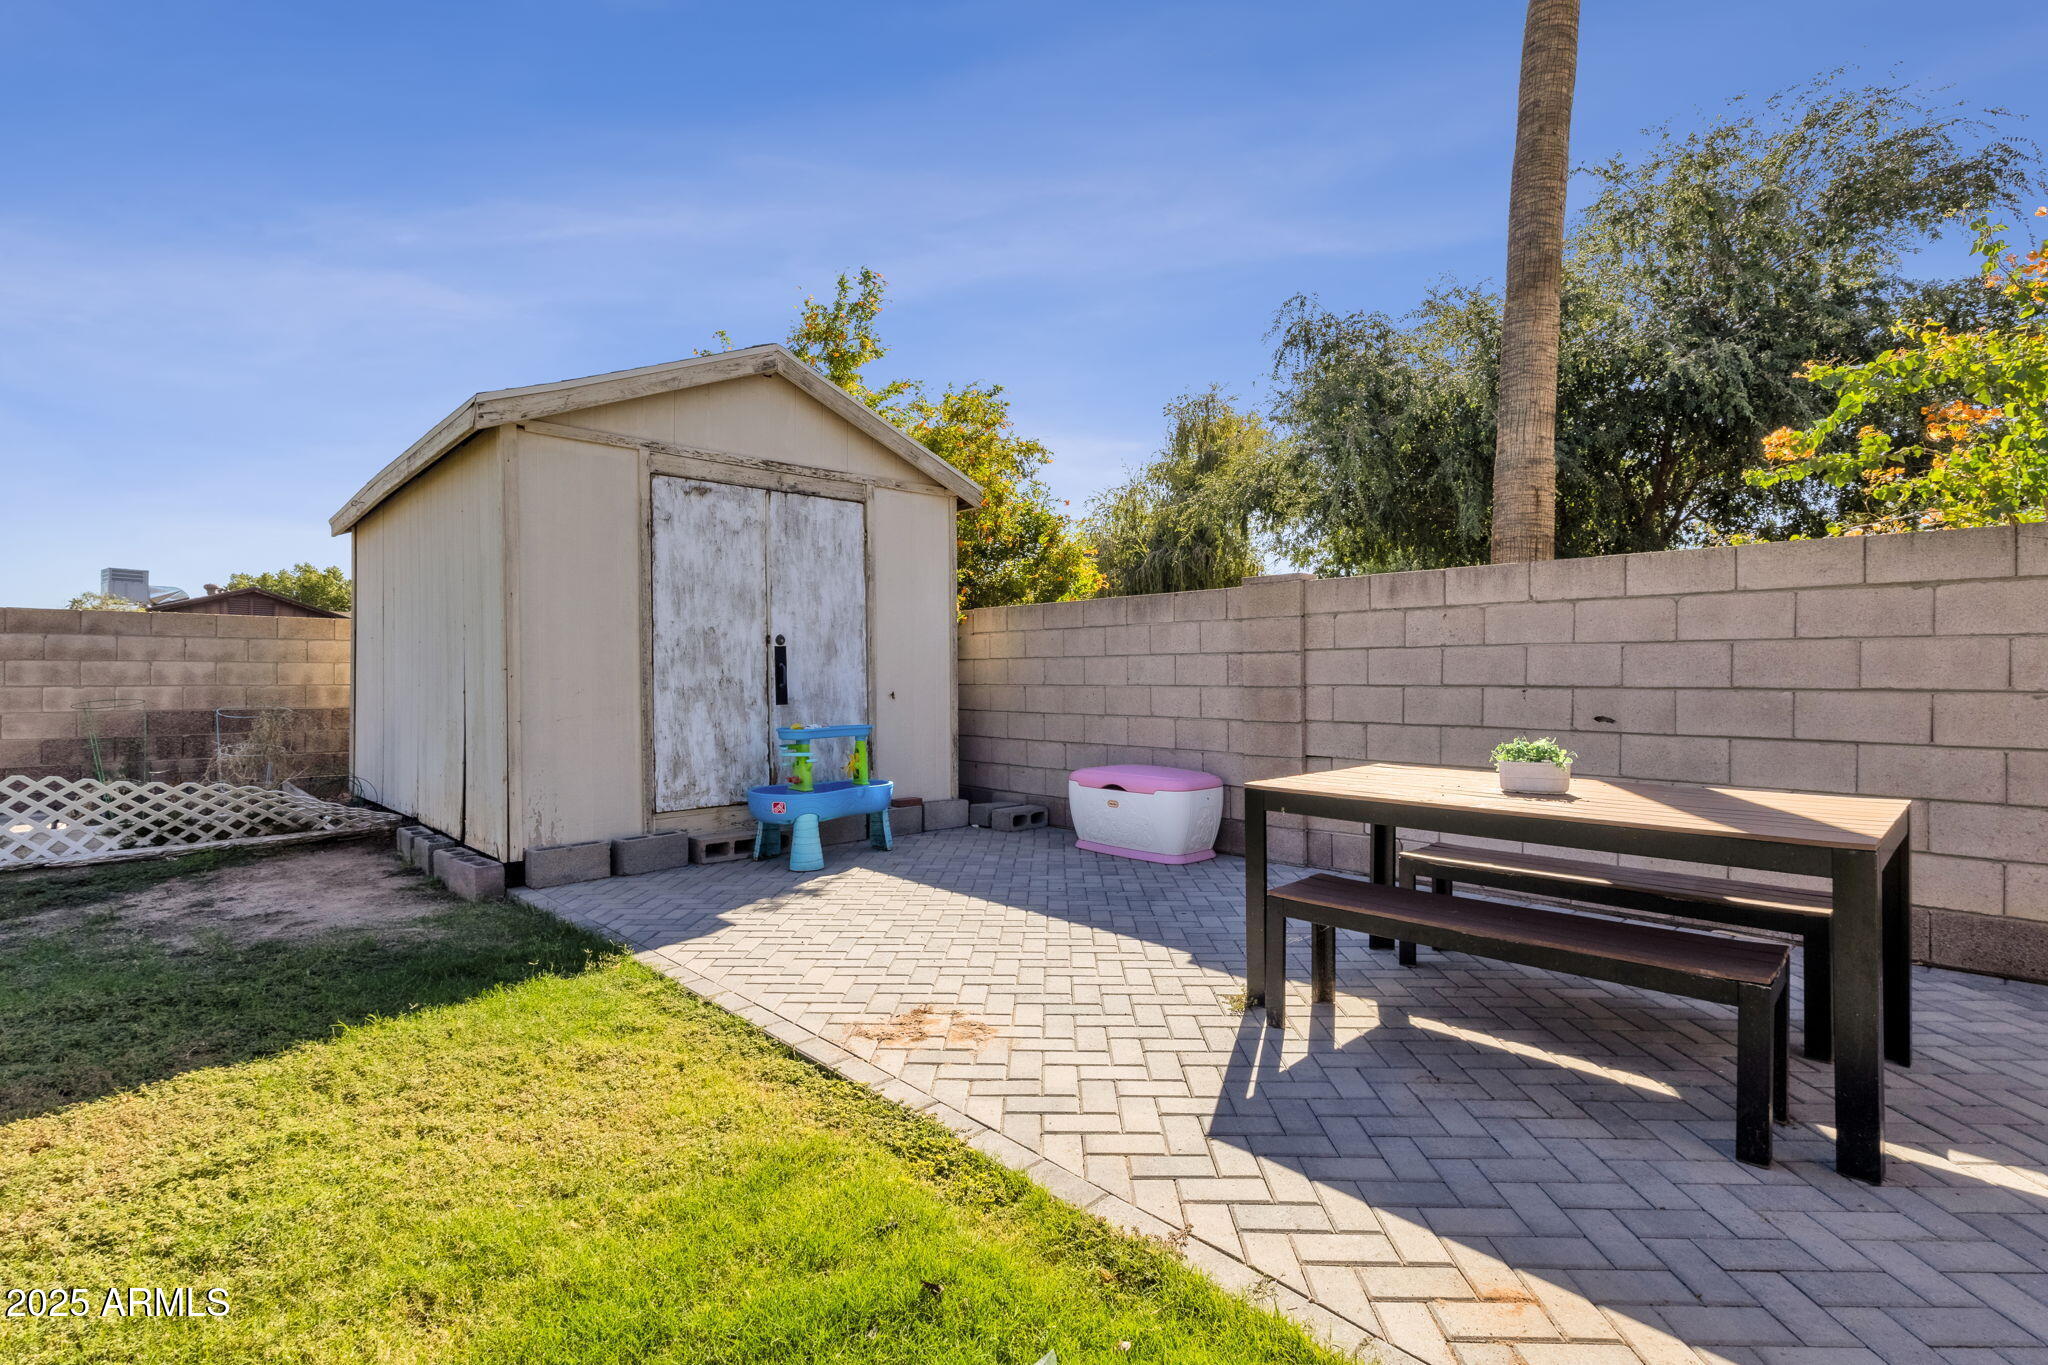
Other Exterior Features Storage
Lot Features East/West Exposure, Sprinklers In Rear, Sprinklers In Front, Grass Front, Grass Back
Roof Composition
Finance
Sales Price $452,500
Real Estate Tax $1,385 yearly

Work With Casey

When the stakes are high, experience matters. Work with Casey Reinke for disciplined guidance, thoughtful strategy, and a business-minded approach to your real estate goals.