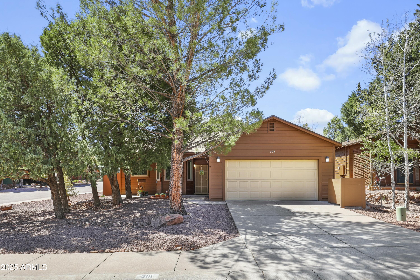
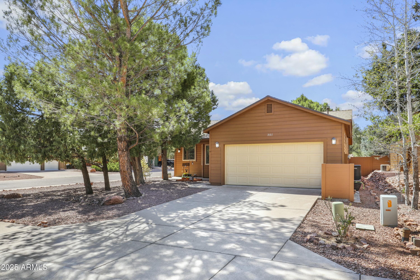
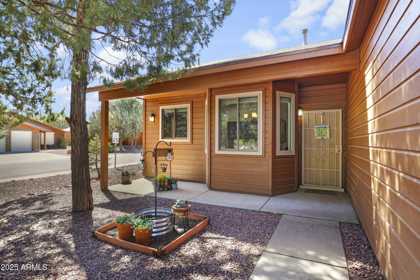
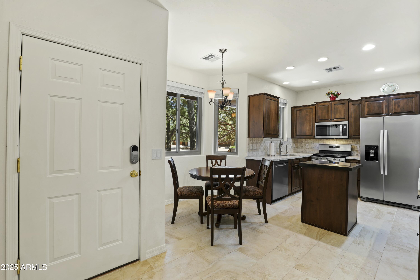
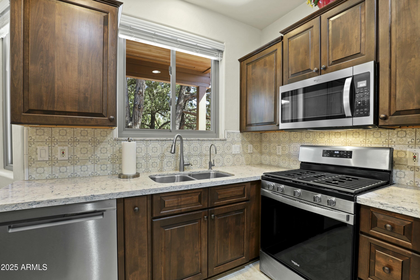
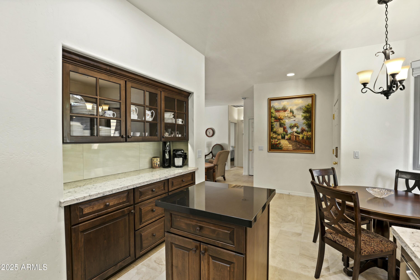
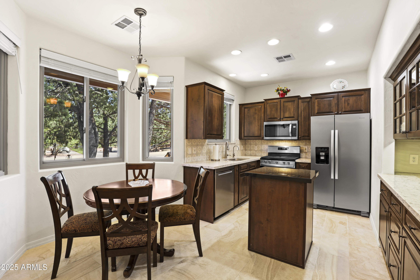
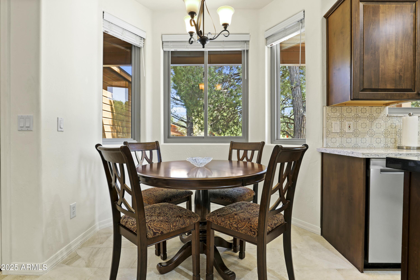
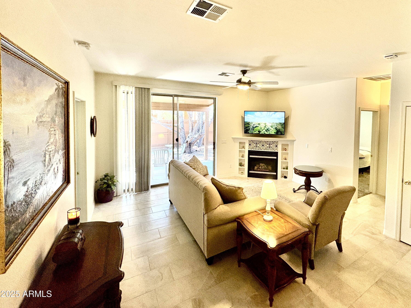
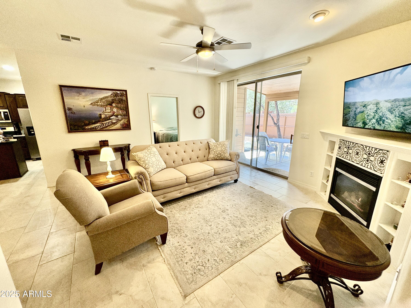
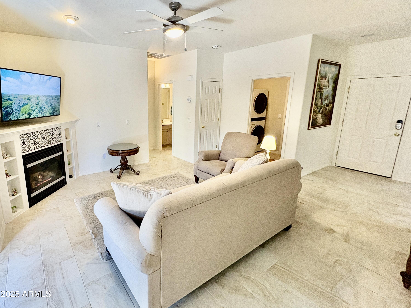
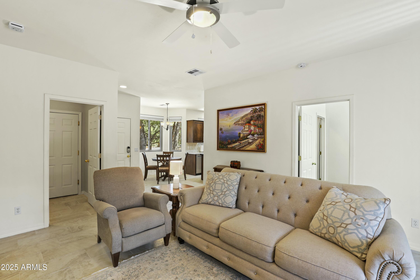
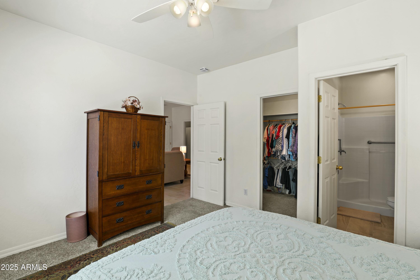
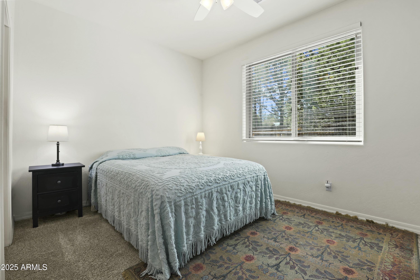
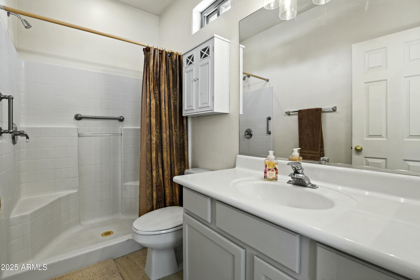
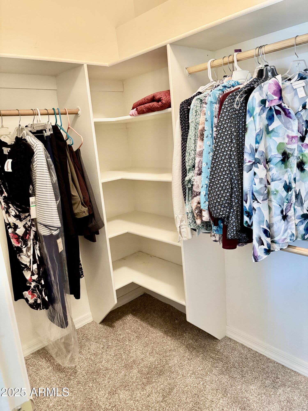
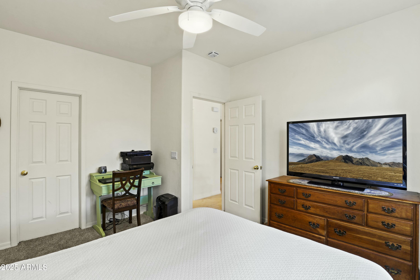
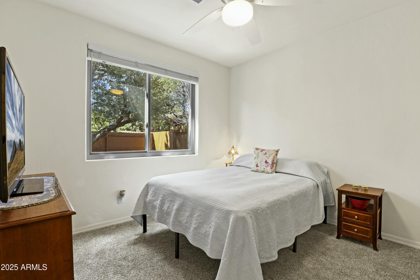
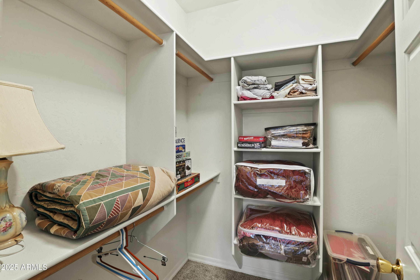
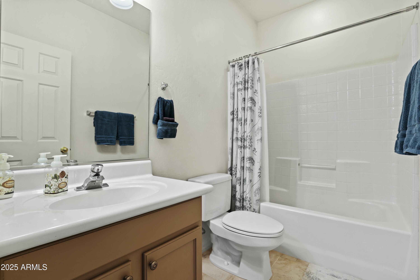
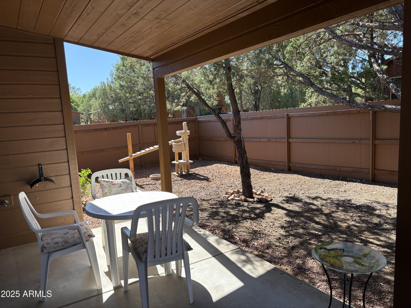
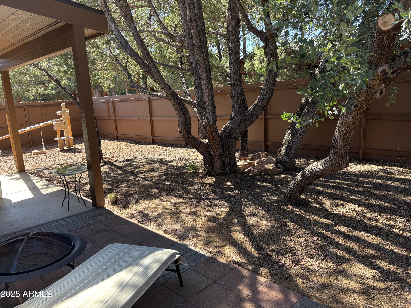
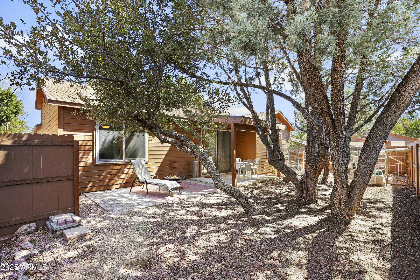
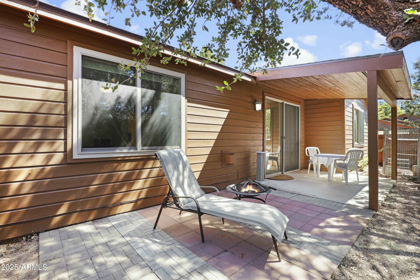
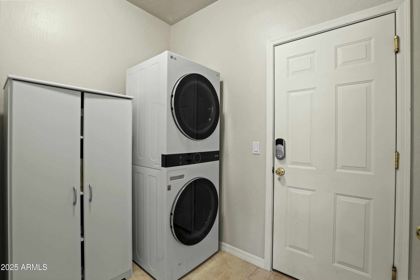
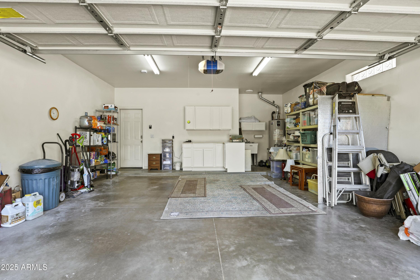
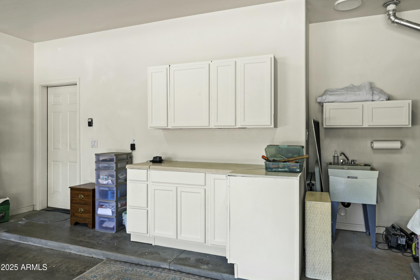
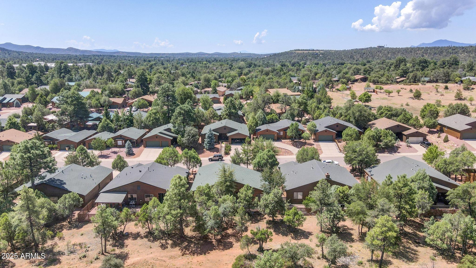
Welcome home to a beautifully upgraded house in one of the most sought after neighborhoods in Payson! You will love the new design for the kitchen that gives you extra counter and cabinet space, durable quartz countertops, and a movable island that creates functionality and an open concept for ease of entertaining. Other upgrades include Renewal by Andersen windows that insulate your home, new tile floor, lighting fixtures with remotes, custom fireplace surround, and 2 year old roof and A/C unit. The split floor plan gives privacy with 2 bedrooms that each have walk-in closets, and the enlarged backyard patio space is perfect for enjoying the wonderful weather. With being just steps away from the National Forest, you have all the comforts of town living while also having the great outdoors at your disposal for all your adventures. Come check out this amazing home to see the possibilities of mountain living for yourself!
Share Property
Location
301 W CHRISTOPHER Point, Payson, AZ 85541
Status
Sold
Date Sold
October 21, 2025
Property Amenities
Interior
Laundry roomInside, Engy Star (See Rmks)
FireplaceLiving Room, Gas
AppliancesStacked Washer/Dryer, Dryer, Washer, Reverse Osmosis, Refrigerator, Built-in Microwave, Dishwasher, Disposal, Gas Range, Gas Oven
FlooringCarpet, Tile
Total Bedrooms:2
Other Interior FeaturesNon-laminate Counter, High Speed Internet, Eat-in Kitchen, 9 Flat Ceilings, No Interior Steps, Kitchen Island, 3/4 Bath Master Bdrm
Area & Lot
Lot Area5,998 Sq.Ft.
Living area1,093 Sq.Ft.
MLS® ID6857304
Year Built2001
School DistrictPayson Unified District
High SchoolPayson High School
Middle SchoolJulia Randall Elementary School
Elementary SchoolJulia Randall Elementary School
Architecture StylesRanch
TypeResidential
StatusSold
Exterior
Stories1
PoolNone
Air conditioningHVAC SEER Rating, Central Air, Ceiling Fan(s)
Heat typeOther, Electric, Propane
Disability FeaturesRemote Devices
Water SourceCity Water
Garage Space2.0
SewerPublic Sewer
Other Exterior FeaturesOther
ParkingGarage Door Opener, Attchd Gar Cabinets
Lot FeaturesNorth/South Exposure, Gravel/Stone Front, Gravel/Stone Back
RoofComposition
Finance
Sales Price$395,000
HOA Fees$120 yearly
Real Estate Tax$2,085 yearly
Work With Casey
When the stakes are high, experience matters. Work with Casey Reinke for disciplined guidance, thoughtful strategy, and a business-minded approach to your real estate goals.