Leave a Message

Thank you for your message. I will be in touch with you shortly.

2902 W CACTUS Road
2902 W CACTUS Road
2902 W CACTUS Road
2902 W CACTUS Road
2902 W CACTUS Road
2902 W CACTUS Road
2902 W CACTUS Road
2902 W CACTUS Road
2902 W CACTUS Road
2902 W CACTUS Road
2902 W CACTUS Road
2902 W CACTUS Road
2902 W CACTUS Road
2902 W CACTUS Road
2902 W CACTUS Road
2902 W CACTUS Road
2902 W CACTUS Road
2902 W CACTUS Road
2902 W CACTUS Road
2902 W CACTUS Road
2902 W CACTUS Road
2902 W CACTUS Road
2902 W CACTUS Road
2902 W CACTUS Road
2902 W CACTUS Road
2902 W CACTUS Road
2902 W CACTUS Road
2902 W CACTUS Road
2902 W CACTUS Road
2902 W CACTUS Road
2902 W CACTUS Road
2902 W CACTUS Road
2902 W CACTUS Road
2902 W CACTUS Road
2902 W CACTUS Road
2902 W CACTUS Road
2902 W CACTUS Road
2902 W CACTUS Road
2902 W CACTUS Road
2902 W CACTUS Road
VIEW PHOTOS
Courtesy of Keller Williams Realty Sonoran Living, Andrea D Garcia Listing Contact: 602-733-2278 
$310,000

2902 W CACTUS Road

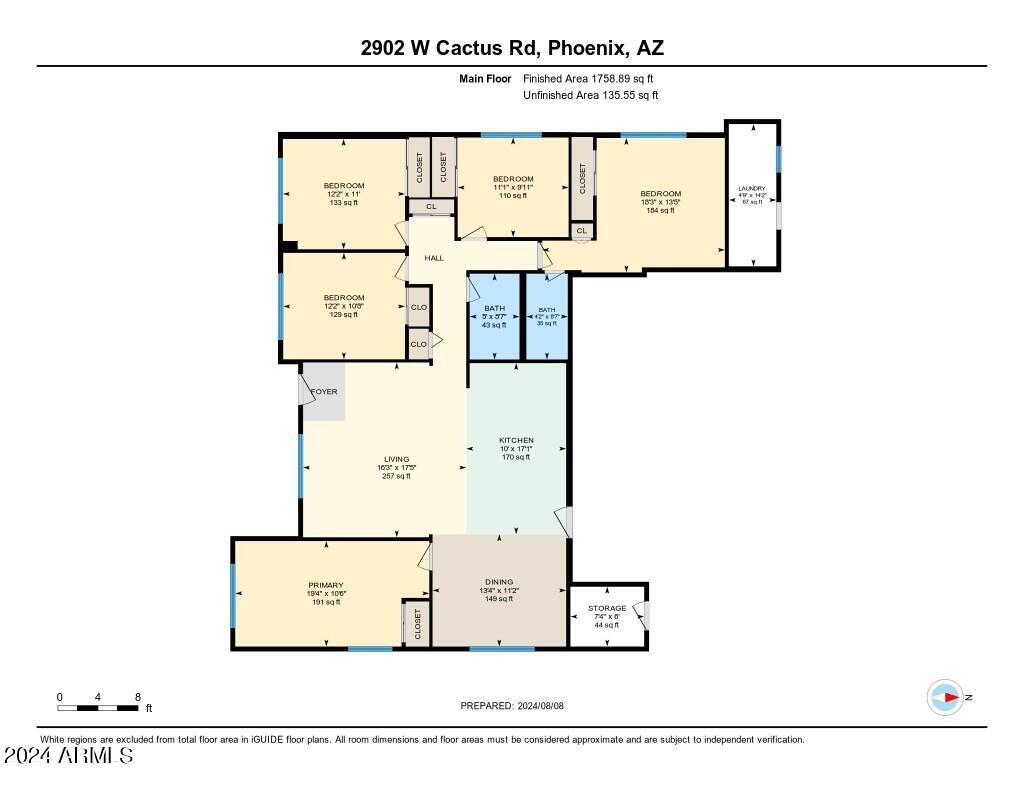
5 Beds 2 Baths 2,352 Sq.Ft. 6,540 Sq.Ft.

Description

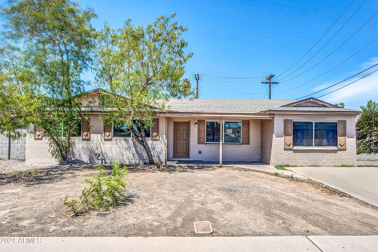
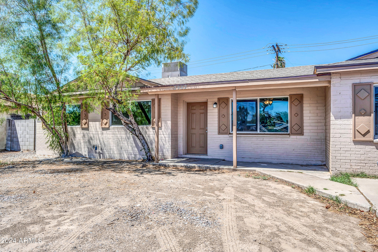
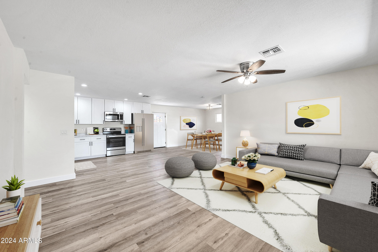
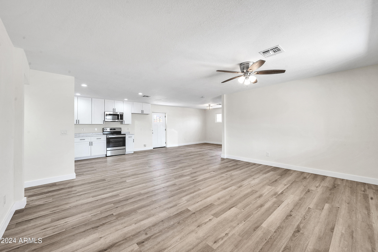
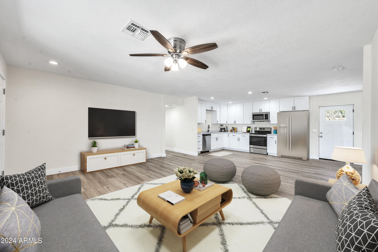
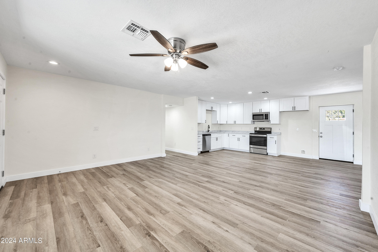
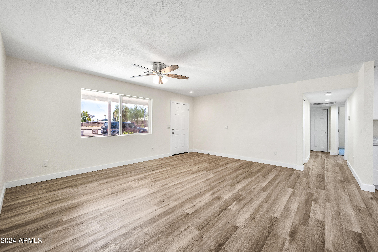
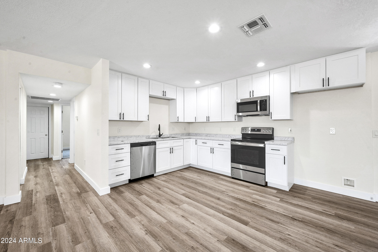
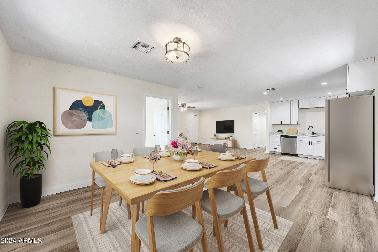
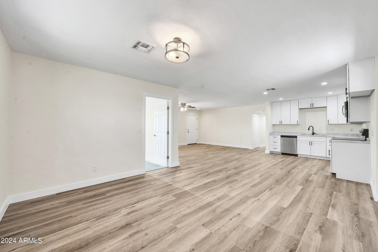
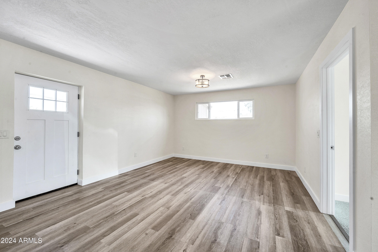
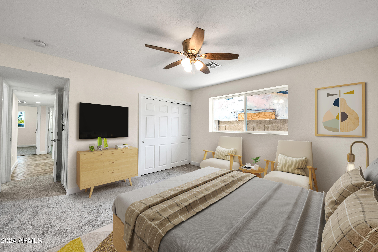
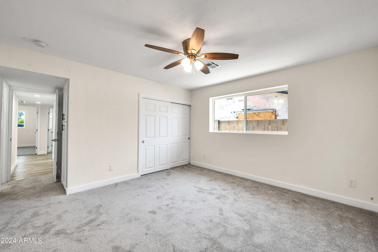
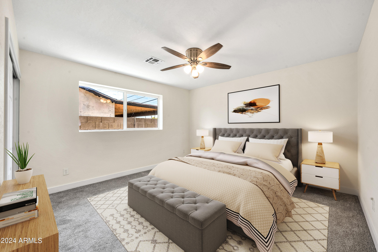
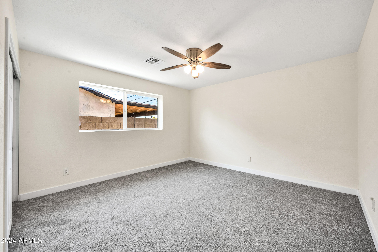
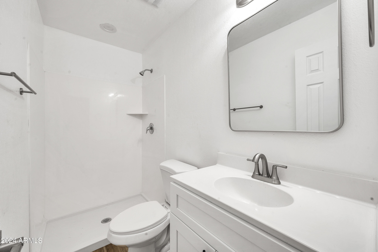
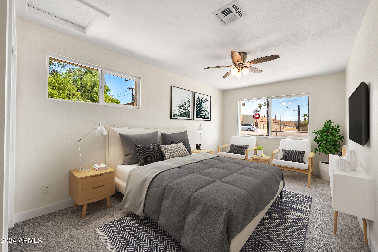
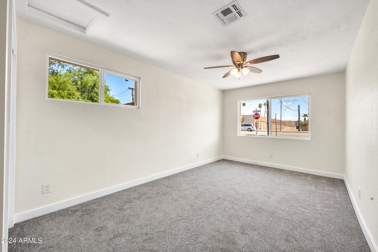
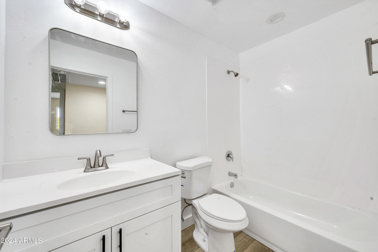
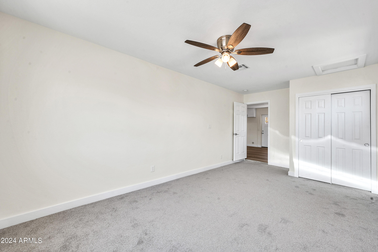
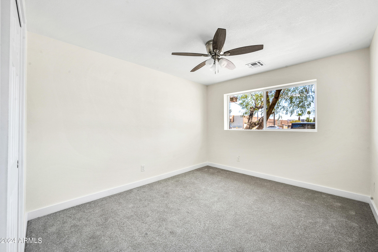
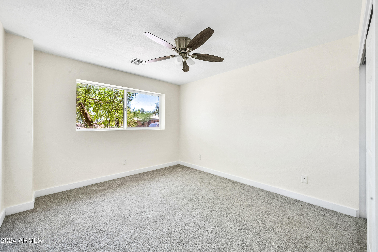
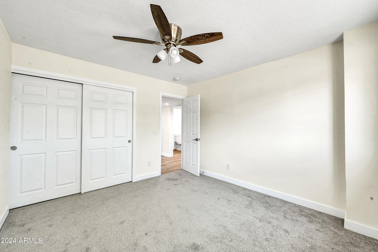
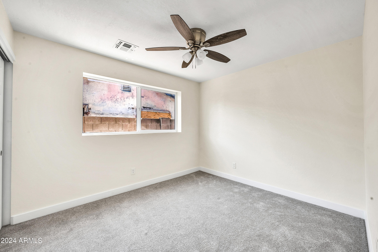
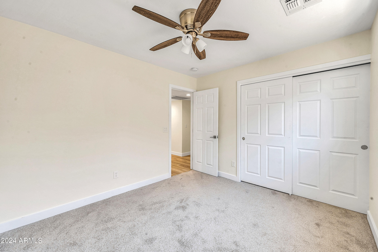
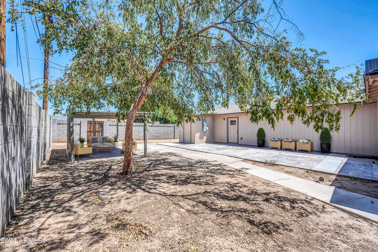
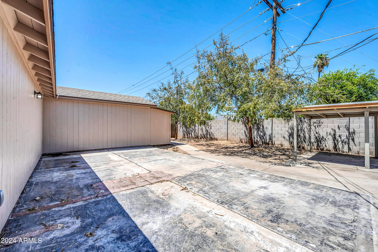
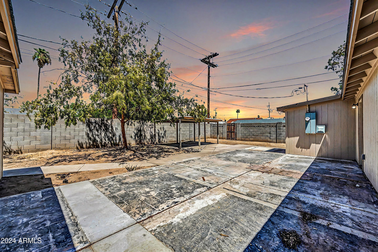
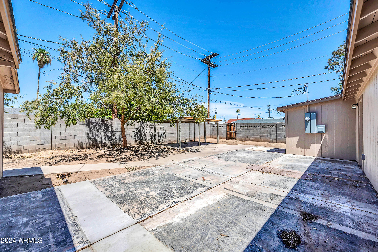
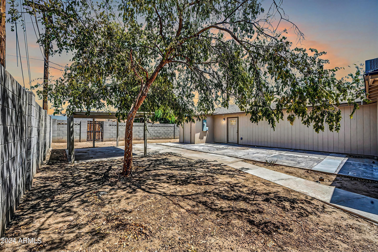
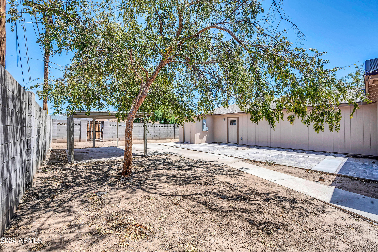
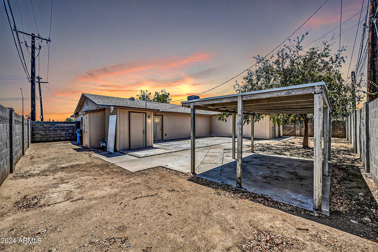
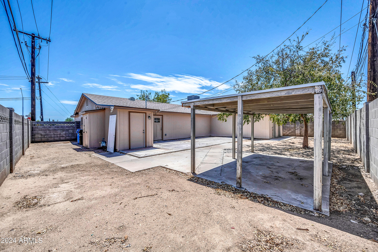
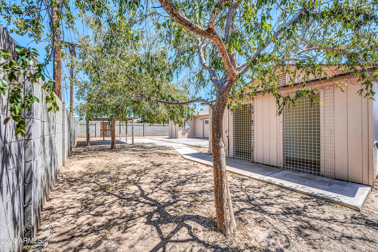
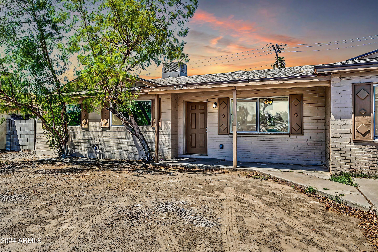
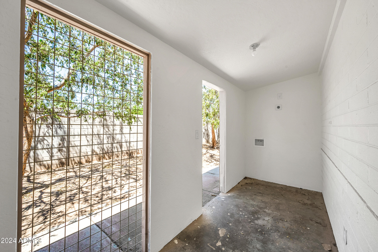
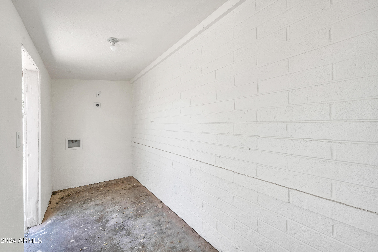
Welcome to this stunning, completely remodeled 5-bedroom, 2-bathroom home situated on a N/S spacious corner lot. Every inch of this property has been thoughtfully updated to provide modern comfort and style. The backyard offers a blank canvas, perfect for your own touch and creating your dream outdoor oasis, complete with an outside storage room for optimal organization. Convenience is at your doorstep with this prime location, just 20 minutes from top attractions such as the AZ Cardinals Stadium, the luxurious Arizona Biltmore Resort, Golf and Fashion Park, and a variety of scenic hiking and biking trails. Whether you're looking to entertain, relax, or explore, this home offers the perfect blend of luxury and convenience.

Share Property

Location

2902 W CACTUS Road, Phoenix, AZ 85029

Status

Sold

Date Sold

January 21, 2025

Property Amenities

Interior
Laundry room Wshr/Dry Hook Up Only
Appliances Built-in Microwave, Dishwasher, Electric Cooktop
Flooring Vinyl
Total Bedrooms: 5
Other Interior Features High Speed Internet, Granite Counters, Eat-in Kitchen, No Interior Steps, 3/4 Bath Master Bdrm, Laminate Counters
Area & Lot
Lot Area 6,540 Sq.Ft.
Living area 2,352 Sq.Ft.
MLS® ID 6742910
Year Built 1959
School District Glendale Union High School District
High School Moon Valley High School
Elementary School Washington Elementary School
Architecture Styles Ranch
Type Residential
Status Sold
Exterior
Stories 1
Pool None
Air conditioning Central Air, Ceiling Fan(s)
Heat type Electric, Natural Gas
Water Source City Water
Sewer Public Sewer
Lot Features North/South Exposure, Corner Lot, Dirt Front, Dirt Back
Roof Composition
Finance
Sales Price $310,000
Real Estate Tax $1,680 yearly

360 Virtual Tour

Take a tour of this property

Work With Casey

When the stakes are high, experience matters. Work with Casey Reinke for disciplined guidance, thoughtful strategy, and a business-minded approach to your real estate goals.
